
303 267 Gary Martin Drive
Summary
|
Beds
2
|
Baths
2
|
Condominium
1,449 sq ft
|
Storeys
2
|
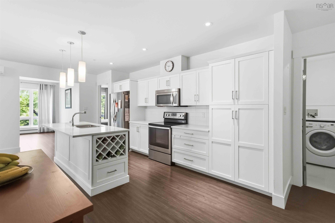
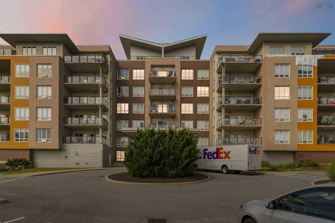
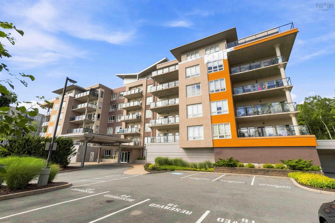
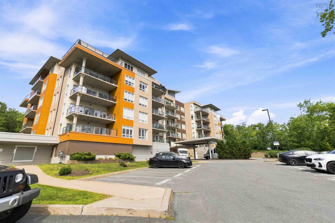
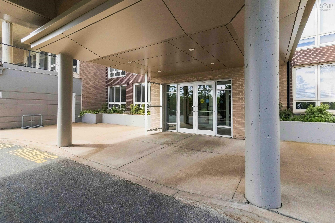
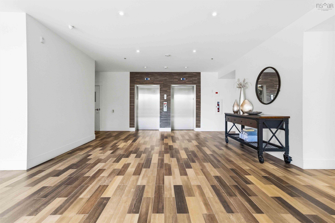
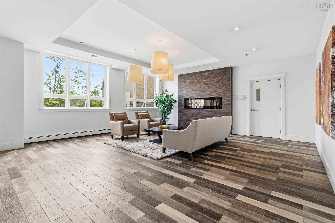
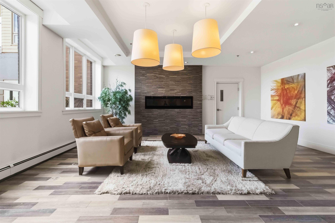
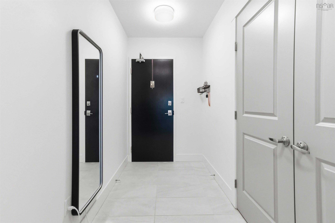
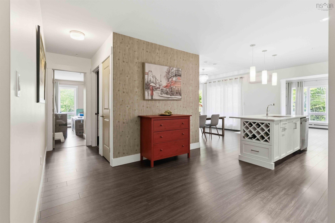
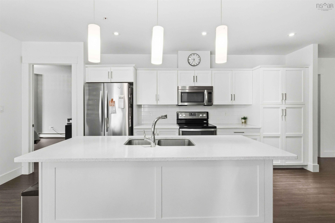
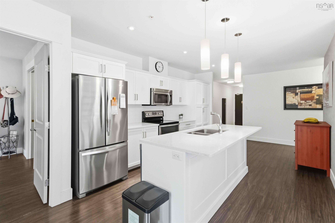
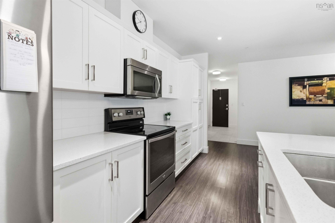
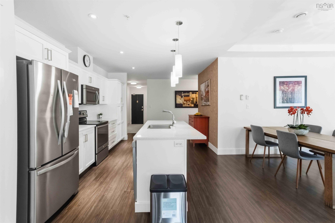

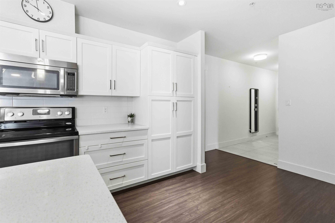
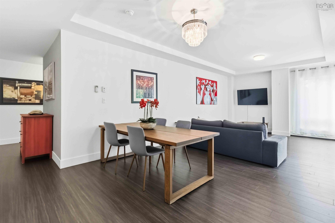
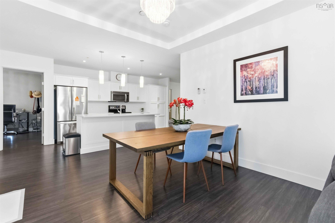
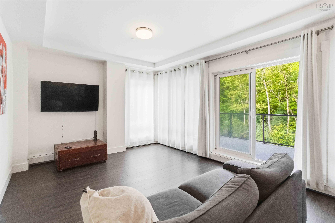
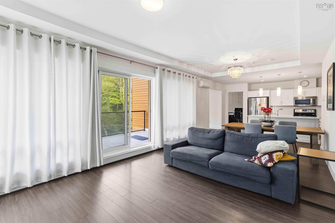
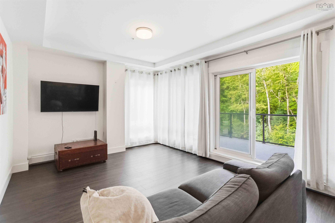
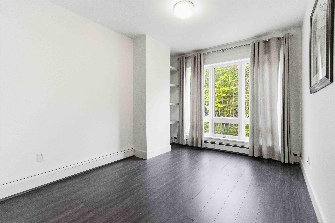
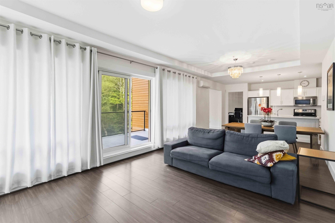
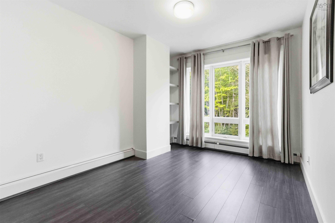
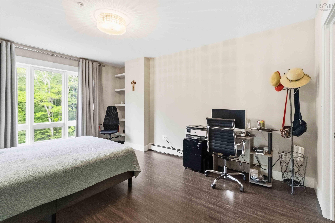
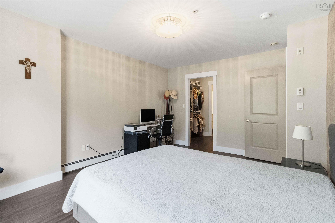
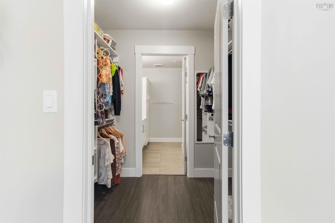
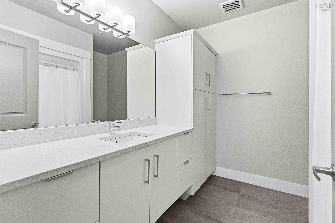
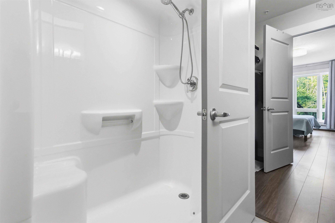
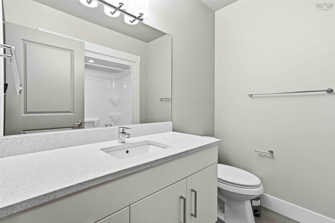
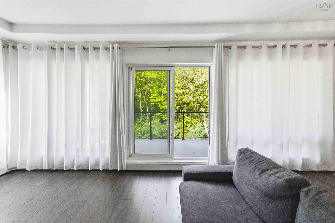
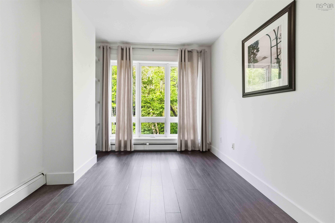
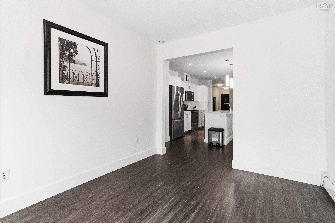
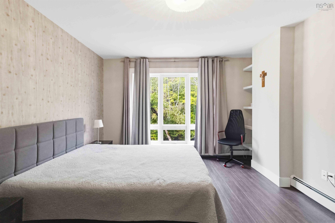
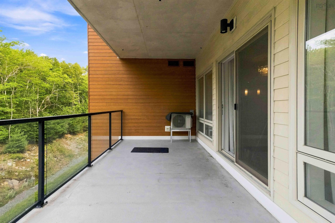
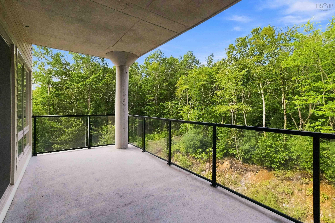
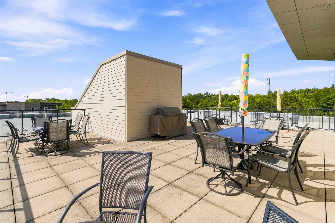
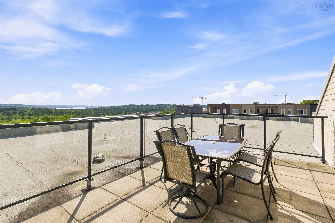
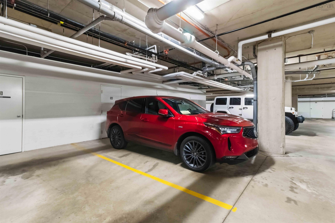
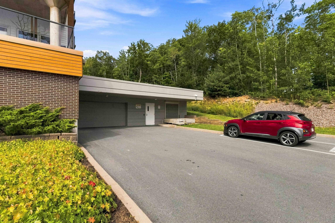
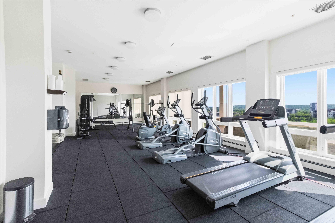
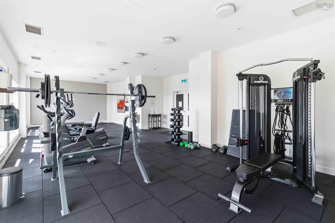
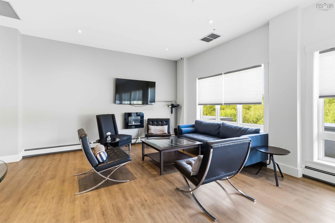
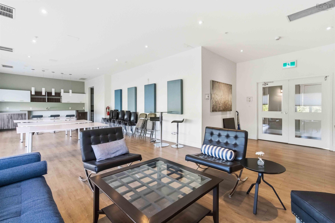
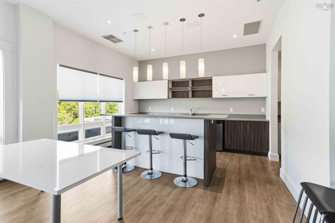
Welcome to Bedford West living at its finest! This stylish 2-bedroom, 2-bath condo with a spacious den and air conditioning** offers a polished blend of comfort, convenience, and an exceptional setting. Tucked away near a wooded area, this desirable back-corner unit provides added privacy while remaining close to everything Bedford West has to offer. Enjoy access to an impressive amenities floor featuring a social room, fitness room, library, and rooftop patio complete with barbecue space and beautiful views of the Bedford Basin. An on-site building manager adds further convenience and peace of mind. This unit also includes indoor parking and storage. A fantastic opportunity to enjoy elevated condo living in one of Bedford West’s most sought-after locations. book your viewing today!
Property Details
| Property Style | Residential |
|---|---|
| Zoning | CONDO |
| Building Style | 1 Level,Apartment |
| Structure Style | Condo Apartment |
| Utilities | Cable, Electricity, High Speed Internet, Telephone |
| Roof | Other |
| Flooring | Ceramic, Laminate, Porcelain |
| Garage Type | Underground |
| Driveway | Paved |
| Foundation | Poured Concrete |
| Exterior | Brick, Vinyl |
| Heating Type | Baseboard, Heat Pump -Ductless, Hot Water |
| Fuel Type | Electric, Natural Gas |
| Water Source | Municipal |
| Sewage | Municipal |
| Building Age | 11 Years |
| Year Built | 2015 |
| Land Features | Landscaped |
| Water Frontage | View: Ocean |
Measurements
| Main Living Area | 1,449 sq ft |
|---|---|
| Total Living Area | 1,449 sq ft |
| Lot Size Source | Land Reg |
| Property Size | Under 0.5 Acres |
| Floor | Room | Dimensions |
|---|---|---|
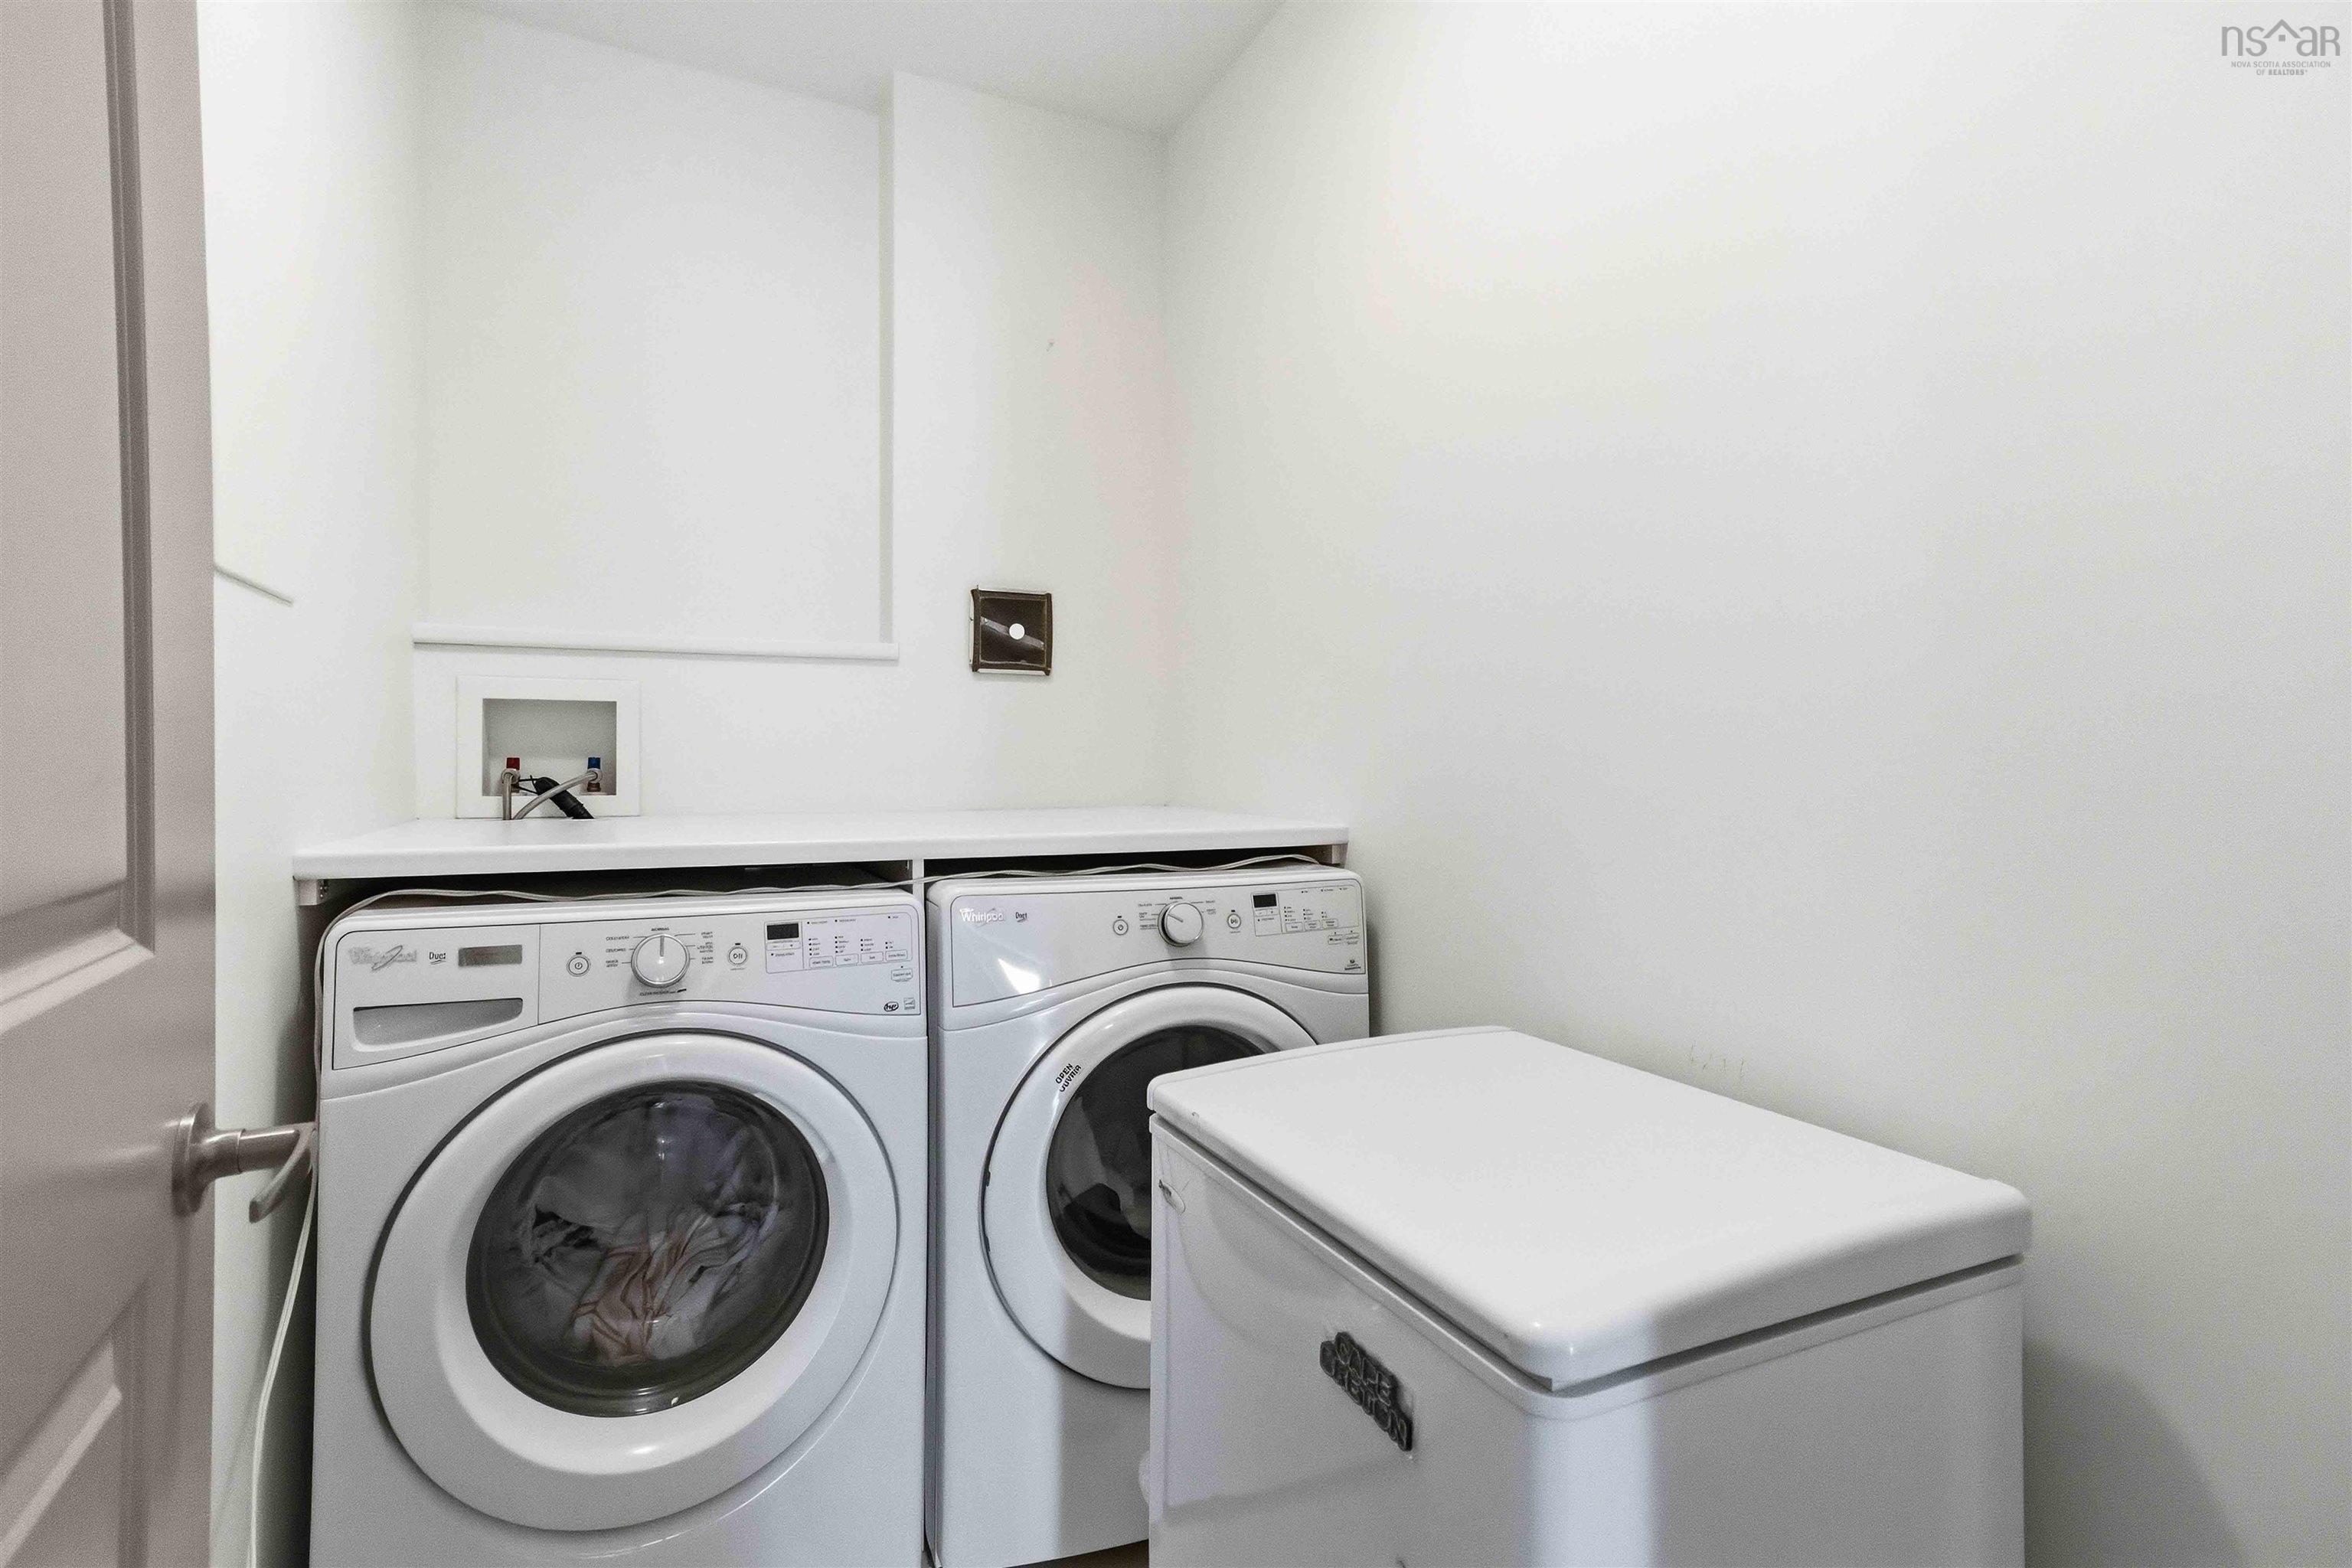
| Main Floor | Laundry/Bath | 4’6” × 7’1” |
| Main Floor | Bedroom | 11’ × 16’2” |
| Main Floor | Bath 1 | 7’ × 7’11” |
| Main Floor | Kitchen | 14’1” × 8’7” |
| Main Floor | Living Room | 12’ × 13’ |
| Main Floor | Primary Bedroom | 16’11” × 12’1” |
| Main Floor | Ensuite Bath 1 | 8’8” × 7’11” |
| Main Floor | Den/Office | 12’2” × 9’10” |
| Main Floor | Walk in Closet | 8’5” × 6’ |
| Main Floor | Foyer | 12’ × 5’ |
| 2nd Level | OTHER | 21’4” × 9’2” |
Features
- Driveway
- Fireplace
- Garage
- Landscaped
- Parking
- Pets Allowed
- Storage
| Condo Fee | $600 /month |
|---|---|
| Condo Fee Includes | Parking/storage/gym |
| Appliances Included | Stove, Dishwasher, Dryer, Washer, Refrigerator |
| Other Features | Air Exchanger, Ensuite Bath, HRV (Heat Rcvry Ventln), Intercom, Electric Fireplace |
Location Details
| County | Halifax |
|---|---|
| District | Bedford |
| Community Features | Golf Course, Park, Playground, Public Transit, Recreation Center, School Bus Service, Shopping |
| Schools |
|
Contact Agent

Michael Sears
C.Mgr.; P.Mgr.; C.I.M.; CD
michael.sears@ververealty.ca
Thank you for reaching out
Your message was delivered, and a confirmation email has been sent to the address provided. If you do not see it in your inbox, please check your junk or spam folder.
We’re sorry, but there was an issue submitting your request. Please try again shortly, or contact us directly if the problem persists.