
303 67 Kings Wharf Place
Summary
|
Beds
2
|
Baths
2
|
Condominium
1,354 sq ft
|
Storeys
1
|
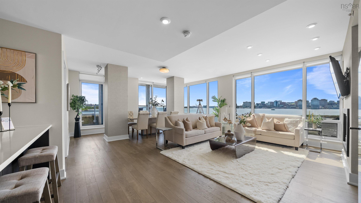
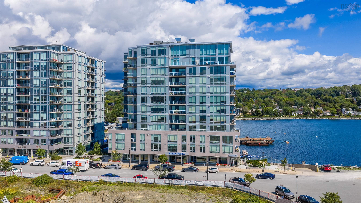
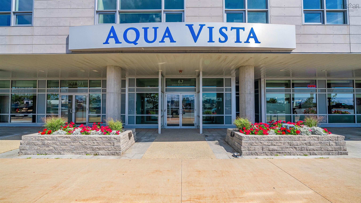
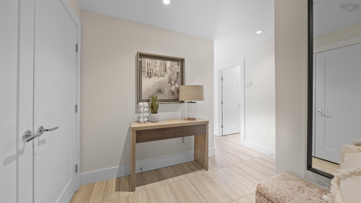
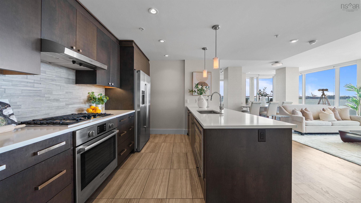
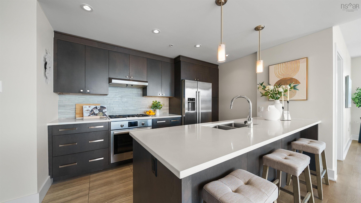
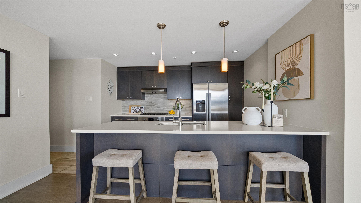
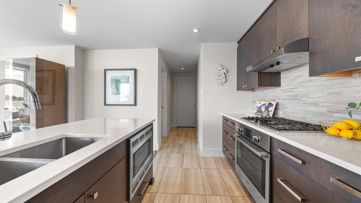
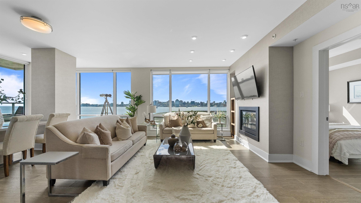
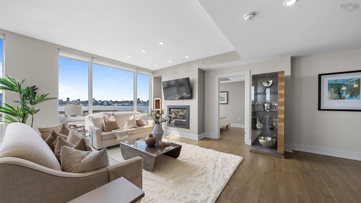
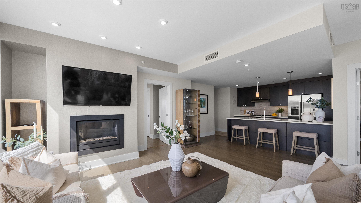
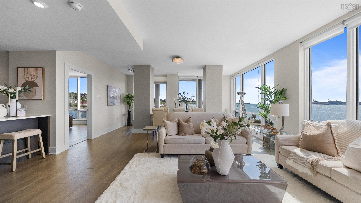
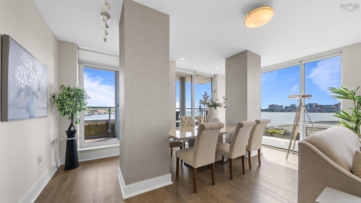
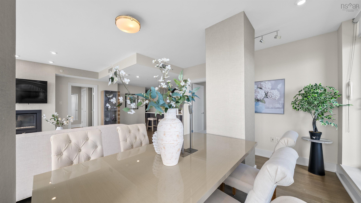
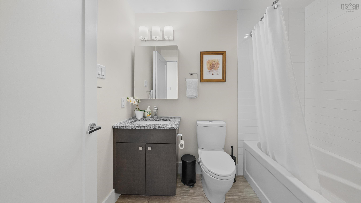
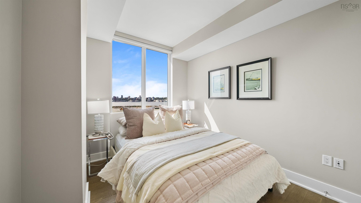
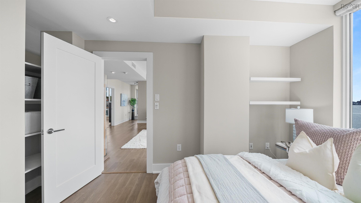
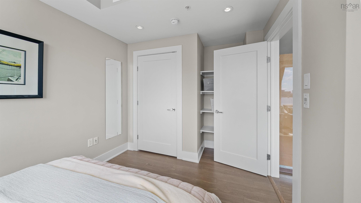
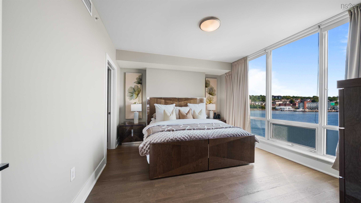
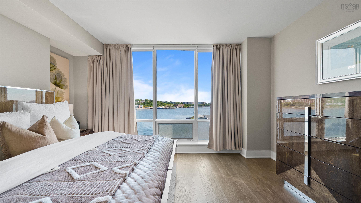
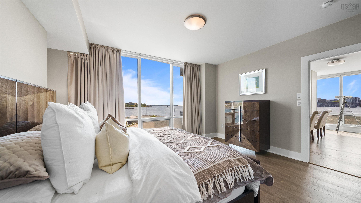
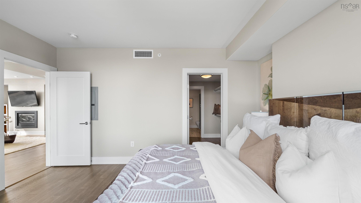
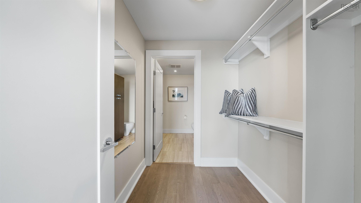
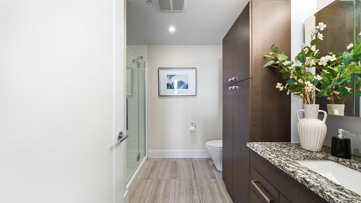
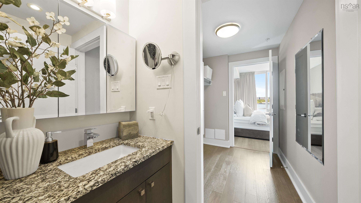
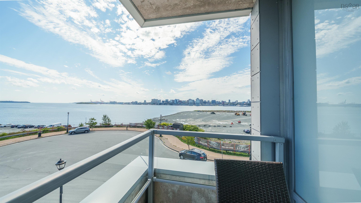
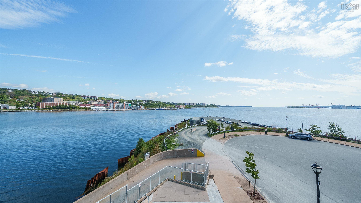
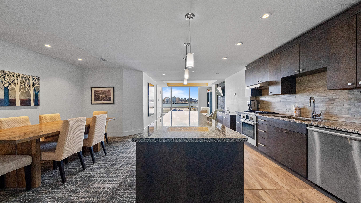
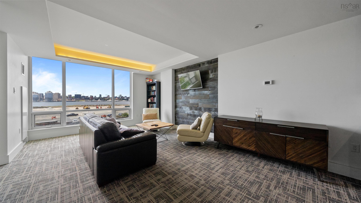
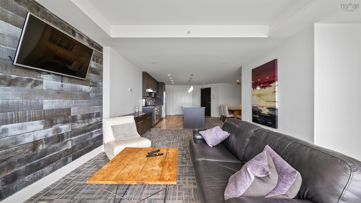
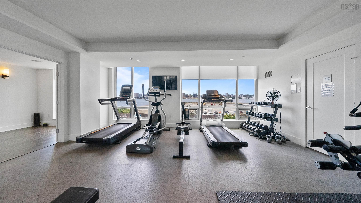
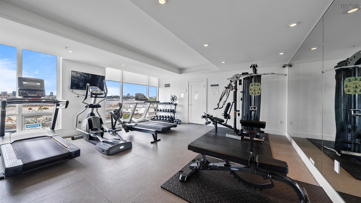
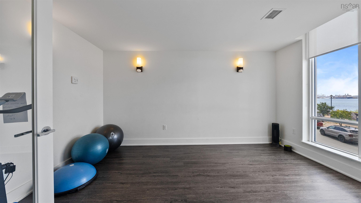
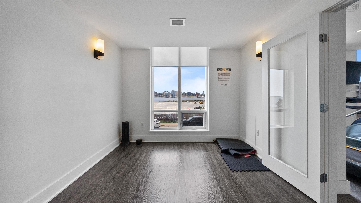
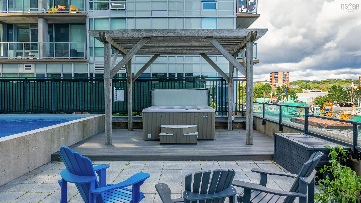
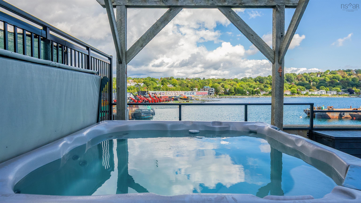
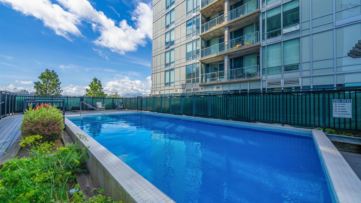
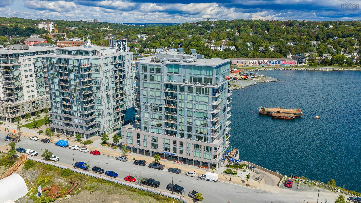
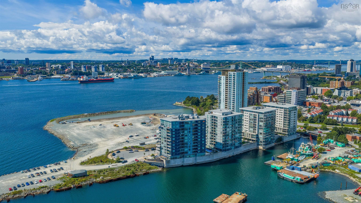
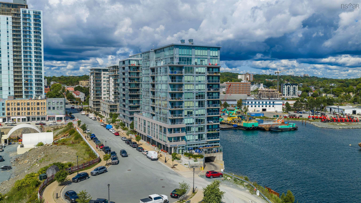
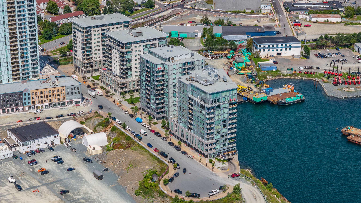
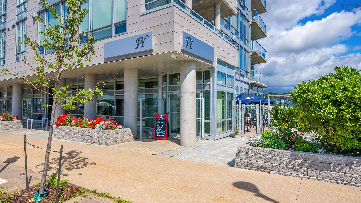
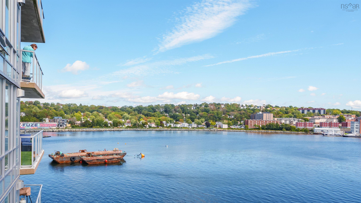
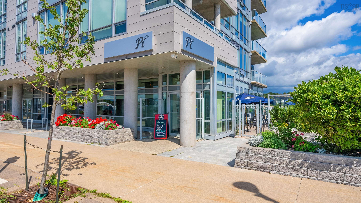
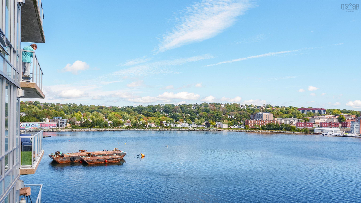
Welcome to this exceptional 2-bedroom, 2-bathroom corner unit in the highly sought-after Aqua Vista Condominiums. Bathed in natural light, the open-concept layout features a cozy fireplace and impressive corner views. The chef-inspired kitchen is a standout, beautifully upgraded with striking white quartz countertops, lighting upgrades, a natural gas cooktop, and premium Bosch appliances. Step onto your private balcony for morning coffee or evening drinks with a view. The primary suite serves as a quiet retreat with a walk-through closet and private ensuite, while a second bedroom and full bath offer great versatility. Ducted heating and cooling ensure year-round comfort. Aqua Vista offers top-tier amenities: an outdoor pool and hot tub, fitness centre, yoga studio, social room, car wash bay, and an on-site superintendent. Best of all, enjoy an effortless walkable lifestyle with local cafes and restaurants right downstairs, and the ferry terminal just a 5-minute walk away for a quick, car-free commute to downtown Halifax. Waterfront trails and Alderney Landing are right at your doorstep.
Property Details
| Property Style | Residential |
|---|---|
| Zoning | DD |
| Building Style | Apartment |
| Structure Style | Condo Apartment |
| Utilities | Cable, High Speed Internet, Natural Gas, Telephone |
| Roof | Other |
| Flooring | Ceramic, Engineered Hardwood |
| Basement | Other |
| Garage Type | Heated, Underground |
| Driveway | Concrete |
| Foundation | Poured Concrete |
| Exterior | Other |
| Heating Type | Ducted Cooling, Fireplace, Heat Pump -Ducted |
| Fuel Type | Natural Gas |
| Water Source | Municipal |
| Sewage | Municipal |
| Building Age | 11 Years |
| Year Built | 2015 |
| Water Access | View: Harbour, View: Ocean |
| Water Frontage | View: Harbour, View: Ocean |
Measurements
| Main Living Area | 1,354 sq ft |
|---|---|
| Total Living Area | 1,354 sq ft |
| Lot Size Source | Land Reg |
| Floor | Room | Dimensions |
|---|---|---|
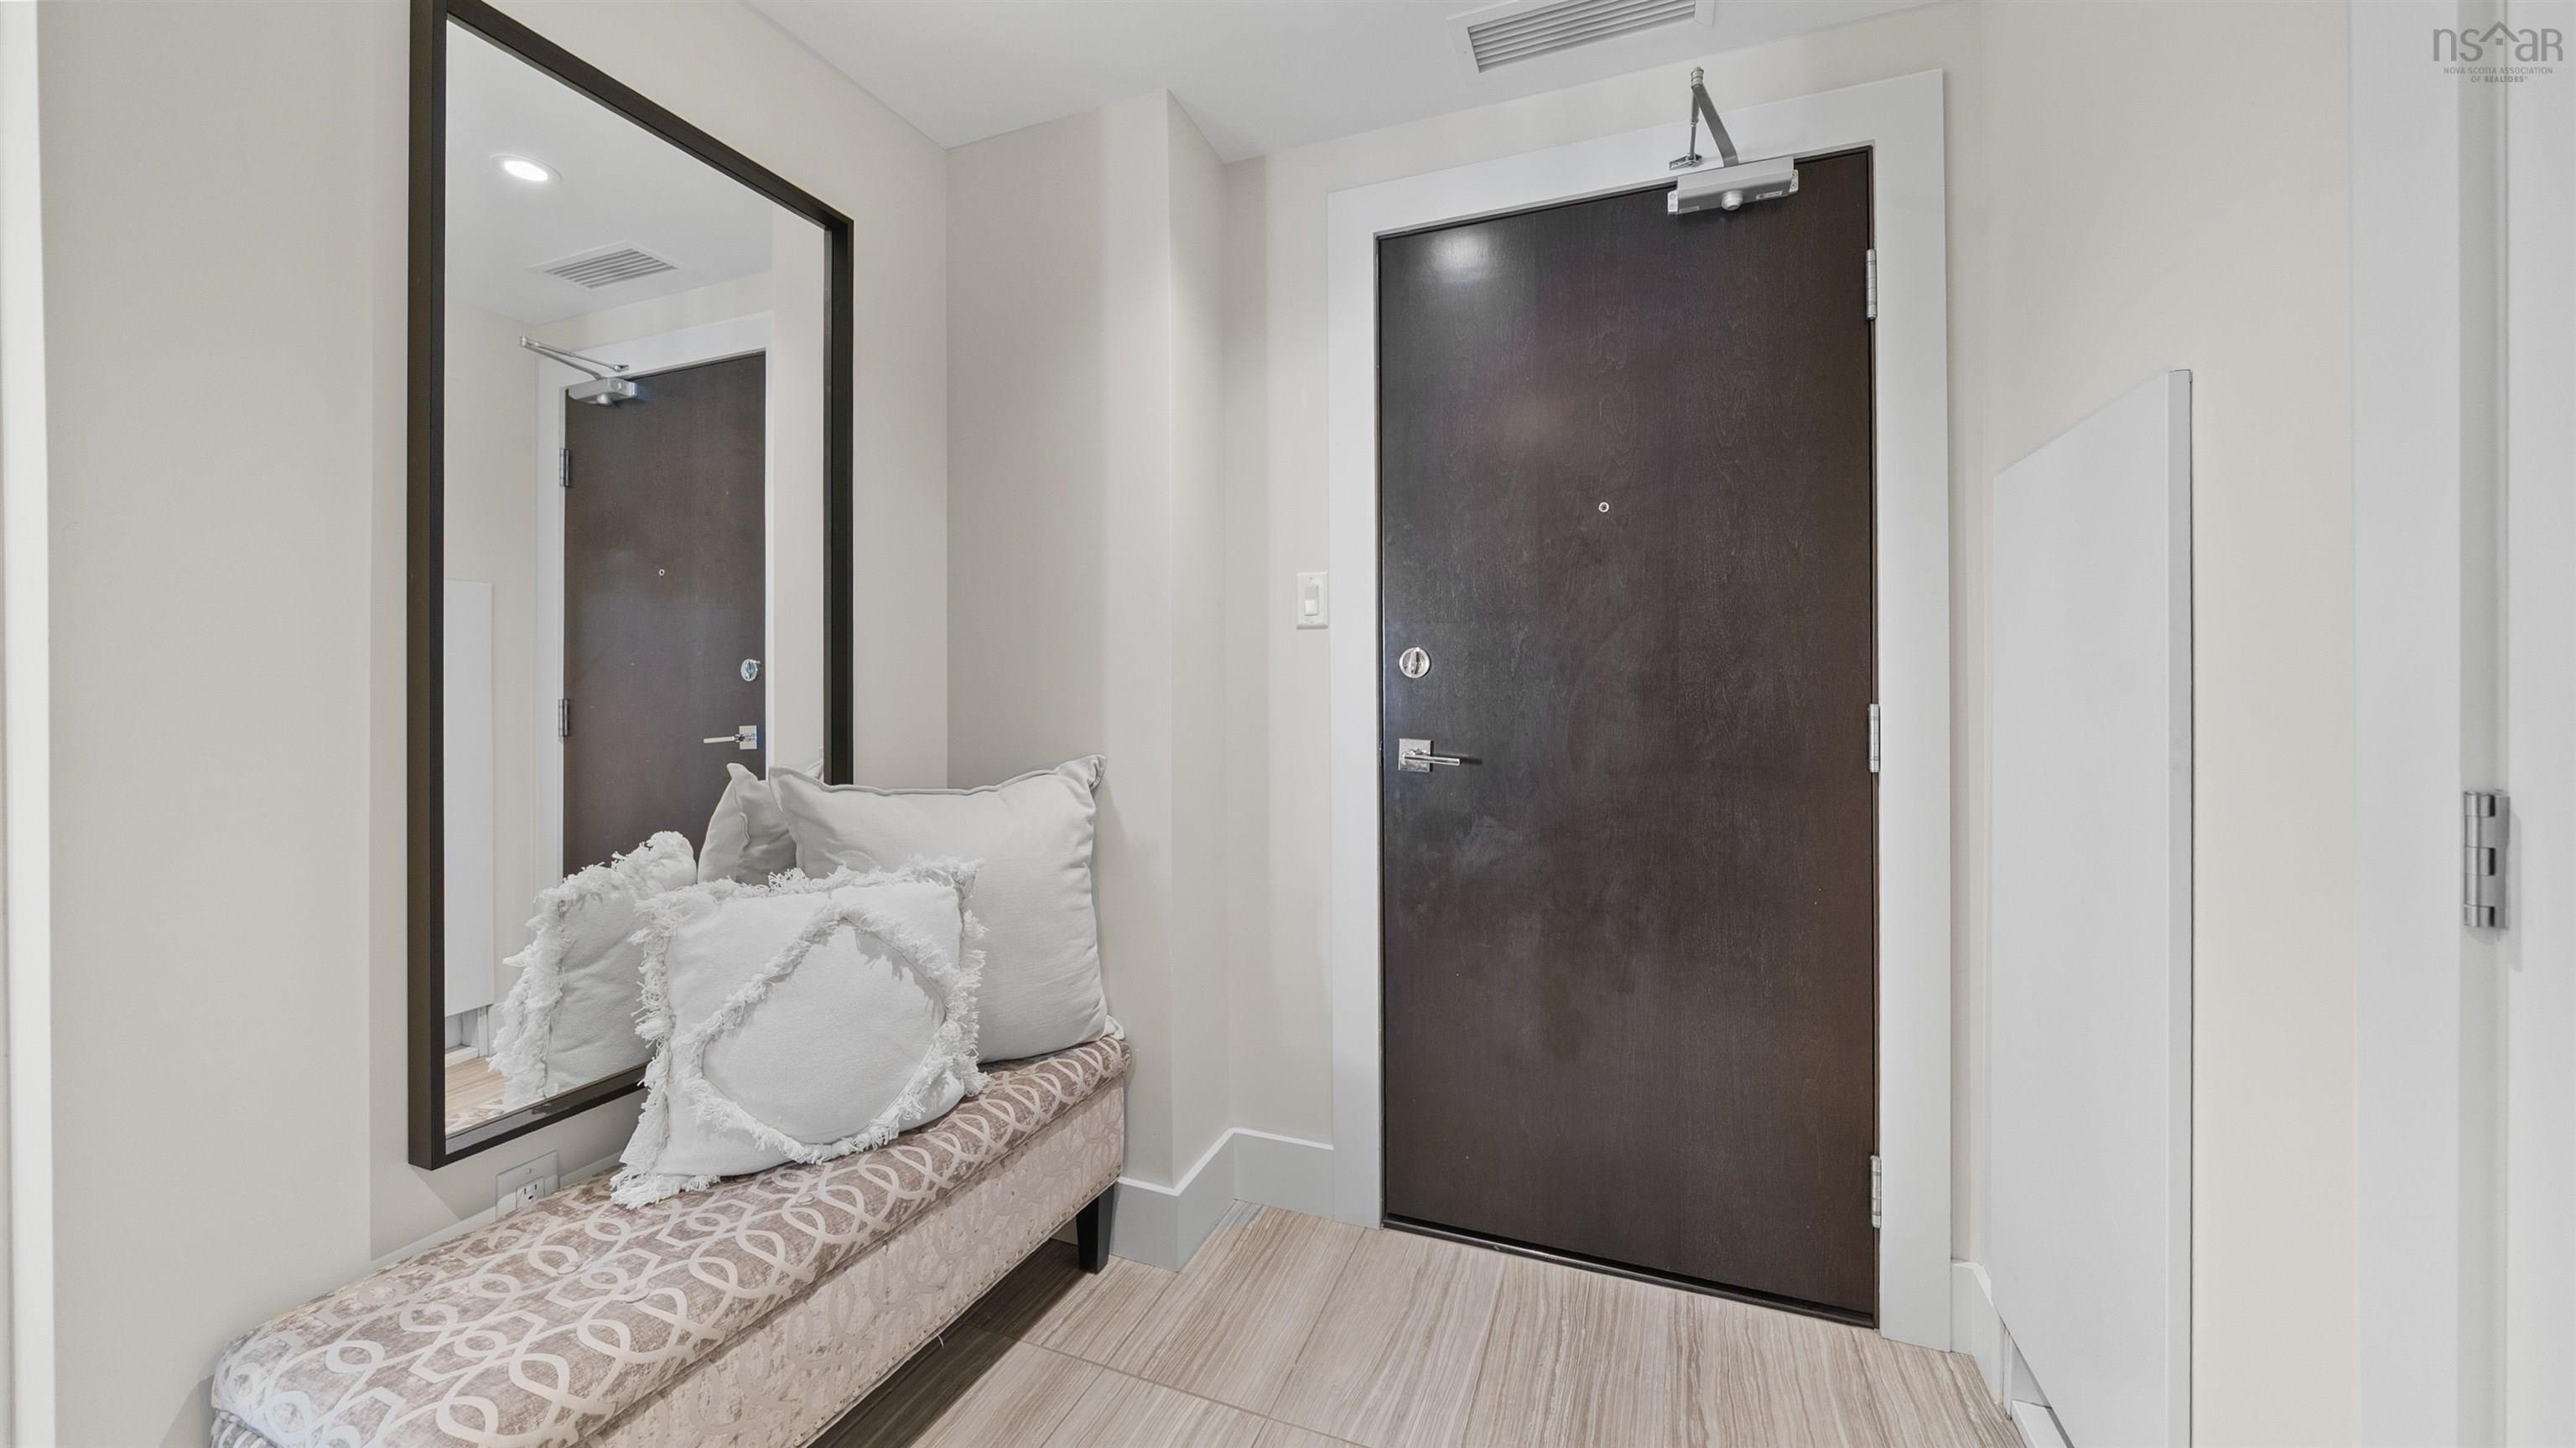
| Main Floor | Foyer | 6’2” × 8’10” |
| Main Floor | Bath 1 | 5’11” × 7’6” |
| Main Floor | Kitchen | 9’ × 12’2” |
| Main Floor | Living Room | 18’7” × 13’1” |
| Main Floor | Bedroom | 14’1” × 8’1” |
| Main Floor | Dining Room | 18’1” × 10’6” |
| Main Floor | Primary Bedroom | 14’1” × 12’ |
| Main Floor | Walk in Closet | 6’ × 7’10” |
| Main Floor | Ensuite Bath 2 | 8’10” × 8’ |
Features
- Balcony
- Driveway
- Elevator
- Fireplace
- Garage
- Hot Tub
- Parking
- Pets Allowed
- Pool
- Storage
| Condo Fee | $616.66 /month |
|---|---|
| Appliances Included | Stove - Gas, Dishwasher, Dryer - Electric, Washer, Microwave, Refrigerator |
| Other Features | Inground Pool, Balcony, Elevator, Ensuite Bath, Intercom, Hot Tub, Fireplace(s) |
Location Details
| County | Halifax |
|---|---|
| District | Southdale, Manor Park |
| Community Features | Park, Playground, Public Transit, Recreation Center, School Bus Service, Shopping, Marina, Place Of Worship |
| Schools |
|
Contact Agent

Michael Sears
C.Mgr.; P.Mgr.; C.I.M.; CD
michael.sears@ververealty.ca
Thank you for reaching out
Your message was delivered, and a confirmation email has been sent to the address provided. If you do not see it in your inbox, please check your junk or spam folder.
We’re sorry, but there was an issue submitting your request. Please try again shortly, or contact us directly if the problem persists.