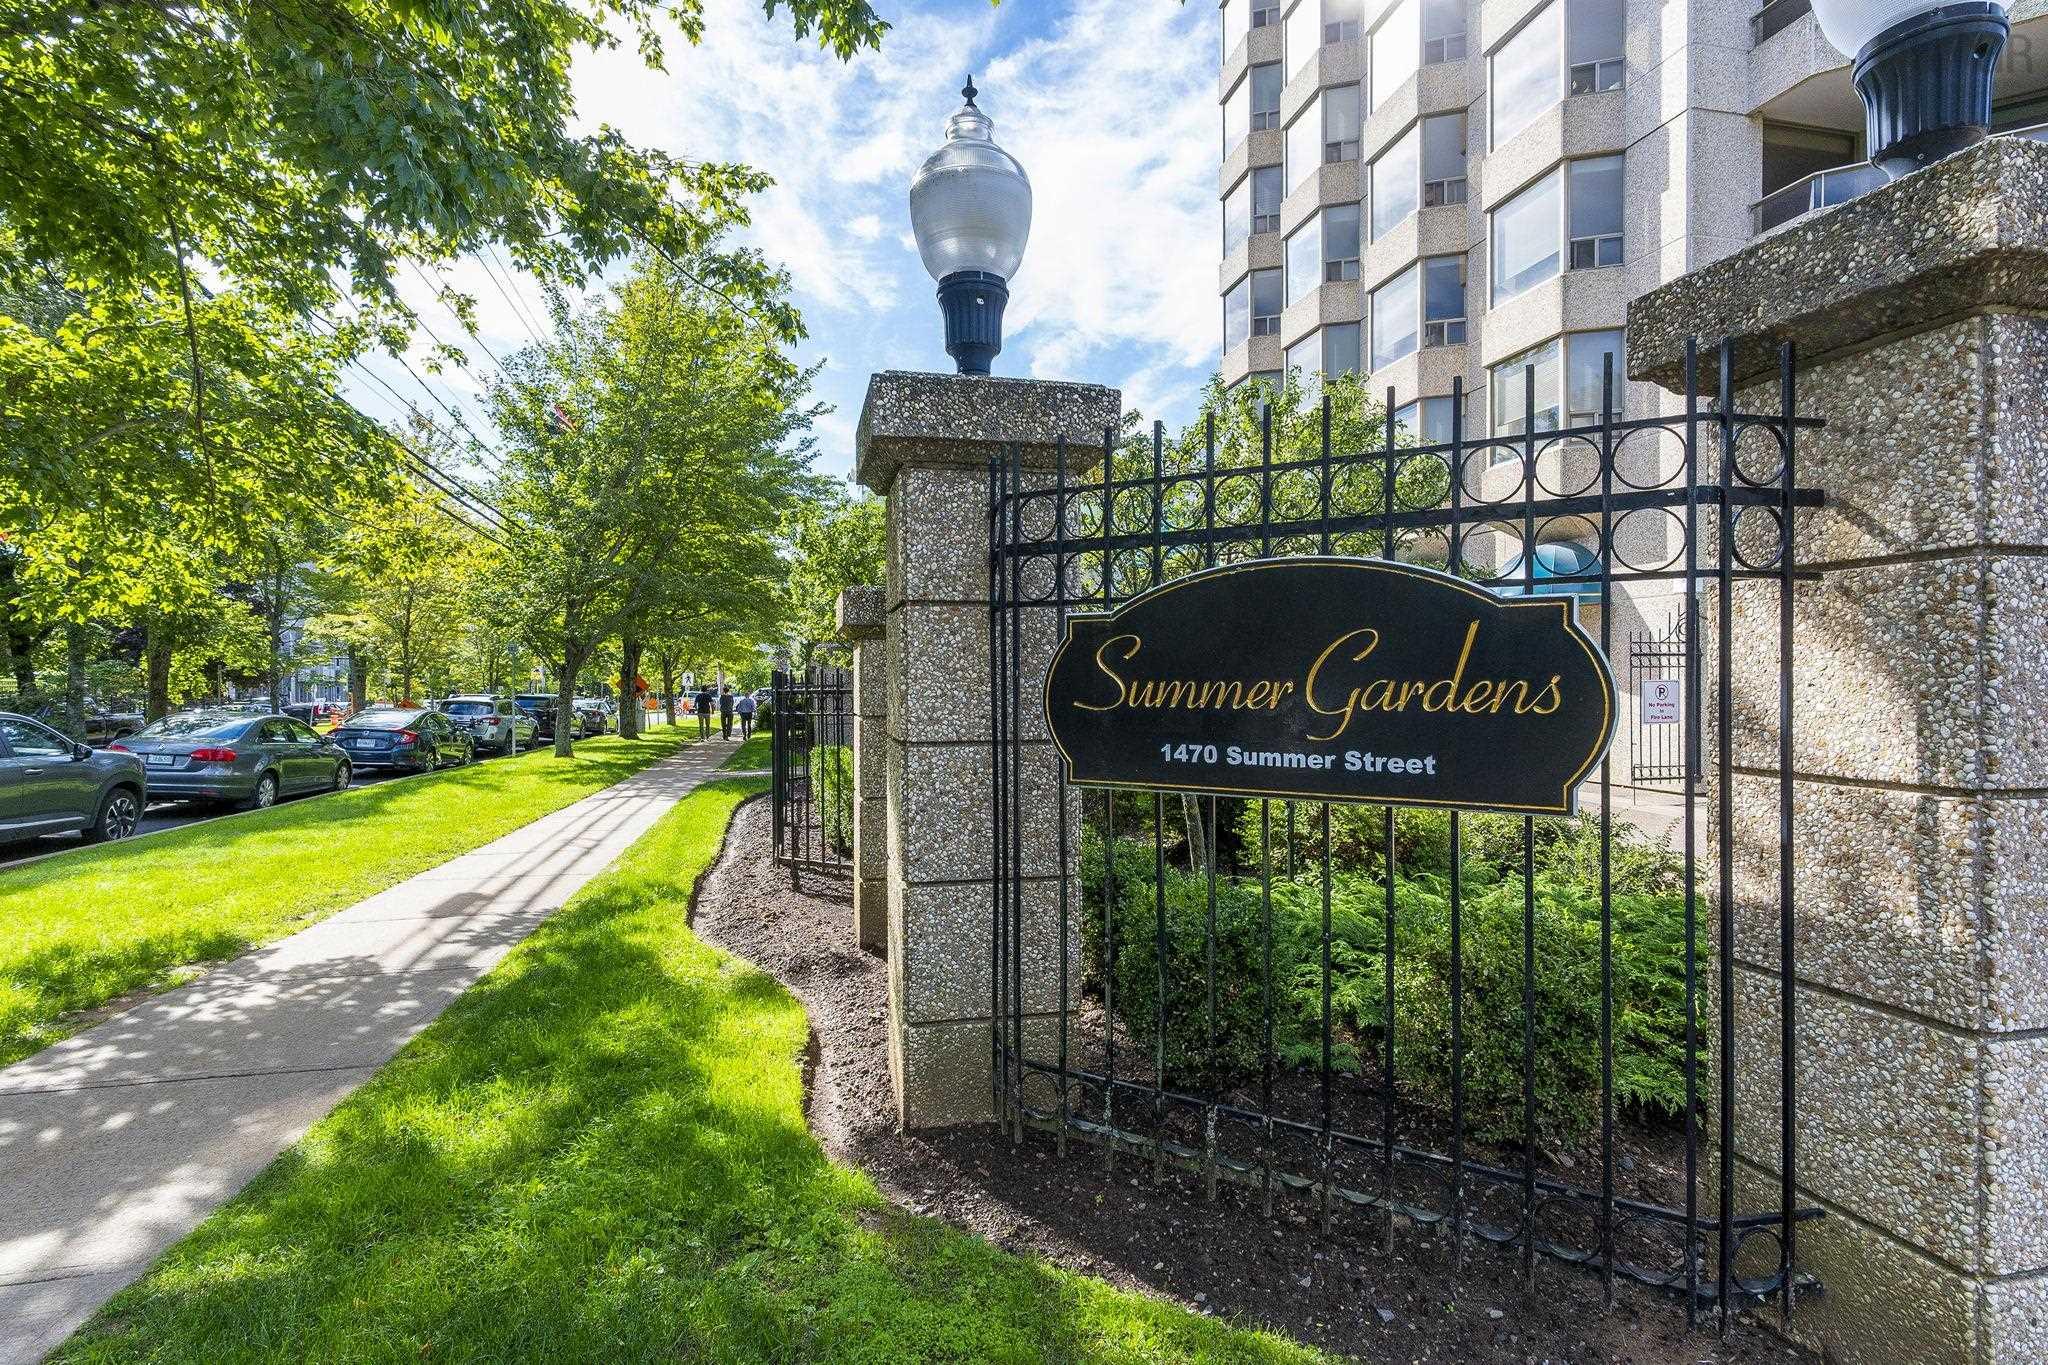
304 1470 Summer Street
Summary
|
Beds
2
|
Baths
2
|
Condominium
1,162 sq ft
|
Storeys
1
|
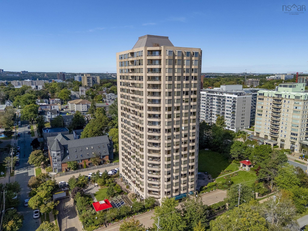
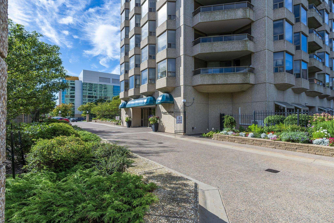
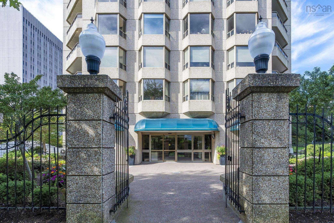
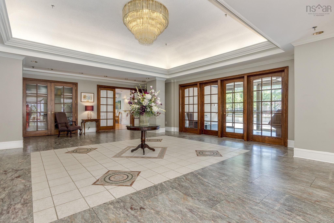
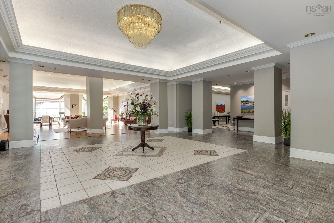
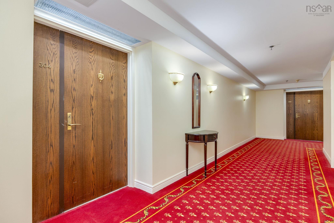
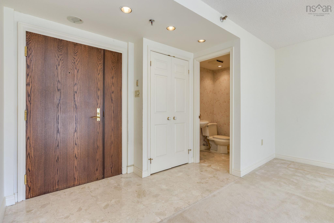
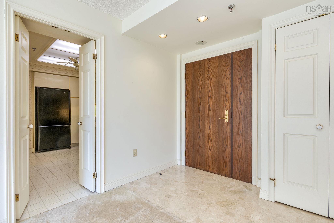
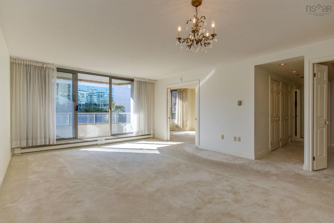
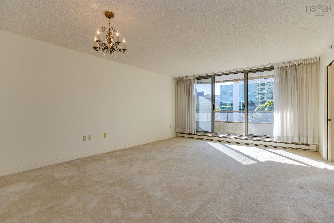
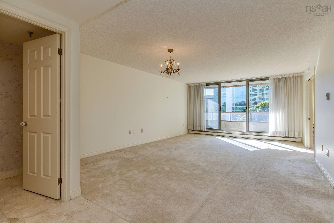
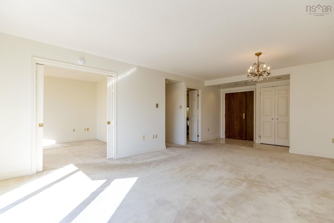
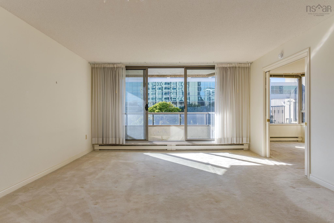
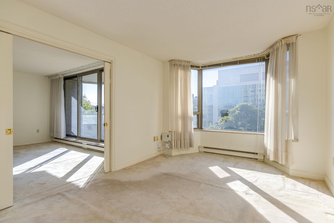
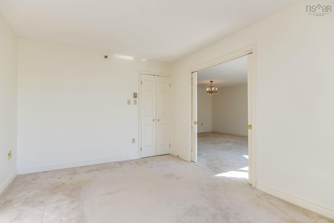
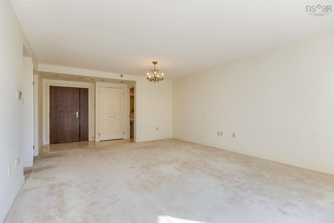
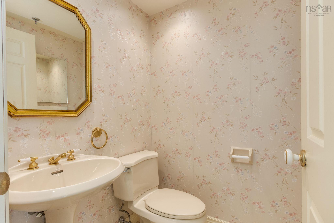
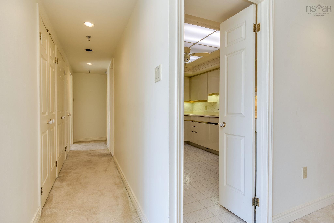
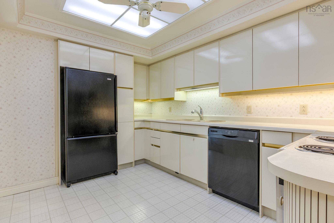
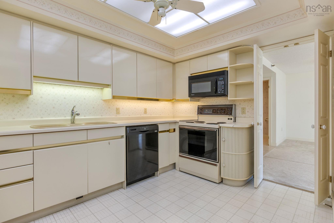
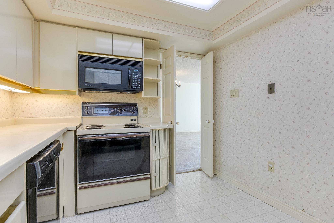
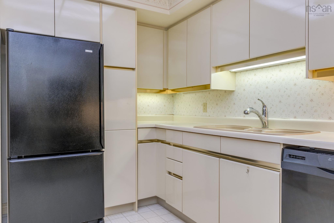
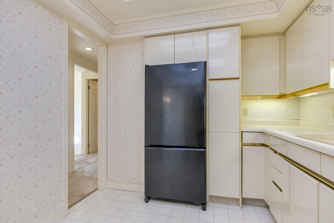
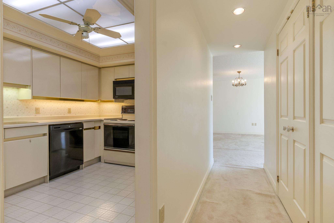
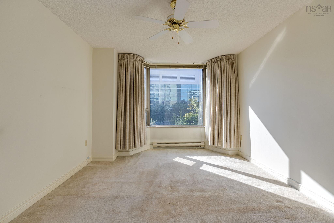
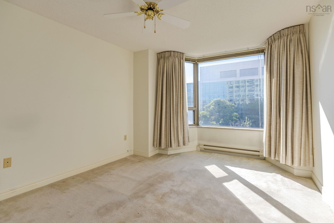
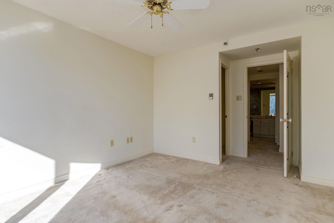
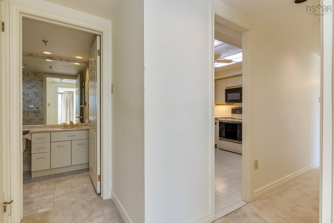
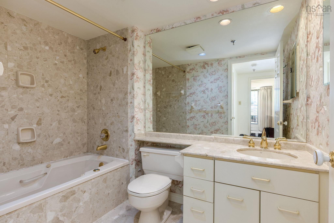
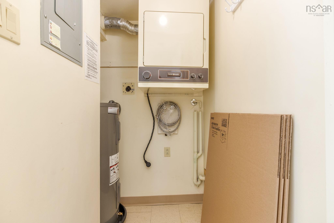
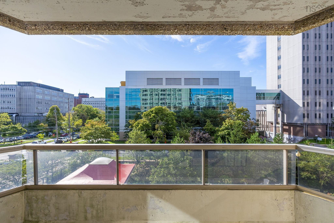
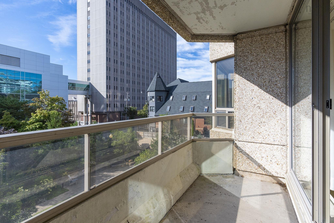
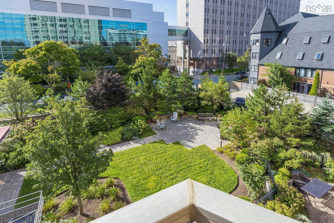
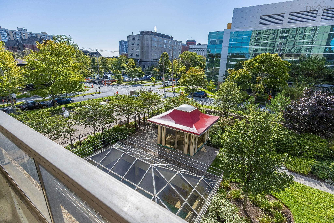
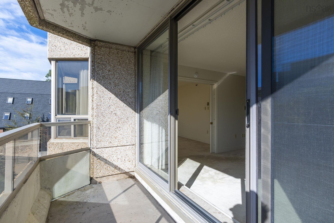
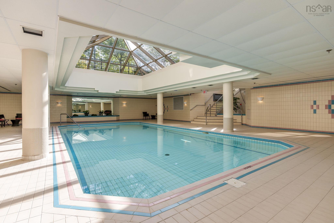
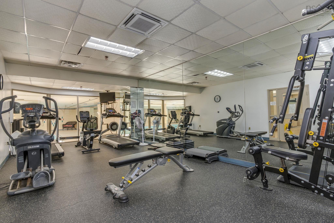
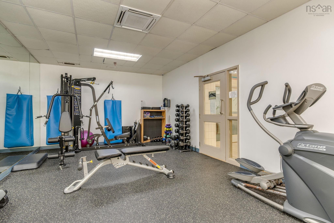
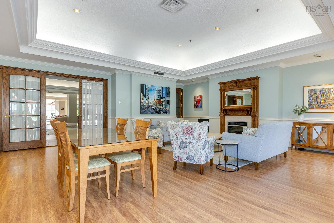
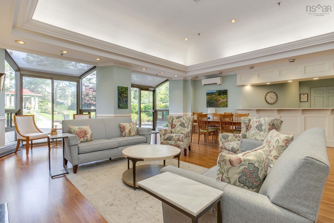
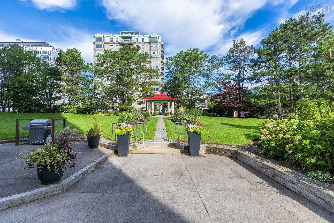
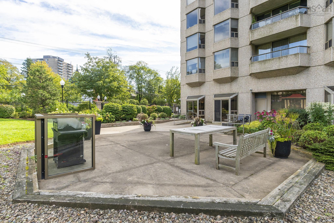
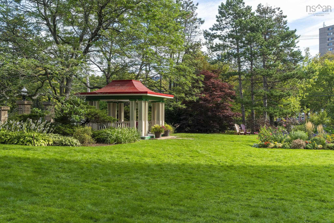
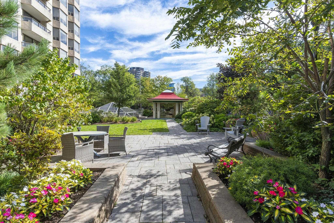
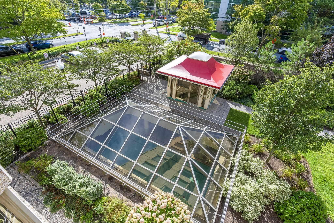
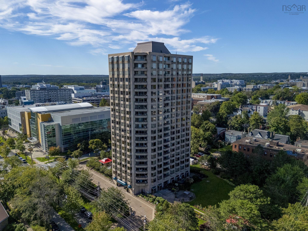
Dreaming of a condo where you can meander the Halifax Public Gardens in seconds with your morning cup of coffee? Summer Gardens is one of the most highly regarded condo buildings in Halifax and your opportunity to own a beautiful 2 bedroom, 1.5 bath unit and update at your own pace is here. This spacious, well-cared for original unit boasts 1162 sq ft and is your chance to get into the building at an affordable price. You'll love the inviting, bright living/dining room and the large deck that overlooks (and feels close to) the beautiful back gardens and the sky-lit pool. The european style kitchen is spacious with lots of cupboards and space for a two-person table as well. Both bedrooms are a great size with the primary boasting a walk-in closet and the second bedroom boasting double doors onto the living room that would allow you to extend your living space if you choose, as a den or office or use as a second bedroom. Enjoy convenient in-unit laundry and excellent storage. Something that's extra special about Summer Gardens is it's rare, expansive lot, allowing for beautiful garden spaces, multiple outdoor gathering areas, a gazebo and ample visitor parking. The building boasts wonderful amenities such as a large indoor pool, hot tub, sauna, gym, beautiful common room which can be booked out for celebrations, underground parking, storage unit, a 24-hour concierge/security and it's pet friendly. Set in the heart of downtown and situated between the hospitals, universities, excellent restaurants, cafes and all that downtown and the Spring Garden Rd area has to offer, put this unit on your must-see list.
Property Details
| Property Style | Residential |
|---|---|
| Zoning | CEN-2 |
| Building Style | Apartment |
| Structure Style | Condo Apartment |
| Structures | Deck |
| Utilities | Cable, Electricity, High Speed Internet |
| Roof | Tar/Gravel |
| Flooring | Carpet, Ceramic, Vinyl |
| Garage Type | Underground |
| Driveway | Parking Spaces(s) |
| Foundation | Poured Concrete |
| Exterior | Concrete |
| Heating Type | Baseboard |
| Fuel Type | Electric |
| Water Source | Municipal |
| Sewage | Municipal |
| Building Age | 39 Years |
| Year Built | 1987 |
| Land Features | Cleared, Landscaped |
Measurements
| Main Living Area | 1,162 sq ft |
|---|---|
| Total Living Area | 1,162 sq ft |
| Floor | Room | Dimensions |
|---|---|---|
| Main Floor | Foyer | 4’ × 9’ |
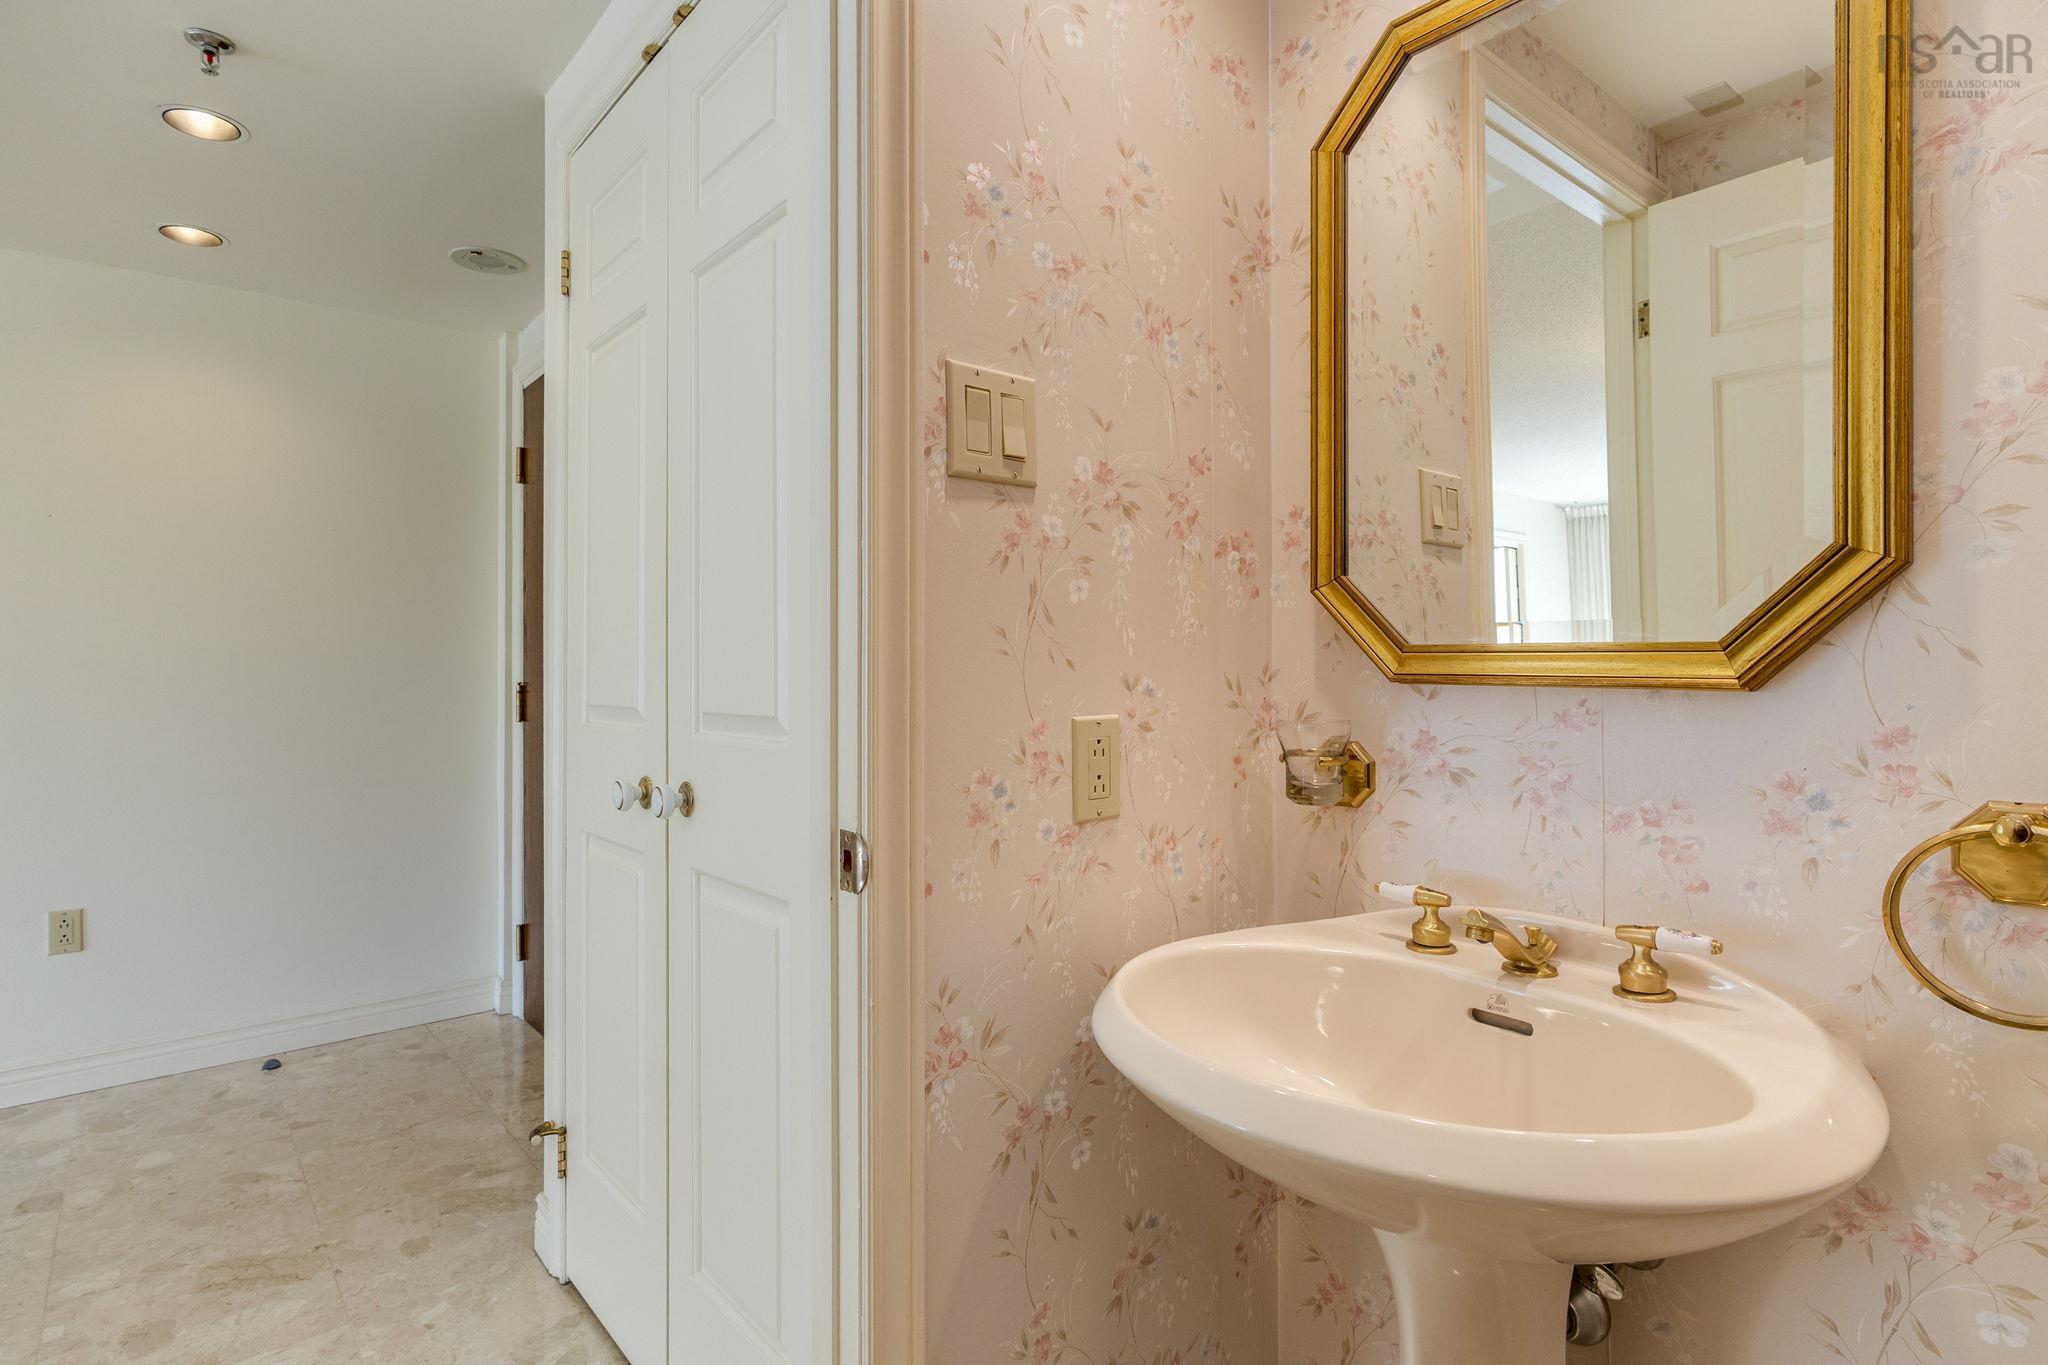
| Main Floor | Bath 1 | 4’ × 4’ |
| Main Floor | Dining Room | 7’ × 14’ |
| Main Floor | Living Room | 16’ × 14’ |
| Main Floor | Kitchen | 12’ × 9’ |
| Main Floor | Bedroom | 10’ × 15’ |
| Main Floor | Primary Bedroom | 17’ × 10’ |
| Main Floor | Bath 2 | 5’ × 8’ |
| Main Floor | Laundry | 5’ × 3’ |
Features
- Deck
- Driveway
- Elevator
- Garage
- Gym
- Landscaped
- Parking
- Pets Allowed
- Pool
- Storage
| Condo Fee | $1,062 /month |
|---|---|
| Appliances Included | Stove, Dishwasher, Dryer, Refrigerator |
| Other Features | Inground Pool, Elevator, Water Jet Tub |
Location Details
| County | Halifax |
|---|---|
| District | Halifax South |
| Community Features | Park, Public Transit, Shopping, Place Of Worship |
| Schools |
|
Contact Agent

Michael Sears
C.Mgr.; P.Mgr.; C.I.M.; CD
michael.sears@ververealty.ca
Thank you for reaching out
Your message was delivered, and a confirmation email has been sent to the address provided. If you do not see it in your inbox, please check your junk or spam folder.
We’re sorry, but there was an issue submitting your request. Please try again shortly, or contact us directly if the problem persists.