
306 1540 Summer Street
Summary
|
Beds
2
|
Baths
3
|
Condominium
1,670 sq ft
|
Storeys
1
|
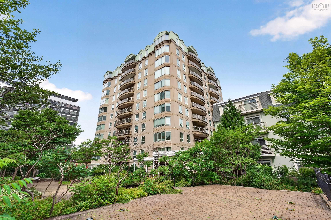
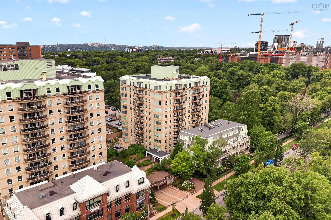
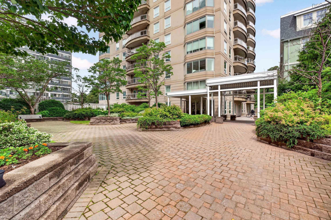
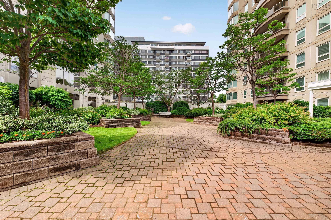
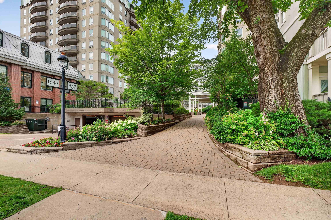
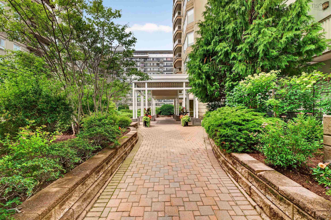
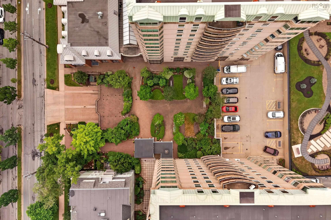
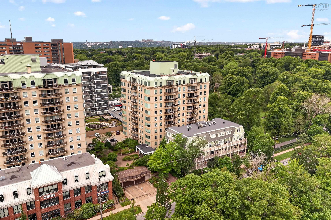
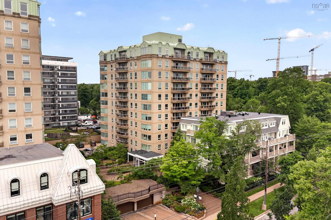
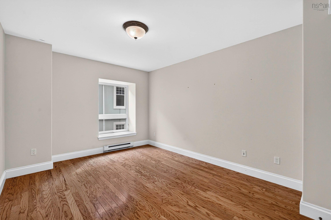
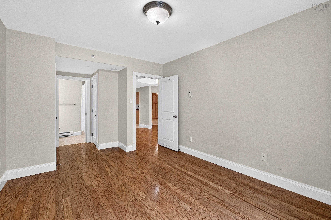
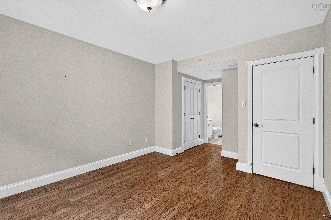
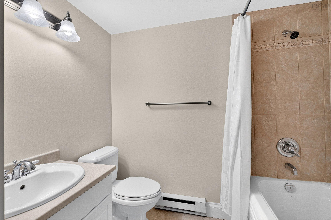
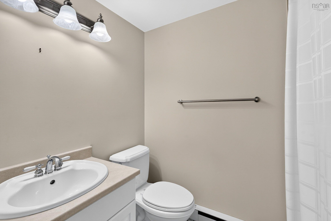
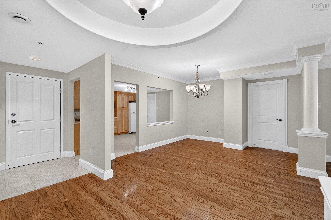
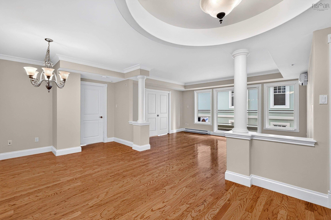
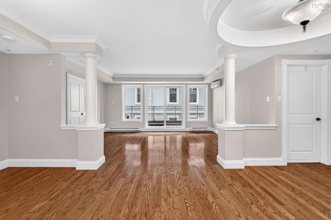
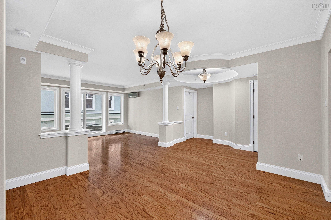
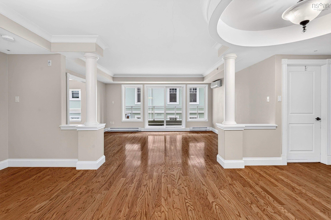
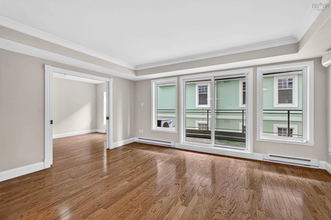
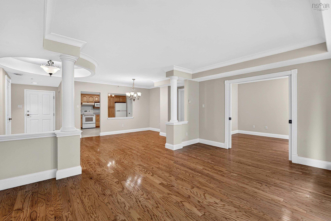
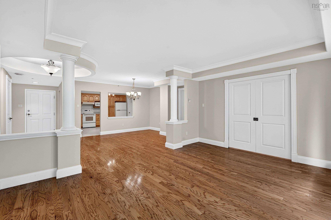
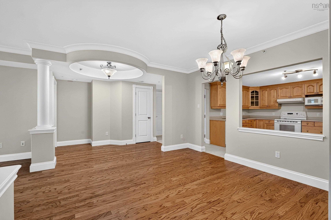
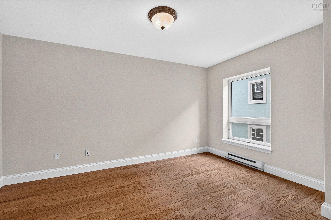
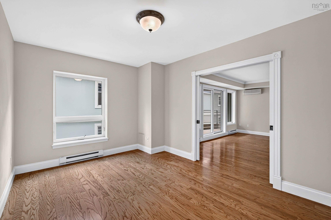
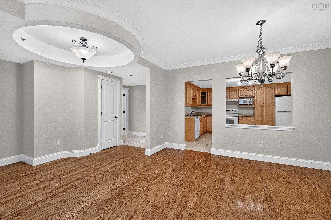
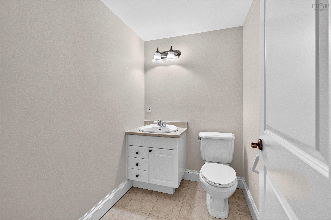
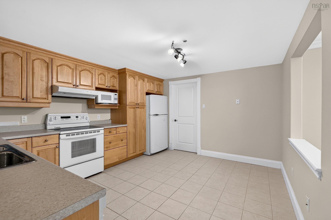
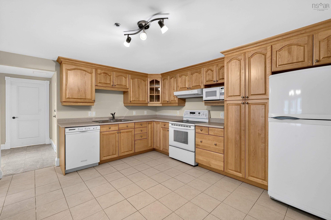
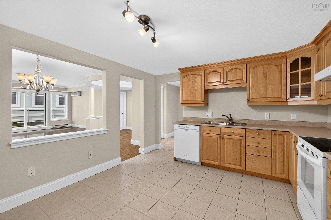
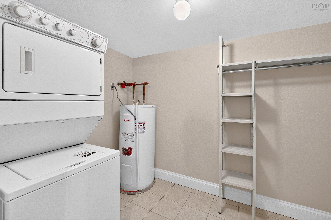
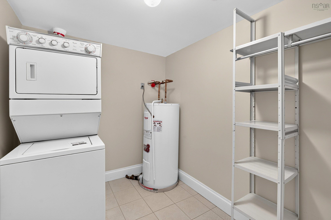
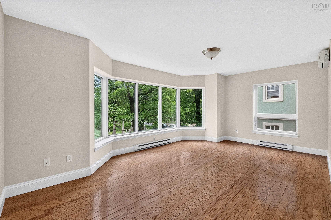
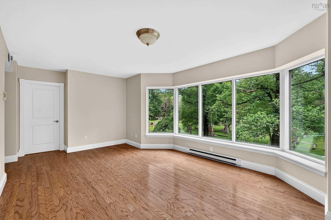
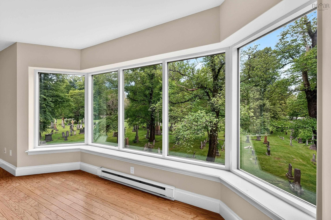
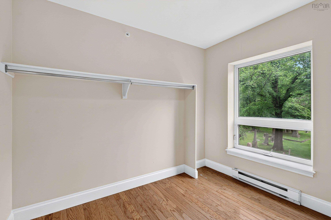
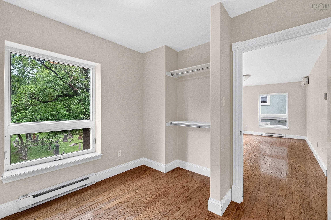
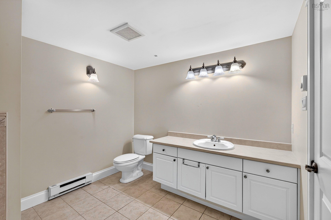
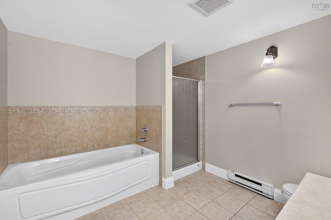
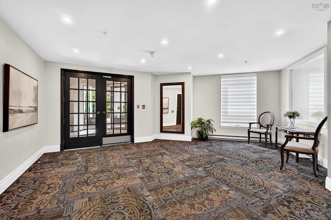
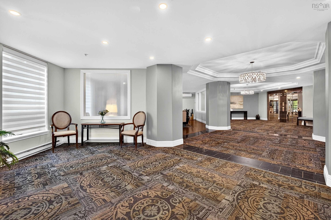
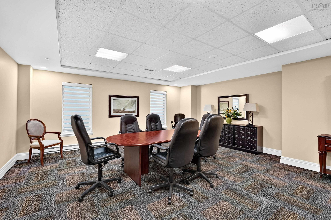
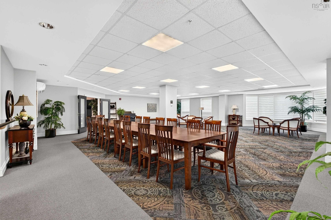
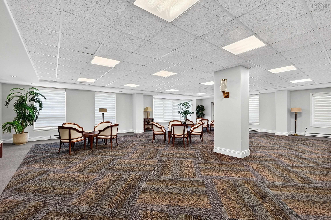

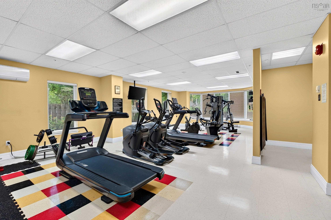
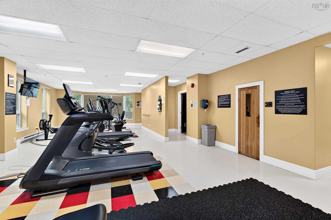
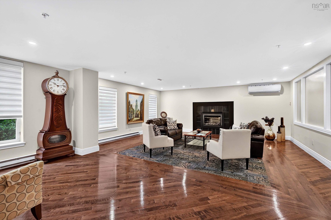
Sought-after Garden Crest condominium offering 1670 sq ft of refined urban living. This two-bedroom plus den suite features generous sized rooms, exceptional functionality, and accessibility conveniences including 2.5 baths, in suite laundry, ample storage, and deeded parking. Perfectly positioned beside The Public Gardens and just steps from the restaurants, shops, and services of Spring Garden Road, this home blends comfort, space and an unbeatable Halifax location.
Property Details
| Property Style | Residential |
|---|---|
| Zoning | Condo |
| Building Style | 1 Level |
| Structure Style | Condo Apartment |
| Utilities | Electricity, High Speed Internet, Telephone |
| Roof | Concrete, Other |
| Flooring | Ceramic, Engineered Hardwood |
| Basement | Fully Developed, Walkout |
| Garage Type | Single, Underground |
| Driveway | Parking Spaces(s), Other |
| Foundation | Poured Concrete |
| Exterior | Concrete, Other |
| Heating Type | Baseboard, Heat Pump -Ductless, Hot Water |
| Fuel Type | Electric |
| Water Source | Municipal |
| Sewage | Municipal |
| Building Age | 22 Years |
| Year Built | 2004 |
| Land Features | Landscaped, Level, Fenced |
Measurements
| Main Living Area | 1,670 sq ft |
|---|---|
| Total Living Area | 1,670 sq ft |
| Floor | Room | Dimensions |
|---|---|---|
| Main Floor | Foyer | 8’ × 7’ |
| Main Floor | Living Room | 16’7” × 12’7” |
| Main Floor | Dining Room | 13’11” × 12’ |
| Main Floor | Kitchen | 13’11” × 12’ |
| Main Floor | Bath 1 | 6’1” × 5’ |
| Main Floor | Den/Office | 14’10” × 10’4” |
| Main Floor | Primary Bedroom | 19’5” × 12’7” |
| Main Floor | Ensuite Bath 1 | 10’2” × 9’2” |
| Main Floor | OTHER | 10’ × 10’ |
| Main Floor | Bedroom | 15’11” × 11’ |
| Main Floor | Ensuite Bath 2 | 8’ × 5’ |
| Main Floor | Laundry | 10’4” × 6’1” |
Features
- Balcony
- Driveway
- Elevator
- Garage
- Landscaped
- Parking
- Pets Allowed
- Storage
- Wheelchair Access
| Condo Fee | $921.34 /month |
|---|---|
| Condo Fee Includes | Condo Fee #306 $921.34 + Parking Level P-1 Space 31 $57.25 Total Condo Fee $978.59 |
| Appliances Included | Range - Electric, Dishwasher, Washer/Dryer Combo, Microwave, Refrigerator |
| Other Features | Balcony, Elevator, Ensuite Bath, Wheelchair Access |
Location Details
| County | Halifax |
|---|---|
| District | Halifax South |
| Community Features | Park, Playground, Public Transit, Recreation Center, Shopping, Place Of Worship |
| Schools |
|
Contact Agent

Michael Sears
C.Mgr.; P.Mgr.; C.I.M.; CD
michael.sears@ververealty.ca
Thank you for reaching out
Your message was delivered, and a confirmation email has been sent to the address provided. If you do not see it in your inbox, please check your junk or spam folder.
We’re sorry, but there was an issue submitting your request. Please try again shortly, or contact us directly if the problem persists.