
306 80 Waterfront Drive

Summary
|
Beds
3
|
Baths
2
|
Condominium
1,500 sq ft
|
Storeys
1
|
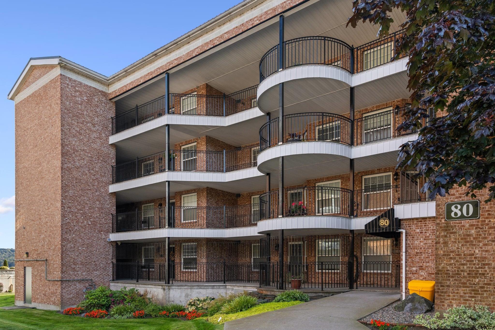
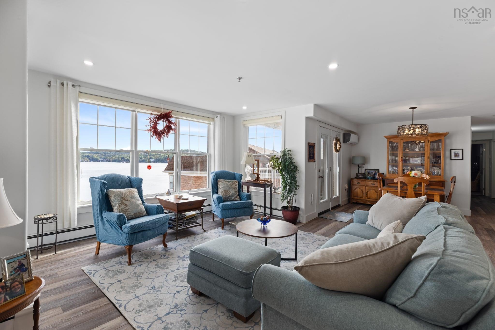
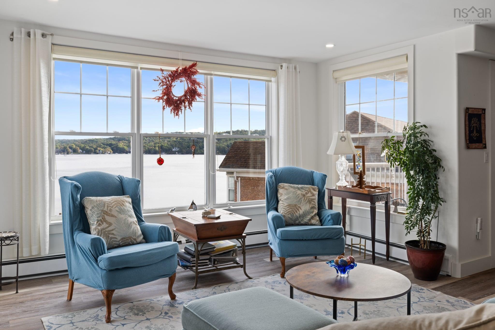
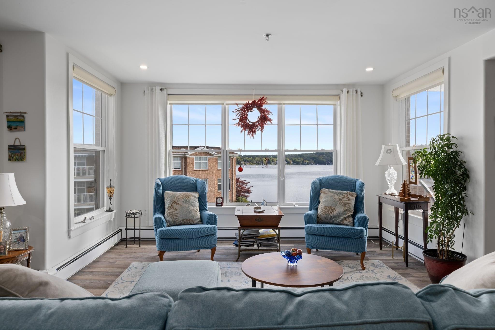
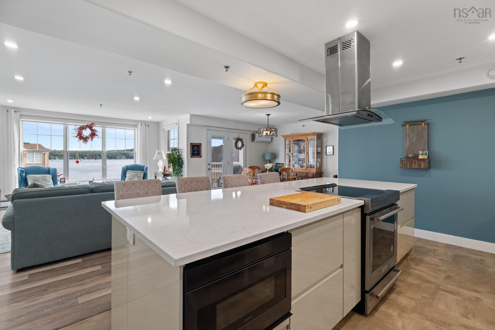
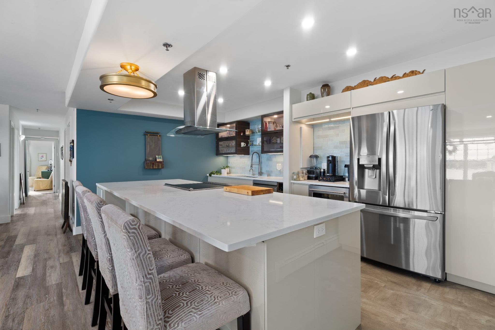
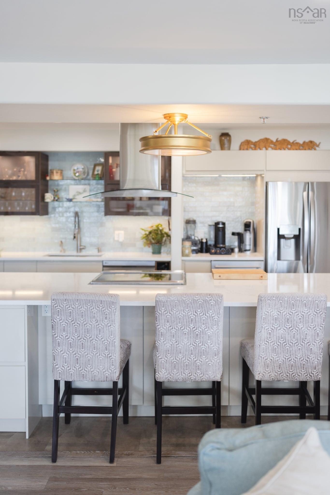
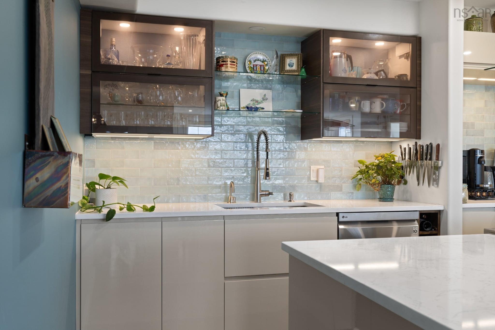
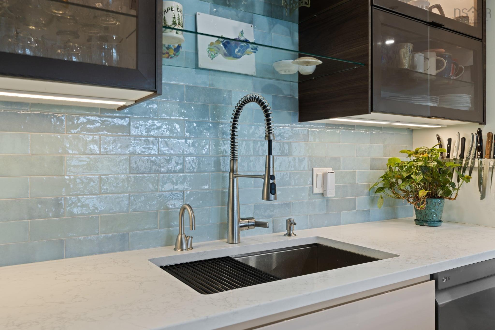
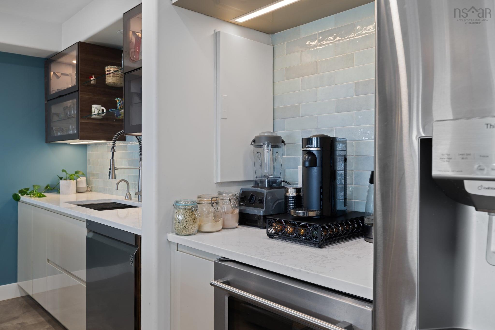
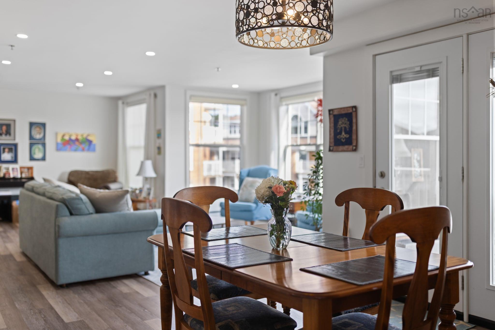
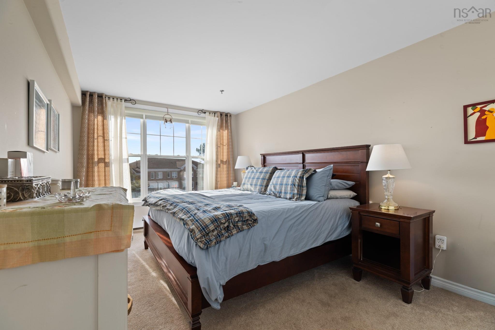
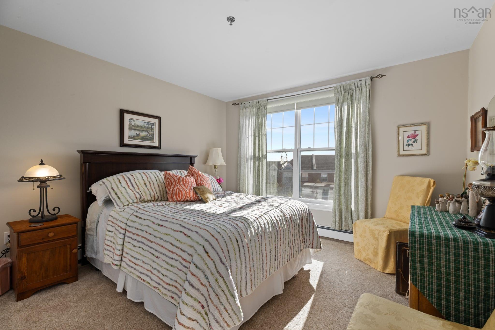
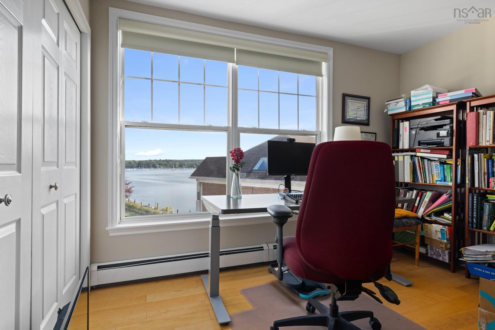
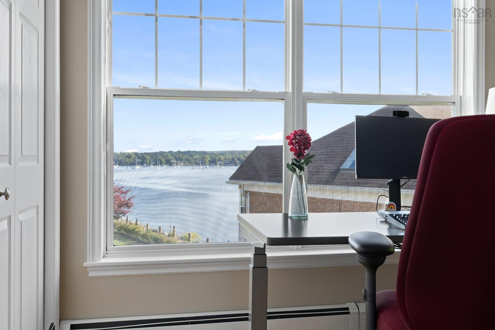
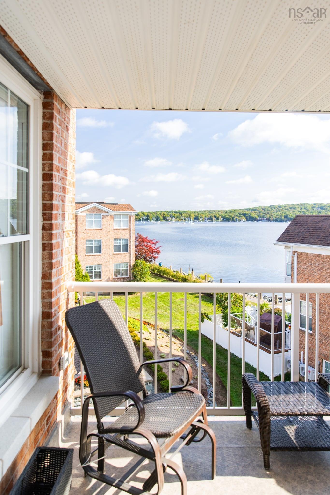
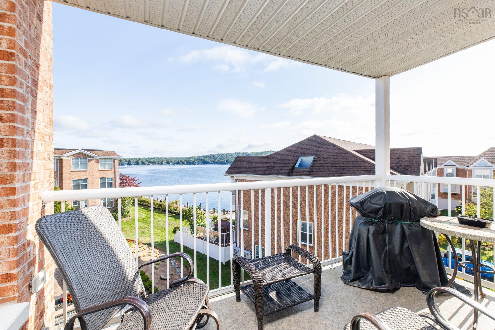
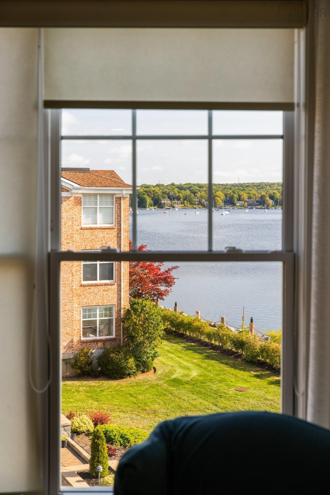
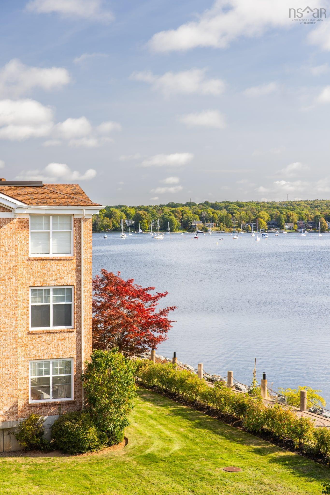
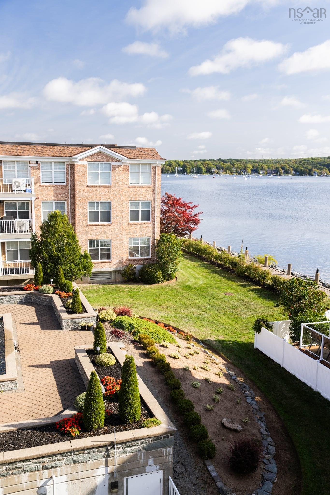
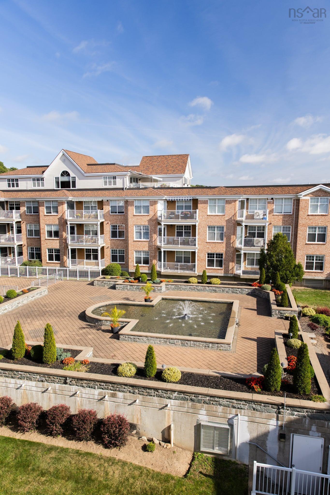
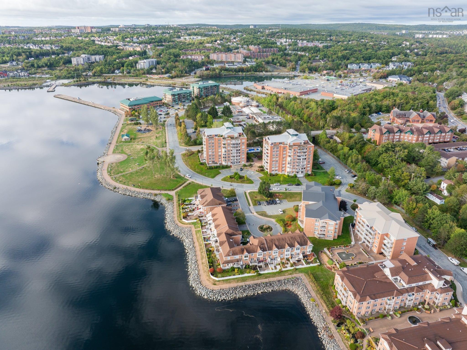
Oh, that view! Welcome to this Bedford Basin Beauty! The first thing you’ll notice when you step into this spacious, over 1,500 sq. ft., 3-bedroom, 2-full-bath condo is the spectacular water view. Enjoy sweeping views of Bedford Basin from nearly every angle of the open-concept living space, balcony and third bedroom. Watch the sailboats, stroll the boardwalk or enjoy a picnic at DeWolf Park. This lovingly maintained property offers the ease of condo living with the comfort of a home by the sea, combining urban convenience with peaceful privacy. Inside, you’ll find a beautifully remodelled kitchen with a huge oversized island, coffee station, wine fridge and fantastic storage, all overlooking the expansive Bedford Basin views. Attractive flooring, a heat pump for efficient heating and cooling, and two full bathrooms, including a large primary bedroom with private 4 piece ensuite. You truly have to see this home to appreciate the setting, space and incredible views — and once you do, you may never want to leave.
Property Details
| Property Style | Residential |
|---|---|
| Zoning | Condo |
| Building Style | 1 Level |
| Structure Style | Condo Apartment |
| Utilities | Cable, Electricity, High Speed Internet, Telephone |
| Roof | Metal |
| Flooring | Carpet, Hardwood, Tile |
| Basement | Full |
| Garage Type | Heated, Underground |
| Driveway | Parking Spaces(s), Paved |
| Foundation | Poured Concrete |
| Exterior | Brick |
| Heating Type | Baseboard, Hot Water |
| Fuel Type | Natural Gas |
| Water Source | Municipal |
| Sewage | Municipal |
| Building Age | 29 Years |
| Year Built | 1997 |
| Land Features | Landscaped, Level |
| Water Frontage | View: Harbour |
Measurements
| Main Living Area | 1,500 sq ft |
|---|---|
| Total Living Area | 1,500 sq ft |
| Lot Size 1 | 35,669 sq ft |
| Property Size | Under 0.5 Acres |
| Floor | Room | Dimensions |
|---|---|---|
| Main Floor | Foyer | 6’ × 3’ |
| Main Floor | Living Room | 20’ × 12’ × 6’ |
| Main Floor | Dining Room | 11’ × 8’ |
| Main Floor | Dining Nook | 10’ × 7’ |
| Main Floor | Kitchen | 10’ × 7’ |
| Main Floor | Laundry | 10’ × 5’ |
| Main Floor | Primary Bedroom | 16’ × 10’ |
| Main Floor | Bedroom | 11’ × 8’ |
| Main Floor | Bedroom | 11’ × 11’ |
Features
- Balcony
- Driveway
- Garage
- Landscaped
- Parking
- Pets Allowed
- Storage
| Condo Fee | $776.93 /month |
|---|---|
| Appliances Included | Stove, Dishwasher, Dryer, Washer, Refrigerator |
| Other Features | Balcony |
Location Details
| County | Halifax |
|---|---|
| District | Bedford |
| Community Features | Park, Playground, Public Transit, Shopping, Place Of Worship |
| Schools |
|
Contact Agent

Michael Sears
C.Mgr.; P.Mgr.; C.I.M.; CD
michael.sears@ververealty.ca
Thank you for reaching out
Your message was delivered, and a confirmation email has been sent to the address provided. If you do not see it in your inbox, please check your junk or spam folder.
We’re sorry, but there was an issue submitting your request. Please try again shortly, or contact us directly if the problem persists.