
307 Leslie Road
Summary
|
Beds
4
|
Baths
3
|
Single Family
2,998 sq ft
|
Storeys
2
|
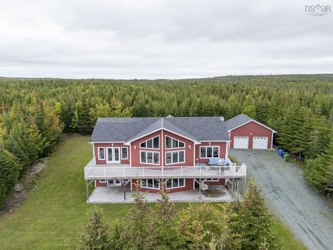
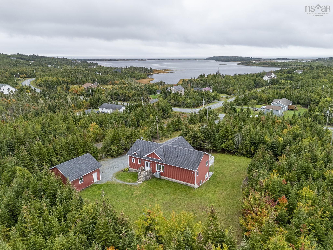
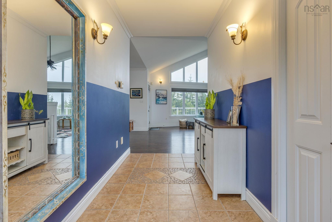
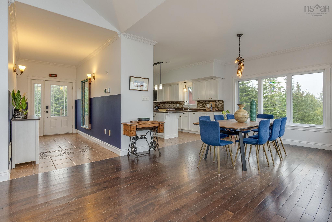
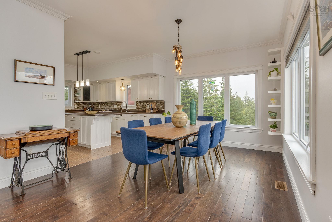
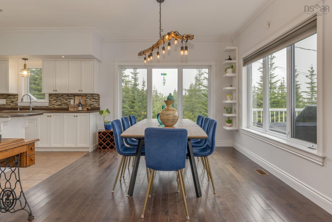
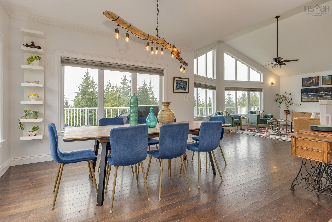
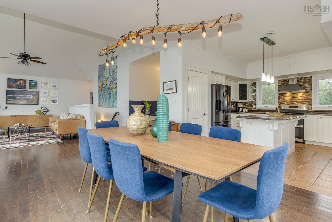
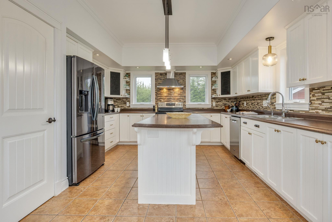
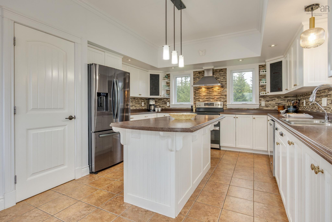
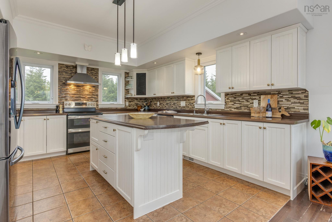
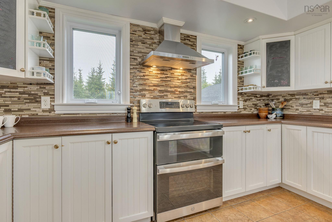
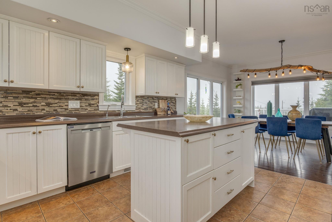
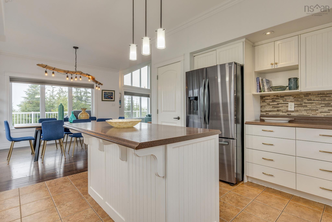
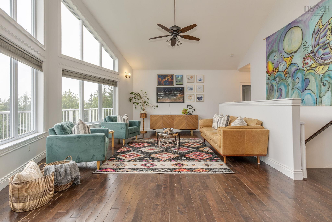
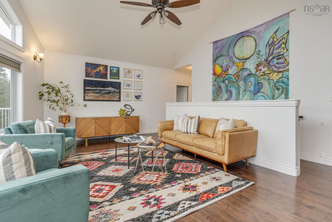
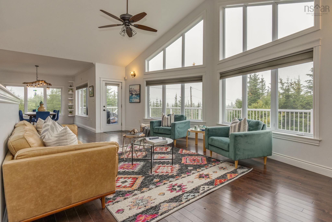
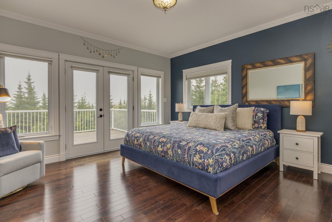
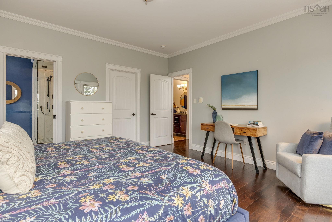
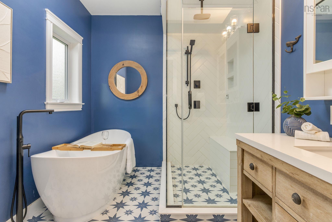
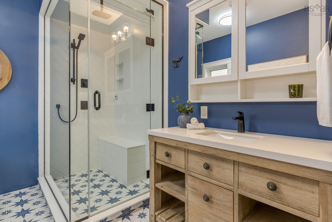
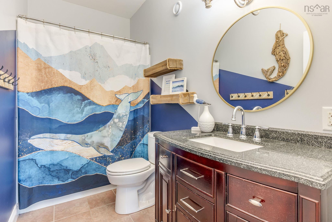
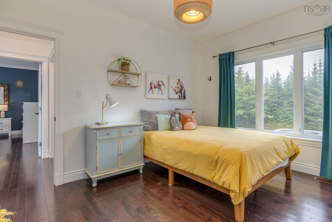
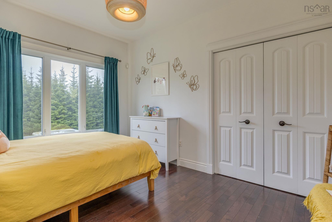
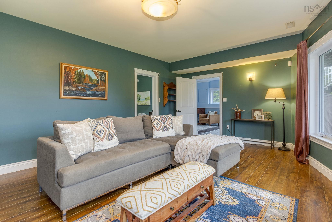
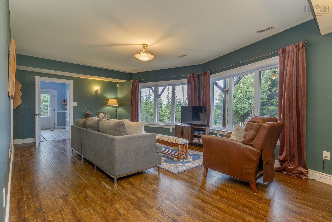
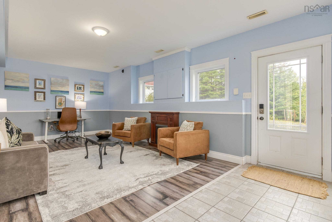
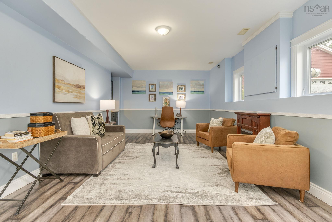
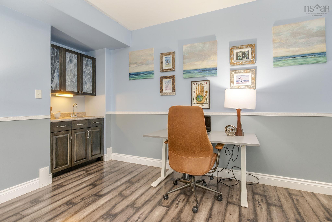
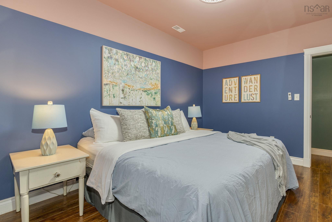
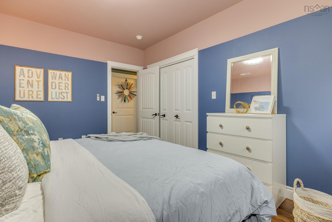
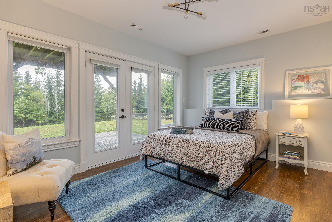
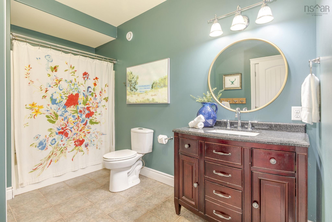
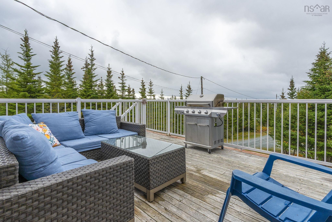
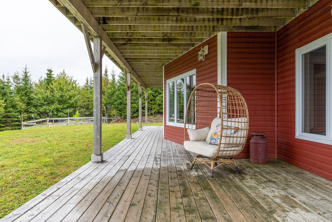
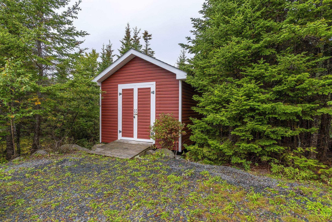
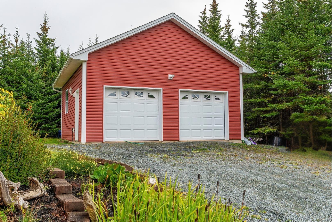
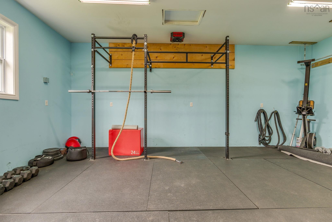
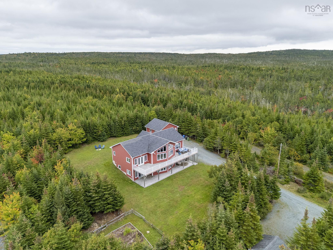
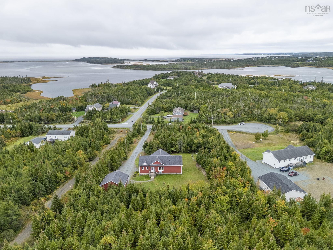
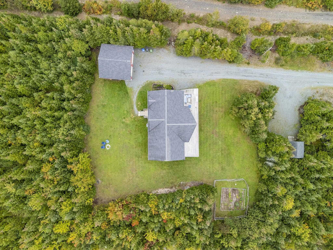
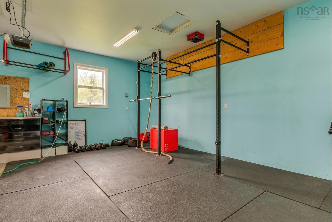
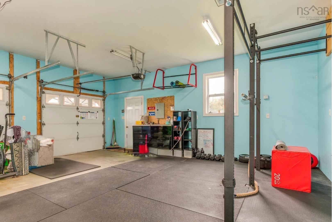
Welcome to a truly special Lawrencetown home, custom-built w/ warmth, character & abundant natural light. This chalet-style bungalow offers 4 beds, 3 baths & nearly 3,000 sq.ft. of thoughtfully designed living space on 1.25 acres, w/ beautiful views of Lawrencetown Lake & Beach. The open-concept main level features vaulted ceilings, a gorgeous kitchen, dining area & living room, all designed to take in the view. 2 bedrms are on this level, including a spacious primary w/ a custom-renovated ensuite. A full-width deck extends the living space outdoors, w/ access from both the living area & primary bedrm. The lower level offers 2 above-grade bedrms, a family rm, full bath, laundry & versatile den w/ wet bar & separate entrance. High ceilings, large windows & a second deck make this level feel bright & welcoming, w/ endless possibilities for guests or hobbies. A double detached garage & large shed provide room for all your outdoor toys. Just mins from the beach, local shops, & 15 mins to the city, this is a rare opportunity to enjoy space, privacy & the incredible Lawrencetown lifestyle in a tight-knit community.
Property Details
| Property Style | Residential |
|---|---|
| Zoning | RR-1 |
| Building Style | Bungalow |
| Structure Style | Detached |
| Structures | Deck, Patio, Shed |
| Utilities | Cable, Electricity, High Speed Internet, Telephone |
| Roof | Asphalt Shingle |
| Flooring | Ceramic, Hardwood, Laminate |
| Basement | Full, Fully Developed, Walkout |
| Garage Type | Detached, Double, Wired |
| Driveway | Double, Gravel |
| Foundation | Poured Concrete |
| Exterior | Vinyl |
| Heating Type | Forced Air, Heat Pump -Ducted |
| Fuel Type | Electric |
| Water Source | Drilled Well |
| Sewage | Septic |
| Building Age | 14 Years |
| Year Built | 2012 |
| Land Features | Landscaped, Year Round Road |
| Water Frontage | View: Lake |
Measurements
| Main Living Area | 1,583 sq ft |
|---|---|
| Total Living Area | 2,998 sq ft |
| Lot Size 1 | 54,250 sq ft |
| Total Lot Size | 54,250 sq ft |
| Lot Size Source | Land Reg |
| Property Size | 1 To 2.99 Acres |
| Floor | Room | Dimensions |
|---|---|---|
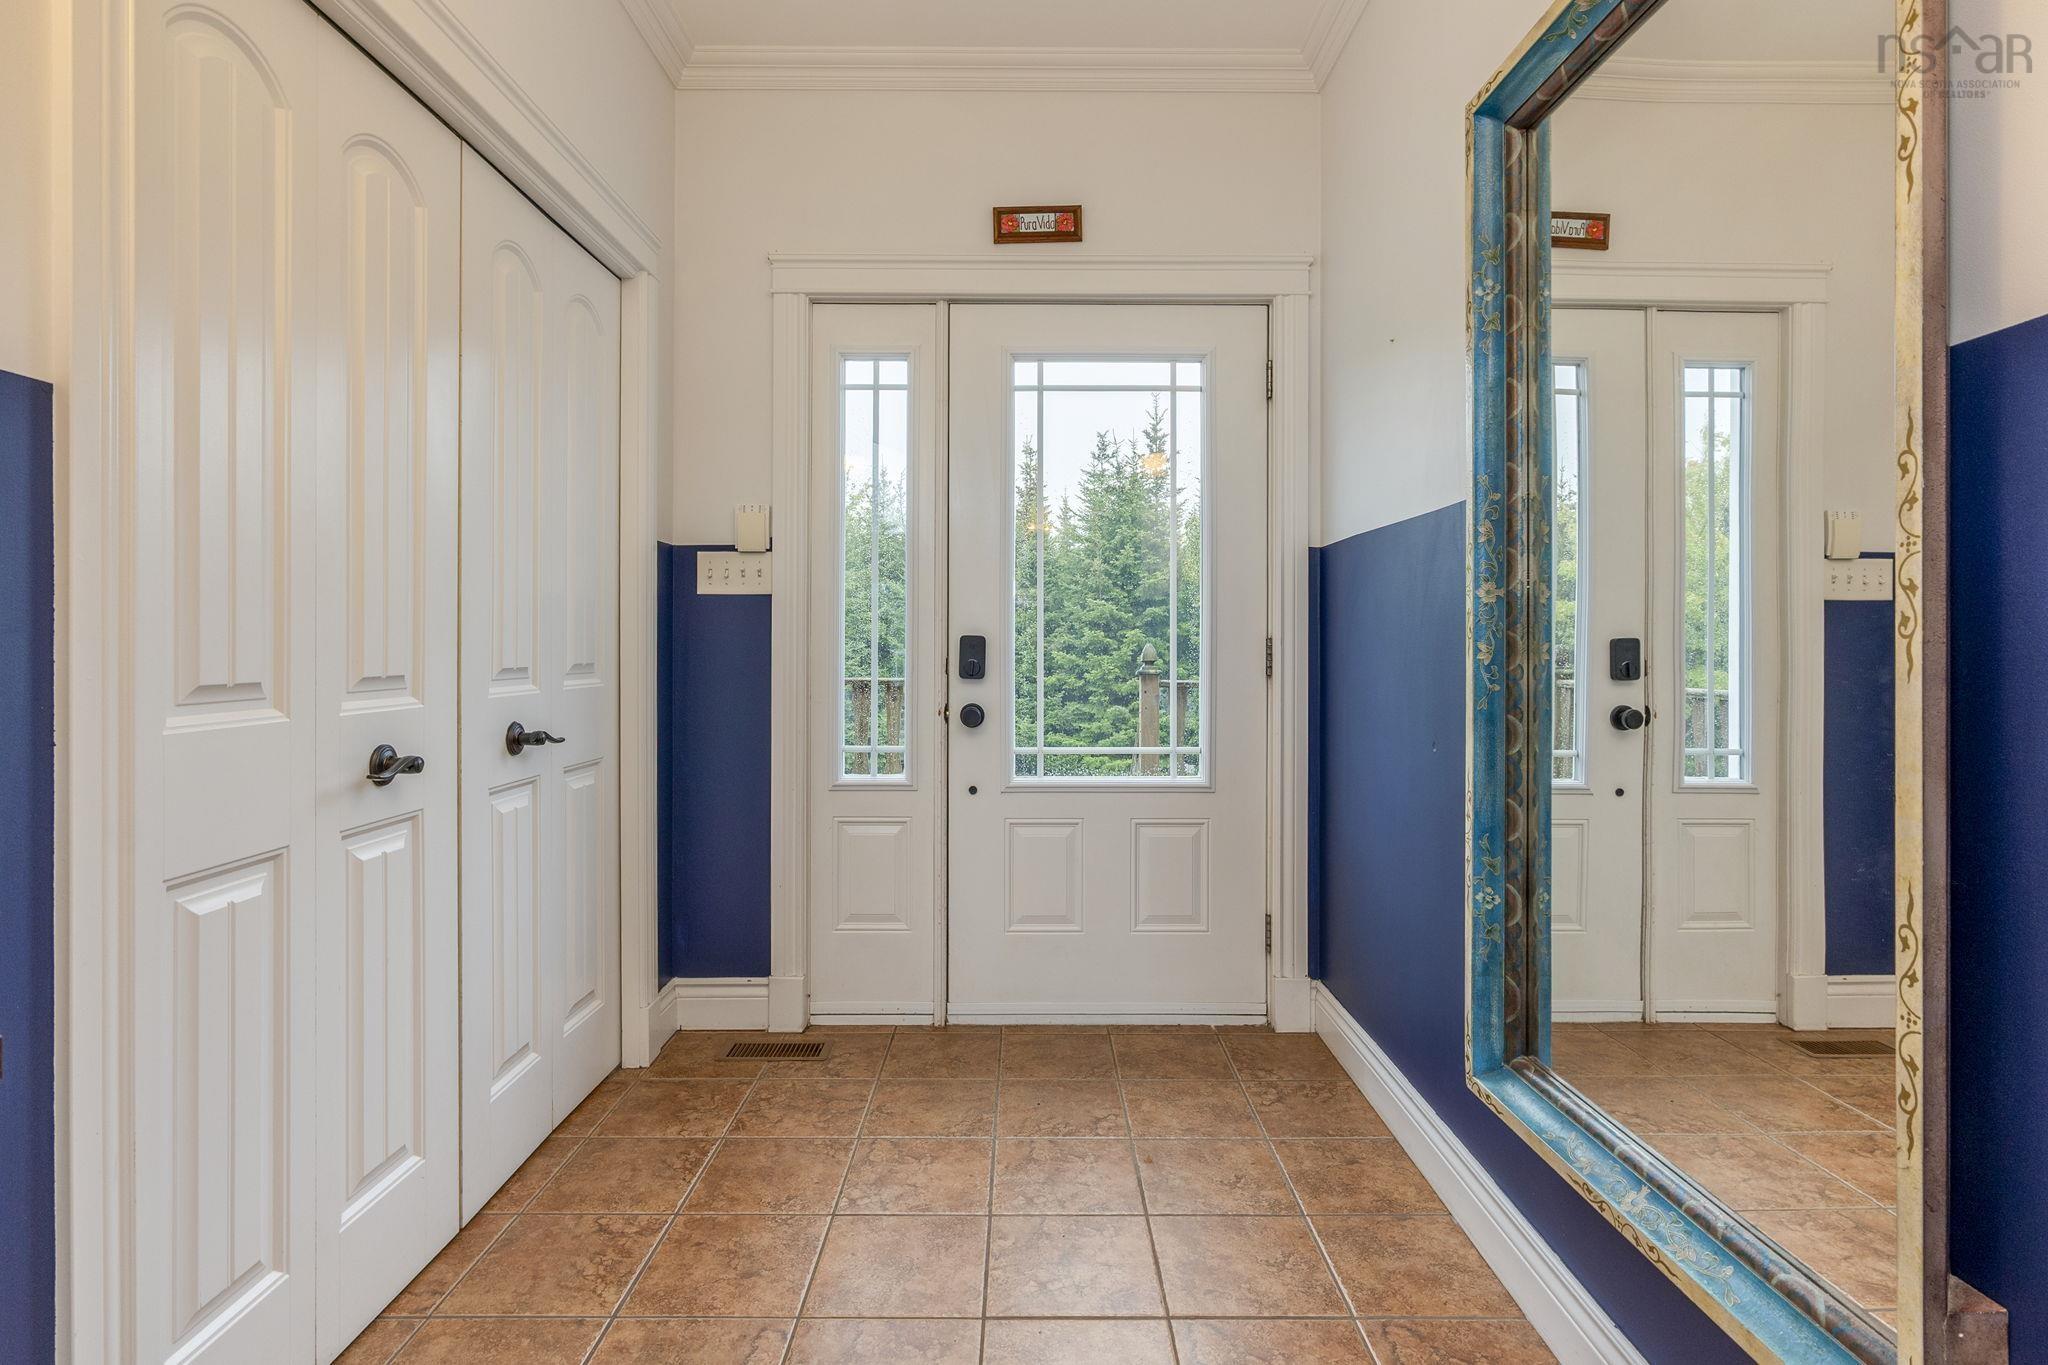
| Main Floor | Foyer | 13’ × 6’ |
| Main Floor | Kitchen | 13’ × 13’ |
| Main Floor | Dining Room | 13’ × 11’ |
| Main Floor | Living Room | 24’ × 19’ |
| Main Floor | Primary Bedroom | 14’ × 14’ |
| Main Floor | Ensuite Bath 1 | 9’ × 8’ |
| Main Floor | Walk in Closet | |
| Main Floor | Bedroom | 13’ × 10’ |
| Main Floor | Bath 1 | 9’ × 5’ |
| Basement | Rec Room | 24’ × 15’ |
| Basement | Family Room | 24’ × 13’ |
| Basement | Bedroom | 14’ × 11’ |
| Basement | Bedroom | 14’ × 10’ |
| Basement | Laundry | 16’ × 12’ |
| Basement | Utility | 8’ × 6’ |
| Basement | Bath 2 | 12’ × 7’ |
Features
- Alarm System
- Deck
- Driveway
- Garage
- Landscaped
- Patio
| Appliances Included | Stove, Dishwasher, Dryer, Washer, Refrigerator |
|---|---|
| Other Features | Air Exchanger, Alarm System, Ensuite Bath, Central Vac Roughed In, Generator Panel |
Location Details
| County | Halifax |
|---|---|
| District | Lawrencetown, Lake Echo, Porters Lake |
| Community Features | Park, Playground, Public Transit, Recreation Center |
| Schools |
|
Contact Agent

Michael Sears
C.Mgr.; P.Mgr.; C.I.M.; CD
michael.sears@ververealty.ca
Thank you for reaching out
Your message was delivered, and a confirmation email has been sent to the address provided. If you do not see it in your inbox, please check your junk or spam folder.
We’re sorry, but there was an issue submitting your request. Please try again shortly, or contact us directly if the problem persists.