
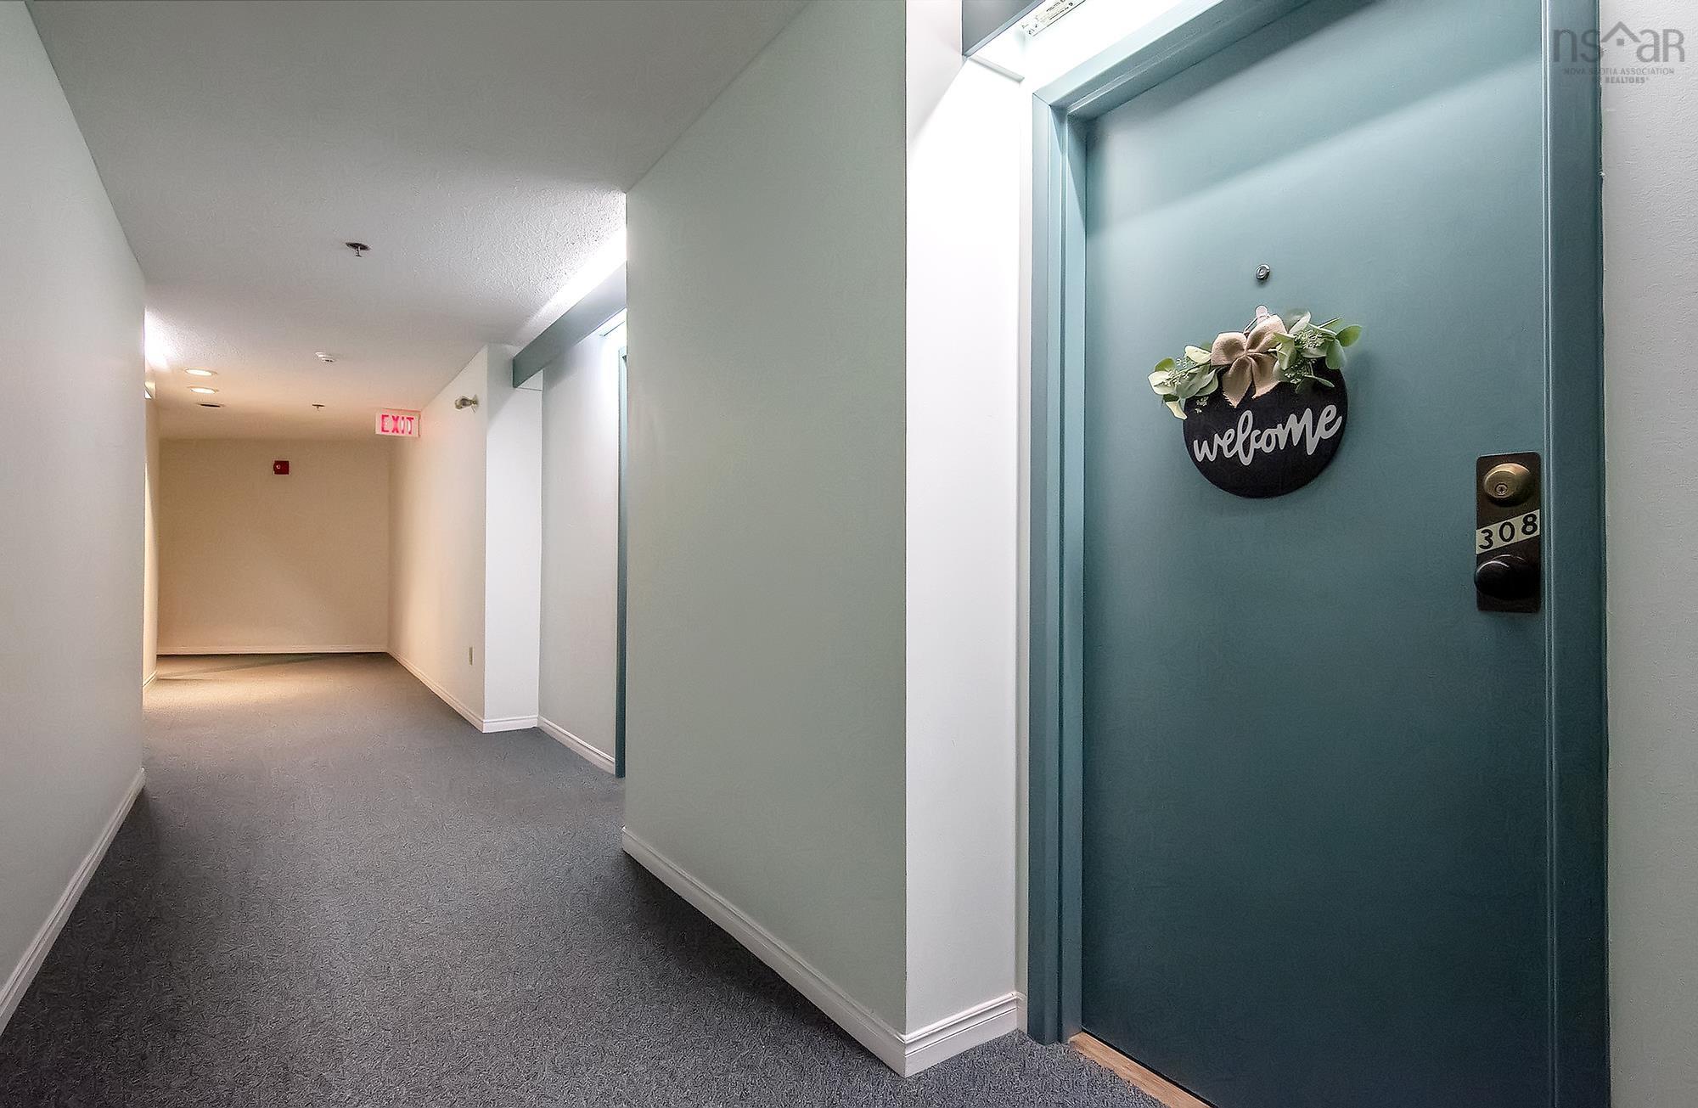
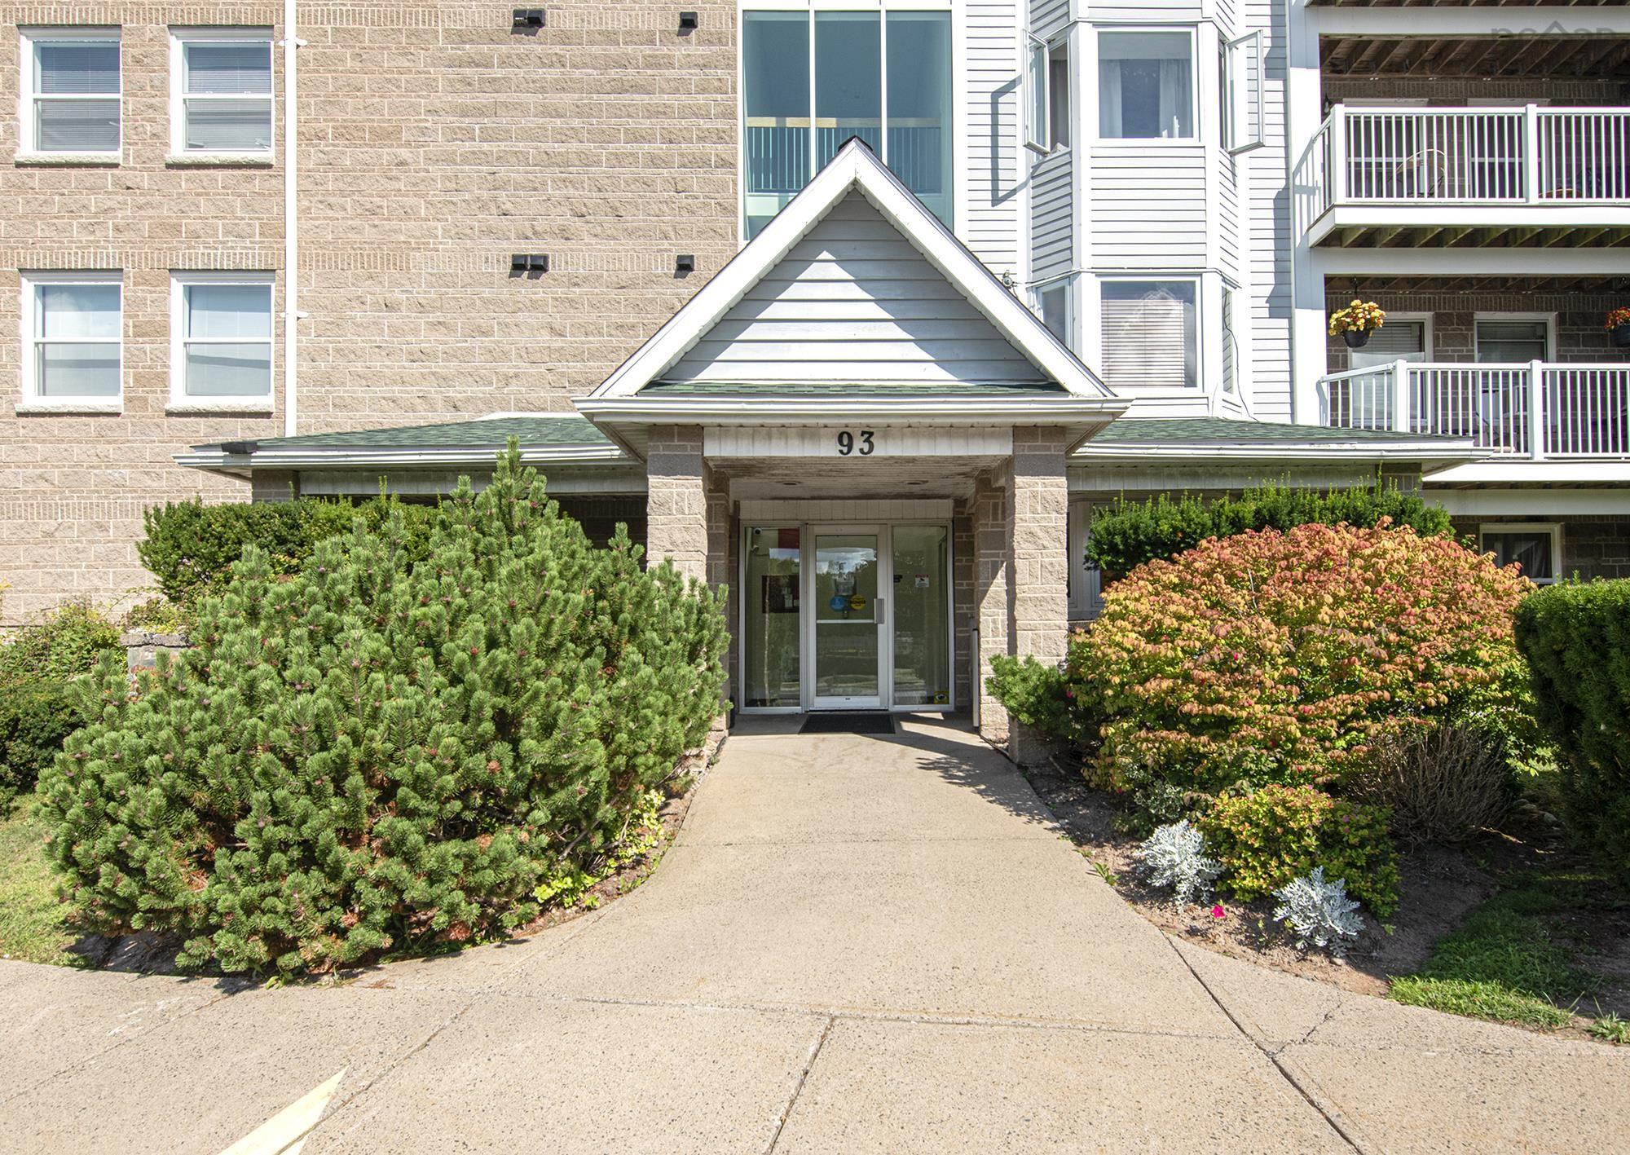
308 93 Kearney Lake Road
Summary
|
Beds
2
|
Baths
1
|
Condominium
915 sq ft
|
Storeys
1
|
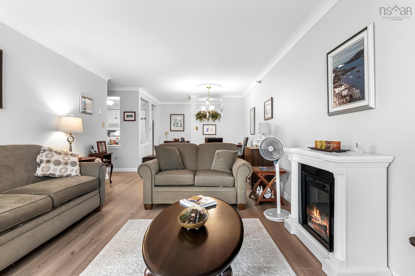
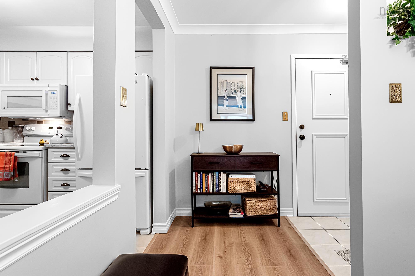
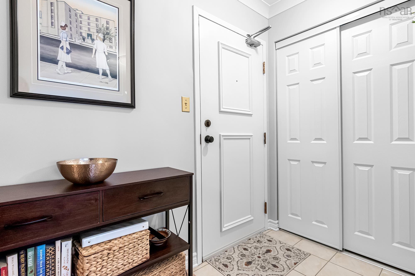
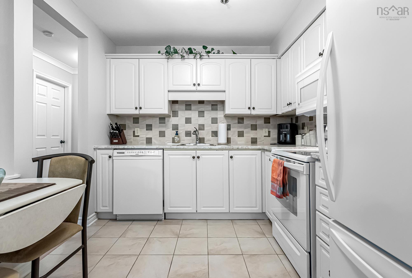
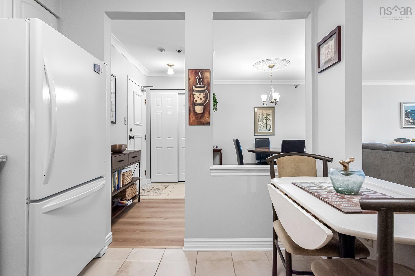
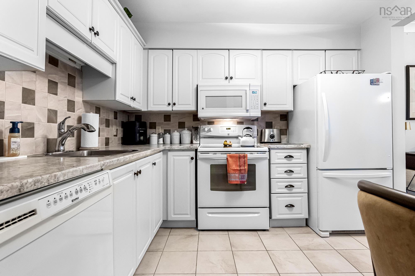
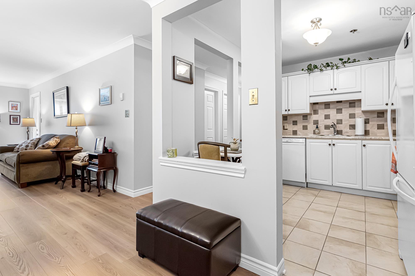
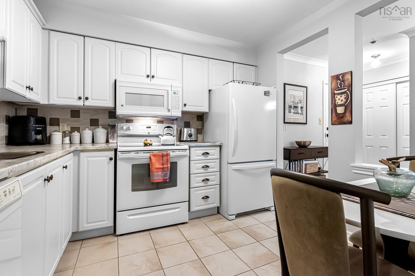
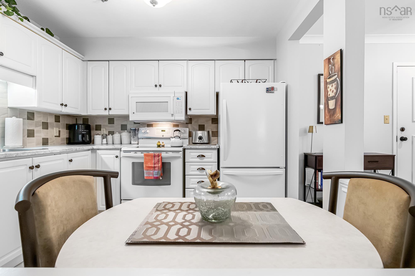
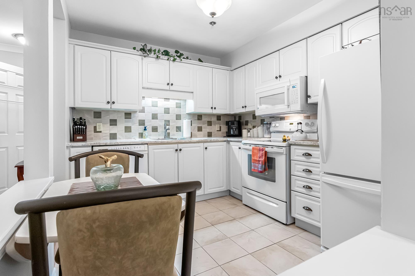
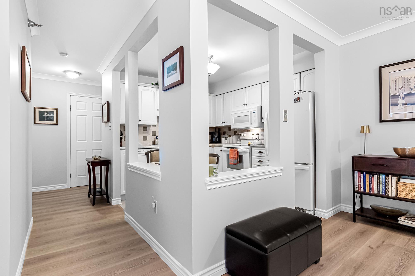
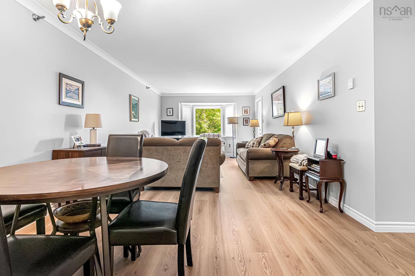
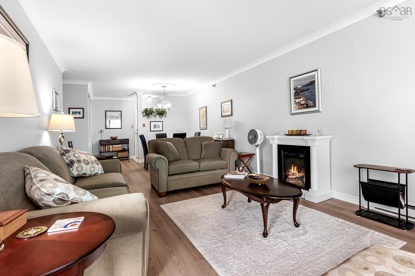
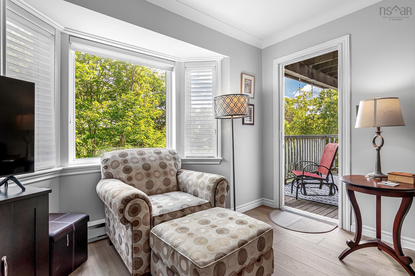
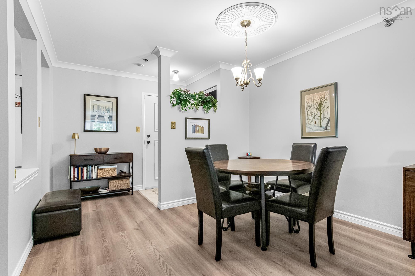
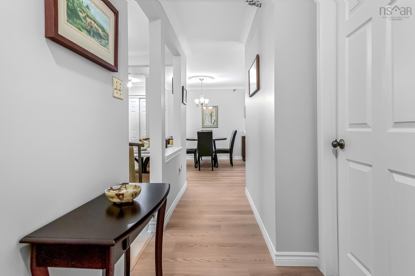
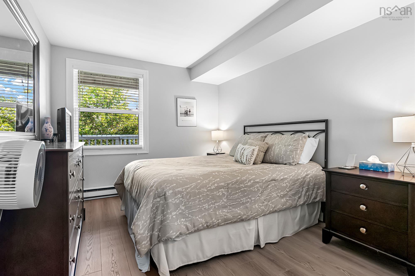
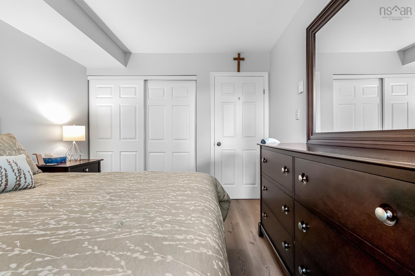
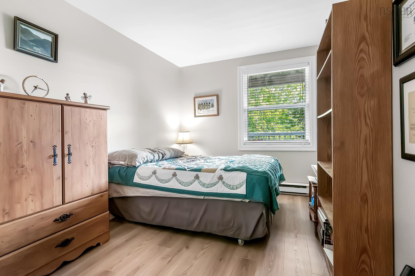
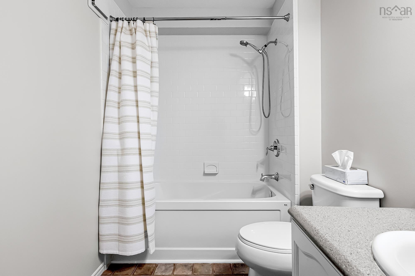
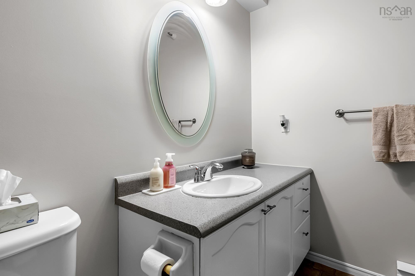
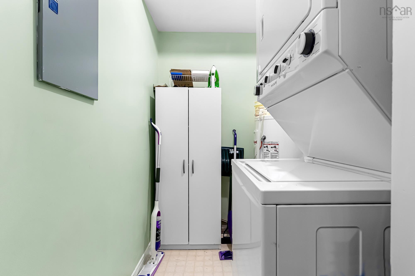
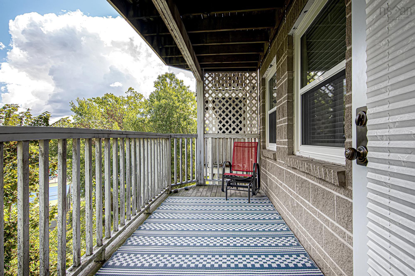
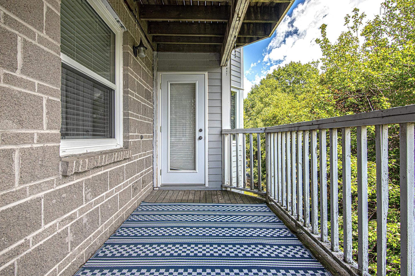
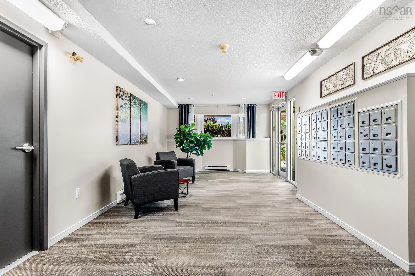
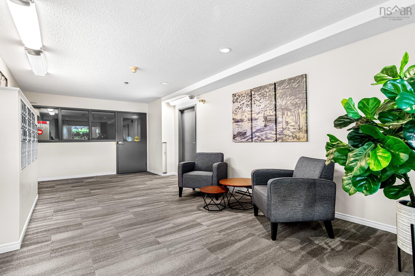
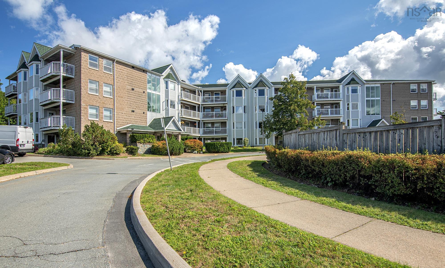
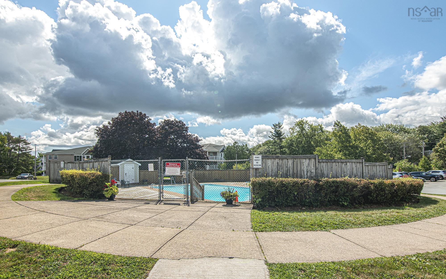
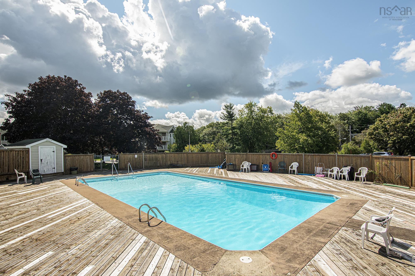
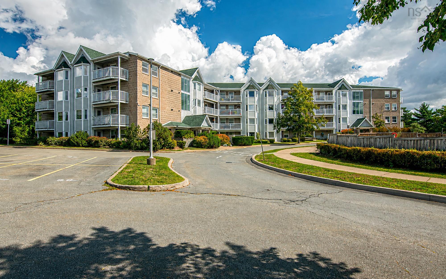
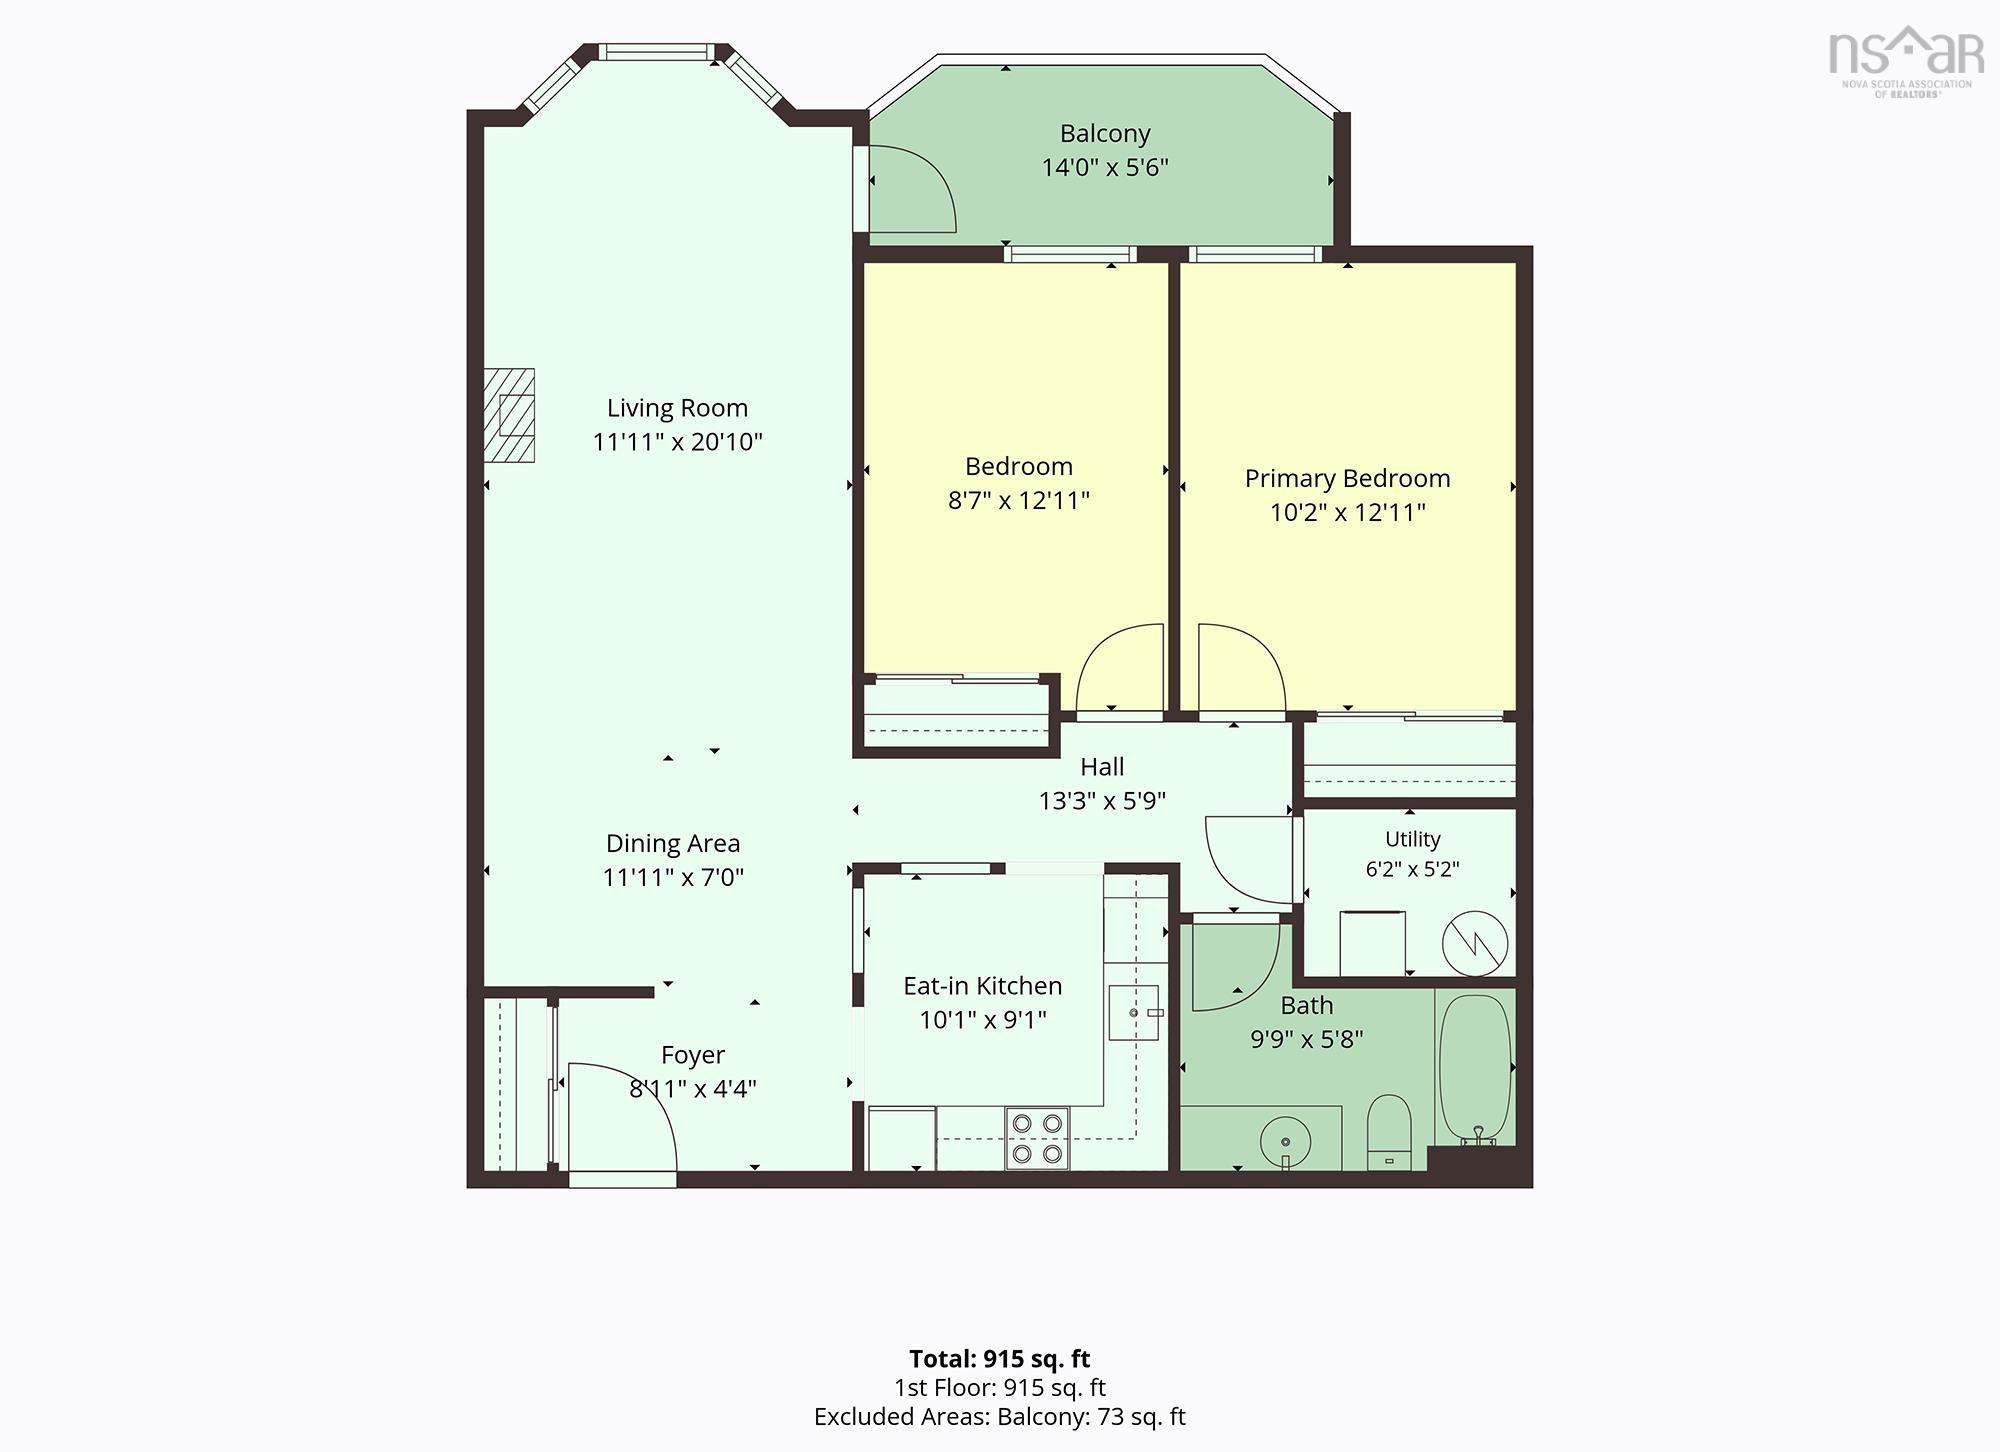
Welcome to this well-maintained third-floor condo offering comfortable, convenient living in a great location. This two-bedroom, one-bathroom unit features an open-concept living and dining area, creating a bright and functional space for everyday living and entertaining. The kitchen flows seamlessly into the main living space. Beautiful laminate flooring and custom blinds add a clean, modern feel throughout. The unit also offers the convenience of in-unit laundry, with a washer and dryer, and a balcony— perfect for enjoying your morning coffee or unwinding at the end of the day. Freshly painted and move-in ready, this condo is an excellent option for first-time buyers, downsizers, or those looking for a low-maintenance lifestyle. Residents can enjoy the added benefit of an in-ground pool, providing a great place to relax and enjoy the warmer months. Conveniently located with easy access to Highway 102 and a quick commute to shopping, restaurants, services, and other amenities, this condo offers both comfort and convenience.
Property Details
| Property Style | Residential |
|---|---|
| Zoning | R4 |
| Building Style | Apartment |
| Structure Style | Condo Apartment |
| Utilities | Cable, Electricity, High Speed Internet, Telephone |
| Roof | Asphalt Shingle |
| Flooring | Ceramic, Laminate |
| Driveway | Paved |
| Foundation | Poured Concrete |
| Exterior | Brick, Vinyl |
| Heating Type | Baseboard |
| Fuel Type | Electric |
| Water Source | Municipal |
| Sewage | Municipal |
| Building Age | 36 Years |
| Year Built | 1990 |
| Land Features | Landscaped |
Measurements
| Main Living Area | 915 sq ft |
|---|---|
| Total Living Area | 915 sq ft |
| Property Size | Unknown |
| Floor | Room | Dimensions |
|---|---|---|
| Main Floor | Foyer | 8’1” × 4’5” |
| Main Floor | Bath 1 | 9’11” × 5’10” |
| Main Floor | Eat In Kitchen | 10’1” × 9’1” |
| Main Floor | Living Room | 11’1” × 20’1” |
| Main Floor | Bedroom | 8’8” × 12’1” |
| Main Floor | Primary Bedroom | 10’2” × 12’1” |
| Main Floor | Utility | 6’2” × 5’2” |
| Main Floor | Dining Nook | 11’1” × 7’ |
Features
- Balcony
- Driveway
- Garage
- Landscaped
- Parking
- Pets Allowed
- Pool
- Storage
| Condo Fee | $509.16 /month |
|---|---|
| Condo Fee Includes | Snow Removal, Live In Super, Water, Landscaping, Pool, Parking |
| Appliances Included | Stove, Dishwasher, Dryer, Washer, Microwave Rng Hd Combo, Refrigerator |
| Other Features | Inground Pool, Balcony |
Location Details
| County | Halifax |
|---|---|
| District | Fairmount, Clayton Park, Rockingham |
| Community Features | Playground, Public Transit, Shopping, Place Of Worship |
| Schools |
|
Contact Agent

Michael Sears
C.Mgr.; P.Mgr.; C.I.M.; CD
michael.sears@ververealty.ca
Thank you for reaching out
Your message was delivered, and a confirmation email has been sent to the address provided. If you do not see it in your inbox, please check your junk or spam folder.
We’re sorry, but there was an issue submitting your request. Please try again shortly, or contact us directly if the problem persists.