
31 and 31A Mountain Avenue
Summary
|
Beds
3
|
Baths
2
|
Duplex
1,532 sq ft
|
Storeys
3
|
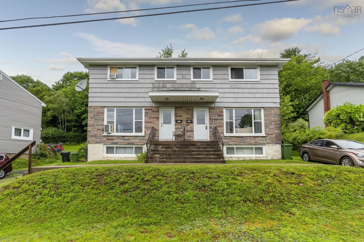
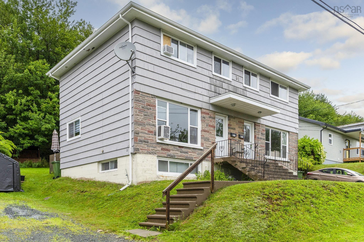
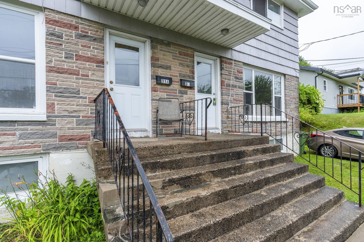
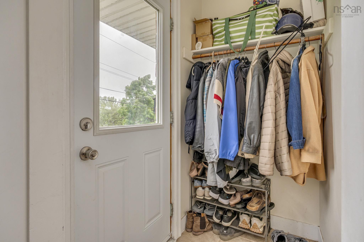
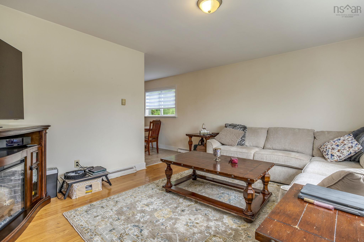
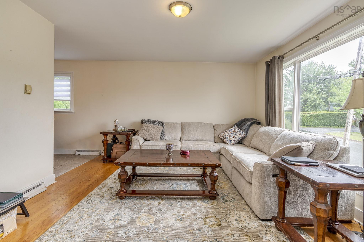
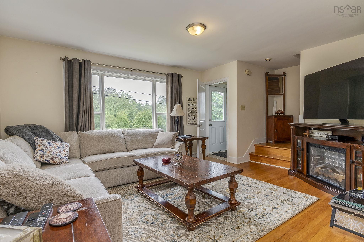
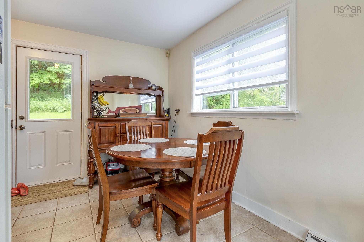
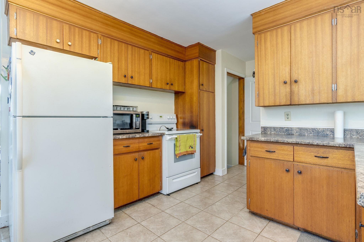
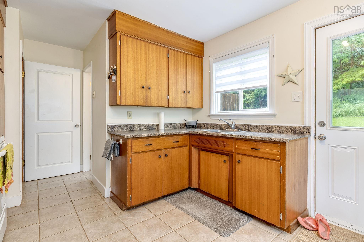
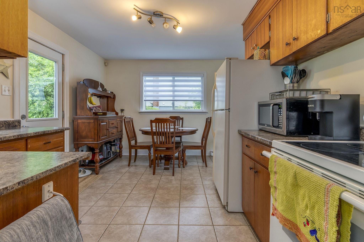
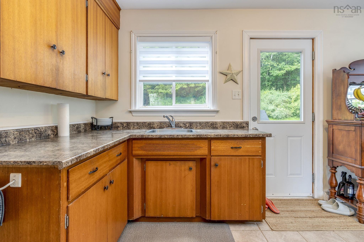
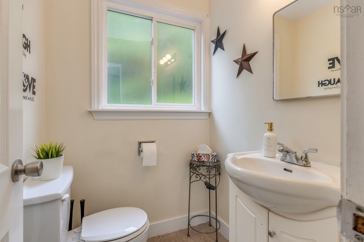
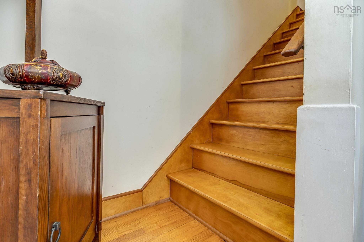
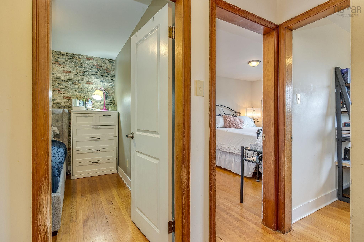
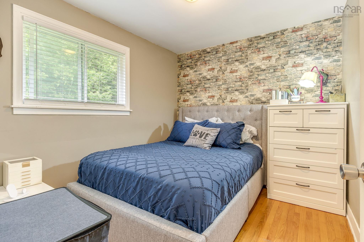
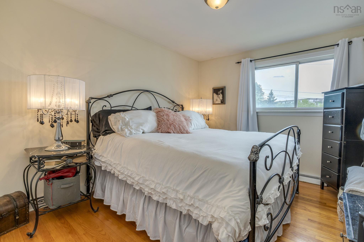
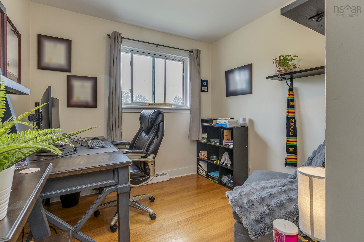
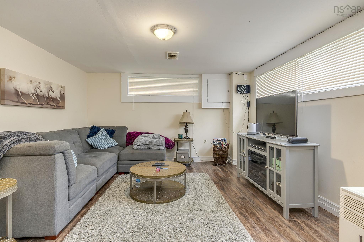
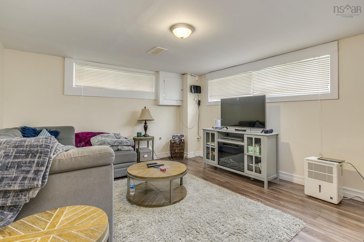
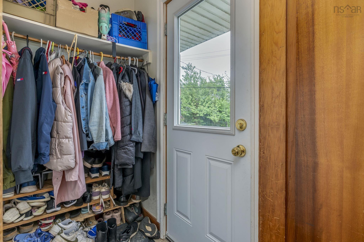
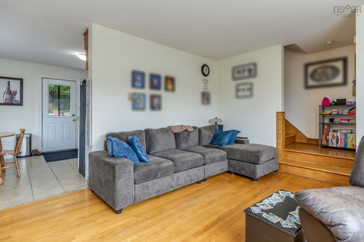
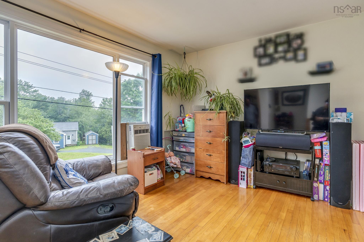
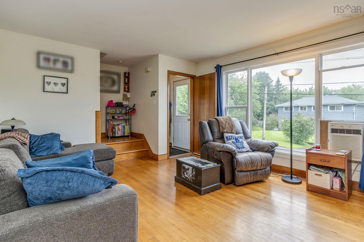
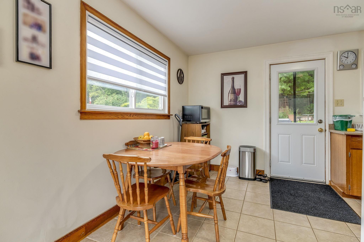
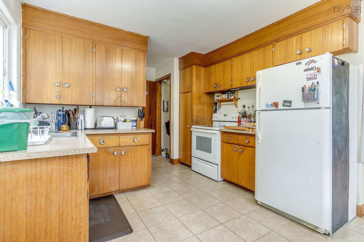
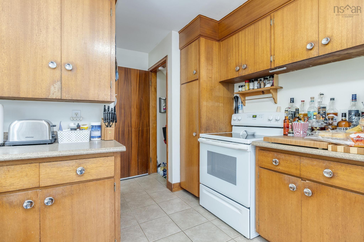
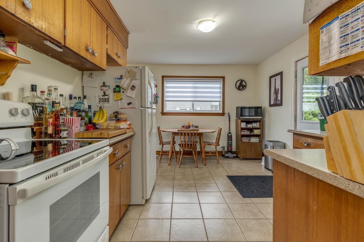
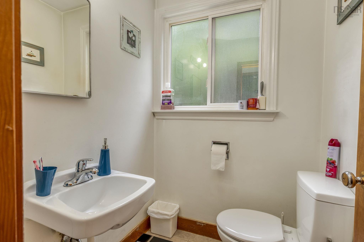
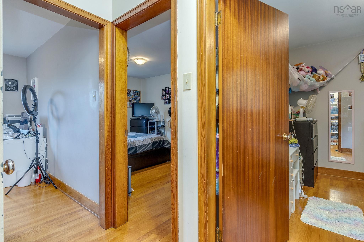
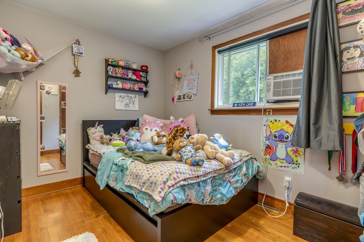
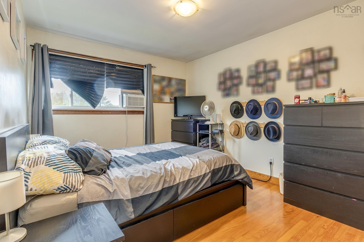
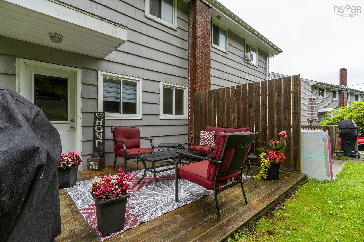
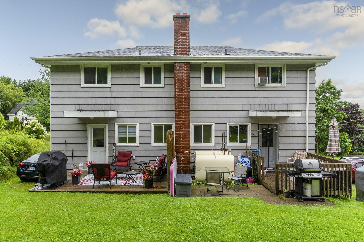
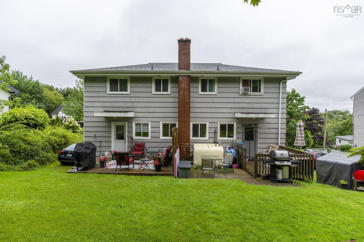
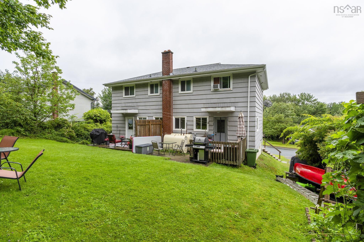
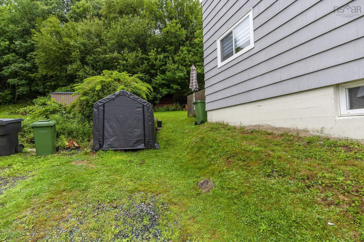
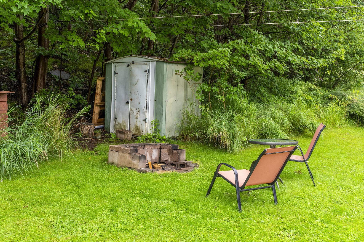
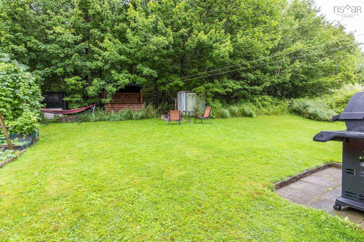
Fantastic duplex offering an excellent opportunity for investors or owner-occupants looking for rental income. Each unit features a functional and spacious layout with comfortable living areas and a large private backyard. The main level offers a bright living room with a large picture window that fills the space with natural light, along with a combined kitchen and dining area that provides plenty of room for everyday living and entertaining. A convenient half bath completes the main floor. Hardwood and ceramic flooring throughout the main level add warmth and durability, while the rear kitchen door leads directly to the deck and backyard. Upstairs, hardwood flooring continues throughout the hallway and into the sleeping quarters, where you'll find a generous primary bedroom, two additional bedrooms, a linen closet, and a recently updated four-piece main bathroom. The basement features laminate flooring, a utility room, and a dedicated laundry area, providing additional functional space. The home is heated with oil-fired forced-air heat and is equipped with a 100-amp electrical service with fuse panel. Outside, the large backyard offers plenty of room for outdoor enjoyment, and each unit has its own private driveway for convenient parking. Conveniently located close to schools, parks, shopping, public transit, and all the amenities Dartmouth has to offer, this well-maintained duplex is an excellent investment in a desirable neighbourhood.
Property Details
| Property Style | Residential |
|---|---|
| Zoning | R2 |
| Building Style | 2 Storey |
| Structure Style | Side By Side |
| Utilities | Cable, Electricity, High Speed Internet, Telephone |
| Roof | Asphalt Shingle |
| Flooring | Ceramic, Hardwood, Laminate |
| Basement | Partially Developed |
| Foundation | Poured Concrete |
| Exterior | Brick, Wood Siding |
| Heating Type | Furnace |
| Fuel Type | Oil |
| Water Source | Municipal |
| Sewage | Municipal |
| Building Age | 59 Years |
| Year Built | 1967 |
Measurements
| Main Living Area | 1,046 sq ft |
|---|---|
| Total Living Area | 1,532 sq ft |
| Lot Size 1 | 10,935 sq ft |
| Total Lot Size | 10,935 sq ft |
| Building Dimensions | 52’ × 41’7” |
| Property Size | Under 0.5 Acres |
| Floor | Room | Dimensions |
|---|---|---|
| Main Floor | Living Room | 15’ × 12’ |
| Main Floor | Kitchen | 13’ × 10’ |
| Main Floor | Dining Room | 6’ × 11’ |
| Main Floor | Bath 1 | 4’ × 4’ |
| Main Floor | Living Room | 15’ × 12’ |
| Main Floor | Kitchen | 13’ × 10’ |
| Main Floor | Dining Room | 6’ × 11’ |
| Main Floor | Bath 1 | 4’ × 4’ |
| 2nd Level | Primary Bedroom | 10’ × 14’ |
| 2nd Level | Bedroom | 10’ × 8’ |
| 2nd Level | Bedroom | 8’ × 11’ |
| 2nd Level | Bath 2 | 6’ × 4’ |
| 2nd Level | Primary Bedroom | 10’ × 15’ |
| 2nd Level | Bedroom | 8’ × 11’ |
| 2nd Level | Bedroom | 10’ × 8’ |
| 2nd Level | Bath 2 | 6’ × 4’ |
| Basement | Rec Room | 18’ × 23’ |
| Basement | Storage | 18’ × 10’ |
| Basement | Den/Office | 11’ × 12’ |
| Basement | Utility | 18’ × 10’ |
Features
- Garage
Location Details
| County | Halifax |
|---|---|
| District | Woodlawn, Portland Estates, Nantucket |
| Community Features | Public Transit |
| Schools |
|
Contact Agent

Michael Sears
C.Mgr.; P.Mgr.; C.I.M.; CD
michael.sears@ververealty.ca
Thank you for reaching out
Your message was delivered, and a confirmation email has been sent to the address provided. If you do not see it in your inbox, please check your junk or spam folder.
We’re sorry, but there was an issue submitting your request. Please try again shortly, or contact us directly if the problem persists.