
31 CARRIAGE Lane
Summary
|
Beds
3
|
Baths
1
|
Single Family
1,750 sq ft
|
Storeys
2
|
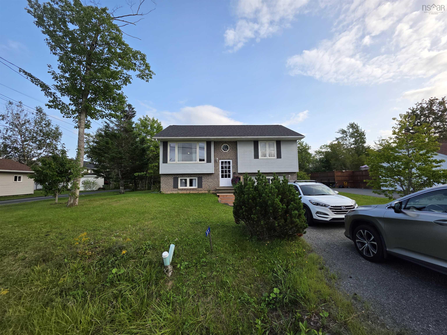
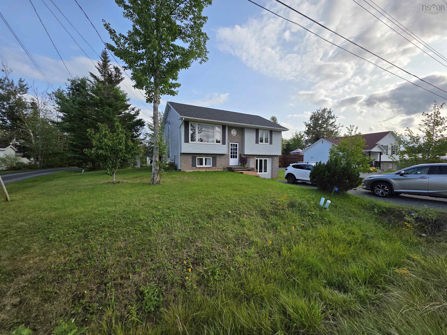
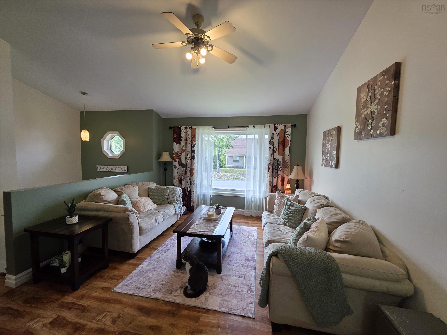
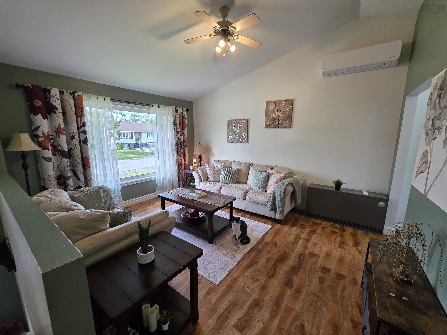
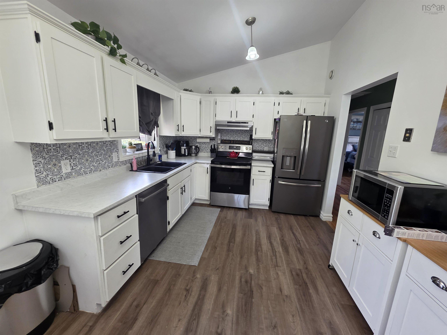
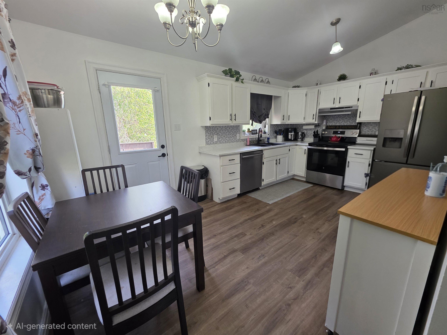
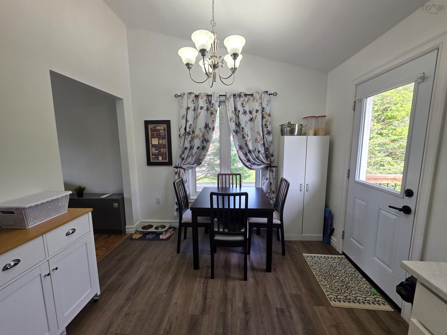
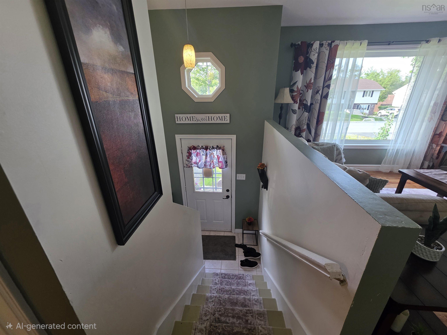
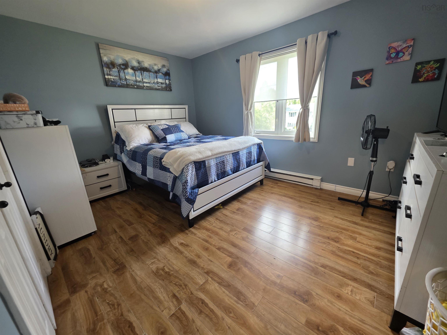
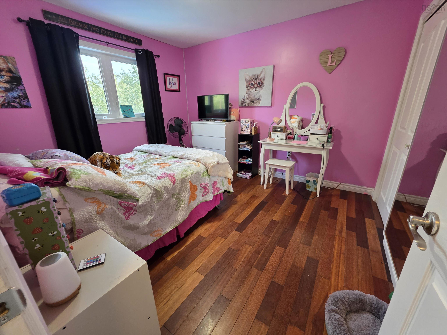
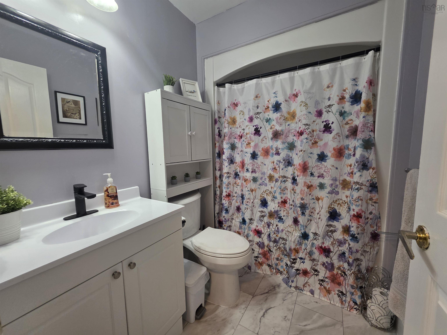
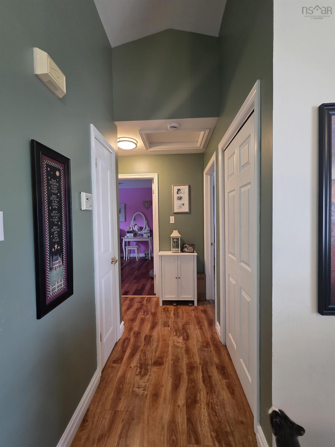
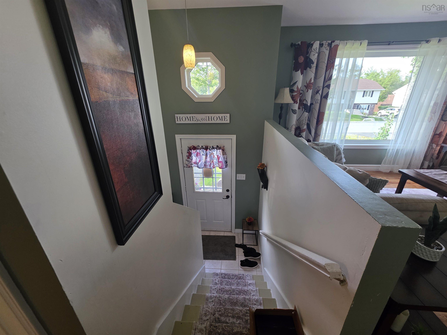
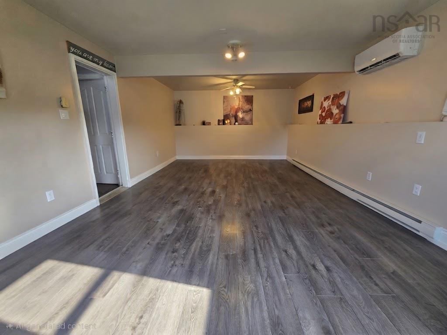
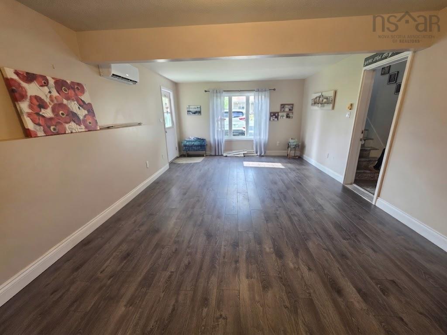
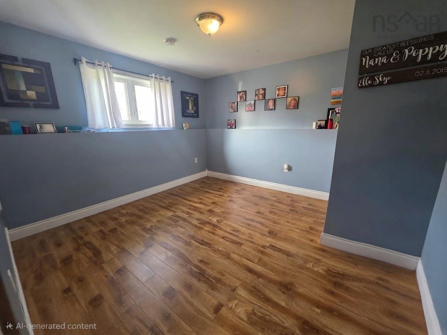
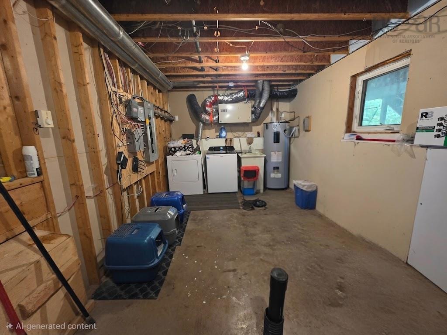
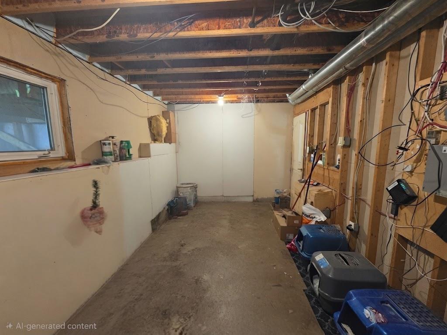
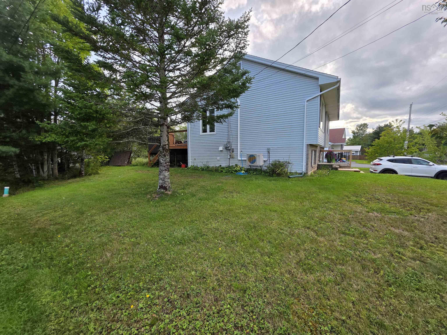
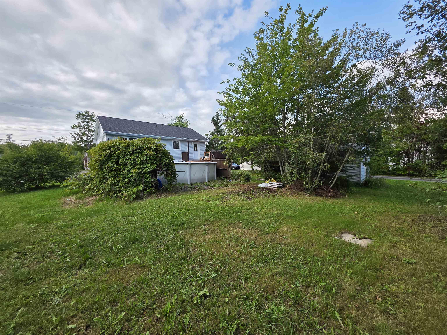
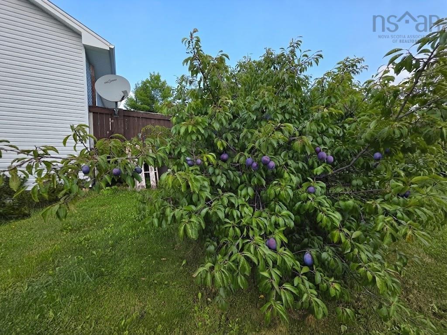
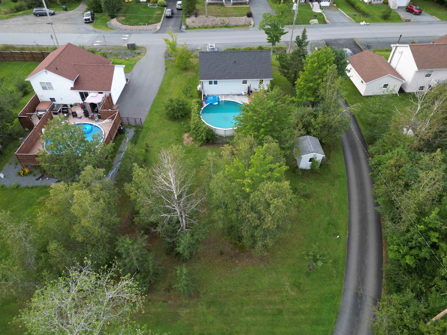
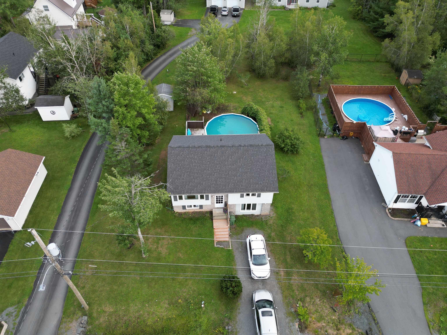
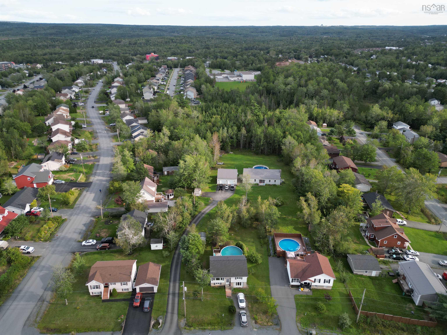
Welcome to 31 Carriage Lane, located in the sought-after White Estates subdivision in Enfield—where quiet, comfortable living meets everyday convenience. Set on an extra-large lot and close to amenities, this well-cared-for home offers plenty of space to enjoy both inside and out. Currently offering three bedrooms and one full bathroom, the home also has a second bathroom already roughed in on the lower level, giving the next owner an easy opportunity to add even more functionality and equity. Numerous updates and improvements have been completed, including a replaced upper deck and exterior door, a new screen door, new bathroom vanity, new kitchen sink, hardware and backsplash, new paint and a new pump on the lower level—along with many other touches throughout. ETS units provide efficient heating and help keep electricity costs manageable, while outside, the spacious yard and beautiful pool create the perfect spot to enjoy those warm summer days. A driveway with parking for two vehicles completes the package. With its desirable location, oversized lot, thoughtful updates and room to make it your own, 31 Carriage Lane is ready for its next chapter. Come see what makes White Estates such a great place to call home.
Property Details
| Property Style | Residential |
|---|---|
| Zoning | 51 |
| Building Style | Split Entry |
| Structure Style | Detached |
| Structures | Deck, Shed |
| Utilities | Cable, Electricity, High Speed Internet |
| Roof | Asphalt Shingle |
| Flooring | Ceramic, Hardwood, Laminate, Vinyl |
| Basement | Fully Developed, Walkout |
| Driveway | Gravel |
| Foundation | Poured Concrete |
| Exterior | Vinyl |
| Heating Type | Baseboard, ETS (Elec Therm Storage), Heat Pump -Ductless, Ductless Cooling |
| Fuel Type | Electric |
| Water Source | Municipal |
| Sewage | Municipal |
| Building Age | 29 Years |
| Year Built | 1997 |
| Land Features | Cleared, Level |
Measurements
| Main Living Area | 875 sq ft |
|---|---|
| Total Living Area | 1,750 sq ft |
| Lot Size 1 | 12,595 sq ft |
| Total Lot Size | 12,595 sq ft |
| Building Dimensions | 25’ × 35’ |
| Property Size | Under 0.5 Acres |
| Floor | Room | Dimensions |
|---|---|---|
| Main Floor | Kitchen | 12’4” × 9’11” |
| Main Floor | Dining Nook | 9’1” × 4’2” |
| Main Floor | Living Room | 14’4” × 11’1” |
| Main Floor | Primary Bedroom | 10’2” × 13’1” |
| Main Floor | Bath 1 | 4’1” × 5’6” |
| Main Floor | Bedroom | 11’8” × 10’5” |
| Lower Level | Bedroom | 11’2” × 11’1” |
| Lower Level | Rec Room | 13’10” × 22’6” |
| Lower Level | Laundry | 18’4” × 9’11” |
Features
- Deck
- Driveway
- Garage
- Pool
| Other Features | Above Ground Pool, HRV (Heat Rcvry Ventln) |
|---|
Location Details
| County | Hants |
|---|---|
| District | East Hants, Colchester West |
| Community Features | Park, Playground, Recreation Center, Place Of Worship |
Contact Agent

Michael Sears
C.Mgr.; P.Mgr.; C.I.M.; CD
michael.sears@ververealty.ca
Thank you for reaching out
Your message was delivered, and a confirmation email has been sent to the address provided. If you do not see it in your inbox, please check your junk or spam folder.
We’re sorry, but there was an issue submitting your request. Please try again shortly, or contact us directly if the problem persists.