
31 Hewer Crescent
Summary
|
Beds
3
|
Baths
3
|
Single Family
1,920 sq ft
|
Storeys
3
|
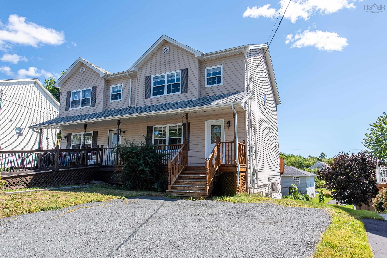
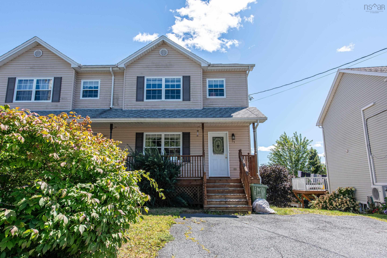
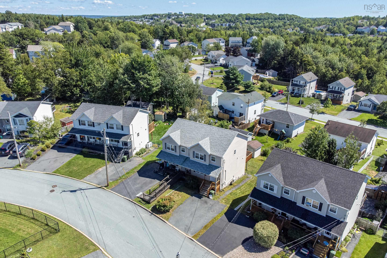
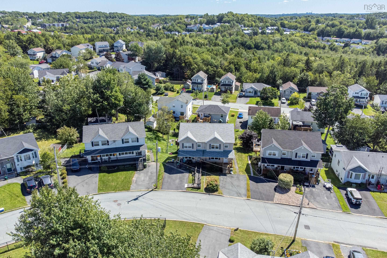
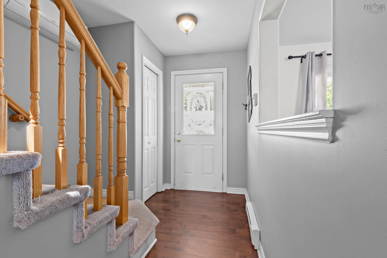
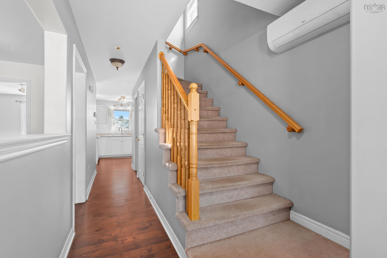
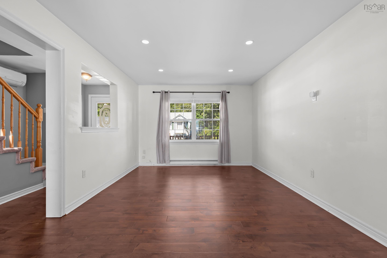
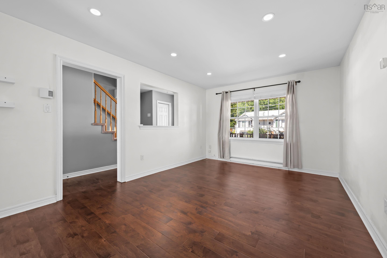
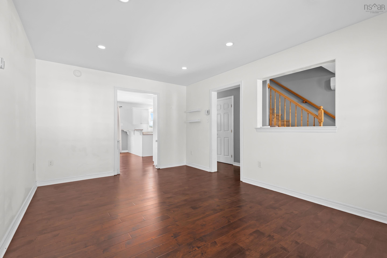
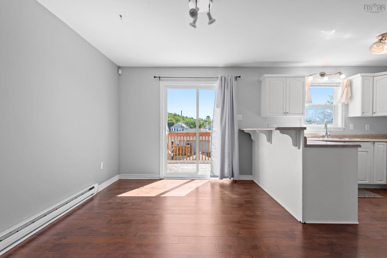
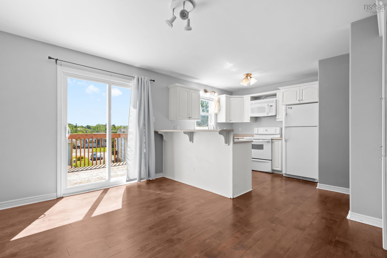
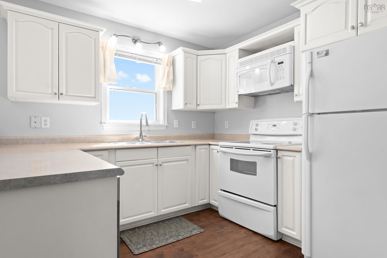
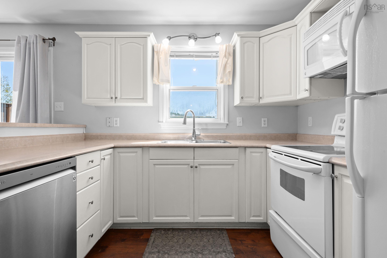
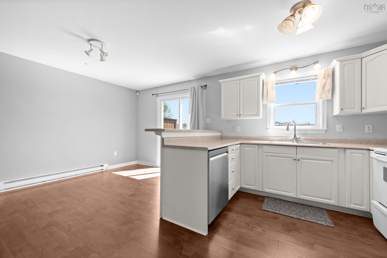
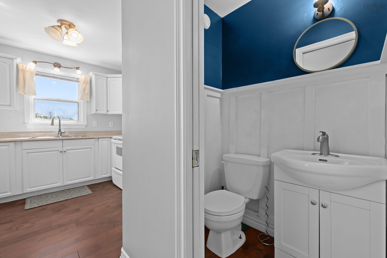
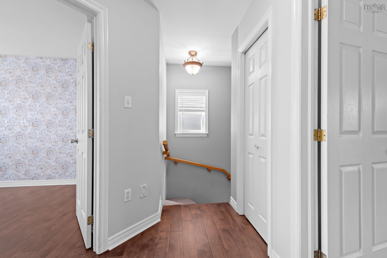
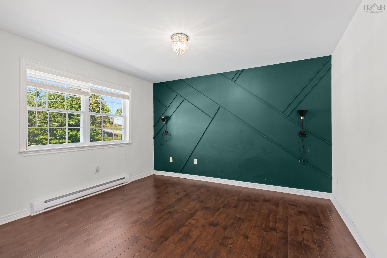
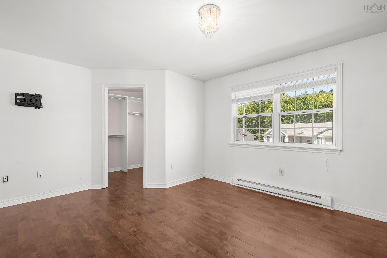
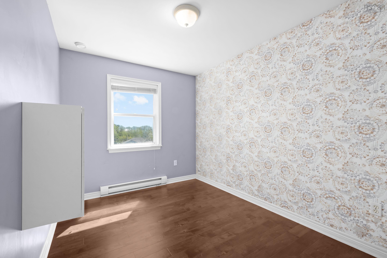
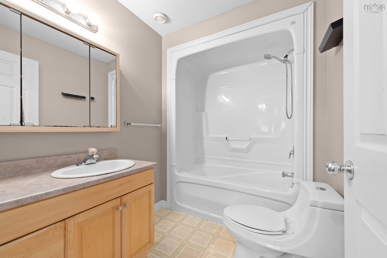
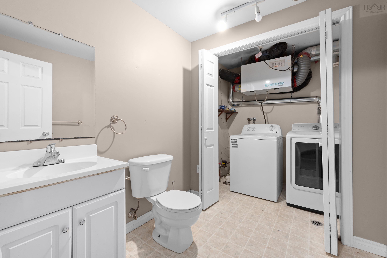
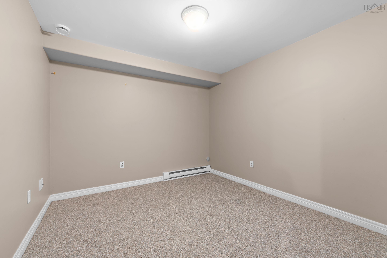
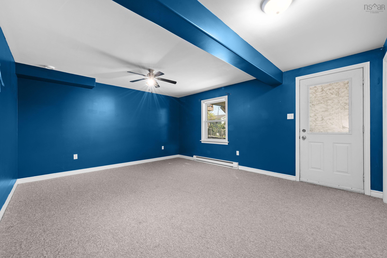
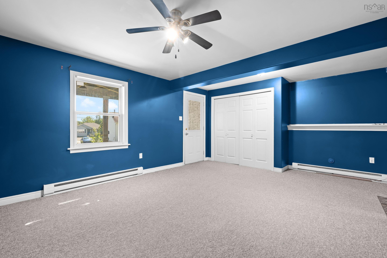
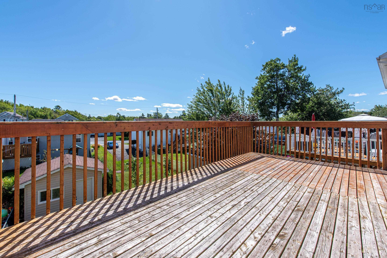
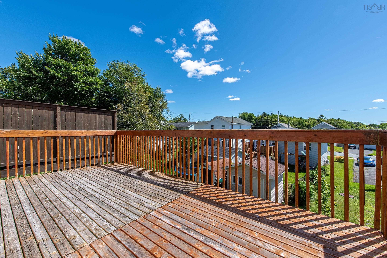
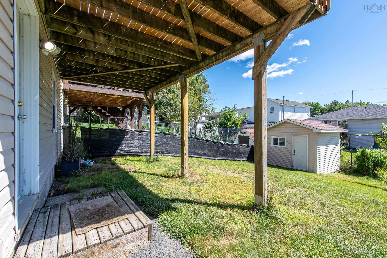
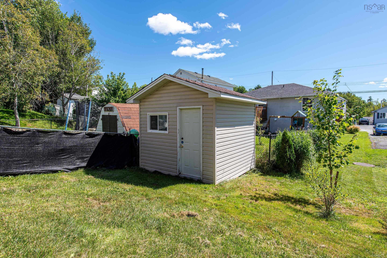
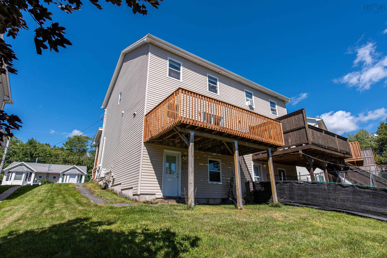
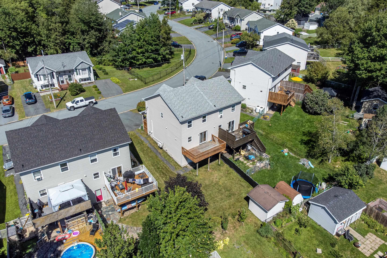
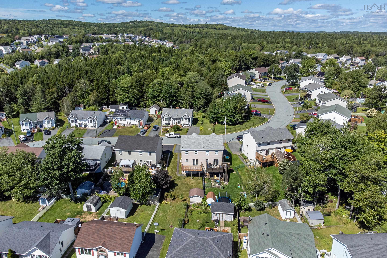
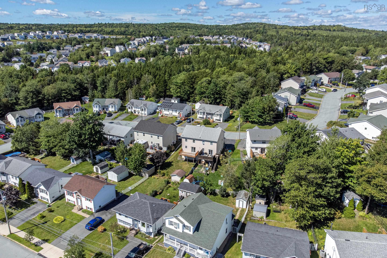
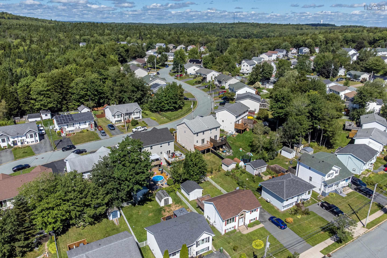
Welcome to 31 Hewer Crescent! Nestled on a fantastic crescent in the highly sought-after Millwood subdivision, this well-maintained north-facing semi-detached home offers the perfect combination of comfort, space, and modern updates. Featuring three fully finished levels, there is plenty of room for the whole family to live, relax, and grow. The main level features a functional kitchen with a breakfast bar, while the extended deck provides a great space for outdoor enjoyment and entertaining. Recent upgrades include new roofing completed in 2022, a heat pump installed in 2022, interior pot lights added, a new hot water tank in 2025, and a new washer and dryer purchased in 2025. Additional features include a patio door, new laminate flooring, freshly painted kitchen cabinets, and a freshly painted downstairs kitchen area. This home offers a great opportunity for comfortable family living in a desirable Millwood location. Book your private viewing today and discover all that 31 Hewer Crescent has to offer!
Property Details
| Property Style | Residential |
|---|---|
| Zoning | R2 |
| Building Style | 2 Storey |
| Structure Style | Semi-Detached |
| Structures | Deck, Shed |
| Utilities | Cable, Electricity, High Speed Internet, Telephone |
| Roof | Asphalt Shingle |
| Flooring | Carpet, Laminate, Linoleum |
| Basement | Fully Developed, Walkout |
| Driveway | Double, Paved |
| Foundation | Poured Concrete |
| Exterior | Vinyl |
| Heating Type | Baseboard |
| Fuel Type | Electric |
| Water Source | Municipal |
| Sewage | Municipal |
| Building Age | 25 Years |
| Year Built | 2001 |
Measurements
| Main Living Area | 1,280 sq ft |
|---|---|
| Total Living Area | 1,920 sq ft |
| Lot Size 1 | 3,805 sq ft |
| Total Lot Size | 3,805 sq ft |
| Building Dimensions | 22’ × 32’ |
| Property Size | Under 0.5 Acres |
| Floor | Room | Dimensions |
|---|---|---|
| Main Floor | Living Room | 11’2” × 16’11” |
| Main Floor | Kitchen | 10’2” × 13’11” |
| Main Floor | Dining Room | 8’10” × 14’ |
| Main Floor | Bath 1 | 2’ |
| Lower Level | Den/Office | 11’4” × 9’11” |
| Lower Level | Rec Room | 18’4” × 13’6” |
| Lower Level | Bath 3 | 2’ |
| Lower Level | Utility | 6’7” × 11’2” |
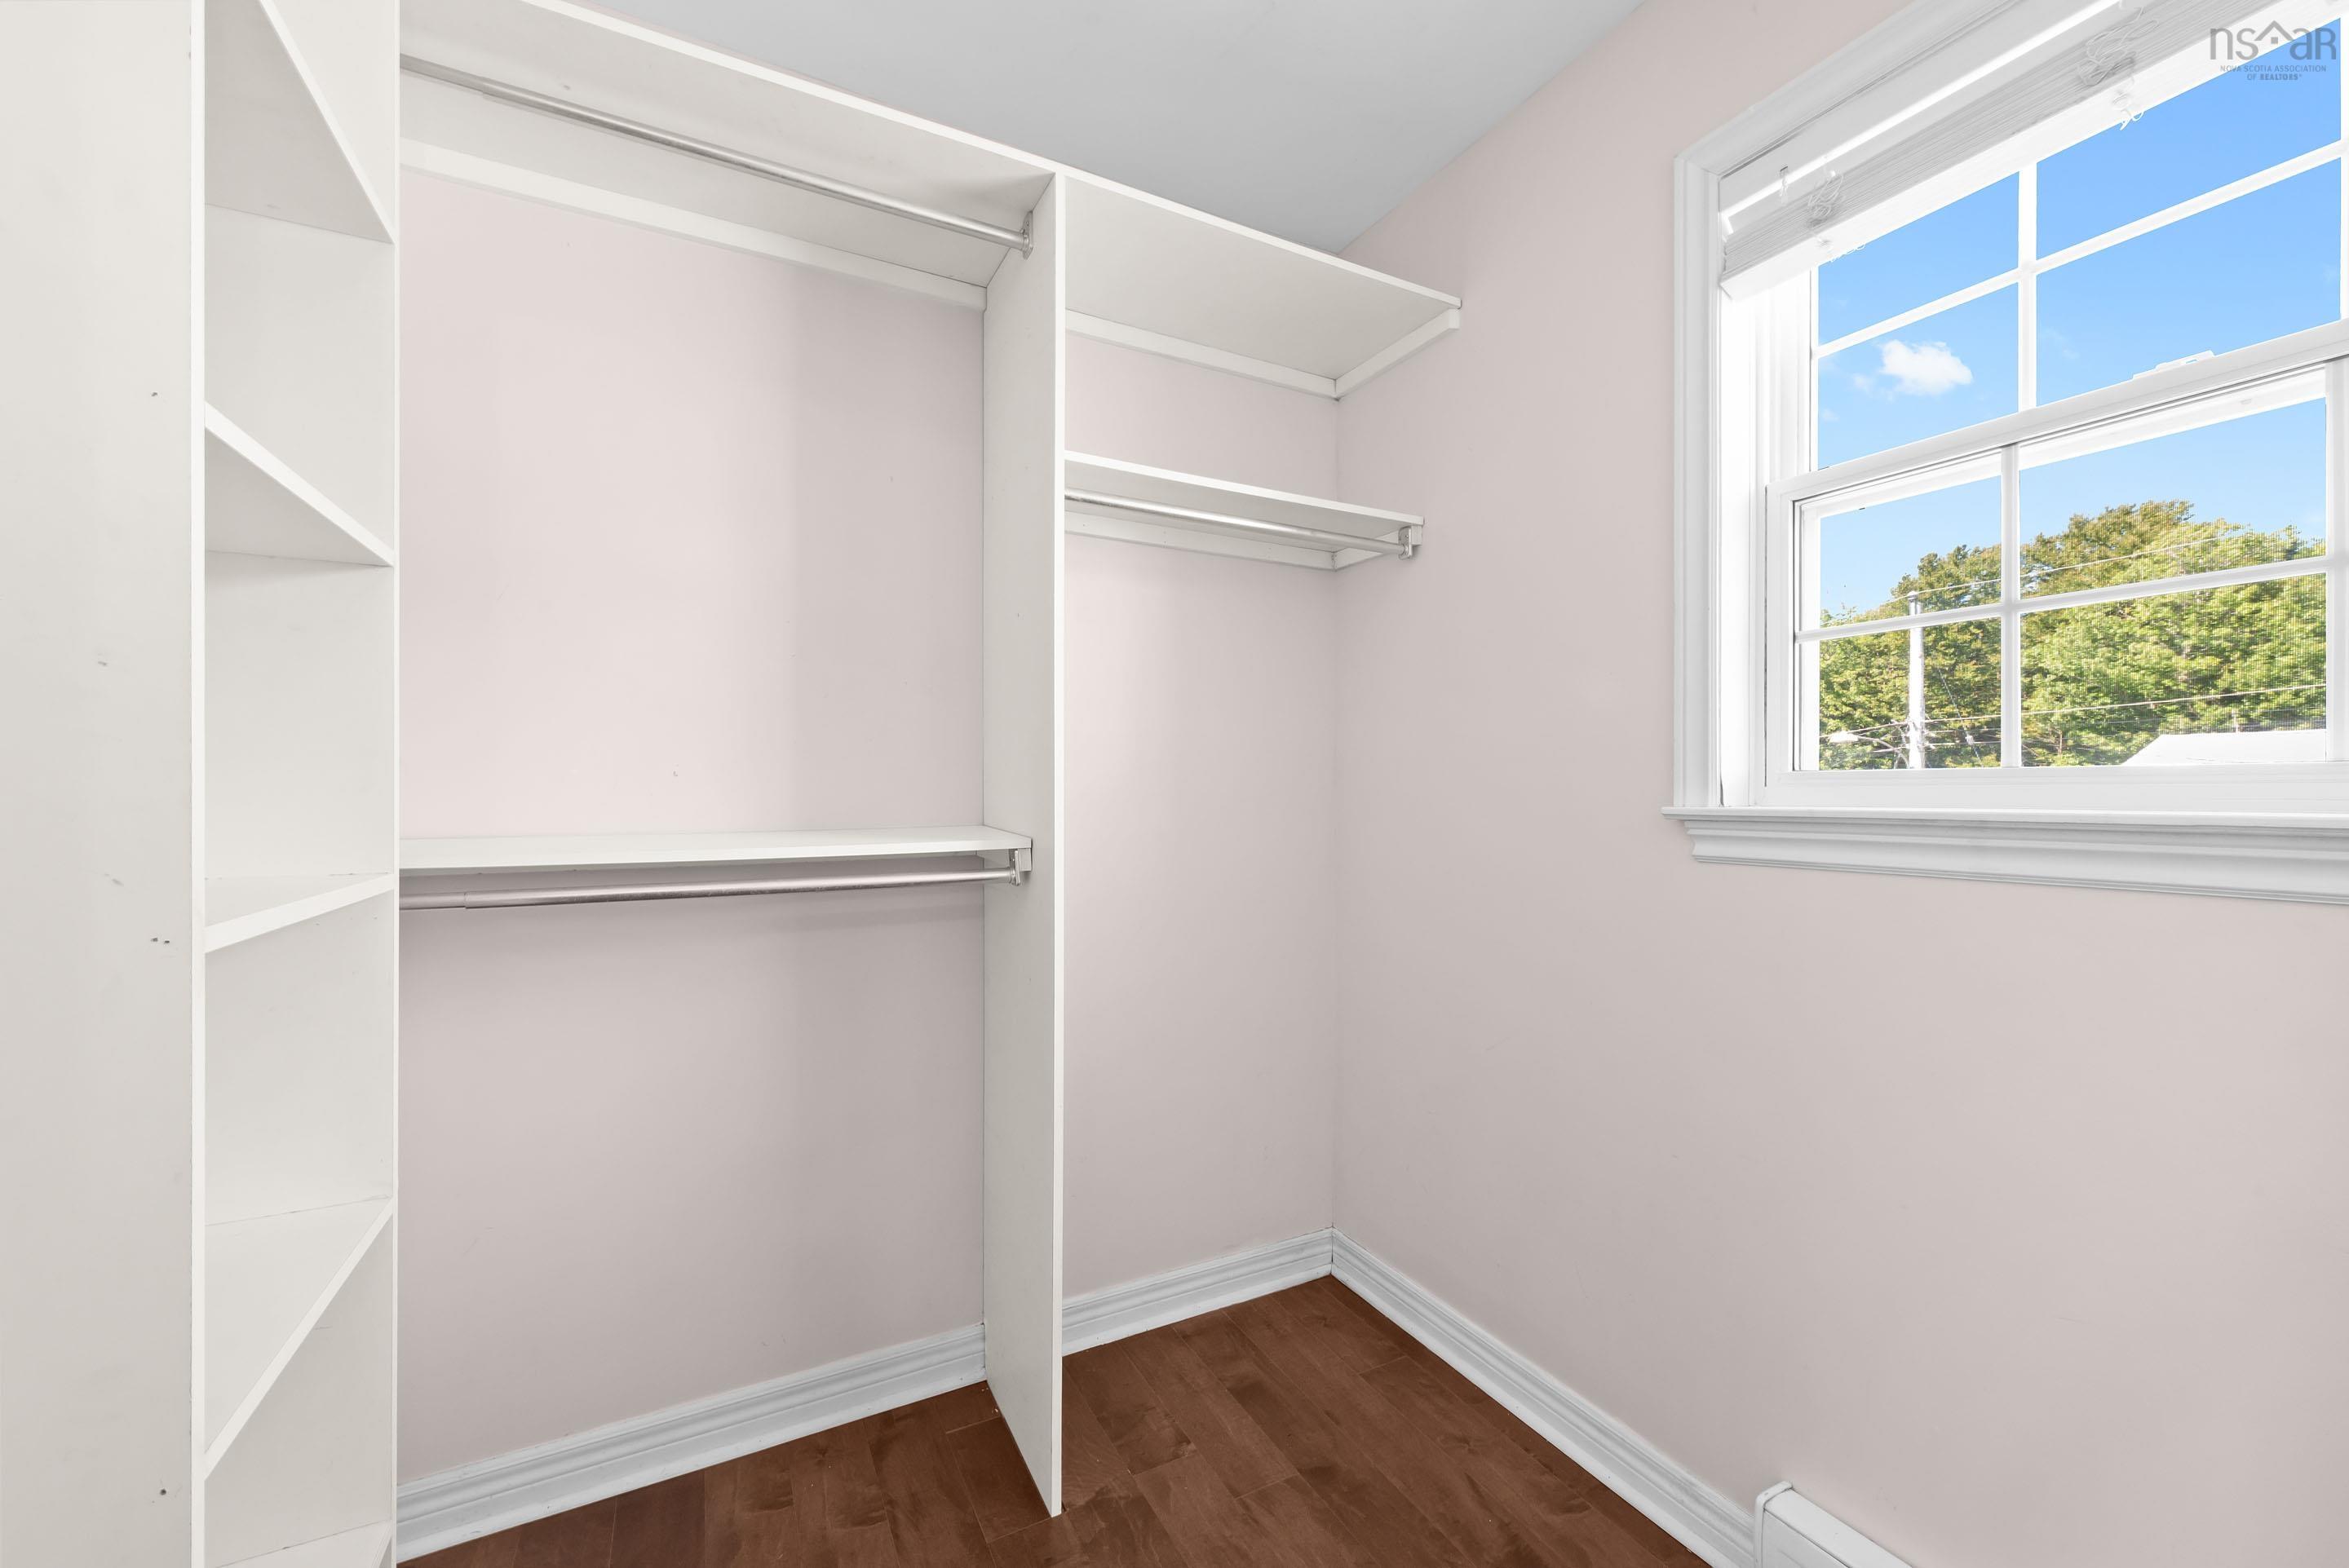
| 2nd Level | Primary Bedroom | 12’10” × 14’11” |
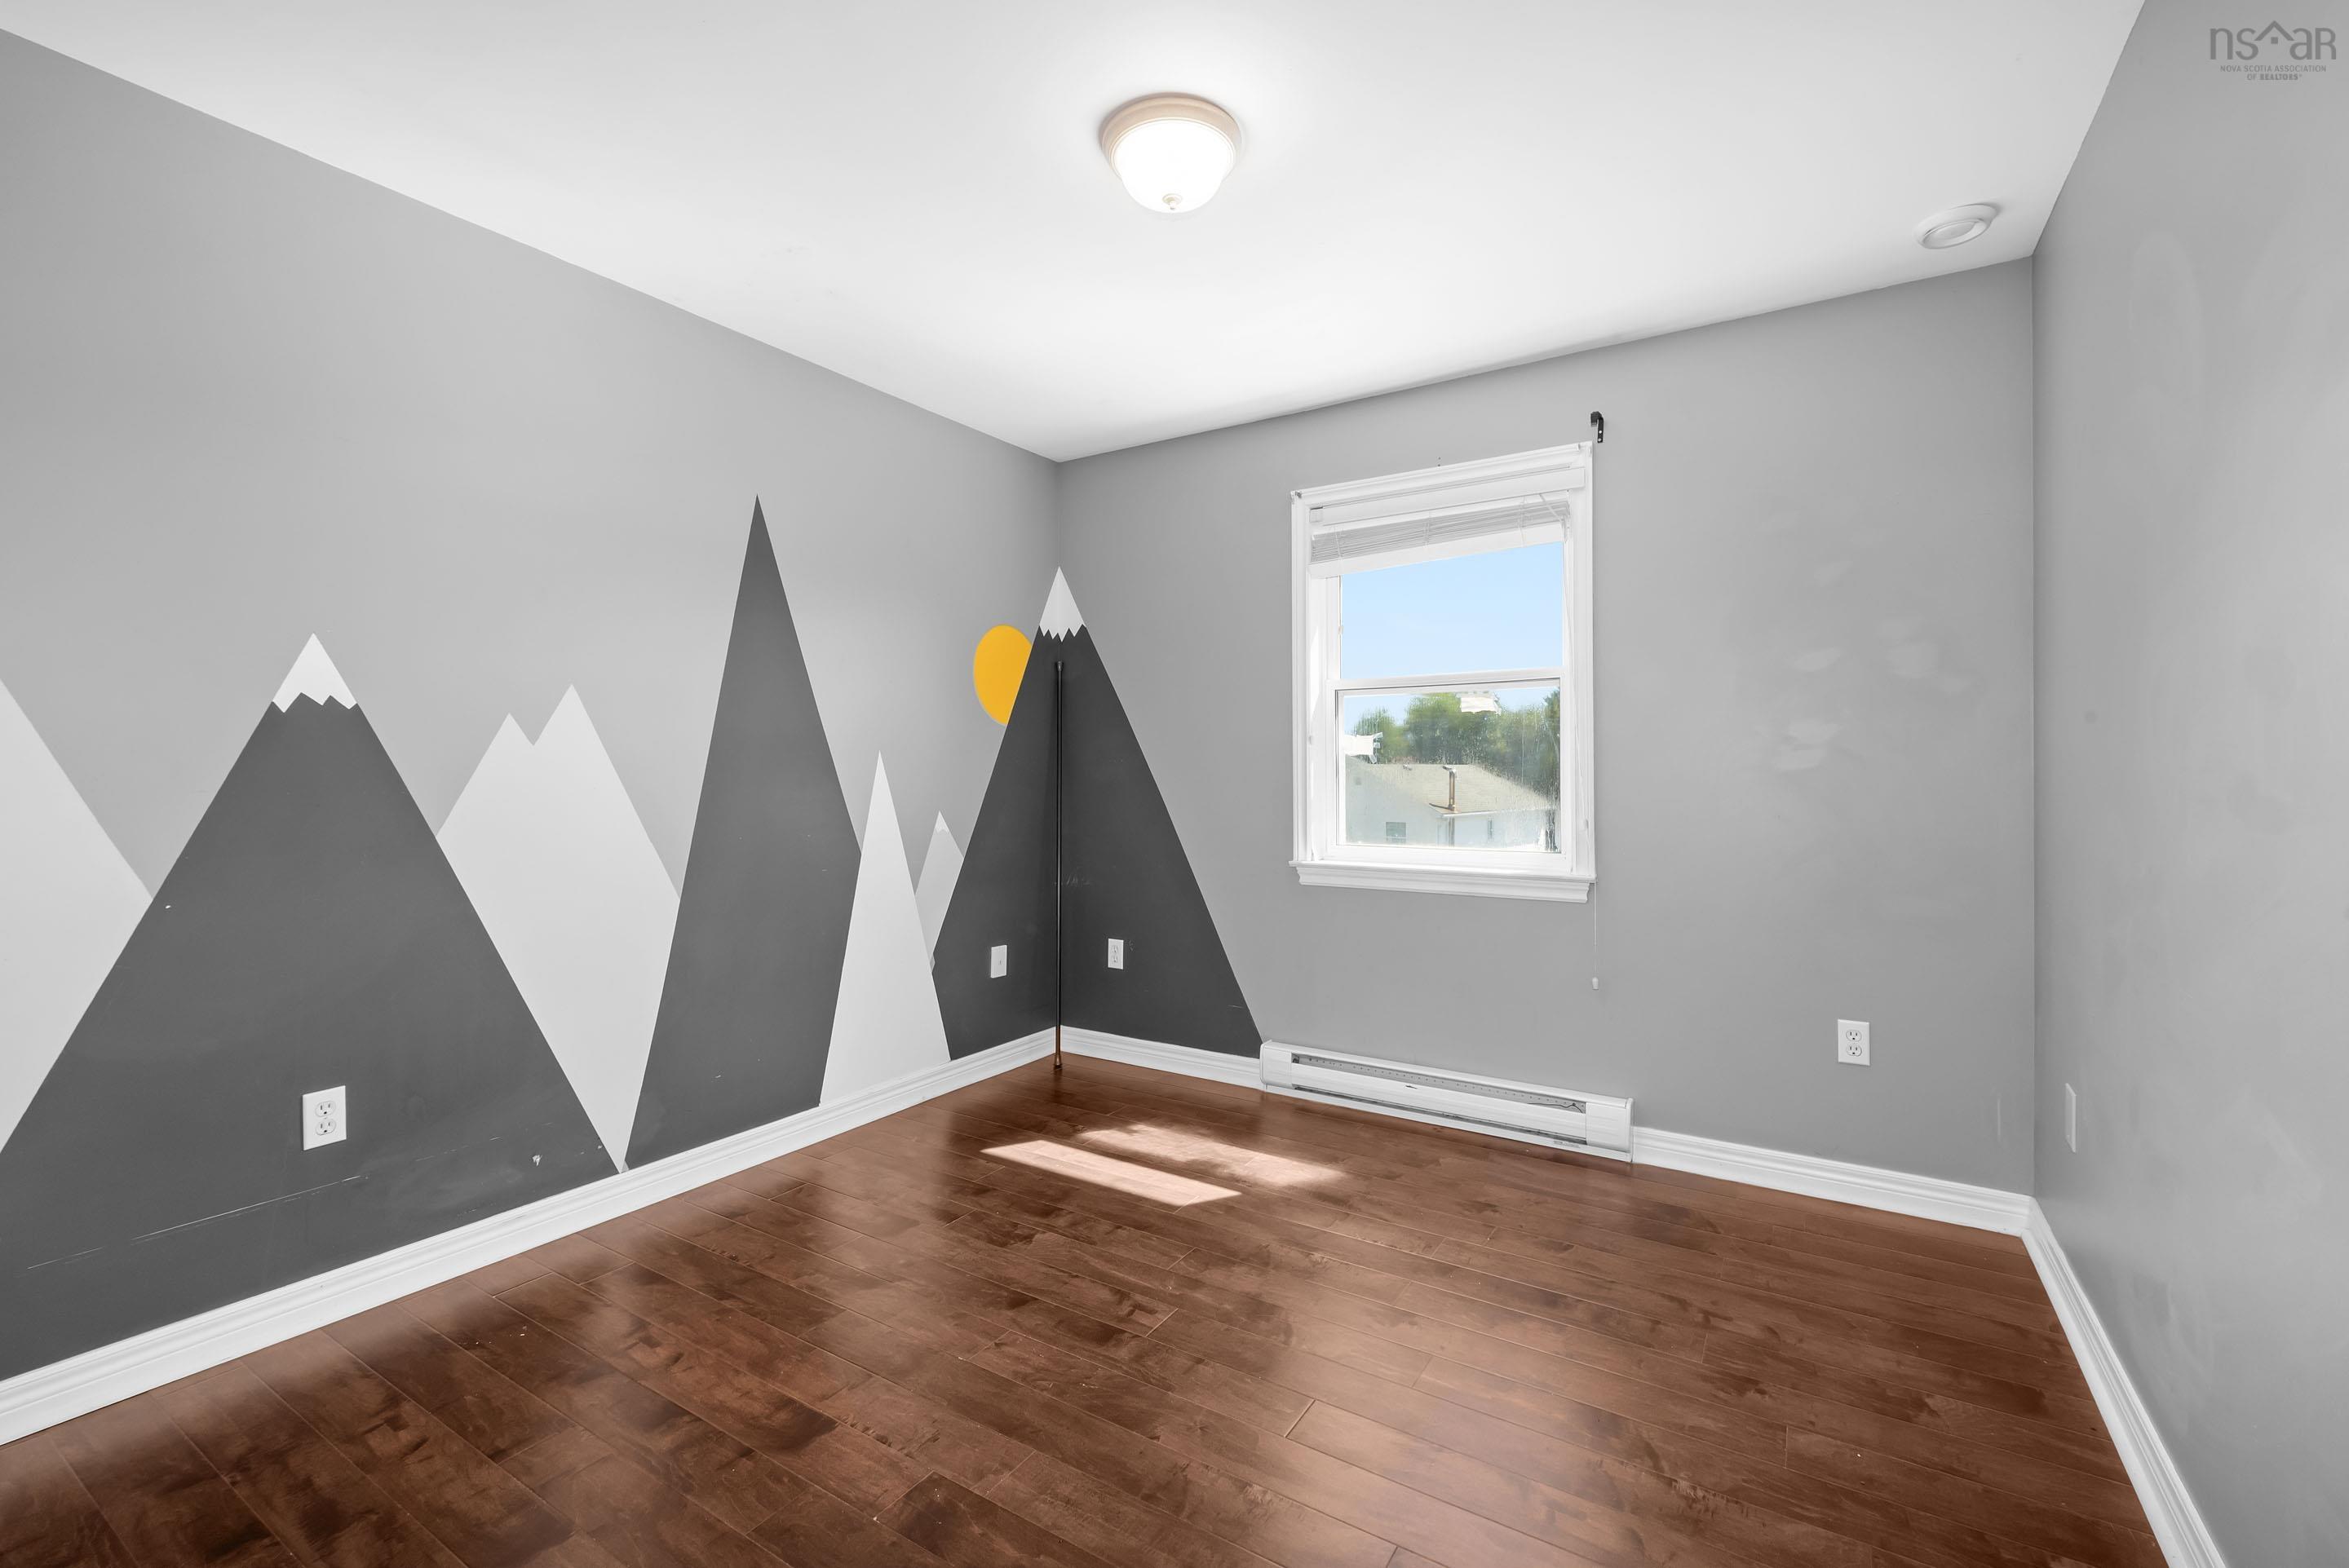
| 2nd Level | Bedroom | 12’11” × 10’2” |
| 2nd Level | Bedroom | 11’6” × 8’5” |
| 2nd Level | Bath 2 | 4’ |
Features
- Deck
- Driveway
- Garage
| Appliances Included | Cooktop - Electric, Dryer, Washer |
|---|
Location Details
| County | Halifax |
|---|---|
| District | Sackville |
| Schools |
|
Contact Agent

Michael Sears
C.Mgr.; P.Mgr.; C.I.M.; CD
michael.sears@ververealty.ca
Thank you for reaching out
Your message was delivered, and a confirmation email has been sent to the address provided. If you do not see it in your inbox, please check your junk or spam folder.
We’re sorry, but there was an issue submitting your request. Please try again shortly, or contact us directly if the problem persists.