
31 Lakefield Drive
Summary
|
Beds
2
|
Baths
2
|
Mobile
768 sq ft
|
Storeys
1
|
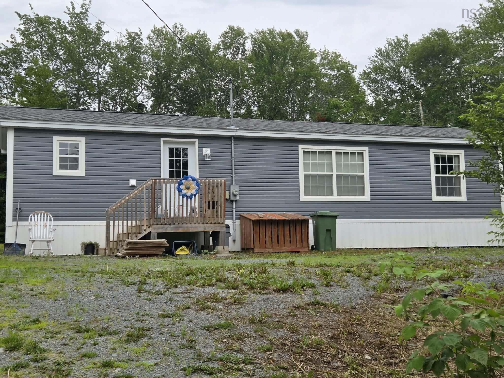
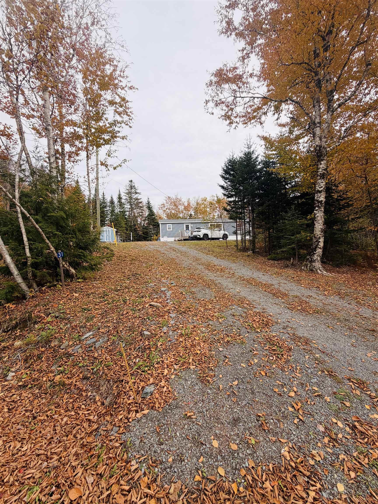
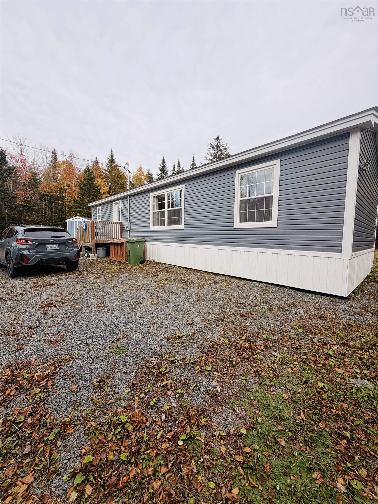
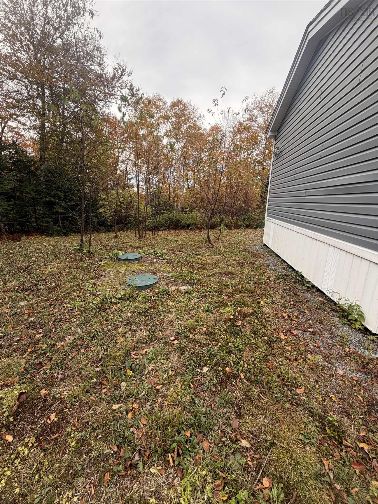
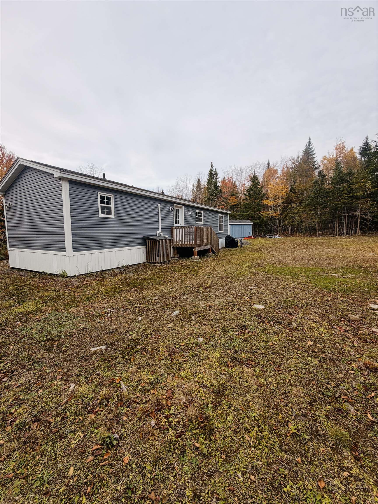
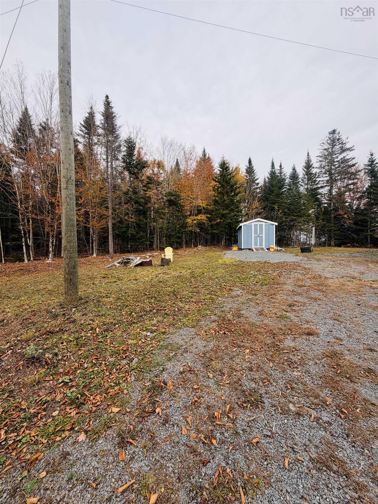
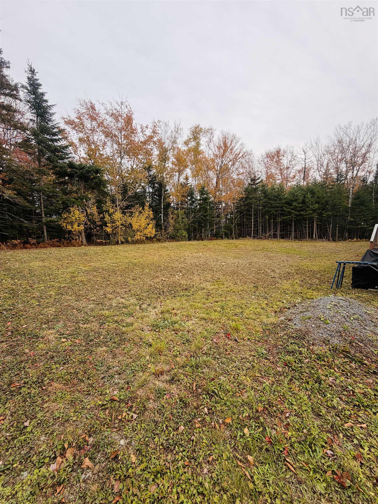
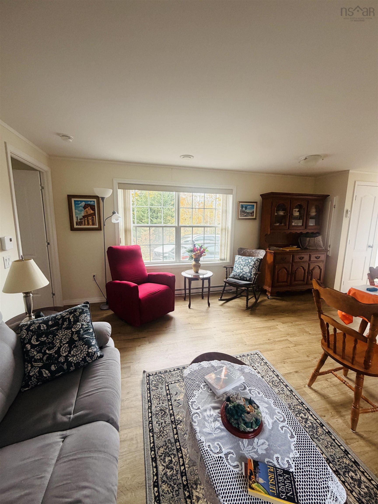
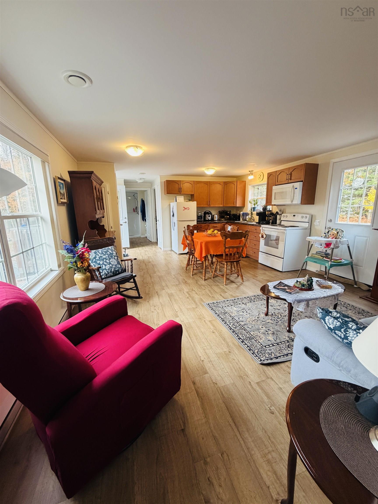
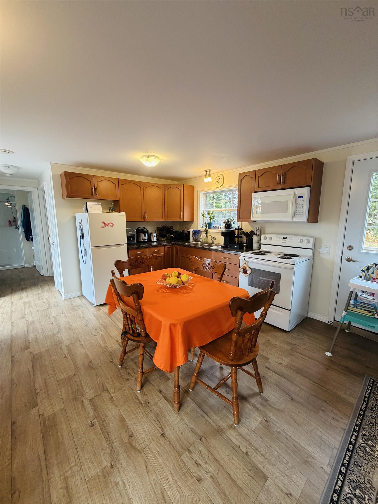
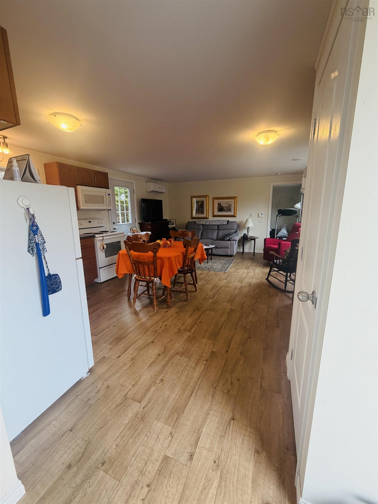
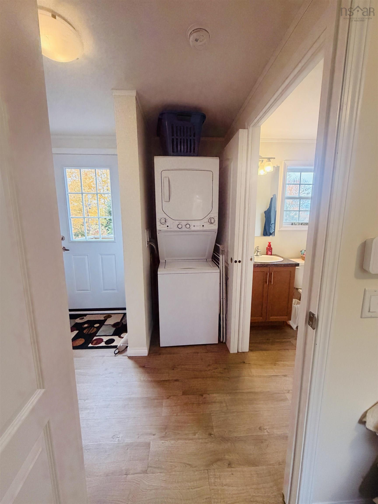
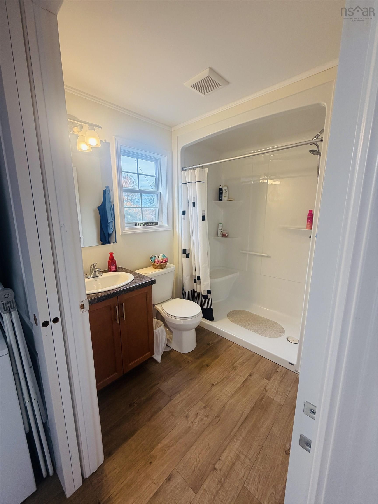
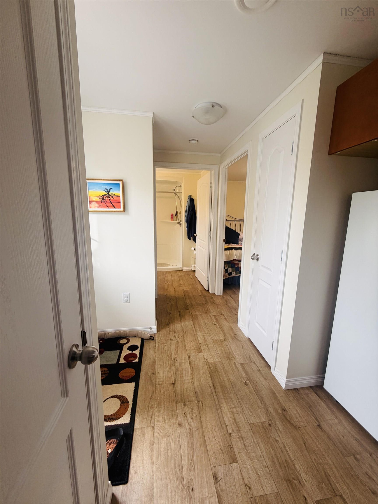
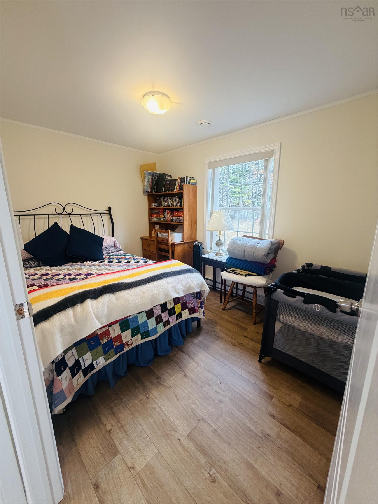
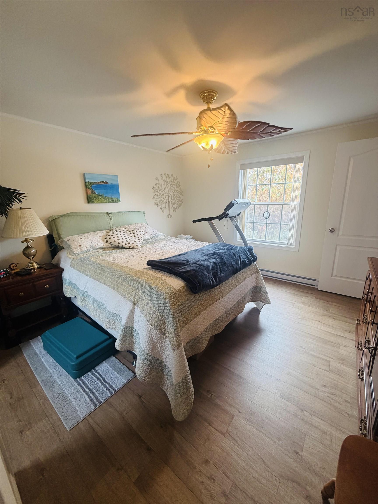
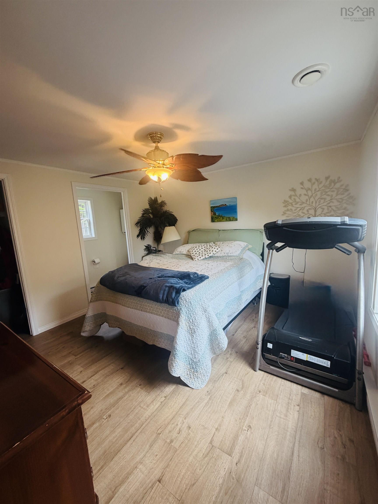
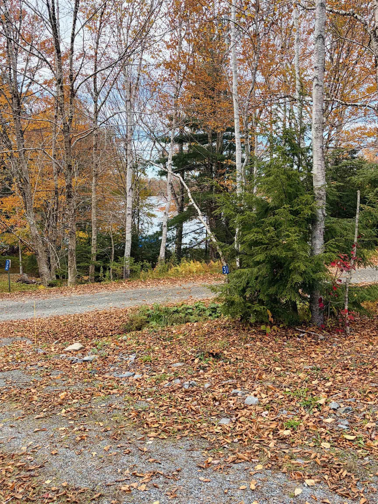
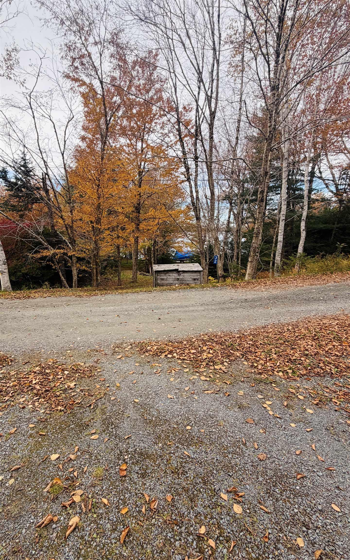
Peace, privacy and lake access! Welcome to 31 Lakefield Drive, a charming and cozy 2 bedroom, 1.5 bath manufactured Maple Leaf Home. Situated on 0.91 acres, this 6 year home is tucked away on a private road and surrounded by nature. This home offers a quieter lifestyle without giving up comfort. Inside, you'll find a cozy and efficient home. The inviting kitchen features maple cabinetry and flows seamlessly into the living area, creating a comfortable and connected space for everyday living and entertaining. Efficient heat pump provides comfortable year round heating and cooling. The surrounding trees create a peaceful, private setting, with access to Lewis Lake, just across the road! When the day winds down the sun sets over the lake, which is an added bonus. Whether you're looking for a year round home, a peaceful retreat, or simply a place to enjoy more space and nature, this property offers a lot. Come experience the tranquility of Lakefield Drive for yourself!
Property Details
| Property Style | Residential |
|---|---|
| Zoning | LR |
| Building Style | Mini |
| Structures | Deck, Patio, Shed |
| Utilities | Cable, Electricity, High Speed Internet, Telephone |
| Roof | Asphalt Shingle |
| Flooring | Linoleum |
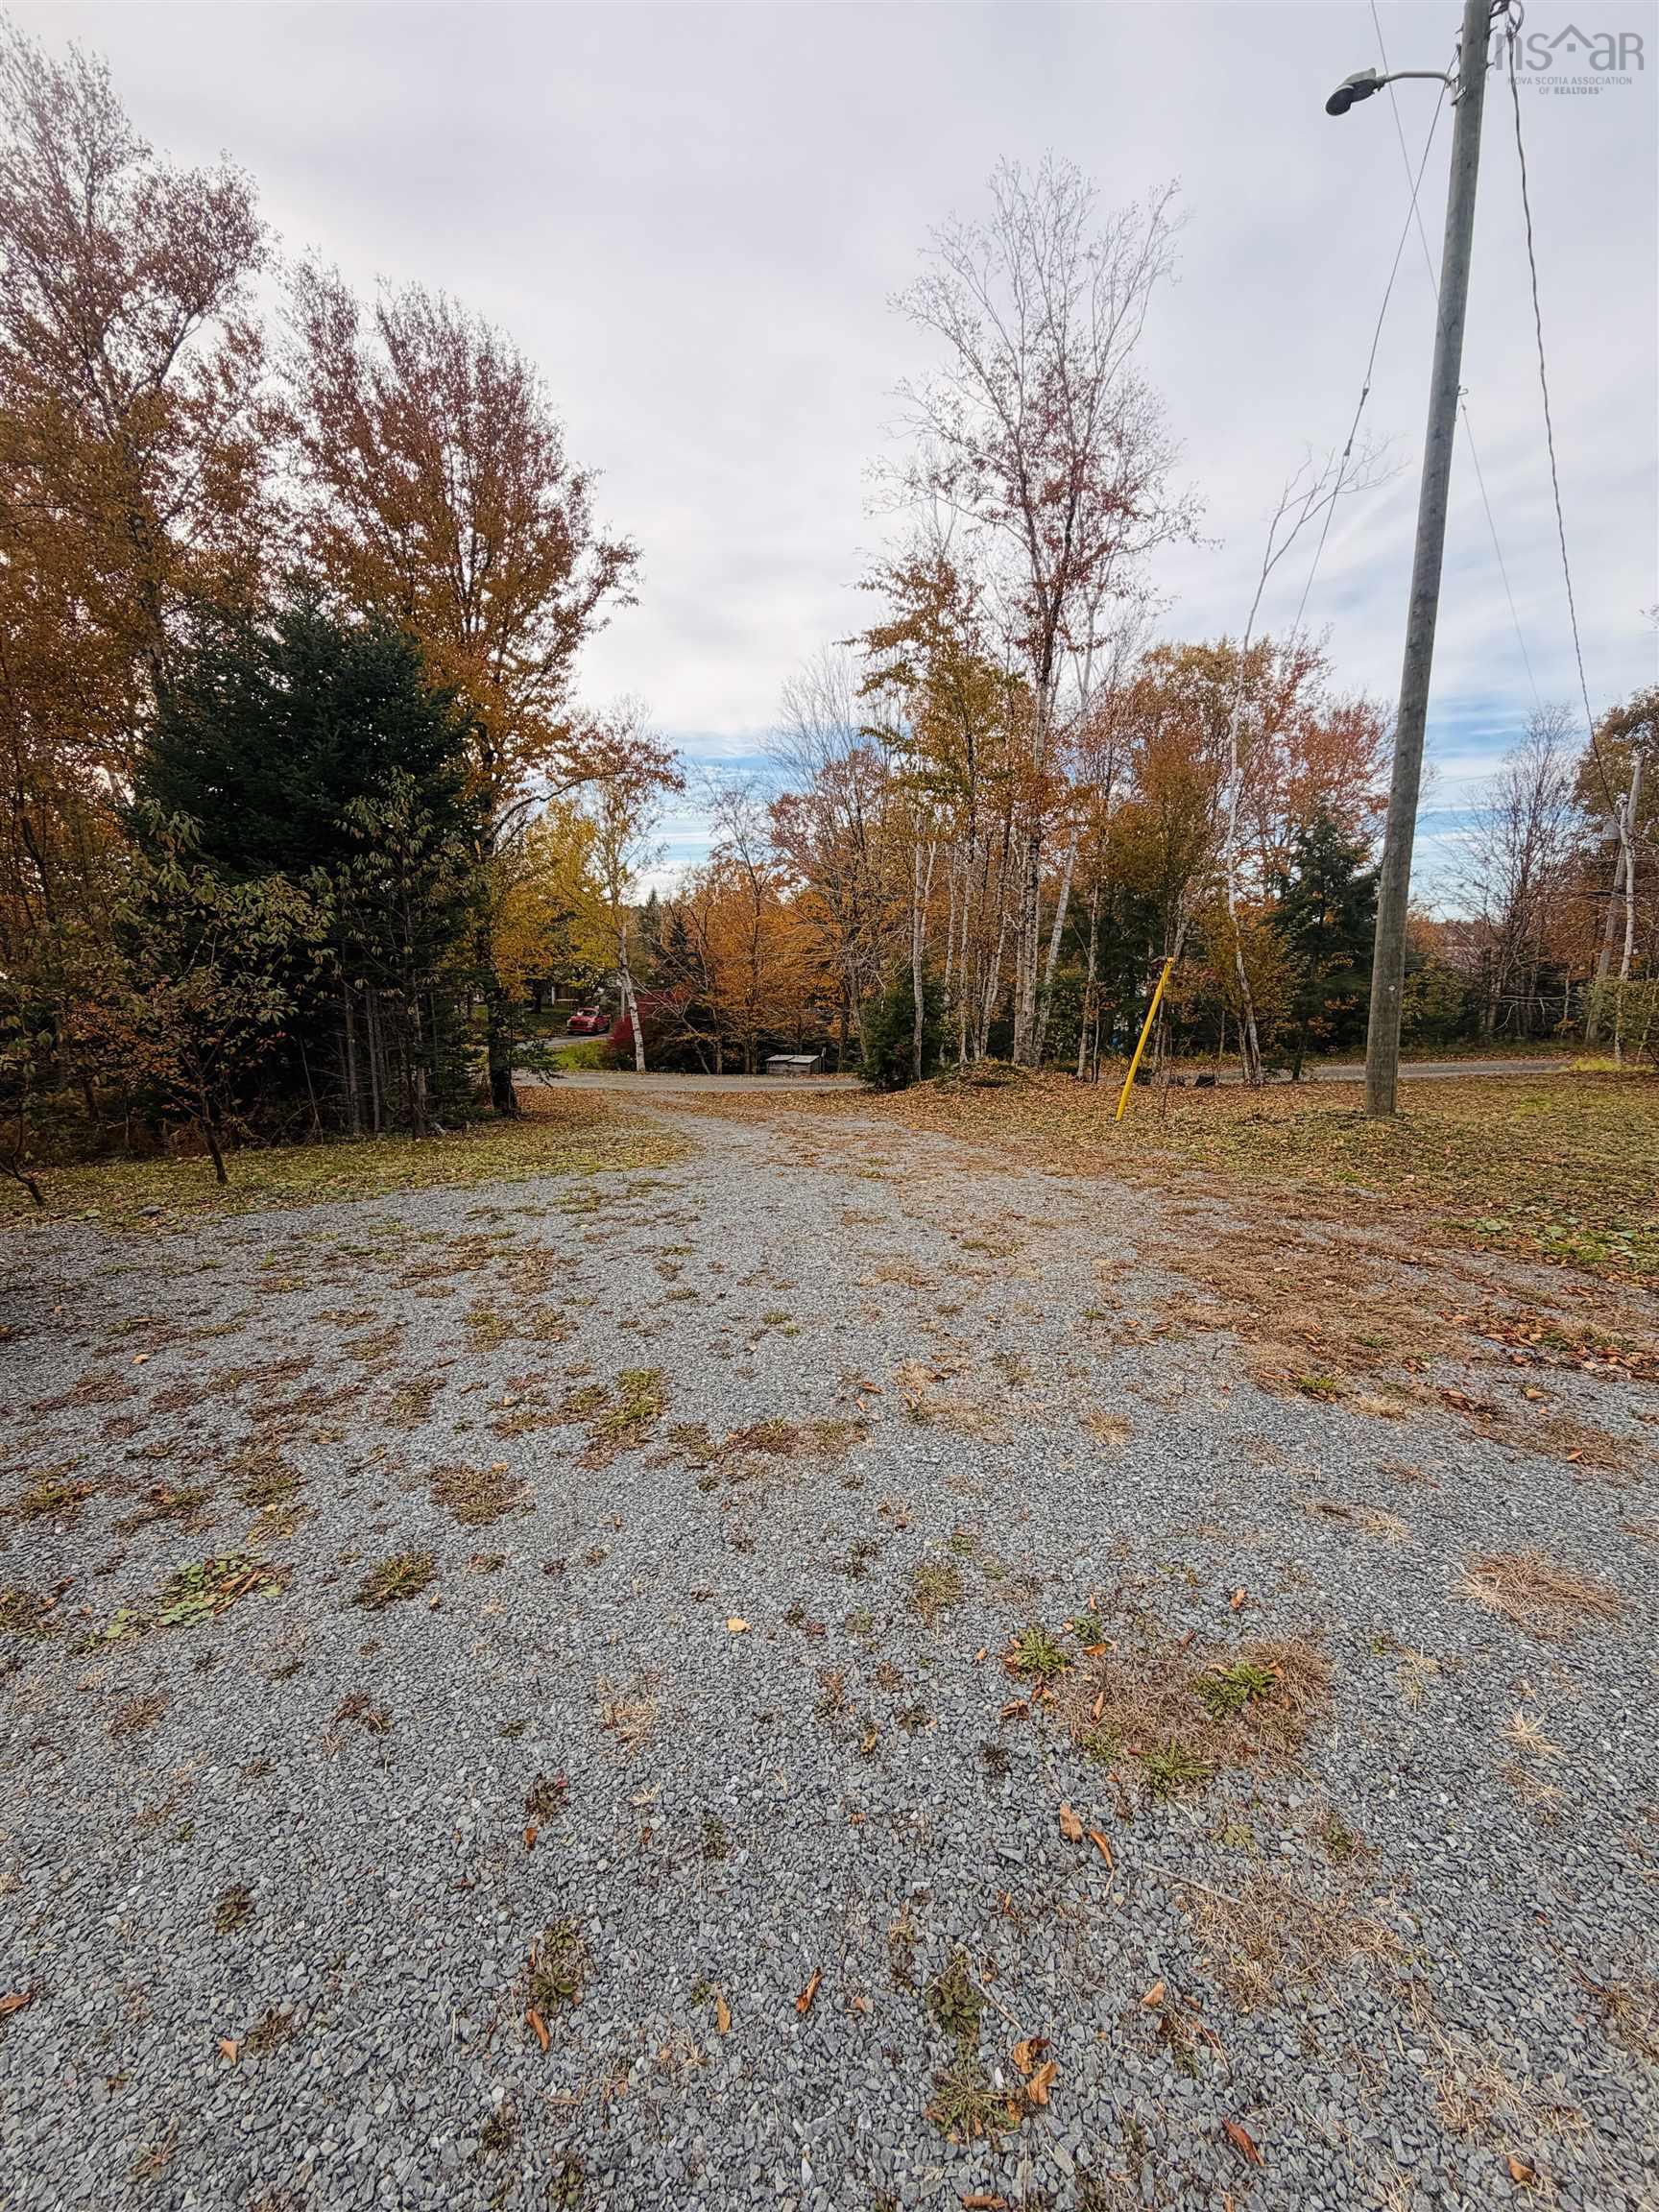
| Driveway | Gravel |
| Foundation | Piers |
| Exterior | Vinyl |
| Heating Type | Baseboard, Heat Pump -Ductless |
| Fuel Type | Electric |
| Water Source | Drilled Well |
| Sewage | Septic |
| Building Age | 2020 Years |
| Year Built | 6 |
| Land Features | Partially Cleared, Landscaped, Year Round Road |
| Water Frontage | Access: Lake |
Measurements
| Main Living Area | 768 sq ft |
|---|---|
| Total Living Area | 768 sq ft |
| Lot Size 1 | 39,777 sq ft |
| Total Lot Size | 1 sq ft |
| Building Dimensions | 16’ × 48’ |
| Property Size | 0.5 To 0.99 Acres |
| Floor | Room | Dimensions |
|---|---|---|
| Main Floor | Bath 1 | 6’ × 7’ |
| Main Floor | Ensuite Bath 1 | 7’ × 2’ |
| Main Floor | Bedroom | 8’ × 11’ |
| Main Floor | Primary Bedroom | 12’ × 14’ |
| Main Floor | Kitchen | 20’ × 14’ |
| Main Floor | Living Room | |
| Main Floor | Foyer | 5’ × 6’ |
Features
- Deck
- Driveway
- Garage
- Landscaped
- Patio
- Pets Allowed
| Appliances Included | Stove, Dryer, Washer, Microwave, Refrigerator |
|---|
Location Details
| County | Hants |
|---|---|
| District | East Hants, Colchester West |
| Community Features | Park, Playground, Recreation Center, School Bus Service |
Contact Agent

Michael Sears
C.Mgr.; P.Mgr.; C.I.M.; CD
michael.sears@ververealty.ca
Thank you for reaching out
Your message was delivered, and a confirmation email has been sent to the address provided. If you do not see it in your inbox, please check your junk or spam folder.
We’re sorry, but there was an issue submitting your request. Please try again shortly, or contact us directly if the problem persists.
Open Houses
-
Saturday, October 24, 2026
2:00 PM – 4:00 PM