
31 Lynnville Drive
Summary
|
Beds
3
|
Baths
1
|
Single Family
1,096 sq ft
|
Storeys
1
|
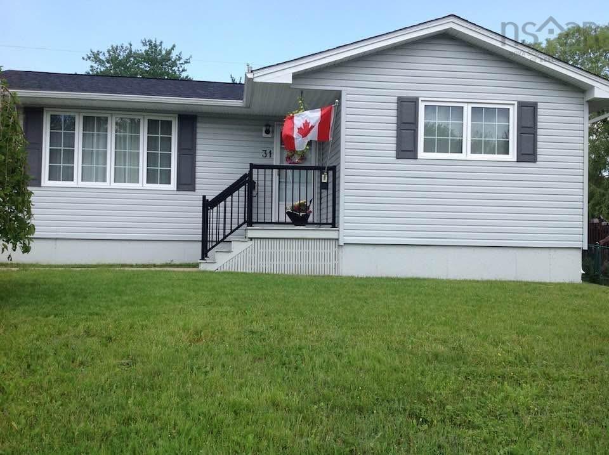
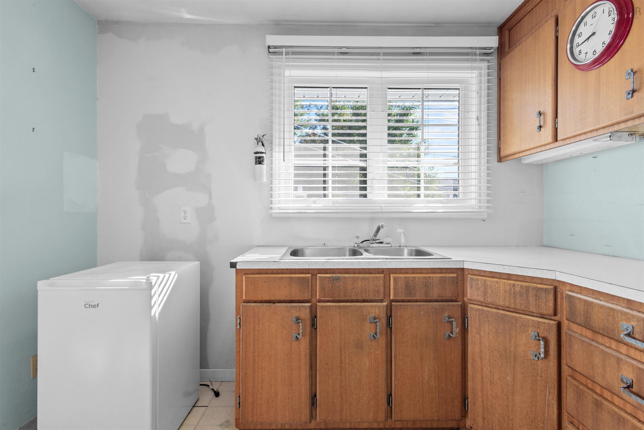
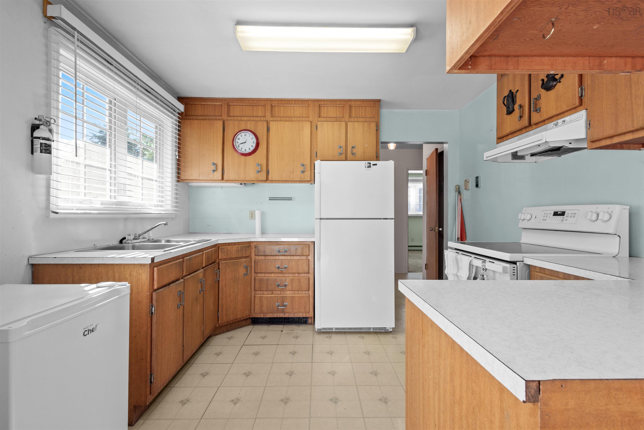
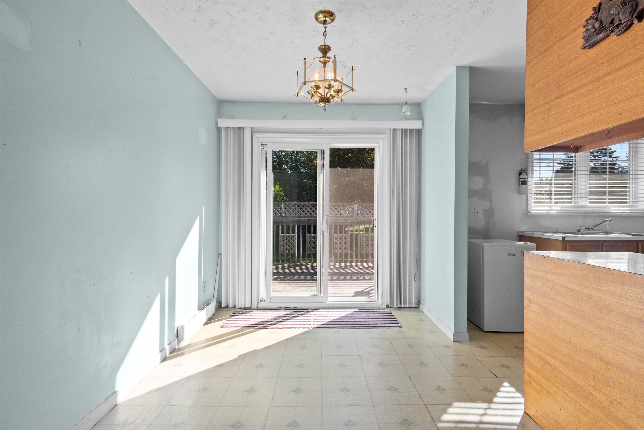
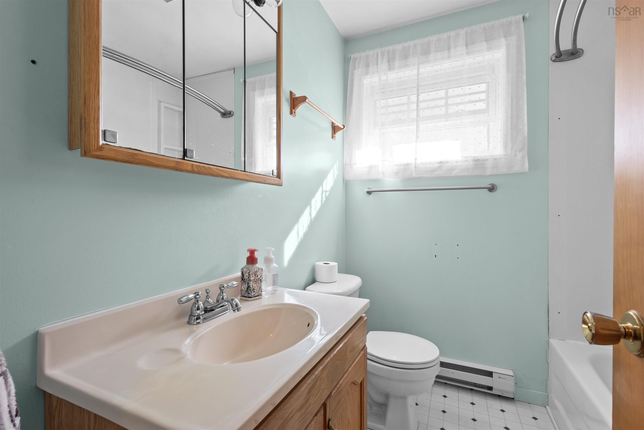
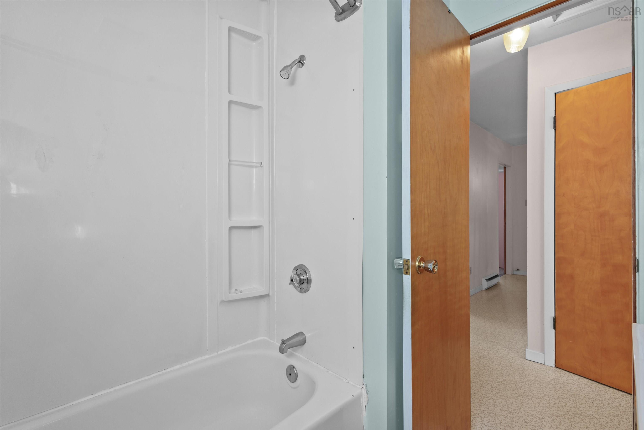
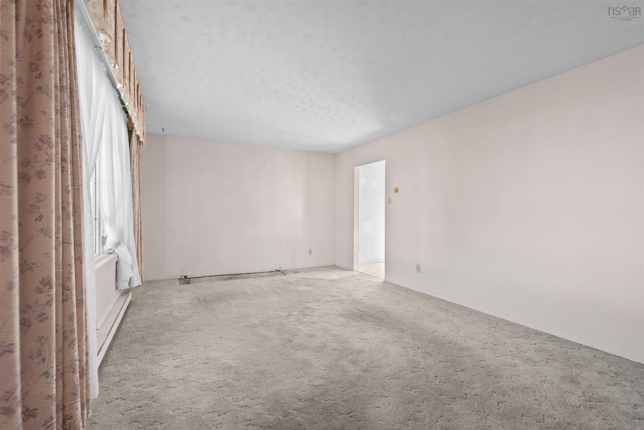
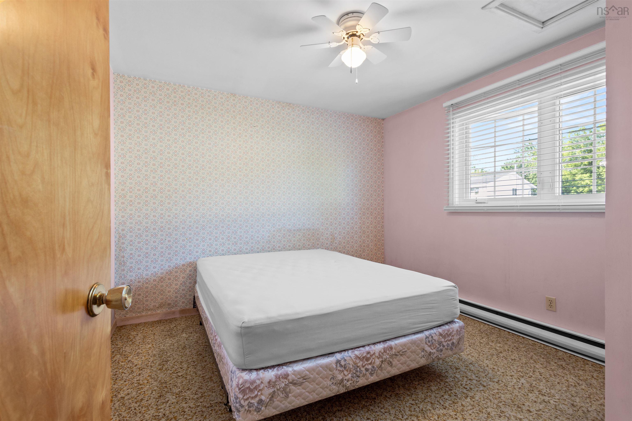
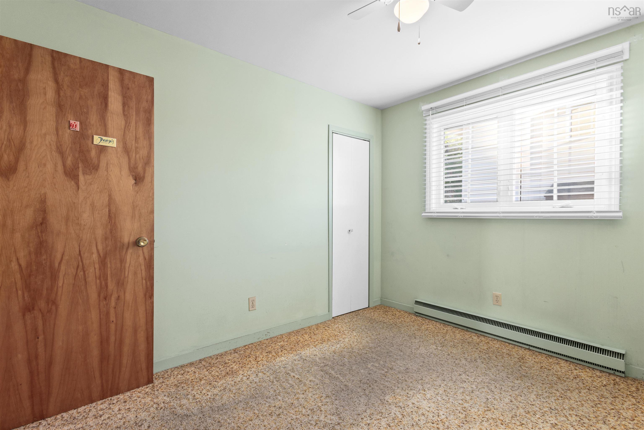
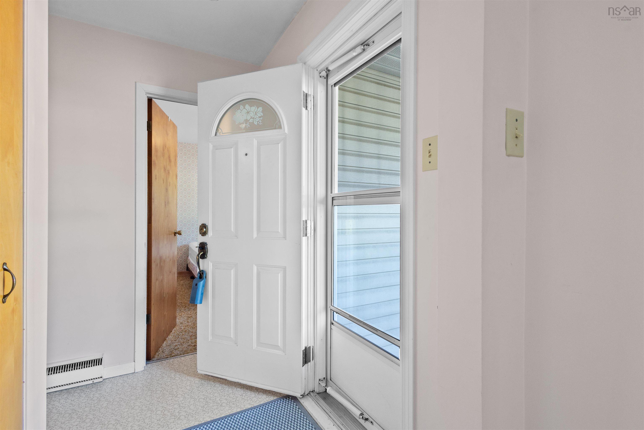
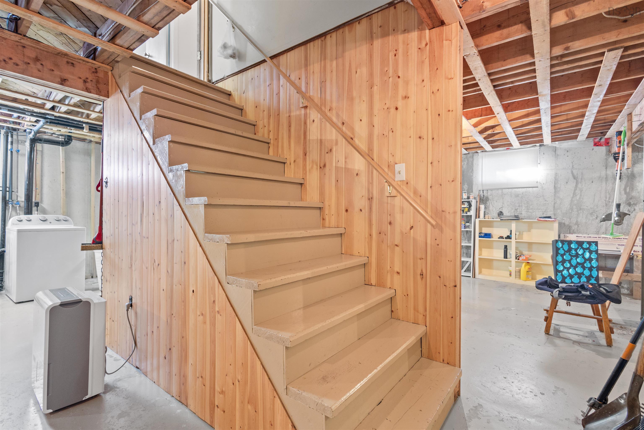
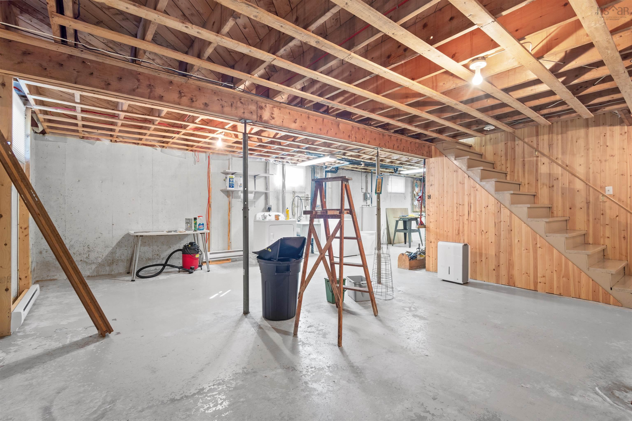
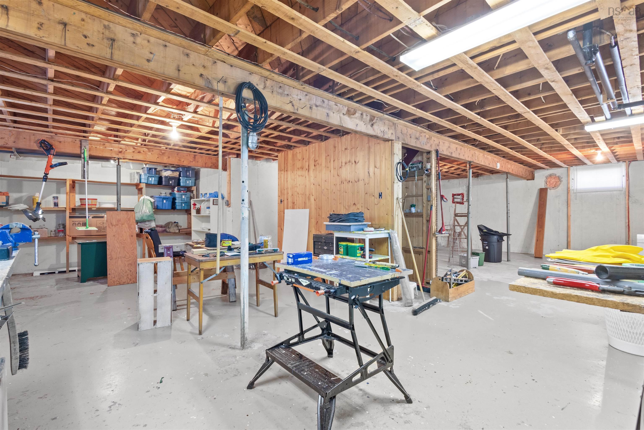
Opportunity Knocks in the Heart of Lower Sackville! Welcome to this well-maintained 3-bedroom bungalow, ideally located in one of Lower Sackville’s most desirable family-friendly neighborhoods. Built in the 1970s, this home offers solid construction, great bones, original finishes, and endless potential for someone looking to make it their own. The main level features three comfortable bedrooms, a full bathroom, and a practical floor plan that’s ready for your personal updates and style. The full unfinished basement provides an excellent opportunity to add additional living space, a recreation room, home office, or workshop—allowing you to increase both the functionality and value of the home. Outside, you’ll love the attractive curb appeal, paved driveway, and fully fenced backyard, offering a safe and private space for children, pets, gardening, or entertaining family and friends. Location is everything, and this home delivers! Just minutes from beautiful First Lake Beach, excellent schools, shopping, parks, recreation facilities, and all the conveniences that make Lower Sackville such a wonderful place to call home. Whether you’re a first-time buyer, investor, or someone looking for a home with incredible potential in a fantastic neighborhood, this property is a rare opportunity to build equity and create the home you’ve always imagined. Don’t miss your chance to make this Lower Sackville gem your own!
Property Details
| Property Style | Residential |
|---|---|
| Zoning | R-2 - RESIDENTIAL MEDIUM DENISTY |
| Building Style | Bungalow |
| Structure Style | Detached |
| Structures | Deck |
| Utilities | Cable, Electricity, High Speed Internet, Telephone |
| Roof | Asphalt Shingle |
| Flooring | Carpet, Linoleum |
| Basement | Undeveloped |
| Driveway | Paved, Single |
| Foundation | Poured Concrete |
| Exterior | Vinyl |
| Heating Type | Baseboard |
| Fuel Type | Electric |
| Water Source | Municipal |
| Sewage | Municipal |
| Building Age | 52 Years |
| Year Built | 1974 |
| Land Features | Cleared, Level, Fenced |
Measurements
| Main Living Area | 1,096 sq ft |
|---|---|
| Total Living Area | 1,096 sq ft |
| Lot Size 1 | 6,164 sq ft |
| Total Lot Size | 6,164 sq ft |
| Building Dimensions | 24’ × 38’ |
| Property Size | Under 0.5 Acres |
| Floor | Room | Dimensions |
|---|---|---|
| Main Floor | Kitchen | 10’8” × 10’11” |
| Main Floor | Living Room | 18’6” × 12’4” |
| Main Floor | Bath 1 | 8’10” × 6’7” |
| Main Floor | Bedroom | 11’2” × 8’2” |
| Main Floor | Primary Bedroom | 10’1” × 11’ |
| Main Floor | Bedroom | 11’ × 9’ |
| Main Floor | Dining Room | 8’ × 11’ |
Features
- Deck
- Driveway
- Garage
| Appliances Included | Stove, Dryer, Washer, Refrigerator |
|---|
Location Details
| County | Halifax |
|---|---|
| District | Sackville |
| Community Features | Playground, Public Transit, Place Of Worship, Beach |
| Schools |
|
Contact Agent

Michael Sears
C.Mgr.; P.Mgr.; C.I.M.; CD
michael.sears@ververealty.ca
Thank you for reaching out
Your message was delivered, and a confirmation email has been sent to the address provided. If you do not see it in your inbox, please check your junk or spam folder.
We’re sorry, but there was an issue submitting your request. Please try again shortly, or contact us directly if the problem persists.