
31 Samaa Court
Summary
|
Beds
5
|
Baths
5
|
Single Family
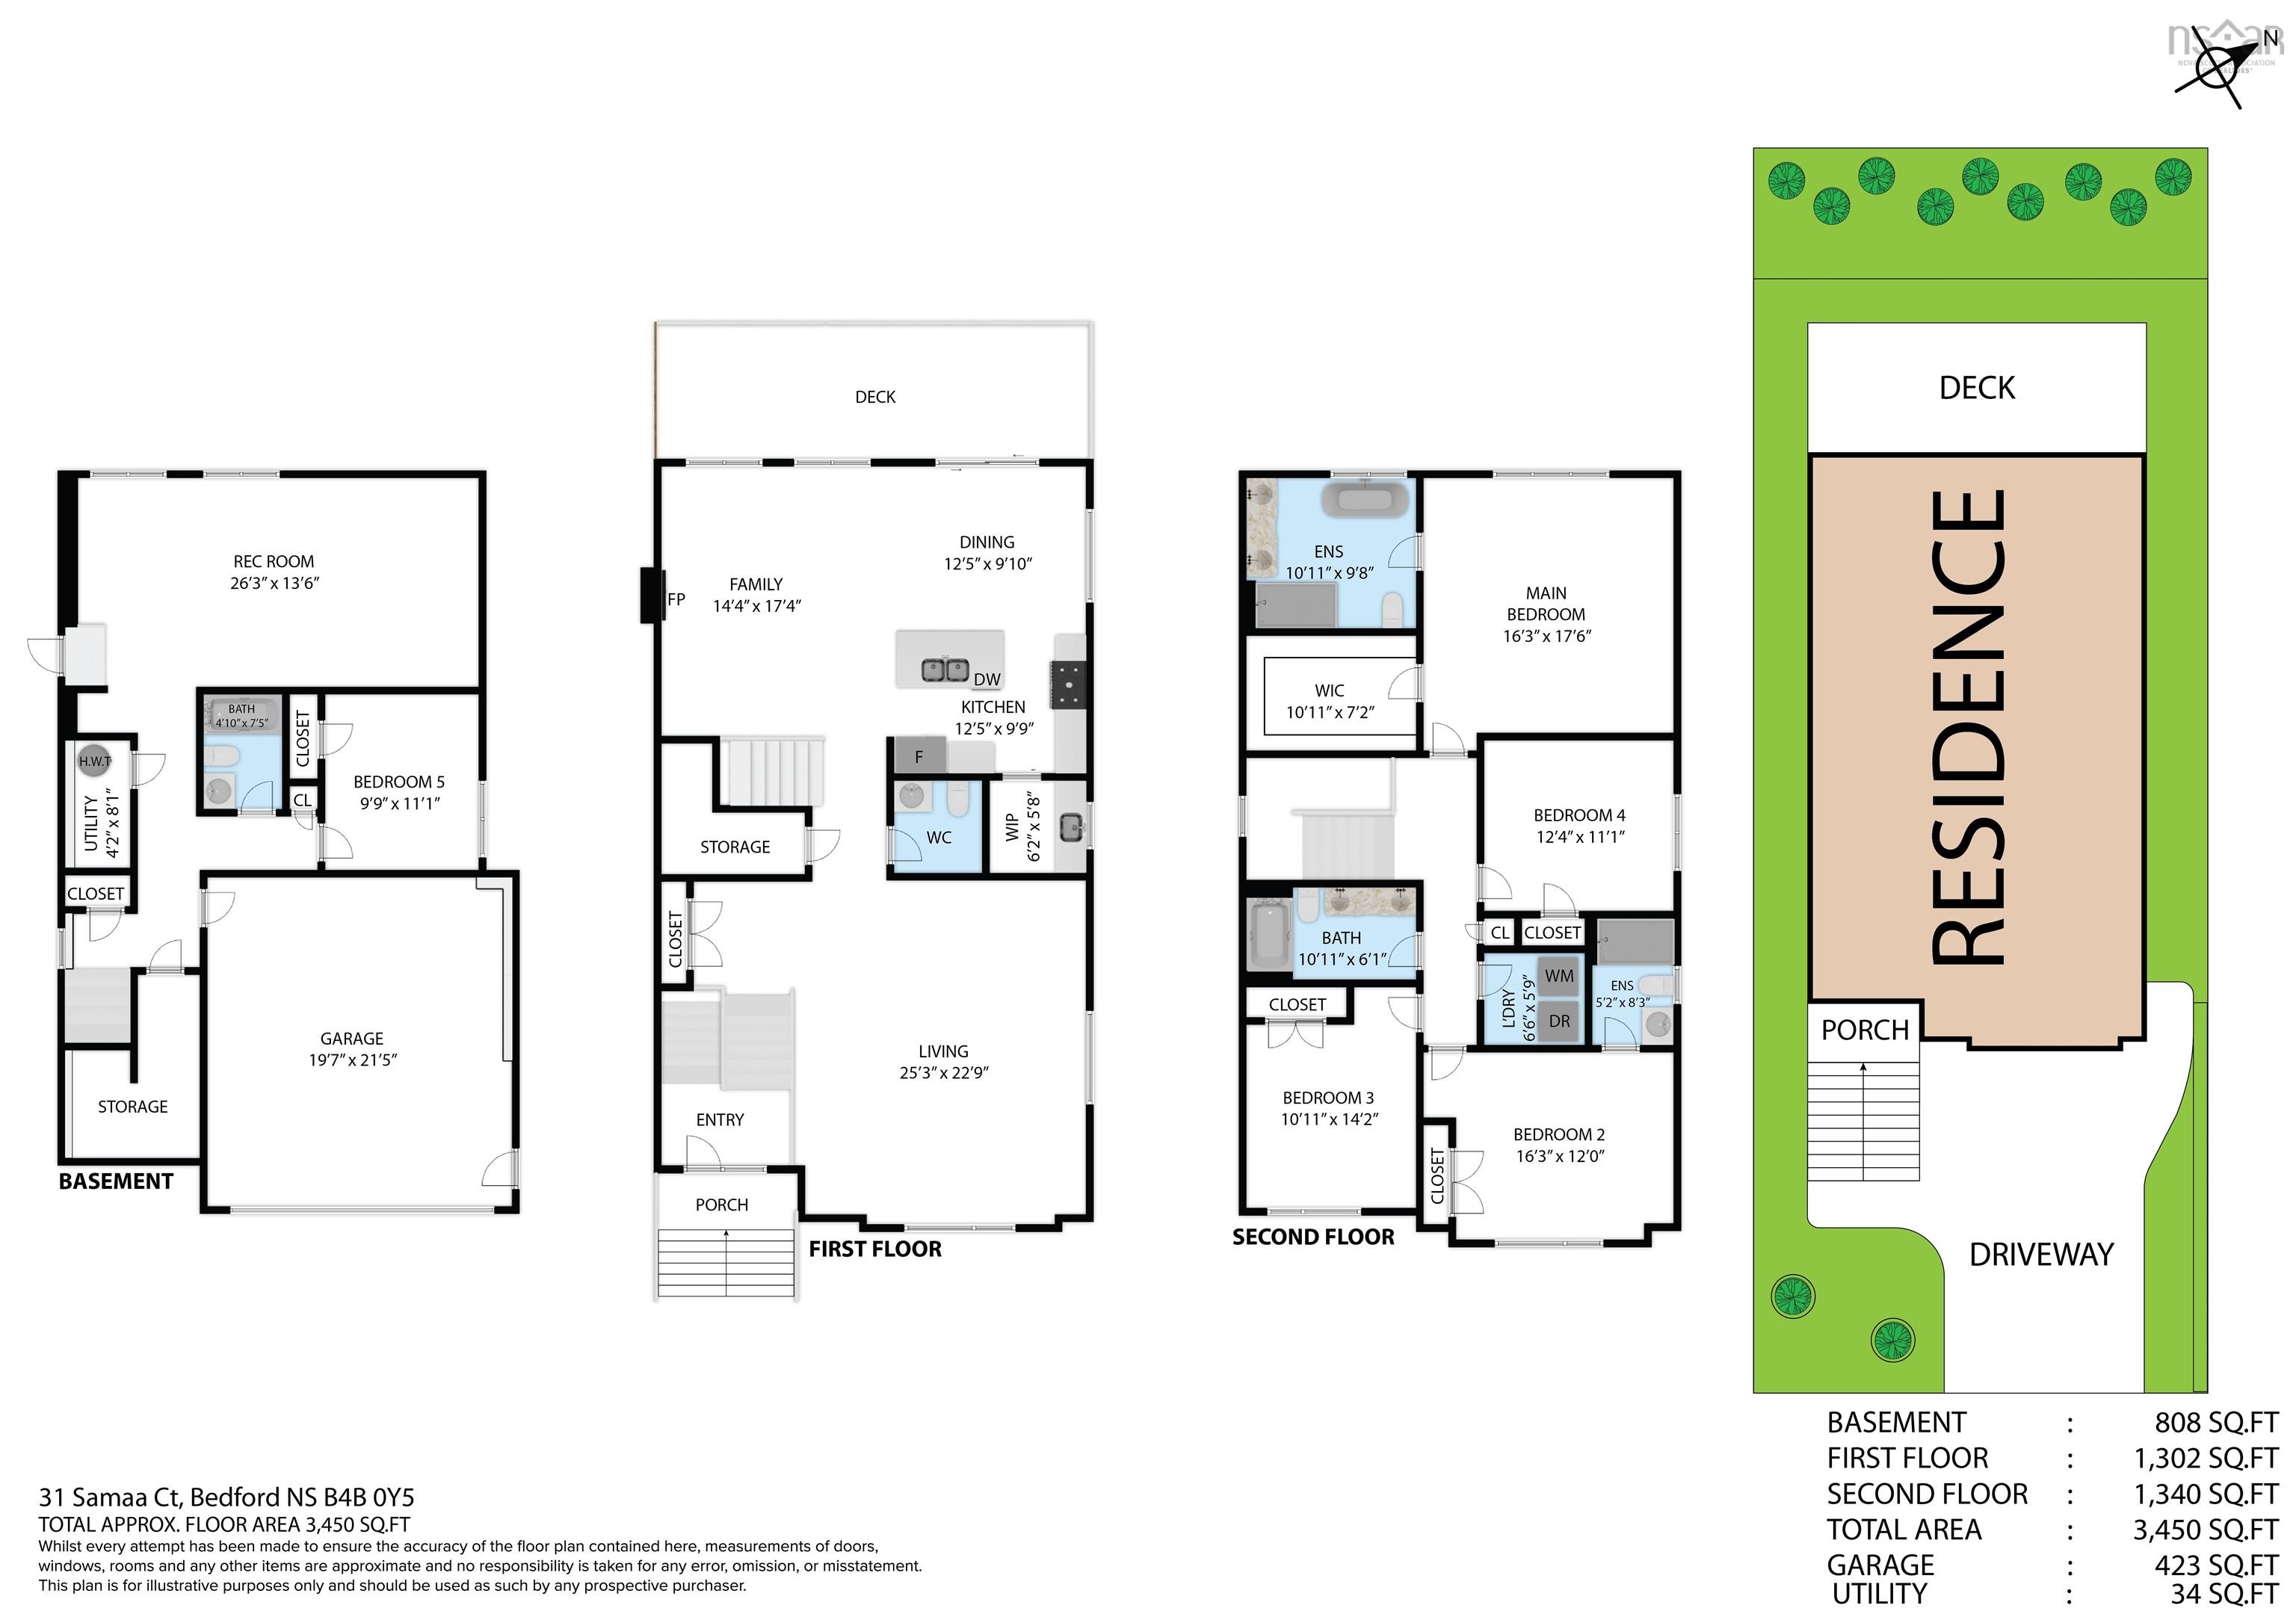
3,450 sq ft
|
Storeys
3
|
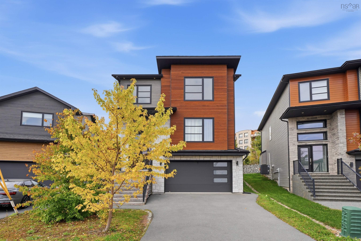
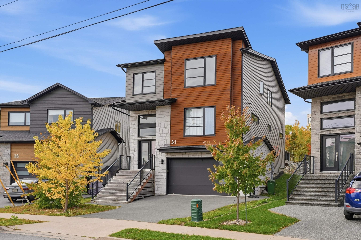
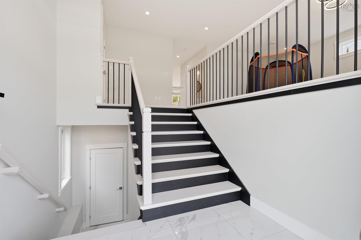
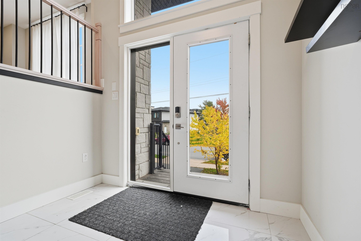
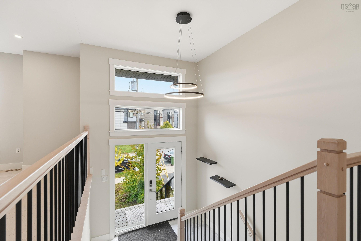
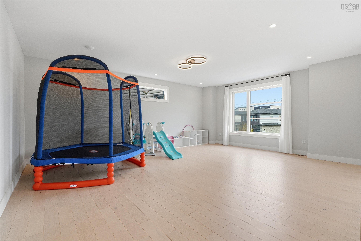
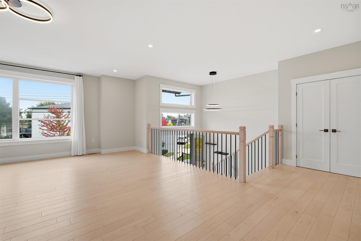
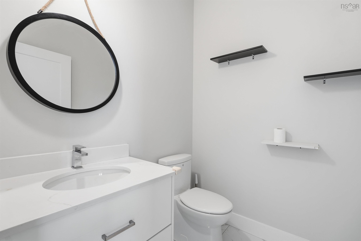
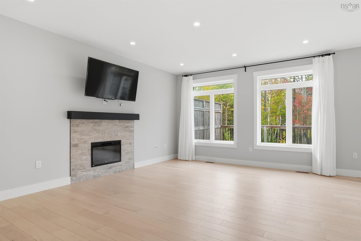
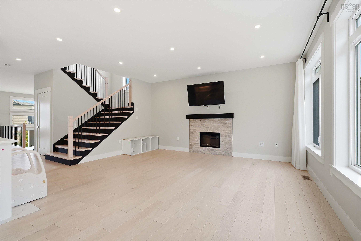
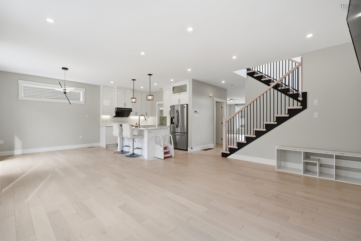
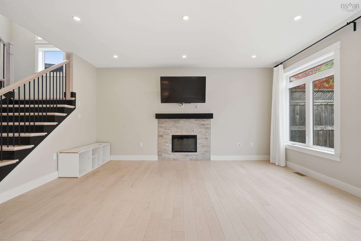
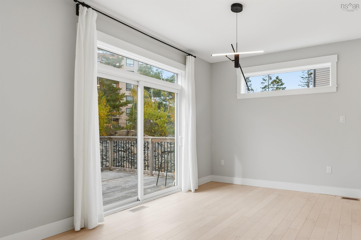
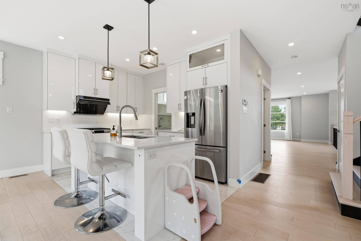
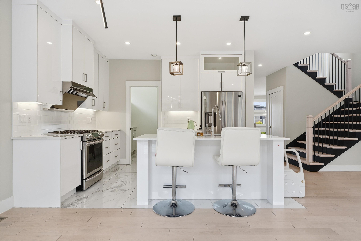
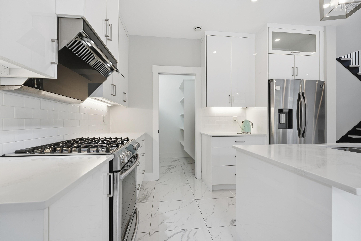
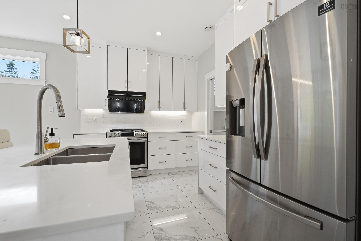
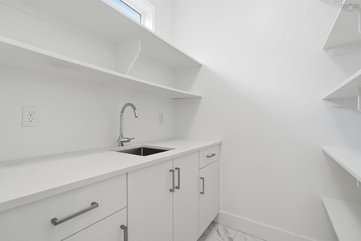
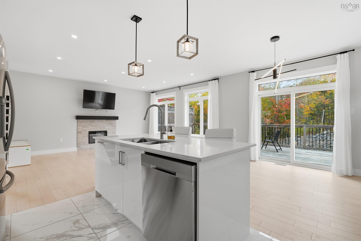
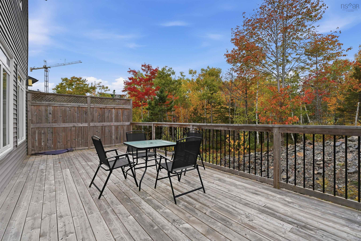
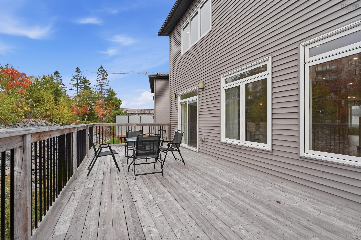
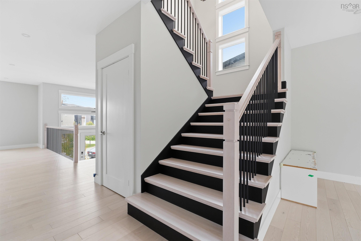
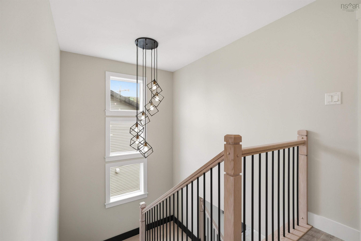
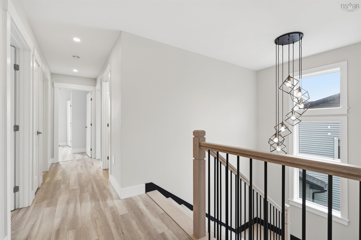
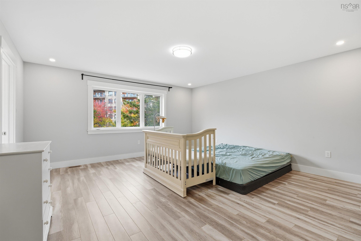
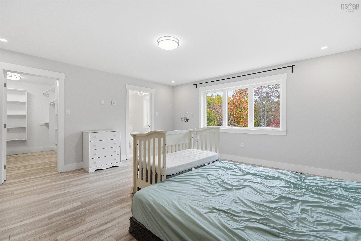
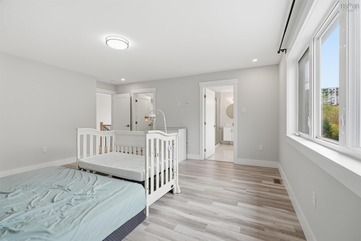
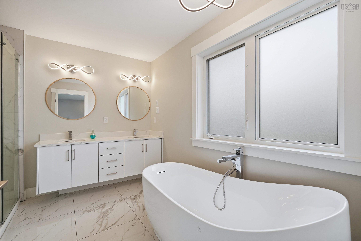
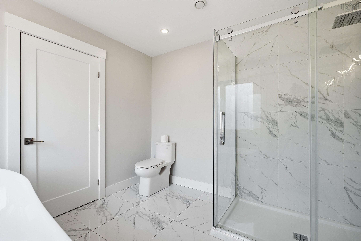
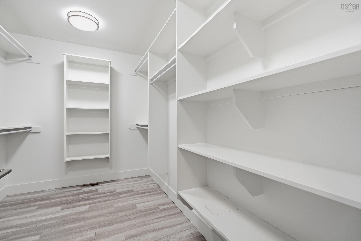
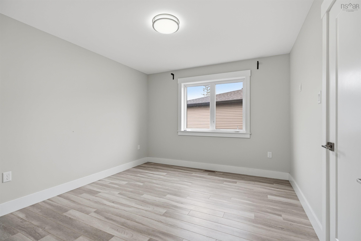
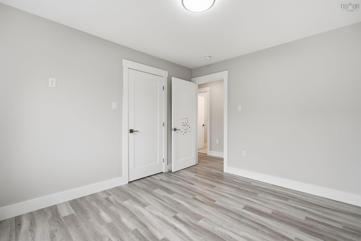
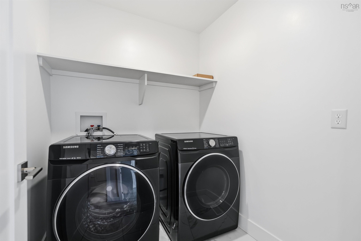
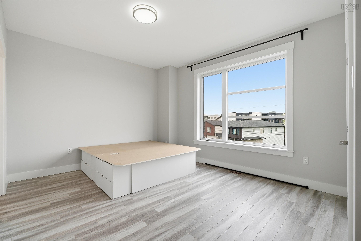
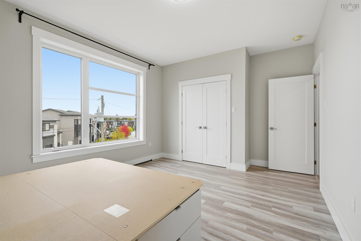
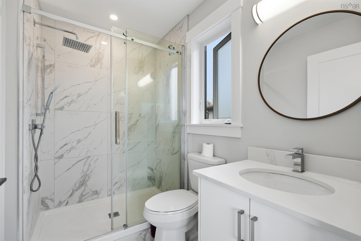
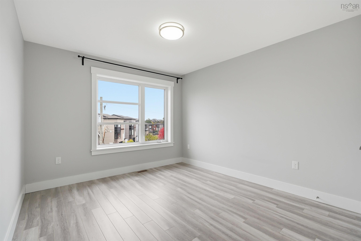
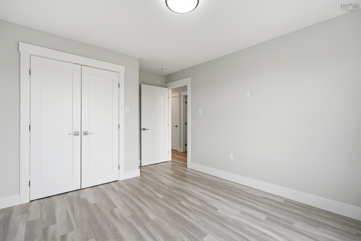
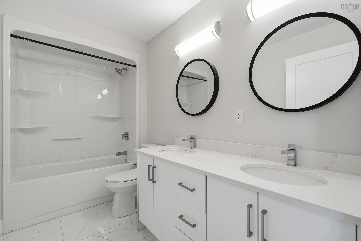
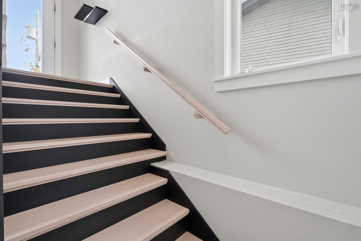
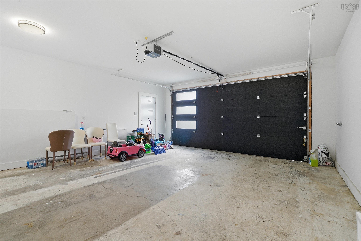
Experience refined contemporary living at 31 Samaa Court in Bedford, NS. This residential property is in great condition, offering a sophisticated architectural aesthetic that perfectly balances modern design with everyday comfort. The heart of the home is the open-plan kitchen, designed for seamless transitions between culinary tasks and relaxation. It features clean-lined flat panel cabinetry paired with durable stone counters and premium stainless steel appliances. The expansive island, complete with an integrated sink, serves as both a functional workspace and a natural gathering point that flows directly into the adjoining living area. The living room serves as a warm anchor for the home, centered around an inviting fireplace that provides the perfect atmosphere for quiet evenings. In the bedroom, personal comfort is prioritized with a spacious walk-in closet designed to keep your wardrobe organized and accessible. The bathroom provides a spa-inspired experience, featuring a functional double vanity and an expansive walk-in shower equipped with multiple shower heads for a tailored start to your day. Practical elements are integrated throughout the home to streamline your routine, including a dedicated laundry room and the convenience of an attached garage. Transitioning to outdoor living is effortless, with a private outdoor dining area that expands your living space into the fresh air, ideal for hosting guests or enjoying a quiet meal. Schedule your private tour and discover how this exceptional residence aligns with your vision of a modern lifestyle.
Property Details
| Property Style | Residential |
|---|---|
| Zoning | BWCDD |
| Building Style | 2 Storey,1 3/4 Storey |
| Structure Style | Detached |
| Structures | Deck |
| Utilities | Cable, Electricity, High Speed Internet, Telephone |
| Roof | Asphalt Shingle |
| Flooring | Hardwood, Laminate |
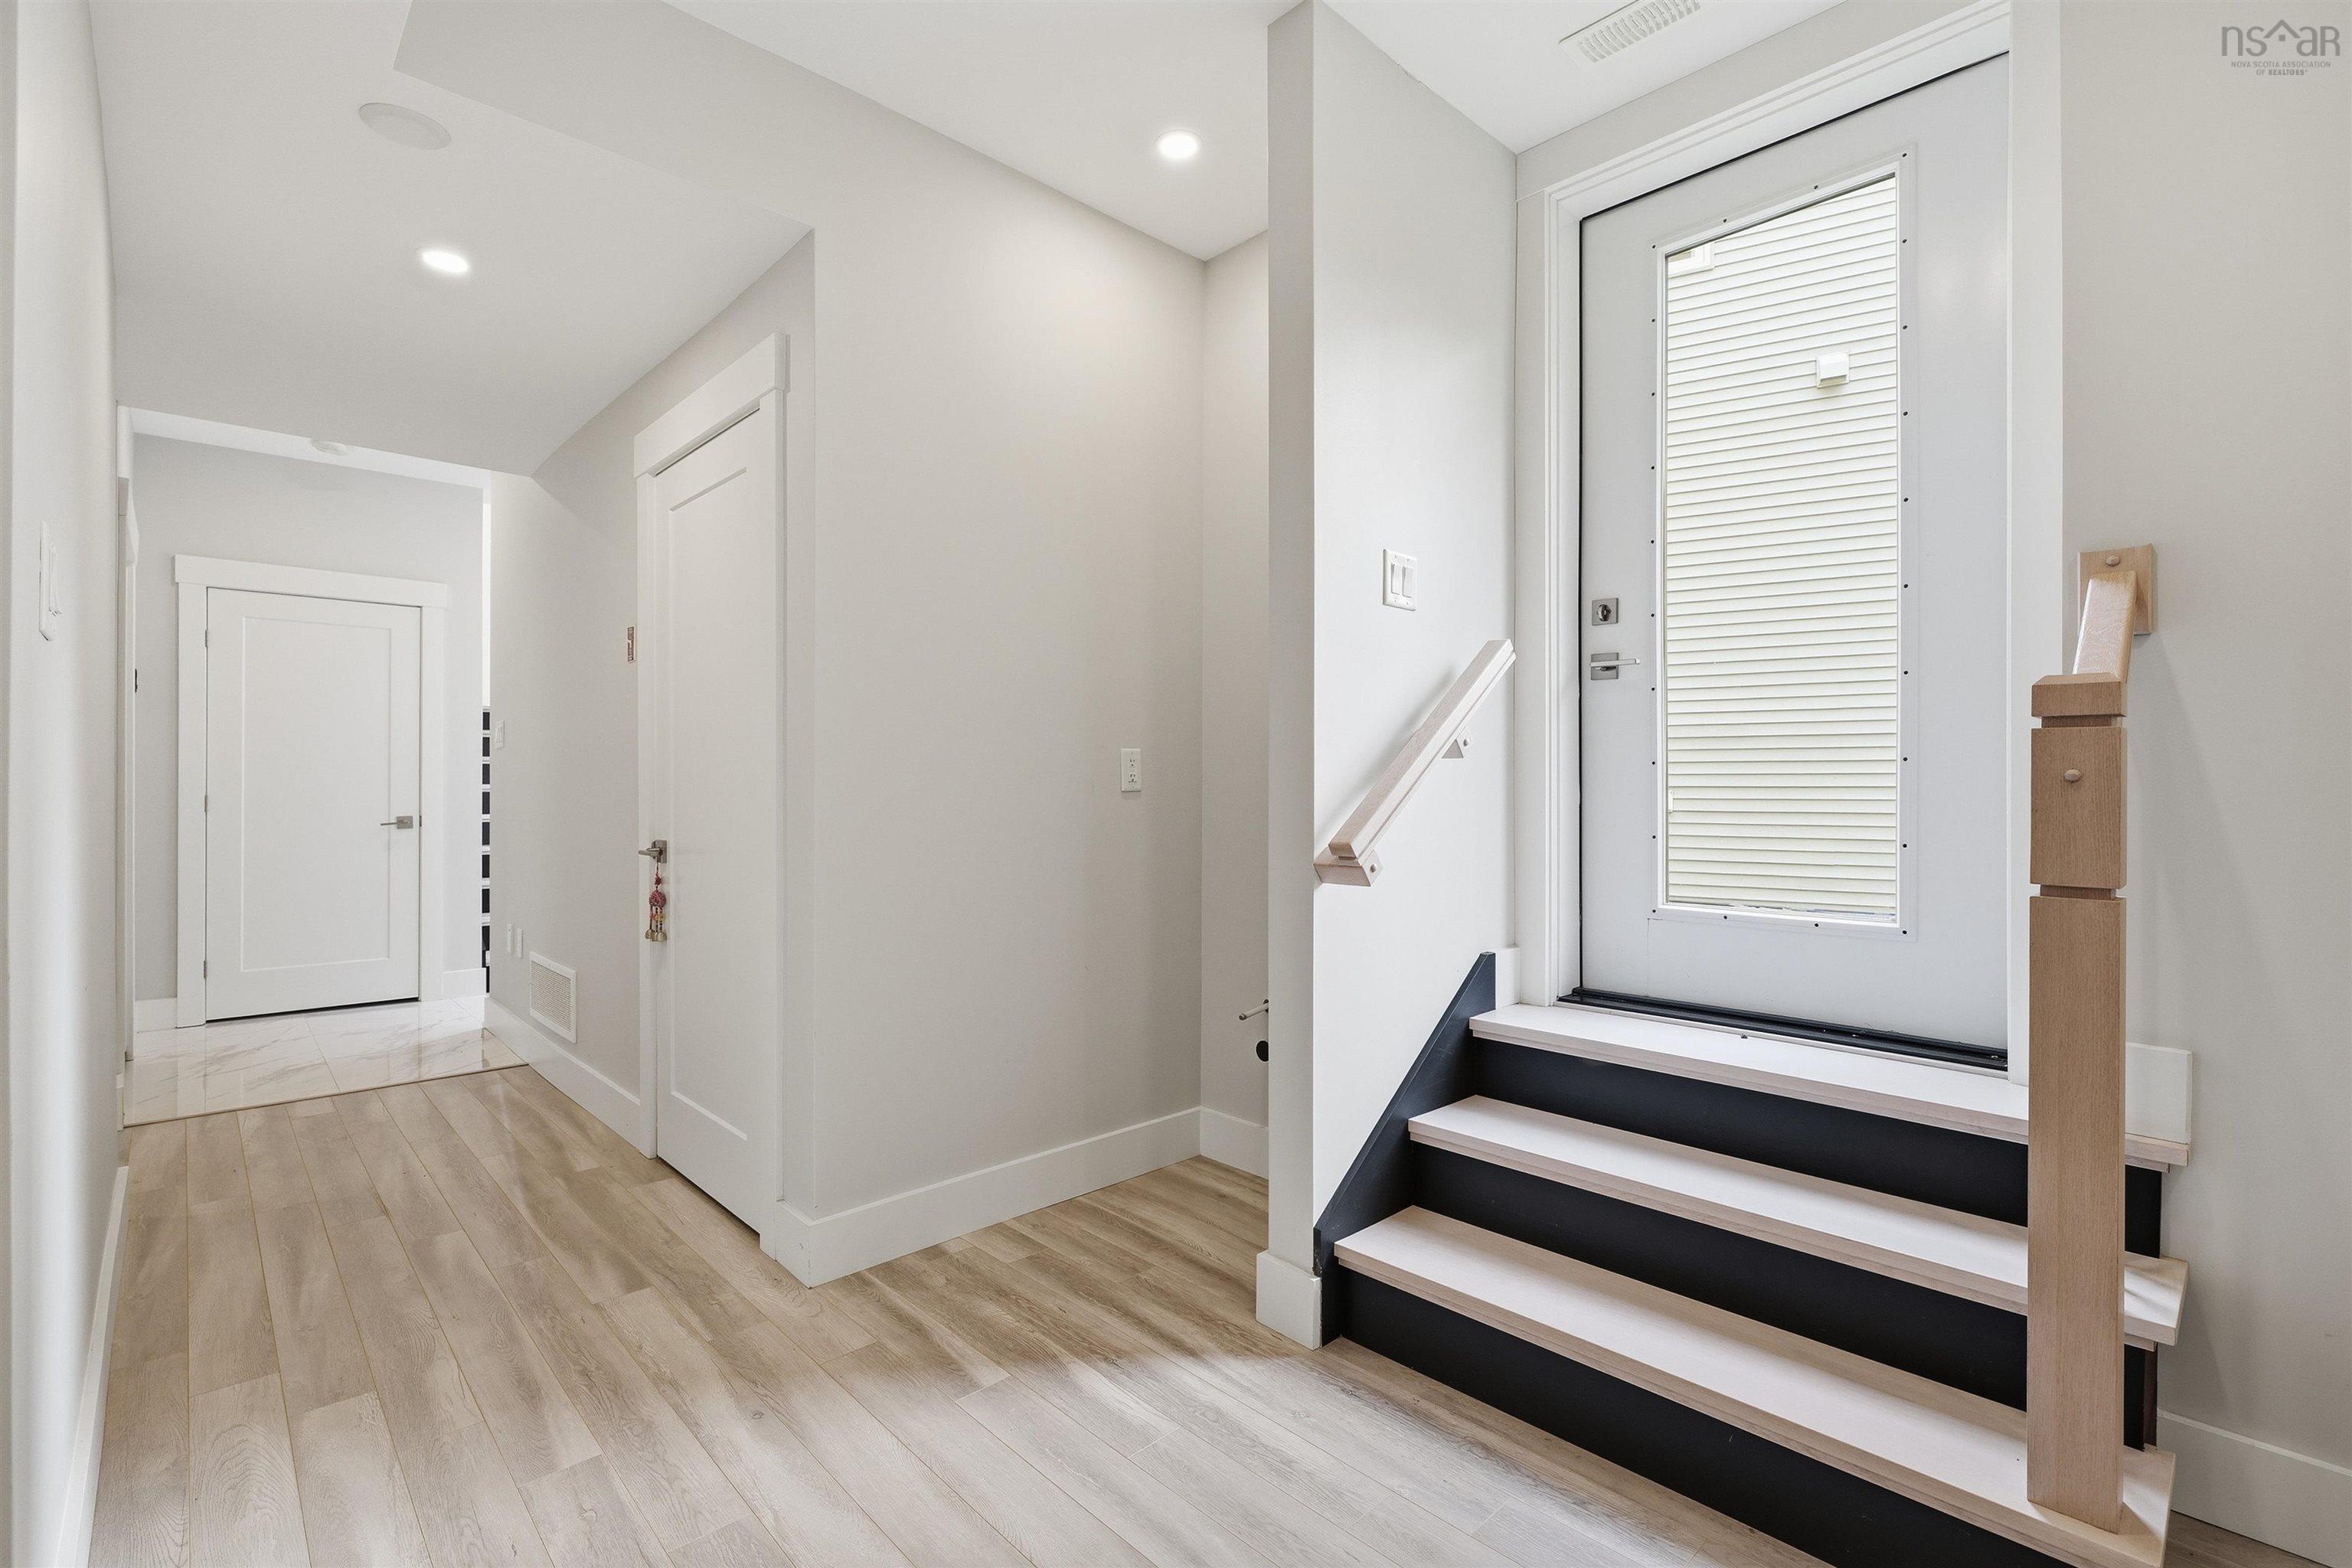
| Basement | Fully Developed, Partial |
| Garage Type | Attached |
| Driveway | Paved |
| Foundation | Poured Concrete |
| Exterior | Wood Shingles, Stone, Vinyl |
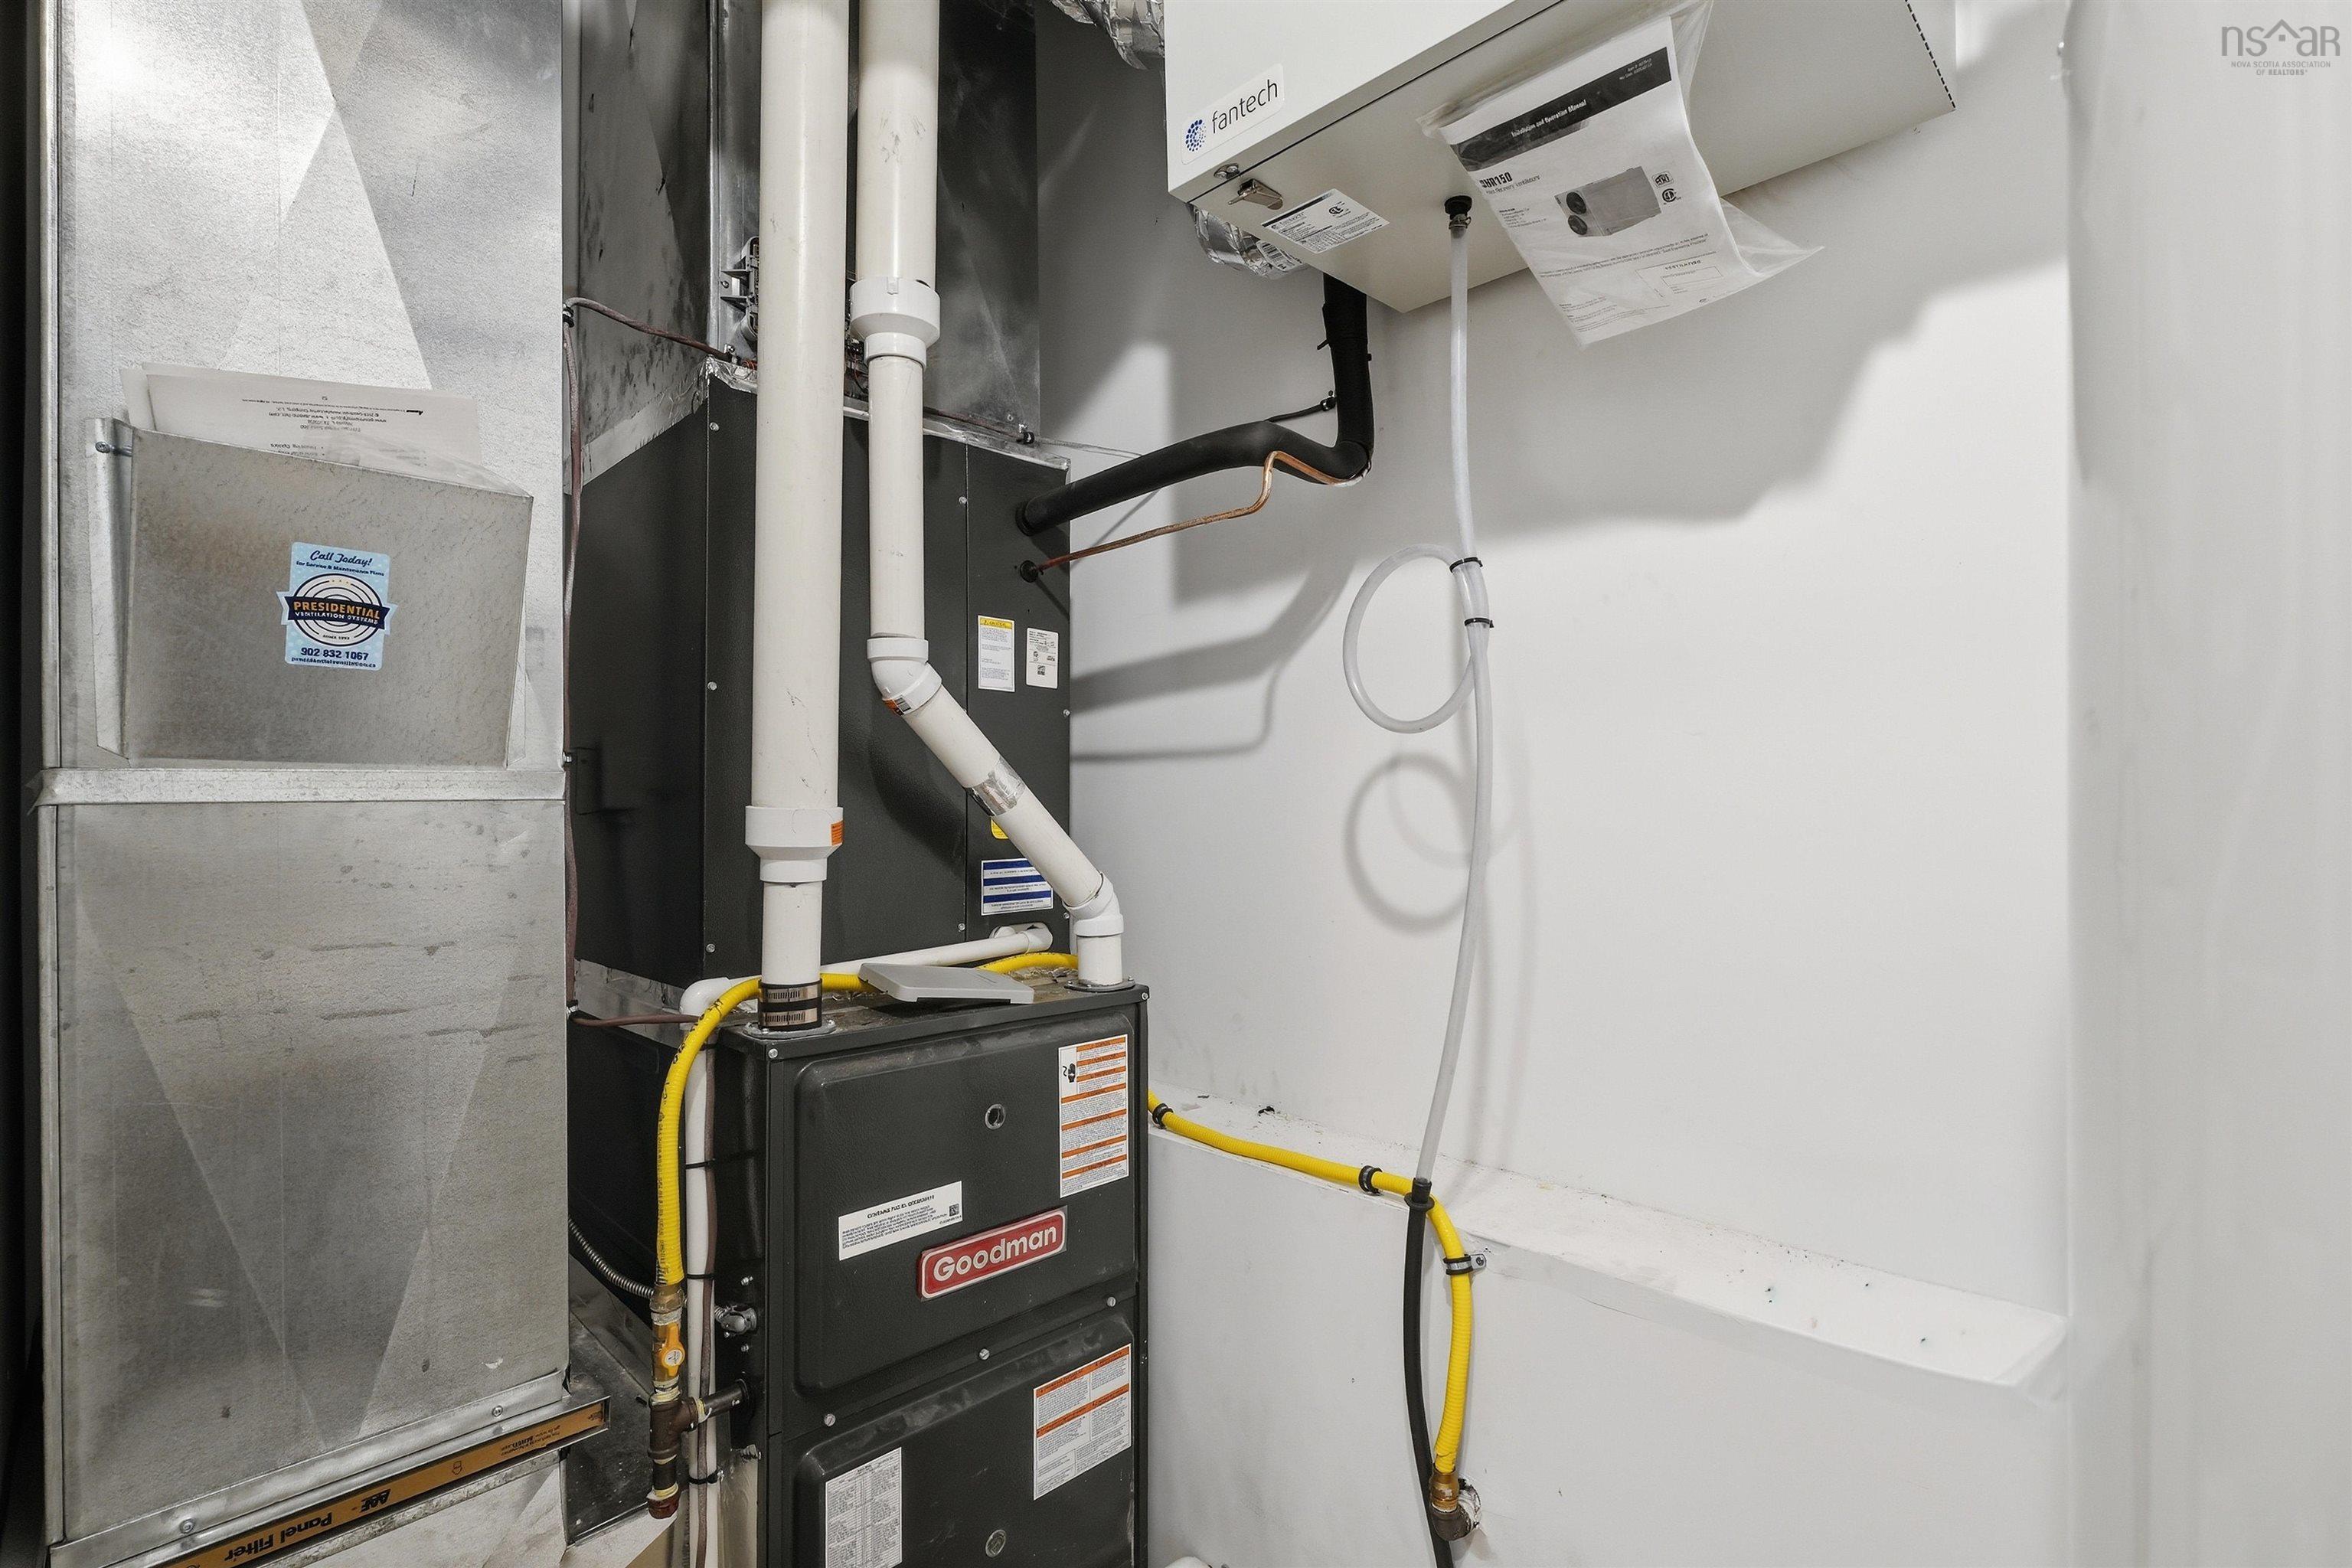
| Heating Type | Heat Pump -Ducted |
| Fuel Type | Electric, Natural Gas |
| Water Source | Municipal |
| Sewage | Municipal |
| Building Age | 6 Years |
| Year Built | 2020 |
| Land Features | Landscaped |
Measurements
| Main Living Area | 2,642 sq ft |
|---|---|
| Total Living Area | 3,450 sq ft |
| Lot Size 1 | 7,032 sq ft |
| Total Lot Size | 7,032 sq ft |
| Building Dimensions | 28’ × 48’ |
| Property Size | Under 0.5 Acres |
| Floor | Room | Dimensions |
|---|---|---|
| Main Floor | Living Room | 25’ × 22’ |
| Main Floor | Bath 2 | 3’ × 5’ |
| Main Floor | Kitchen | 12’ × 9’ |
| Main Floor | Dining Room | 12’ × 9’ |
| Main Floor | Family Room | 14’ × 17’ |
| 2nd Level | Primary Bedroom | 16’ × 17’ |
| 2nd Level | Walk in Closet | 10’ × 7’ |
| 2nd Level | Bedroom | 12’ × 11’ |
| 2nd Level | Bath 4 | 10’ × 14’ |
| 2nd Level | Laundry | 6’ × 5’ |
| 2nd Level | Ensuite Bath 1 | 10’ × 9’ |
| 2nd Level | Ensuite Bath 2 | 5’ × 8’ |
| 2nd Level | Bedroom | 10’ × 14’ |
| 2nd Level | Bedroom | 16’ × 12’ |
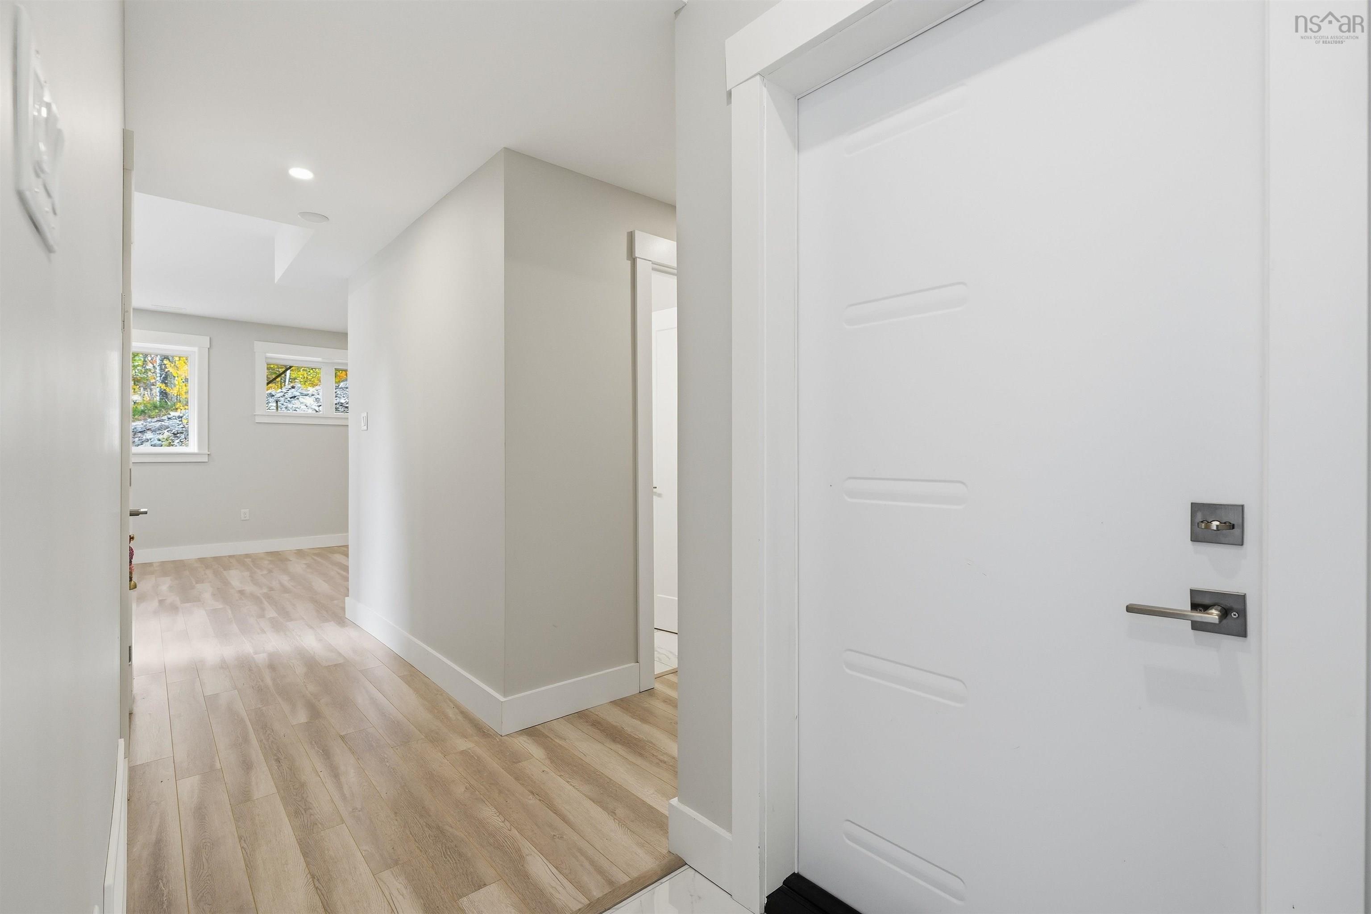
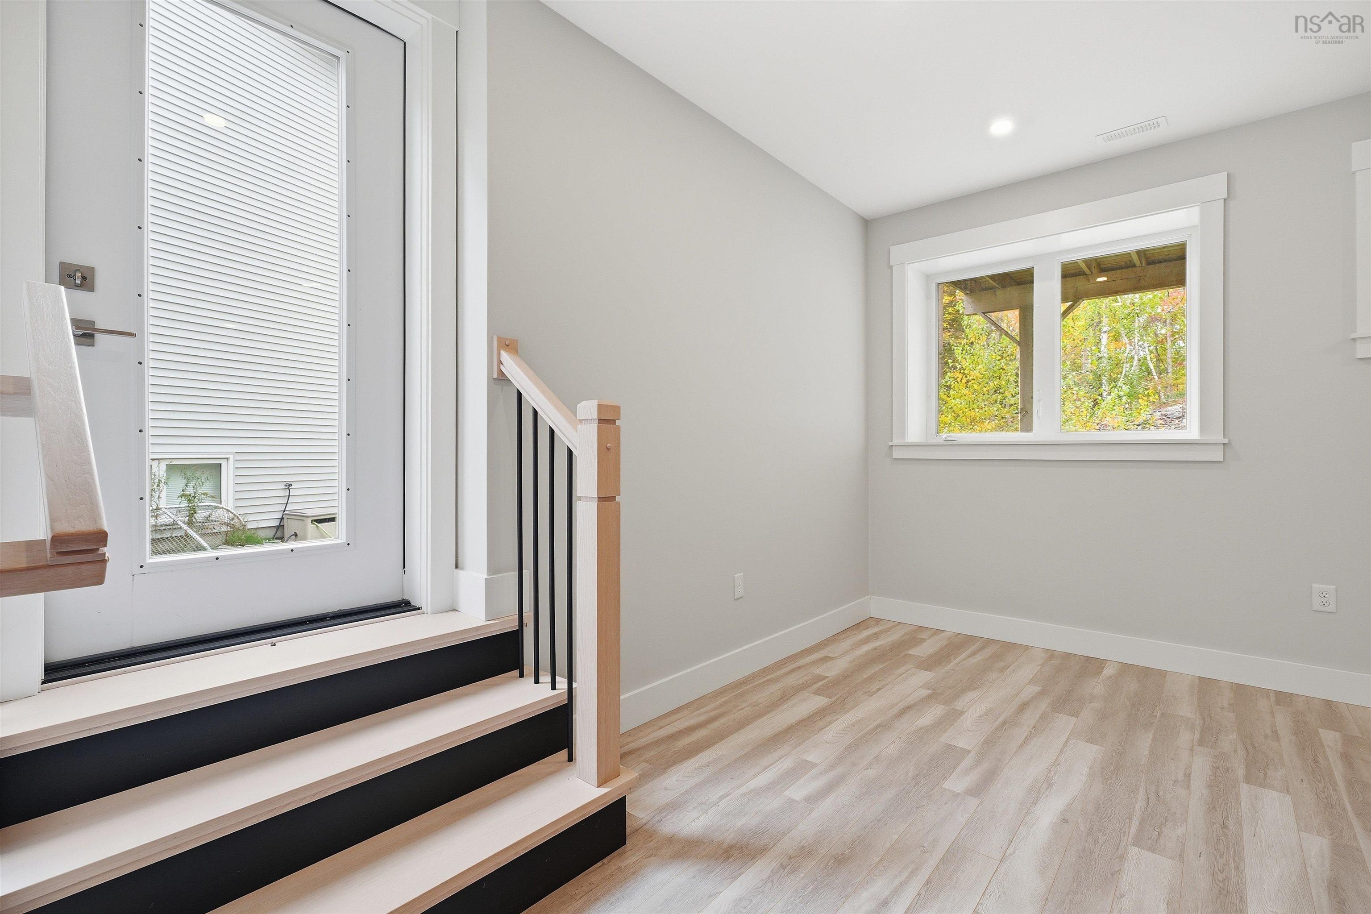
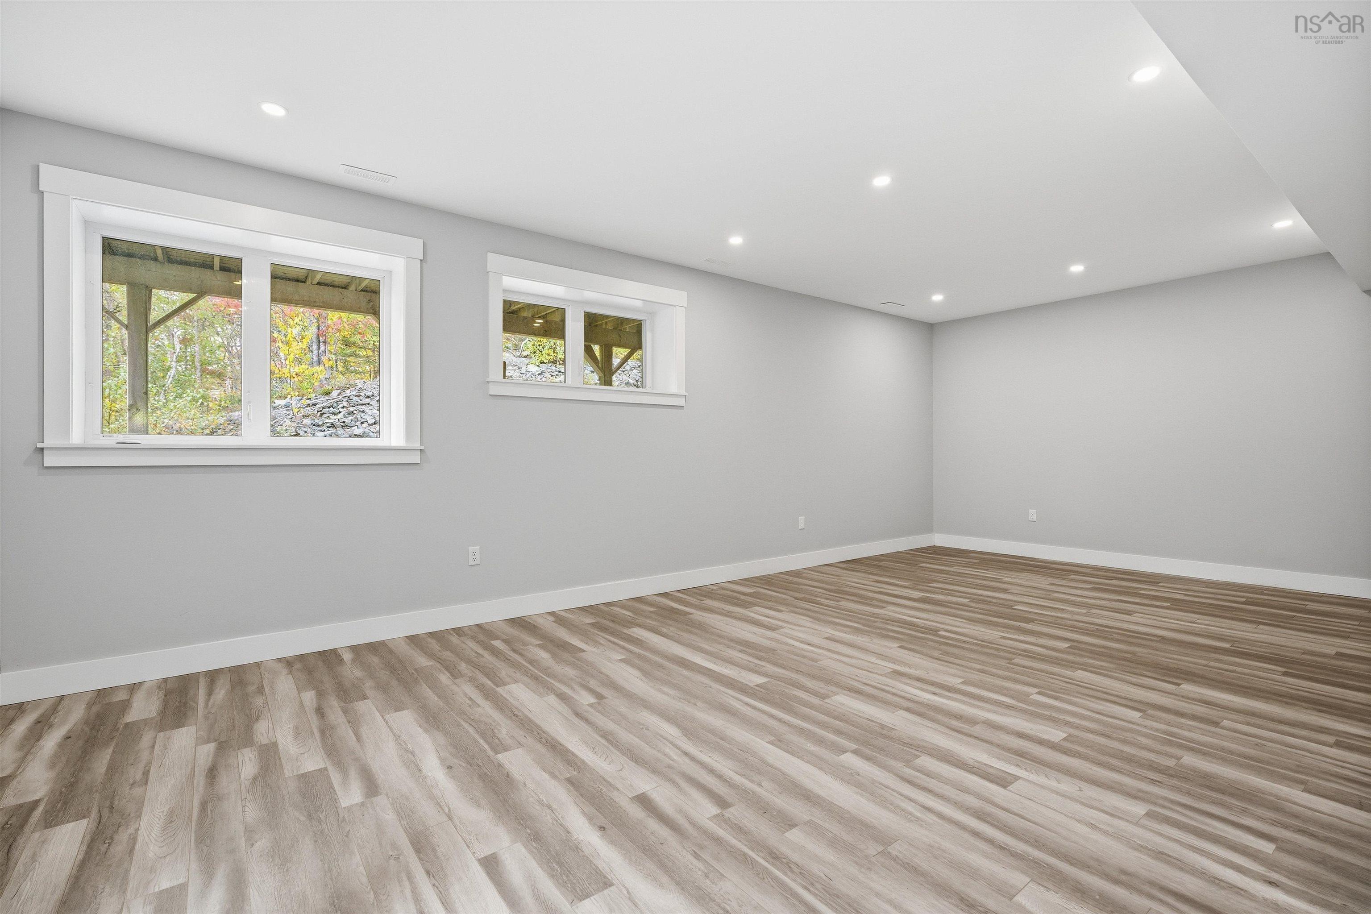
| Basement | Rec Room | 26’ × 13’ |
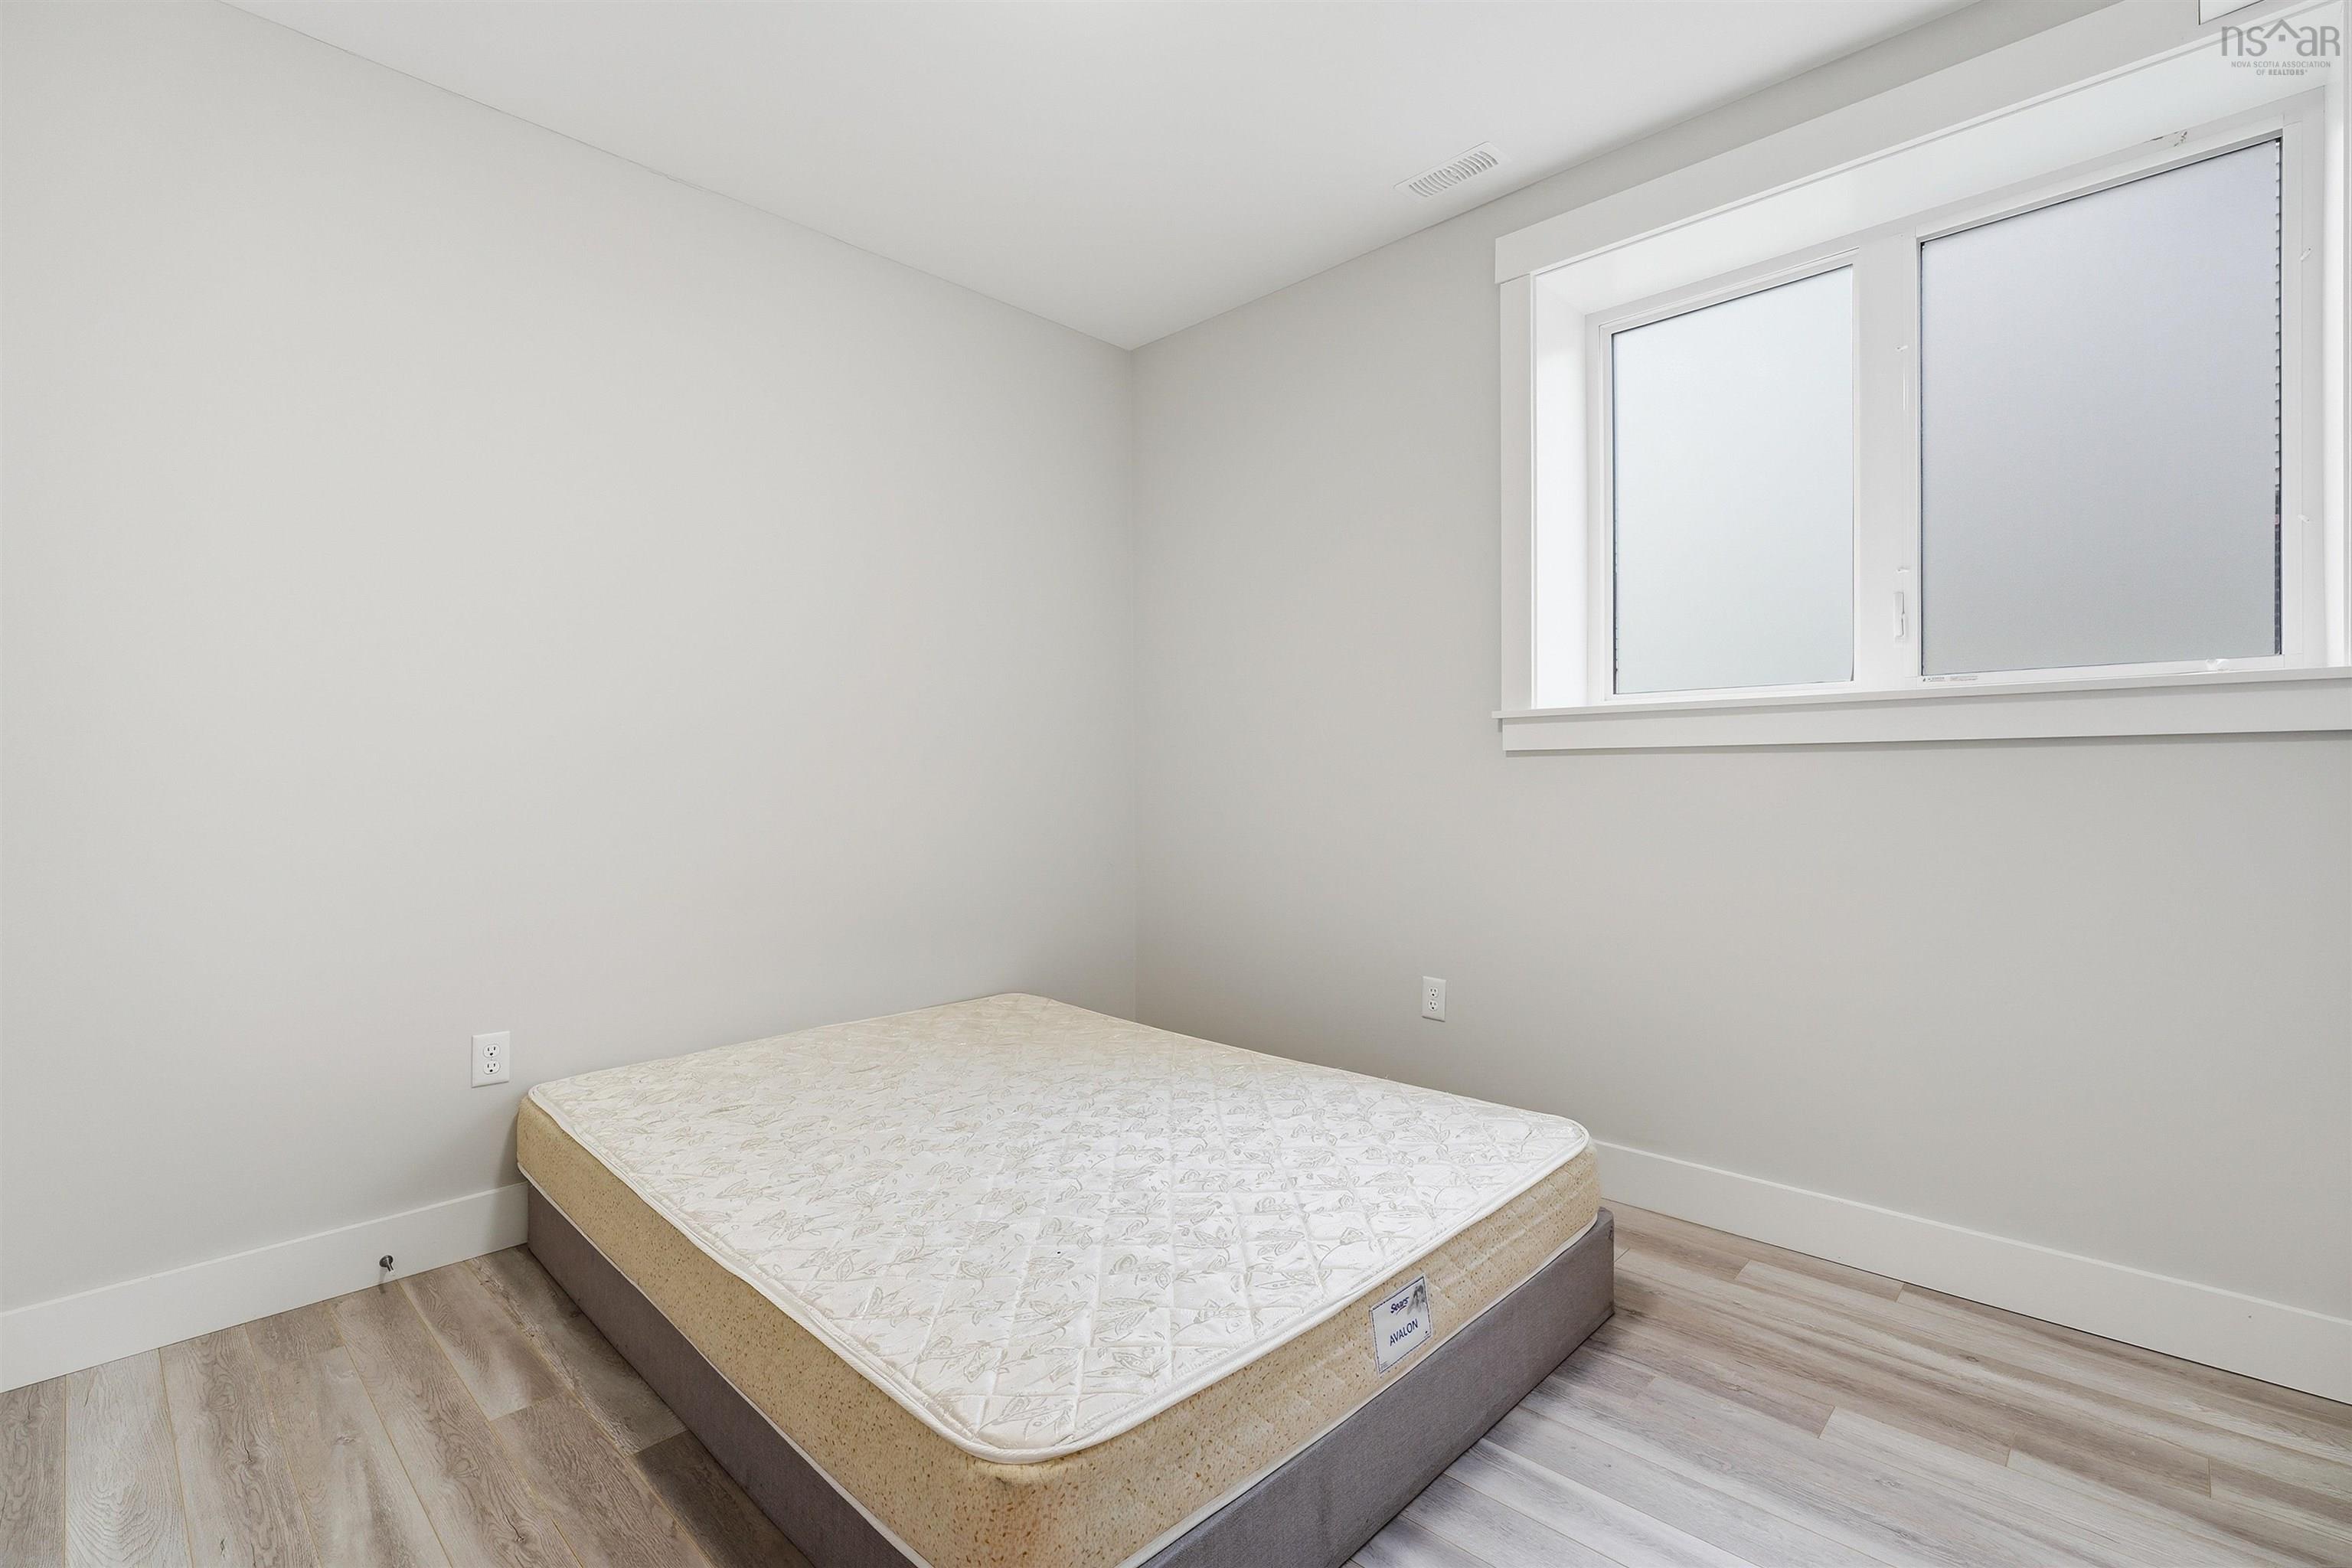
| Basement | Bedroom | 9’ × 11’ |
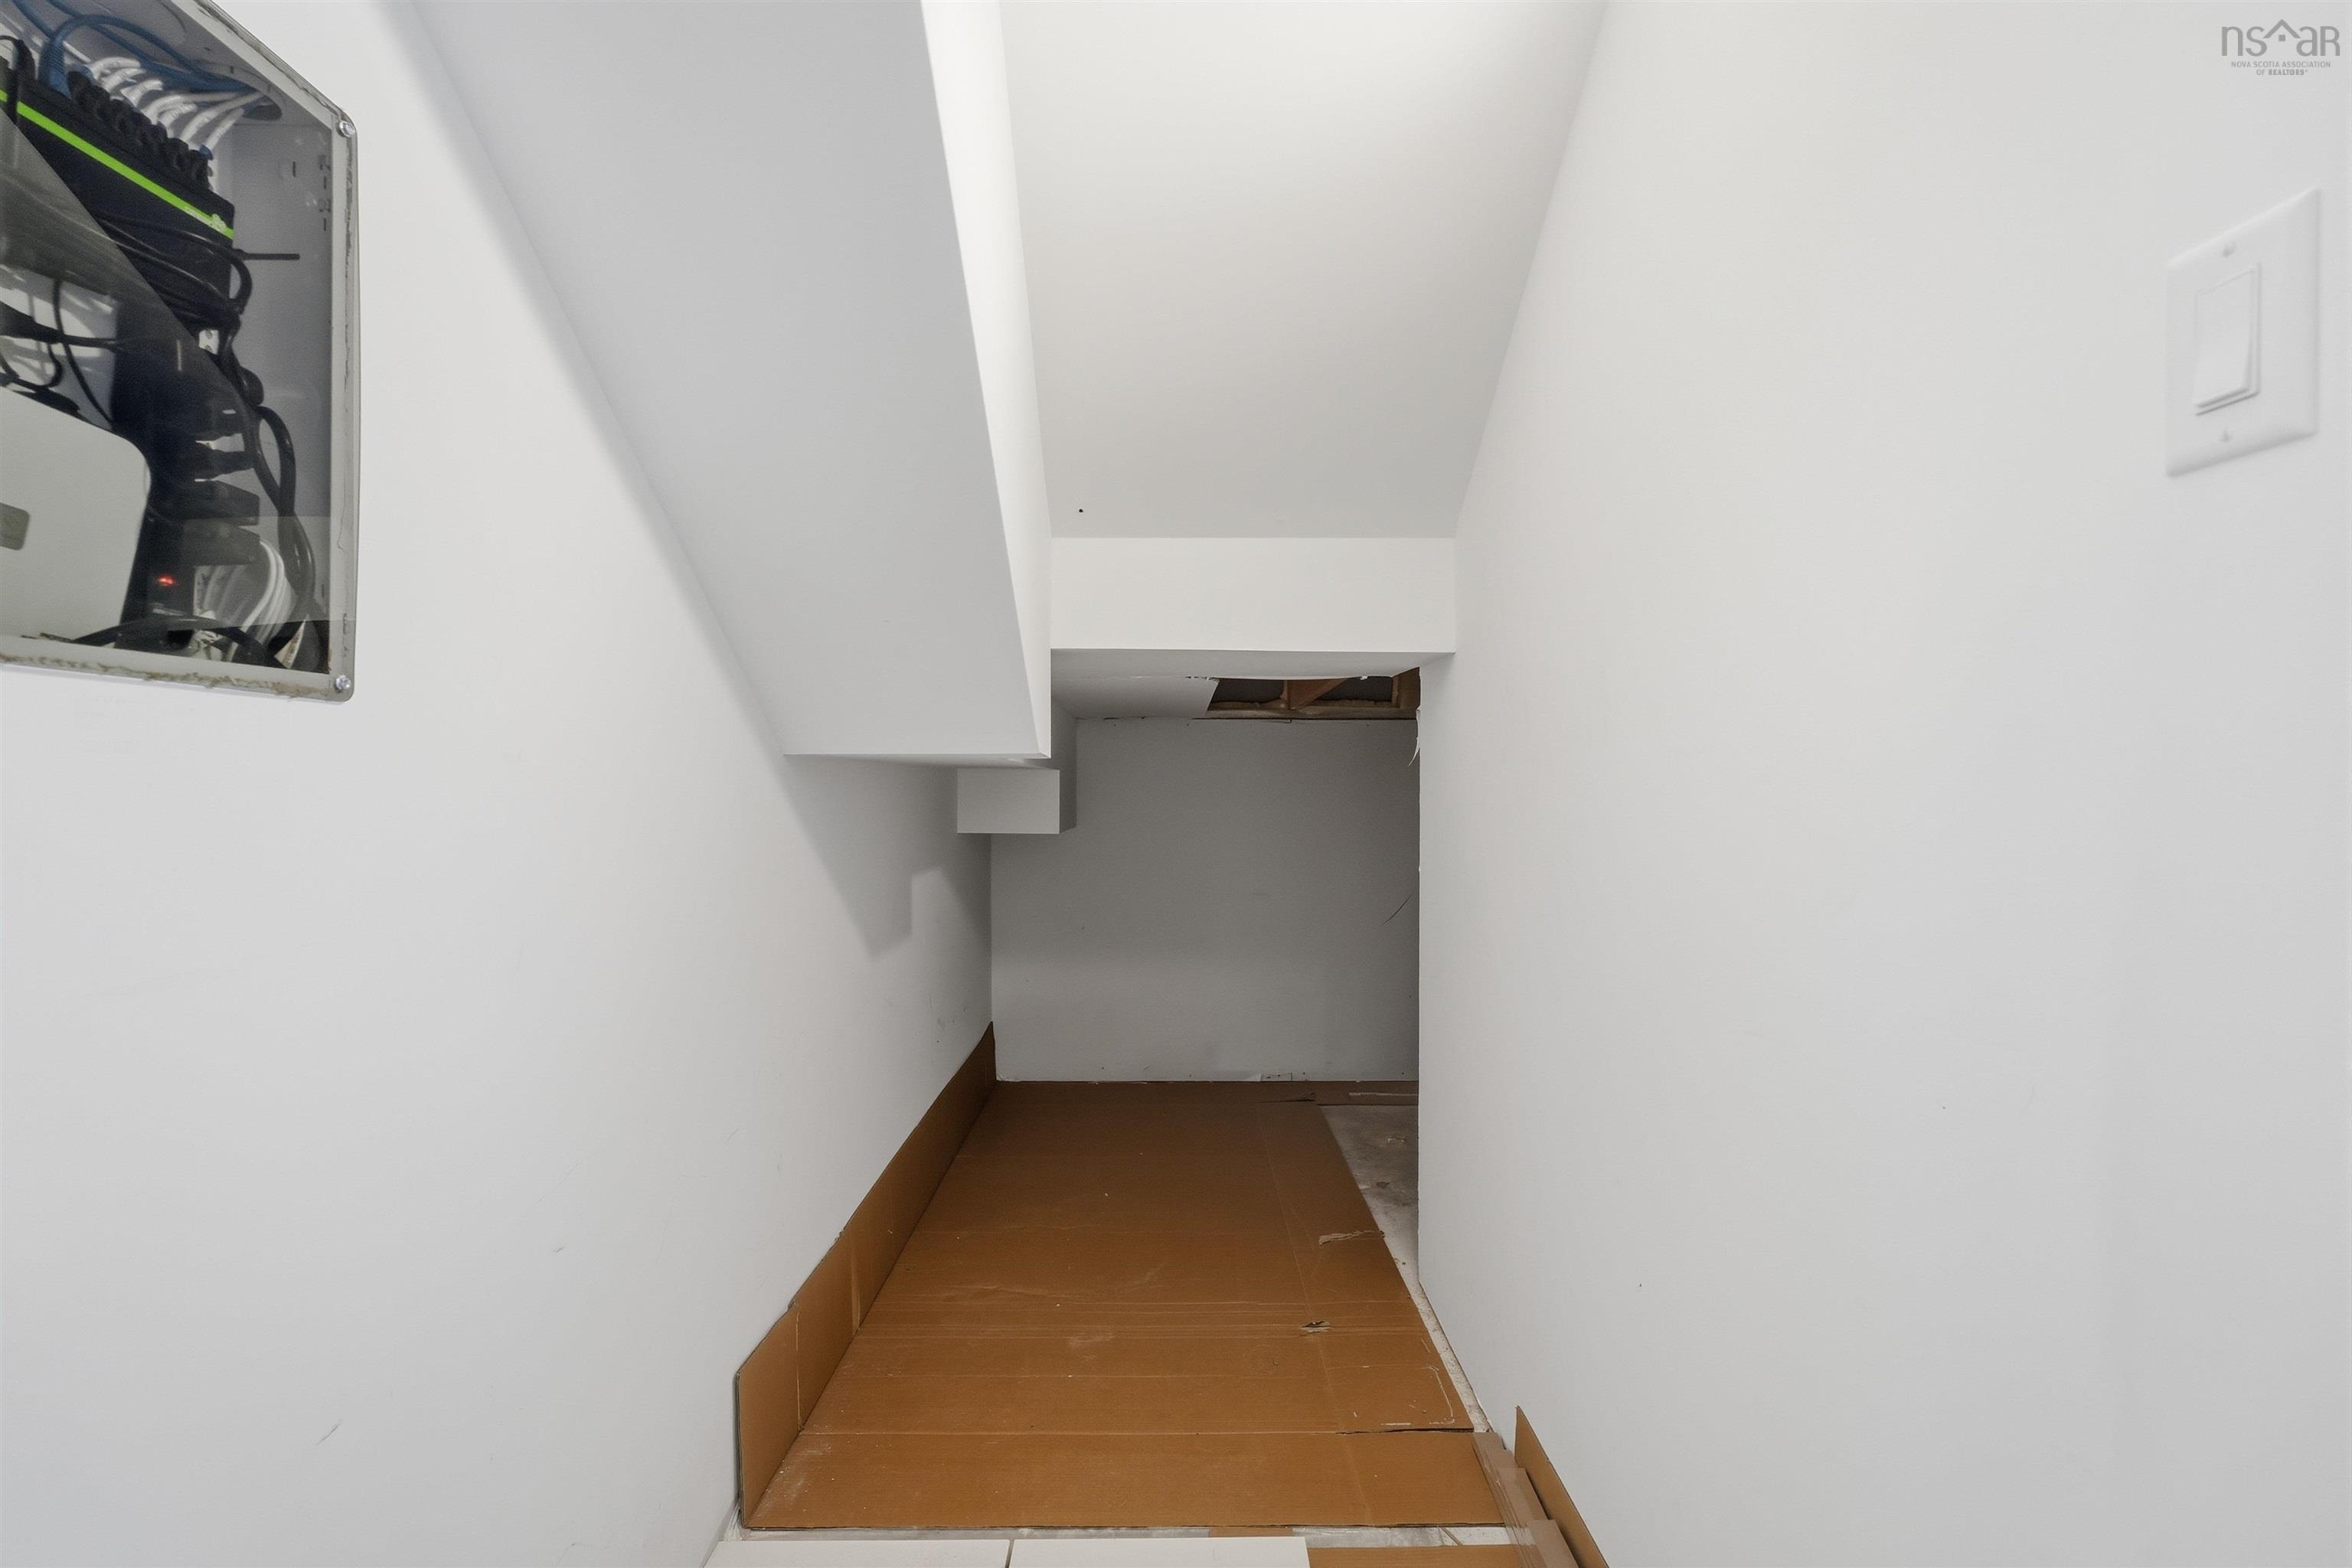
| Basement | Utility | 4’ × 8’ |
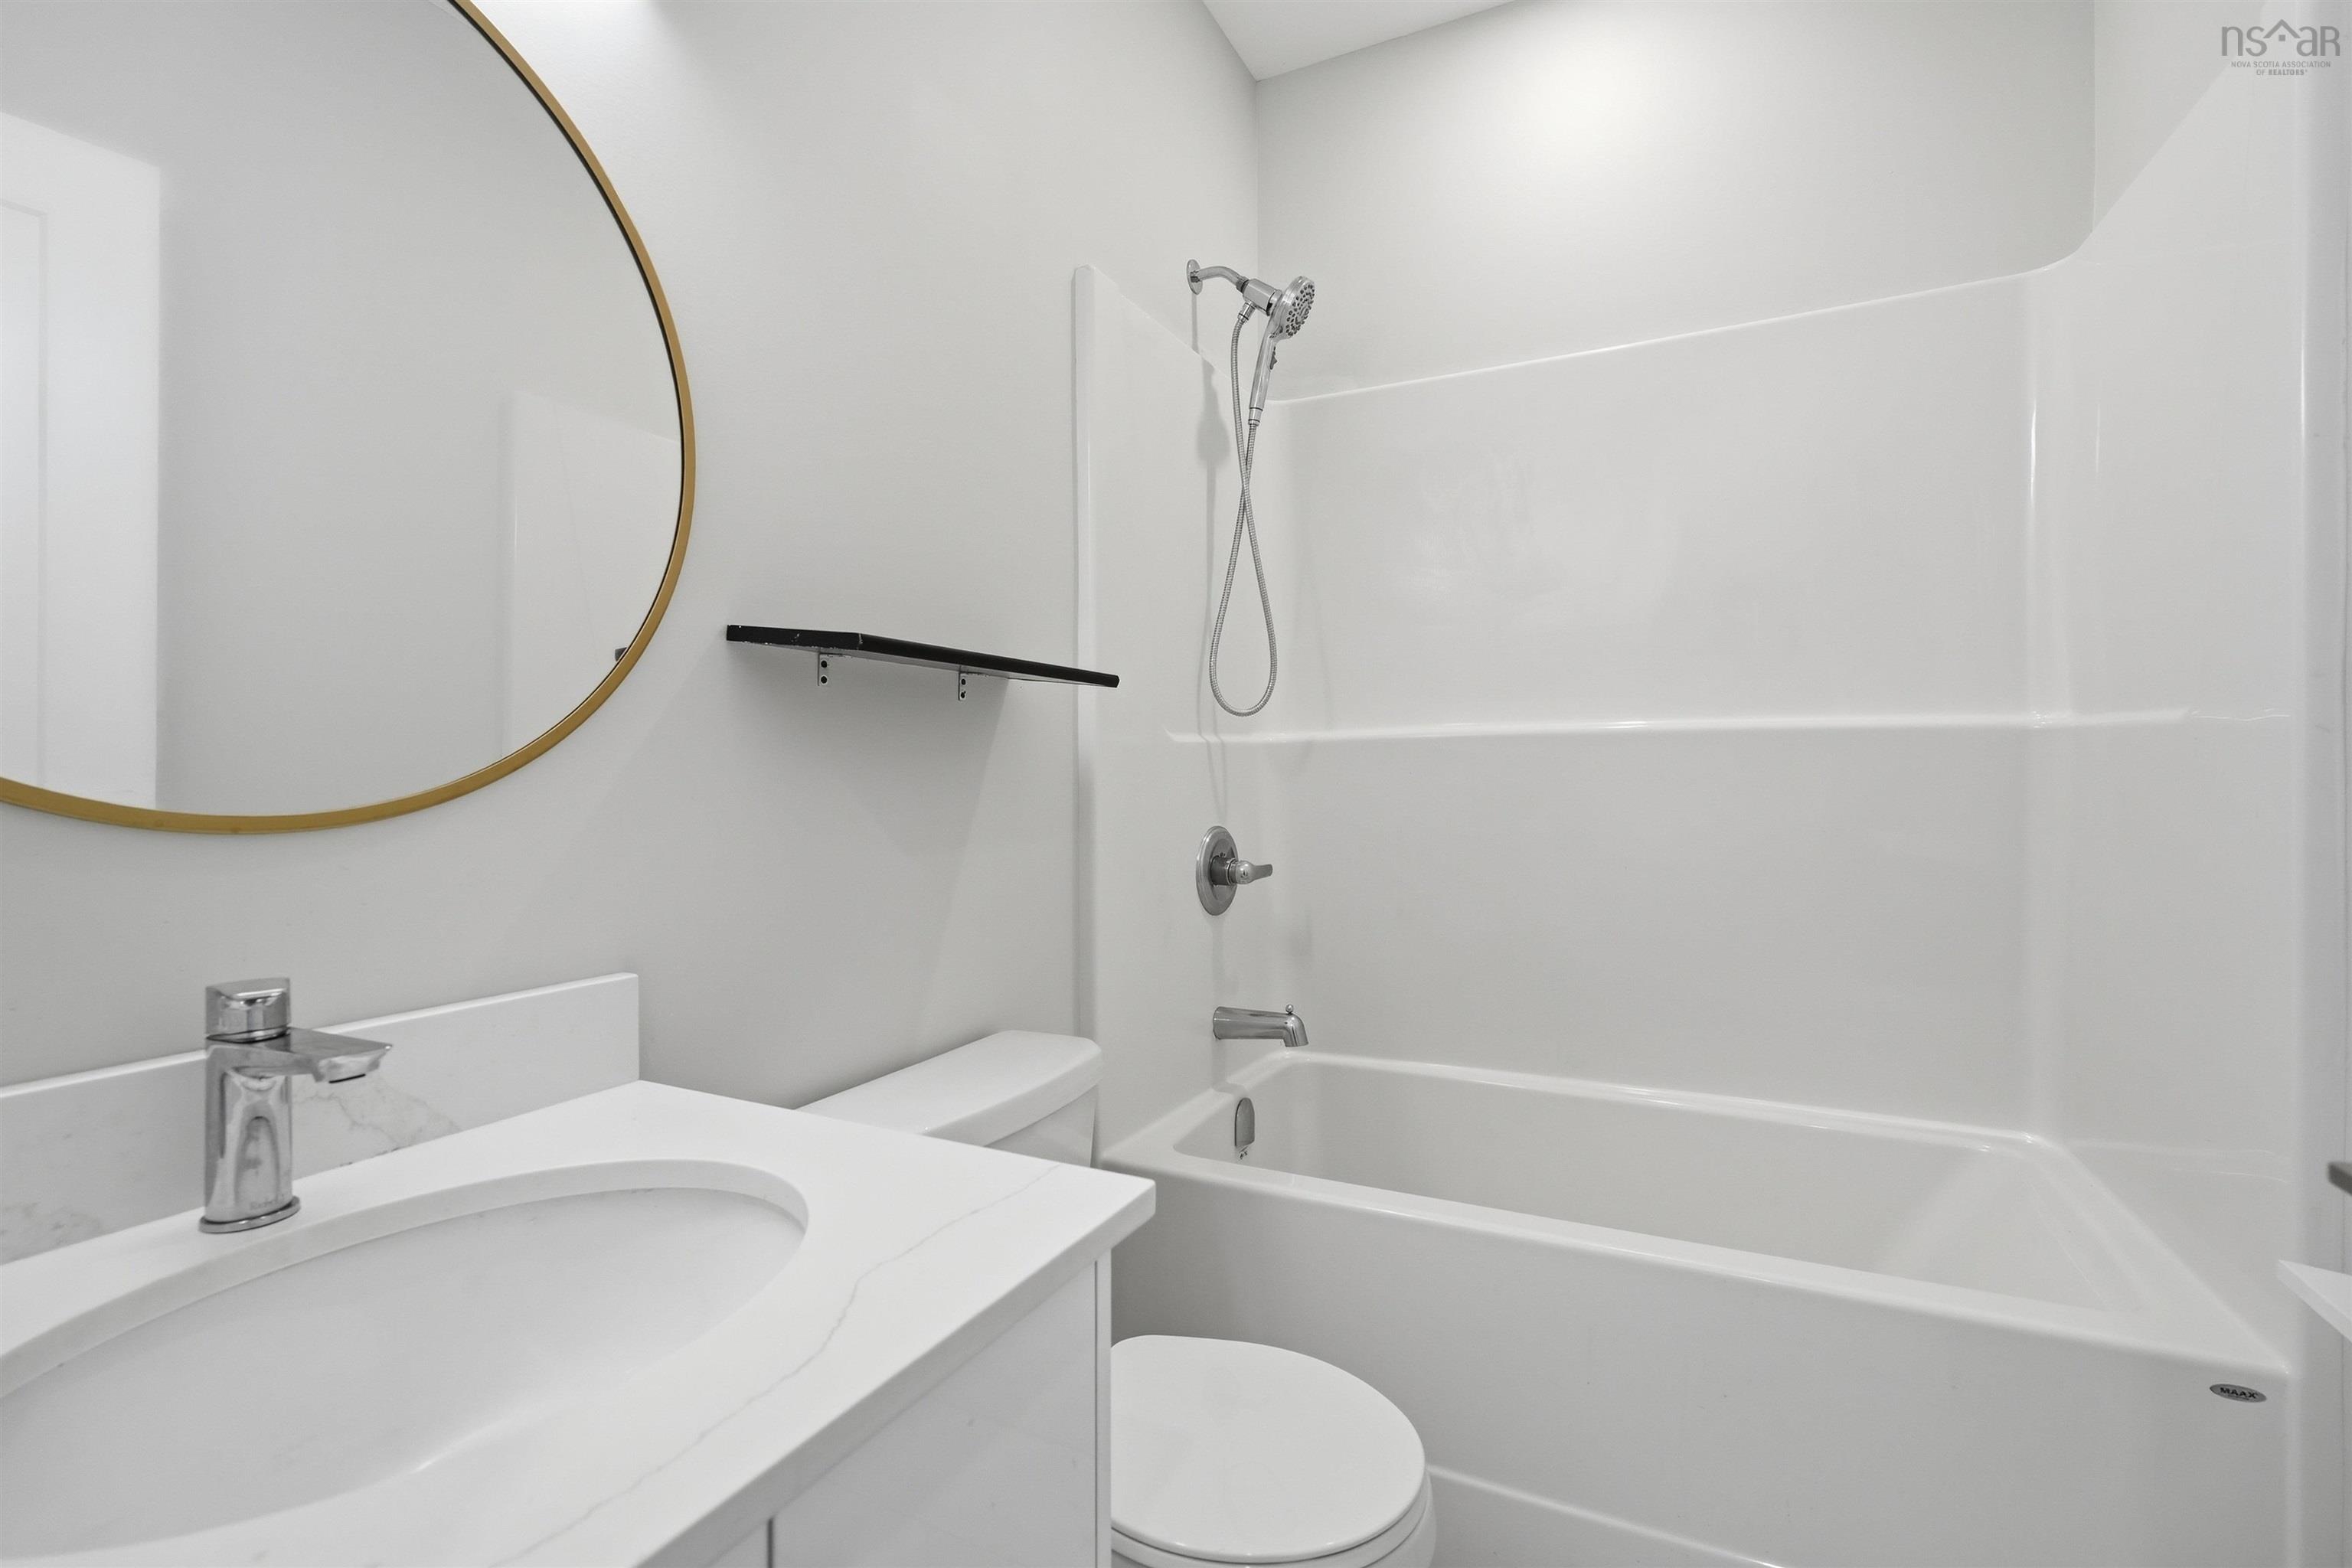
| Basement | Bath 1 |
Features
- Deck
- Driveway
- Garage
- Landscaped
| Appliances Included | Oven, Stove, Dishwasher, Dryer |
|---|---|
| Other Features | Ensuite Bath, See Remarks |
Location Details
| County | Halifax |
|---|---|
| District | Bedford |
| Community Features | Park, Playground, Public Transit |
| Schools |
|
Contact Agent

Nick Wang
nick.wang@ververealty.ca
Thank you for reaching out
Your message was delivered, and a confirmation email has been sent to the address provided. If you do not see it in your inbox, please check your junk or spam folder.
We’re sorry, but there was an issue submitting your request. Please try again shortly, or contact us directly if the problem persists.
Open Houses
-
Sunday, October 18, 2026
2:00 PM – 4:00 PM