
31 Shepherds Lane
Summary
|
Beds
5
|
Baths
2
|
Single Family
2,168 sq ft
|
Storeys
2
|
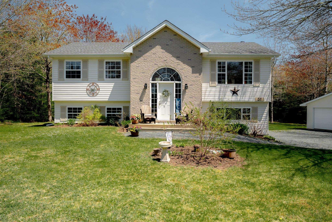
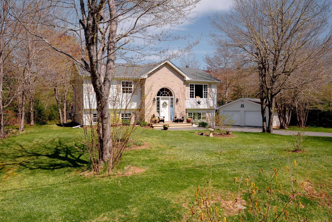
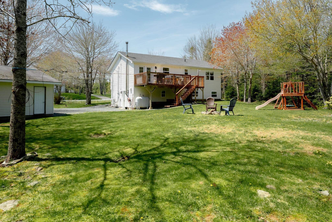
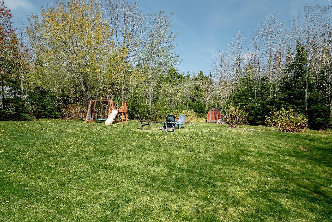
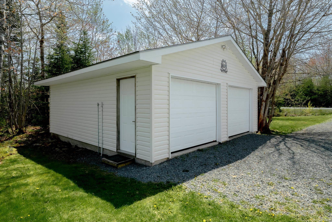
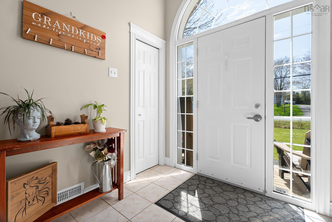
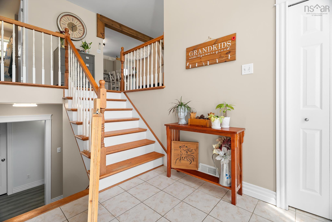
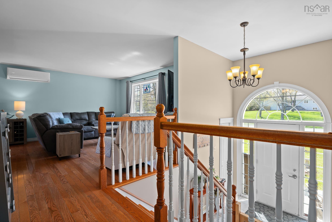
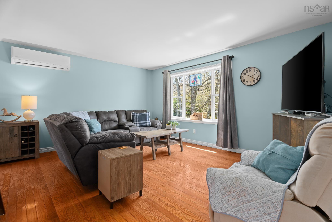
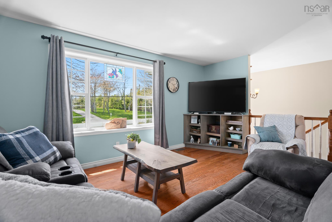
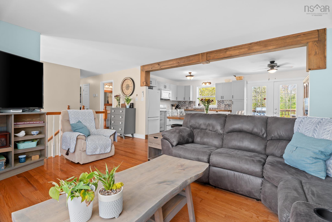
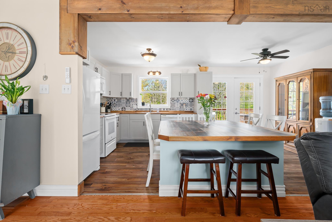
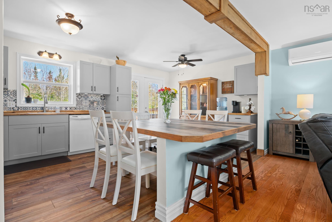
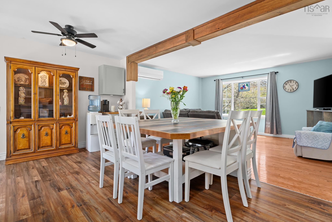
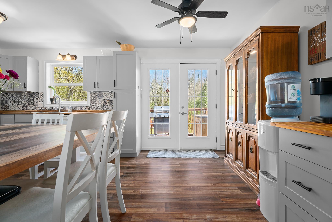
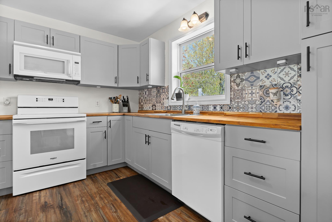
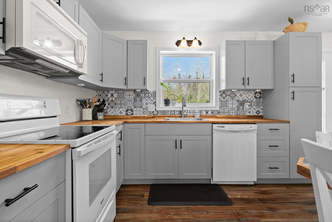
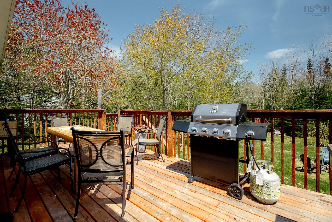
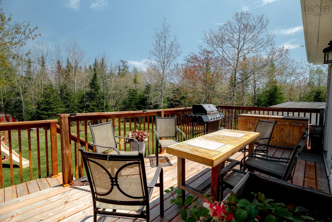
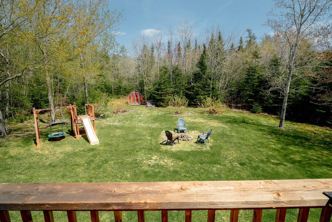
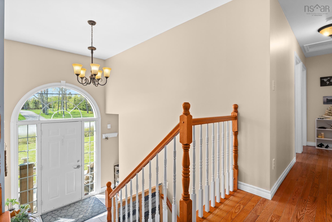
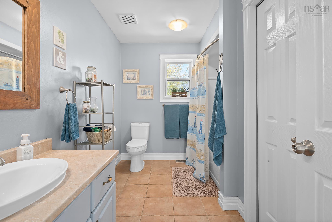
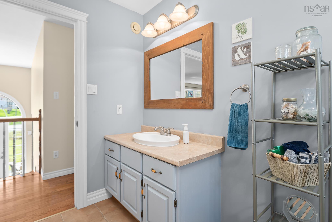
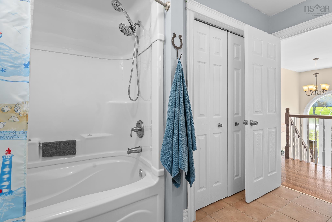
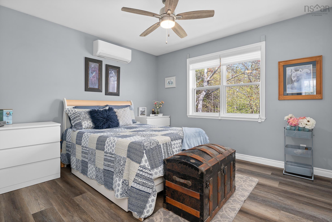
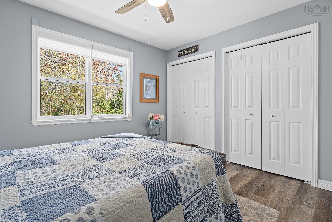
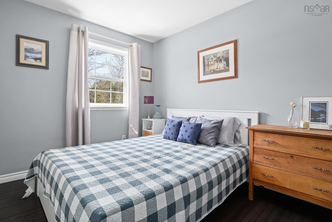
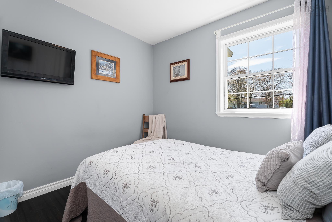
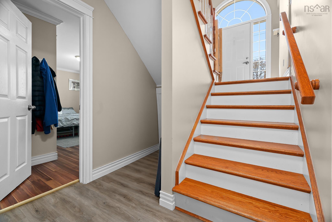
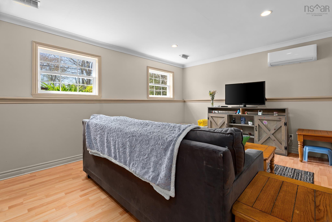
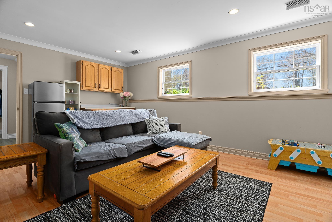
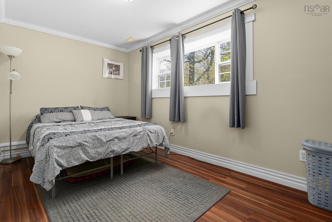
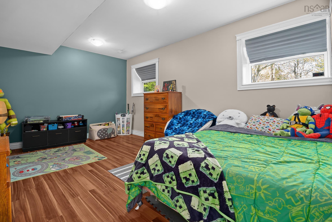
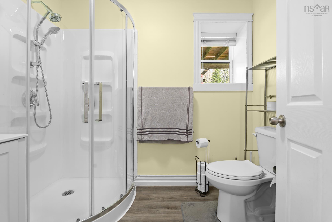
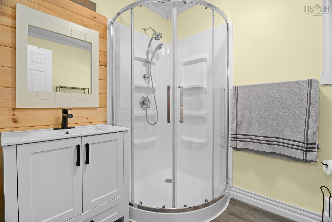
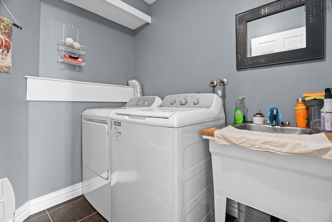
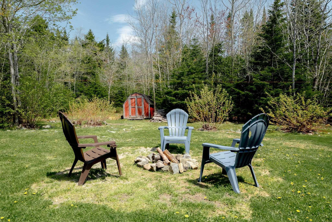
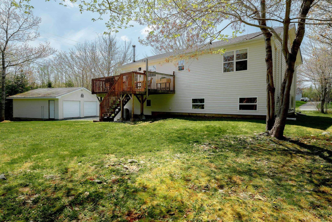
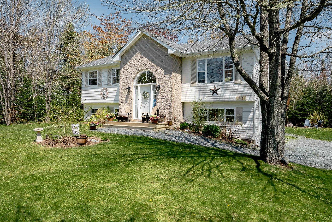
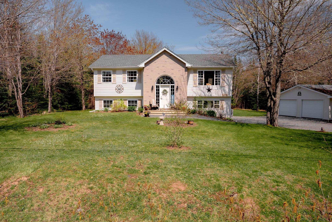
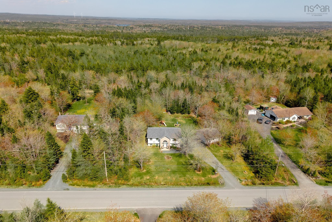
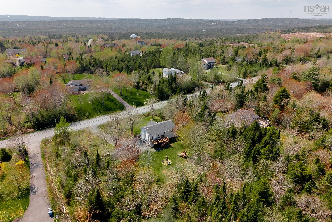
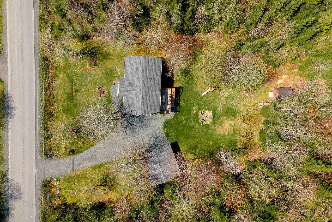
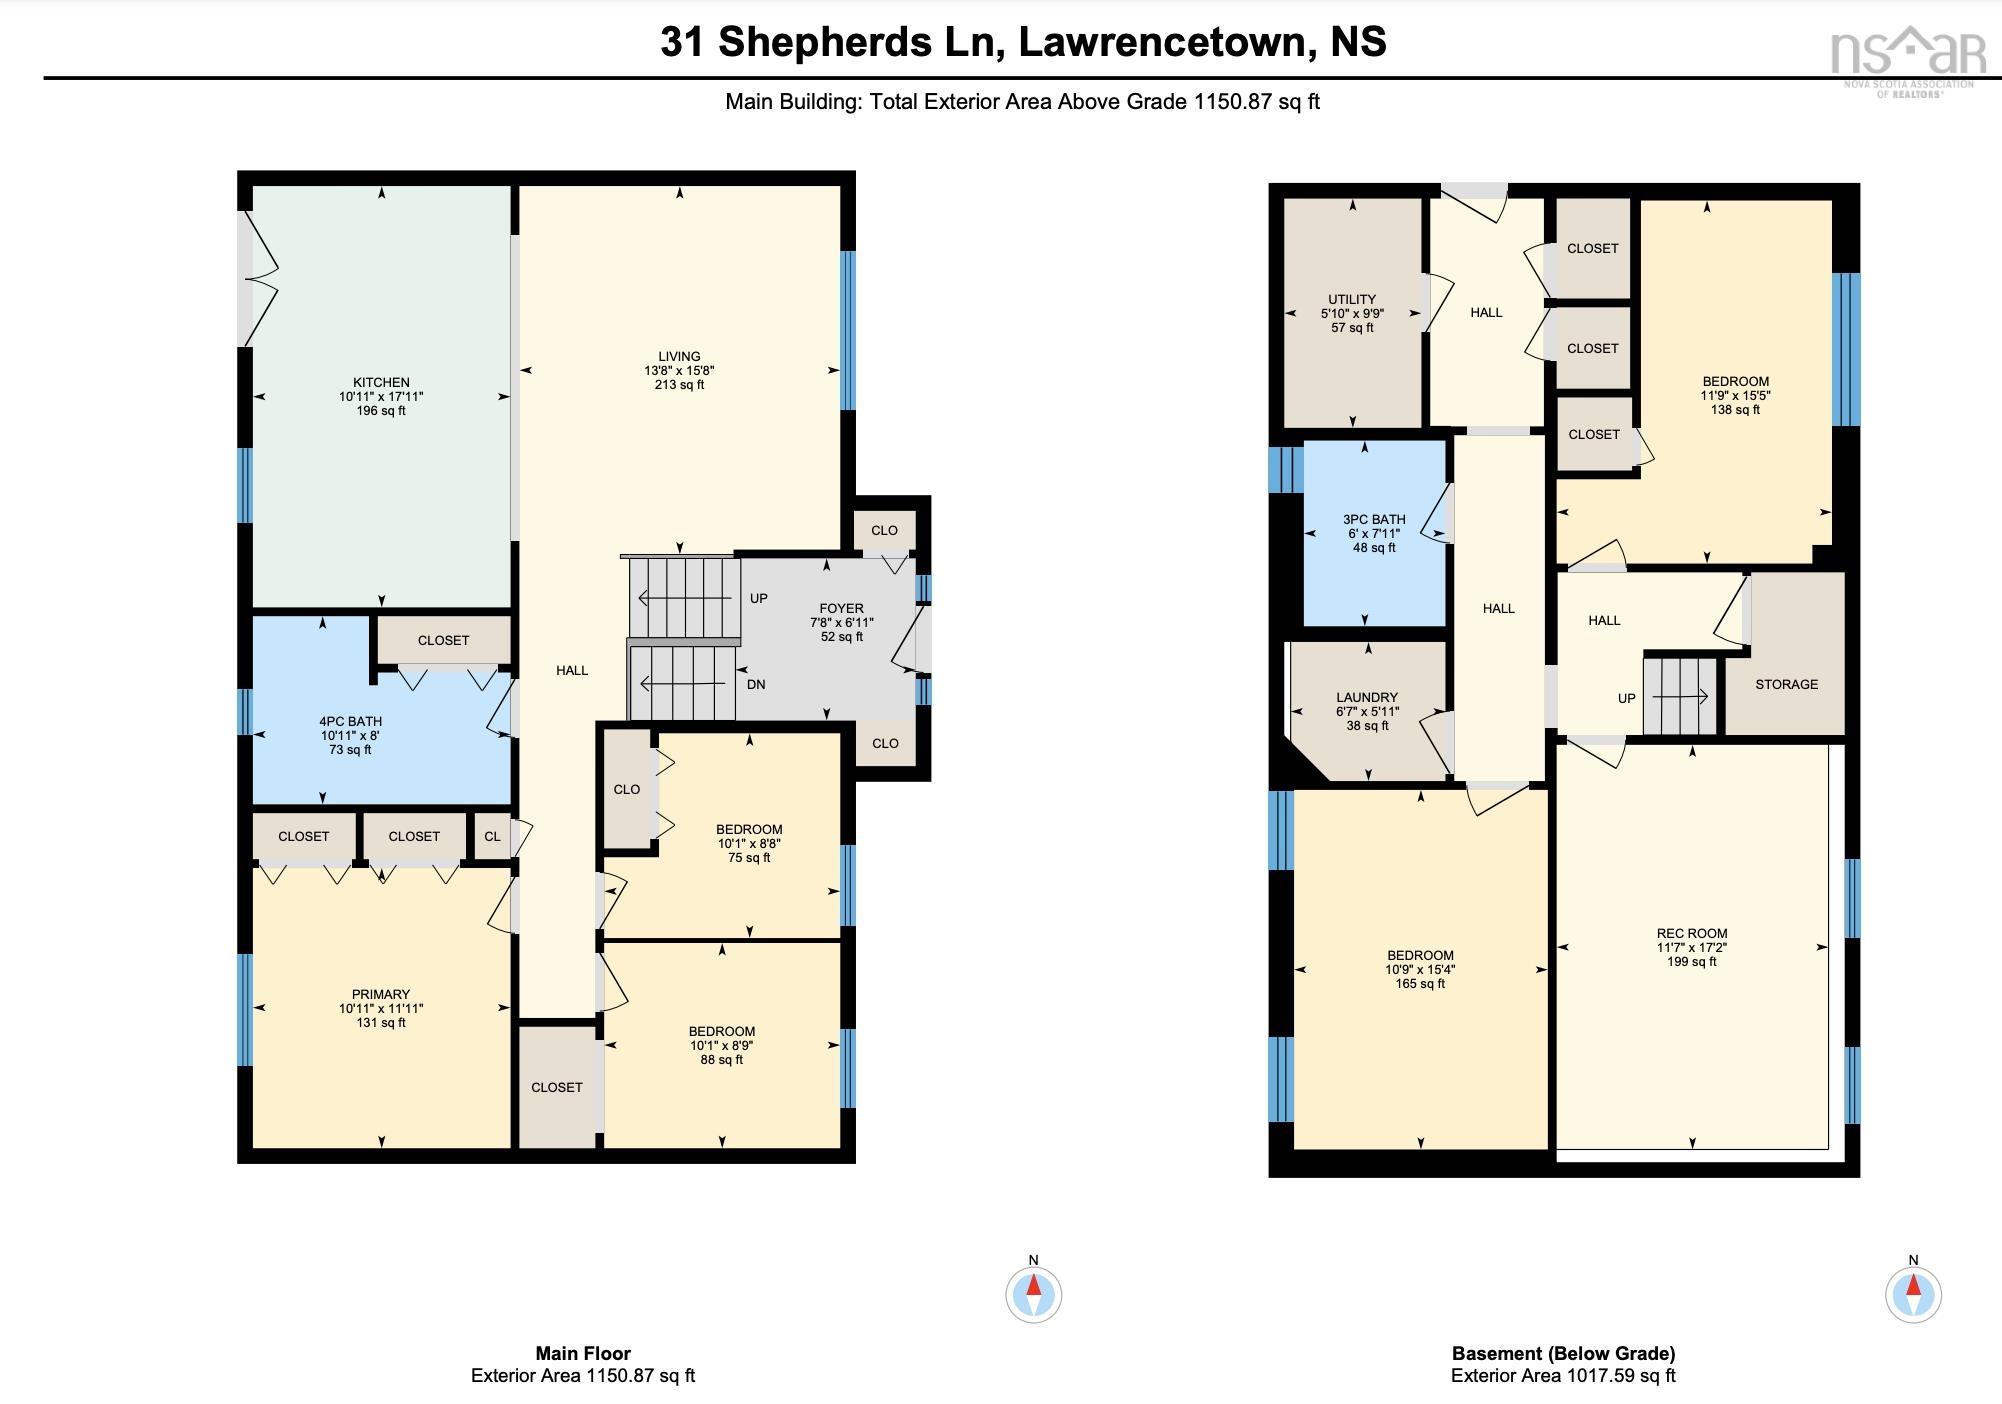
Welcome to 31 Shepherds Lane! This 5 bedroom home is set on a 1.2 acre sun-kissed, flat lot in a great Lawrencetown neighbourhood. You're absolutely surrounded by nature here, but only 10 minutes to all of the Cole Harbour amenities and the beach. This split entry home offers a nice large foyer, where the whole family can come in to take off their boots. Upstairs the kitchen was renovated in 2023 to create an open concept space where the whole family can dine around a large built in table, making it an amazing spot for entertaining. Off the eat-in kitchen you access the deck with incredible southern exposure and views of your private yard. The primary bedroom, two more bedrooms, and a large 4 piece bathroom round of the main floor. Downstairs there is room for even more family, with a rec room and two good sized bedrooms. A shower was added in 2021 to create a full second bathroom. Laundry, utility rooms and a mudroom with a walk-out to the driveway complete the lower level. For even more space, there is a detached 24x24 garage to store all the extra toys and tools! 3 Heat pumps were added in 2023, efficiently heating and cooling the home without running the furnace, and the roof was replaced in 2022.
Property Details
| Property Style | Residential |
|---|---|
| Zoning | RE |
| Building Style | Split Entry |
| Structure Style | Detached |
| Structures | Deck, Shed |
| Utilities | Electricity, High Speed Internet, Telephone |
| Roof | Asphalt Shingle |
| Flooring | Laminate, Porcelain, Vinyl Plank |
| Basement | Fully Developed, Walkout |
| Garage Type | Detached, Double, Wired |
| Driveway | Gravel |
| Foundation | Poured Concrete |
| Exterior | Brick, Vinyl |
| Heating Type | Forced Air, Heat Pump -Ductless |
| Fuel Type | Electric, Oil |
| Water Source | Drilled Well |
| Sewage | Septic |
| Building Age | 27 Years |
| Year Built | 1999 |
| Land Features | Partial Landscaped |
Measurements
| Main Living Area | 1,083 sq ft |
|---|---|
| Total Living Area | 2,168 sq ft |
| Lot Size 1 | 52,500 sq ft |
| Total Lot Size | 52,500 sq ft |
| Building Dimensions | 42’ × 26’ |
| Property Size | 1 To 2.99 Acres |
| Floor | Room | Dimensions |
|---|---|---|
| Main Floor | Foyer | 6’ × 7’ |
| Main Floor | Living Room | 15’ × 13’ |
| Main Floor | Eat In Kitchen | 17’ × 10’ |
| Main Floor | Bath 1 | 8’ × 10’ |
| Main Floor | Primary Bedroom | 11’ × 10’ |
| Main Floor | Bedroom | 8’ × 10’ |
| Main Floor | Bedroom | 8’ × 10’ |
| Lower Level | Rec Room | 17’ × 11’ |
| Lower Level | Bedroom | 15’ × 11’ |
| Lower Level | Bedroom | 15’ × 10’ |
| Lower Level | Laundry | 5’ × 6’ |
| Lower Level | Bath 2 | 7’ × 6’ |
| Lower Level | Utility | 9’ × 5’ |
Features
- Deck
- Driveway
- Garage
- Landscaped
| Appliances Included | Stove, Dishwasher, Dryer - Electric, Washer, Refrigerator |
|---|---|
| Other Features | HRV (Heat Rcvry Ventln) |
Location Details
| County | Halifax |
|---|---|
| District | Lawrencetown, Lake Echo, Porters Lake |
| Community Features | School Bus Service, Shopping, Beach |
| Schools |
|
Contact Agent

Michael Sears
C.Mgr.; P.Mgr.; C.I.M.; CD
michael.sears@ververealty.ca
Thank you for reaching out
Your message was delivered, and a confirmation email has been sent to the address provided. If you do not see it in your inbox, please check your junk or spam folder.
We’re sorry, but there was an issue submitting your request. Please try again shortly, or contact us directly if the problem persists.