
310 64 Cumberland Drive
Summary
|
Beds
2
|
Baths
2
|
Condominium
1,050 sq ft
|
Storeys
1
|
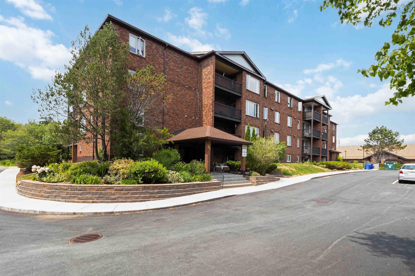
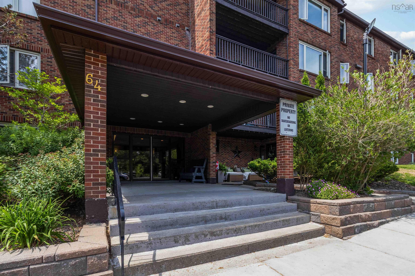
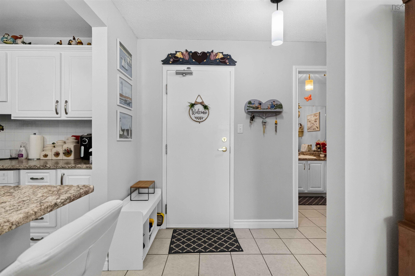
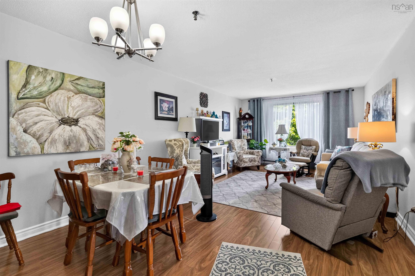
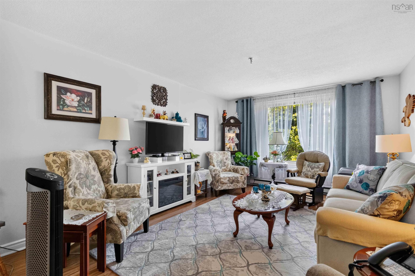
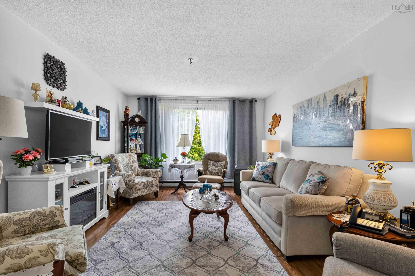
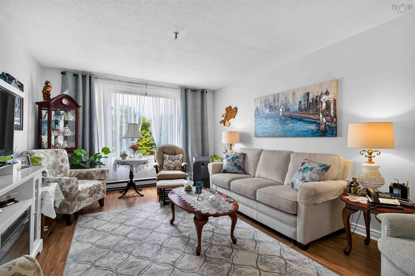
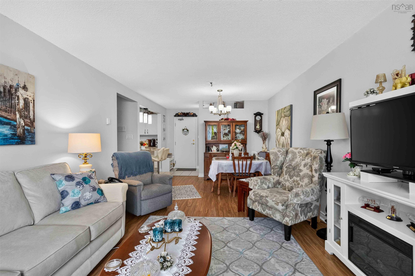
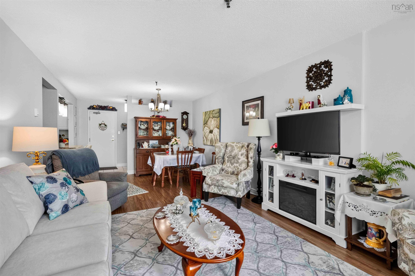
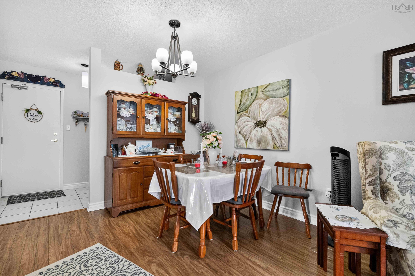
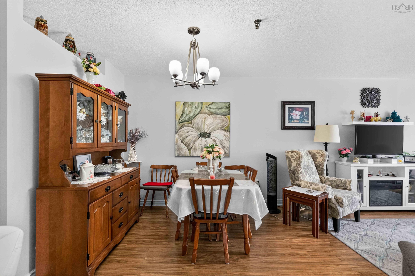
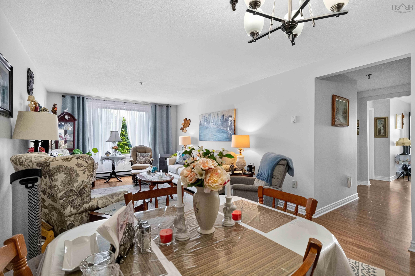
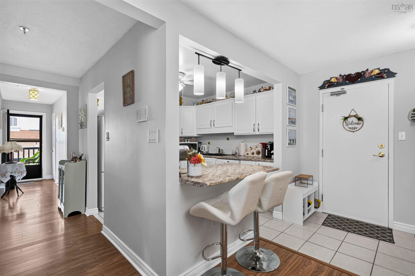
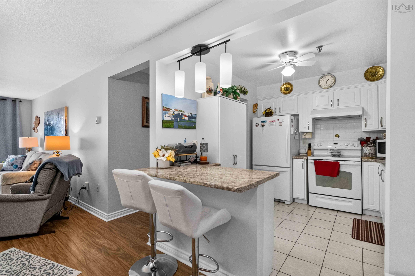
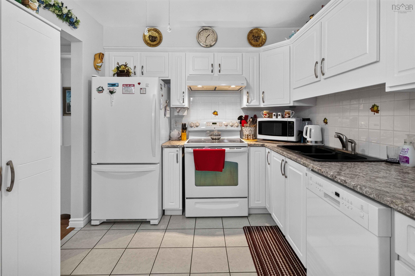
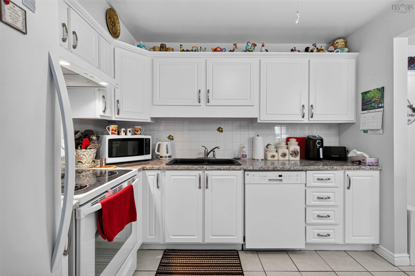
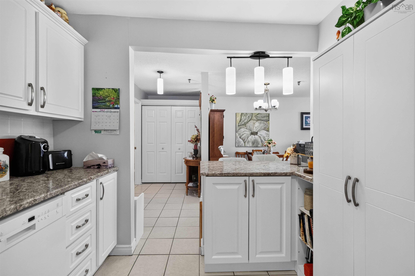
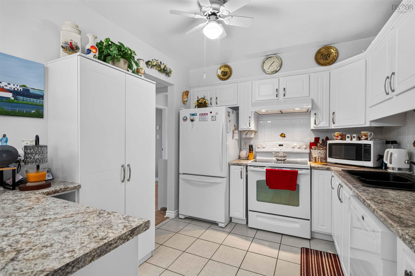
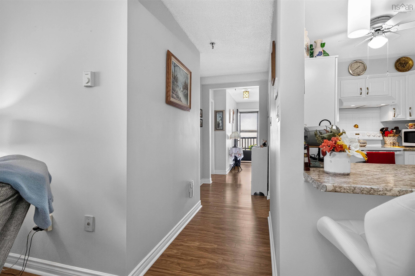
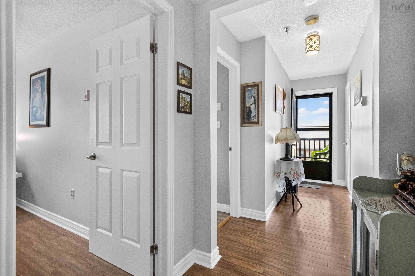
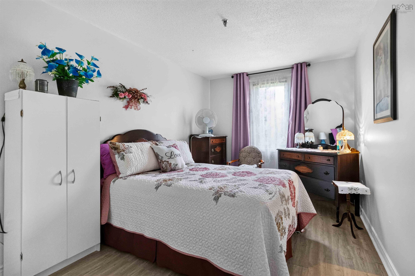
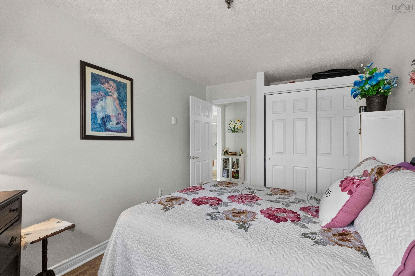
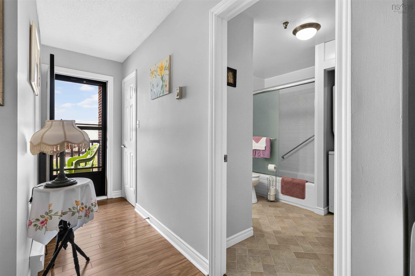
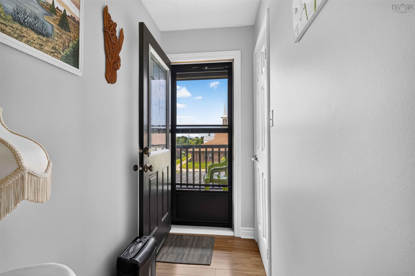
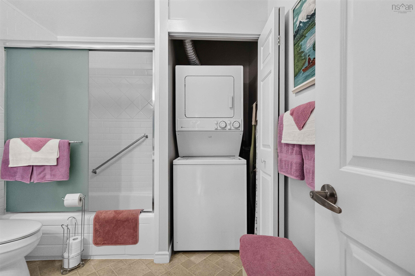
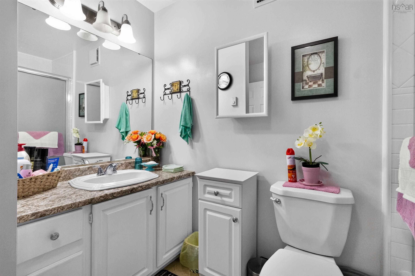
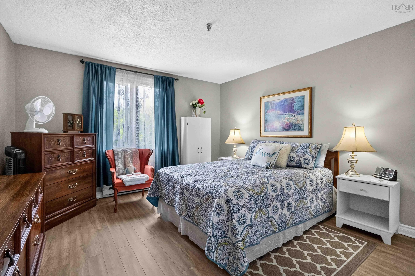
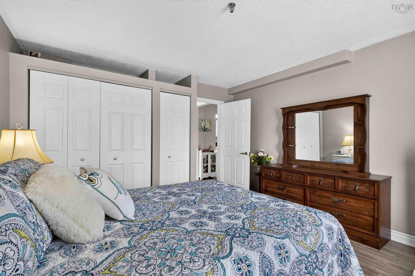
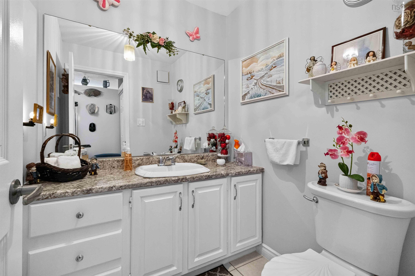
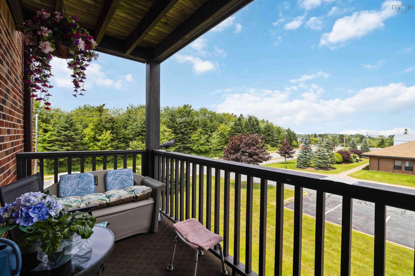
Welcome to this beautifully updated and meticulously maintained 2 bedroom, 1.5 bathroom condo in the heart of Cole Harbour. Offering over 1000 sq ft of bright, inviting living space, this move in ready home is the perfect blend of style, comfort and convenience. The renovated kitchen is both functional and stylish, featuring modern finishes and plenty of storage, while the beautifully updated full bathroom adds a fresh , contemporary touch. Freshly painted throughout and lovingly cared for, this condo is ready for its next owners to simply move in and enjoy. The spacious layout includes the convenience of an in unit laundry, a private balcony to relax with your morning coffee or unwind after a long day! This home is perfect for first time home buyers, downsizers or anyone looking for carefree condo living without compromising on space.
Property Details
| Property Style | Residential |
|---|---|
| Zoning | Res |
| Building Style | Apartment |
| Structure Style | Condo Apartment |
| Utilities | Cable, Electricity, High Speed Internet, Telephone |
| Roof | Asphalt Shingle |
| Flooring | Ceramic, Laminate, Linoleum |
| Driveway | Parking Spaces(s) |
| Foundation | Poured Concrete |
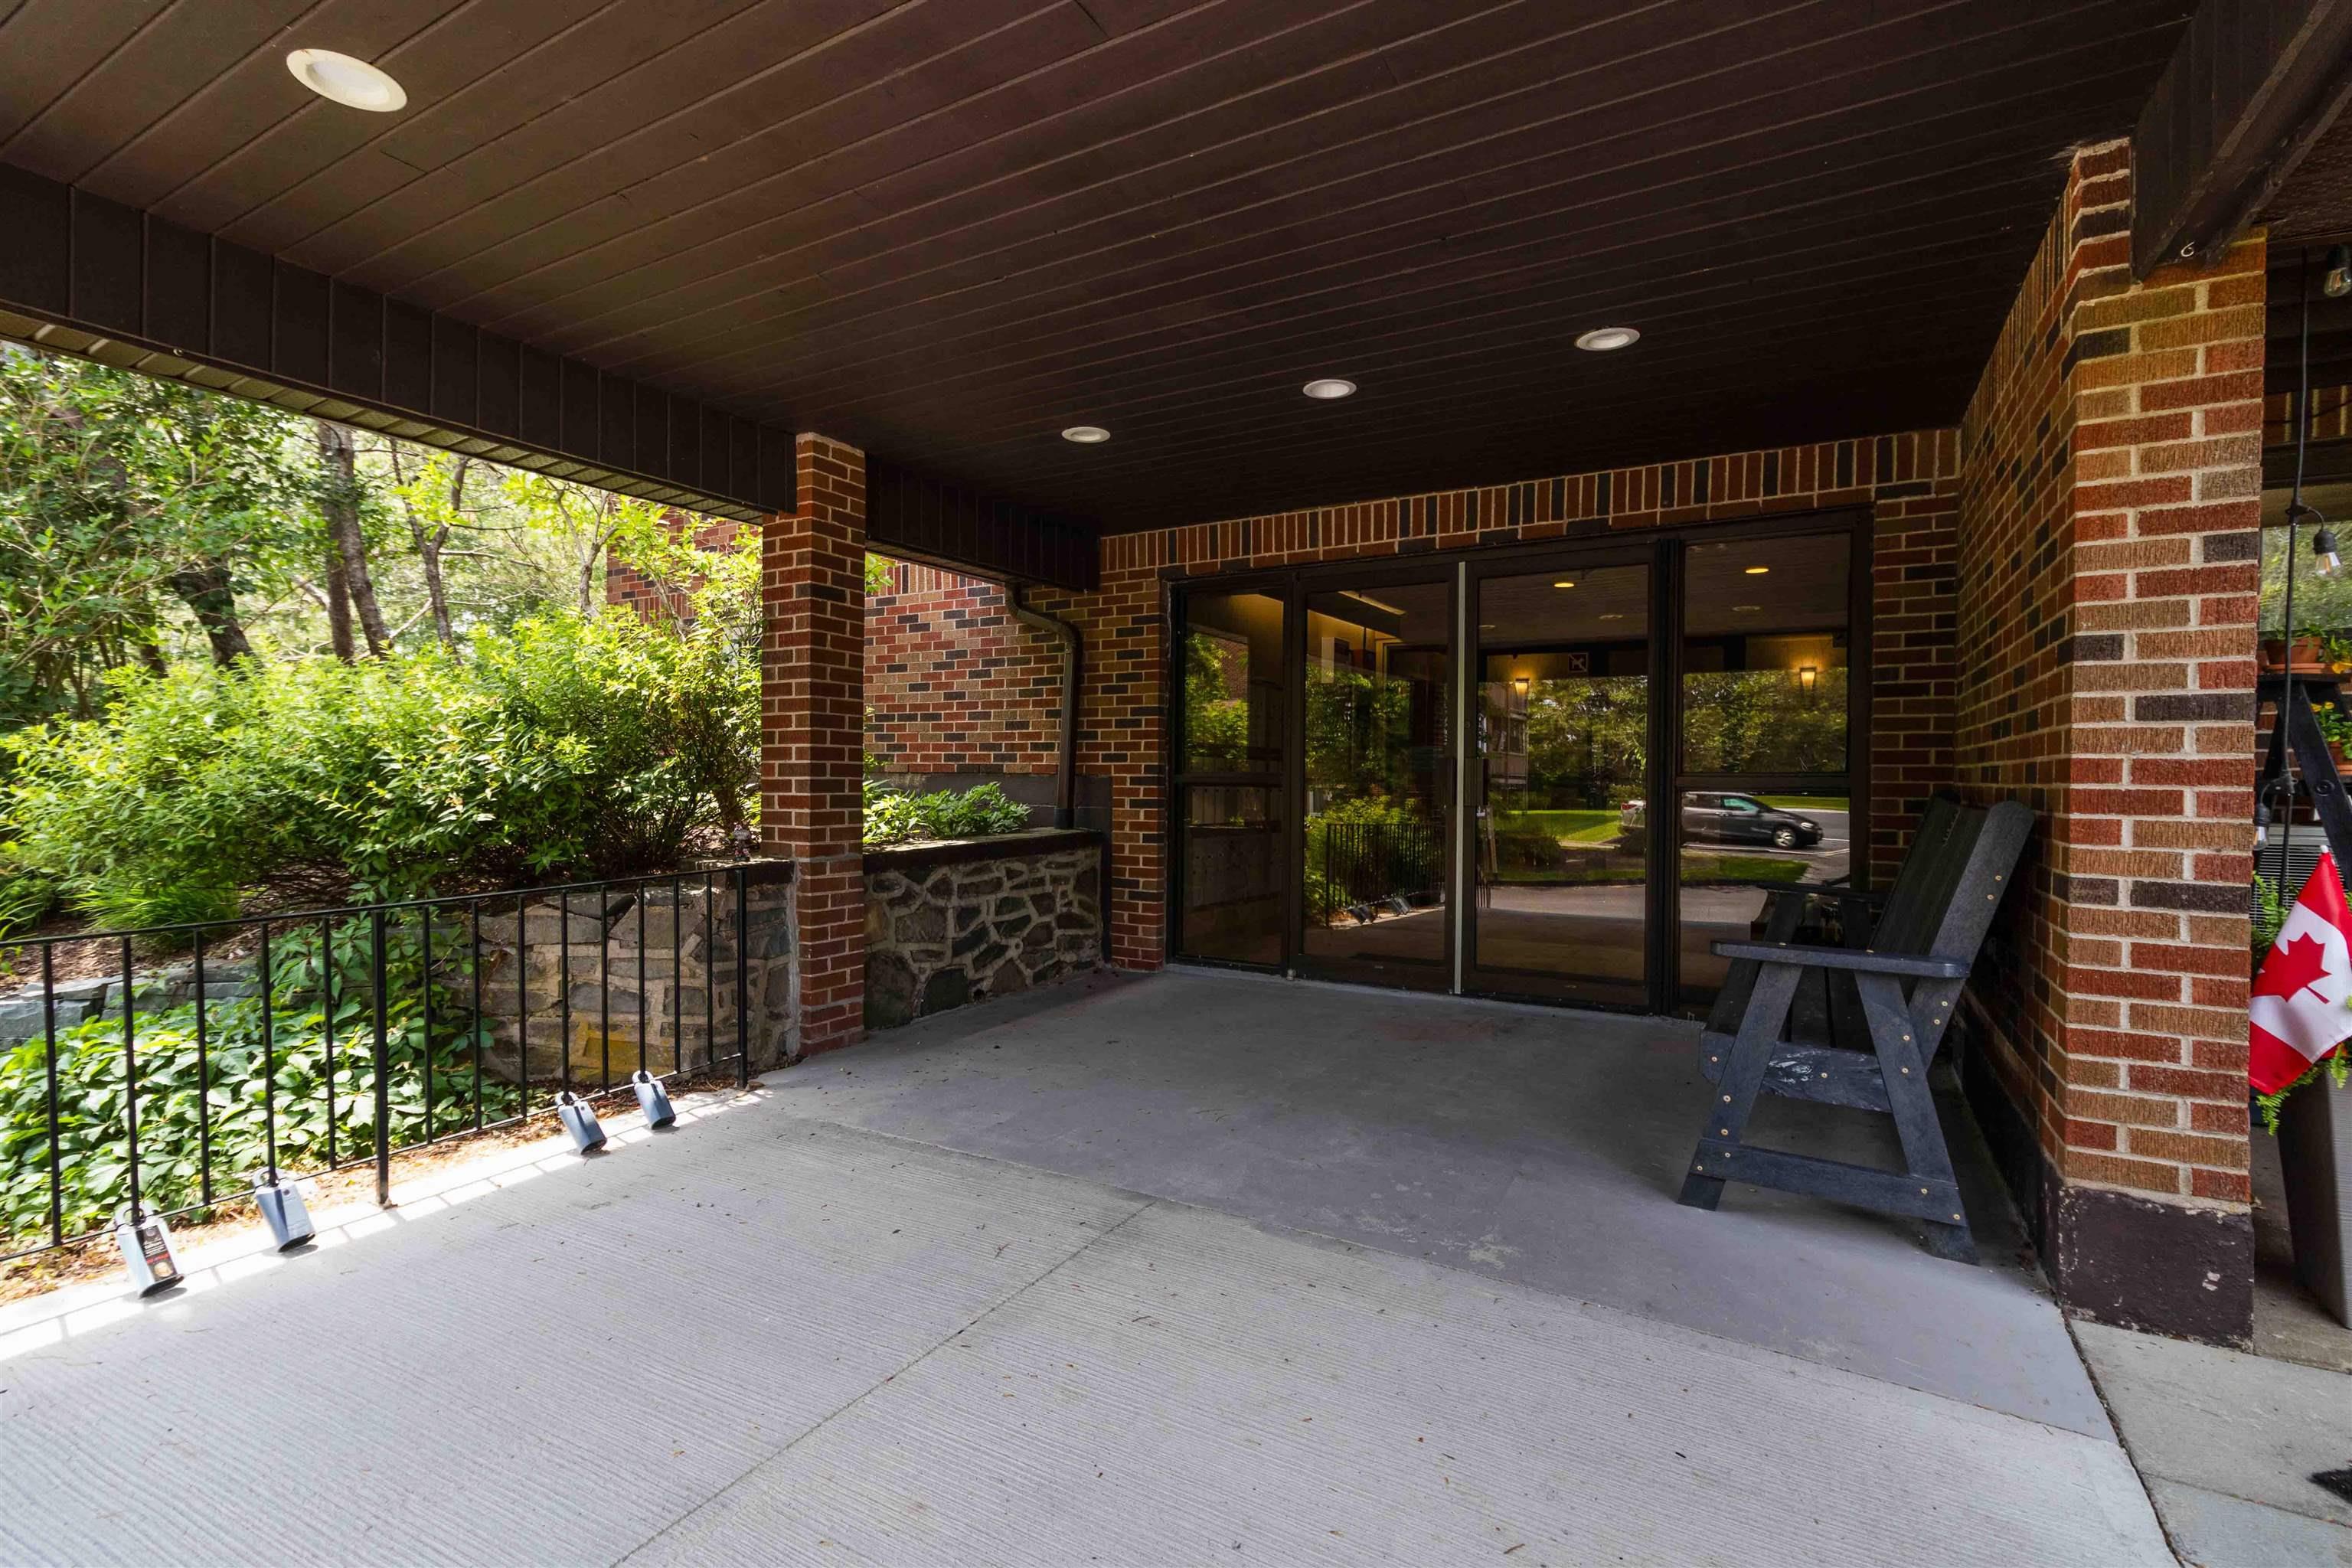
| Exterior | Brick |
| Heating Type | Baseboard |
| Fuel Type | Electric |
| Water Source | Municipal |
| Sewage | Municipal |
| Building Age | 41 Years |
| Year Built | 1985 |
| Land Features | Landscaped |
Measurements
| Main Living Area | 1,050 sq ft |
|---|---|
| Total Living Area | 1,050 sq ft |
| Floor | Room | Dimensions |
|---|---|---|
| Main Floor | Bath 1 | 11’2” × 5’5” |
| Main Floor | Foyer | 9’8” × 5’ |
| Main Floor | Kitchen | 9’11” × 8’11” |
| Main Floor | Living Room | 24’2” × 11’11” |
| Main Floor | Dining Room | |
| Main Floor | Bedroom | 13’10” × 9’ |
| Main Floor | Primary Bedroom | 12’6” × 13’10” |
| Main Floor | Laundry/Bath | 8’2” × 8’11” |
| Main Floor | Storage | 8’11” × 2’11” |
Features
- Balcony
- Driveway
- Elevator
- Garage
- Landscaped
- Pets Allowed
- Storage
| Condo Fee | $300 /month |
|---|---|
| Appliances Included | Stove, Dishwasher, Washer/Dryer Combo, Refrigerator |
| Other Features | Balcony, Elevator, Intercom |
Location Details
| County | Halifax |
|---|---|
| District | Colby Area |
| Community Features | Public Transit |
Contact Agent

Michael Sears
C.Mgr.; P.Mgr.; C.I.M.; CD
michael.sears@ververealty.ca
Thank you for reaching out
Your message was delivered, and a confirmation email has been sent to the address provided. If you do not see it in your inbox, please check your junk or spam folder.
We’re sorry, but there was an issue submitting your request. Please try again shortly, or contact us directly if the problem persists.