
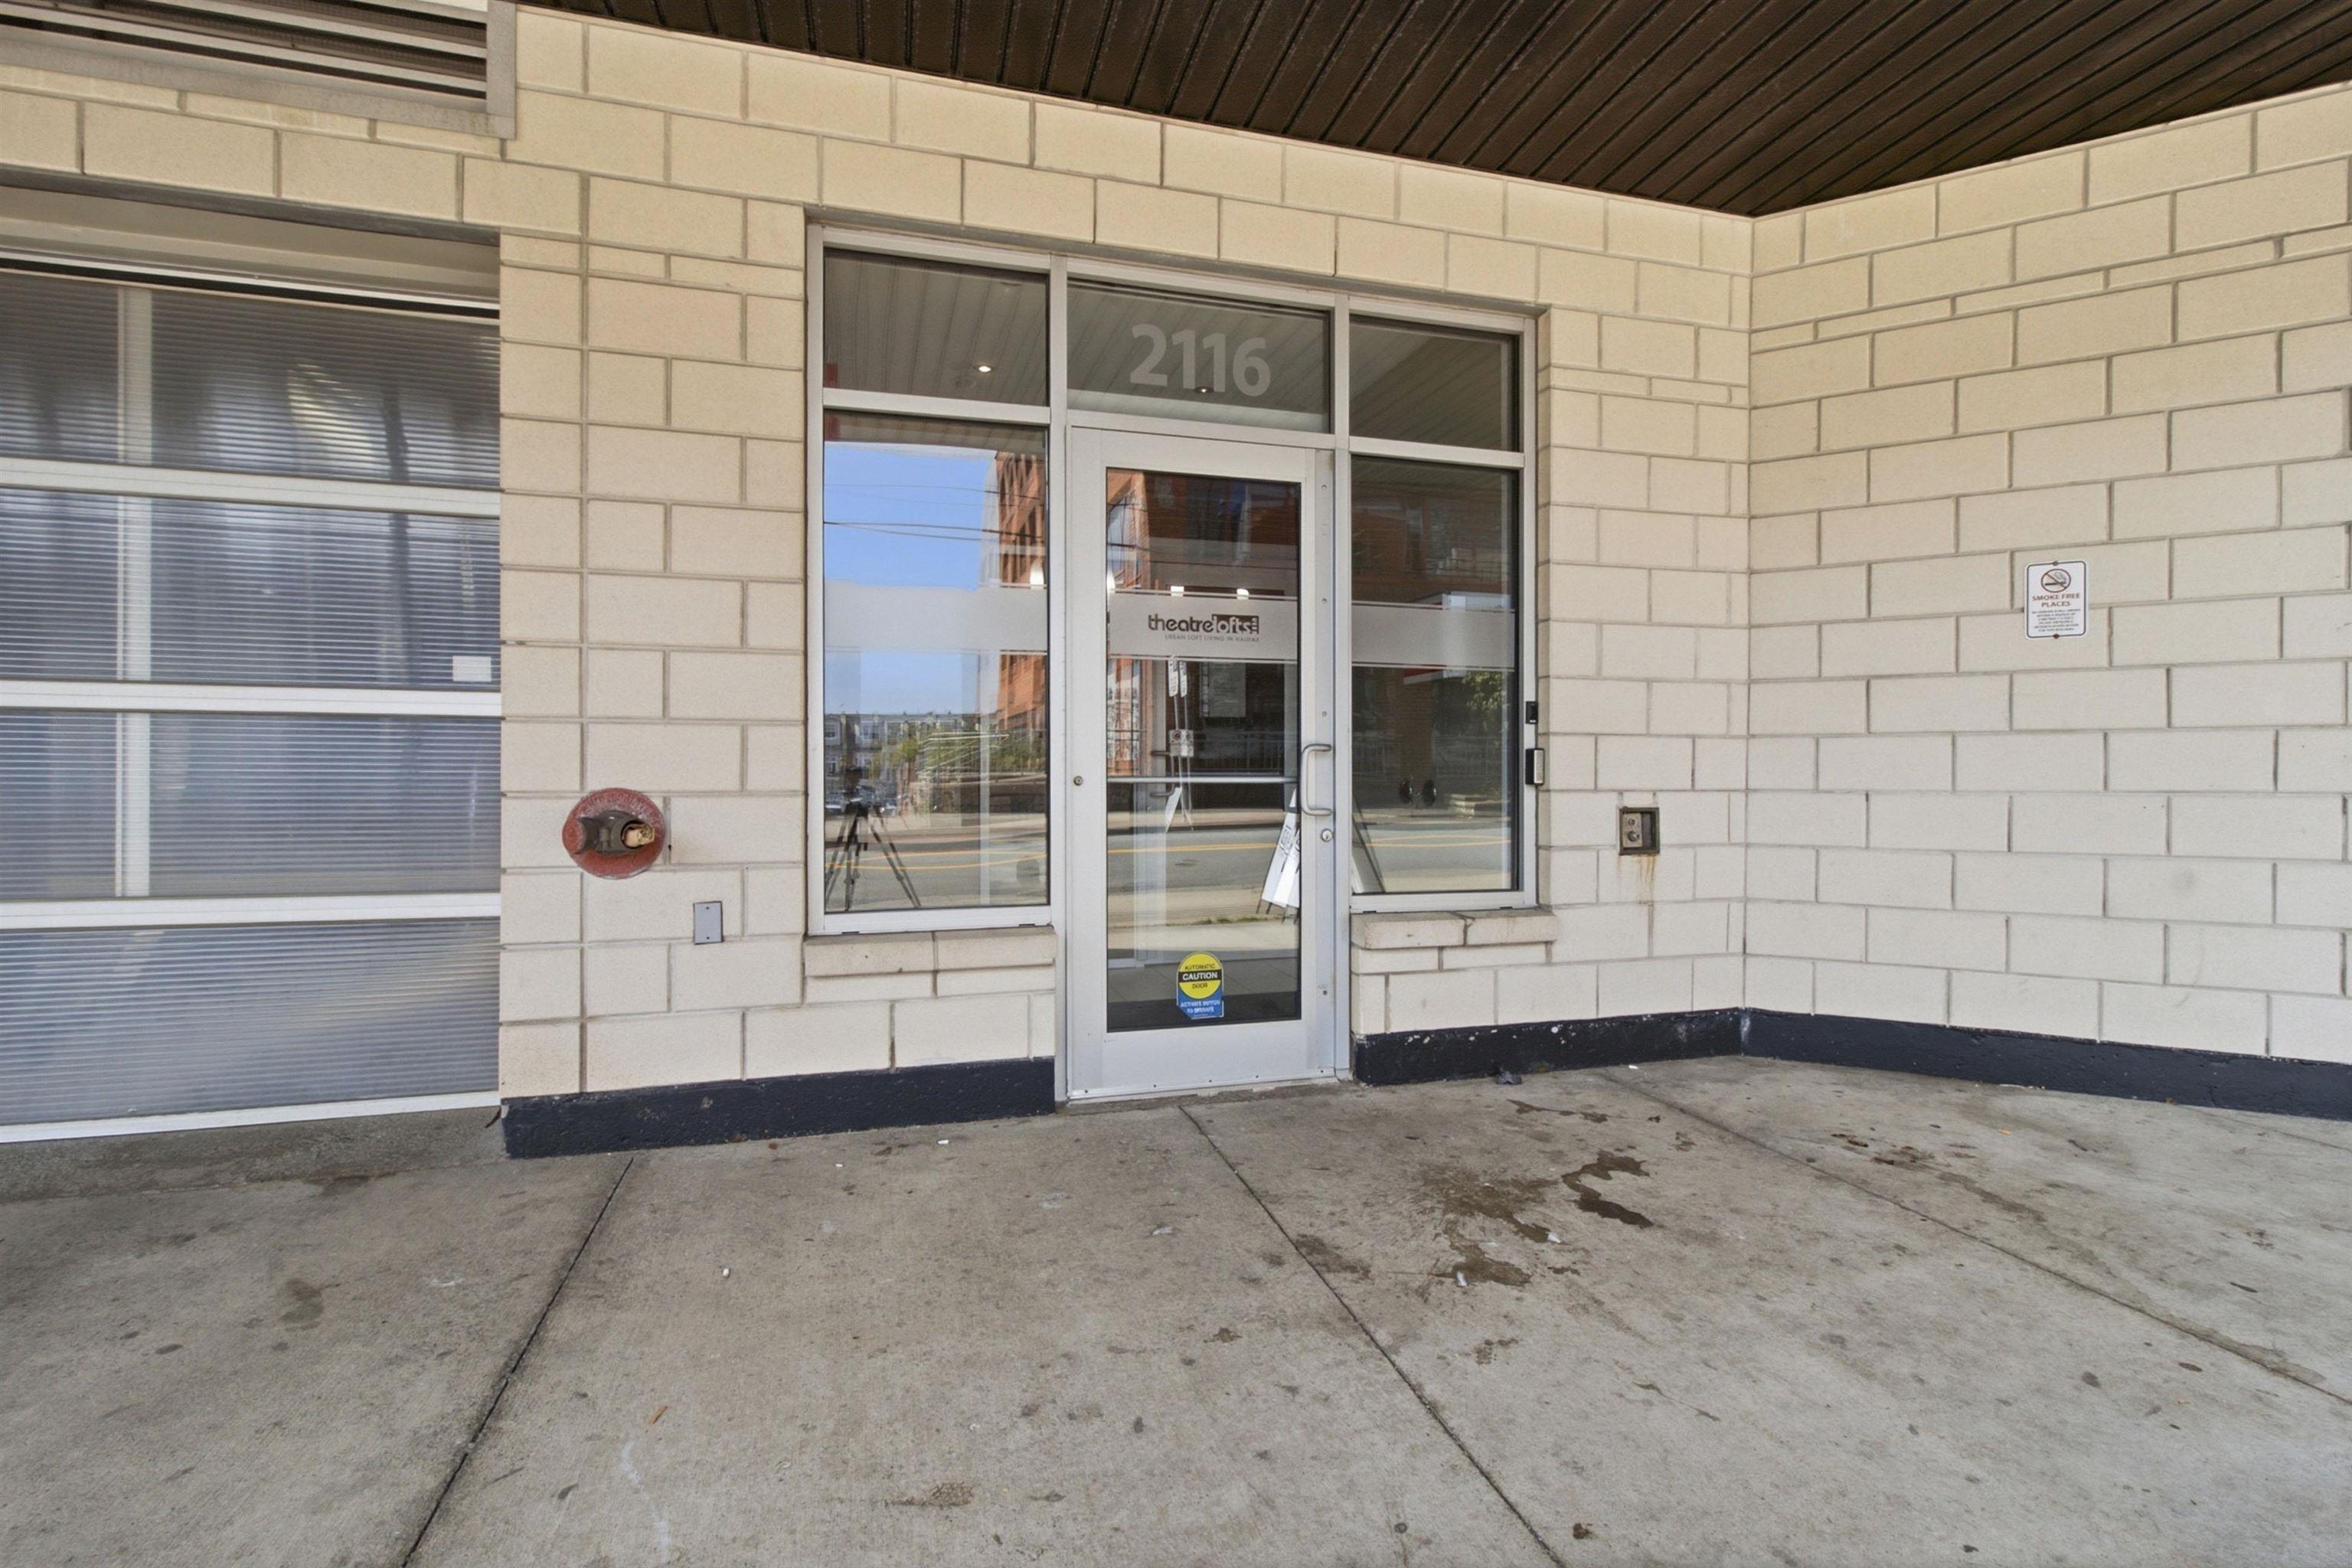
312 2116 Gottingen Street
Summary
|
Beds
2
|
Baths
2
|
Condominium
1,005 sq ft
|
Storeys
2
|
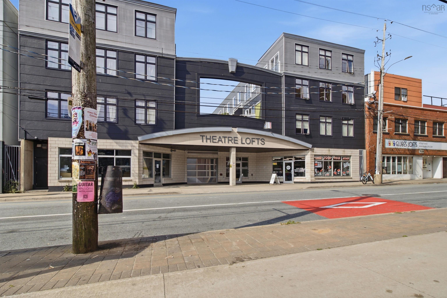
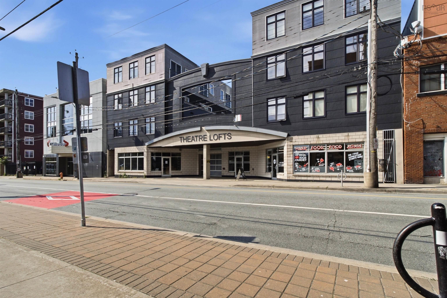
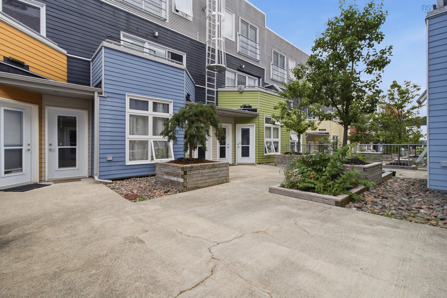
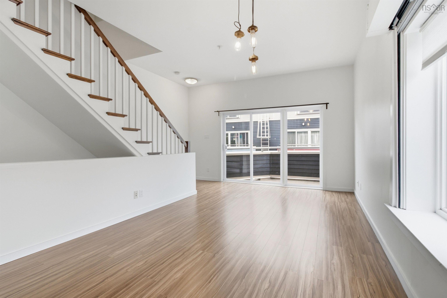
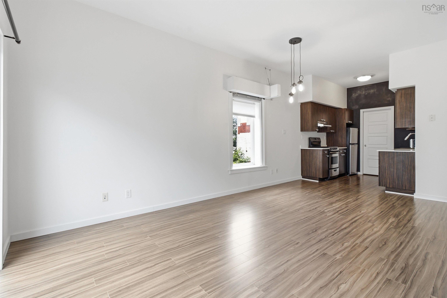
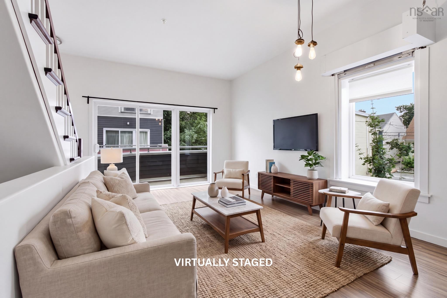
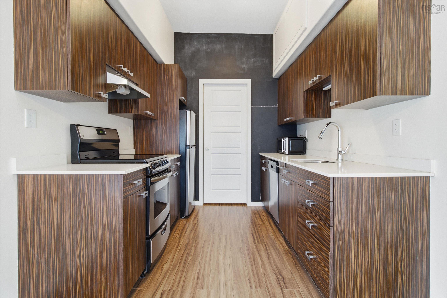
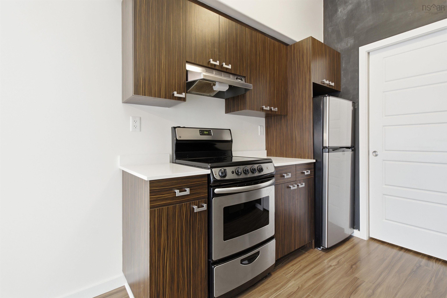
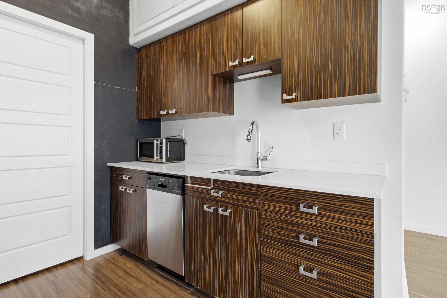
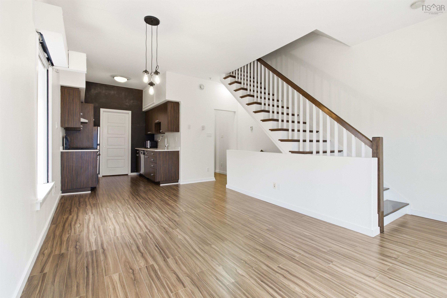
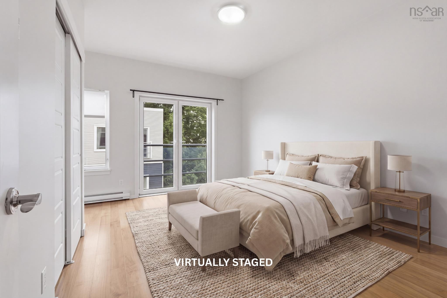
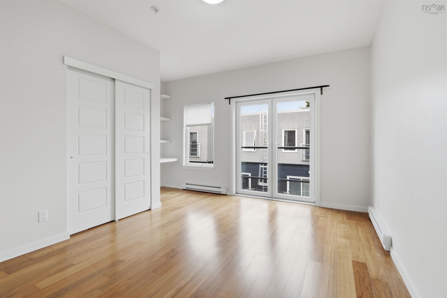
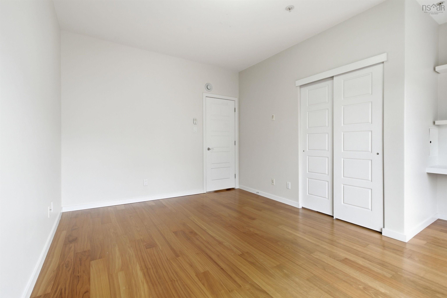
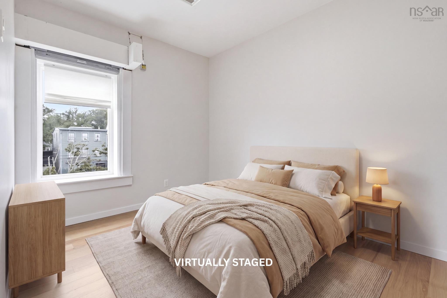
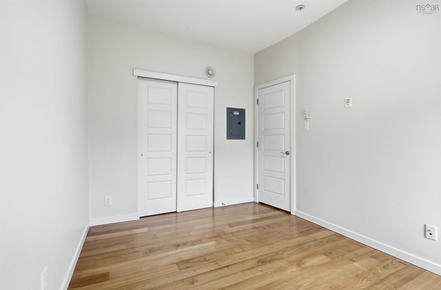
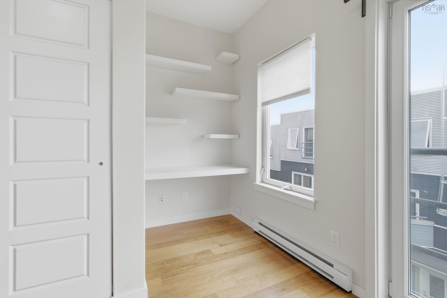
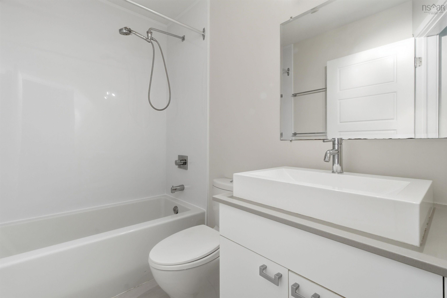
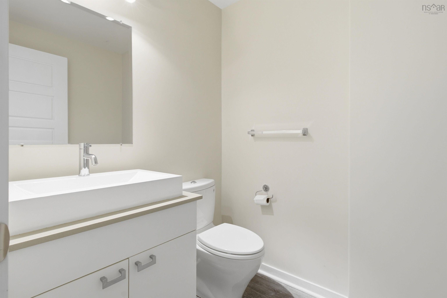
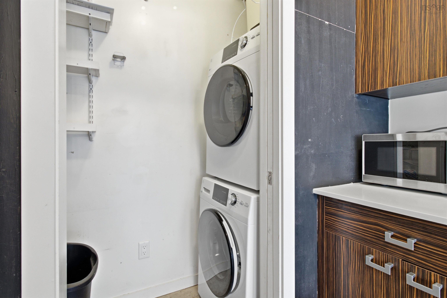
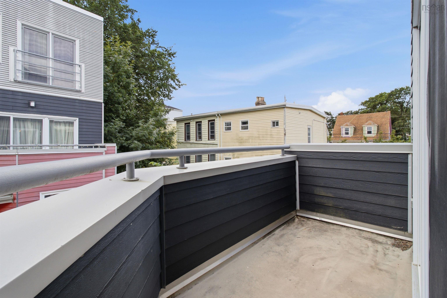
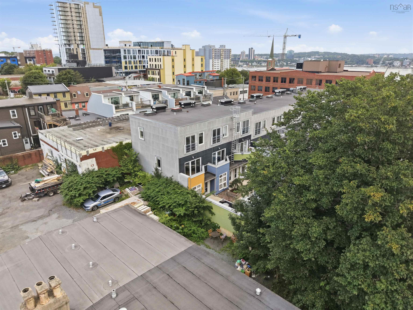
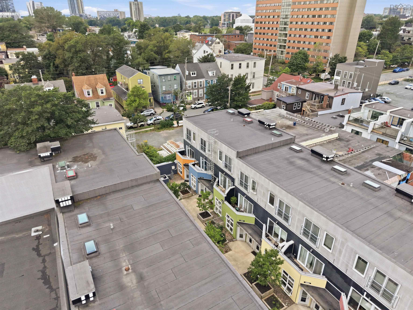
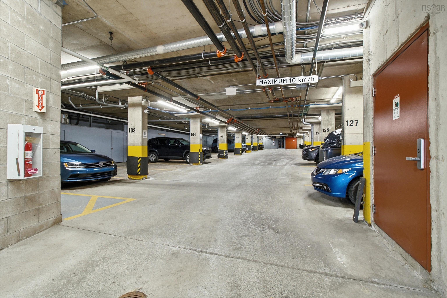
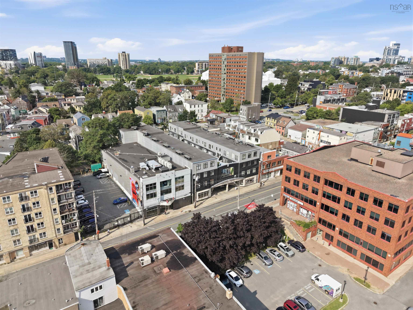
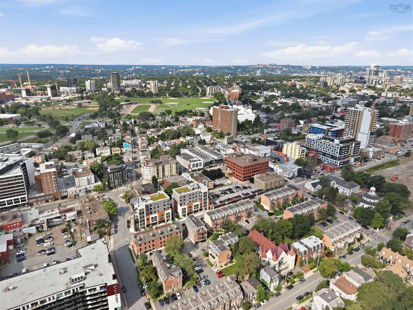
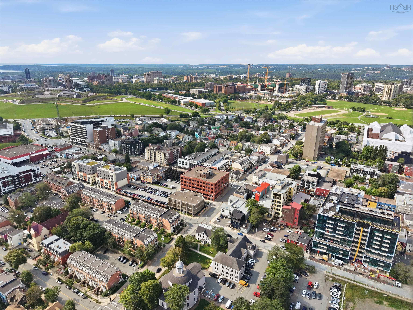
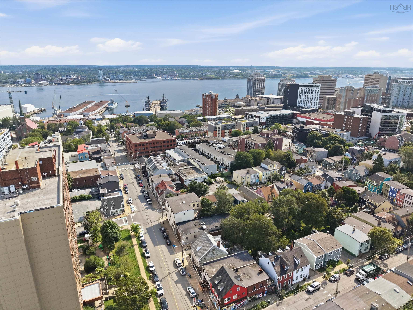
Welcome to Unit 312 - 2116 Gottingen St located at the Theatre Lofts, right in the heart of downtown Halifax. This unique two-level end-corner unit offers the kind of downtown lifestyle that is getting harder and harder to find, with two bedrooms, one and a half baths, an open-concept layout, high ceilings and plenty of natural light. The home has a great mix of character and modern finishes and the convenience of in-unit laundry. Being an end unit, you get the added benefit of extra privacy and natural light, while underground parking and dedicated storage take care of two of the biggest challenges that come with downtown living. And then there’s the location. You are steps from some of Halifax’s best restaurants, cafés, shops, nightlife and everyday amenities, with even more development and investment continuing to shape the downtown core. Whether you’re heading out for dinner, grabbing a coffee, walking to work or exploring everything the city has to offer, it’s all right outside your door. A rare end unit, underground parking, storage and a fantastic downtown location, this is Theatre Lofts at its best.
Property Details
| Property Style | Residential |
|---|---|
| Zoning | Condo |
| Building Style | 2 Level |
| Structure Style | Condo Apartment |
| Structures | Deck, Patio |
| Utilities | Cable, Electricity, High Speed Internet, Telephone |
| Roof | Tar/Gravel |
| Flooring | Concrete, Engineered Hardwood, Vinyl |
| Garage Type | Underground |
| Driveway | Parking Spaces(s) |
| Foundation | Poured Concrete |
| Exterior | Masonite/Colour Lock, Other, Colour Lock |
| Heating Type | Baseboard, In Floor |
| Fuel Type | Electric |
| Water Source | Municipal |
| Sewage | Municipal |
| Building Age | 18 Years |
| Year Built | 2008 |
| Land Features | Landscaped |
Measurements
| Main Living Area | 1,005 sq ft |
|---|---|
| Total Living Area | 1,005 sq ft |
| Lot Size Source | Land Reg |
| Property Size | Under 0.5 Acres |
| Floor | Room | Dimensions |
|---|---|---|
| Main Floor | Living Room | 14’ × 10’ |
| Main Floor | Dining Room | 14’ × 8’ |
| Main Floor | Kitchen | 8’ × 7’ |
| Main Floor | Laundry | 8’ × 2’ |
| Main Floor | Bath 1 | 5’ × 5’ |
| 2nd Level | Primary Bedroom | 14’ × 14’ |
| 2nd Level | Bedroom | 12’ × 9’ |
| 2nd Level | Bath 2 | 8’ × 4’ |
Features
- Deck
- Driveway
- Elevator
- Garage
- Landscaped
- Parking
- Patio
- Pets Allowed
- Storage
| Condo Fee | $406.60 /month |
|---|---|
| Condo Fee Includes | Water Only And Snow Removal |
| Appliances Included | Stove, Dishwasher, Dryer, Washer, Refrigerator |
| Other Features | Air Exchanger, Elevator, Intercom |
Location Details
| County | Halifax |
|---|---|
| District | Halifax Central |
| Schools |
|
Contact Agent

Michael Sears
C.Mgr.; P.Mgr.; C.I.M.; CD
michael.sears@ververealty.ca
Thank you for reaching out
Your message was delivered, and a confirmation email has been sent to the address provided. If you do not see it in your inbox, please check your junk or spam folder.
We’re sorry, but there was an issue submitting your request. Please try again shortly, or contact us directly if the problem persists.