
314 Carmel Crescent
Summary
|
Beds
4
|
Baths
4
|
Single Family
3,059 sq ft
|
Storeys
3
|
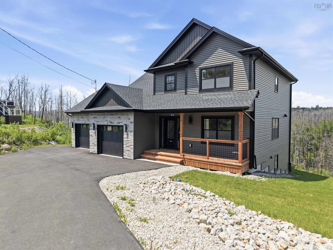
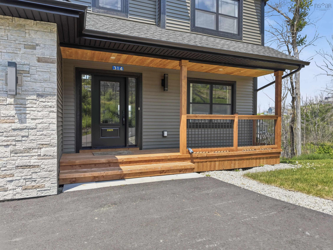
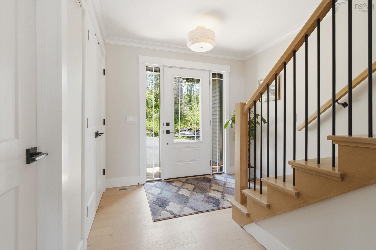
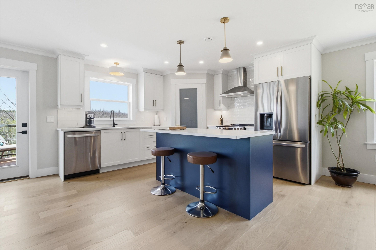
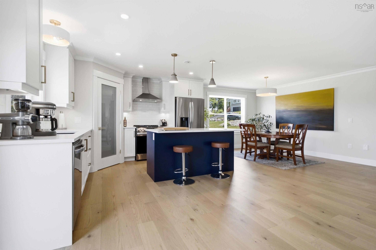
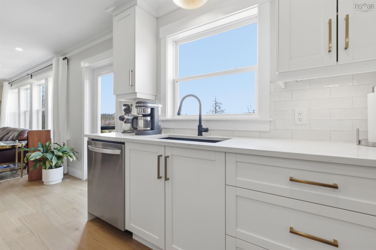
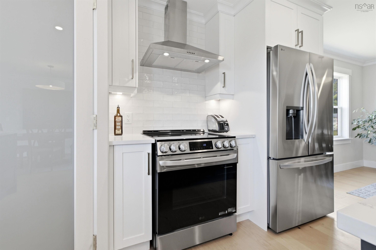
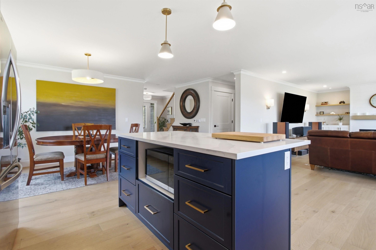
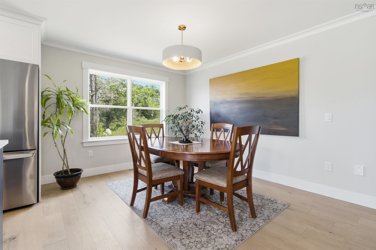
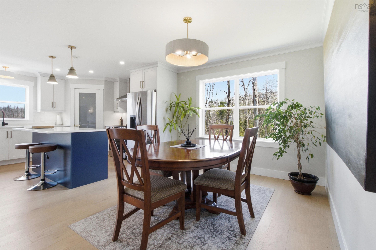
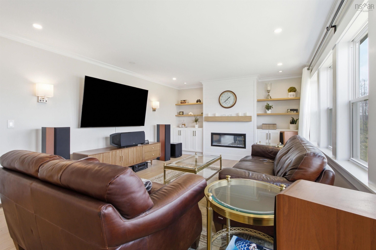
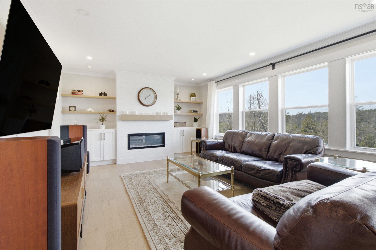
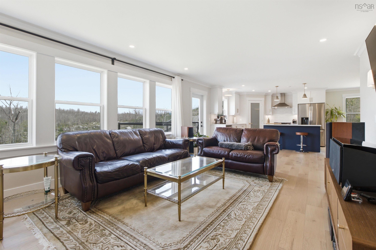
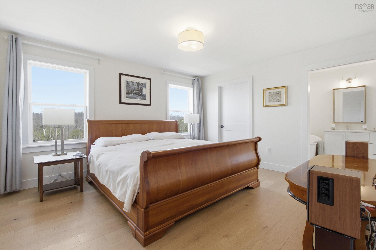
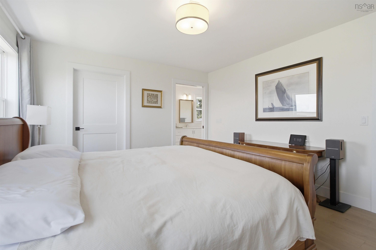
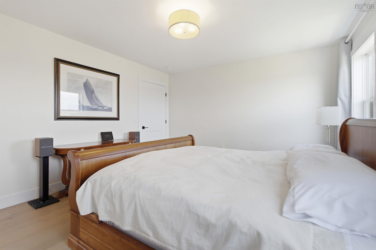
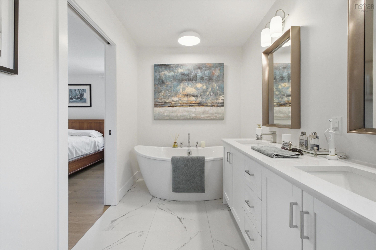
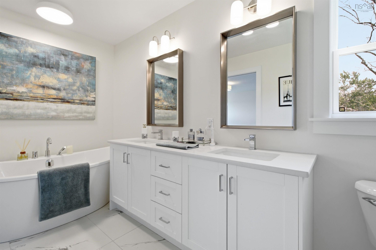
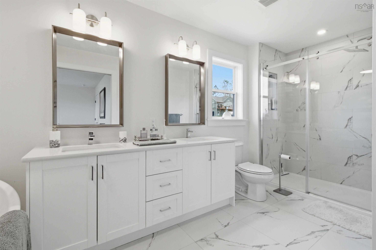
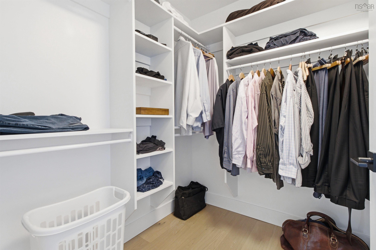
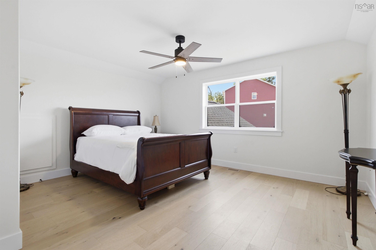
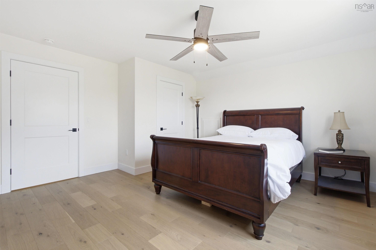
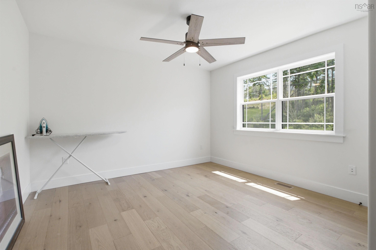
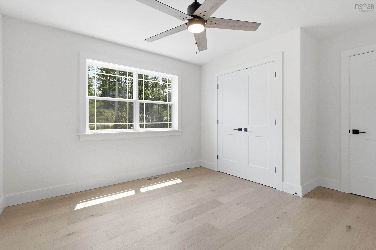
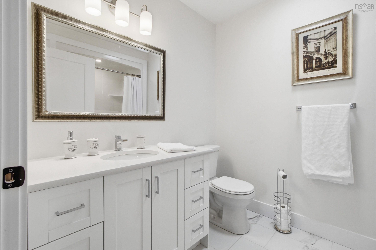
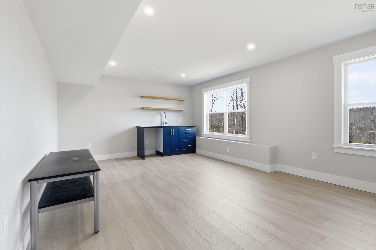
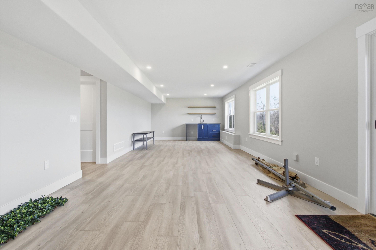
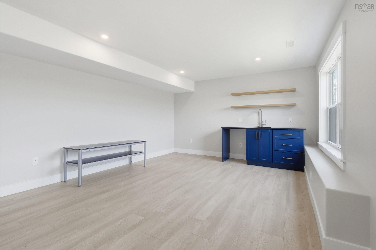
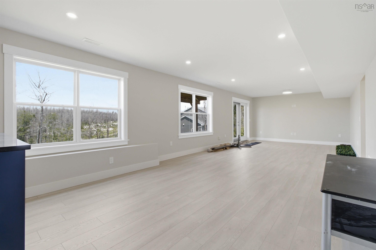
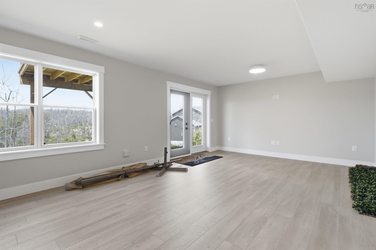
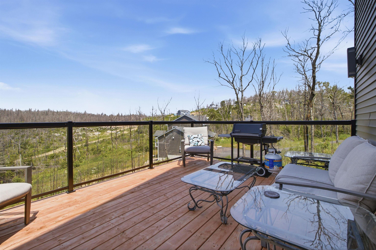
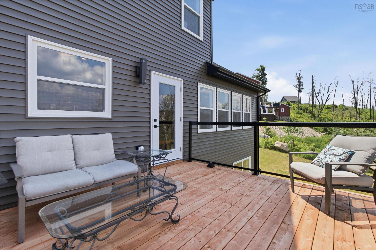
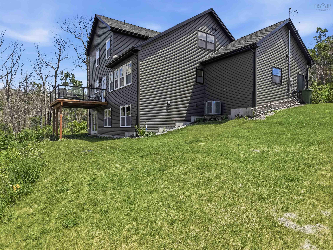
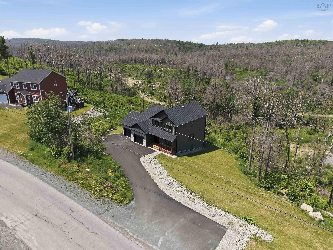
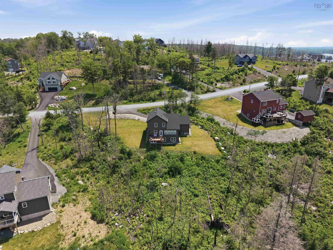
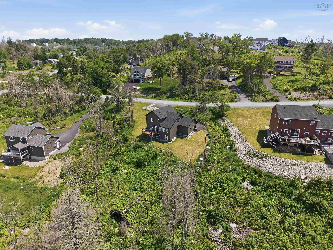
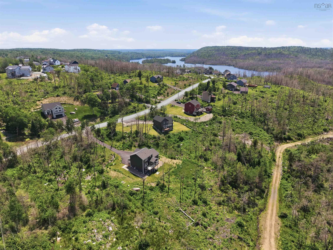
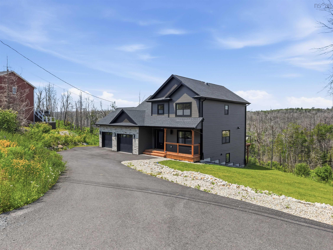
This is 314 Carmel Crescent, where executive living meets the natural beauty of the Hubley, & Tantallon area. Perfectly positioned, this beautifully crafted home offers the ideal balance of luxury, privacy and modern comfort. Inside, you’ll find bright open-concept living spaces, quality finishes, oversized windows, wide plank flooring and a stunning primary suite complete with a spa-inspired ensuite featuring dual vanities and a freestanding soaker tub. The fully finished walkout lower level provides exceptional space for entertaining or extended family, while the expansive rear deck with glass railings overlooks a tranquil natural setting. Located just minutes from the scenic St. Margaret’s Bay Trail, local lakes, golf, schools, shopping in Hubley and quick access to Highway 103, this location offers the perfect blend of outdoor recreation and everyday convenience. Enjoy an easy commute to Halifax while embracing the relaxed lifestyle that makes the St. Margaret’s Bay area one of Nova Scotia’s most desirable places to call home.
Property Details
| Property Style | Residential |
|---|---|
| Zoning | MU-1 |
| Building Style | 2 Storey |
| Structure Style | Detached |
| Structures | Deck |
| Utilities | Cable, Electricity, High Speed Internet, Telephone |
| Roof | Asphalt Shingle |
| Flooring | Engineered Hardwood, Tile |
| Basement | Full, Fully Developed |
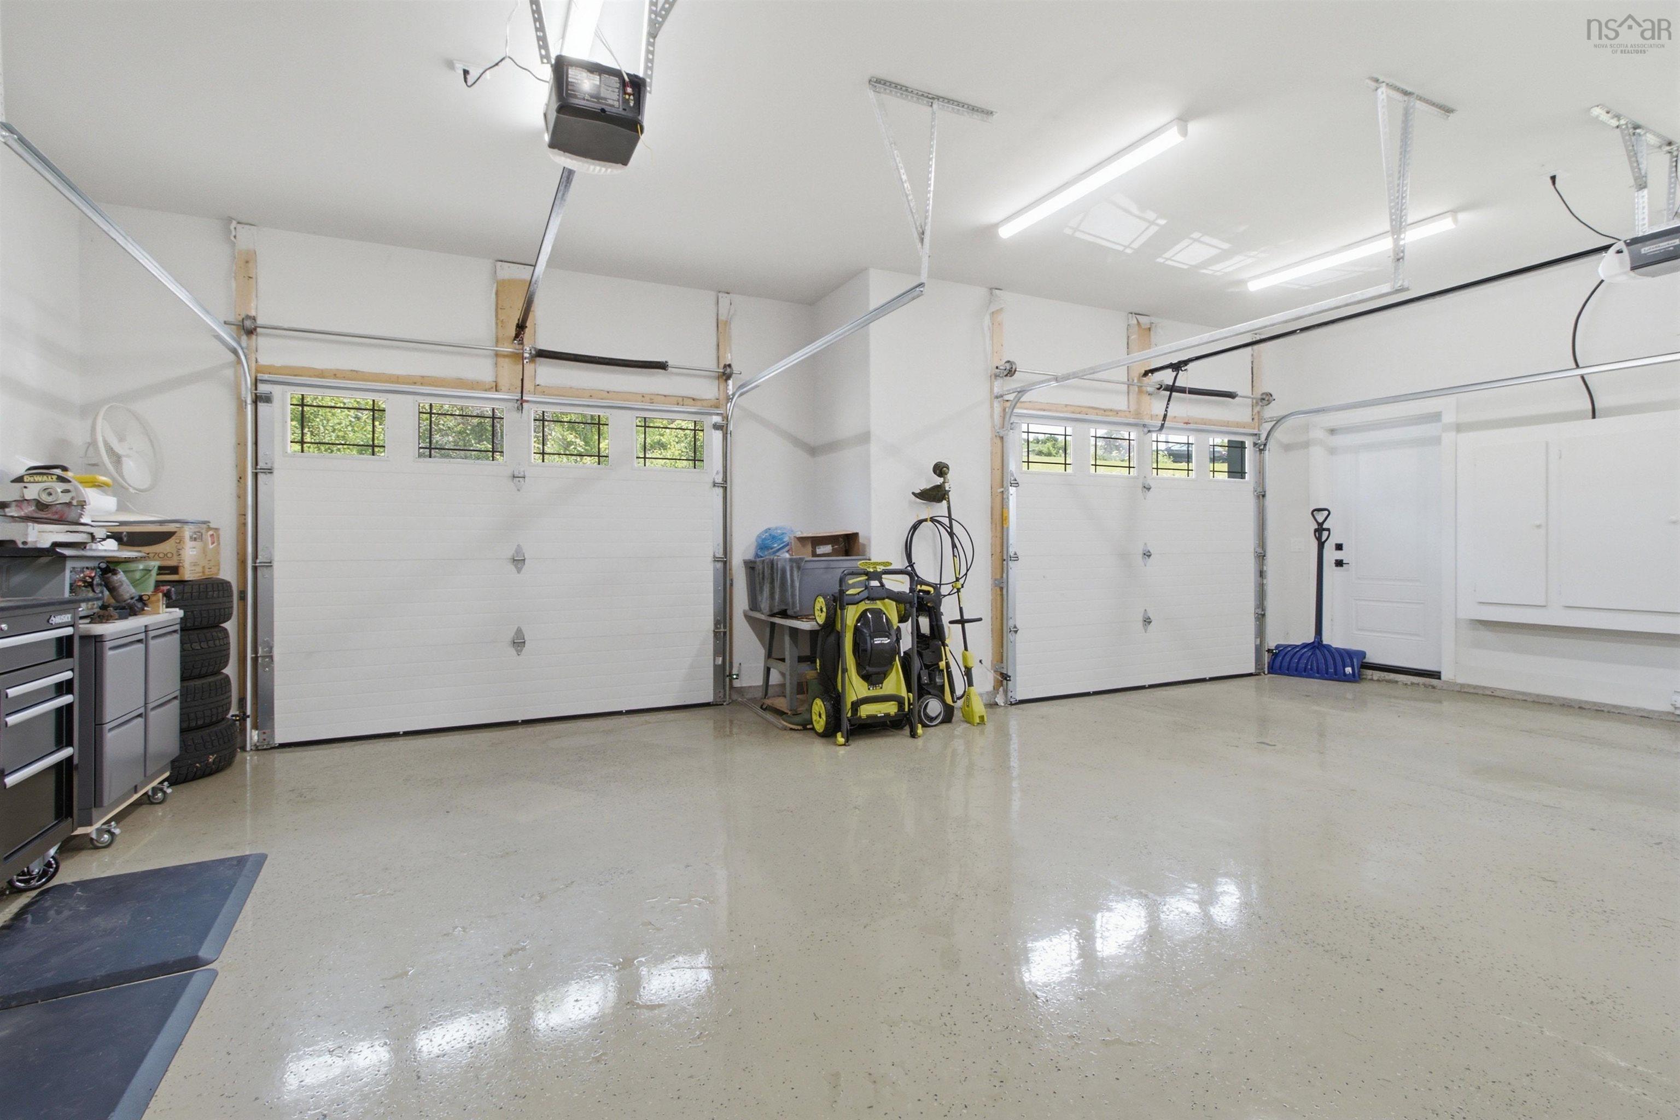
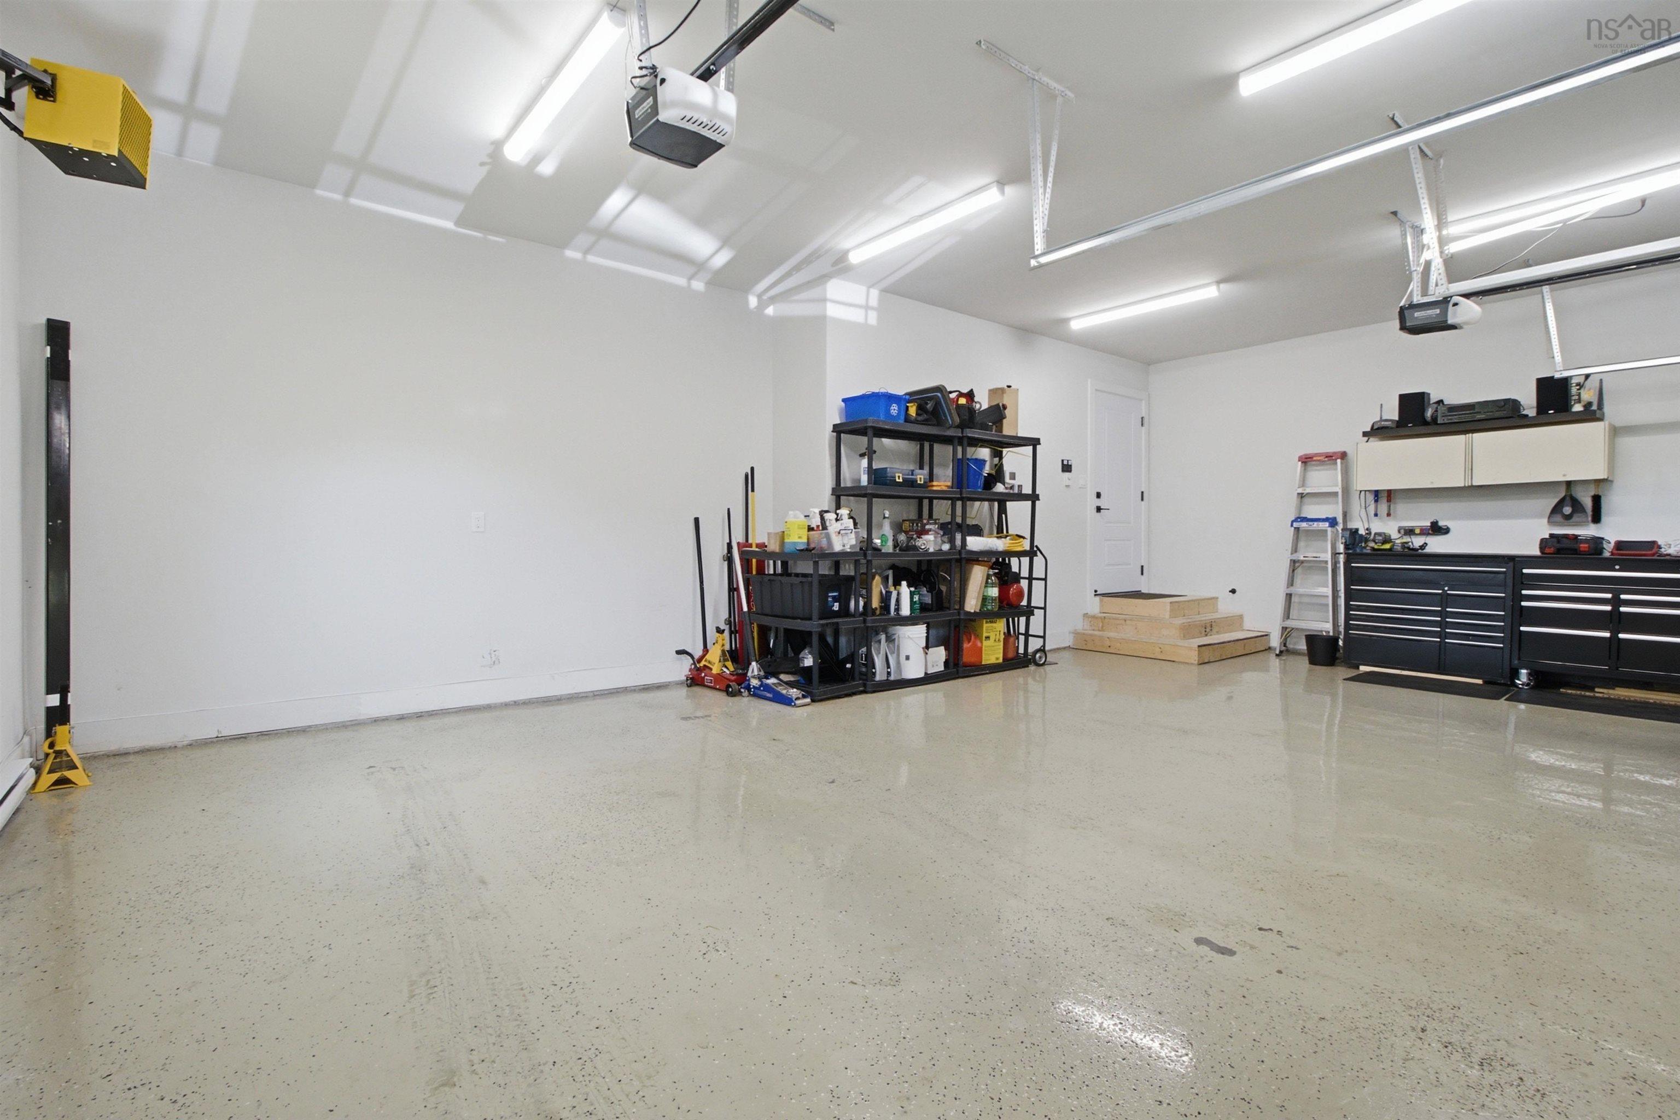
| Garage Type | Attached, Double |
| Driveway | Paved |
| Foundation | Poured Concrete |
| Exterior | Stone, Vinyl |
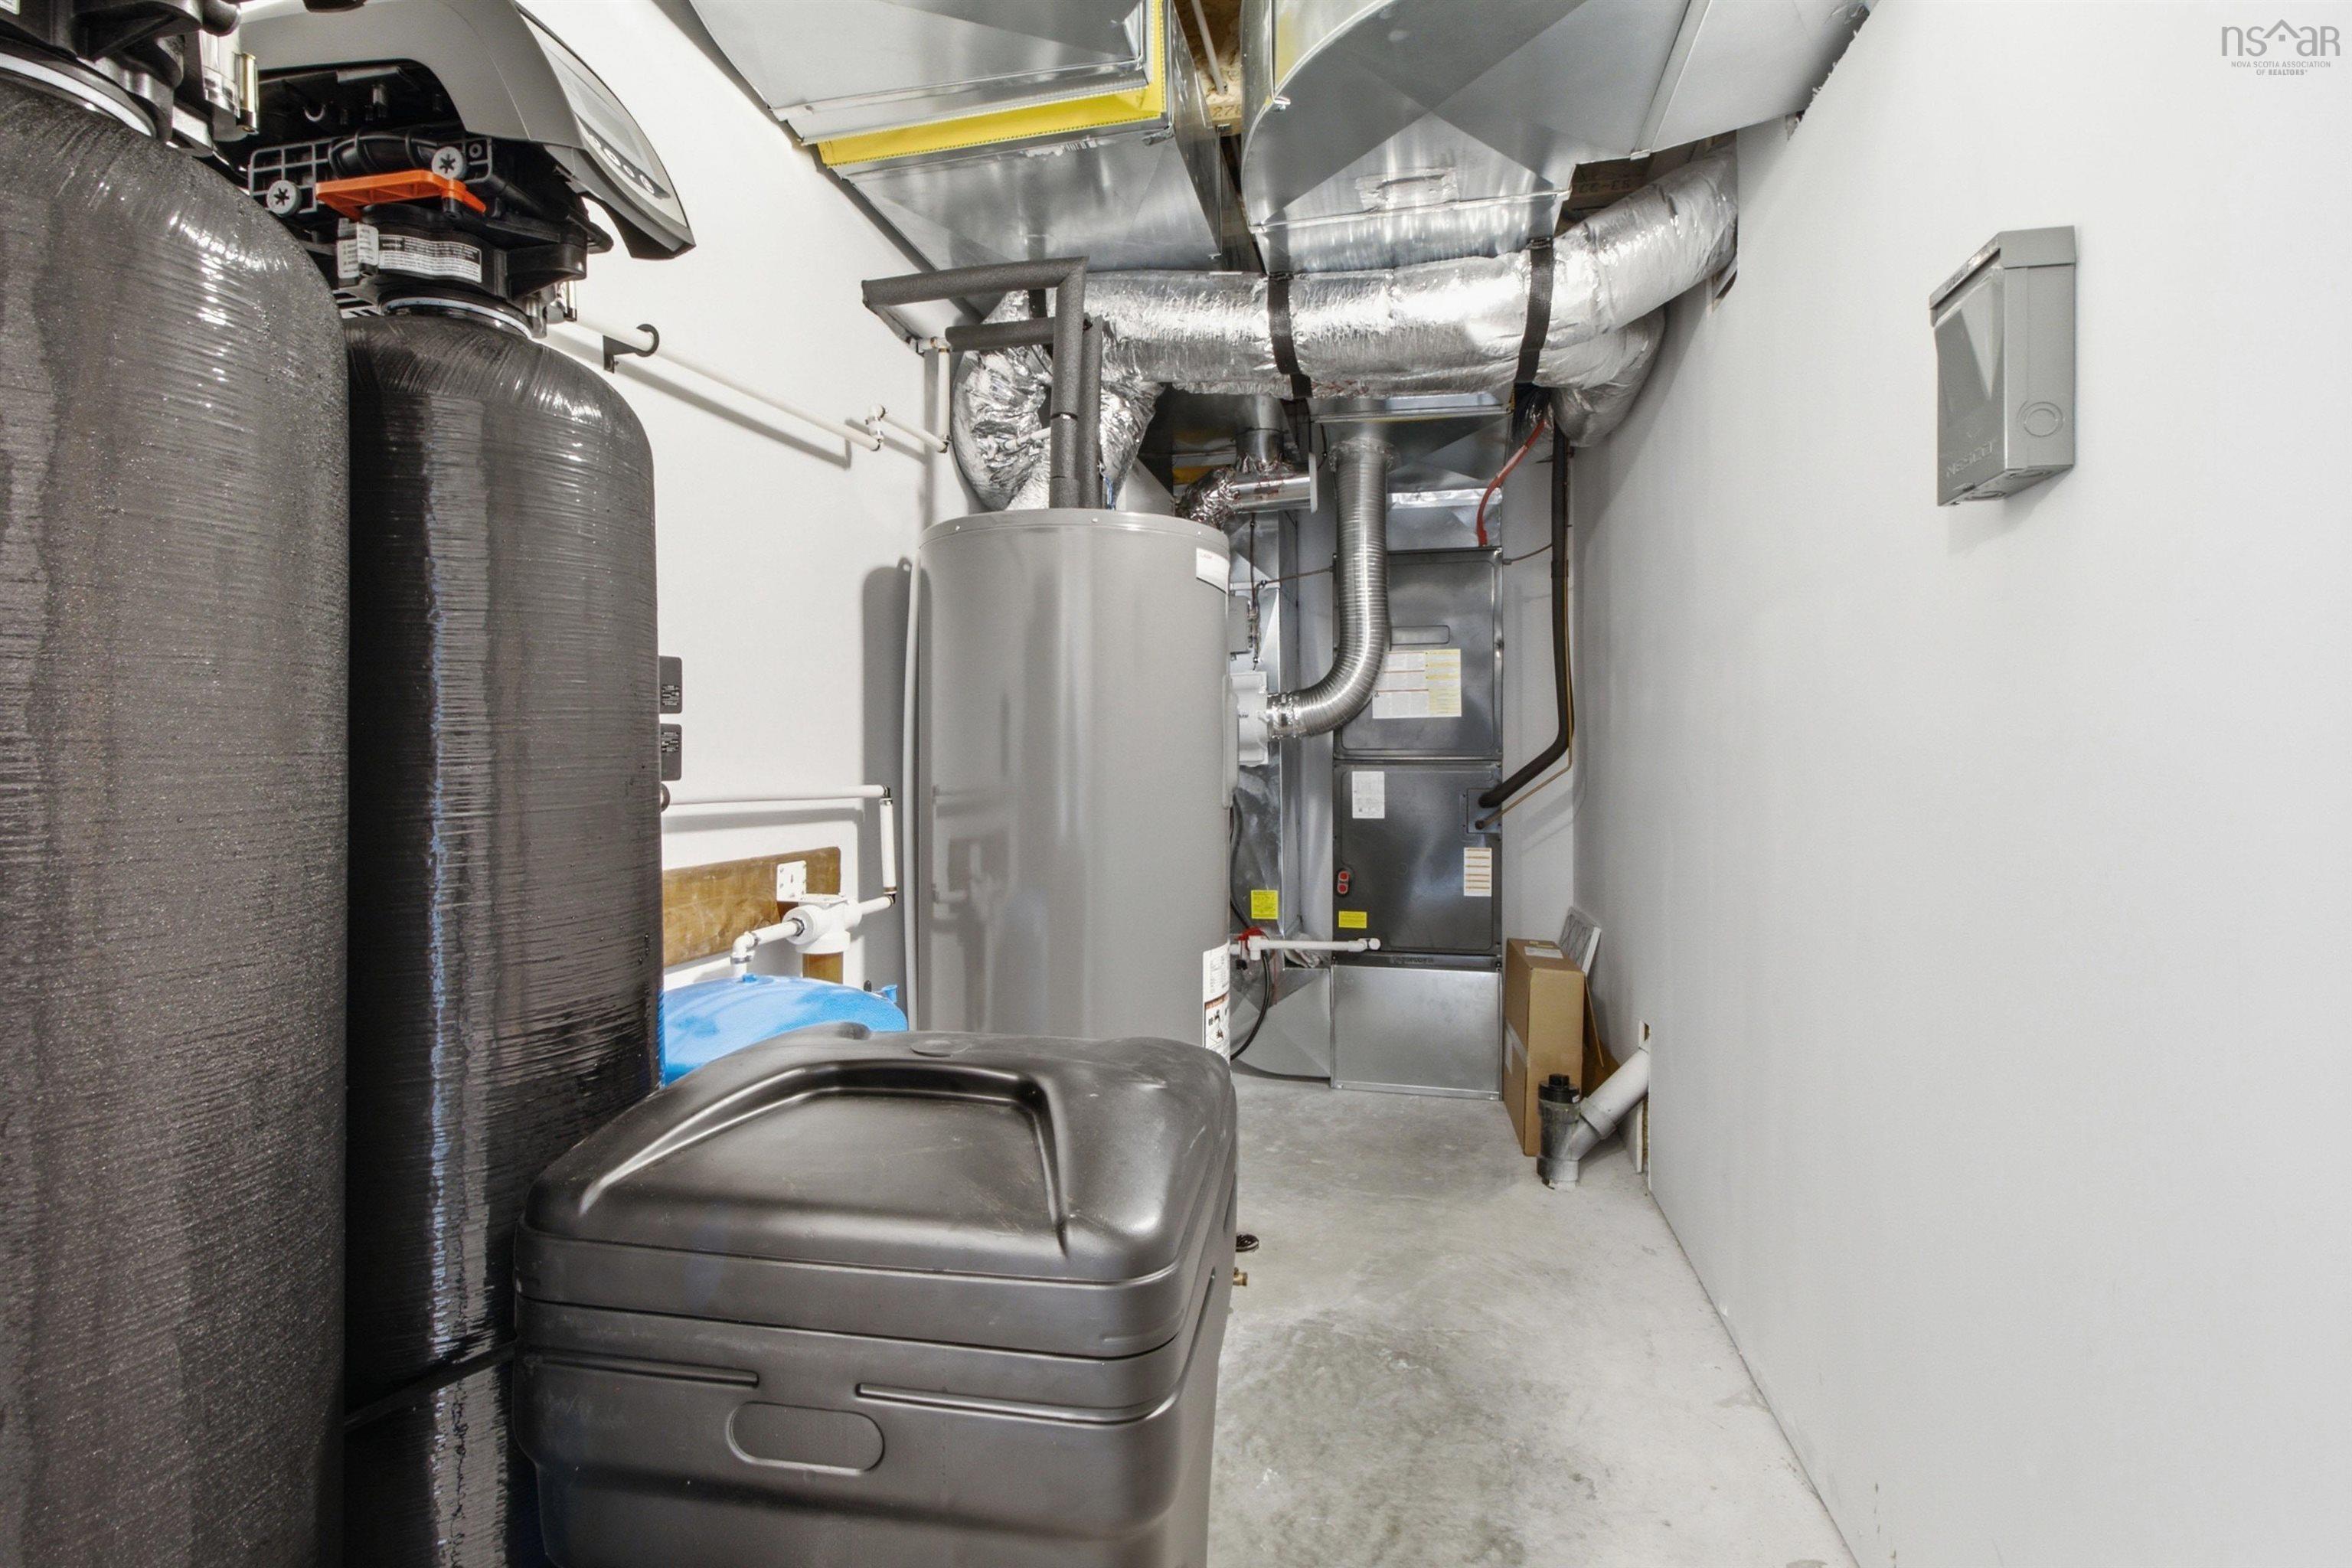
| Heating Type | Heat Pump -Ducted |
| Fuel Type | Electric |
| Water Source | Drilled Well |
| Sewage | Septic |
| Building Age | 1 Years |
| Year Built | 2025 |
Measurements
| Main Living Area | 2,026 sq ft |
|---|---|
| Total Living Area | 3,059 sq ft |
| Lot Size 1 | 49,590 sq ft |
| Total Lot Size | 49,590 sq ft |
| Building Dimensions | 36’7” × 34’ × 13’7” |
| Property Size | 1 To 2.99 Acres |
| Floor | Room | Dimensions |
|---|---|---|
| Main Floor | Foyer | 8’11” |
| Main Floor | Dining Room | 12’2” × 16’1” |
| Main Floor | Kitchen | 11’11” × 12’2” |
| Main Floor | Living Room | 23’2” × 13’2” |
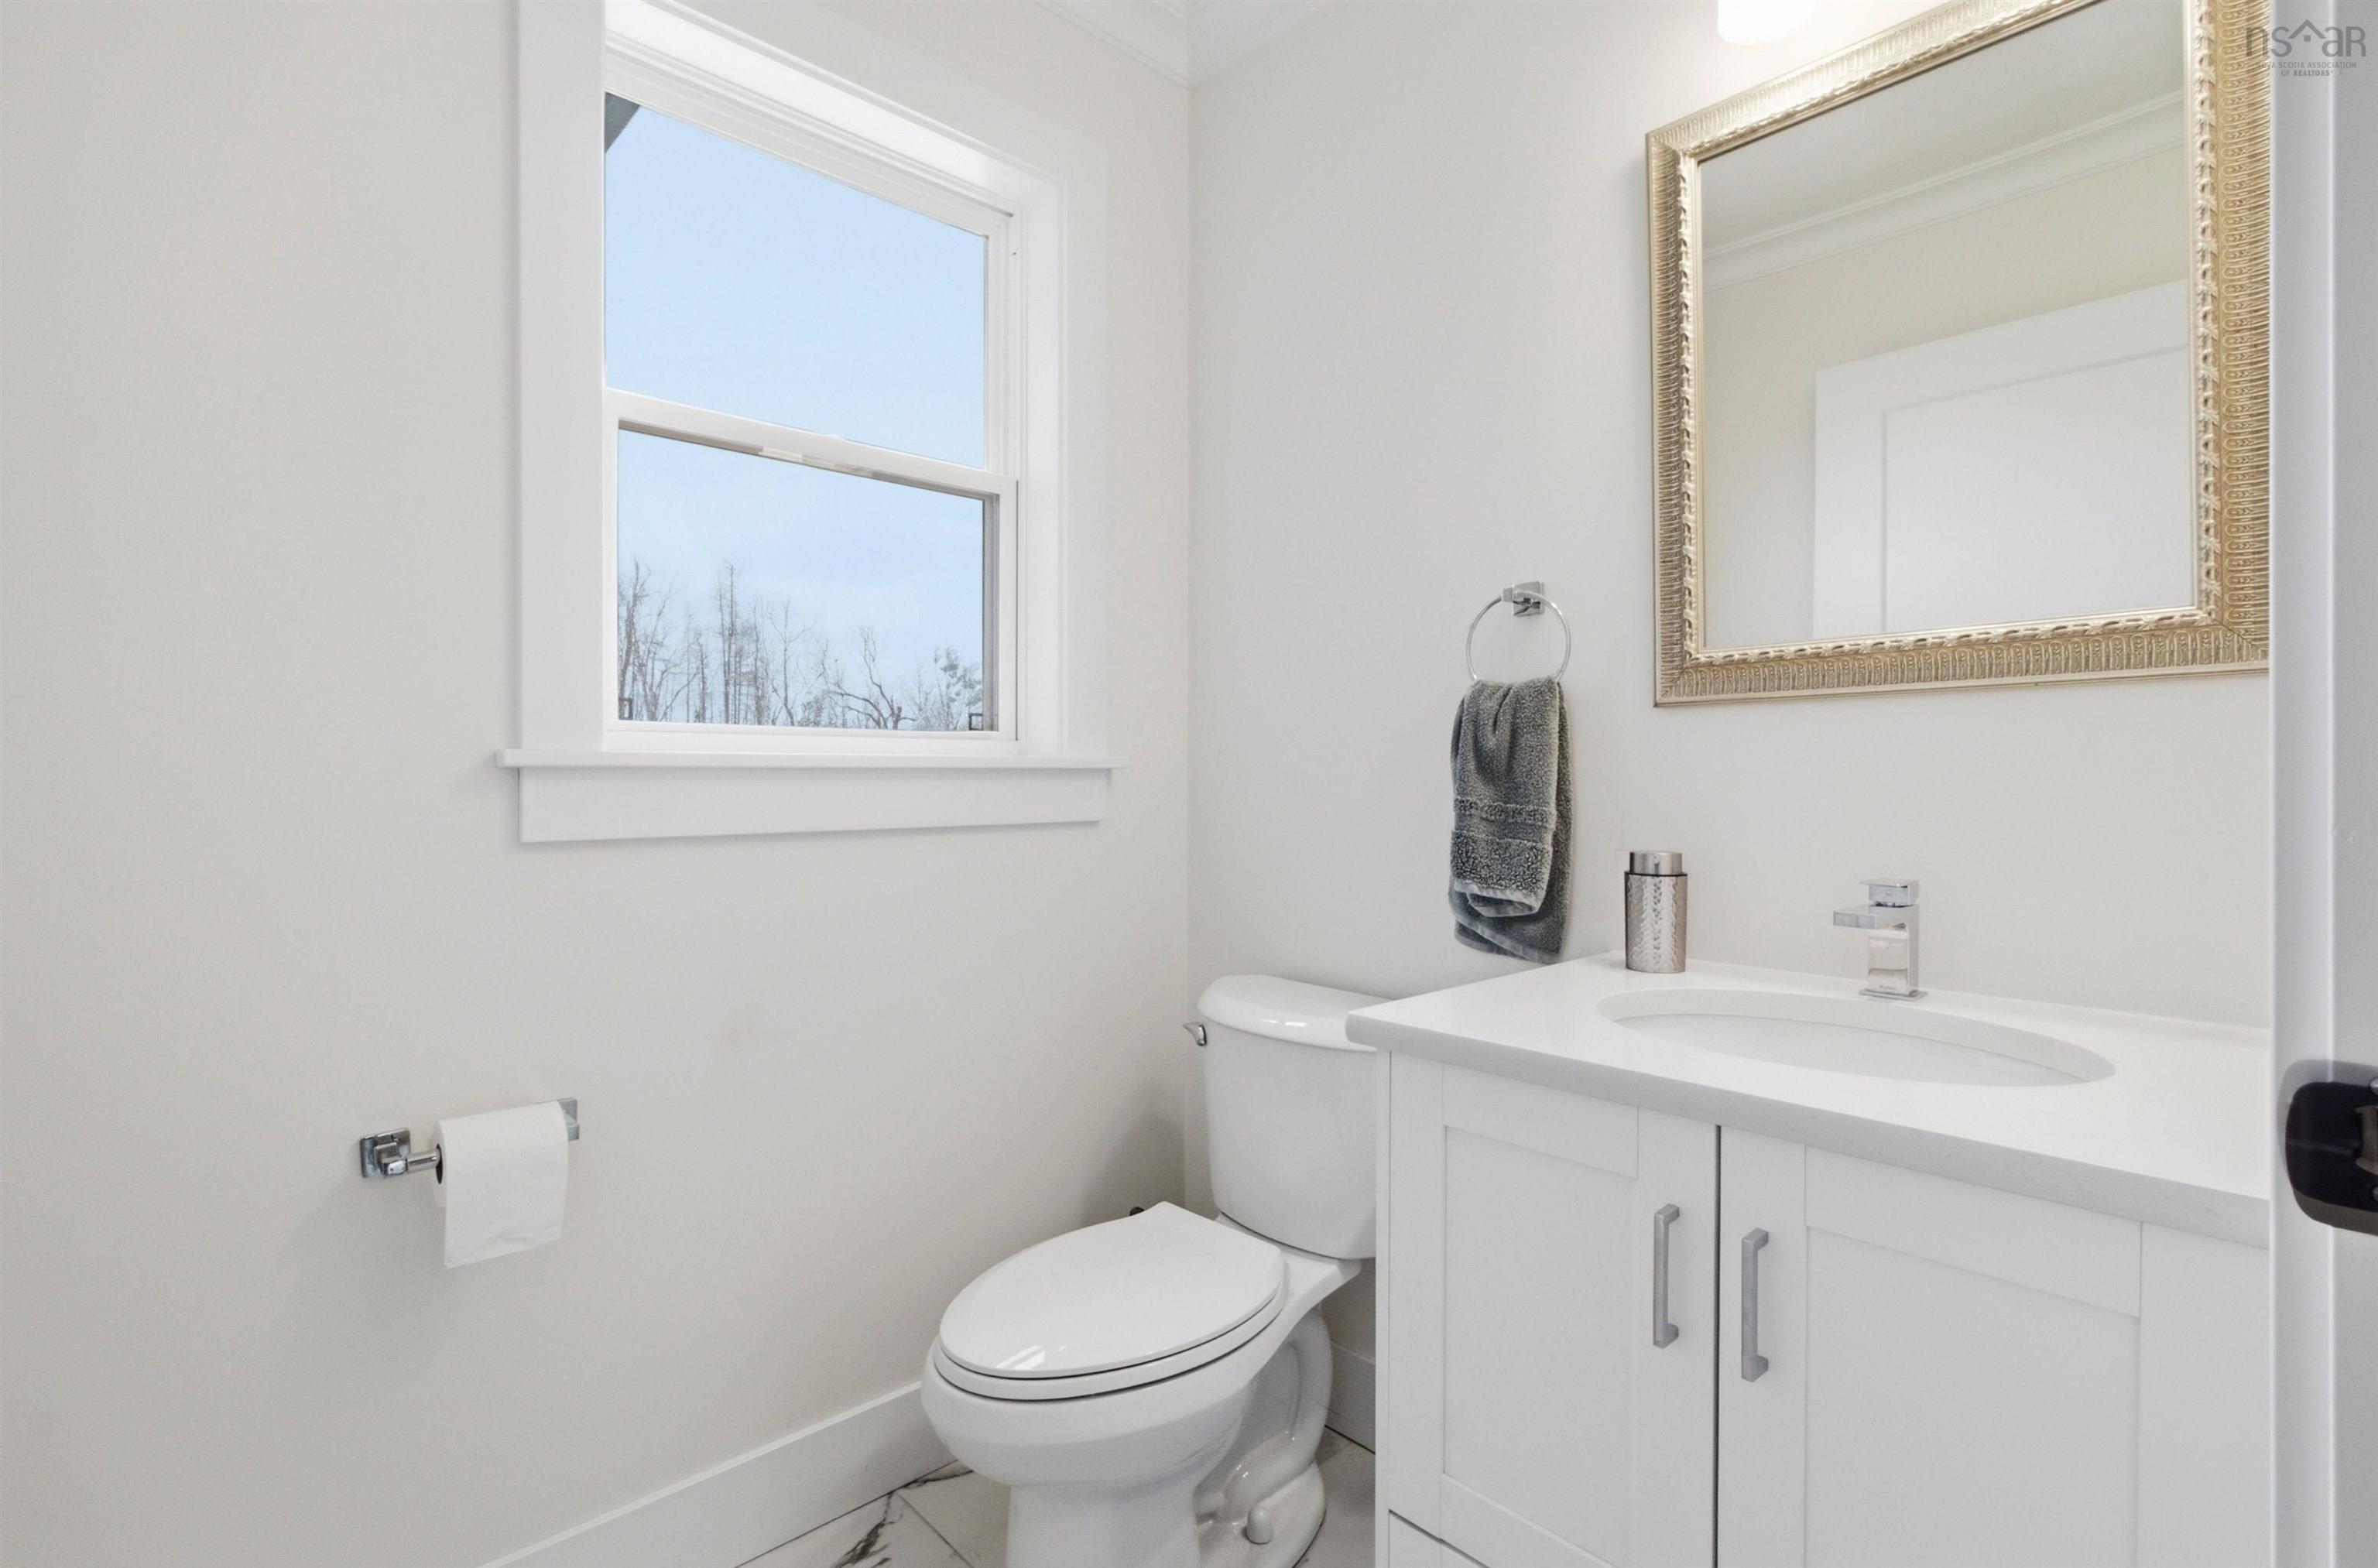
| Main Floor | Bath 1 | 6’1” × 4’1” |
| 2nd Level | Primary Bedroom | 12’8” × 14’5” |
| 2nd Level | Ensuite Bath 1 | 16’ × 6’6” |
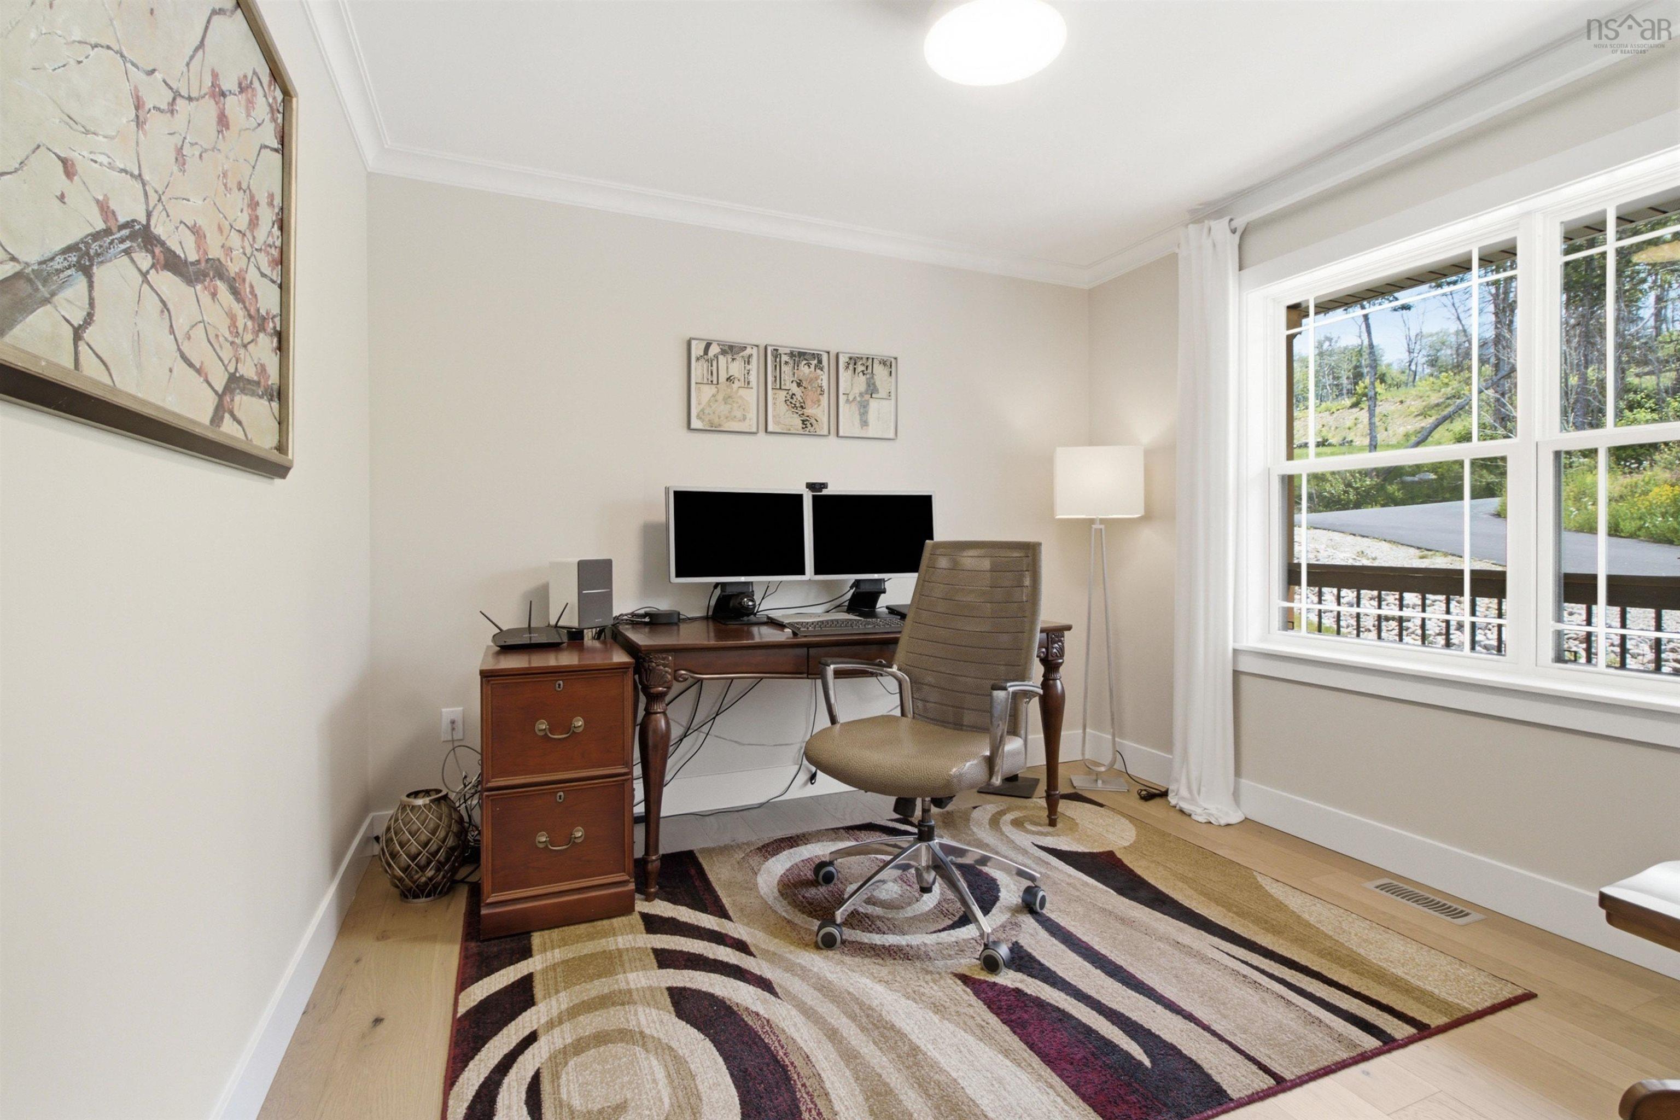
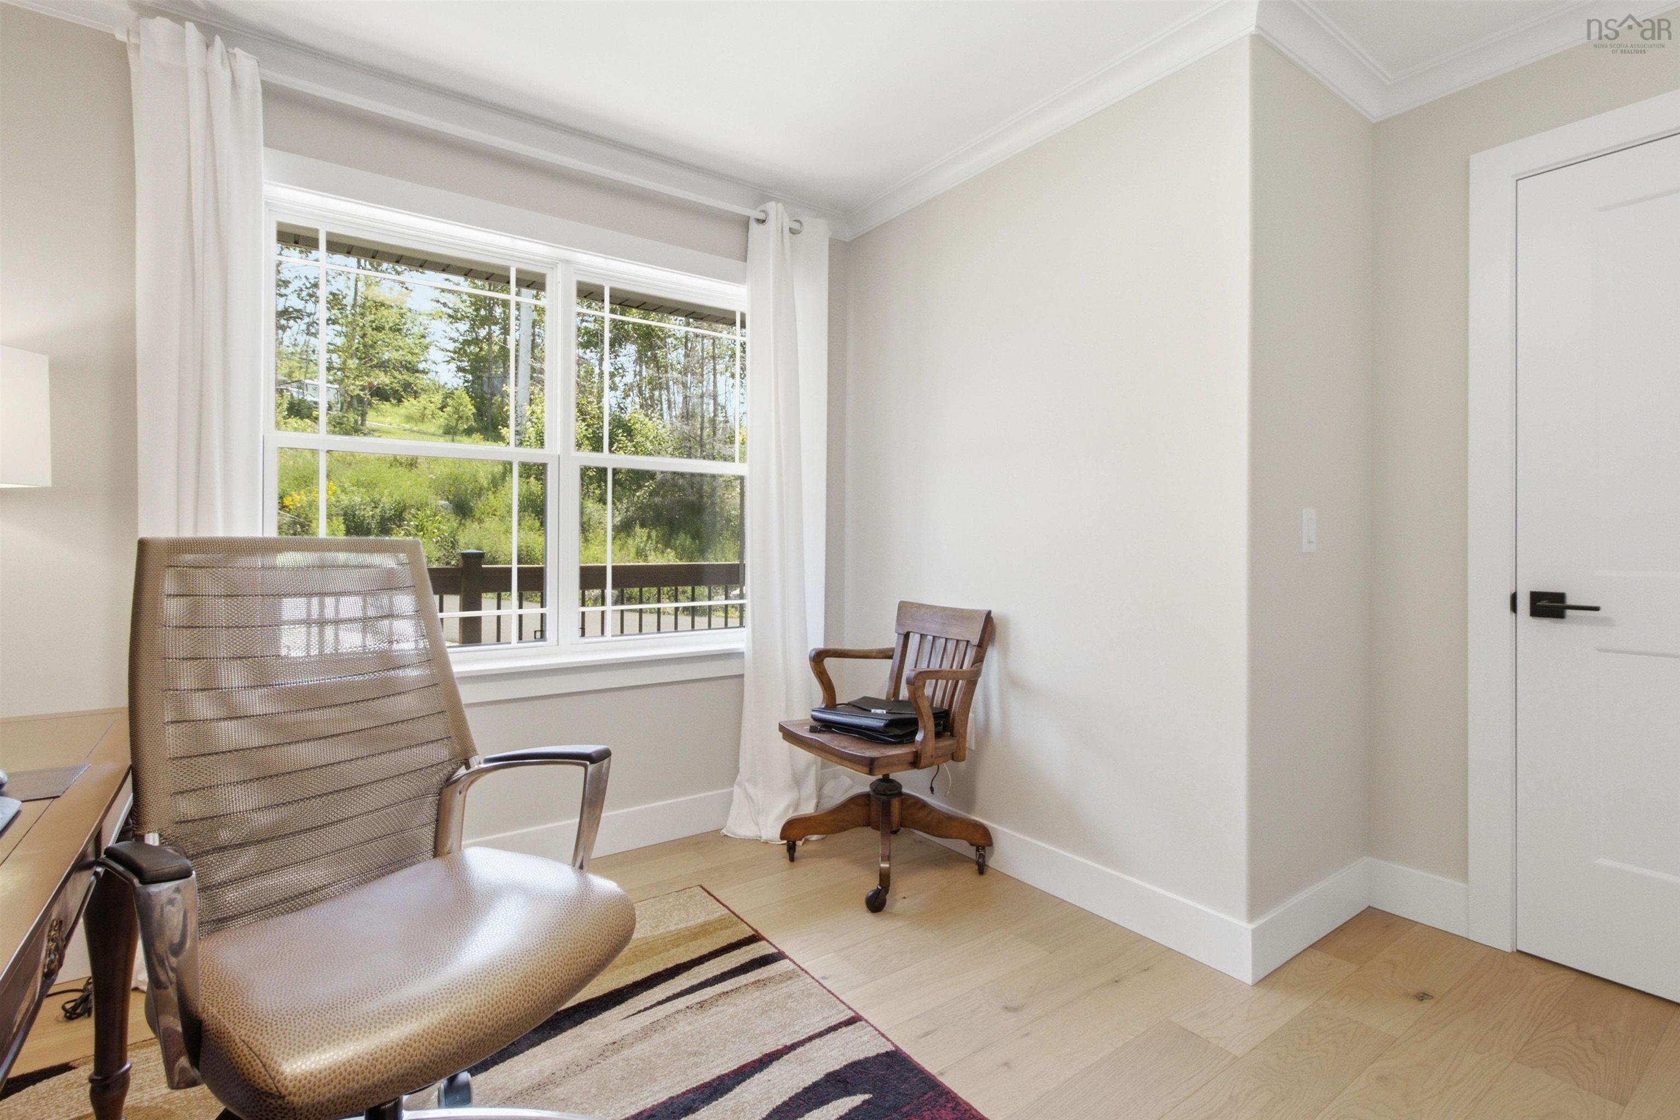
| 2nd Level | Bedroom | 14’1” × 14’ |
| 2nd Level | Bedroom | 10’1” × 11’1” |
| 2nd Level | Bath 3 | 8’1” × 6’8” |
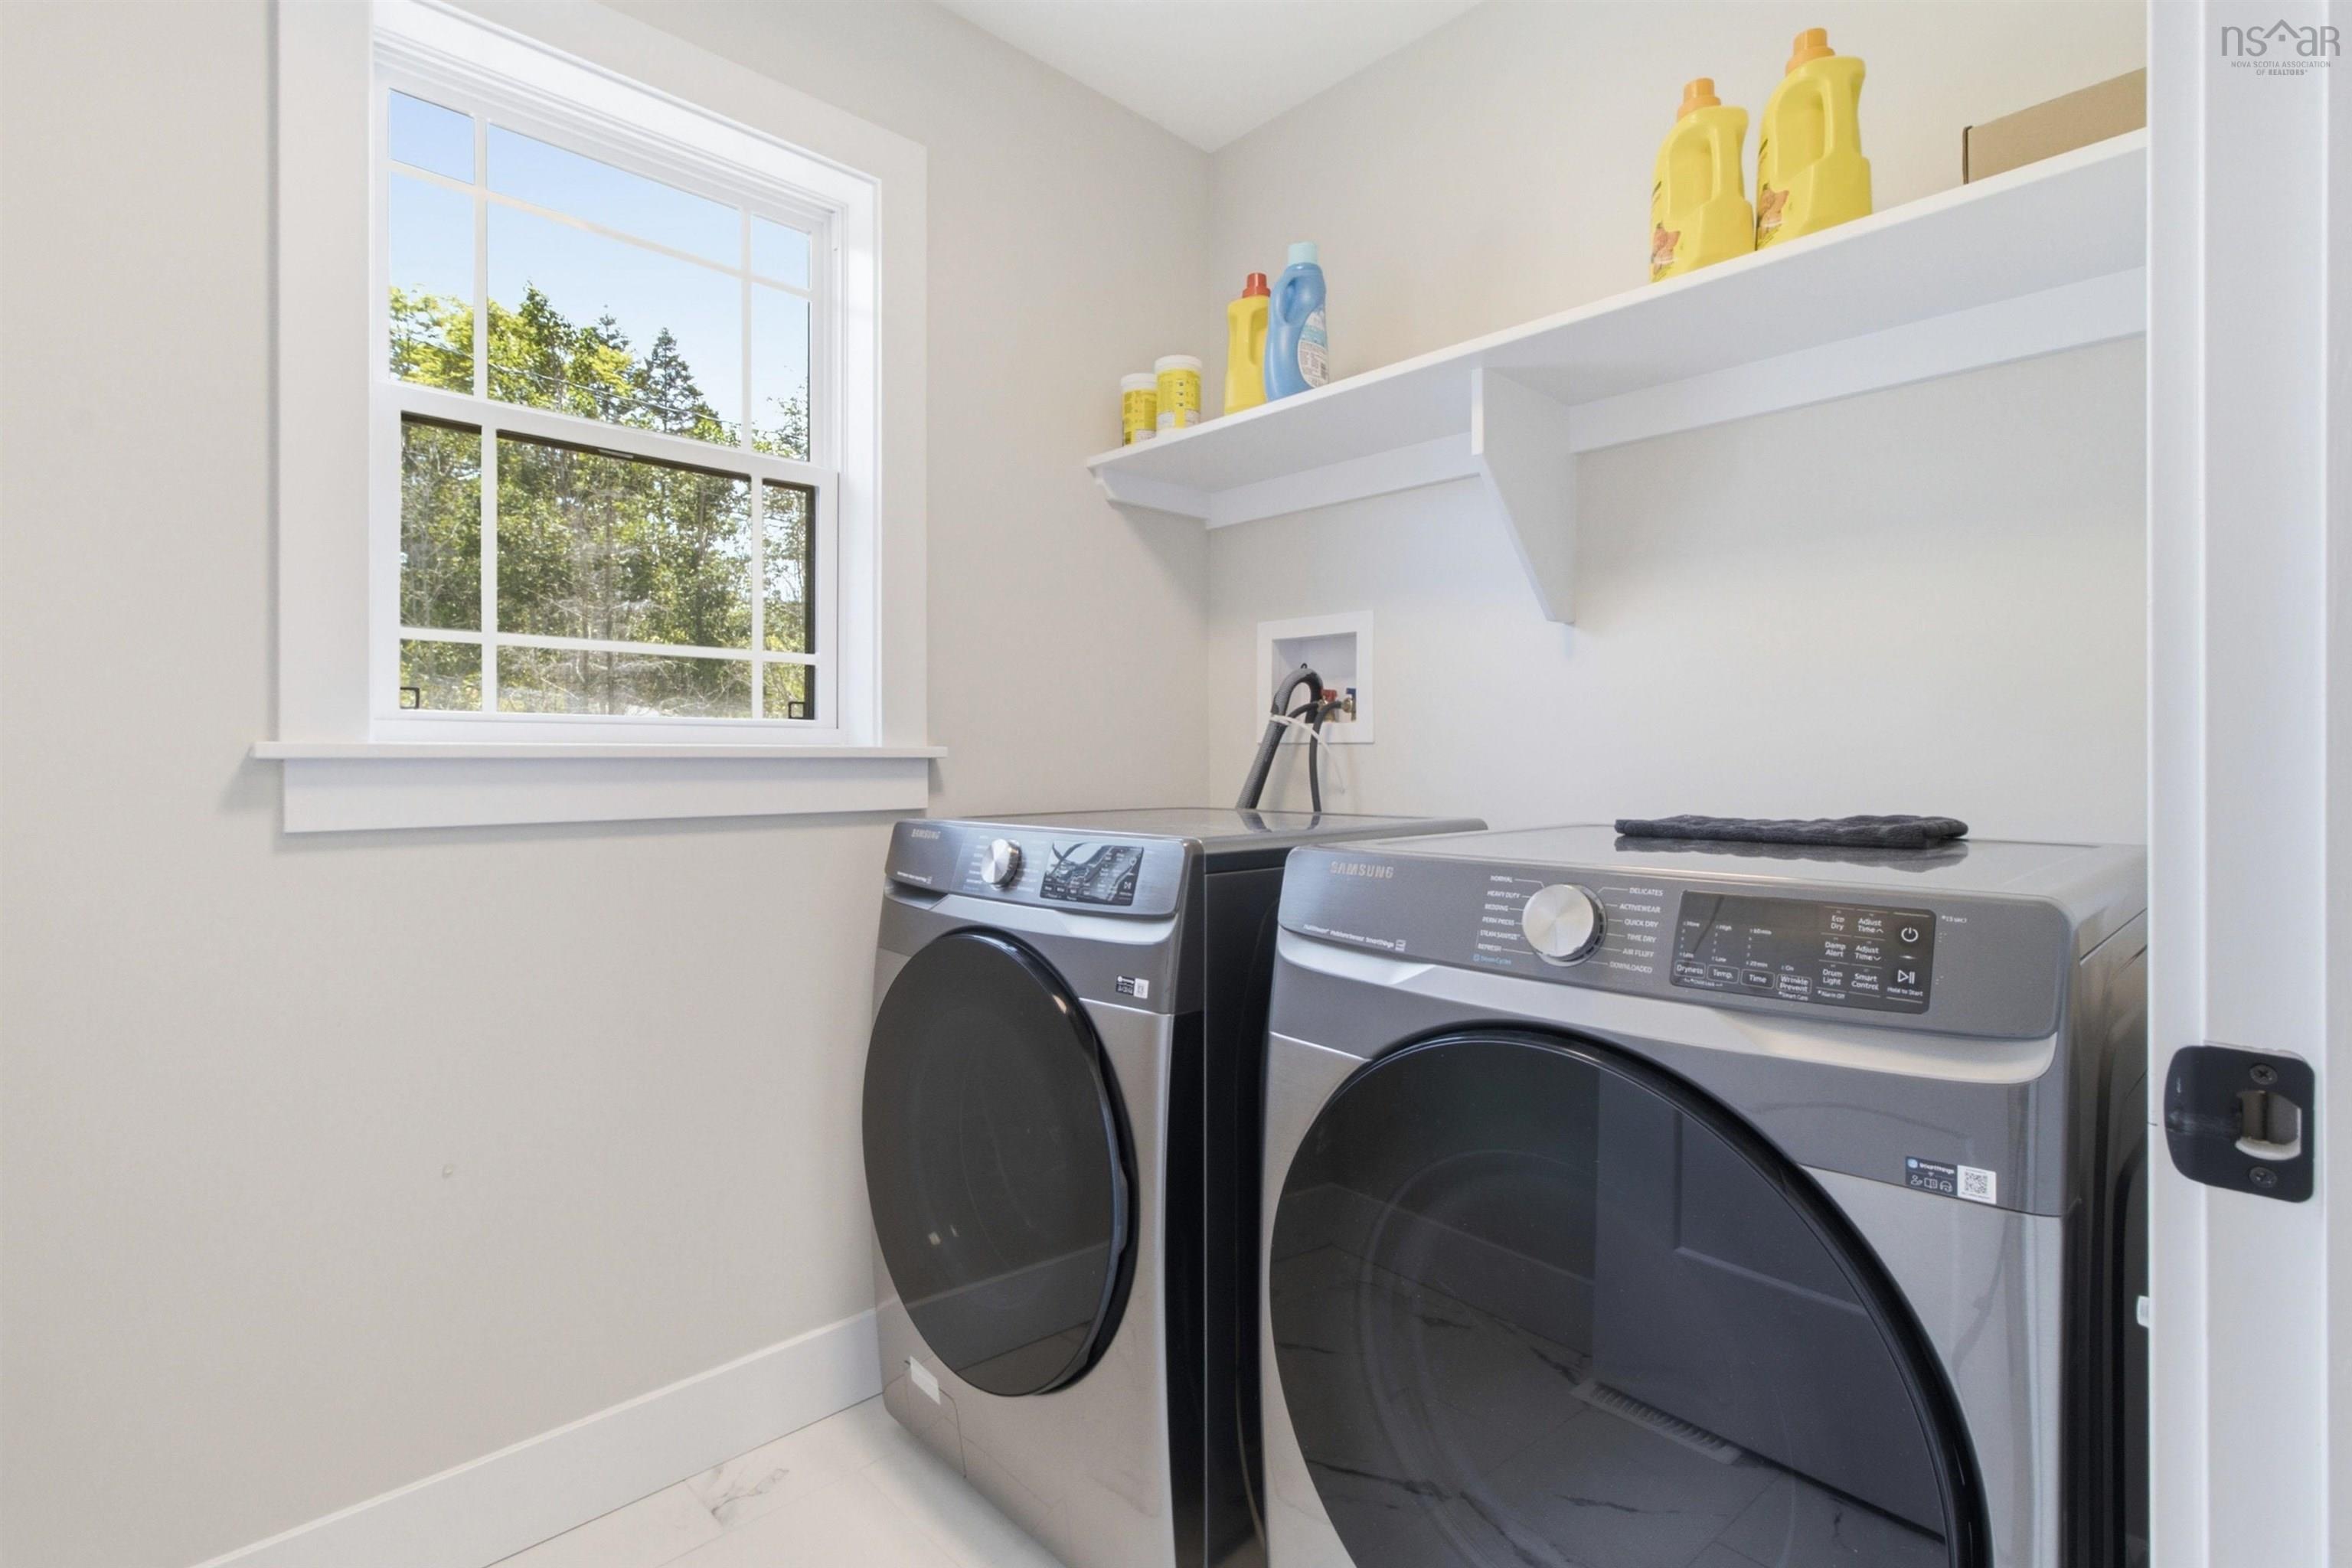
| 2nd Level | Laundry | 5’7” × 7’ |
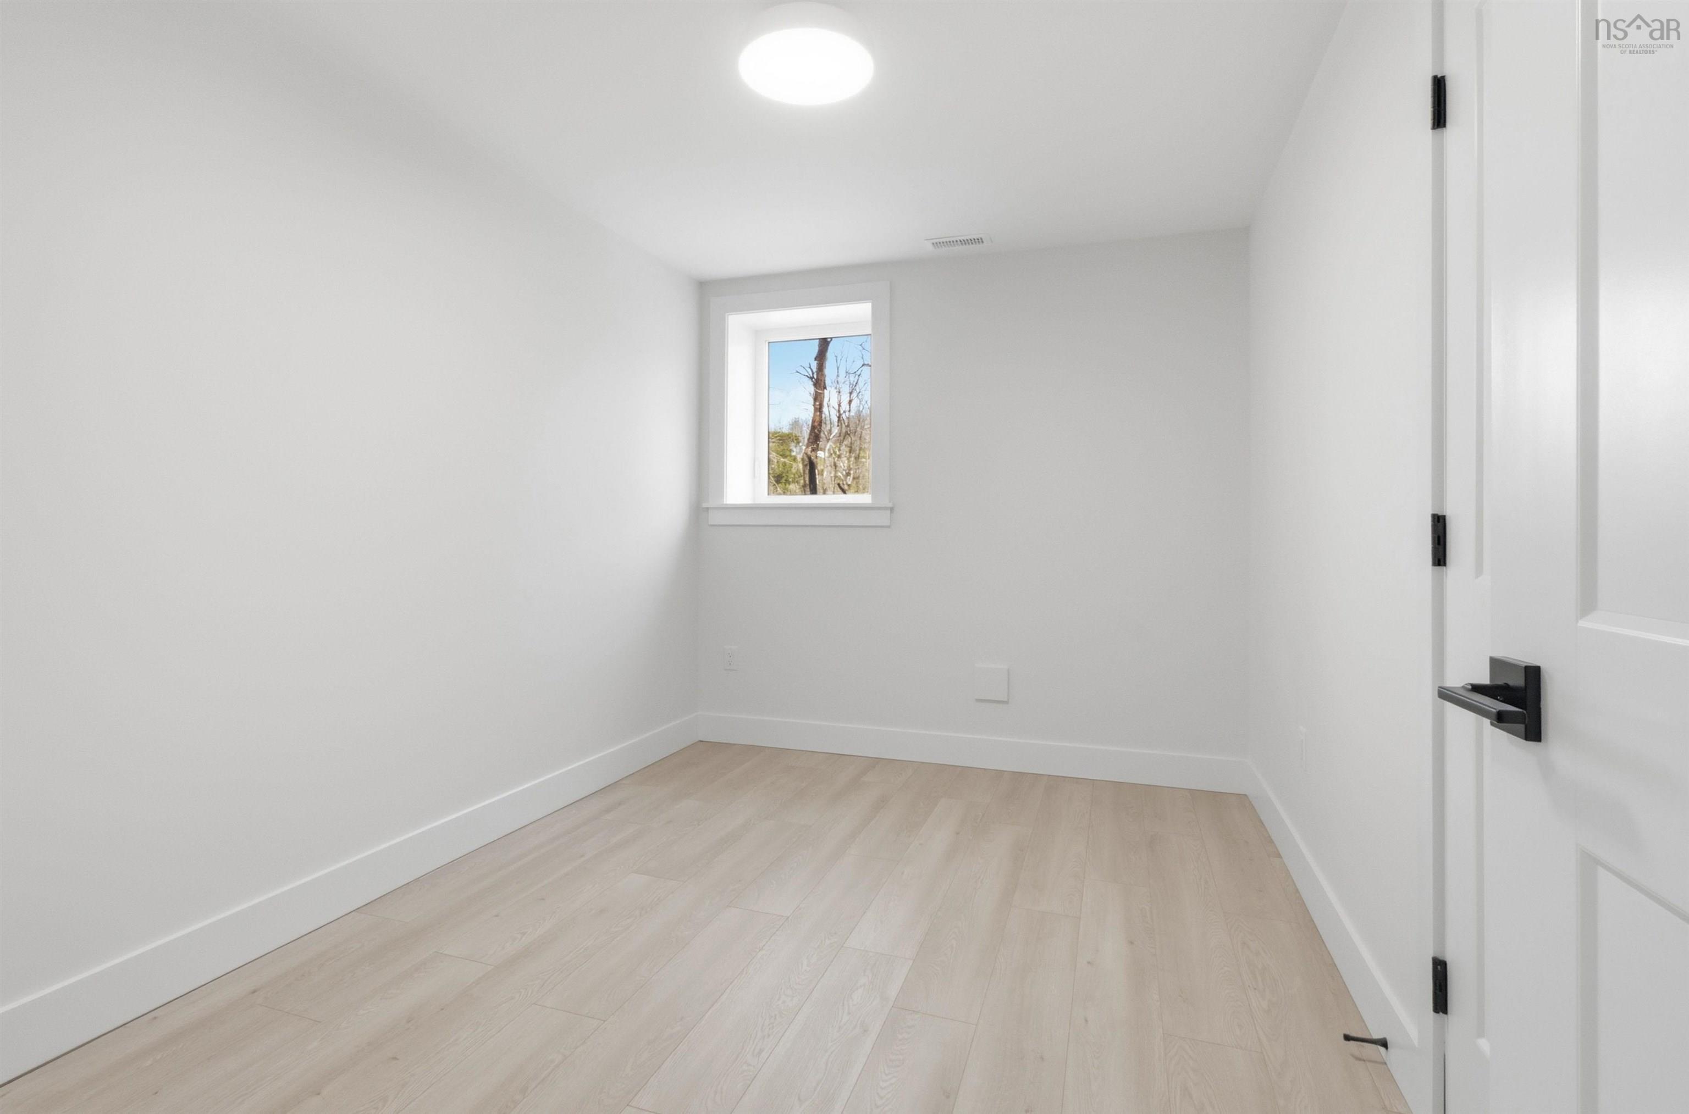
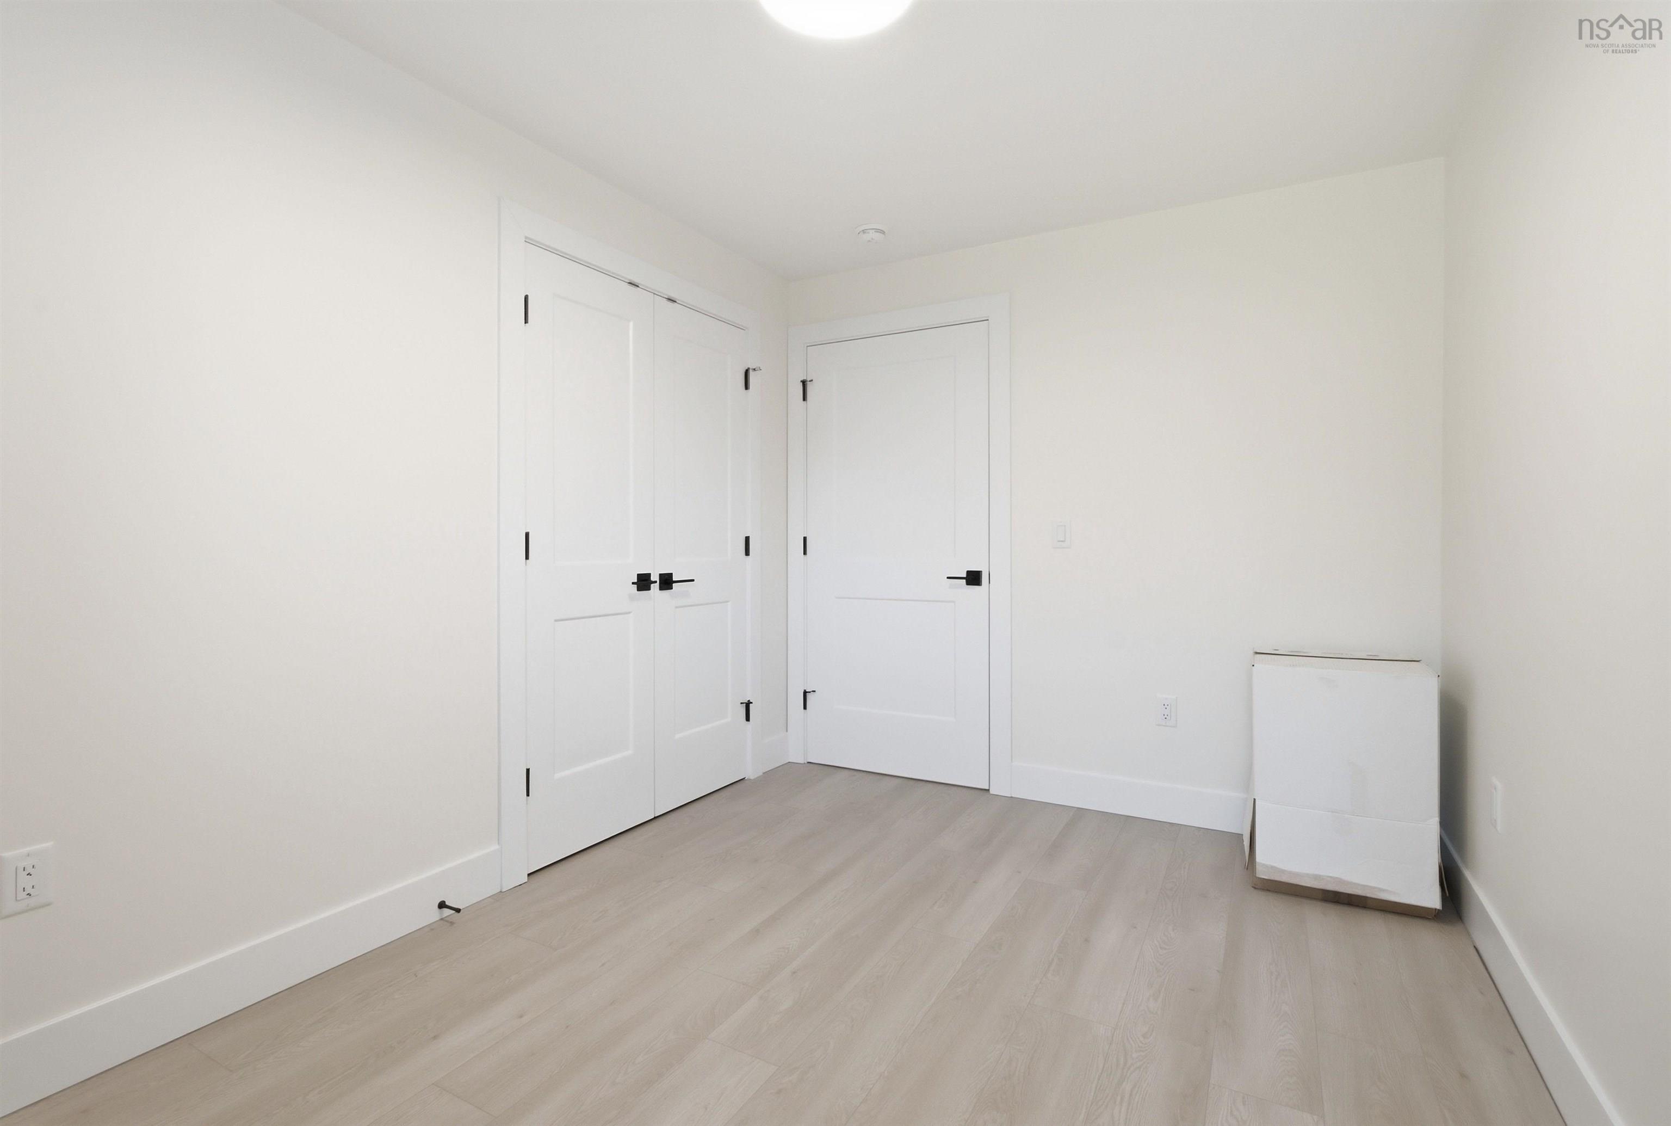
| Basement | Bedroom | 12’1” × 8’6” |
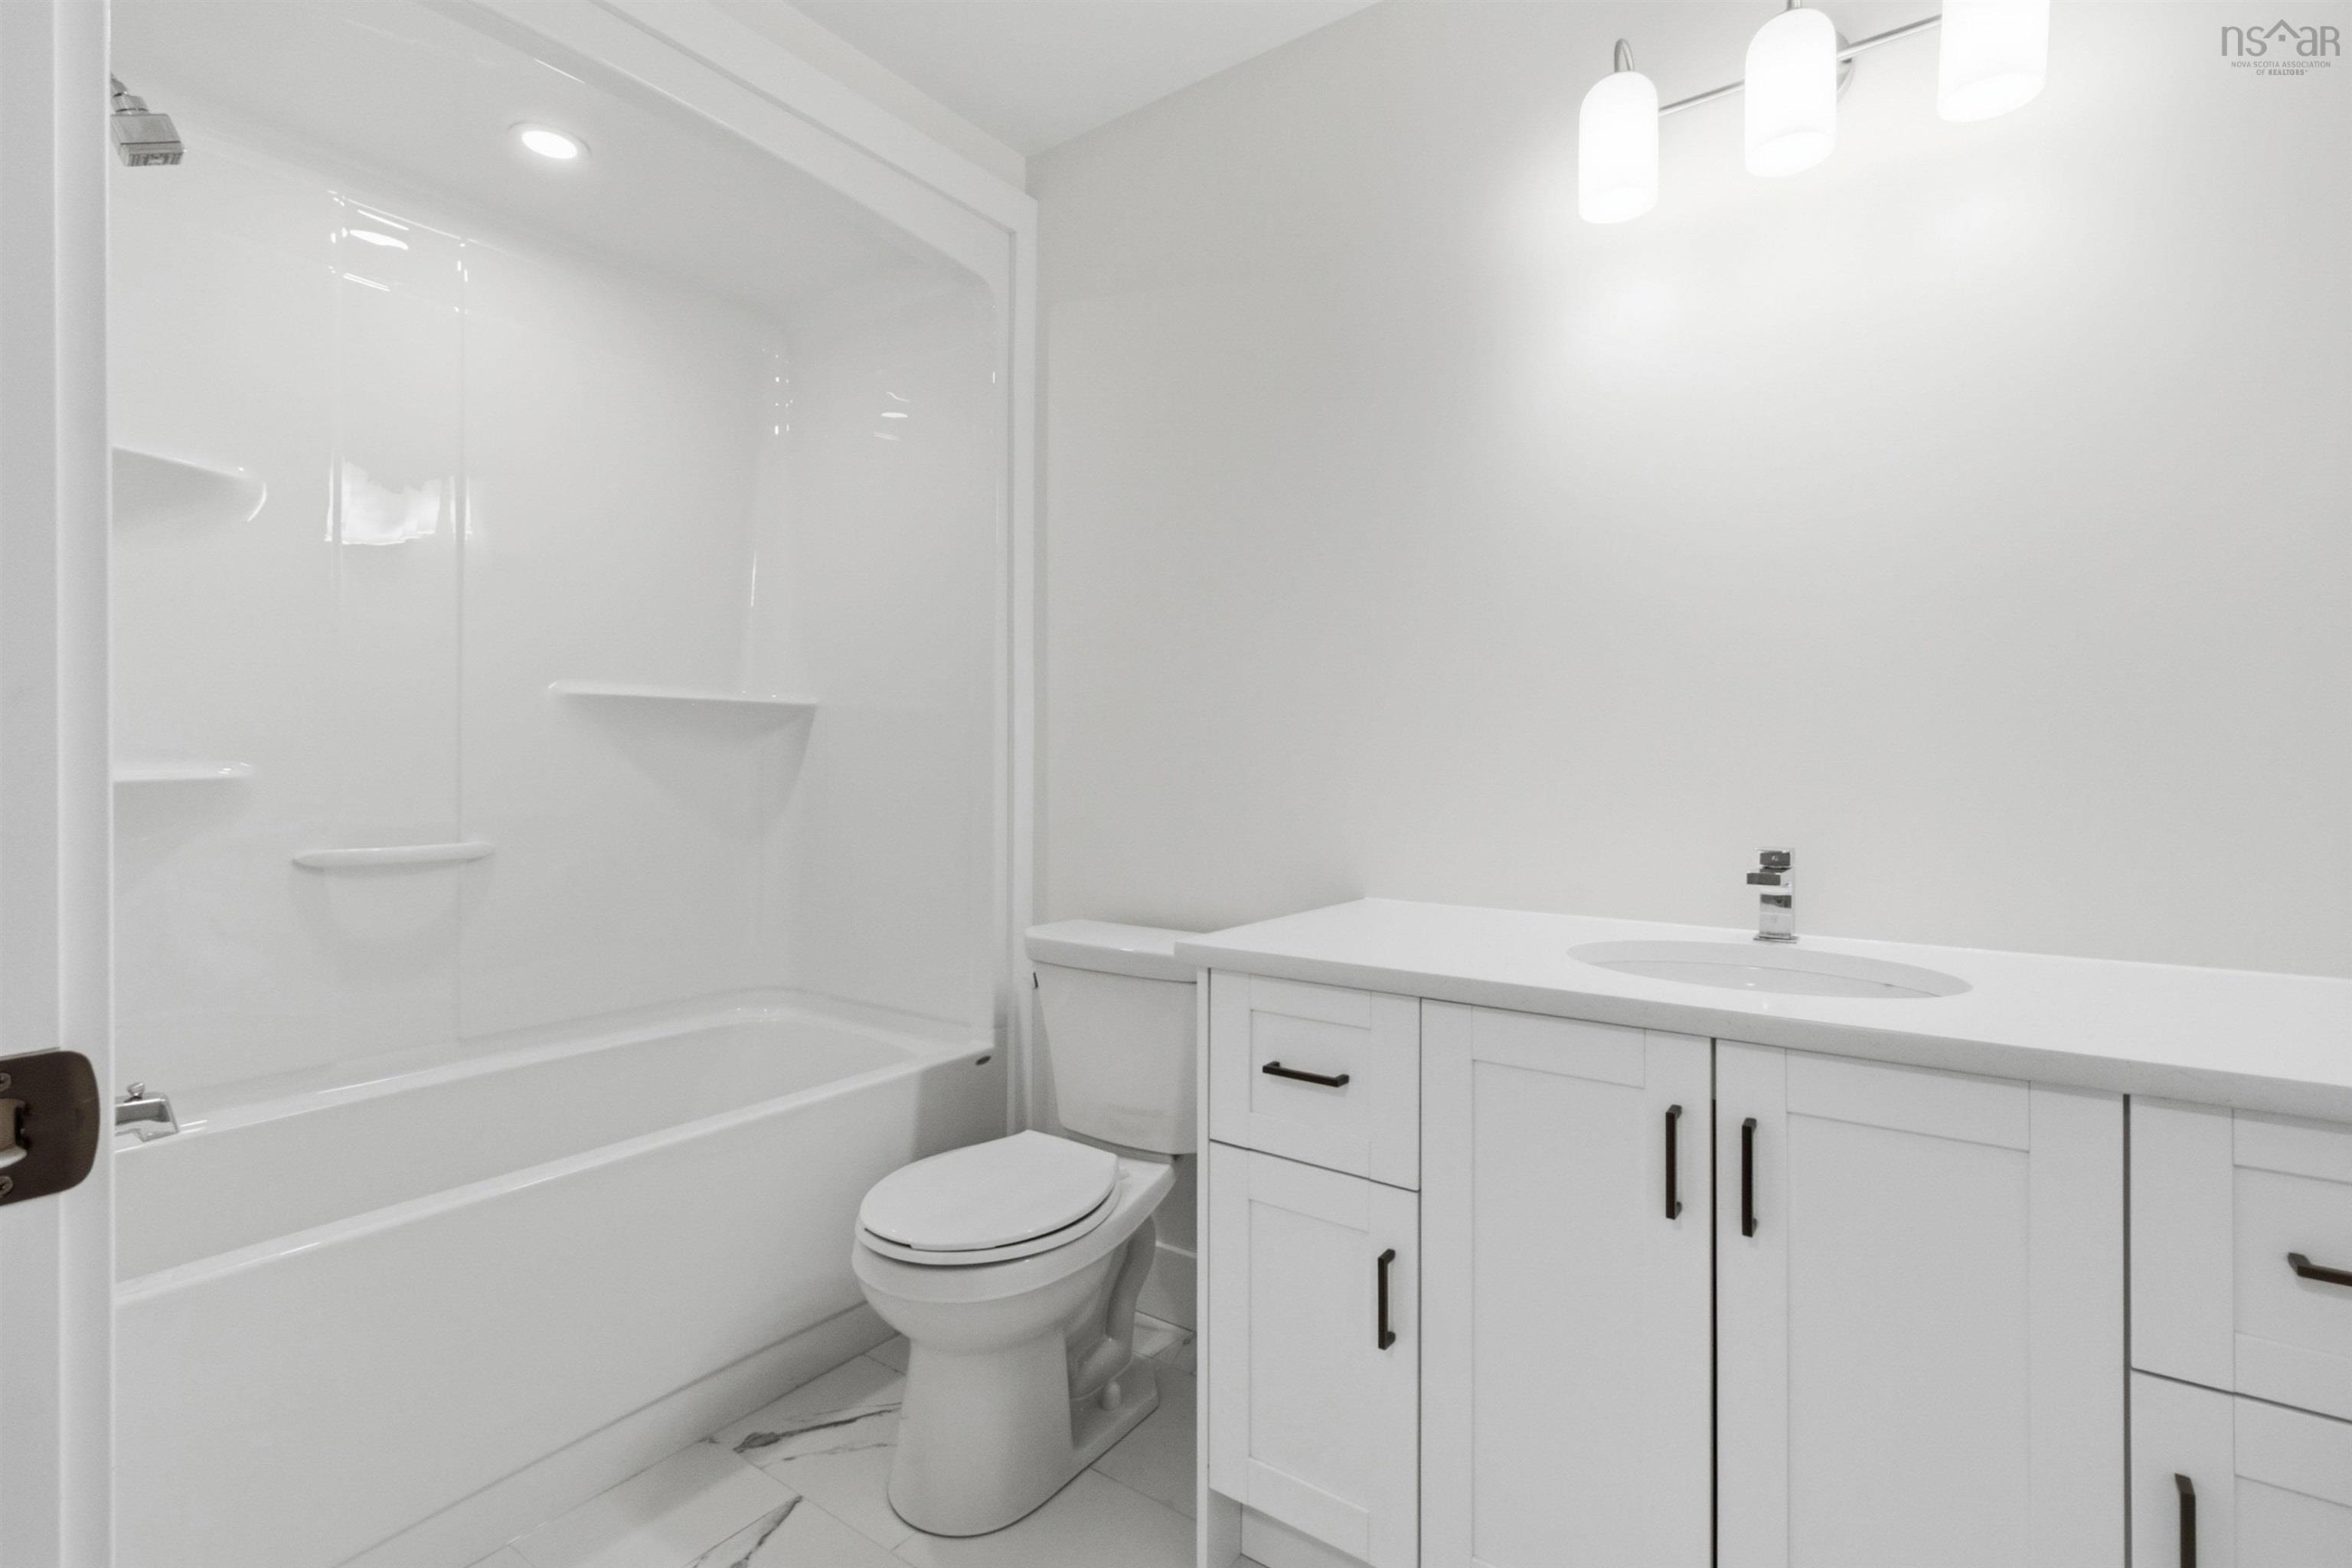
| Basement | Bath 4 | 9’1” × 5’8” |
| Basement | Rec Room | 13’4” × 33’1” |
Features
- Deck
- Driveway
- Fireplace
- Garage
| Other Features | Ensuite Bath, Fireplace(s) |
|---|
Location Details
| County | Halifax |
|---|---|
| District | Kingswood, Haliburton Hills, Hammonds Pl. |
| Community Features | Golf Course, Park, Playground, Public Transit, Recreation Center, School Bus Service, Place Of Worship |
| Schools |
|
Contact Agent

Michael Sears
C.Mgr.; P.Mgr.; C.I.M.; CD
michael.sears@ververealty.ca
Thank you for reaching out
Your message was delivered, and a confirmation email has been sent to the address provided. If you do not see it in your inbox, please check your junk or spam folder.
We’re sorry, but there was an issue submitting your request. Please try again shortly, or contact us directly if the problem persists.