
3176 Hemlock Street
Summary
|
Beds
4
|
Baths
2
|
Single Family
1,967 sq ft
|
Storeys
3
|
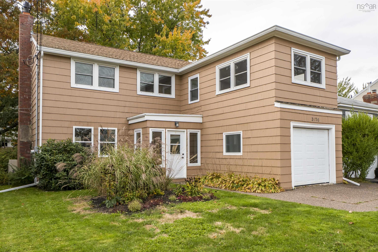
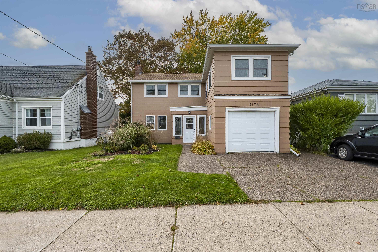
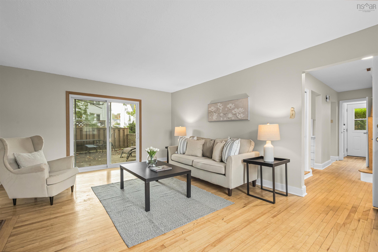
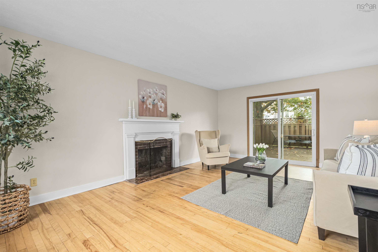
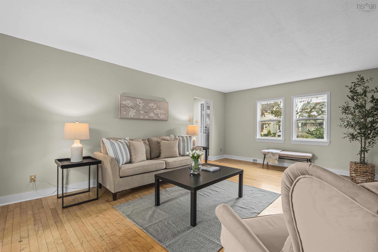
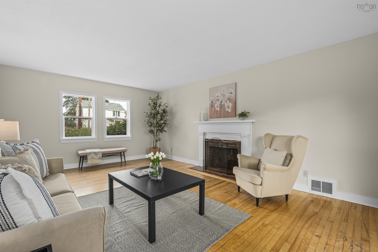
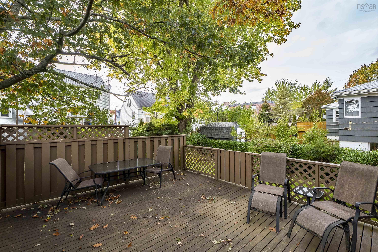
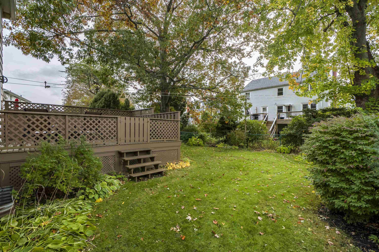
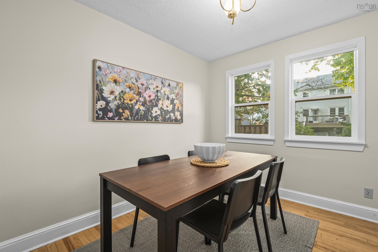
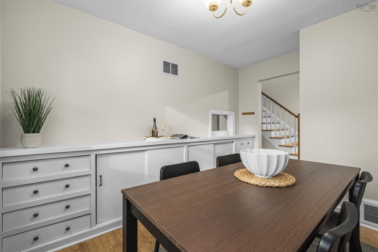
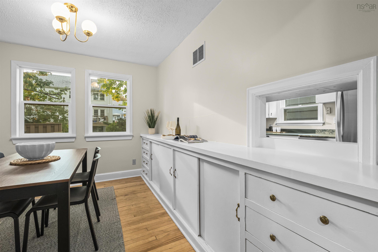
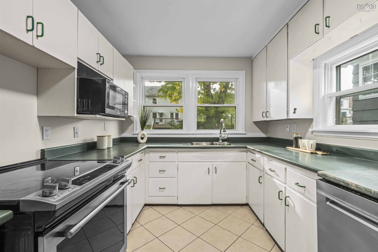
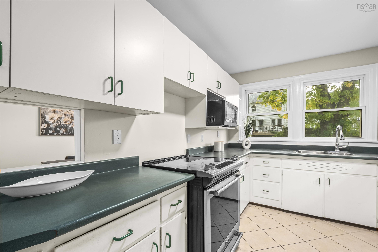
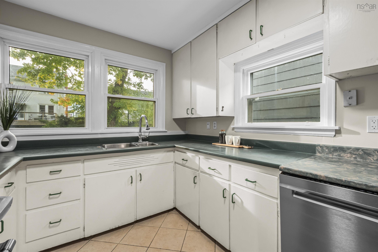
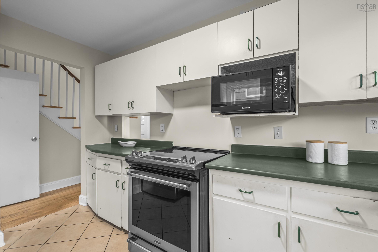
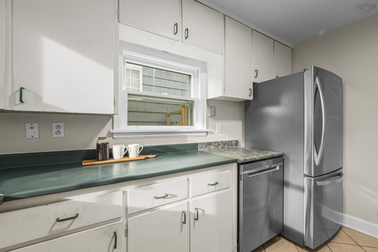
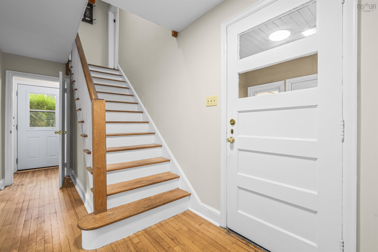
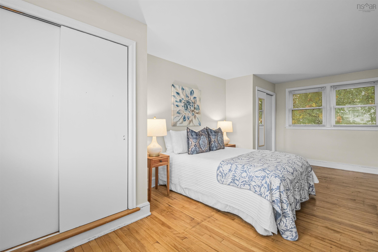
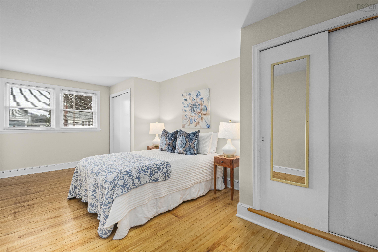
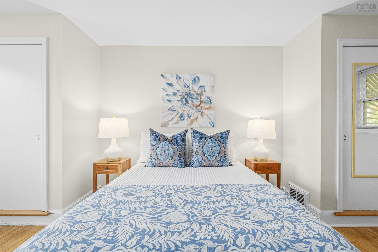
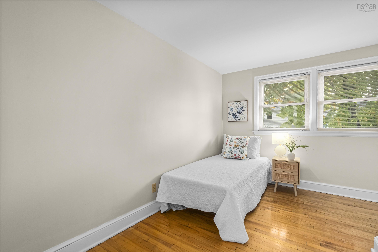
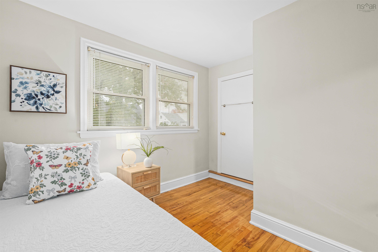
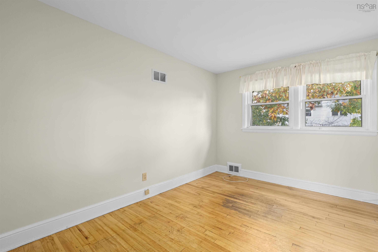
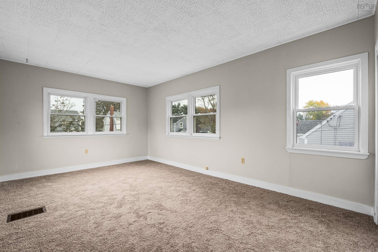
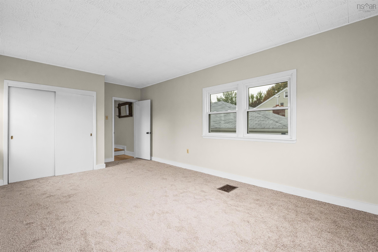
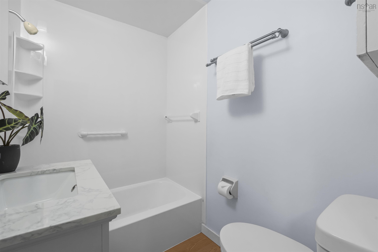
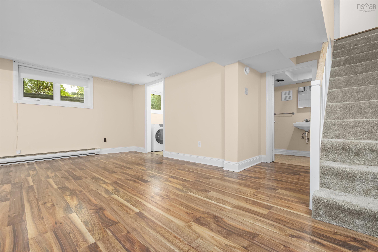
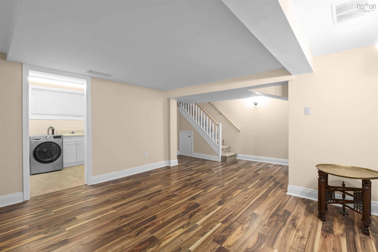
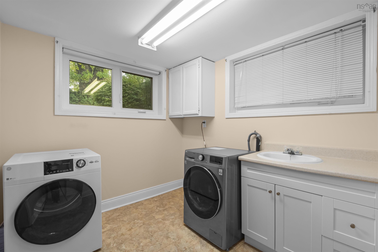
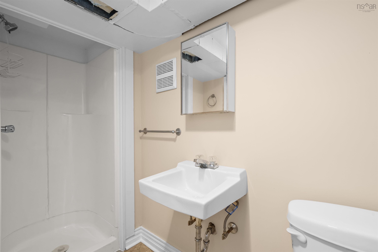
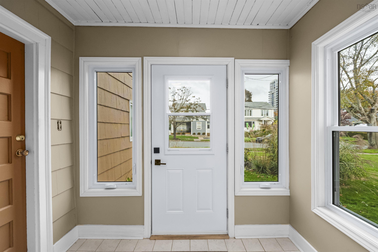
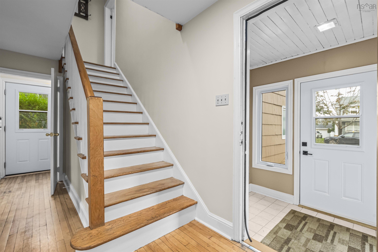
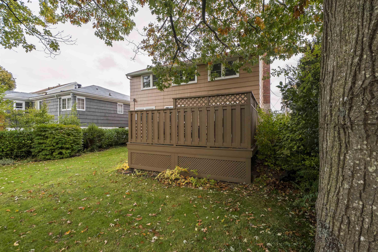
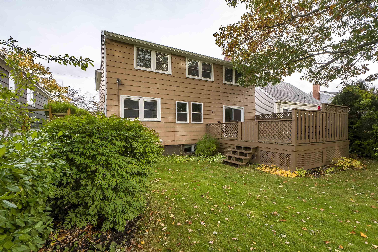
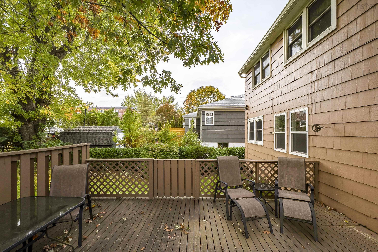
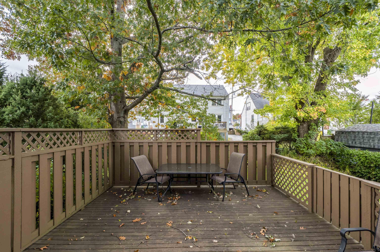
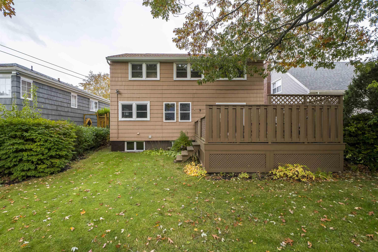
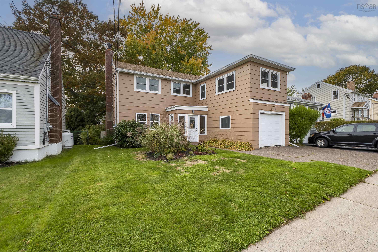
Welcome to 3176 Hemlock Street in the sought-after West End of Halifax! Tucked into one of the city’s most desirable neighbourhoods and part of the highly regarded Westmount school district, this charming home offers the location and layout families are looking for. Set on a mature, landscaped, level lot, it’s surrounded by greenery while still close to all amenities. Step inside through the mudroom to a spacious living room filled with natural light, which opens to the back deck, the perfect spot for summer BBQs and entertaining family. The dining room features built-ins and plenty of space for family dinners, while the kitchen offers stainless steel appliances and room to prep. Upstairs, you’ll find four bedrooms, a rare find in the city, including a primary with double closets, along with a full bathroom. The lower level adds a rec room, a spacious laundry room, a full bathroom, and a large storage room. With almost 2000 sqft of total living space, an attached garage, and a fully ducted heat pump system for efficient heating and cooling, this home offers a comfortable, practical layout. Homes with this much character and convenience are hard to come by in the city, especially at this price point, and this one is ready for its next family to make it their own!
Property Details
| Property Style | Residential |
|---|---|
| Zoning | ER-3 |
| Building Style | 2 Storey |
| Structure Style | Detached |
| Structures | Deck |
| Utilities | Cable, Electricity, High Speed Internet, Telephone |
| Roof | Asphalt Shingle |
| Flooring | Carpet, Ceramic, Hardwood, Laminate |
| Basement | Partially Developed |
| Garage Type | Attached, Single |
| Driveway | Paved |
| Foundation | Poured Concrete |
| Exterior | Wood Siding |
| Heating Type | Heat Pump -Ducted |
| Fuel Type | Electric |
| Water Source | Municipal |
| Sewage | Municipal |
| Building Age | 76 Years |
| Year Built | 1950 |
| Land Features | Landscaped |
Measurements
| Main Living Area | 1,587 sq ft |
|---|---|
| Total Living Area | 1,967 sq ft |
| Lot Size 1 | 4,500 sq ft |
| Total Lot Size | 4,500 sq ft |
| Building Dimensions | 20’ × 33’ × 20’ × 6’ |
| Lot Size Source | Land Reg |
| Property Size | Under 0.5 Acres |
| Floor | Room | Dimensions |
|---|---|---|
| Main Floor | Living Room | 13’ × 19’ |
| Main Floor | Dining Room | 12’ × 9’ |
| Main Floor | Kitchen | 11’ × 8’ |
| Lower Level | Rec Room | 17’ × 12’ |
| Lower Level | Laundry | 7’ × 8’ |
| Lower Level | Bath 2 | 4’ × 9’ |
| 2nd Level | Primary Bedroom | 19’ × 10’ |
| 2nd Level | Bedroom | 17’ × 11’ |
| 2nd Level | Bedroom | 12’ × 9’ |
| 2nd Level | Bedroom | 12’ × 7’ |
| 2nd Level | Bath 1 | 7’ × 4’ |
Features
- Deck
- Driveway
- Garage
- Landscaped
| Appliances Included | Range, Dryer, Washer, Refrigerator |
|---|
Location Details
| County | Halifax |
|---|---|
| District | Halifax West |
| Community Features | Golf Course, Park, Playground, Public Transit, Recreation Center, School Bus Service, Shopping, Marina, Place Of Worship |
| Schools |
|
Contact Agent

Michael Sears
C.Mgr.; P.Mgr.; C.I.M.; CD
michael.sears@ververealty.ca
Thank you for reaching out
Your message was delivered, and a confirmation email has been sent to the address provided. If you do not see it in your inbox, please check your junk or spam folder.
We’re sorry, but there was an issue submitting your request. Please try again shortly, or contact us directly if the problem persists.