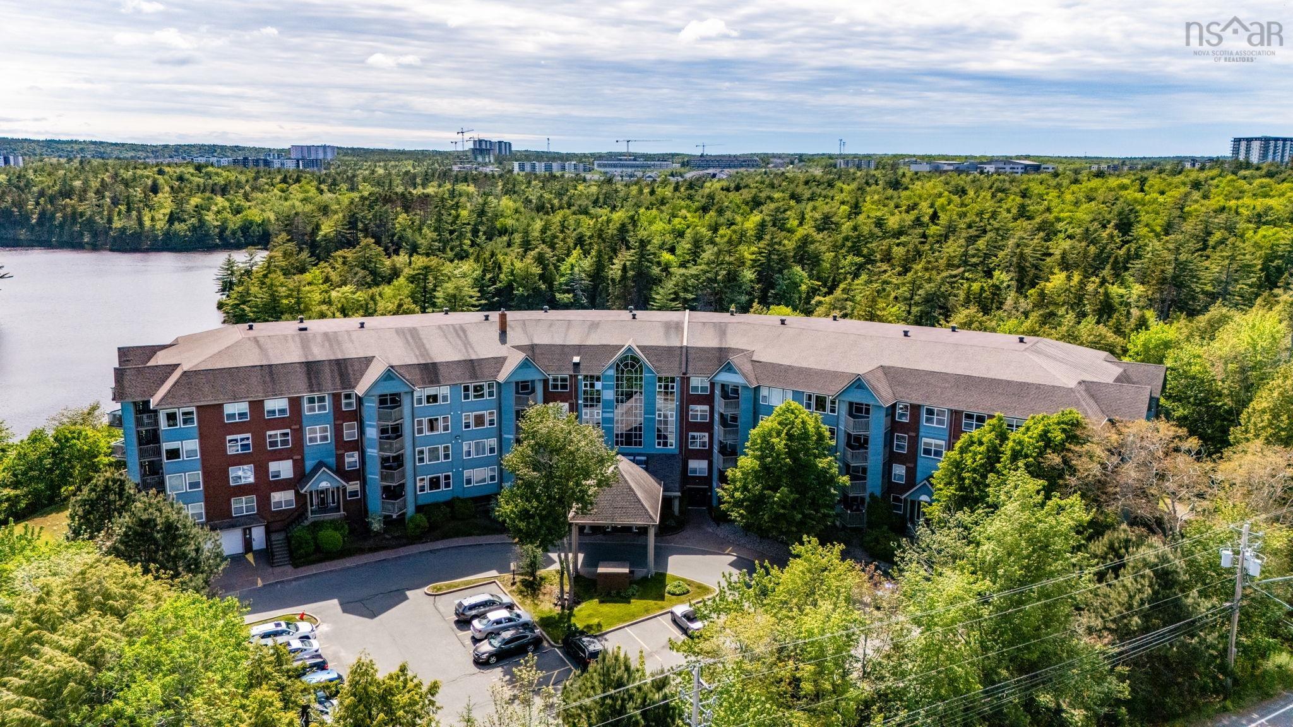
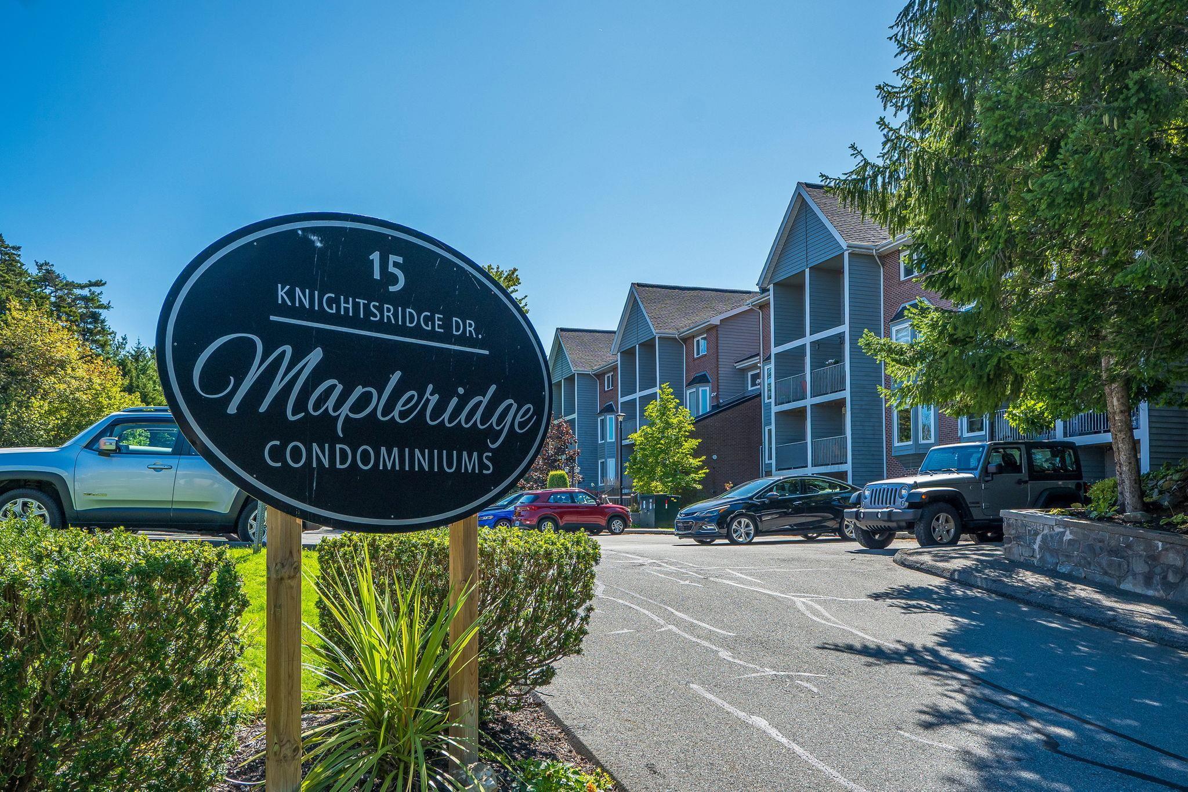
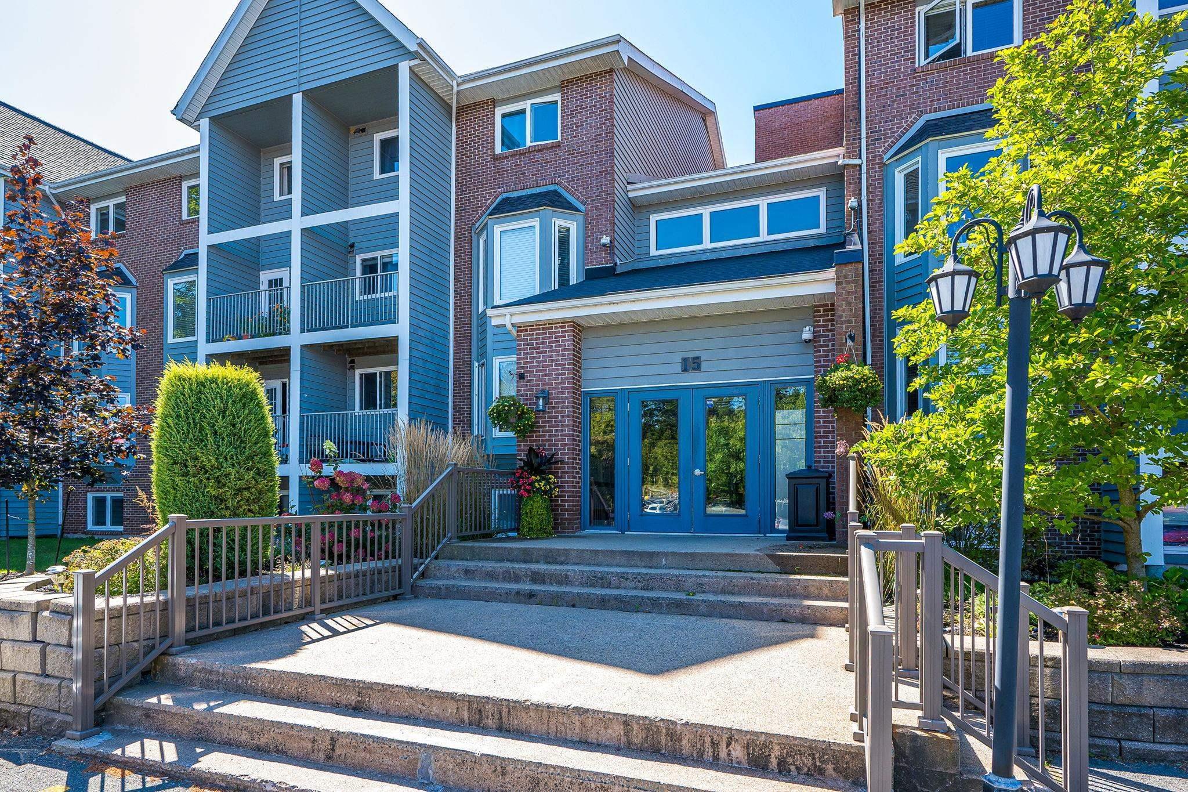
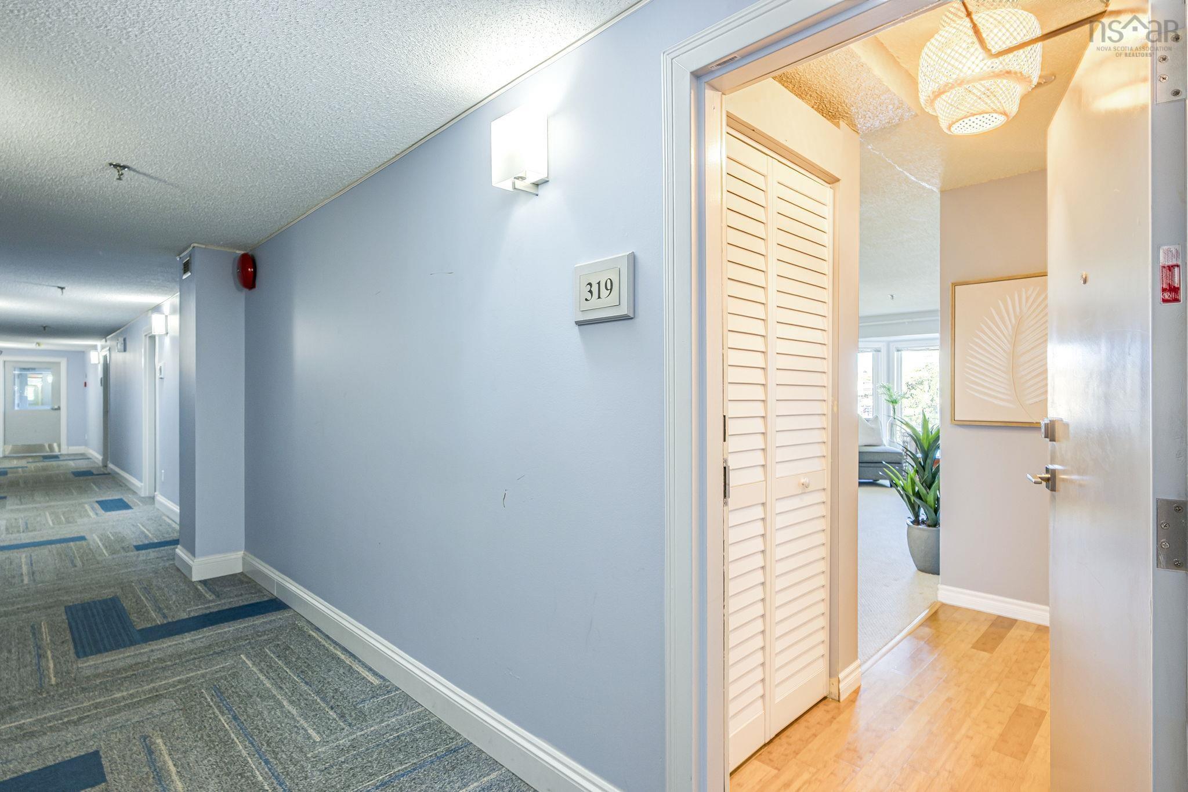
319 15 Knightsridge Drive
Summary
|
Beds
2
|
Baths
2
|
Condominium
1,198 sq ft
|
Storeys
2
|
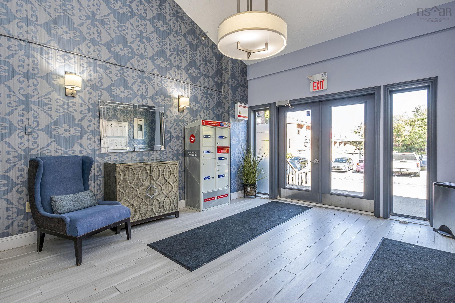
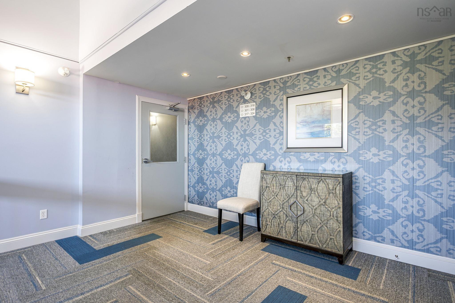
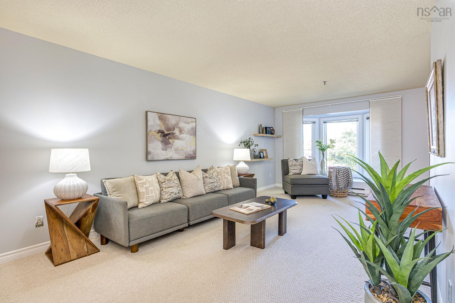
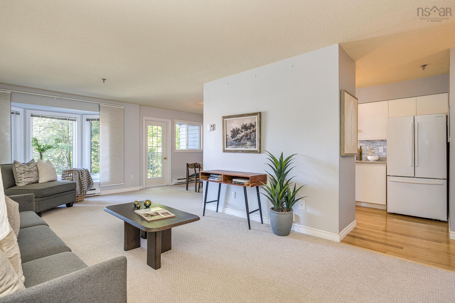
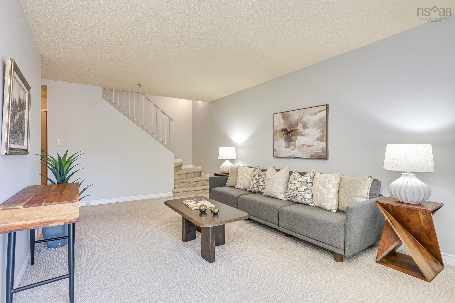
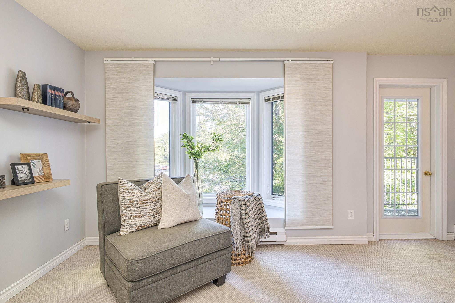
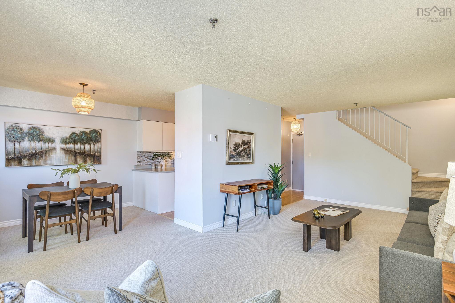
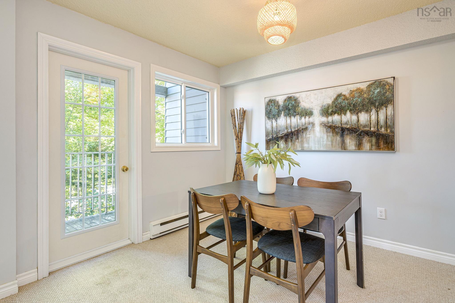
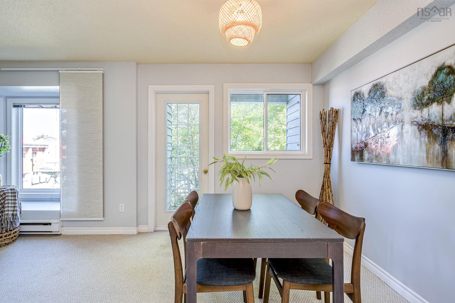
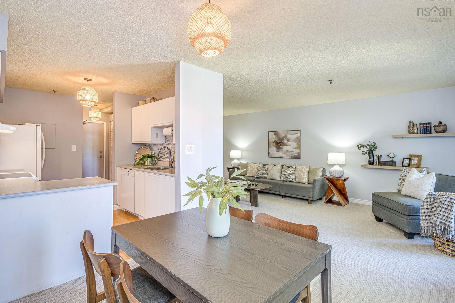
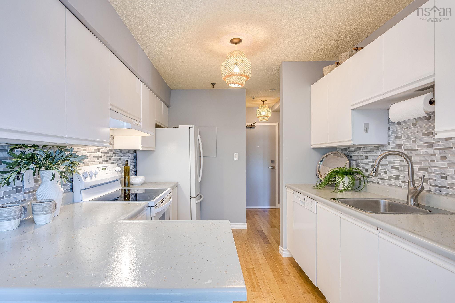
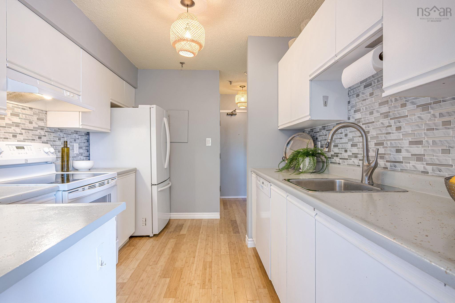
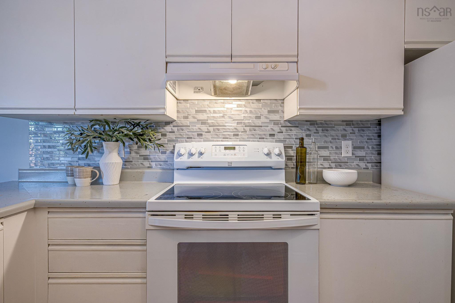
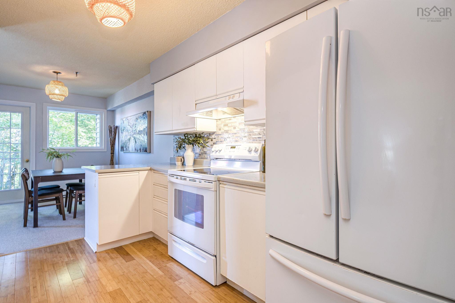
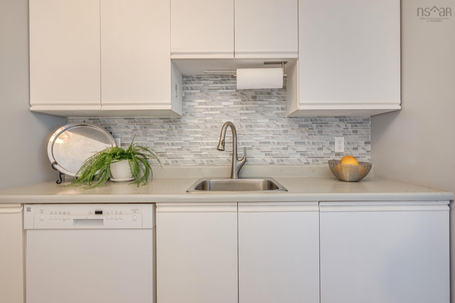
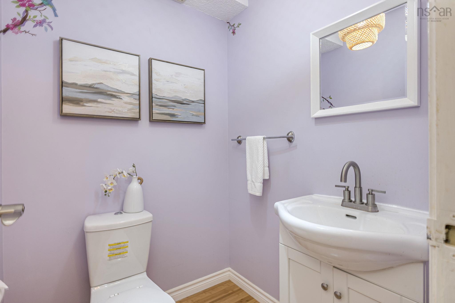
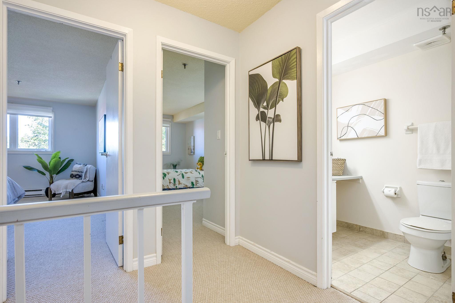
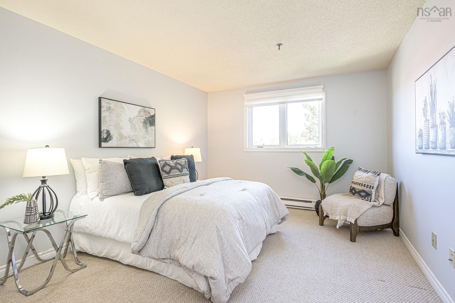
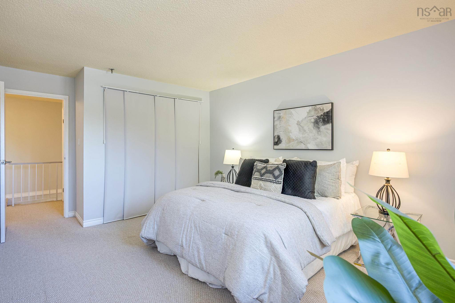
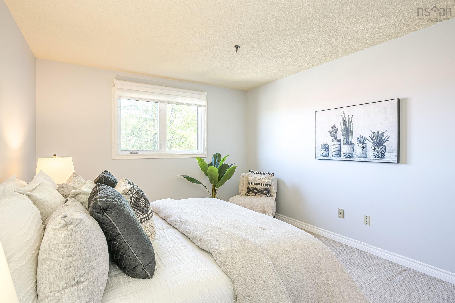
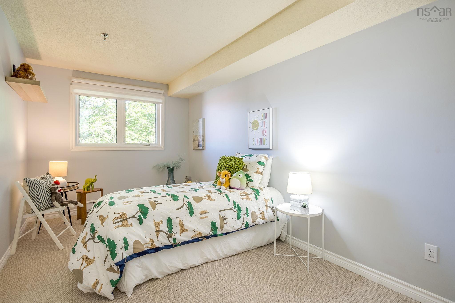
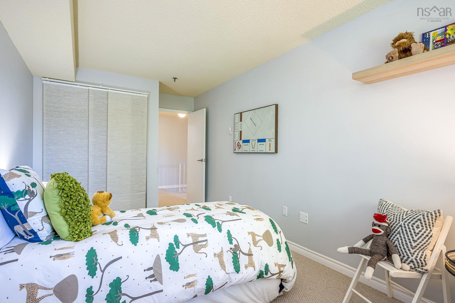
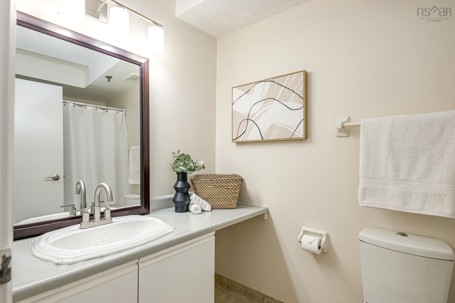
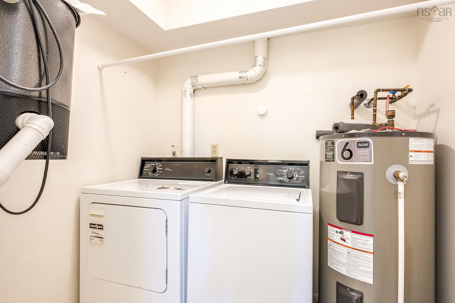
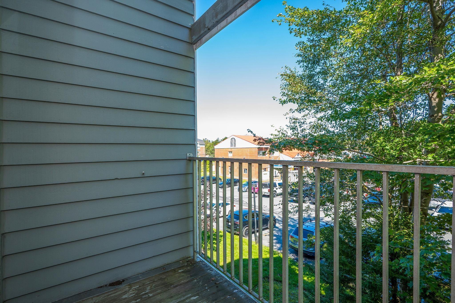
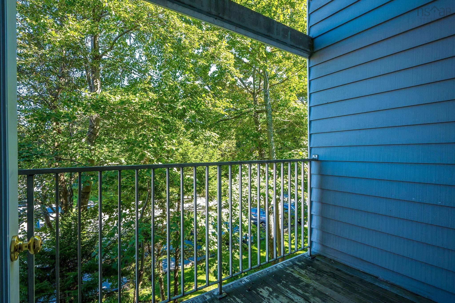
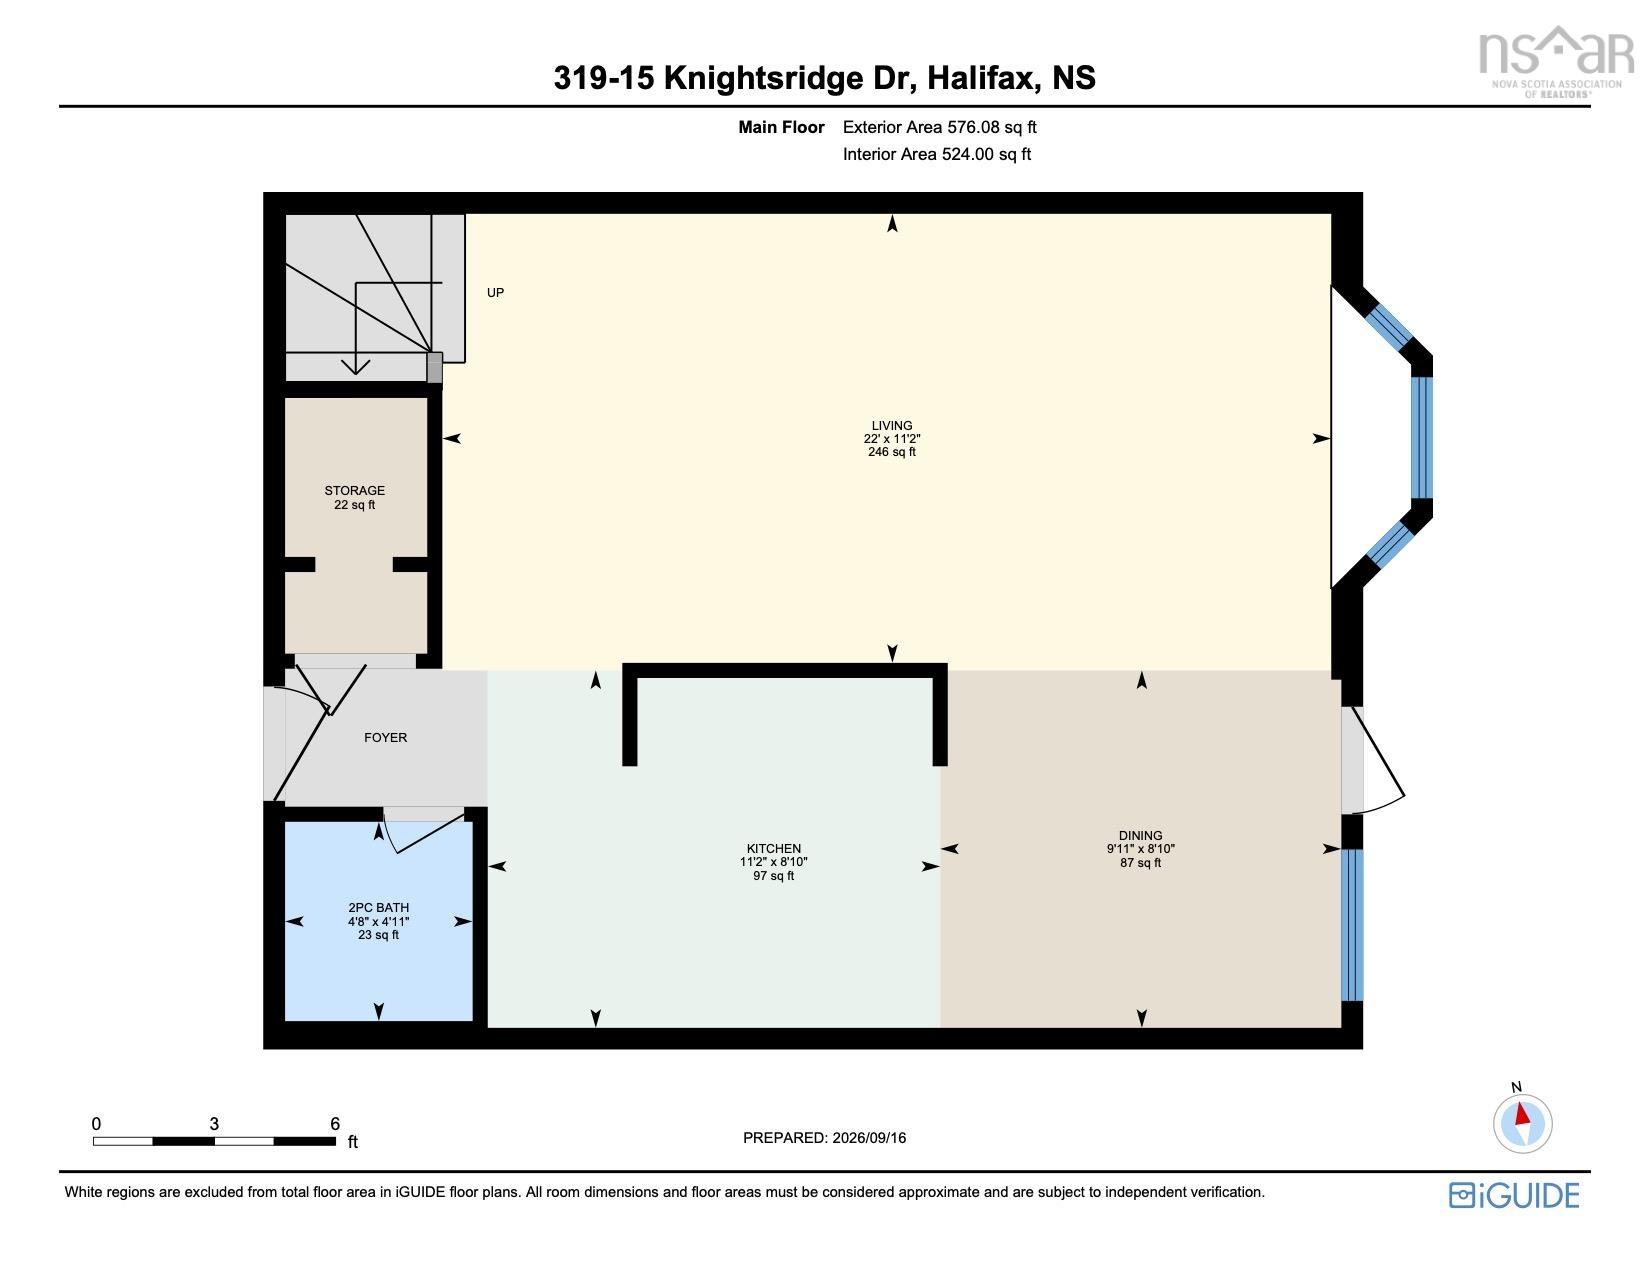
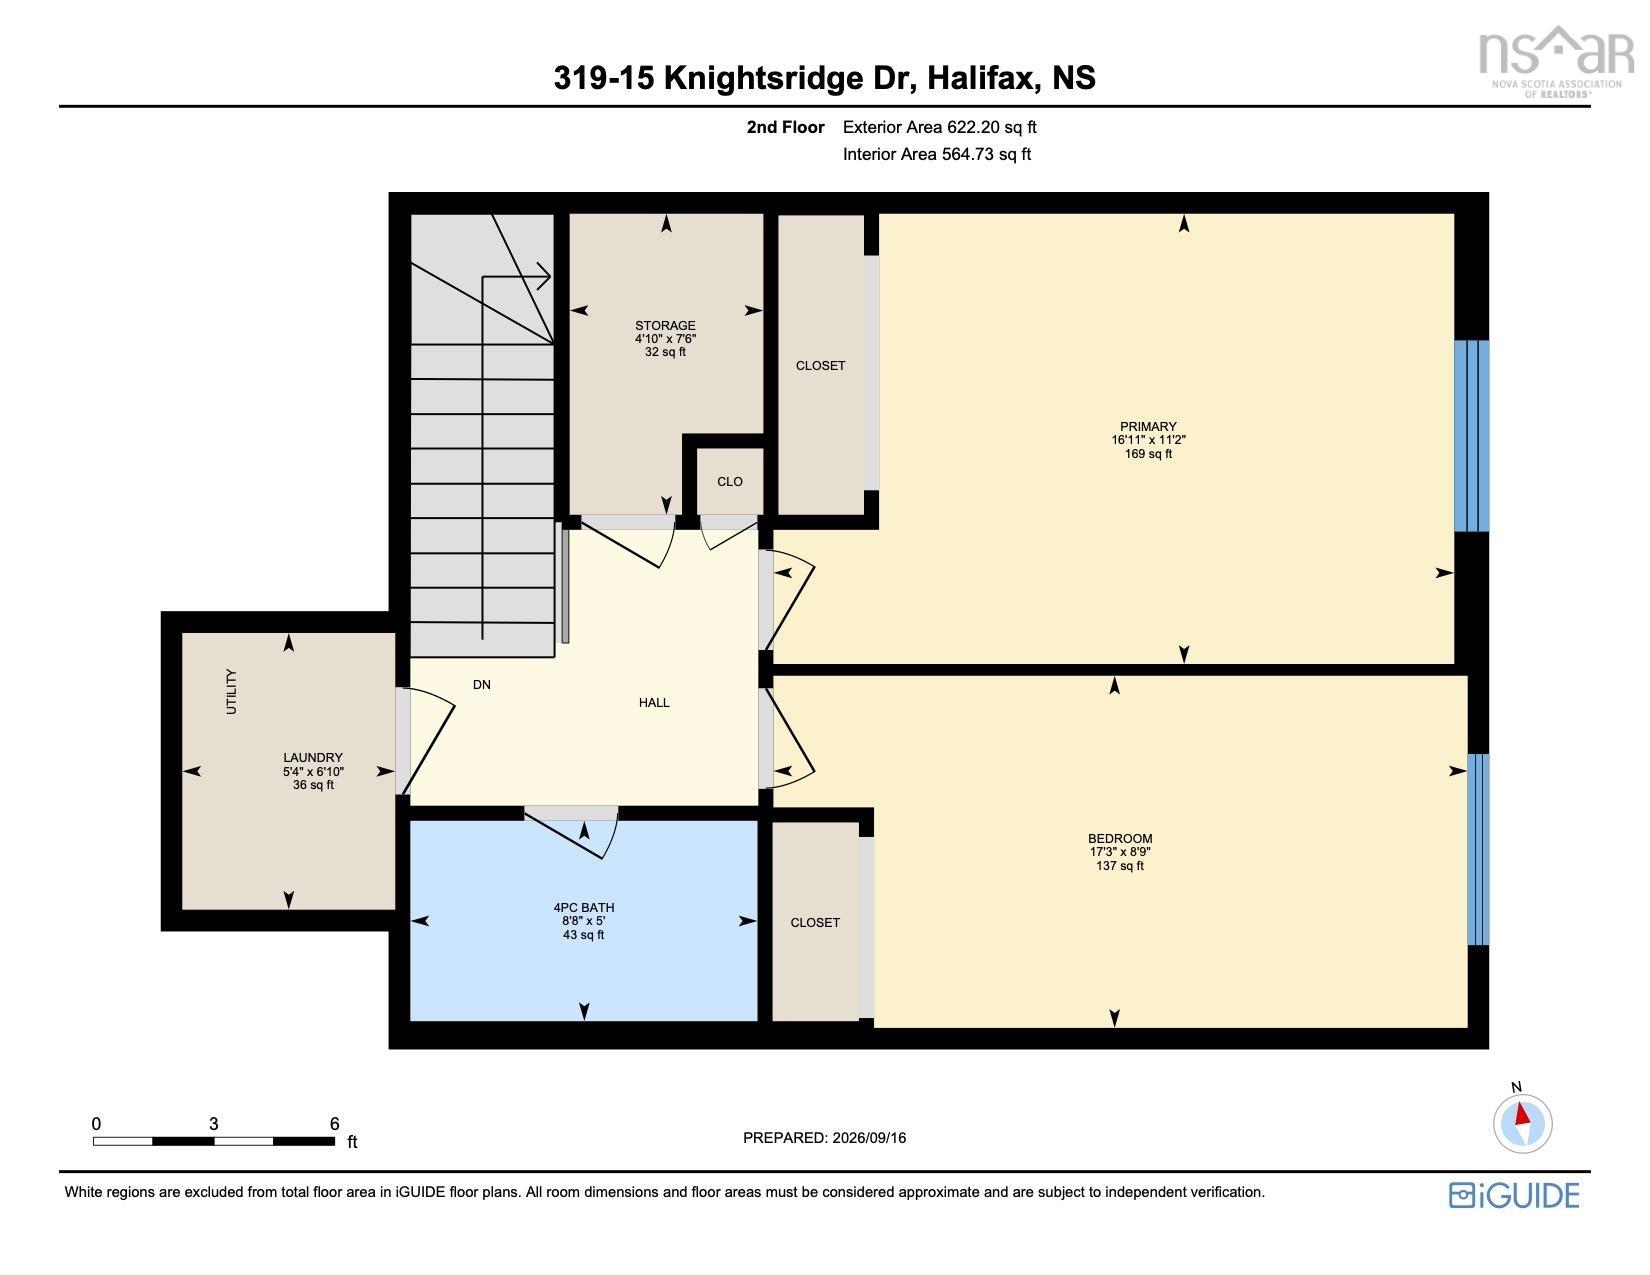
Welcome to 319 15 Knightsridge Drive, a bright and inviting two-level condo in Maple Ridge, ideally located in Clayton Park. This top-floor, two-bedroom, two-bathroom home offers a spacious layout with the comfort and feel of a home of its own. The main level is thoughtfully designed for both everyday living and entertaining, with a generous living room, a charming bay-window nook that’s perfect for a home office or hobby space, and a spacious dining room with access to the balcony. A comfortable, efficient kitchen and convenient powder room complete this level.Upstairs, you’ll find two generously sized bedrooms, a full bathroom, in-suite laundry and excellent storage. Maple Ridge is a pet-friendly building with an assigned parking space. Conveniently located close to shopping, schools, parks, playgrounds and public transit, this is a welcoming home that offers space, comfort and an easy Clayton Park lifestyle.
Property Details
| Property Style | Residential |
|---|---|
| Zoning | R-3 |
| Building Style | 2 Level |
| Structure Style | Condo Apartment |
| Utilities | Cable, Electricity, High Speed Internet, Telephone |
| Roof | Asphalt Shingle |
| Flooring | Carpet, Engineered Hardwood, Tile, Vinyl |
| Driveway | Parking Spaces(s) |
| Foundation | Poured Concrete |
| Exterior | Brick, Wood Siding |
| Heating Type | Baseboard |
| Fuel Type | Electric |
| Water Source | Municipal |
| Sewage | Municipal |
| Building Age | 41 Years |
| Year Built | 1985 |
| Land Features | Landscaped |
Measurements
| Main Living Area | 1,198 sq ft |
|---|---|
| Total Living Area | 1,198 sq ft |
| Building Dimensions | 27’ × 21’ |
| Lot Size Source | Land Reg |
| Floor | Room | Dimensions |
|---|---|---|
| Main Floor | Foyer | |
| Main Floor | Living Room | 22’ × 11’ |
| Main Floor | Dining Room | 9’ × 8’ |
| Main Floor | Kitchen | 11’ × 8’ |
| Main Floor | Bath 1 | 4’ × 4’ |
| 2nd Level | Primary Bedroom | 16’ × 11’ |
| 2nd Level | Bedroom | 17’ × 8’ |
| 2nd Level | Storage | 7’ × 4’ |
| 2nd Level | Laundry | 6’ × 5’ |
| 2nd Level | Bath 2 | 8’ × 5’ |
Features
- Balcony
- Driveway
- Garage
- Landscaped
- Parking
- Pets Allowed
- Storage
| Condo Fee | $470 /month |
|---|---|
| Appliances Included | Oven, Stove, Dishwasher, Dryer, Washer, Refrigerator |
| Other Features | Balcony |
Location Details
| County | Halifax |
|---|---|
| District | Fairmount, Clayton Park, Rockingham |
| Community Features | Park, Playground, Public Transit, Recreation Center, Shopping, Place Of Worship |
| Schools |
|
Contact Agent

Michael Sears
C.Mgr.; P.Mgr.; C.I.M.; CD
michael.sears@ververealty.ca
Thank you for reaching out
Your message was delivered, and a confirmation email has been sent to the address provided. If you do not see it in your inbox, please check your junk or spam folder.
We’re sorry, but there was an issue submitting your request. Please try again shortly, or contact us directly if the problem persists.