
319 Buckingham Drive
Summary
|
Beds
4
|
Baths
2
|
Single Family
2,122 sq ft
|
Storeys
2
|
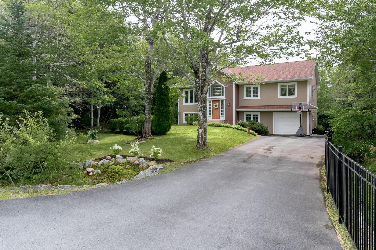
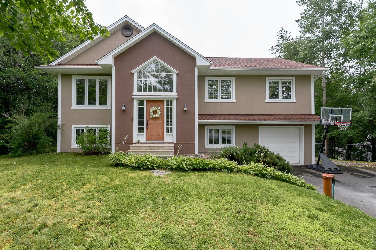
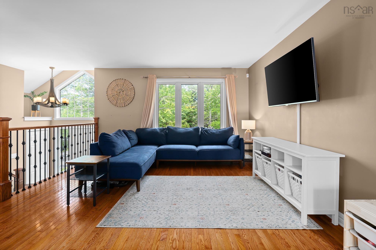
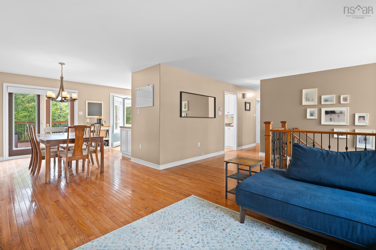
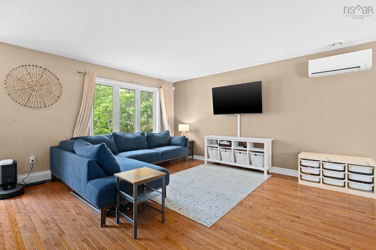
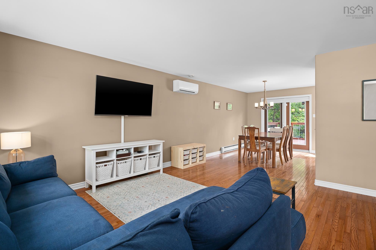
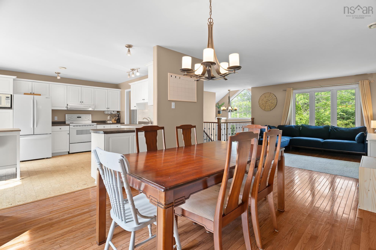
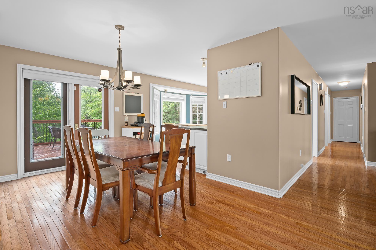
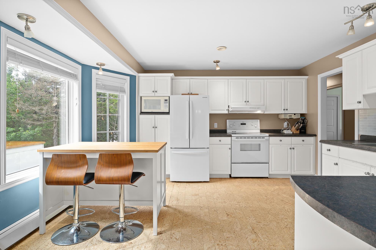
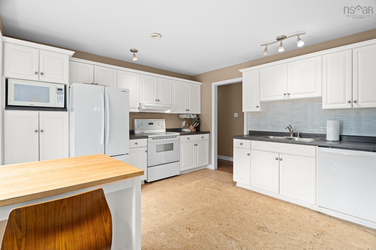
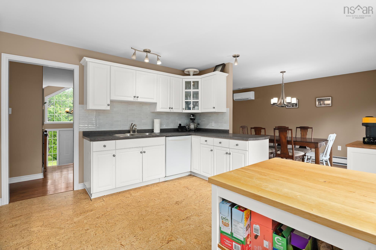
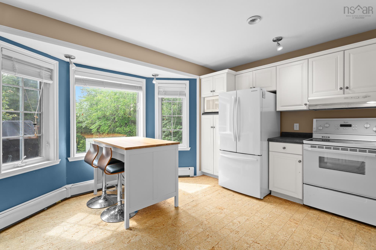
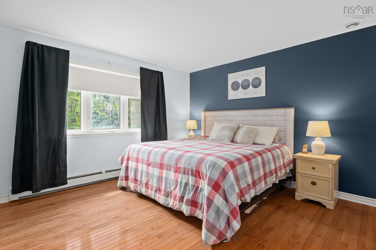
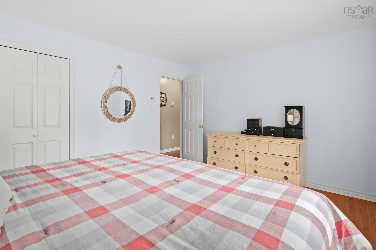
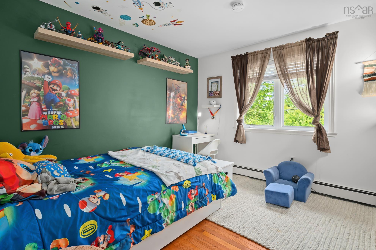
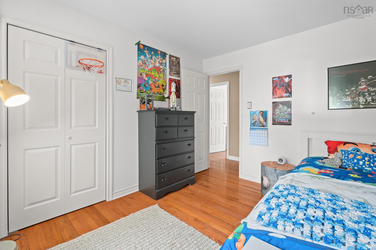
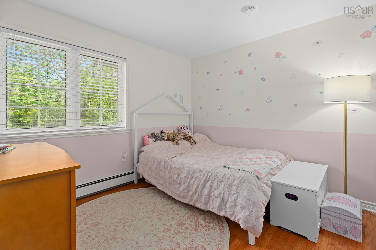
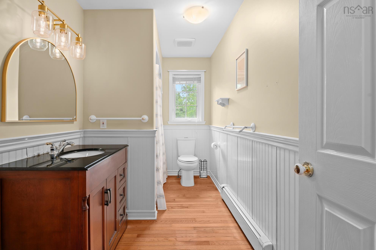
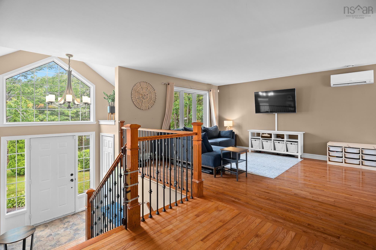
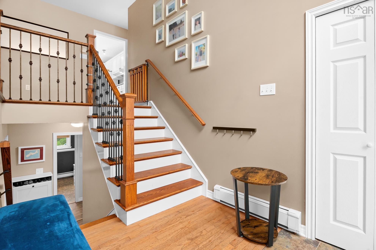
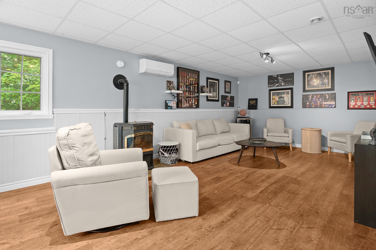
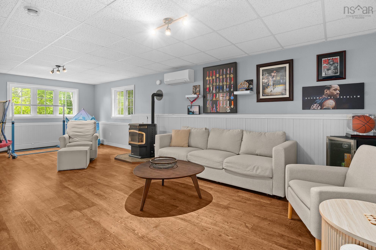
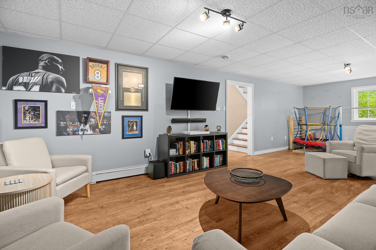
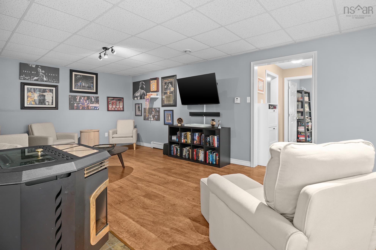
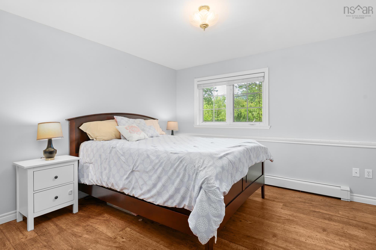
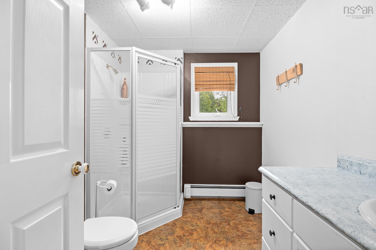
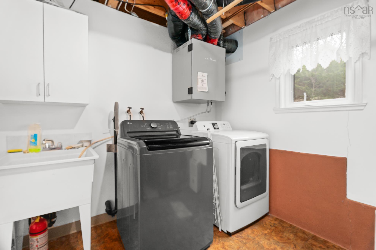
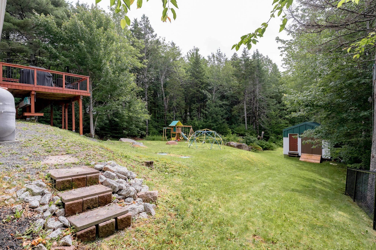
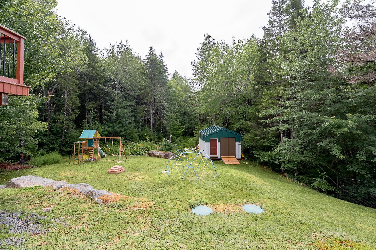
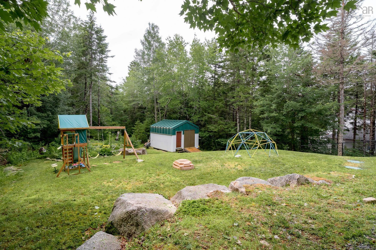
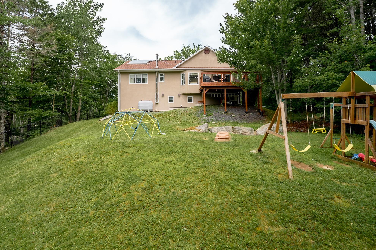
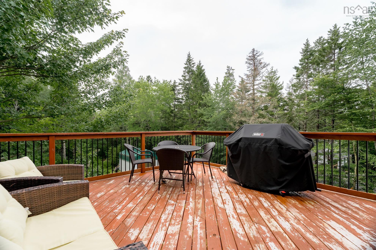
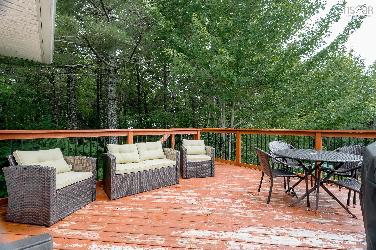
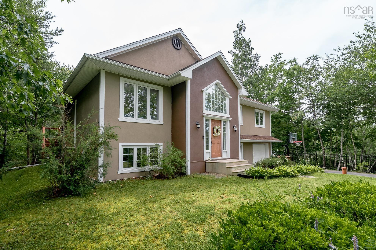
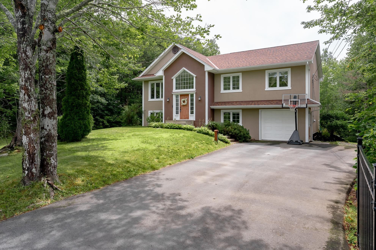
Welcome to 319 Buckingham Drive, a well-cared-for split-entry home in the sought-after Stillwater Lake Subdivision, offering space, comfort, and privacy within an easy commute to the city. This family-friendly community features several nearby playgrounds and is a popular area for walking, while also being conveniently located near Tantallon Plaza and Library, St. Margaret’s Bay Centre, Shining Waters Marina, and a great school system. This home has been proudly enjoyed by only its second owners. The bright foyer features large windows, abundant natural light, and attractive staircase and railings. The main level offers three bedrooms, a full bath, and an eat-in kitchen that flows into the open living and dining spaces. Step outside onto the spacious deck overlooking the peaceful, private backyard—perfect for relaxing or entertaining. Downstairs, the large rec room with a pellet stove offers plenty of space to double as a playroom or gym while still providing a cozy spot to watch the game on colder days. A fourth bedroom, full bath, laundry/utility room, attached garage access, and ductless heat pumps on both levels add comfort and functionality. Outside, enjoy a paved driveway with room for street hockey or shooting hoops, attractive fencing, and a large storage shed. With a 10-year-old septic system, generous living space, and a private setting, this is a wonderful place to call home.
Property Details
| Property Style | Residential |
|---|---|
| Zoning | R1 |
| Building Style | Split Entry |
| Structure Style | Detached |
| Structures | Deck, Shed |
| Utilities | Electricity, High Speed Internet |
| Roof | Asphalt Shingle |
| Flooring | Cork, Hardwood, Laminate |
| Basement | Fully Developed, Walkout |
| Garage Type | Attached, Single |
| Driveway | Paved |
| Foundation | Poured Concrete |
| Exterior | Stucco |
| Heating Type | Baseboard, Heat Pump -Ductless, Hot Water |
| Fuel Type | Electric, Oil, Pellet |
| Water Source | Drilled Well |
| Sewage | Septic |
| Building Age | 30 Years |
| Year Built | 1996 |
| Land Features | Partially Cleared, Landscaped, Partially Fenced, Sloping/Terraced, Wooded/Treed |
Measurements
| Main Living Area | 1,276 sq ft |
|---|---|
| Total Living Area | 2,122 sq ft |
| Lot Size 1 | 42,944 sq ft |
| Total Lot Size | 42,944 sq ft |
| Building Dimensions | 46’ × 28’ |
| Property Size | 0.5 To 0.99 Acres |
| Floor | Room | Dimensions |
|---|---|---|
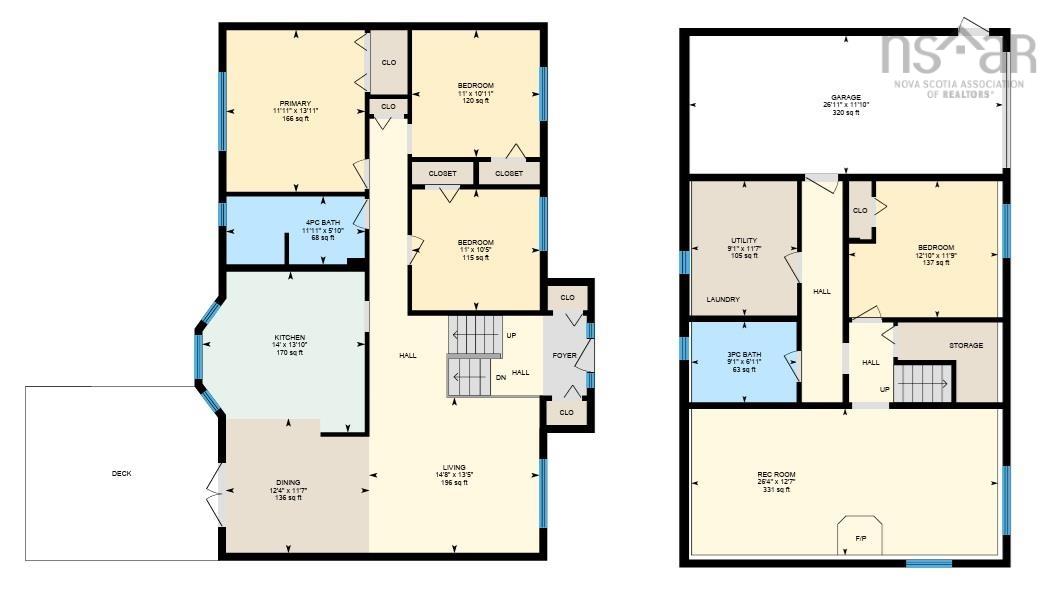
| Main Floor | Living Room | 14’10” × 13’6” |
| Main Floor | Dining Room | 12’5” × 11’8” |
| Main Floor | Kitchen | 14’ × 13’1” |
| Main Floor | Bath 1 | 11’1” × 5’1” |
| Main Floor | Primary Bedroom | 11’1” × 13’1” |
| Main Floor | Bedroom | 11’ × 10’1” |
| Main Floor | Bedroom | 11’ × 10’6” |
| Lower Level | Rec Room | 26’5” × 12’8” |
| Lower Level | Bath 2 | 9’1” × 6’1” |
| Lower Level | Bedroom | 12’1” × 11’11” |
| Lower Level | Laundry | 9’1” × 11’8” |
Features
- Deck
- Driveway
- Garage
- Gym
- Landscaped
| Appliances Included | Stove, Dishwasher, Dryer, Washer, Microwave, Refrigerator |
|---|---|
| Other Features | Air Exchanger |
Location Details
| County | Halifax |
|---|---|
| District | Kingswood, Haliburton Hills, Hammonds Pl. |
| Community Features | Park, Playground, Recreation Center, School Bus Service, Shopping |
| Schools |
|
Contact Agent

Michael Sears
C.Mgr.; P.Mgr.; C.I.M.; CD
michael.sears@ververealty.ca
Thank you for reaching out
Your message was delivered, and a confirmation email has been sent to the address provided. If you do not see it in your inbox, please check your junk or spam folder.
We’re sorry, but there was an issue submitting your request. Please try again shortly, or contact us directly if the problem persists.