
32 and 36 Mary Jollimore Road
Summary
|
Beds
5
|
Baths
3
|
Single Family
3,500 sq ft
|
Storeys
3
|
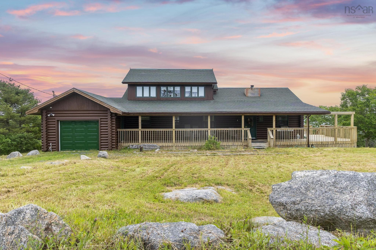
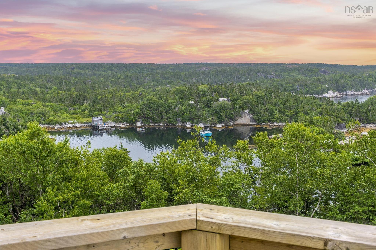
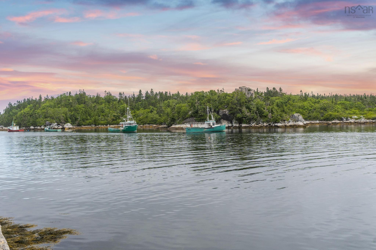
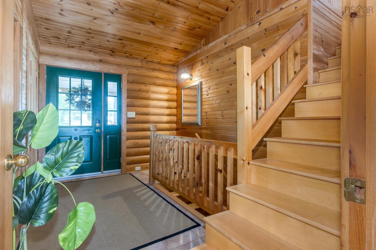
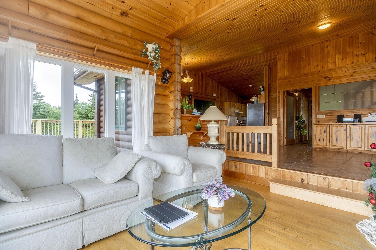
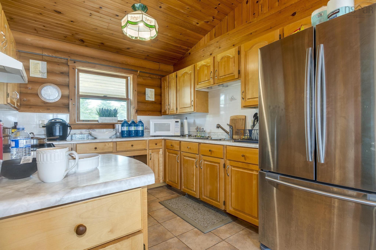
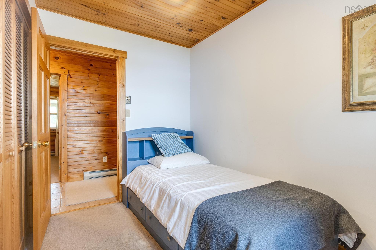
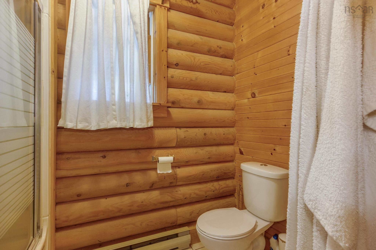
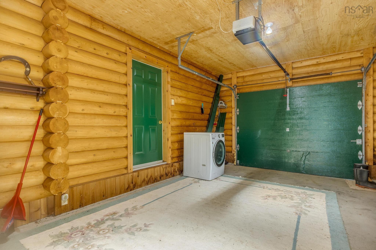
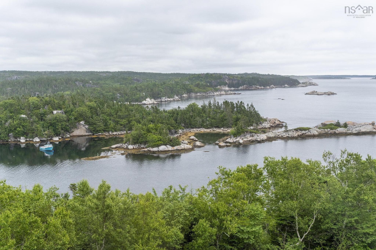
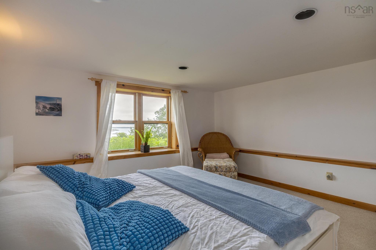
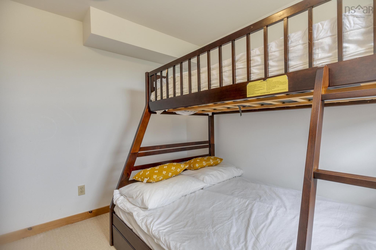
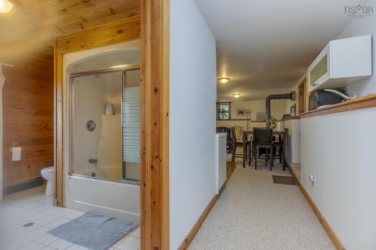
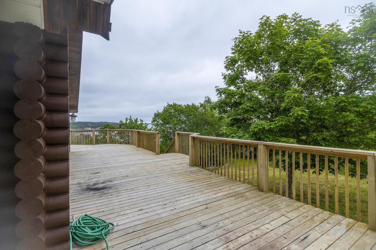
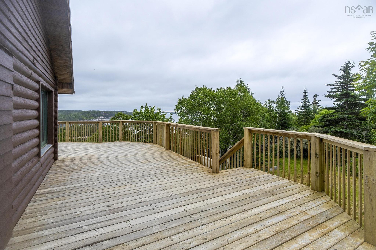
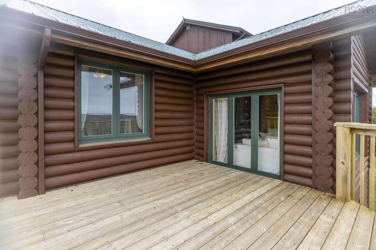
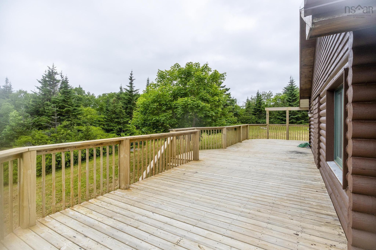
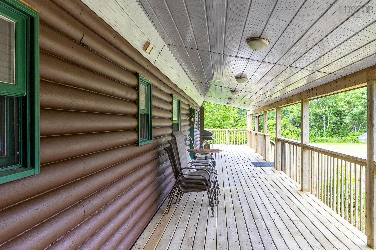
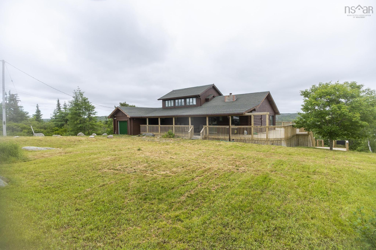
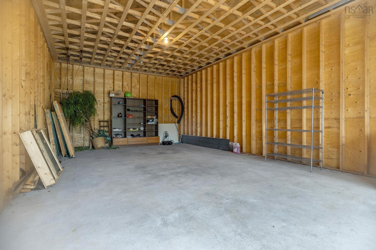
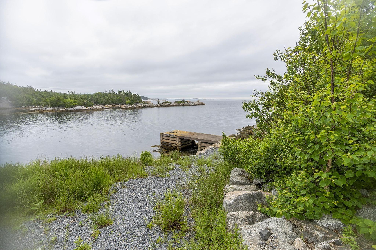
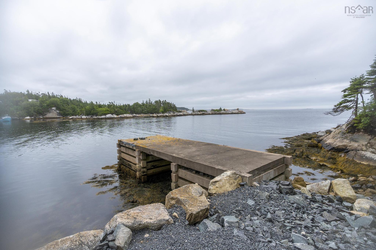
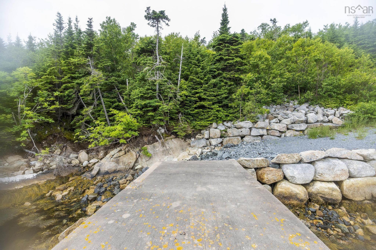
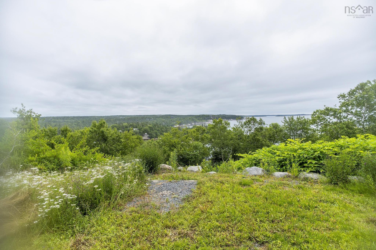
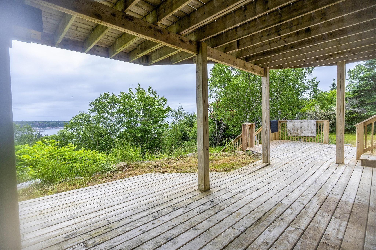
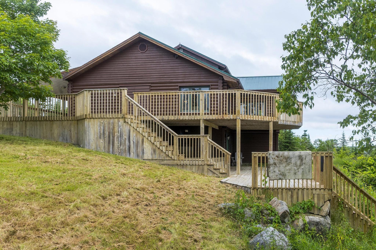
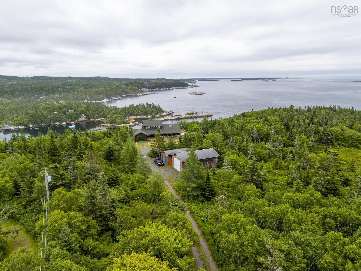
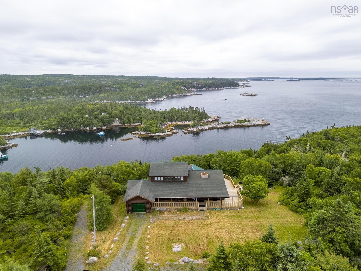
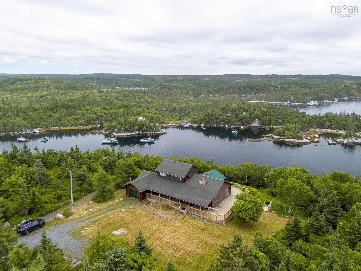
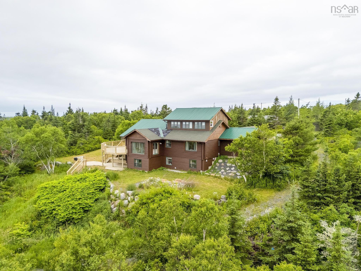
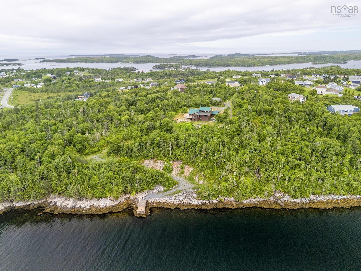
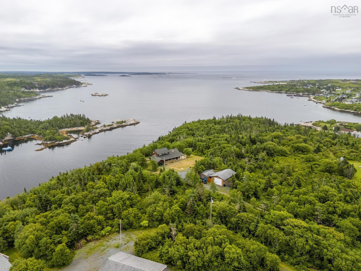
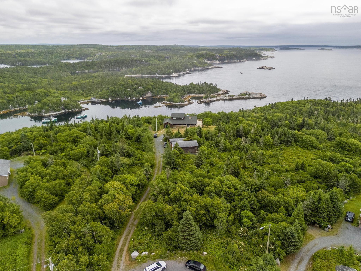
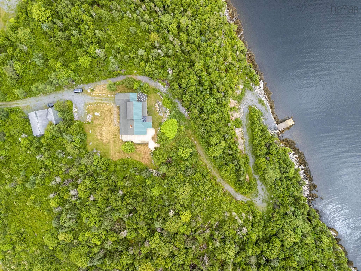
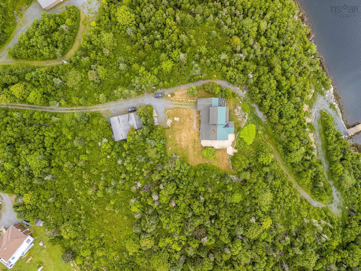
Welcome to 32 & 36 Mary Jollimore Rd, a rare waterfront property located at the mouth of Terence Bay. This exceptional coastal property offers the perfect seaside lifestyle, surrounded by the beauty of the ocean and forest. Featuring a solid concrete dock, breathtaking water views, fresh coastal air, and a peaceful natural setting, this home provides a truly unique waterfront living experience. Conveniently located just over 20 minutes from downtown Halifax and the Chain Lake Costco shopping area, this property offers easy access to everyday amenities while maintaining the privacy and tranquility of coastal living. Built as a distinctive log home, the property showcases timeless character, warmth, and natural charm, blending beautifully with the surrounding coastal environment. The property consists of two separate parcels with MU-1 (Mixed Use) zoning, offering flexibility for residential and commercial possibilities, along with excellent future potential. The spacious interior features 5 comfortable bedrooms, 2.5 bathrooms, and a versatile top-floor family recreation area, providing plenty of space for family living or a coastal getaway. Additional features include a large detached boat storage garage, two spacious garages, and an expansive wrap-around deck where you can enjoy stunning ocean views and the beauty of Terence Bay. Now offered at a newly adjusted price, this is an exceptional opportunity to own a waterfront property combining ocean views, a private dock, MU-1 mixed-use potential, convenient city access, and long-term value. Enjoy your own coastal lifestyle surrounded by sunshine, ocean waves, and nature!
Property Details
| Property Style | Residential |
|---|---|
| Zoning | MU-1 |
| Building Style | 2 Storey |
| Structure Style | Detached |
| Structures | Deck, Boathouse |
| Utilities | Cable, Electricity, High Speed Internet, Telephone |
| Roof | Asphalt Shingle, Metal |
| Flooring | Carpet, Laminate, Tile |
| Basement | Fully Developed |
| Garage Type | Detached, Single, Built-In, Wired |
| Driveway | Gravel |
| Foundation | Poured Concrete |
| Exterior | Log |
| Heating Type | Baseboard, Fireplace |
| Fuel Type | Electric, Wood |
| Water Source | Drilled Well |
| Sewage | Septic |
| Building Age | 34 Years |
| Year Built | 1992 |
| Land Features | Cleared, Landscaped, Wooded/Treed |
| Water Access | Access: Harbour, Access: Ocean, View: Ocean |
| Water Frontage | Access: Harbour, Access: Ocean, View: Ocean |
Measurements
| Main Living Area | 2,250 sq ft |
|---|---|
| Total Living Area | 3,500 sq ft |
| Water Frontage Measurements | 400 |
| Lot Size 1 | 95,700 sq ft |
| Lot Size 2 | 116,600 sq ft |
| Total Lot Size | 212,300 sq ft |
| Building Dimensions | 30’ × 50’ × 14’ |
| Lot Size Source | Land Reg |
| Property Size | 3 To 9.99 Acres |
| Floor | Room | Dimensions |
|---|---|---|
| Main Floor | Kitchen | 12’ × 9’ |
| Main Floor | Dining Room | 17’ × 12’ |
| Main Floor | Living Room | 13’ × 13’ × 13’ |
| Main Floor | Foyer | 13’ × 5’6” |
| Main Floor | Bedroom | 13’ × 9’ |
| Main Floor | Bedroom | 11’ × 8’ |
| Main Floor | Primary Bedroom | 11’ × 14’5” × 8’6” |
| Main Floor | Bath 1 | 4’ |
| Main Floor | Storage | 12’6” × 9’6” |
| Main Floor | Bath 3 | 2’ |
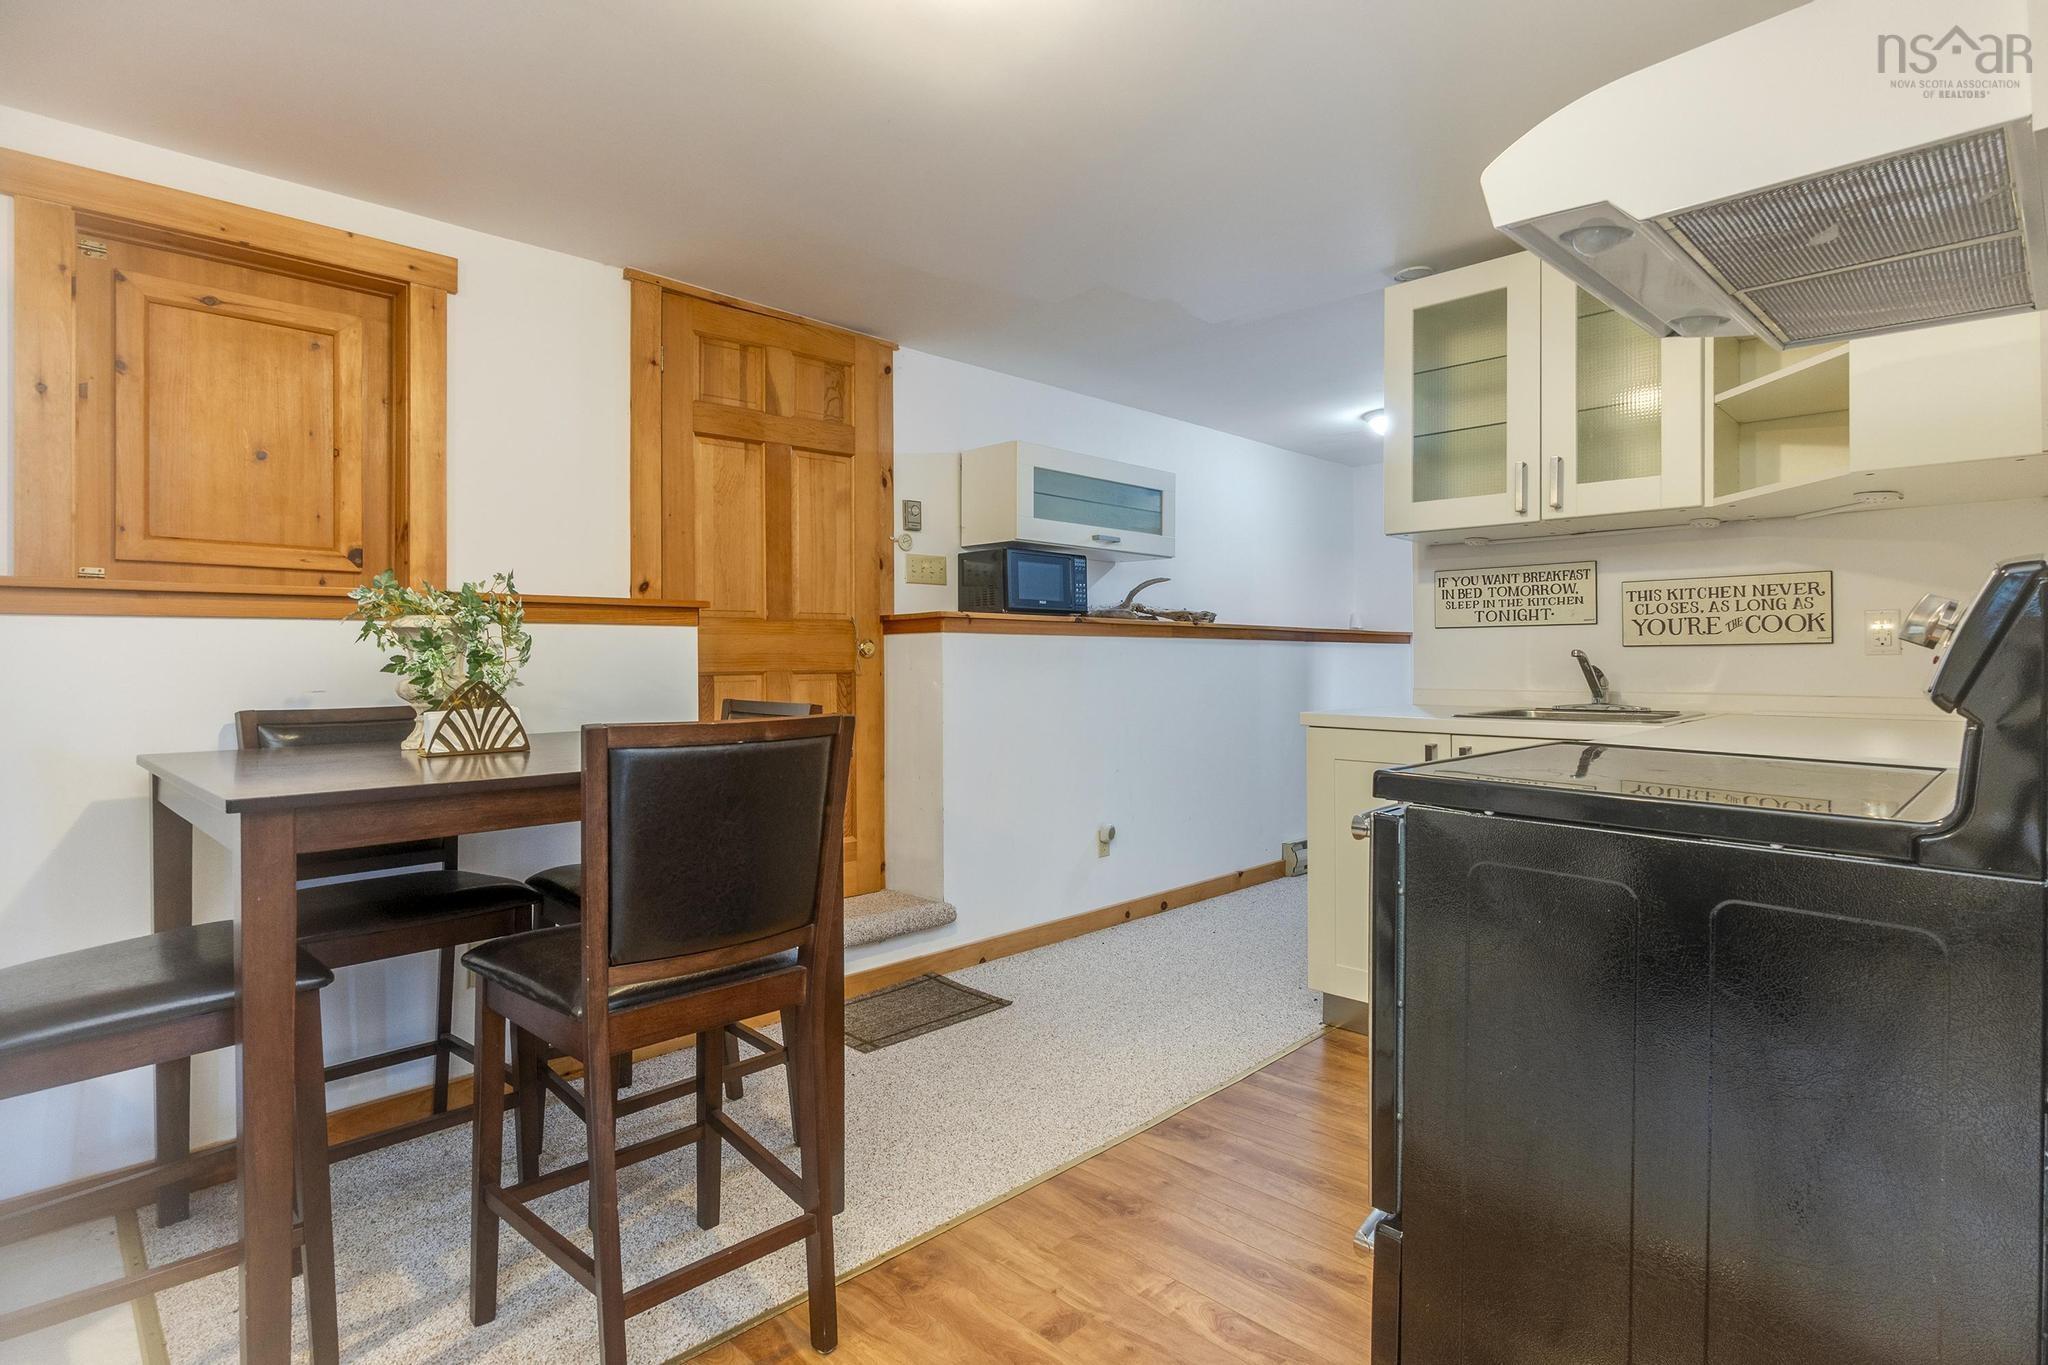
| Lower Level | Eat In Kitchen | 14’ × 10’ |
| Lower Level | Living Room | 14’5” × 10’6” |
| Lower Level | Bath 2 | 4’ |
| Lower Level | Bedroom | 9’ × 10’ |
| Lower Level | Bedroom | 12’ × 12’4” |
| 2nd Level | Family Room | 22’ × 18’10” |
Features
- Deck
- Driveway
- Fireplace
- Garage
- Landscaped
| Appliances Included | Barbeque, Cooktop - Electric, Oven, Dishwasher, Dryer - Electric, Washer, Microwave, Refrigerator |
|---|---|
| Other Features | Wood Fireplace |
Location Details
| County | Halifax |
|---|---|
| District | Timberlea, Prospect, St. Margarets Bay |
| Community Features | Park, Playground, Public Transit, Recreation Center, School Bus Service, Shopping, Marina, Beach |
| Schools |
|
Contact Agent

Michael Sears
C.Mgr.; P.Mgr.; C.I.M.; CD
michael.sears@ververealty.ca
Thank you for reaching out
Your message was delivered, and a confirmation email has been sent to the address provided. If you do not see it in your inbox, please check your junk or spam folder.
We’re sorry, but there was an issue submitting your request. Please try again shortly, or contact us directly if the problem persists.