
32 Cyan Court
Summary
|
Beds
4
|
Baths
3
|
Single Family
3,476 sq ft
|
Storeys
2
|
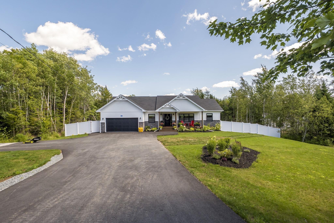
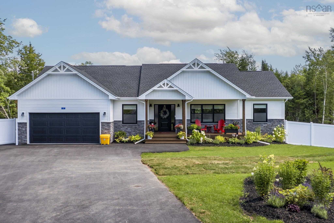
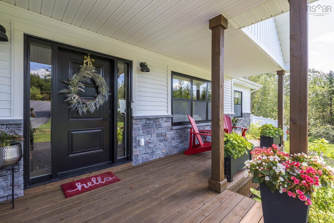
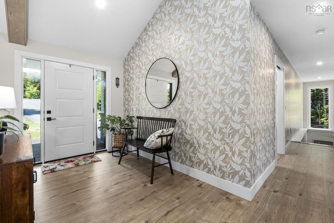
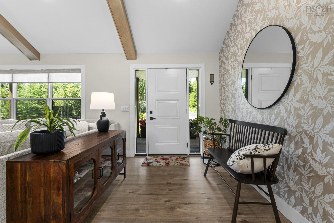
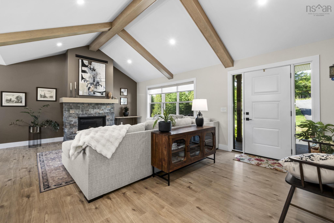
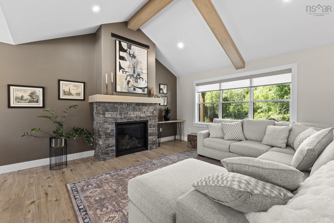
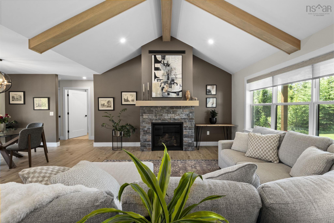
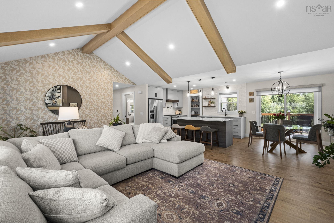
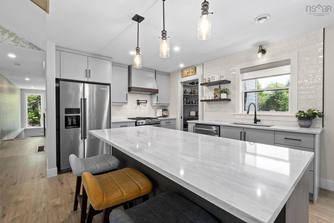
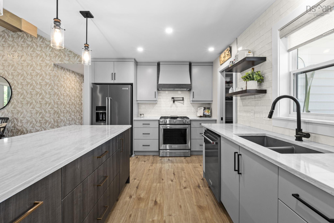
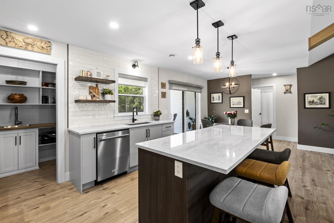
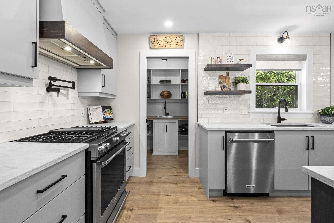
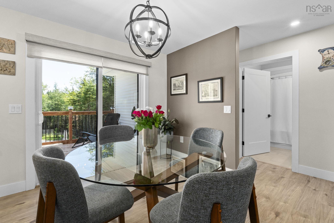
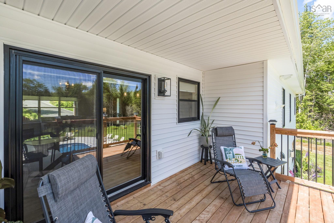
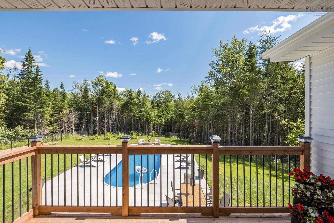
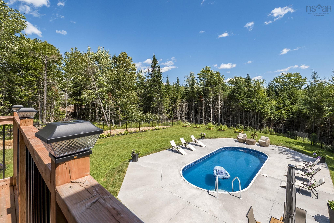
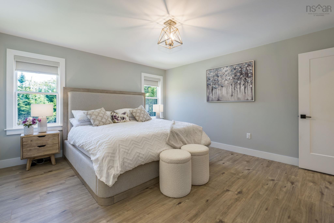
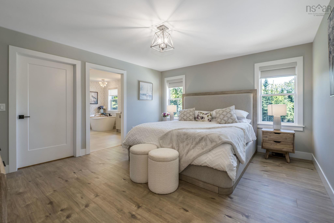
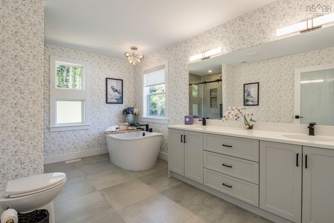
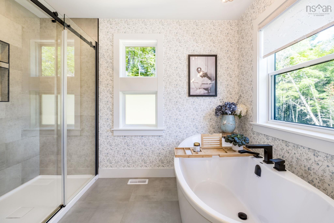
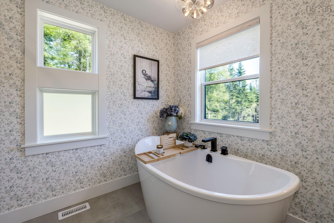
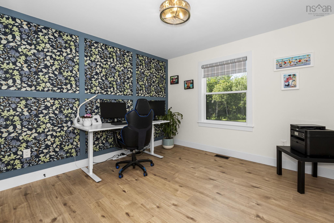
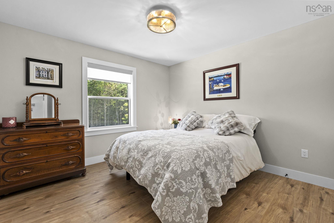
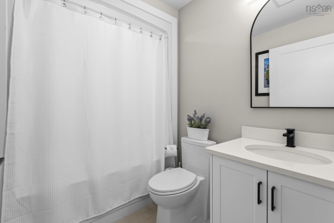
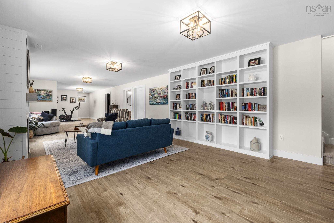
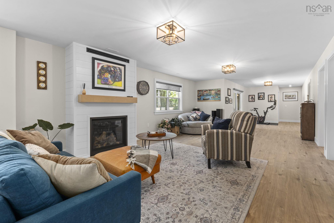
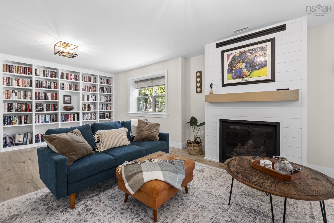
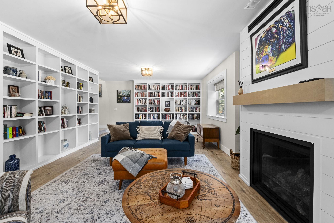
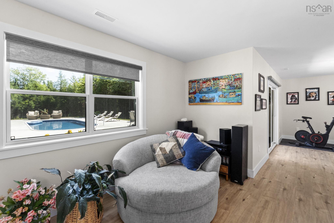
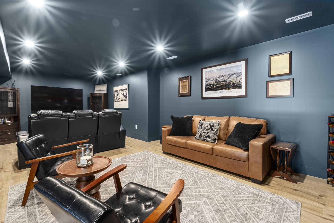
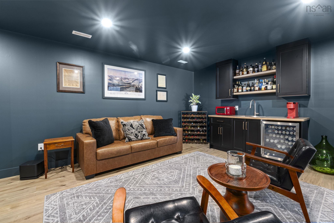
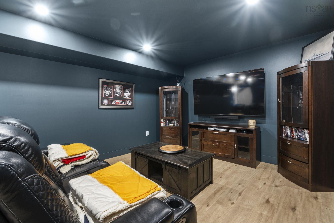
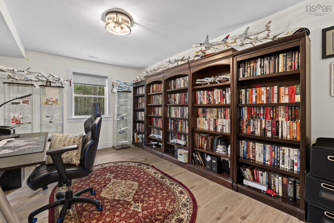
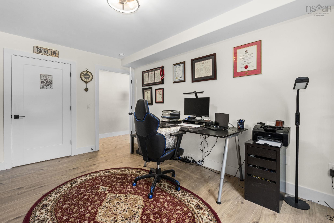
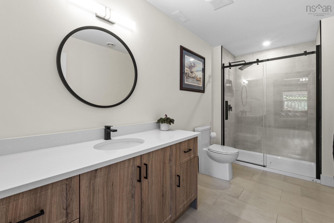
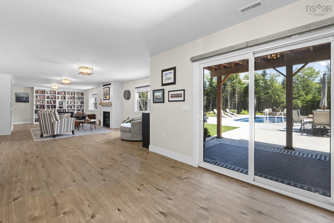
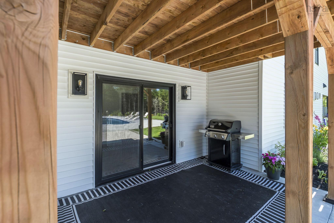
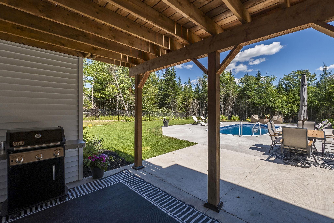
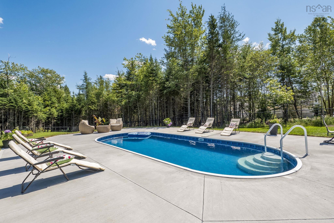
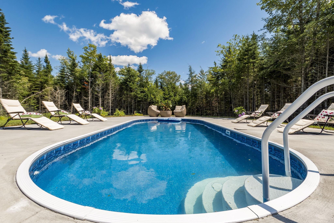
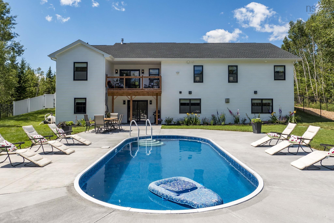
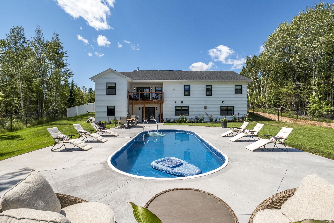
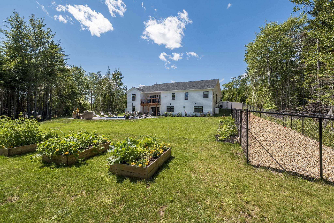
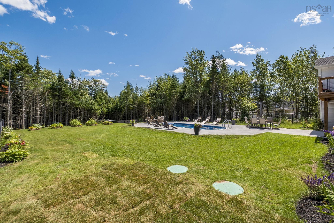
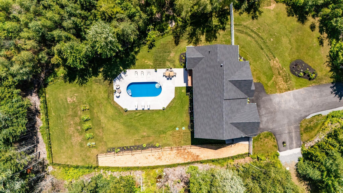
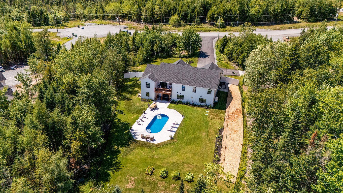
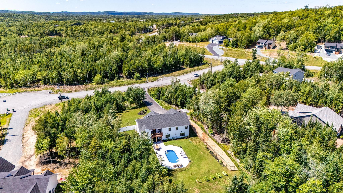
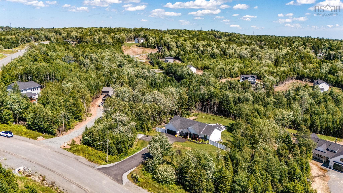
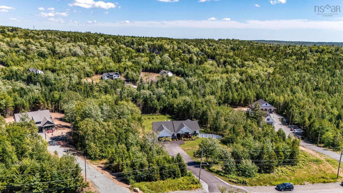
Welcome Home to Indigo Shores! Beautifully appointed and thoughtfully designed, this move-in ready home blends timeless style with luxurious finishes, offering elegant living spaces inside and out. Freshly painted throughout, the open-concept main level is sure to impress with soaring vaulted ceilings accented by wood beams, a custom fireplace, and expansive windows that fill the home with natural light. The stunning kitchen is designed for everyday living and entertaining, featuring KitchenAid stainless steel appliances, Elba White quartz countertops, 7-ft island, walk-in pantry, and seamless flow into the dining area, making it a natural gathering place for everything from quiet family dinners to memorable Nova Scotia kitchen parties. The main level features 3 spacious bedrooms, including a private primary suite complete with a walk-in closet featuring custom built-ins and a spa-inspired ensuite with a soaker tub, custom shower, and double vanity. A second full bathroom, functional mudroom, and convenient access to the garage complete this level. The fully finished walkout lower level expands your living space with a great rec room featuring a second cozy propane fireplace, custom built-in bookshelves, a dedicated media room with a wet bar, a 4th bedroom, full bathroom, and extra storage, ideal for entertaining, overnight guests, or simply unwinding. Step outside to your own private backyard retreat! The current owners transformed the outdoor space with an in-ground pool, professional landscaping, fencing, and concrete work, creating the perfect setting for relaxing or entertaining. Additional features include a fully ducted heat pump for year-round comfort, smart thermostats, and the added peace of mind of a generator panel with propane backup. Located in the prestigious Indigo Shores community, you'll enjoy spacious lots, walking trails, nearby amenities & easy commuter access. Luxury, comfort & an exceptional lifestyle all come together in one remarkable home!
Property Details
| Property Style | Residential |
|---|---|
| Zoning | R-1 |
| Building Style | Bungalow |
| Structure Style | Detached |
| Structures | Deck, Patio |
| Utilities | Cable, Electricity, High Speed Internet, Telephone |
| Roof | Asphalt Shingle |
| Flooring | Ceramic, Engineered Hardwood |
| Basement | Full, Fully Developed, Walkout |
| Garage Type | Attached, Double, Heated |
| Driveway | Double, Paved |
| Foundation | Poured Concrete |
| Exterior | Stone, Vinyl |
| Heating Type | Fireplace, Heat Pump -Ductless |
| Fuel Type | Electric, Propane |
| Water Source | Drilled Well |
| Sewage | Septic |
| Building Age | 2 Years |
| Year Built | 2024 |
| Land Features | Landscaped |
Measurements
| Main Living Area | 1,738 sq ft |
|---|---|
| Total Living Area | 3,476 sq ft |
| Lot Size 1 | 86,176 sq ft |
| Total Lot Size | 86,176 sq ft |
| Building Dimensions | 63’ × 42’ |
| Lot Size Source | Land Reg |
| Property Size | 1 To 2.99 Acres |
| Floor | Room | Dimensions |
|---|---|---|
| Main Floor | Great Room | 20’10” × 14’7” |
| Main Floor | Kitchen | 12’5” × 10’2” |
| Main Floor | Dining Room | 10’ × 10’2” |
| Main Floor | Primary Bedroom | 13’7” × 15’2” |
| Main Floor | Ensuite Bath 1 | 10’2” × 10’10” |
| Main Floor | Bedroom | 11’5” × 11’4” |
| Main Floor | Bedroom | 11’5” × 11’4” |
| Main Floor | Mud Room | 7’10” × 6’7” |
| Main Floor | Bath 1 | 10’ × 5’ |
| Main Floor | OTHER | 0’ × 21’ |
| Main Floor | OTHER | 0’ × 4’ |
| Lower Level | Rec Room | 23’ × 20’ |
| Lower Level | Media Room | 14’6” × 11’10” |
| Lower Level | Bedroom | 11’6” × 11’10” |
| Lower Level | Utility | 7’1” × 15’7” |
| Lower Level | Bath 2 | 8’7” × 6’1” |
Features
- Deck
- Driveway
- Fireplace
- Garage
- Landscaped
- Patio
- Pool
| Other Features | Inground Pool, Ensuite Bath, Fireplace(s), Propane Fireplace, See Remarks, Generator Panel, Walk In Closet |
|---|
Location Details
| County | Halifax |
|---|---|
| District | Beaverbank, Upper Sackville |
| Community Features | Park, Playground |
| Schools |
|
Contact Agent

Michael Sears
C.Mgr.; P.Mgr.; C.I.M.; CD
michael.sears@ververealty.ca
Thank you for reaching out
Your message was delivered, and a confirmation email has been sent to the address provided. If you do not see it in your inbox, please check your junk or spam folder.
We’re sorry, but there was an issue submitting your request. Please try again shortly, or contact us directly if the problem persists.