
32 Earleton Avenue
Summary
|
Beds
3
|
Baths
1
|
Mobile
992 sq ft
|
Storeys
2
|
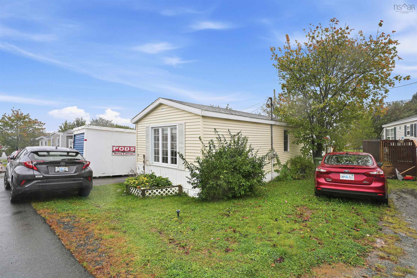
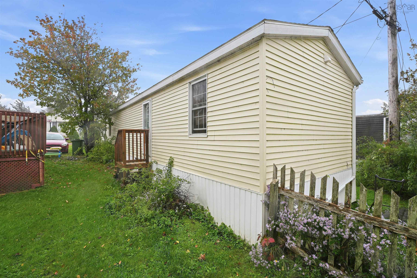
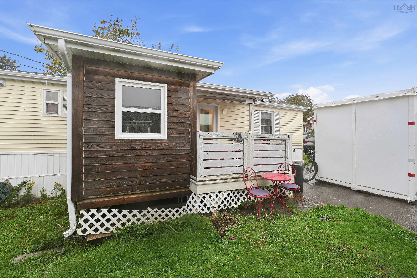
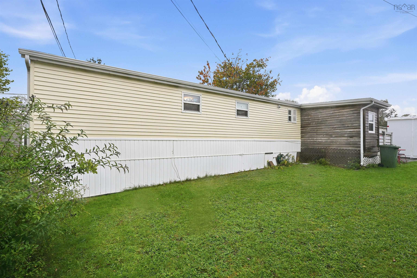
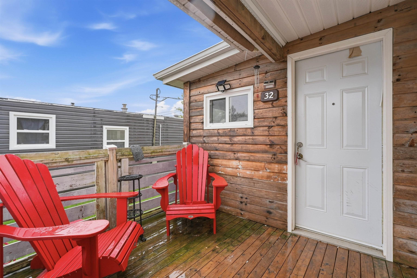
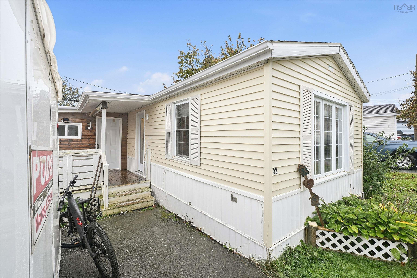
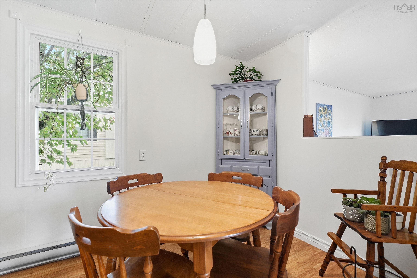
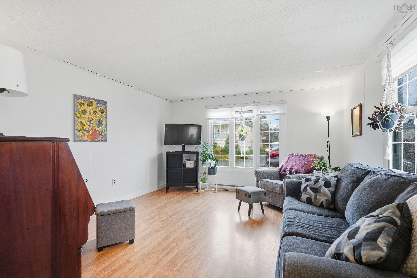
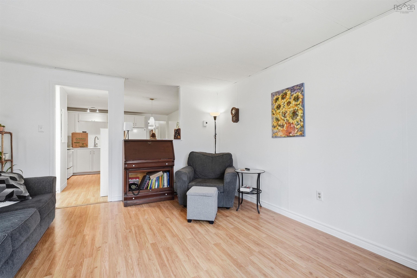
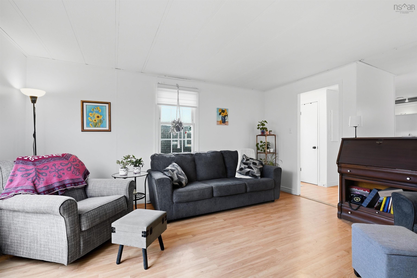
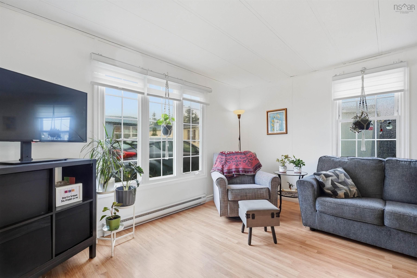
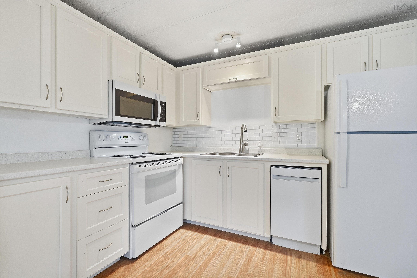
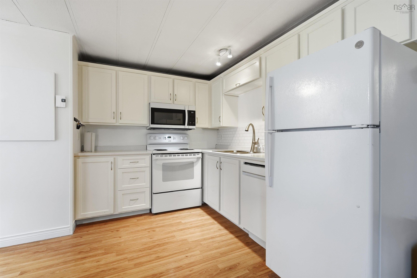
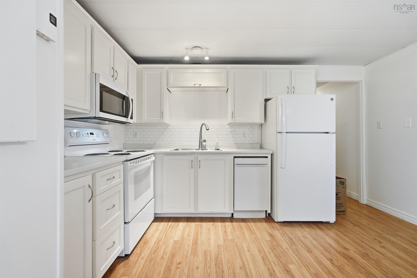
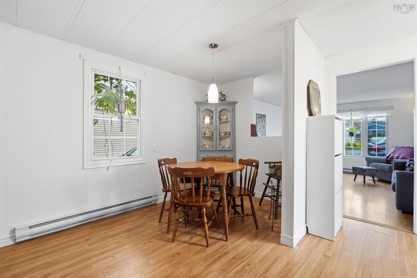
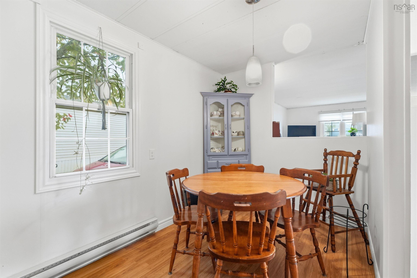
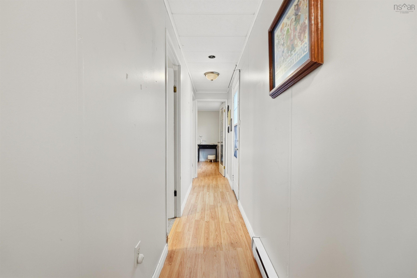
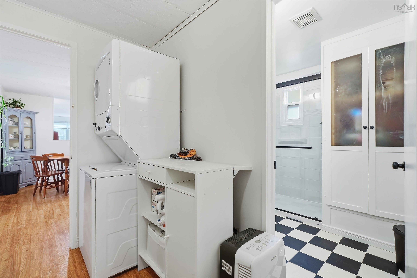
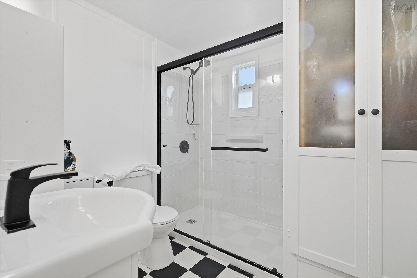
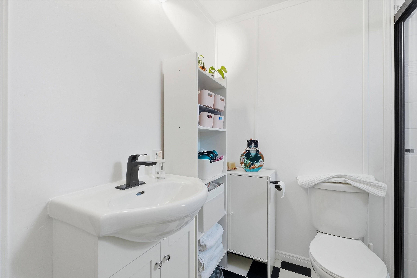
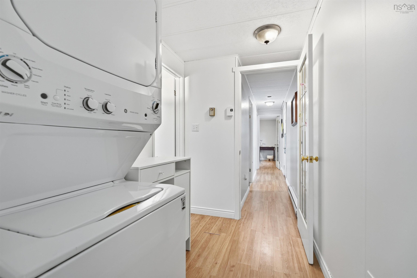
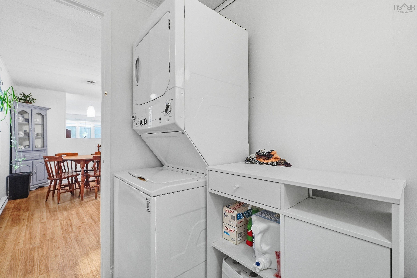
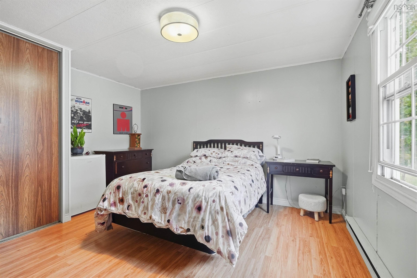
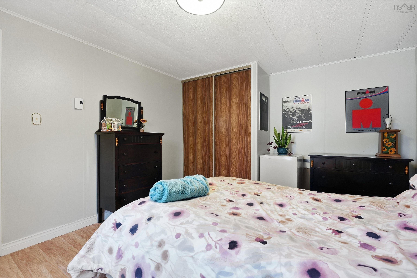
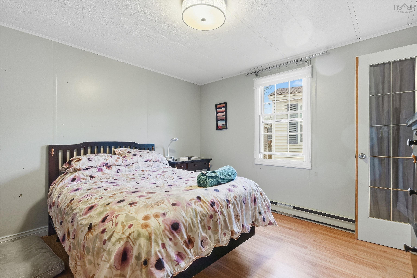
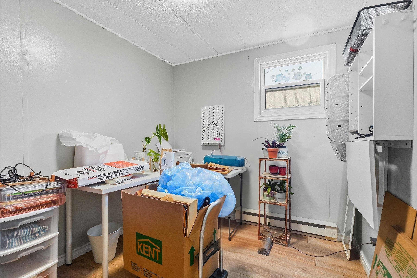
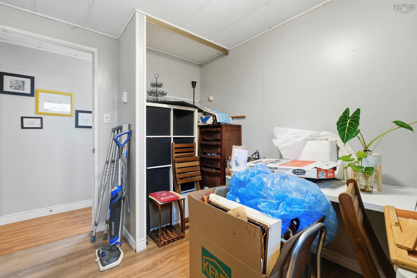
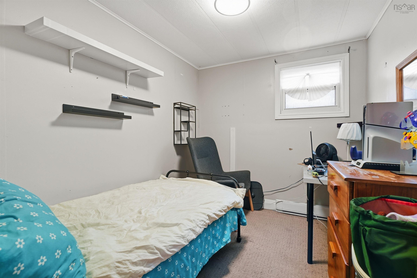
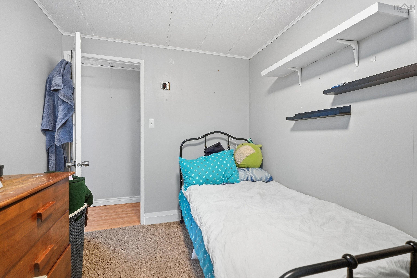
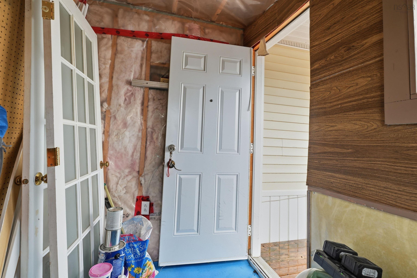
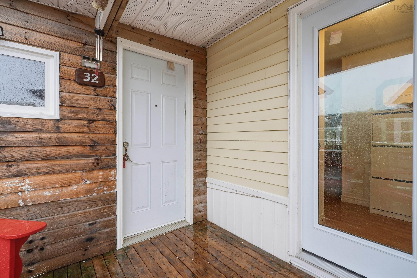
Welcome to 32 Earleton Avenue, a charming and thoughtfully updated 3-bedroom, 1-bathroom home offering a comfortable layout, fresh renovations and plenty of move-in-ready appeal. Step inside and you’ll immediately appreciate the updates completed in 2026, including a beautifully refreshed kitchen and renovated bathroom, giving the home a clean, modern feel while maintaining its welcoming character. The bathroom renovation also included new PEX piping for the shower, adding another practical improvement behind the finishes. The updates continue throughout the property with a new front door (2026), new back stairs (2026) and a hot water heater replaced in 2024. The right half of the roof on the door side was replaced in 2023, providing another important improvement already taken care of. The kitchen is ready for everyday living with a collection of newer appliances, including a stove and microwave range hood from 2024, along with a fridge and dishwasher from 2025. The washer and dryer were also replaced in 2025, making this home even easier to settle intofrom day one. With three bedrooms, a newly renovated kitchen and bathroom, newer appliances and several recent improvements, 32 Earleton Avenue offers an inviting opportunity for first-time buyers, those looking to downsize, or anyone searching for a home where many of the updates have already been completed. Freshly updated, comfortably sized and ready for its next chapter; come see what 32 Earleton Avenue has to offer.
Property Details
| Property Style | Residential |
|---|---|
| Zoning | CH-2 |
| Building Style | Mini |
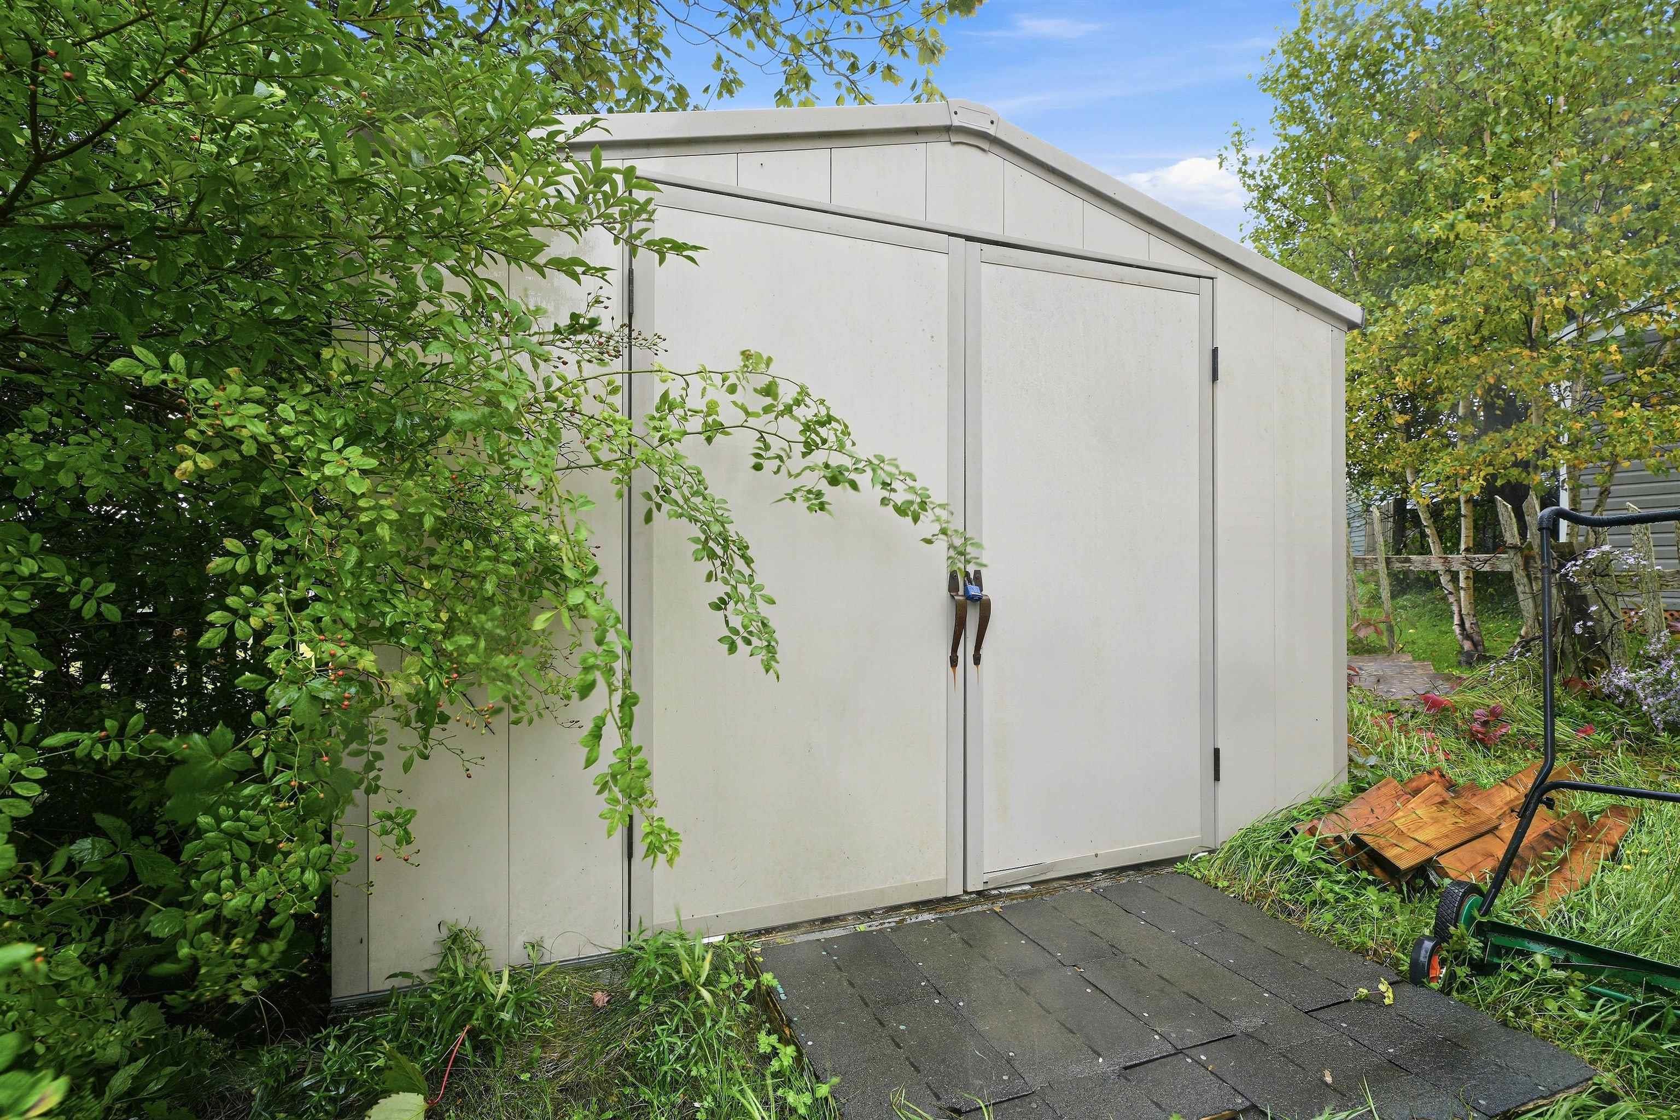
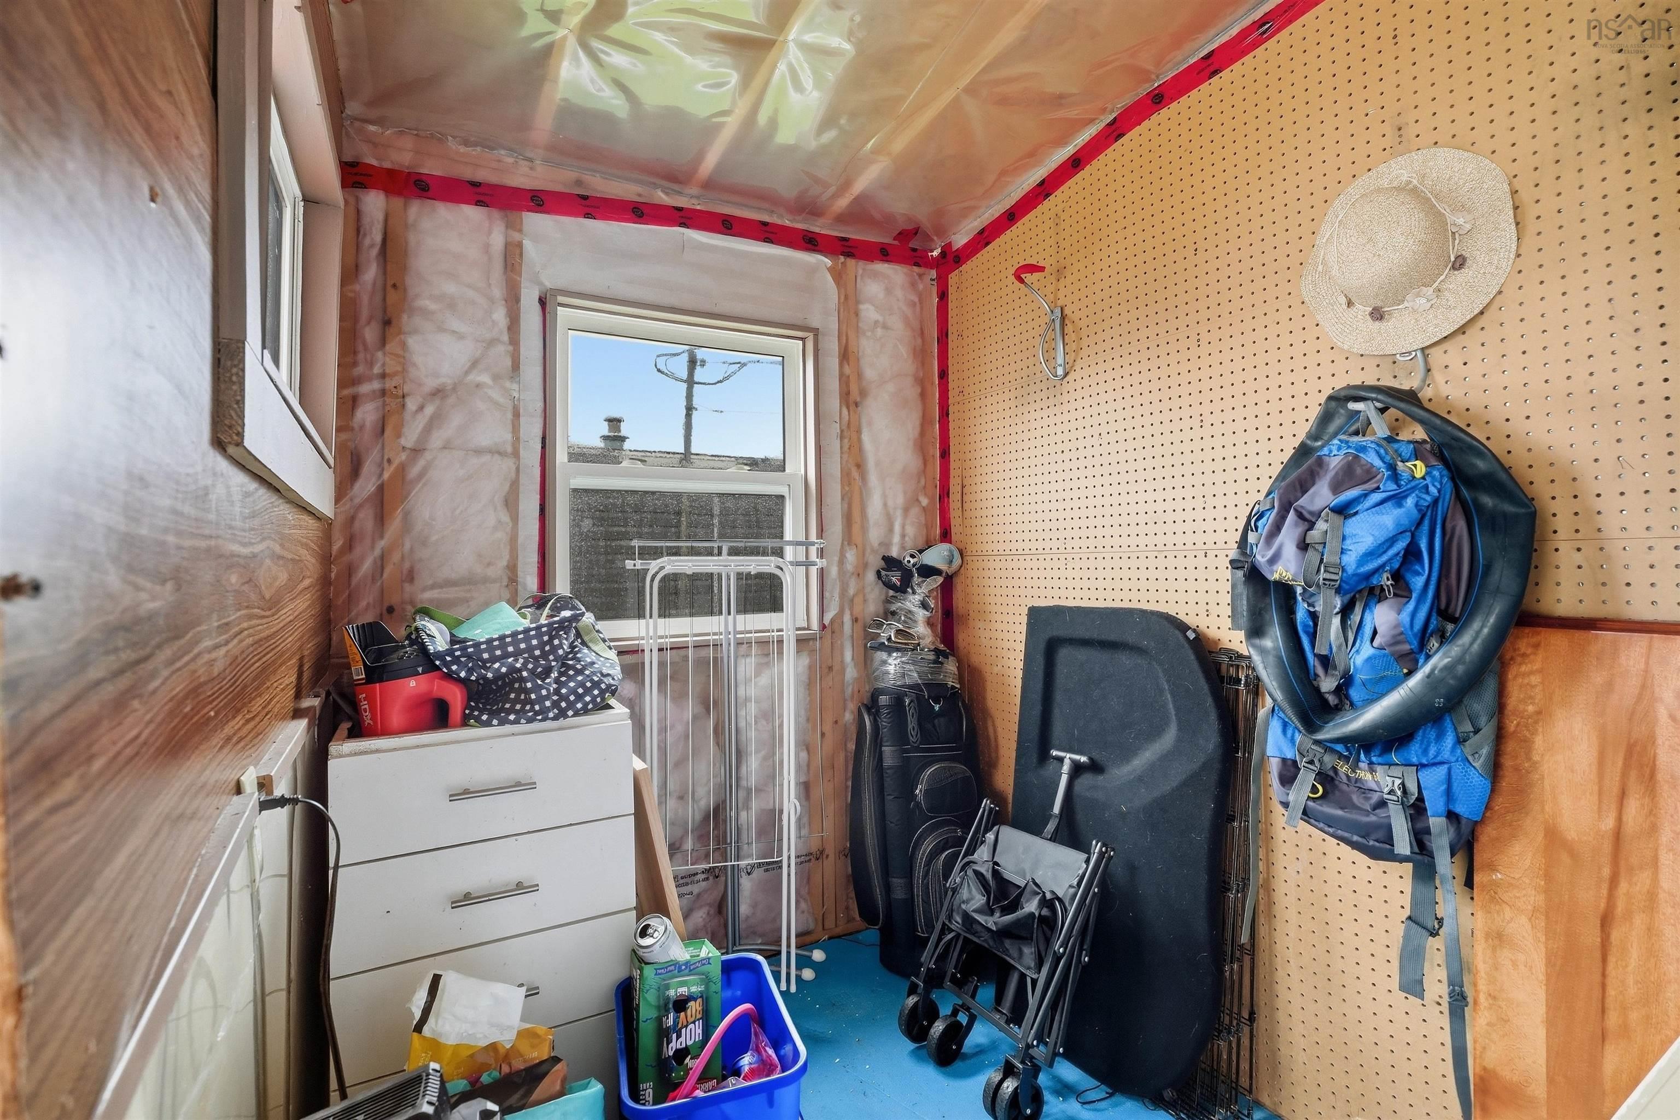
| Structures | Deck, Patio, Shed |
| Utilities | Cable, Electricity, High Speed Internet, Telephone |
| Roof | Asphalt Shingle |
| Flooring | Linoleum, Porcelain, Vinyl |
| Driveway | Double, Gravel |
| Exterior | Vinyl |
| Heating Type | Baseboard |
| Fuel Type | Electric |
| Water Source | Municipal |
| Sewage | Municipal |
| Building Age | 41 Years |
| Year Built | 1985 |
| Land Features | Cleared, Landscaped |
Measurements
| Main Living Area | 992 sq ft |
|---|---|
| Total Living Area | 992 sq ft |
| Building Dimensions | 64’ × 14’ |
| Property Size | Under 0.5 Acres |
| Floor | Room | Dimensions |
|---|---|---|
| Main Floor | Living Room | 13’ × 14’ |
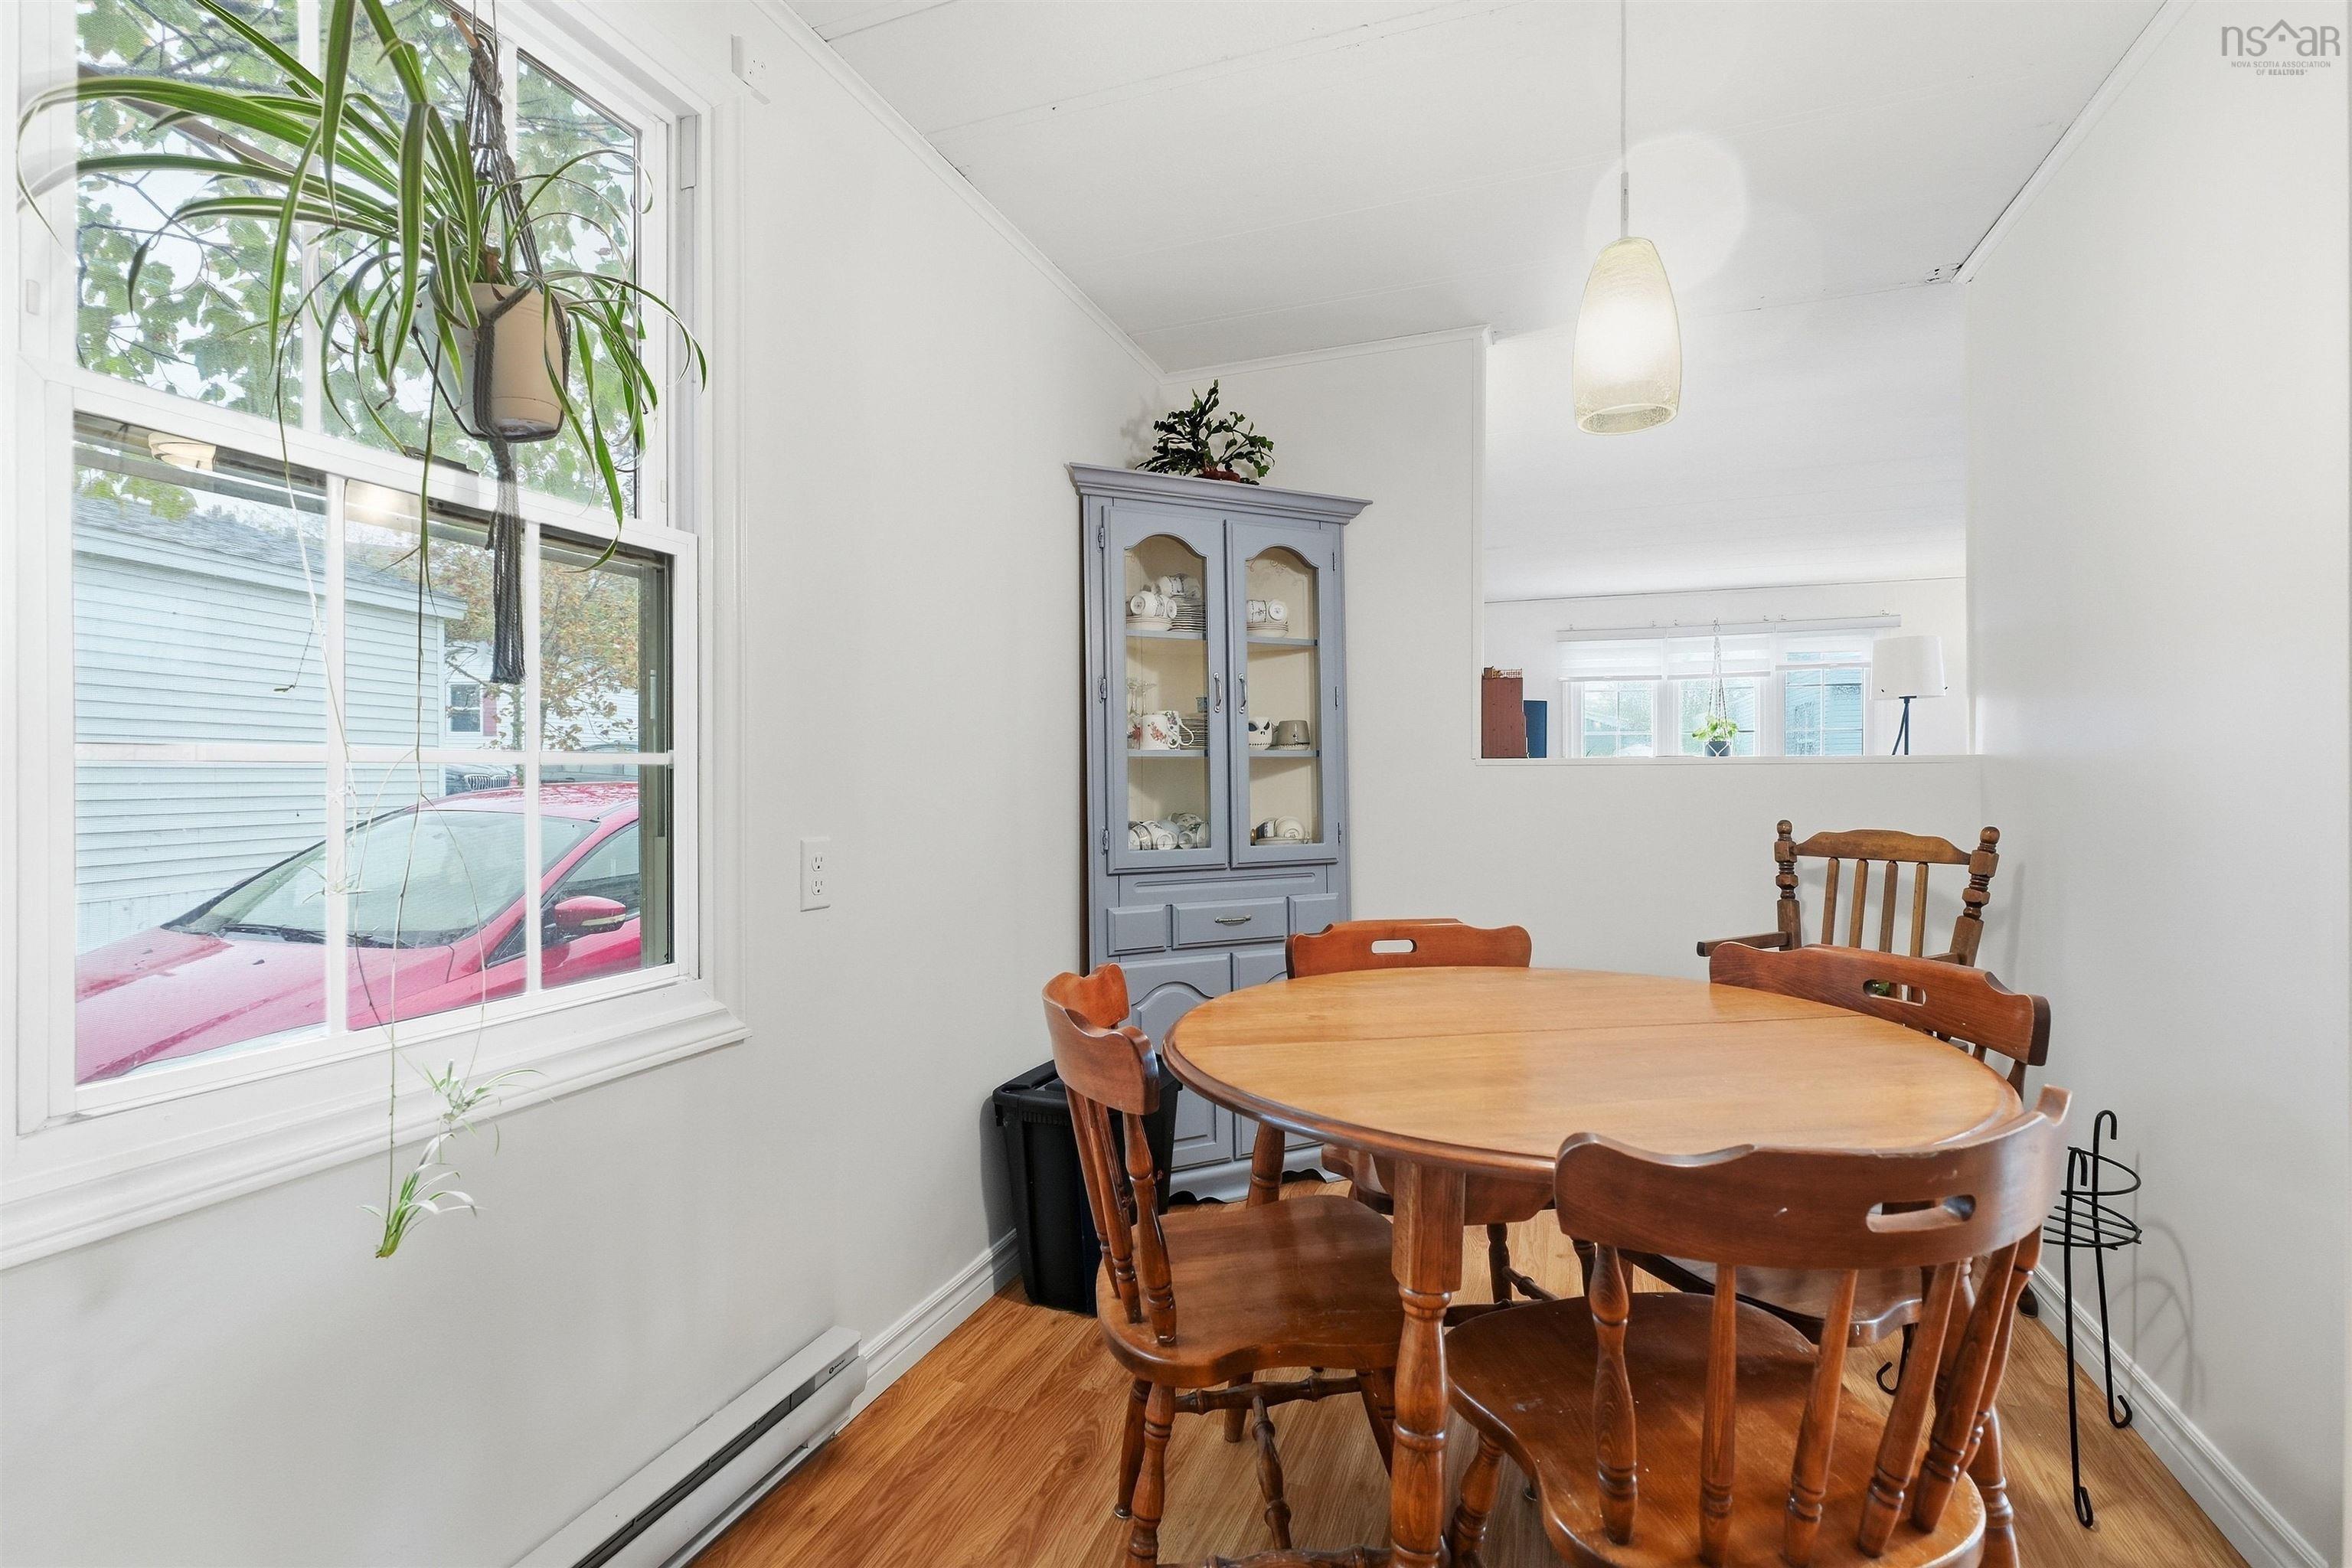
| Main Floor | Dining Room | 6’ × 8’ |
| Main Floor | Kitchen | 10’ × 7’ |
| Main Floor | Bath 1 | 7’ × 8’ |
| Main Floor | Bedroom | 10’ × 7’ |
| Main Floor | Primary Bedroom | 13’ × 11’ |
| Lower Level | Bedroom | 10’ × 7’ |
Features
- Deck
- Driveway
- Garage
- Landscaped
- Patio
- Pets Allowed
| Appliances Included | Stove, Dishwasher, Washer/Dryer Combo, Microwave Rng Hd Combo |
|---|
Location Details
| County | Halifax |
|---|---|
| District | Southdale, Manor Park |
| Community Features | Golf Course, Park, Playground, Public Transit, Recreation Center, School Bus Service, Shopping, Marina, Place Of Worship, Beach |
| Schools |
|
Contact Agent

Michael Sears
C.Mgr.; P.Mgr.; C.I.M.; CD
michael.sears@ververealty.ca
Thank you for reaching out
Your message was delivered, and a confirmation email has been sent to the address provided. If you do not see it in your inbox, please check your junk or spam folder.
We’re sorry, but there was an issue submitting your request. Please try again shortly, or contact us directly if the problem persists.