
32 Hollyhock Way
Summary
|
Beds
4
|
Baths
4
|
Single Family
3,719 sq ft
|
Storeys
3
|
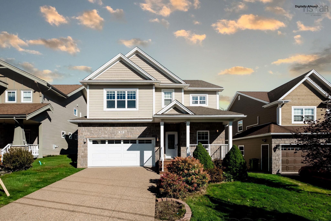
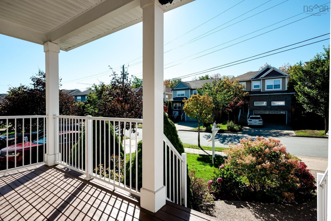
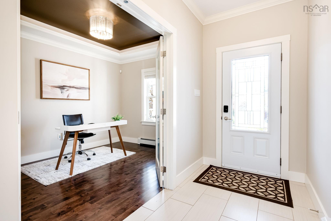
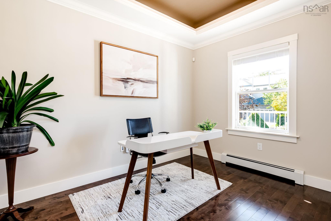
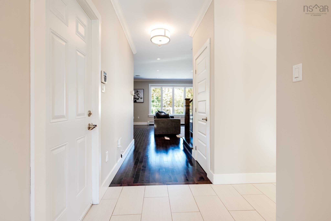
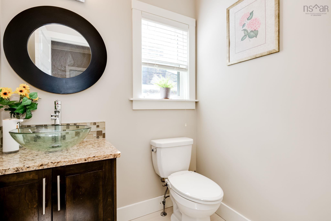
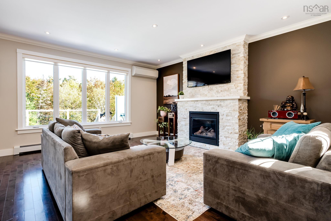
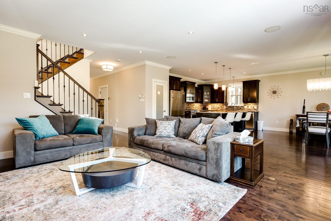
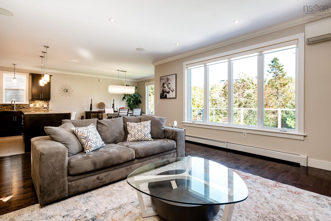
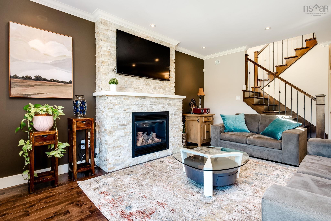
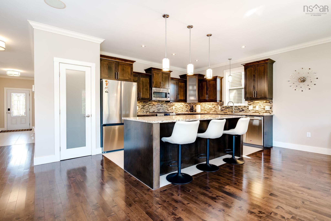
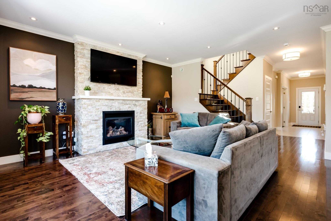
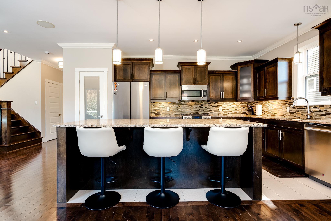
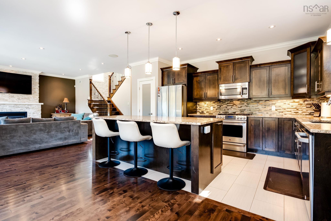
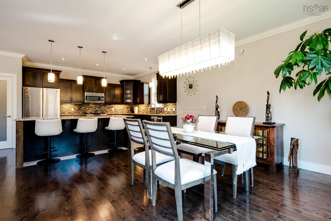
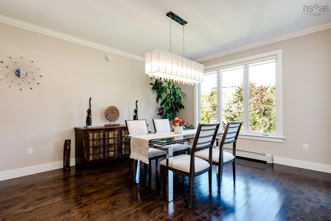
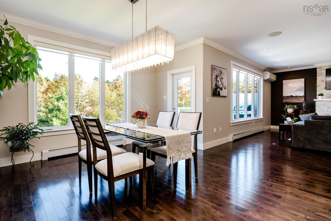
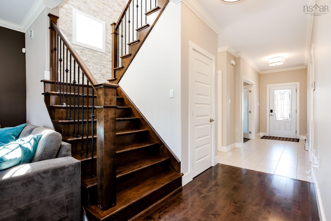
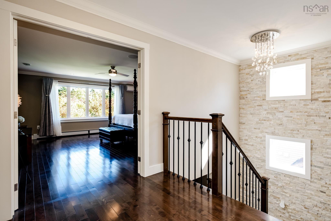
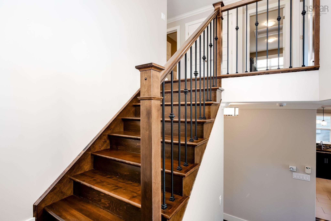
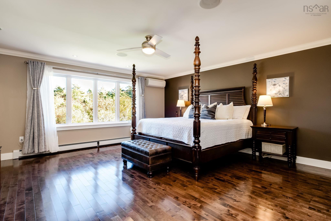
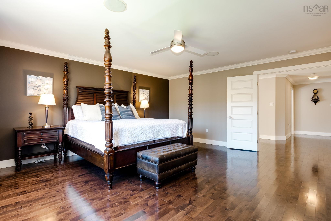
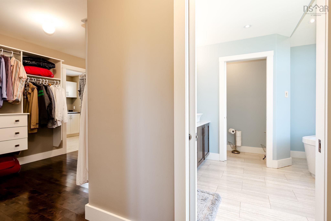
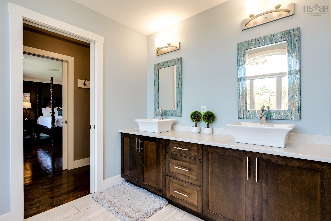
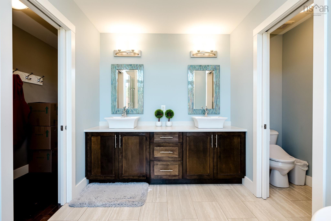
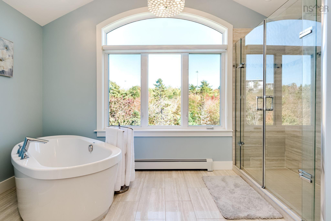
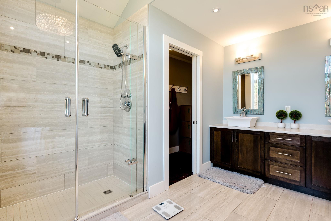
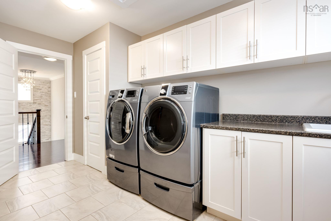
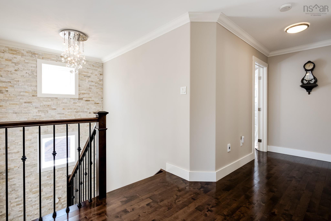
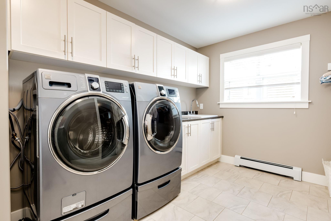
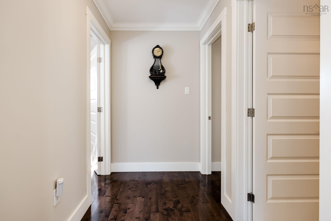
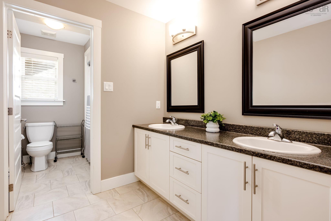
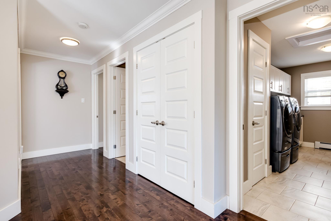
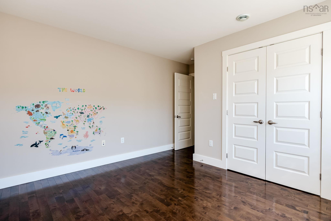
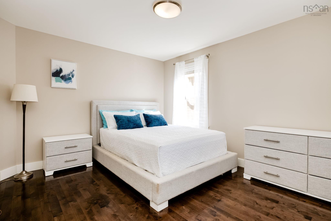
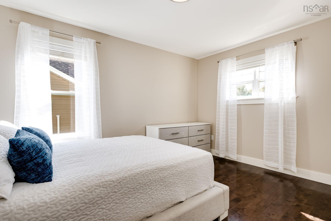
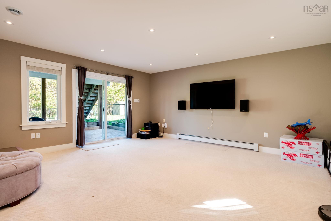
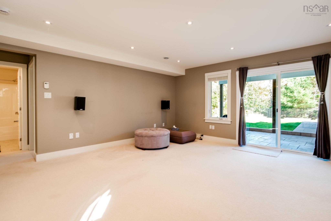
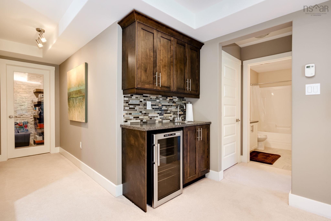
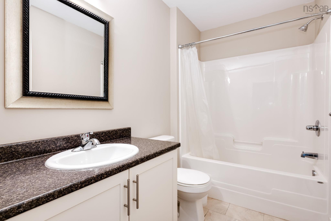
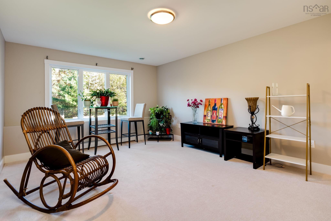
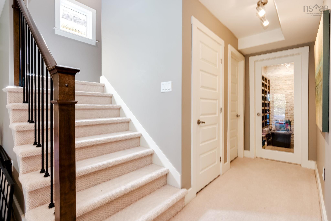
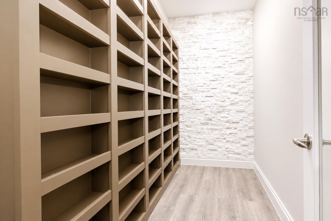
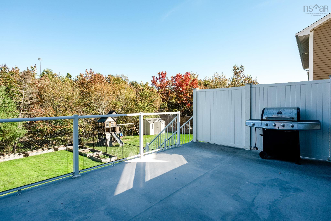
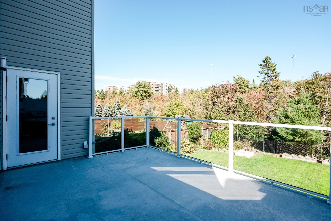
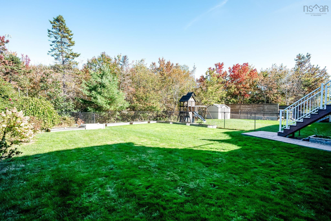
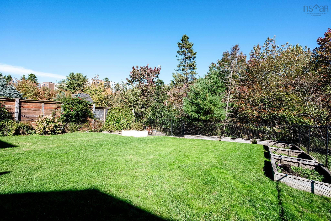
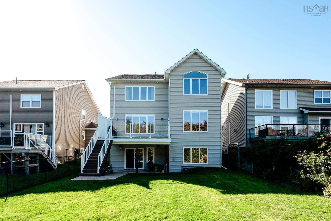
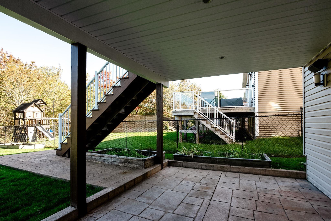
Located in the heart of West Bedford’s highly desirable Stonington Park community, this beautifully appointed 4-bedroom, 4-bathroom home offers the perfect blend of classic charm, space, and modern comfort. This well-maintained custom home boasts over 3,700 sq. ft. of living space and sits on one of the largest lots in the community. The impressive curb appeal features an exposed concrete driveway and a charming front porch, perfect for enjoying your morning coffee.The main level offers a dedicated office, ideal for working from home, along with a spacious open-concept kitchen featuring abundant cabinetry, plenty of storage, and a convenient adjacent pantry. The kitchen flows seamlessly into the generous dining area and the grand living room, where a cozy gas fireplace creates a warm and inviting atmosphere.Upstairs, the impressive 17' x 17' primary bedroom overlooks the surrounding treeline and features a luxurious 5-piece ensuite with a custom shower. The oversized walk-in closet, complete with custom-built drawers and shelving, conveniently connects to the laundry room. The spacious laundry room offers ample storage and a functional setup. Two additional well-sized bedrooms and a shared full bathroom complete the upper level. The lower level provides even more living space, featuring a cozy recreation room, an additional bedroom with a large window for plenty of natural light, and another full bathroom. A dedicated Thermador room with a wine rack adds a distinctive touch for those who appreciate quality appliances and entertaining.Walk out from the basement to a covered deck with waterproofing features, then step onto the stamped concrete patio overlooking the fully fenced backyard, offering privacy and plenty of space for outdoor enjoyment. Enjoy year-roundA rare opportunity to own a spacious, well-appointed home on an oversized lot in one of West Bedford’s most sought-after communities. Don't miss your chance to make this exceptional property your new home!
Property Details
| Property Style | Residential |
|---|---|
| Zoning | BWCDD |
| Building Style | 2 Storey |
| Structure Style | Detached |
| Structures | Deck |
| Utilities | Cable, Electricity, High Speed Internet, Natural Gas, Telephone |
| Roof | Asphalt Shingle |
| Flooring | Carpet, Hardwood, Tile |
| Basement | Fully Developed |
| Garage Type | Double, Built-In |
| Driveway | Exposed Aggregate |
| Foundation | Poured Concrete |
| Exterior | Stone, Vinyl |
| Heating Type | Heat Pump -Ductless, Hot Water |
| Fuel Type | Electric, Natural Gas |
| Water Source | Municipal |
| Sewage | Municipal |
| Building Age | 15 Years |
| Year Built | 2011 |
| Land Features | Landscaped |
Measurements
| Main Living Area | 2,597 sq ft |
|---|---|
| Total Living Area | 3,719 sq ft |
| Lot Size 1 | 7,125 sq ft |
| Total Lot Size | 7,125 sq ft |
| Building Dimensions | 35’ × 50’ |
| Property Size | Under 0.5 Acres |
| Floor | Room | Dimensions |
|---|---|---|
| Main Floor | Foyer | 9’ × 5’ |
| Main Floor | Den/Office | 11’ × 9’ |
| Main Floor | Living Room | 17’ × 18’ |
| Main Floor | Kitchen | 13’ × 10’ |
| Main Floor | Dining Nook | 15’ × 13’ |
| Main Floor | Bath 1 | 2’ |
| Lower Level | Rec Room | 17’ × 17’ |
| Lower Level | Bedroom | 16’ × 12’ |
| Lower Level | Bath 1 | 4’ |
| Lower Level | Utility | 16’ × 8’ |
| 2nd Level | Primary Bedroom | 17’ × 17’ |
| 2nd Level | Ensuite Bath 1 | 13’ × 11’ |
| 2nd Level | Bedroom | 13’ × 11’ |
| 2nd Level | Bedroom | 12’ × 12’ |
| 2nd Level | Bath 1 | 13’ × 6’ |
Features
- Deck
- Driveway
- Fireplace
- Garage
- Landscaped
| Appliances Included | Range - Gas, Dishwasher, Dryer, Washer, Refrigerator |
|---|---|
| Other Features | Intercom, Fireplace(s), Central Vac Roughed In |
Location Details
| County | Halifax |
|---|---|
| District | Bedford |
| Community Features | Park, Playground, Public Transit, Recreation Center, School Bus Service, Shopping |
| Schools |
|
Contact Agent

Michael Sears
C.Mgr.; P.Mgr.; C.I.M.; CD
michael.sears@ververealty.ca
Thank you for reaching out
Your message was delivered, and a confirmation email has been sent to the address provided. If you do not see it in your inbox, please check your junk or spam folder.
We’re sorry, but there was an issue submitting your request. Please try again shortly, or contact us directly if the problem persists.