32 Jet Court
Summary
|
Beds
3
|
Baths
2
|
Mobile
1,200 sq ft
|
Storeys
1
|
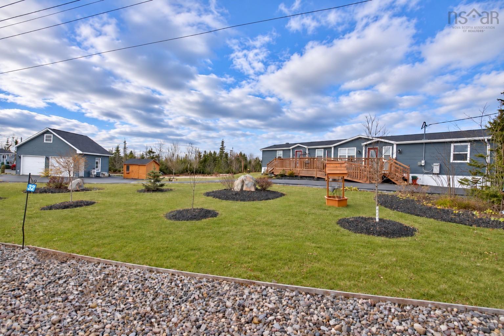
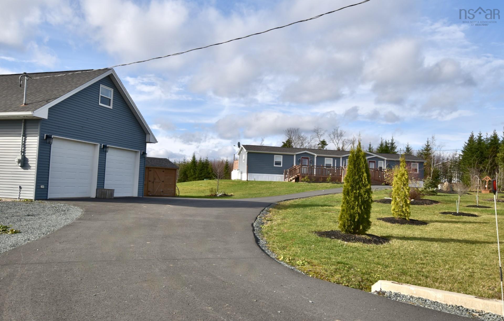
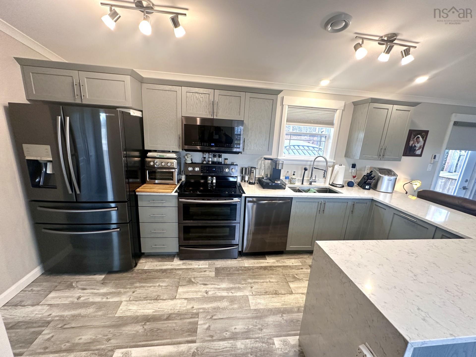
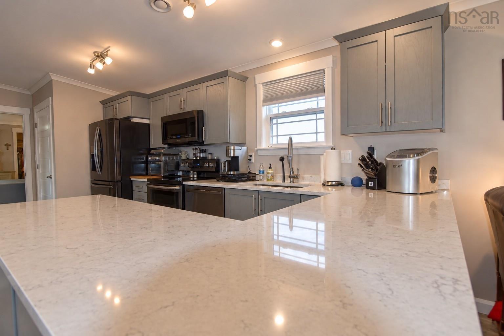
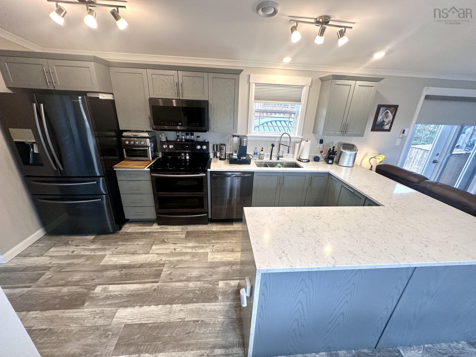
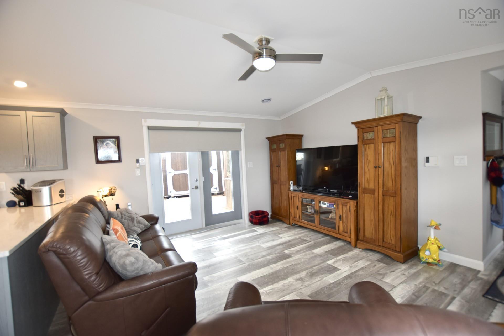
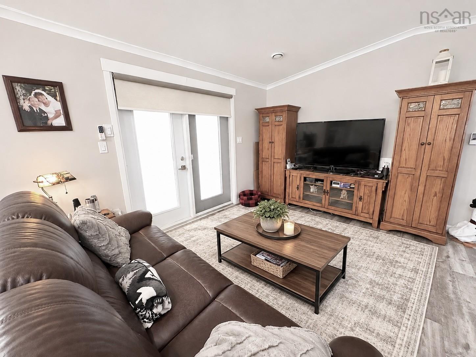
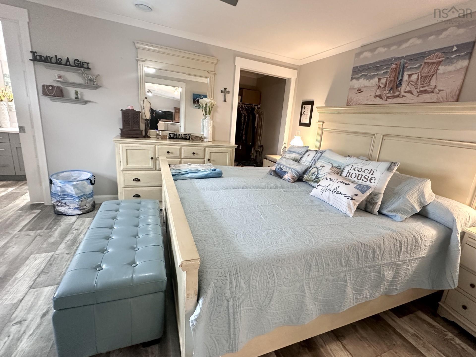
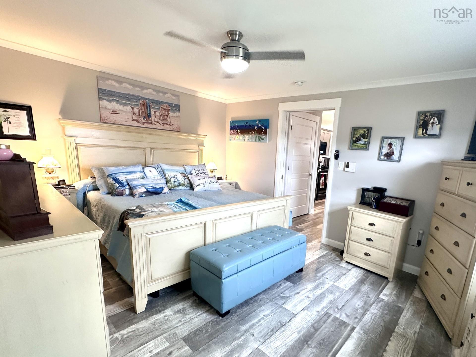
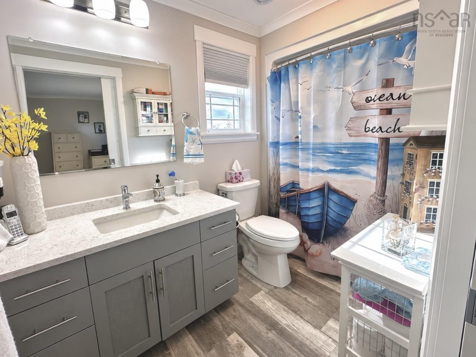
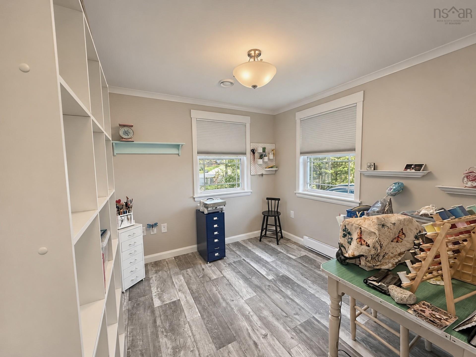
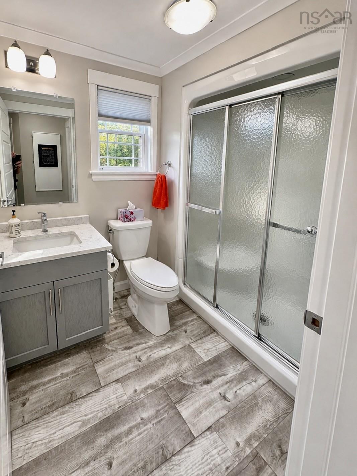
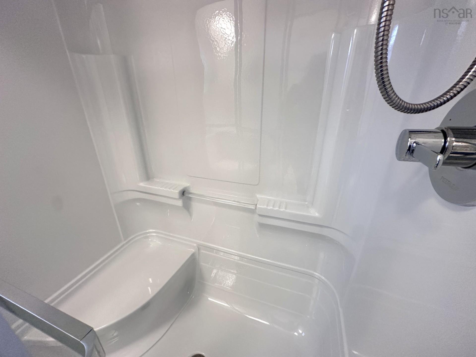
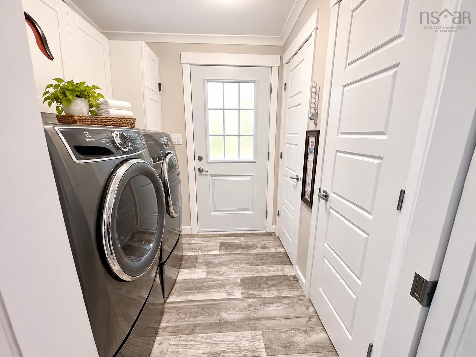
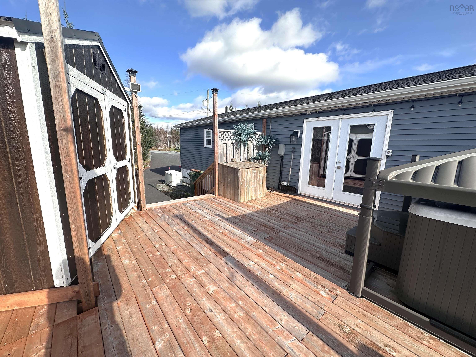
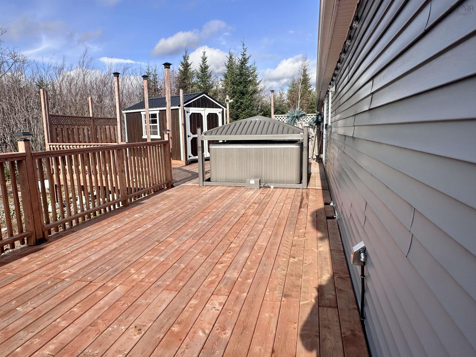
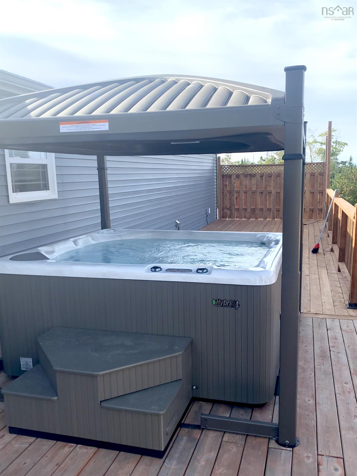
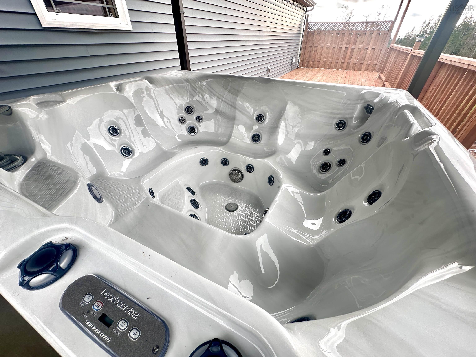
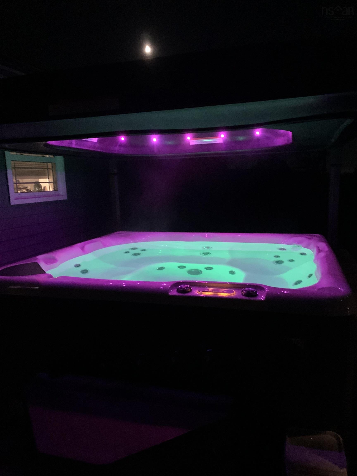
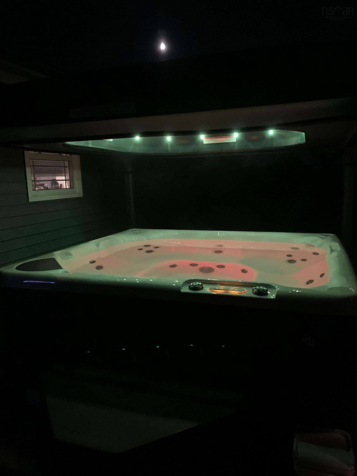
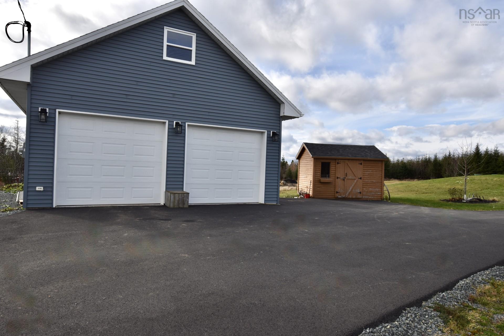
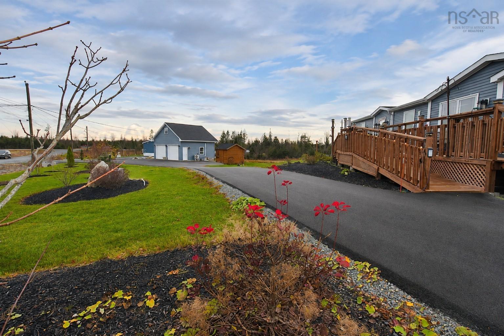
Set on a generous 1.68-acre property in a welcoming neighborhood, this home offers comfortable living with a lot of valuable upgrades. Conveniently located within easy commuting access to highway and airport, this property features a bright, open-concept layout with spacious living room and patio doors leading to a expansive rear deck, complete with hot tub and electric lift-cover gazebo (new 2025). Kitchen is open to the living and dining areas, offering great cupboard & counter space plus walk-in pantry. Three bedrooms include a spacious primary with full ensuite and walk-in closet, while another bedroom also features a walk-in closet. The second full bathroom , laundry area, storage room complete the layout. This home includes heat pump for cosy warmth plus AC in summer, with huge bonus of a Generac for auto power backup peace of mind during power outages. Extensive front and rear decking, an accessible front entry ramp, two storage sheds and beautifully landscaped grounds add to the appeal. Completing this package is the amazing double detached garage w/ two bays, its own heat pump, separate power meter, and finished loft, making this property a true win for the new owner.
Property Details
| Property Style | Residential |
|---|---|
| Zoning | MU |
| Building Style | Mini,1 Level |
| Structures | Deck, Shed |
| Utilities | Cable, Electricity, High Speed Internet, Telephone |
| Roof | Asphalt Shingle |
| Flooring | Laminate |
| Garage Type | Detached, Double, Heated, Wired |
| Driveway | Circular, Multiple Driveways, Paved |
| Foundation | Piers |
| Exterior | Vinyl |
| Heating Type | Baseboard, Heat Pump -Ductless, Ductless Cooling |
| Fuel Type | Electric, Propane |
| Water Source | Drilled Well |
| Sewage | Septic |
| Building Age | 6 Years |
| Year Built | 2020 |
| Land Features | Partially Cleared, Landscaped, Partial Landscaped, Level, Rolling, Sloping/Terraced |
Measurements
| Main Living Area | 1,200 sq ft |
|---|---|
| Total Living Area | 1,200 sq ft |
| Lot Size 1 | 73,181 sq ft |
| Total Lot Size | 73,181 sq ft |
| Building Dimensions | 75’ × 16’ |
| Lot Size Source | Land Reg |
| Property Size | 1 To 2.99 Acres |
| Floor | Room | Dimensions |
|---|---|---|
| Main Floor | Living Room | 12’ × 15’ |
| Main Floor | Kitchen | 15’ × 15’ |
| Main Floor | Dining Room | |
| Main Floor | Primary Bedroom | 11’ × 15’ |
| Main Floor | Bedroom | 8’ × 8’ |
| Main Floor | Bedroom | 9’ × 9’ |
| Main Floor | Storage | 6’ × 4’ |
| Main Floor | Bath 1 | 5’ × 0’ |
| Main Floor | Bath 2 | 5’ × 5’ |
| Main Floor | OTHER | 4’ × 3’ |
Features
- Deck
- Driveway
- Garage
- Landscaped
- Pets Allowed
| Appliances Included | Stove, Dishwasher, Dryer - Electric, Washer, Microwave Rng Hd Combo, Refrigerator |
|---|---|
| Other Features | Ensuite Bath, HRV (Heat Rcvry Ventln), Satellite Dish, Whole Home Generator, Walk In Closet |
Location Details
| County | Halifax |
|---|---|
| District | Waverley, Fall River, Oakfield |
| Community Features | Golf Course |
Contact Agent

Michael Sears
C.Mgr.; P.Mgr.; C.I.M.; CD
michael.sears@ververealty.ca
Thank you for reaching out
Your message was delivered, and a confirmation email has been sent to the address provided. If you do not see it in your inbox, please check your junk or spam folder.
We’re sorry, but there was an issue submitting your request. Please try again shortly, or contact us directly if the problem persists.