
32 Kipawa Crescent
Summary
|
Beds
3
|
Baths
3
|
Single Family
2,858 sq ft
|
Storeys
3
|
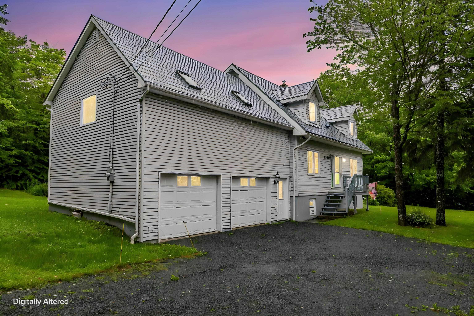
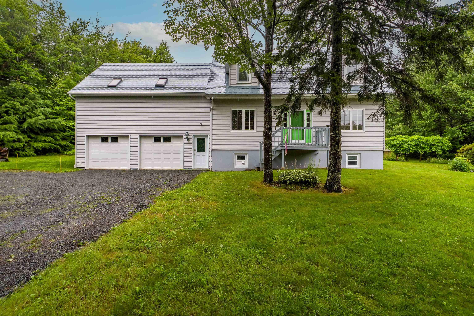
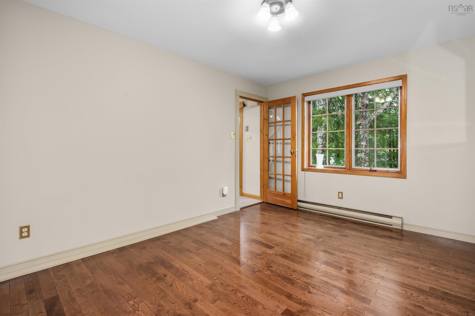
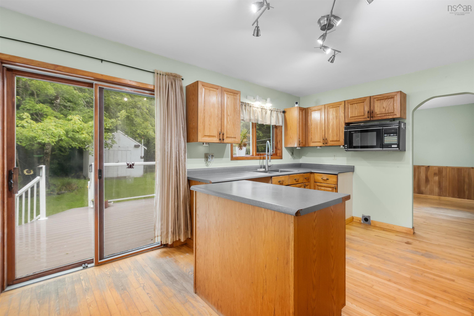
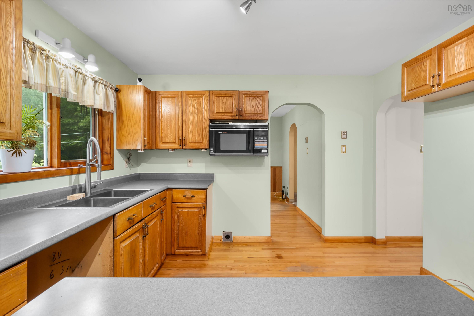
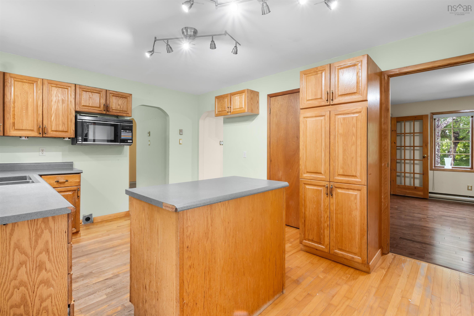
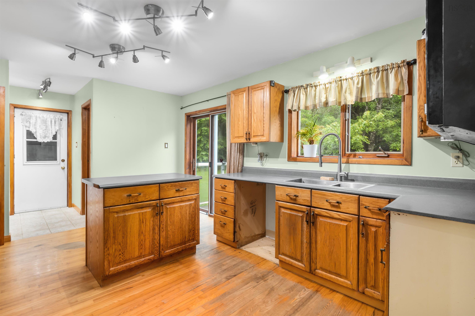
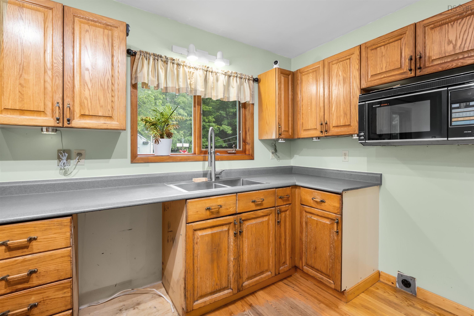
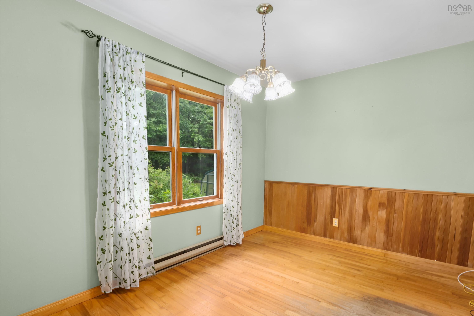
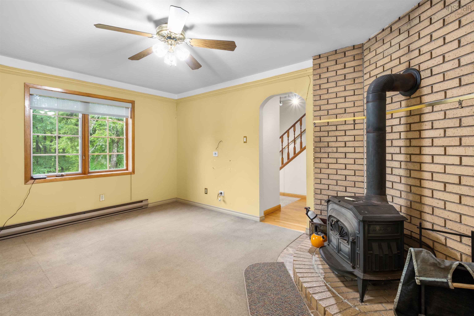
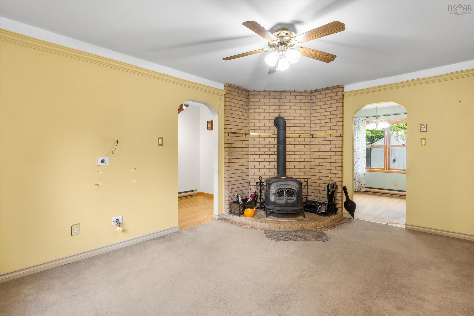
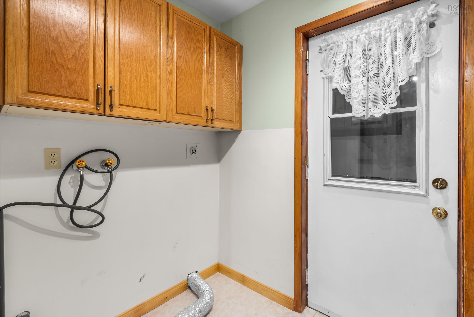
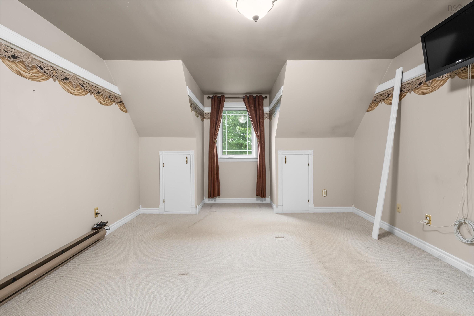
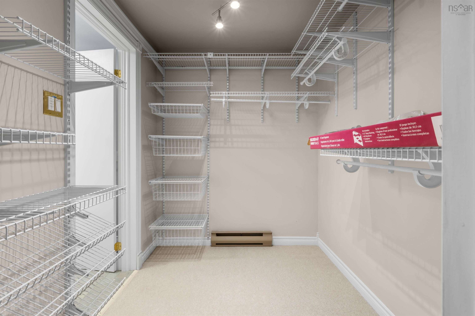
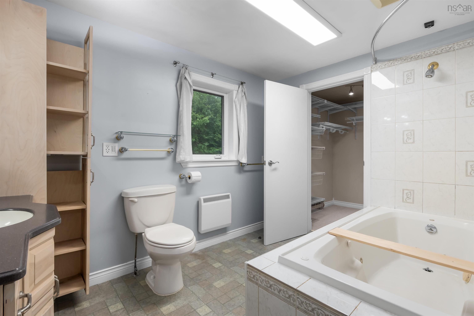
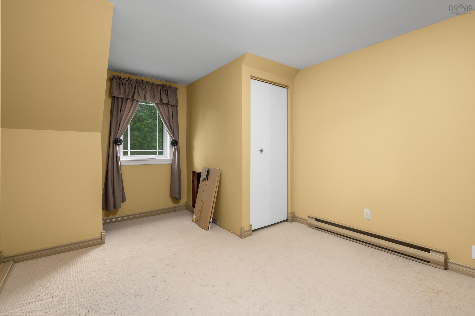
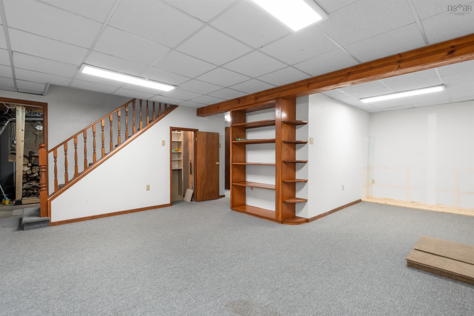
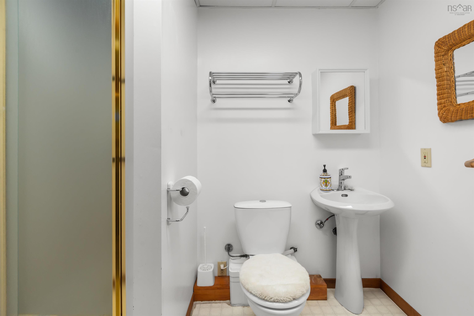
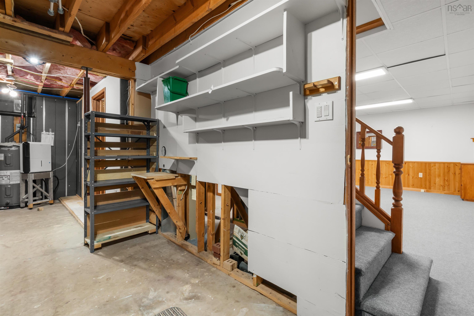
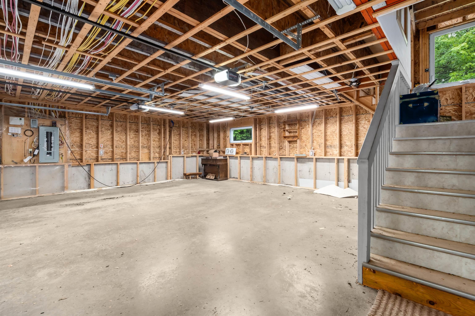
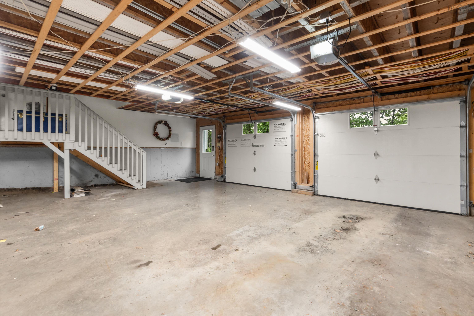
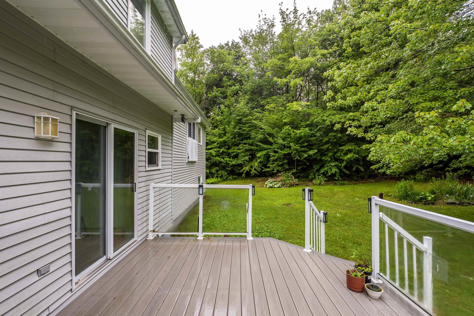
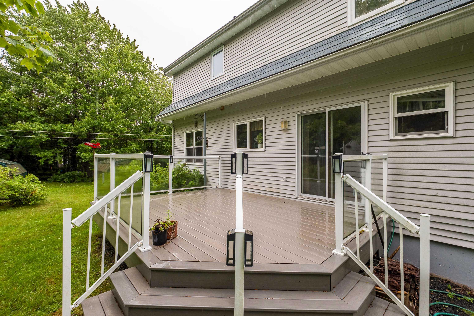
Welcome to this spacious two-story home offering 3 bedrooms, 2 full bathrooms, and plenty of room to make it your own. The finished basement provides additional living space that's perfect for a family room, home office, gym, or recreation area. A large attached garage provides ample space for vehicles, storage, and/or a workshop, while the already wired loft above the garage offers exciting possibilities for a studio, hobby space, or additional storage. Situated on a large, private lot in a quiet neighborhood, this property offers a peaceful setting with a generous backyard ideal for entertaining, gardening, or simply enjoying the outdoors. Has mature berry bushes, a shed and a green house. With its desirable layout, expansive lot, and outstanding potential, this property is a fantastic opportunity for buyers looking to add their personal style and create a home that truly reflects their vision.
Property Details
| Property Style | Residential |
|---|---|
| Zoning | R-1 |
| Building Style | 2 Storey |
| Structure Style | Detached |
| Structures | Deck, Greenhouse, Shed |
| Utilities | Cable, Electricity, High Speed Internet, Telephone |
| Roof | Steel |
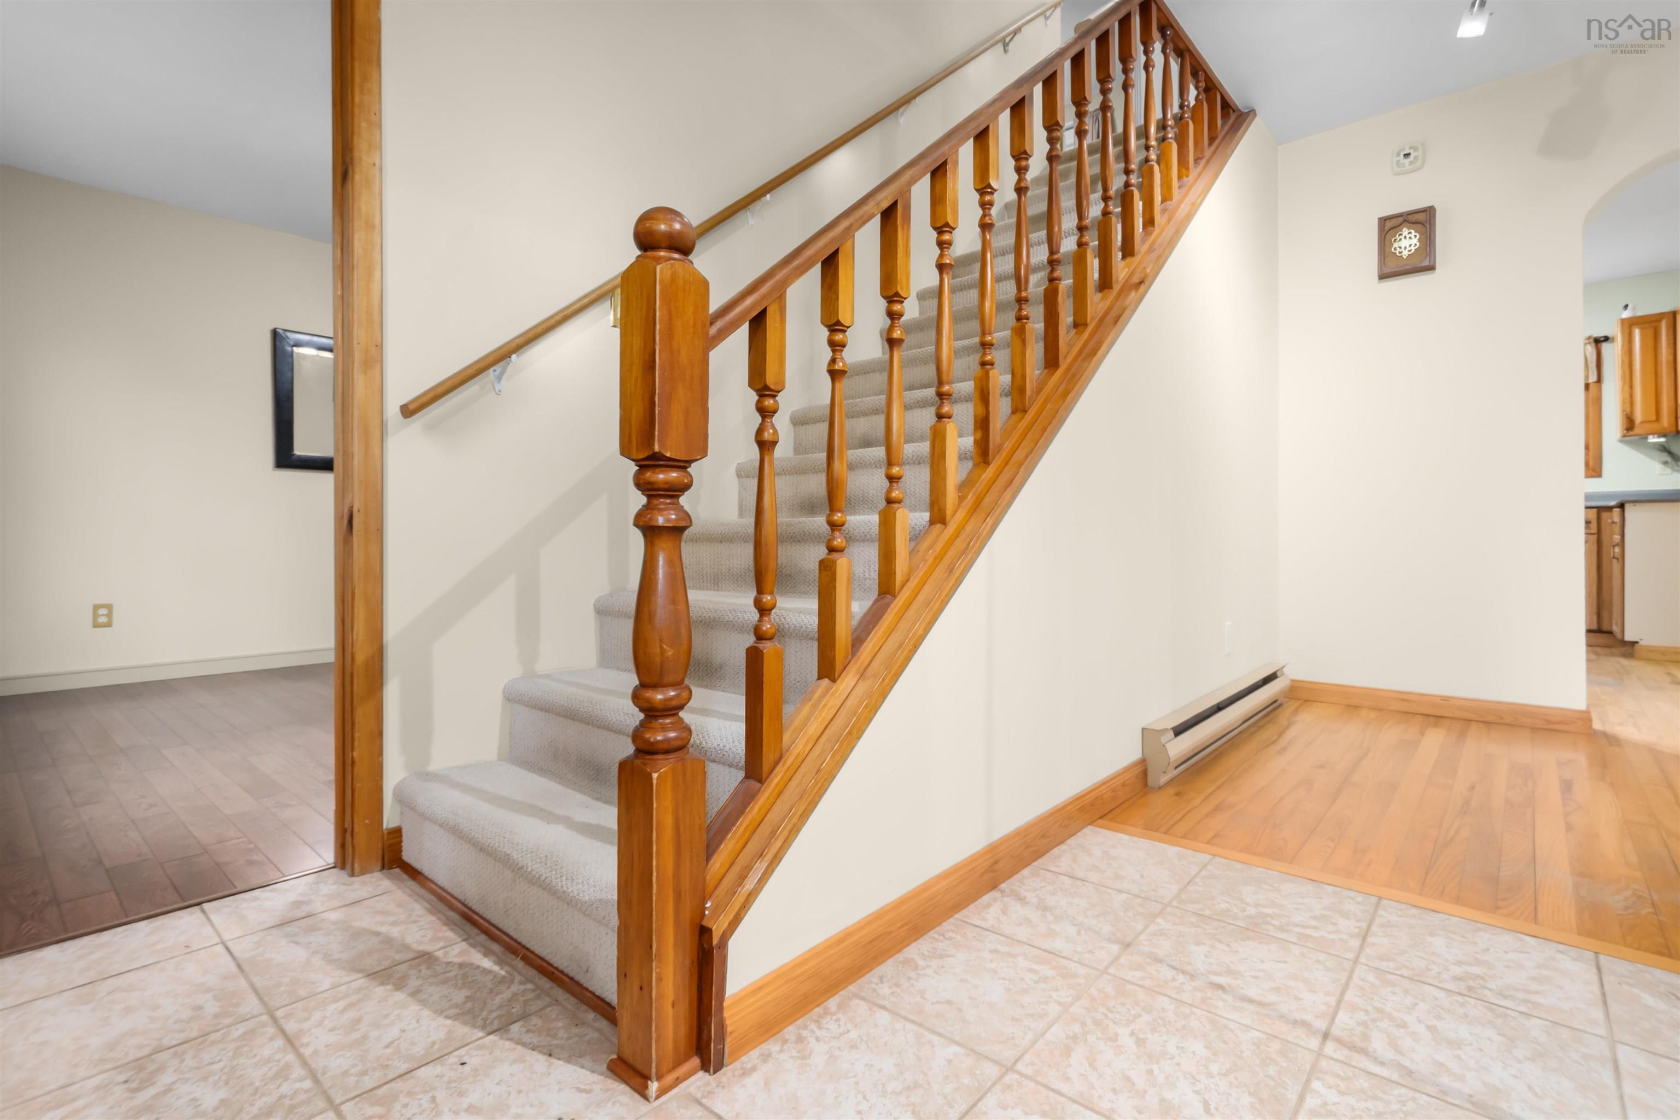
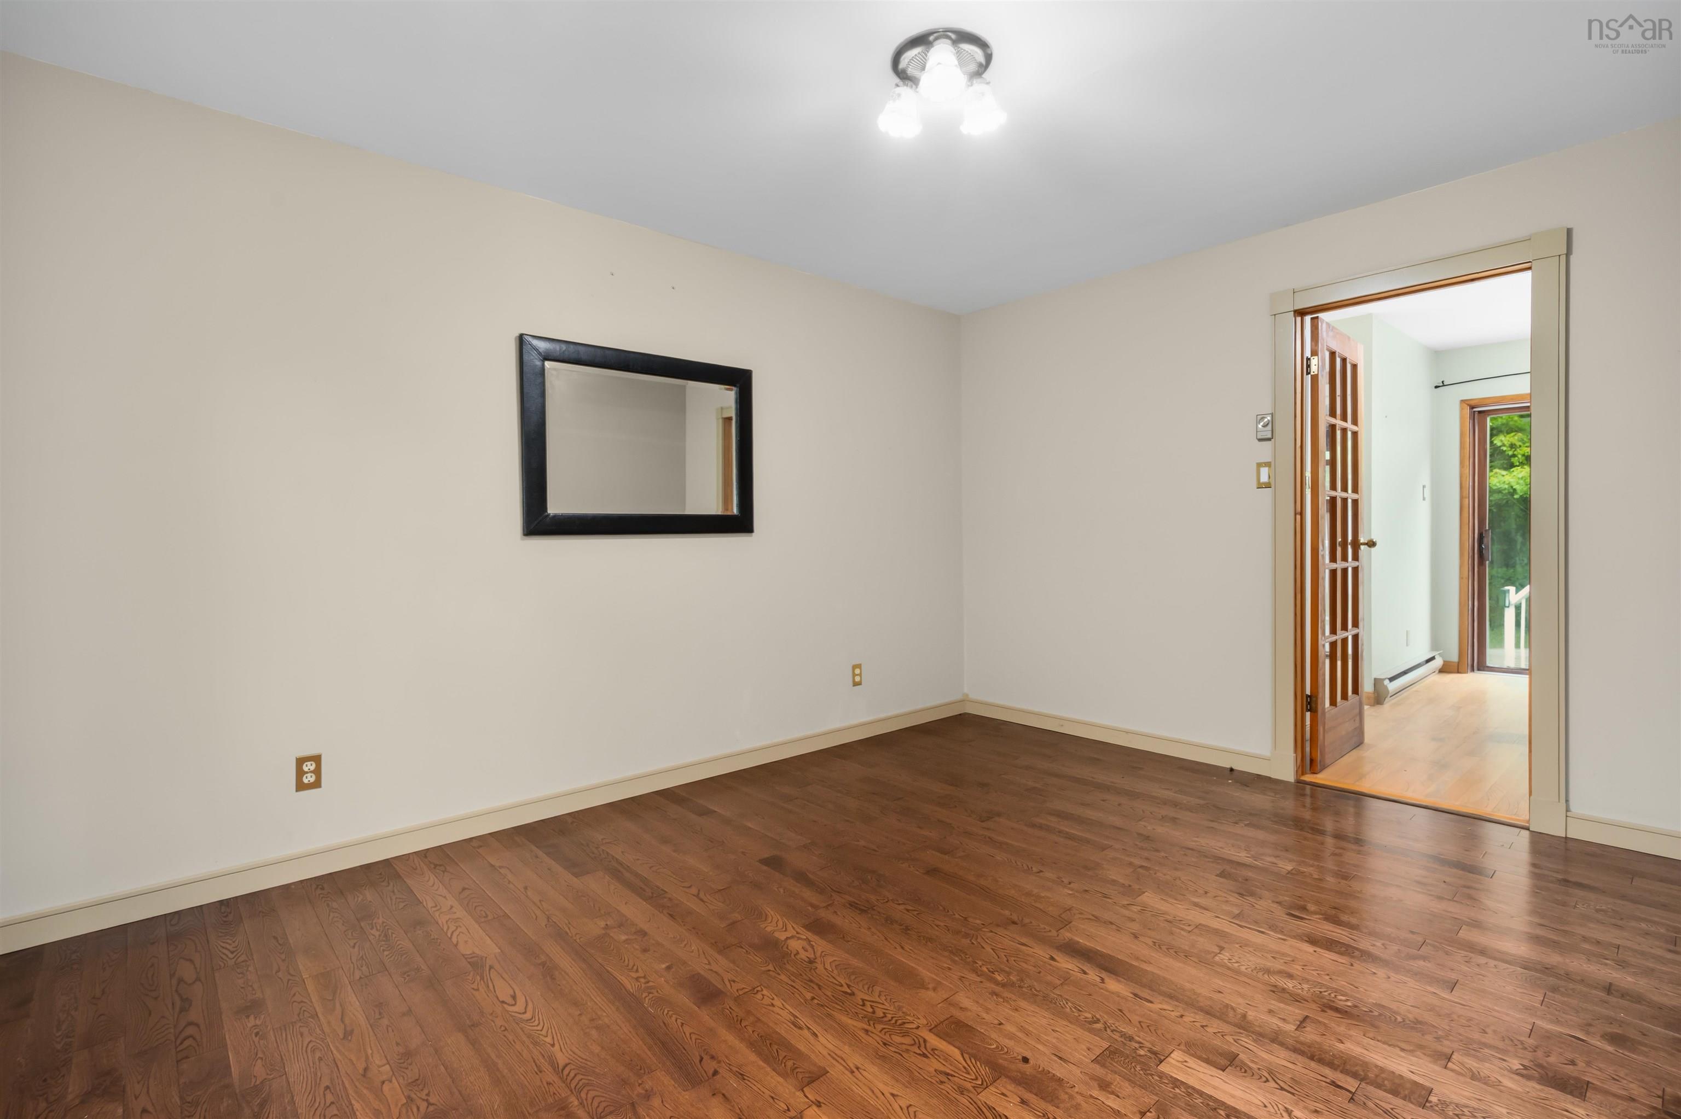
| Flooring | Carpet, Ceramic, Hardwood |
| Basement | Full, Partially Developed |
| Garage Type | Attached, Double, Wired |
| Driveway | Double, Gravel |
| Foundation | Poured Concrete |
| Exterior | Vinyl |
| Heating Type | Baseboard |
| Fuel Type | Electric, Wood |
| Water Source | Drilled Well |
| Sewage | Septic |
| Building Age | 42 Years |
| Year Built | 1984 |
| Land Features | Cleared, Landscaped, Softwood Bush |
Measurements
| Main Living Area | 1,574 sq ft |
|---|---|
| Total Living Area | 2,858 sq ft |
| Lot Size 1 | 33,808 sq ft |
| Total Lot Size | 33,808 sq ft |
| Building Dimensions | 50’ × 26’ |
| Lot Size Source | Survey |
| Property Size | 0.5 To 0.99 Acres |
| Floor | Room | Dimensions |
|---|---|---|
| Main Floor | Den/Office | 10’ × 13’ |
| Main Floor | Living Room | 11’ × 15’ |
| Main Floor | Dining Room | 11’ × 9’ |
| Main Floor | Kitchen | 15’ × 11’ |
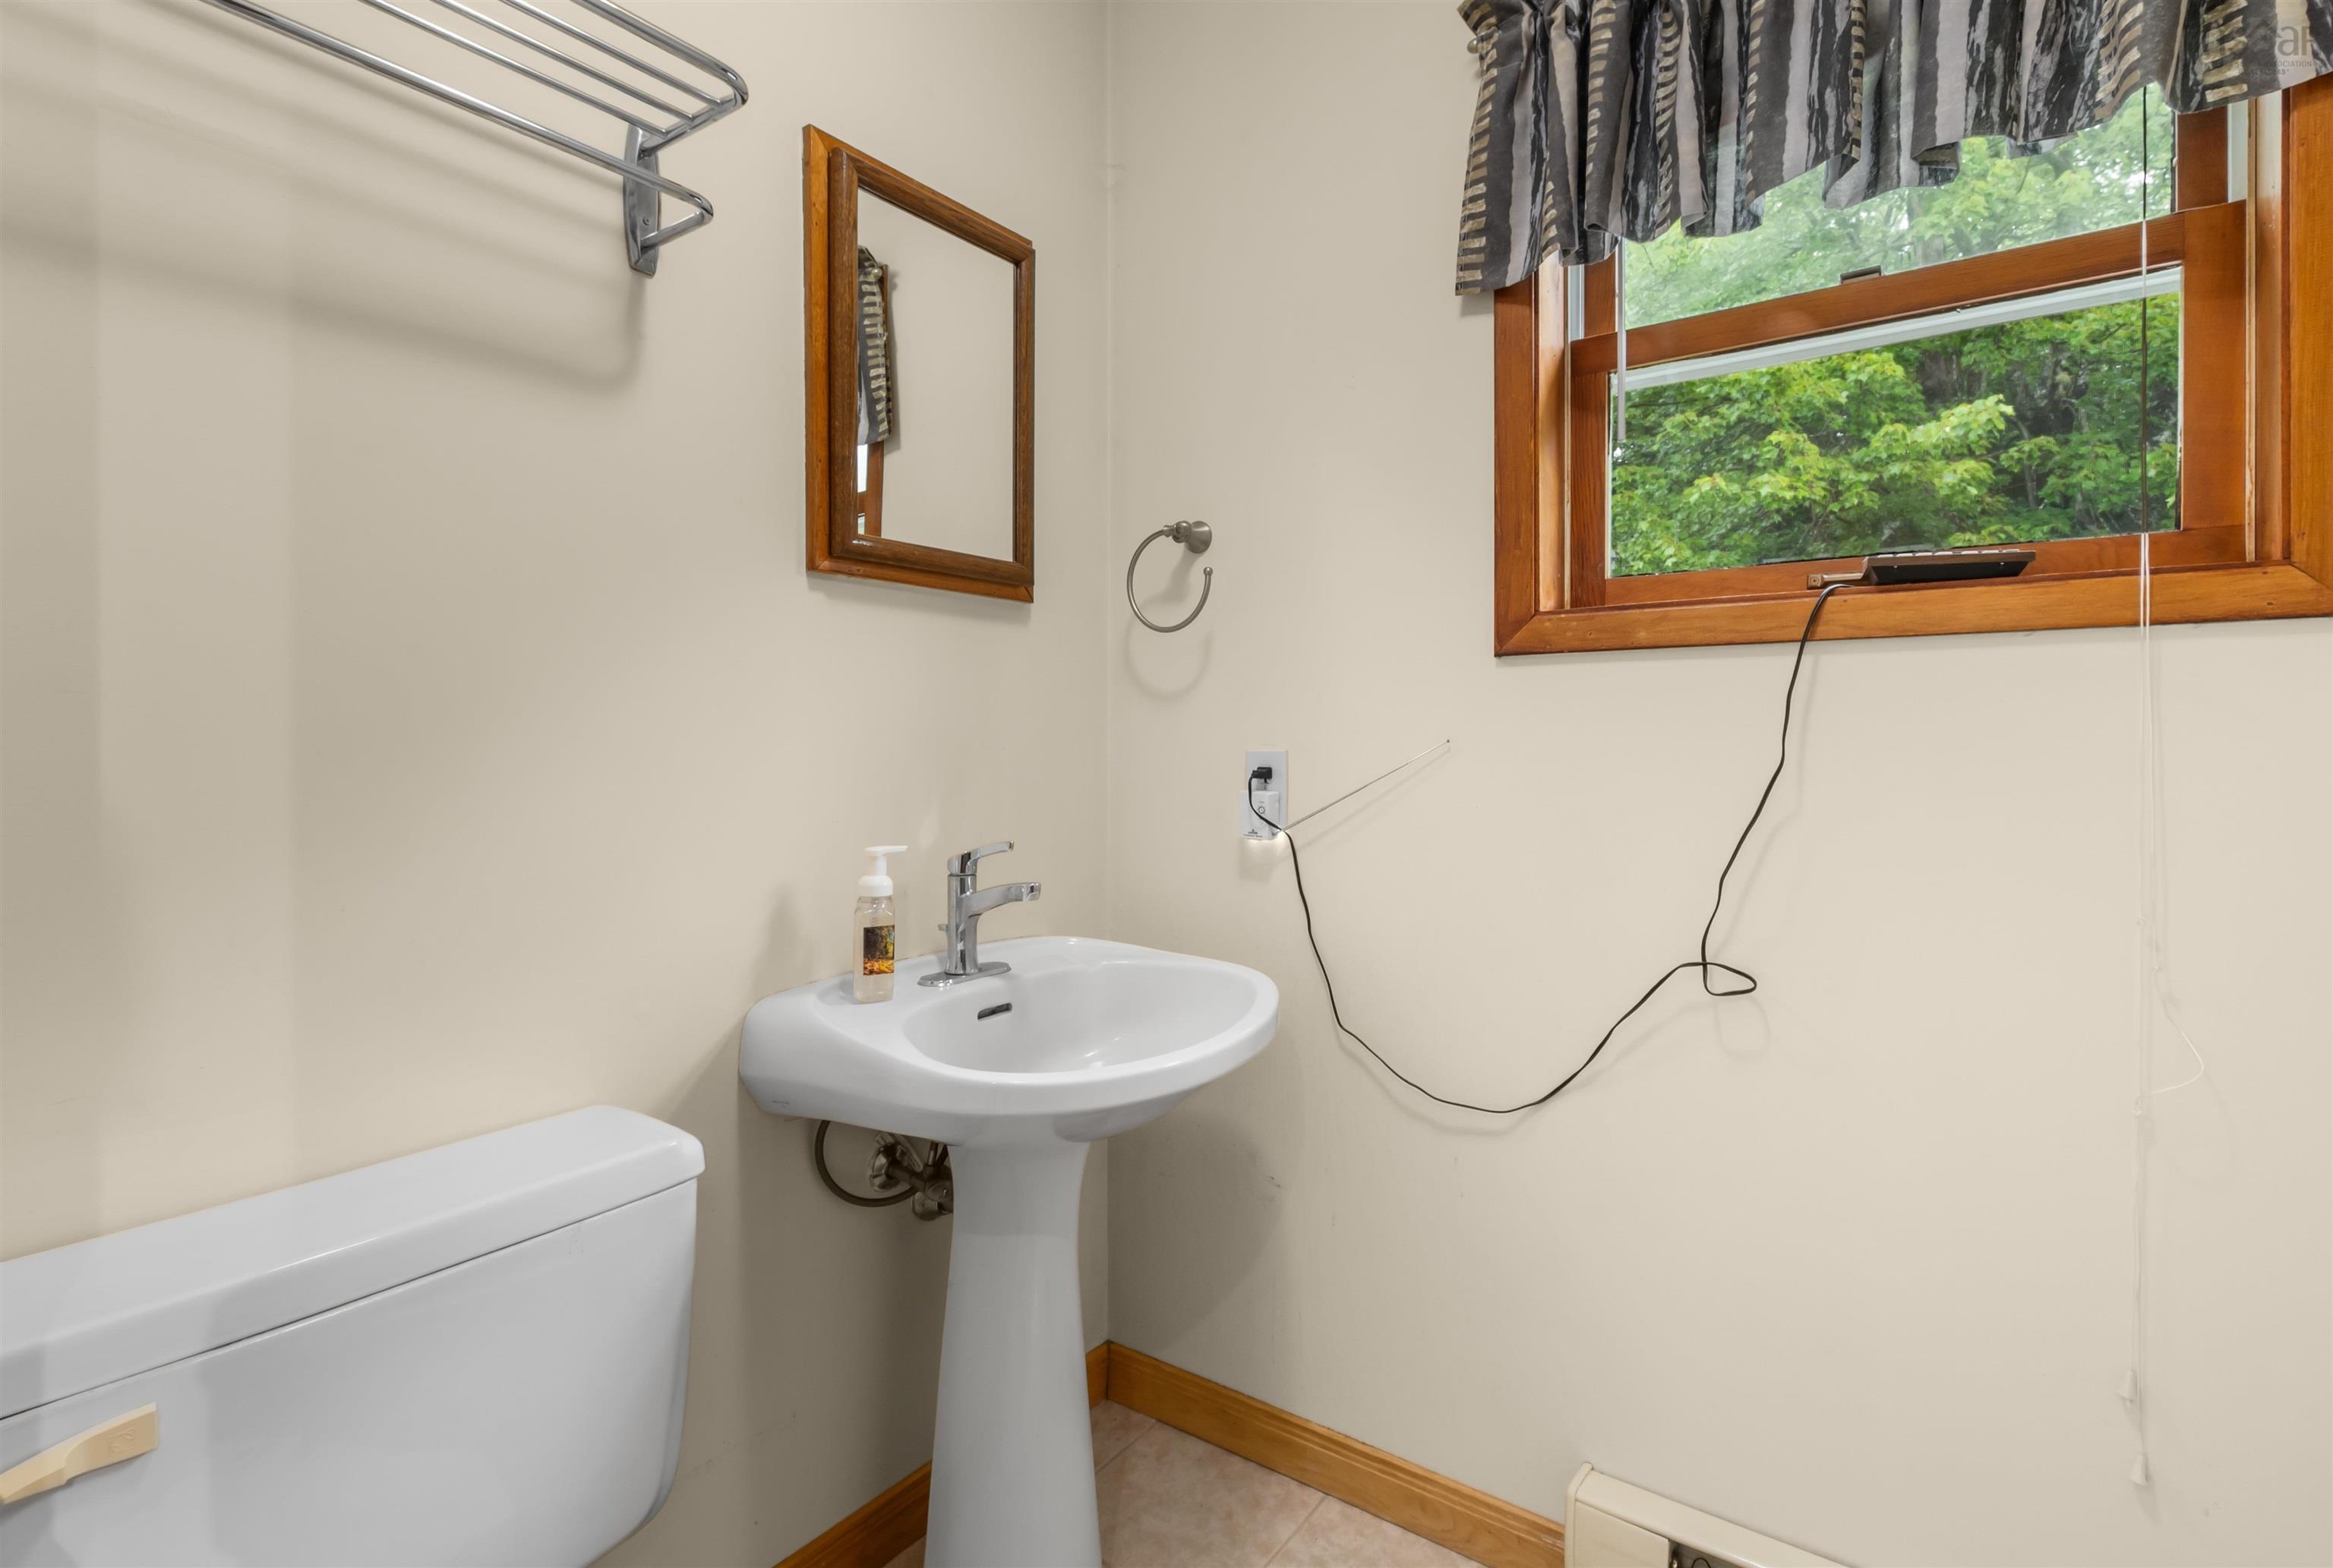
| Main Floor | Bath 1 | 5’ × 4’ |
| Main Floor | Bath 2 | 7’ × 5’ |
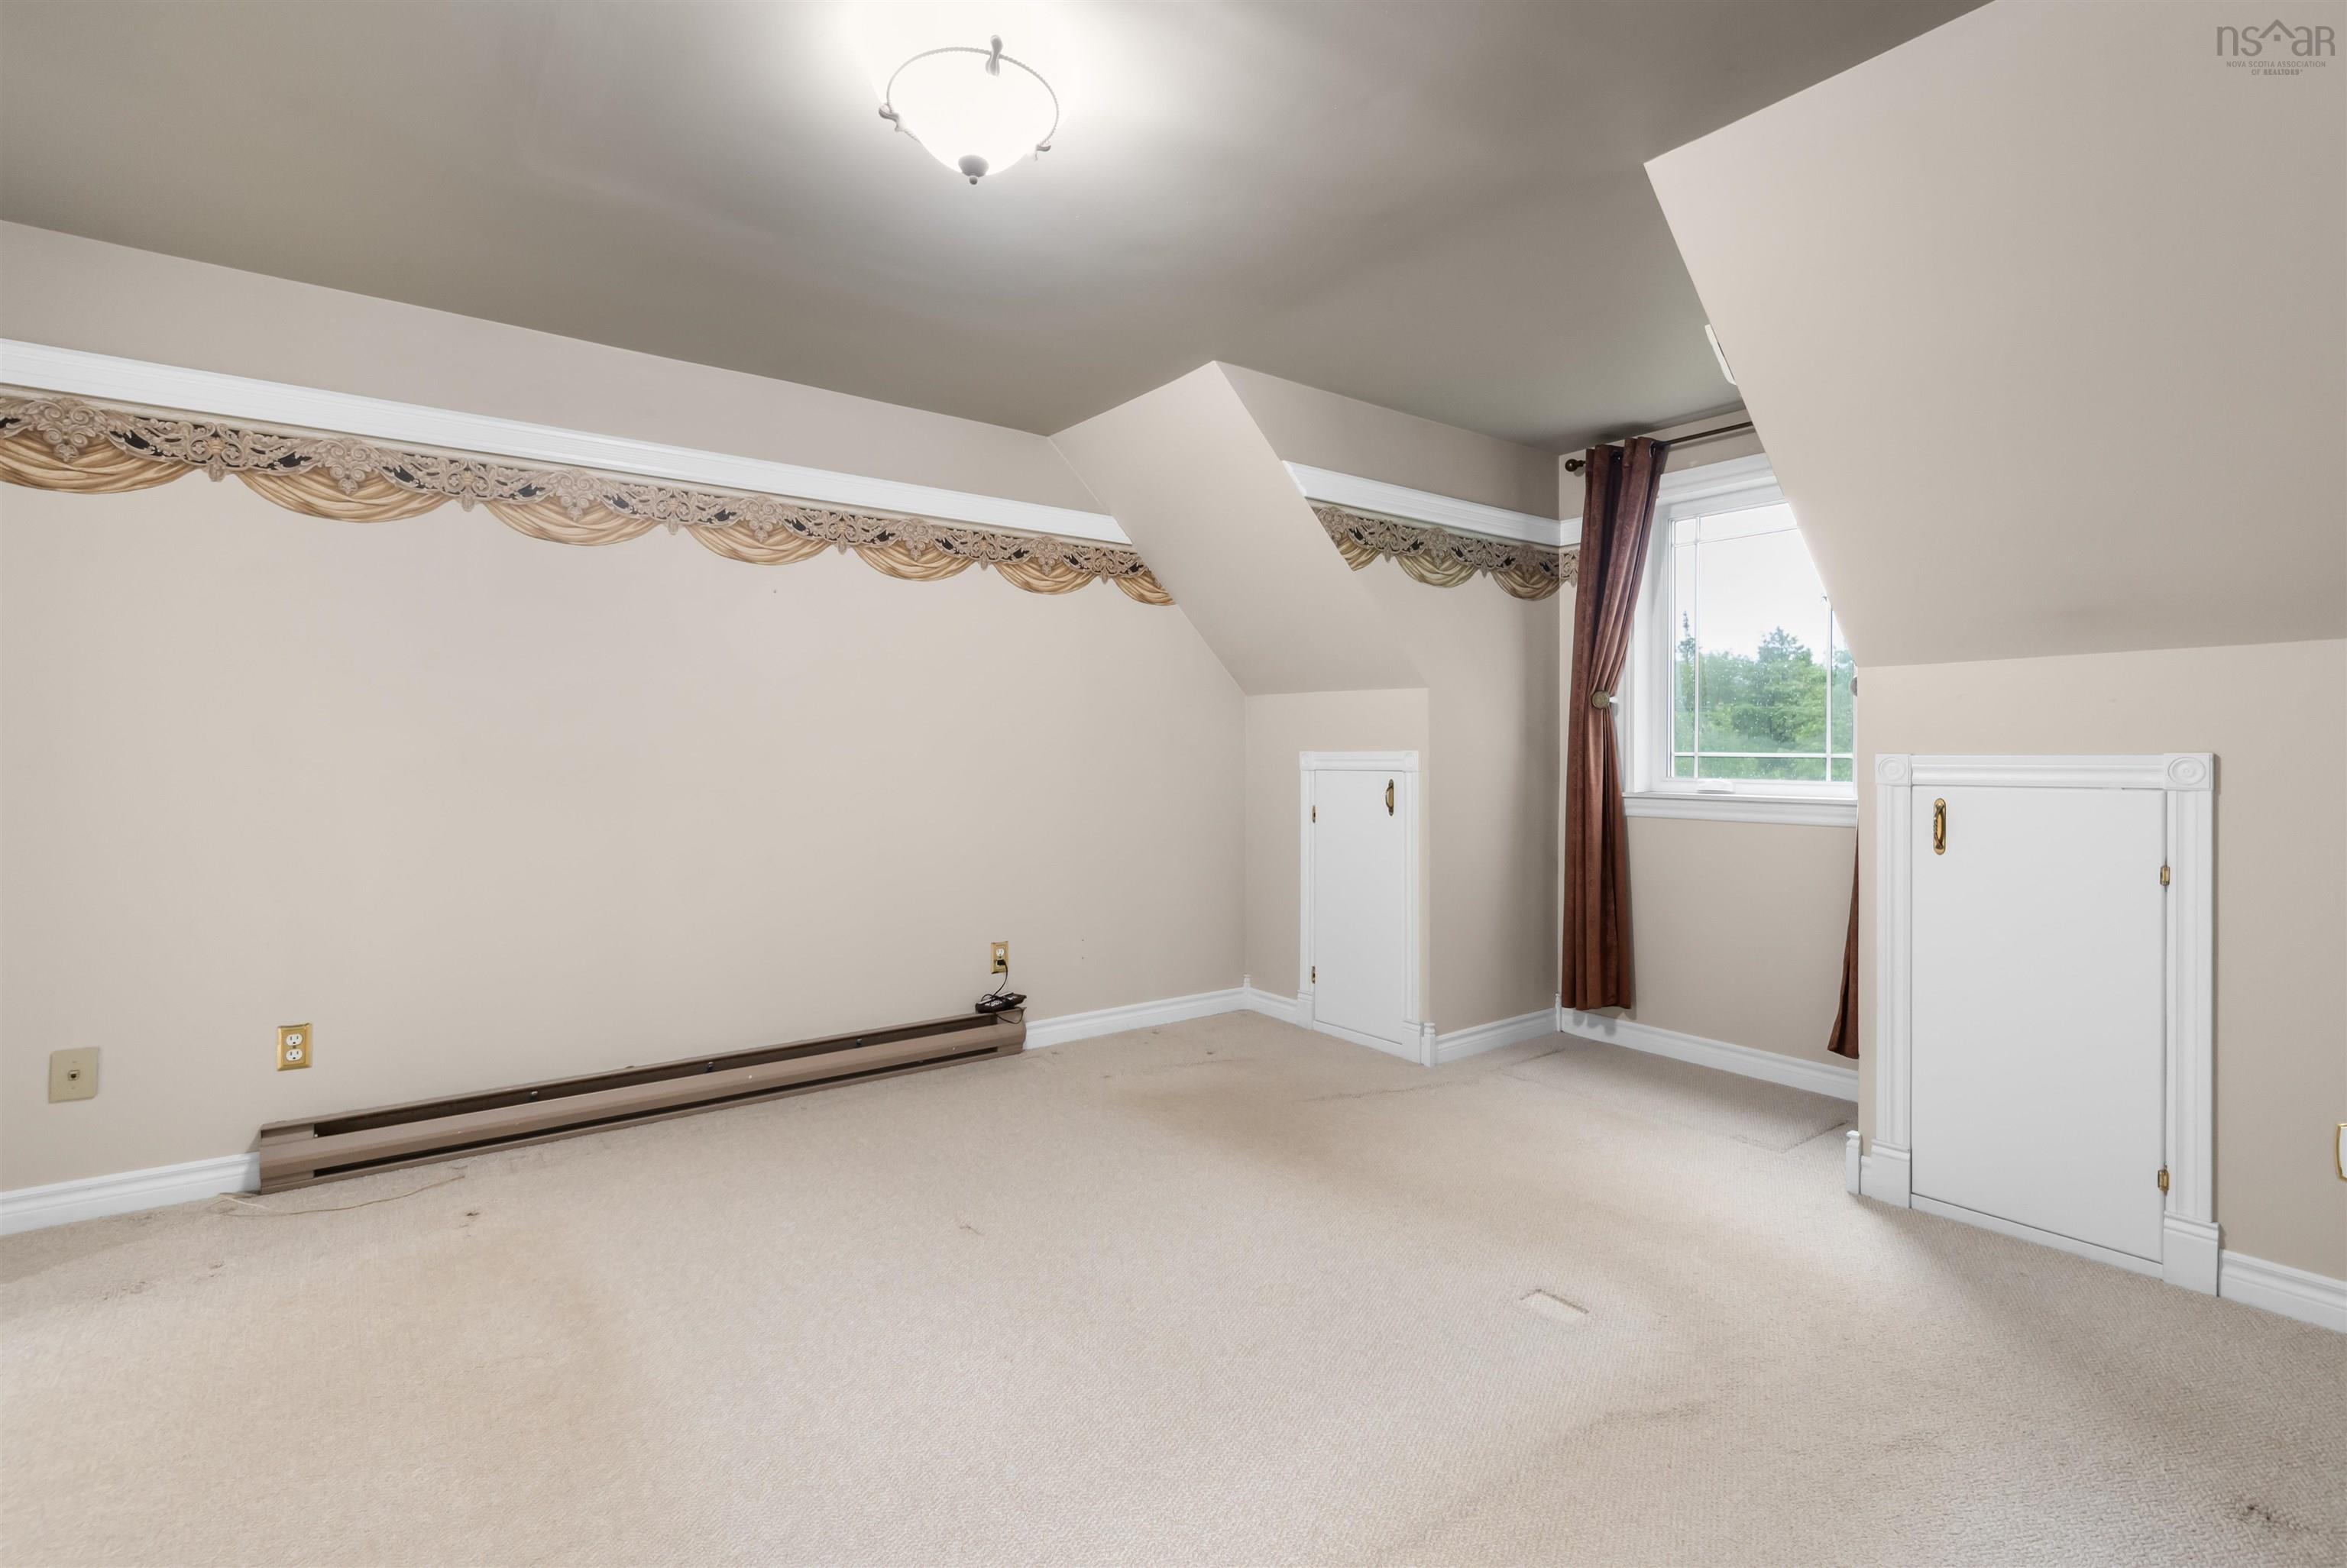
| 2nd Level | Bedroom | 10’ × 17’ |
| 2nd Level | Primary Bedroom | 12’ × 17’ |
| 2nd Level | OTHER | 6’ × 7’ |
| 2nd Level | Ensuite Bath 1 | 10’ × 7’ |
| 2nd Level | Bedroom | 11’ × 7’ |
| 2nd Level | Great Room | 27’ × 22’ |
| Basement | Storage | 10’ × 24’ |
| Basement | Rec Room | 20’ × 23’ |
| Basement | Storage | 4’ × 9’ |
Features
- Deck
- Driveway
- Garage
- Gym
- Landscaped
| Other Features | Water Jet Tub, Wood Stove(s), Sump Pump, Walk In Closet |
|---|
Location Details
| County | Halifax |
|---|---|
| District | Kingswood, Haliburton Hills, Hammonds Pl. |
| Community Features | Golf Course, Park, Playground, Recreation Center, School Bus Service, Shopping, Place Of Worship |
| Schools |
|
Contact Agent

Michael Sears
C.Mgr.; P.Mgr.; C.I.M.; CD
michael.sears@ververealty.ca
Thank you for reaching out
Your message was delivered, and a confirmation email has been sent to the address provided. If you do not see it in your inbox, please check your junk or spam folder.
We’re sorry, but there was an issue submitting your request. Please try again shortly, or contact us directly if the problem persists.