
32 Lynnville Drive
Summary
|
Beds
3
|
Baths
2
|
Single Family
1,535 sq ft
|
Storeys
3
|
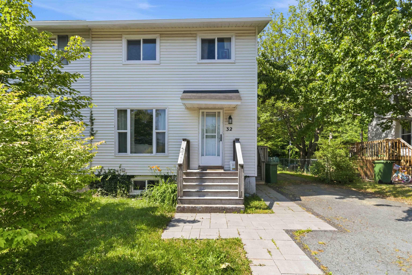
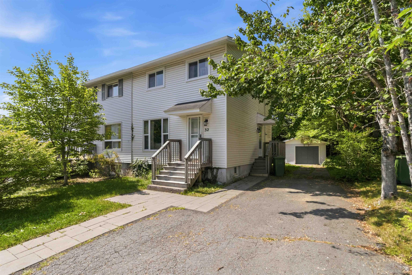
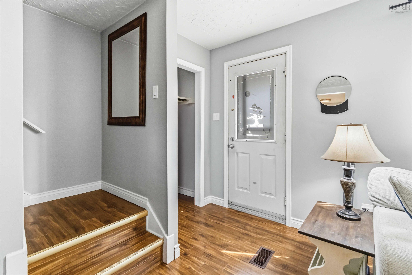
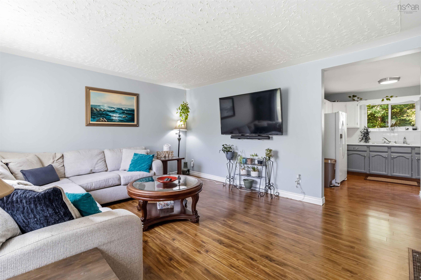
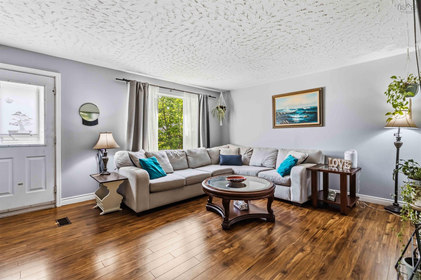
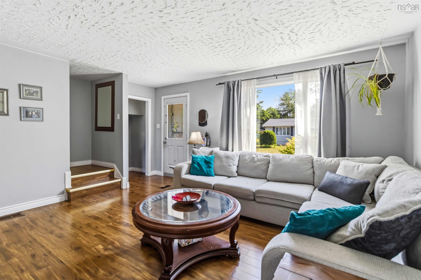
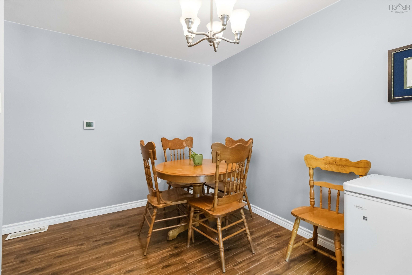
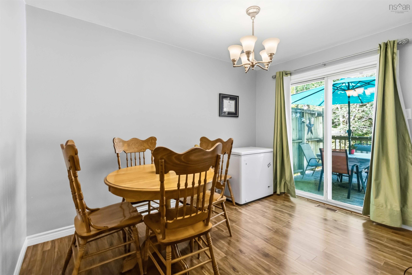
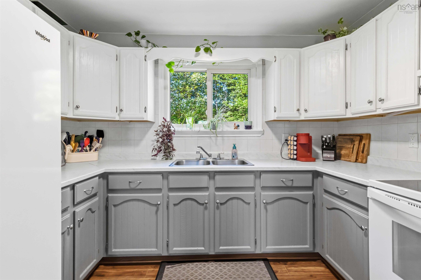
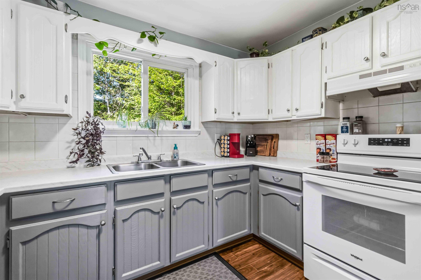
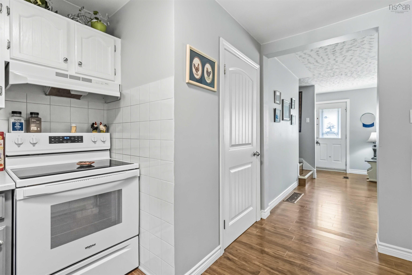
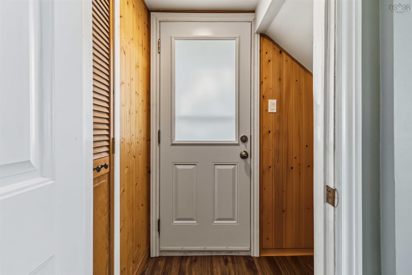
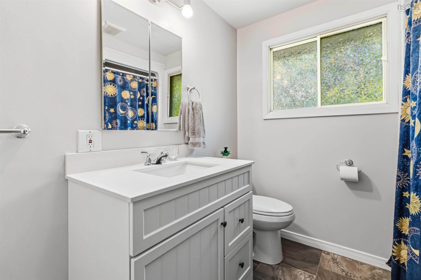
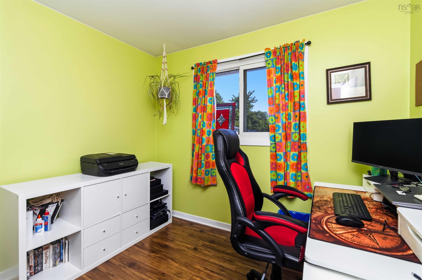
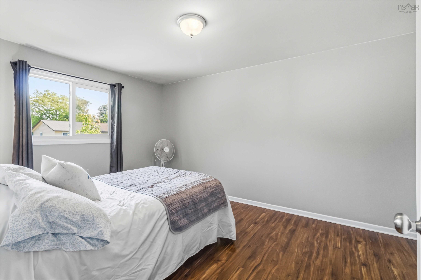
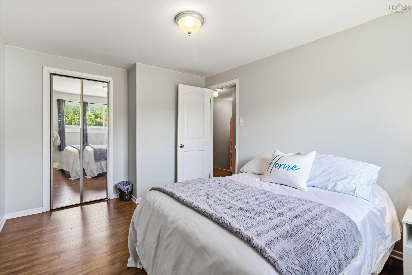
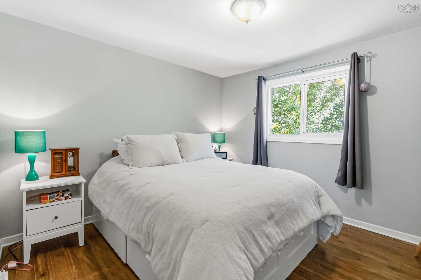
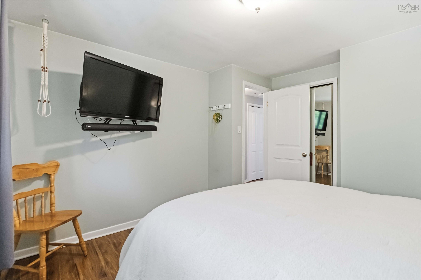
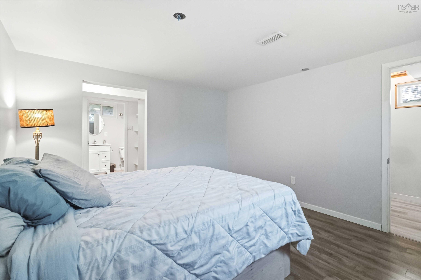
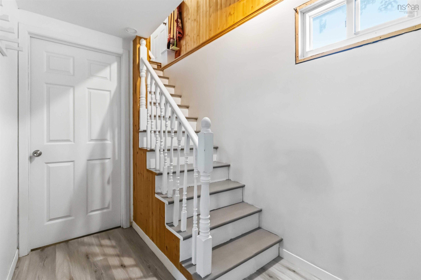
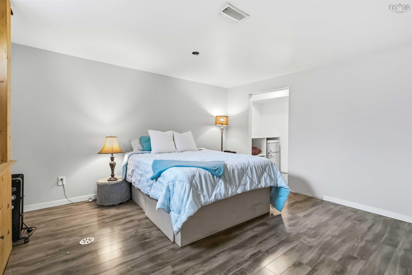
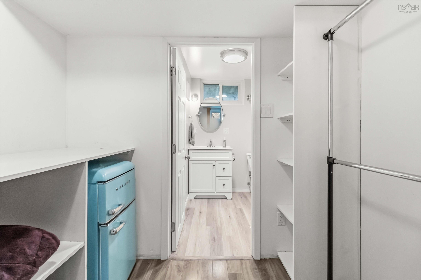
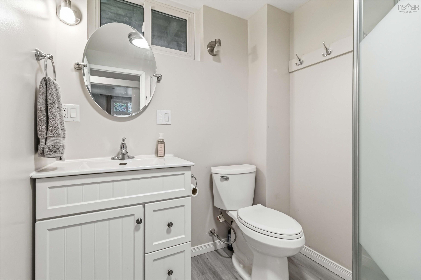
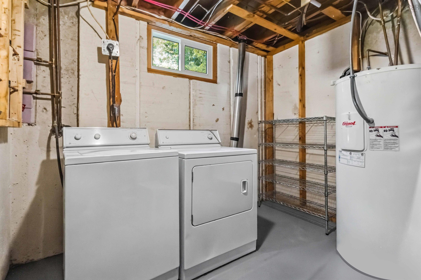
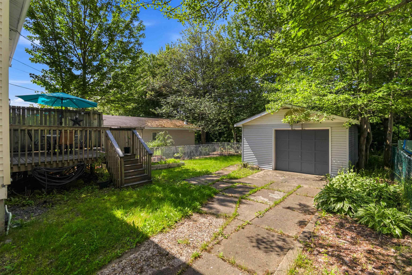
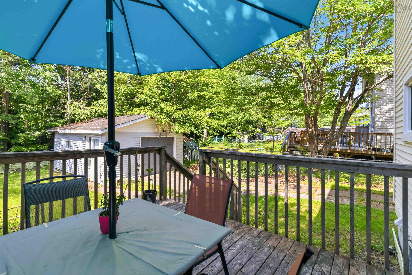
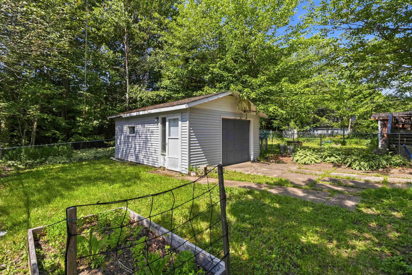
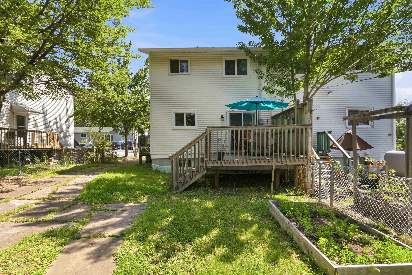
Welcome to 32 Lynnville Drive, Lower Sackville! Tucked away on a quiet street in a well-established neighbourhood, this affordable home offers a great combination of location, space and recent updates. Close to schools, recreation, shopping and everyday amenities, it?s a convenient spot for families, first-time buyers or anyone looking to put down roots in Sackville. Outside, you'll find a level, treed lot with plenty of room for kids and pets to enjoy, along with a back deck and detached garage providing additional parking, storage or workspace. Inside, the home offers a functional layout with easy-care laminate flooring and patio doors leading directly to the deck and backyard. The basement offers a rec-room, and a 3 piece bath, providing additional living space and convenience. Several important updates have already been taken care of, including a ducted heat pump, electrical upgrade and new hot water tank in 2019, bathroom updates and a new walkway in 2022, a new kitchen countertop in 2023, and a new fridge and stove in September 2024. With a great neighbourhood, a spacious yard, detached garage and valuable updates already completed, 32 Lynnville Drive is ready for its next owners to make it home.
Property Details
| Property Style | Residential |
|---|---|
| Zoning | R-2 - RESIDENTIAL MEDIUM DENISTY/P-1 |
| Building Style | 2 Storey |
| Structure Style | Semi-Detached |
| Structures | Deck |
| Utilities | Cable, Electricity, High Speed Internet, Telephone |
| Roof | Asphalt Shingle |
| Flooring | Laminate |
| Basement | Fully Developed |
| Garage Type | Detached, Single |
| Driveway | Paved |
| Foundation | Poured Concrete |
| Exterior | Vinyl |
| Heating Type | Ducted Cooling, Heat Pump -Ducted |
| Fuel Type | Electric |
| Water Source | Municipal |
| Sewage | Municipal |
| Building Age | 51 Years |
| Year Built | 1975 |
| Land Features | Partially Fenced, Softwood Bush, Wooded/Treed |
Measurements
| Main Living Area | 1,057 sq ft |
|---|---|
| Total Living Area | 1,535 sq ft |
| Lot Size 1 | 3,600 sq ft |
| Total Lot Size | 3,600 sq ft |
| Building Dimensions | 28’ × 20’ |
| Lot Size Source | Land Reg |
| Property Size | Under 0.5 Acres |
| Floor | Room | Dimensions |
|---|---|---|
| Main Floor | Living Room | 14’8” × 15’1” |
| Main Floor | Dining Room | 12’4” × 8’5” |
| Main Floor | Kitchen | 12’4” × 10’8” |
| 2nd Level | Bedroom | 12’2” × 11’8” |
| 2nd Level | Bedroom | 13’1” × 9’11” |
| 2nd Level | Bedroom | 8’6” × 9’1” |
| 2nd Level | Bath 1 | 8’4” × 7’2” |
| Basement | Rec Room | 13’4” × 11’1” |
| Basement | Laundry | 15’10” × 10’1” |
| Basement | Bath 2 | 6’1” × 5’1” |
Features
- Deck
- Driveway
- Garage
| Appliances Included | Stove, Dryer, Washer, Refrigerator |
|---|
Location Details
| County | Halifax |
|---|---|
| District | Sackville |
| Community Features | Public Transit, Recreation Center, Shopping |
| Schools |
|
Contact Agent

Michael Sears
C.Mgr.; P.Mgr.; C.I.M.; CD
michael.sears@ververealty.ca
Thank you for reaching out
Your message was delivered, and a confirmation email has been sent to the address provided. If you do not see it in your inbox, please check your junk or spam folder.
We’re sorry, but there was an issue submitting your request. Please try again shortly, or contact us directly if the problem persists.