32 Mount Edward Road
Summary
|
Beds
4
|
Baths
2
|
Single Family
2,164 sq ft
|
Storeys
2
|
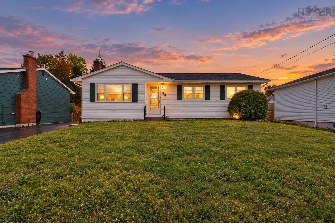
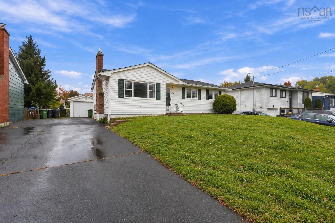
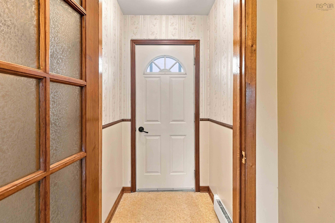
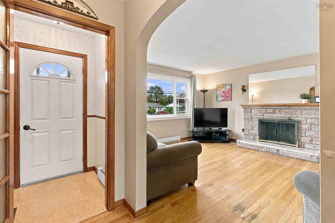
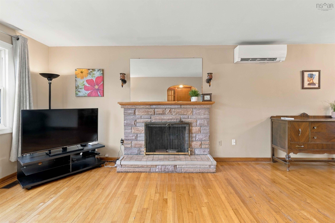
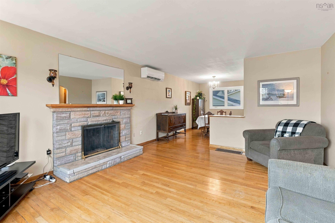
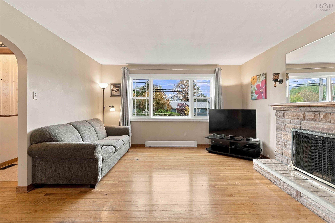
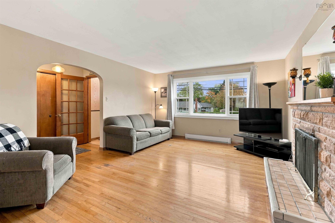
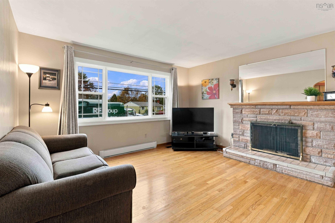
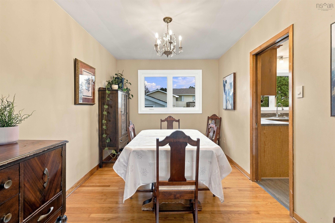
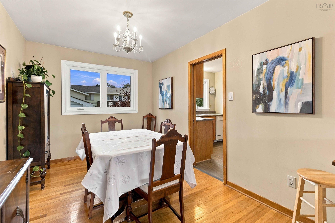
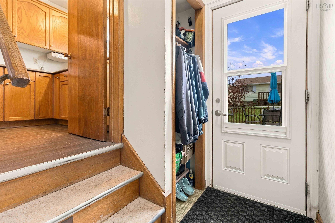
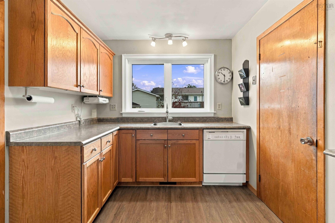
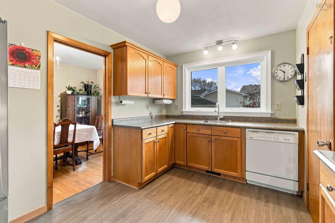
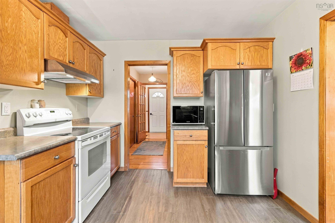
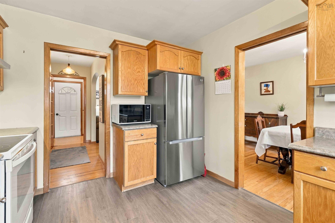
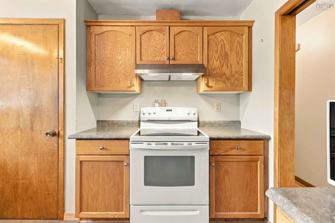
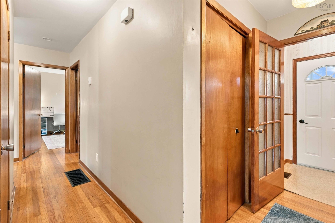
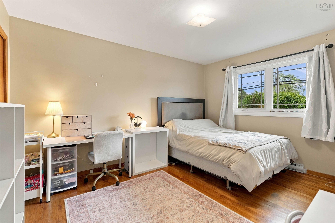
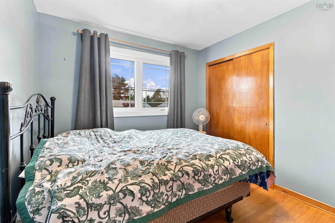
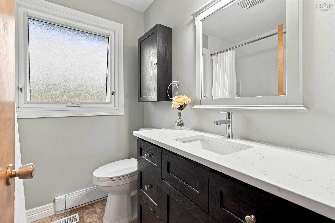
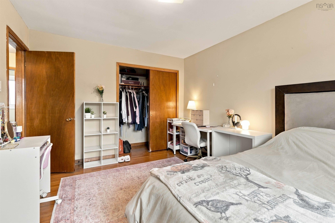
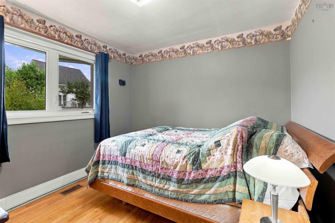
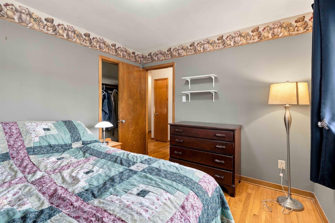
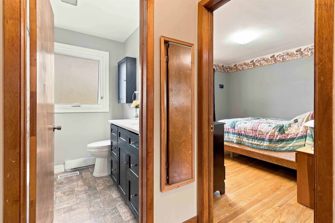
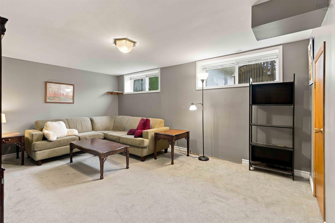
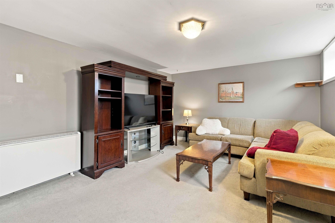
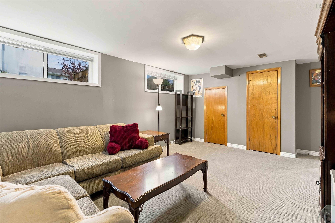
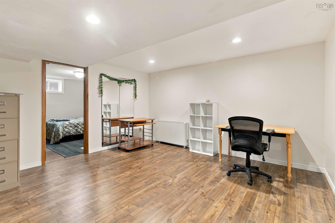
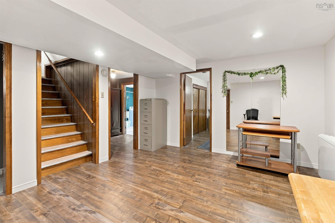
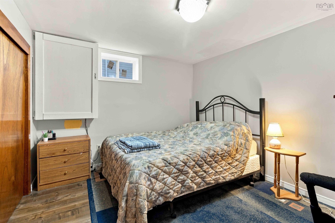
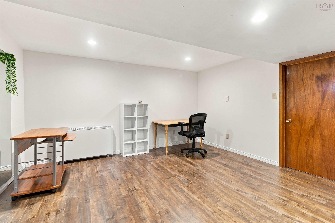
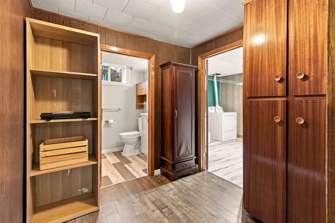
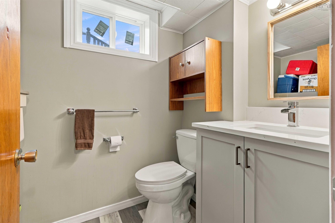
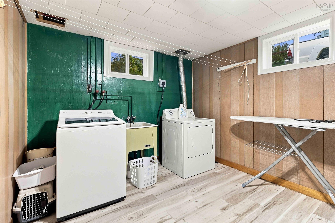
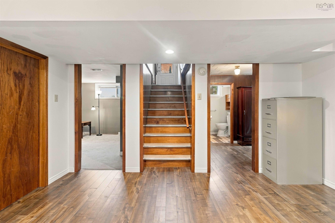
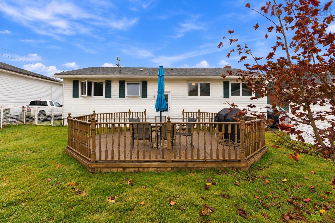
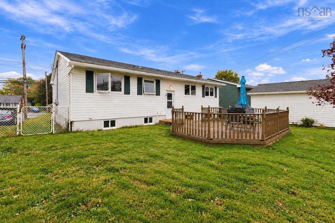
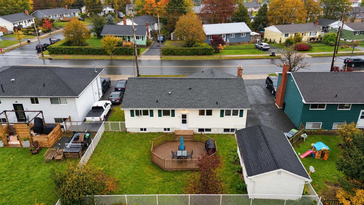
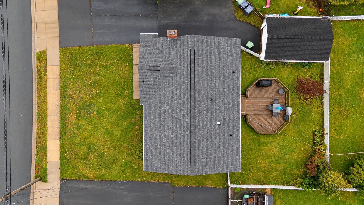
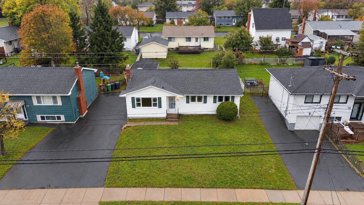
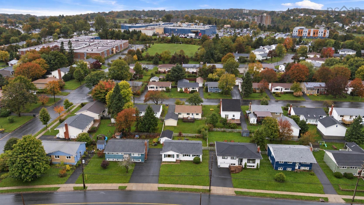
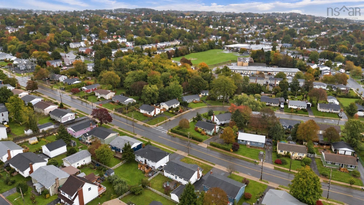
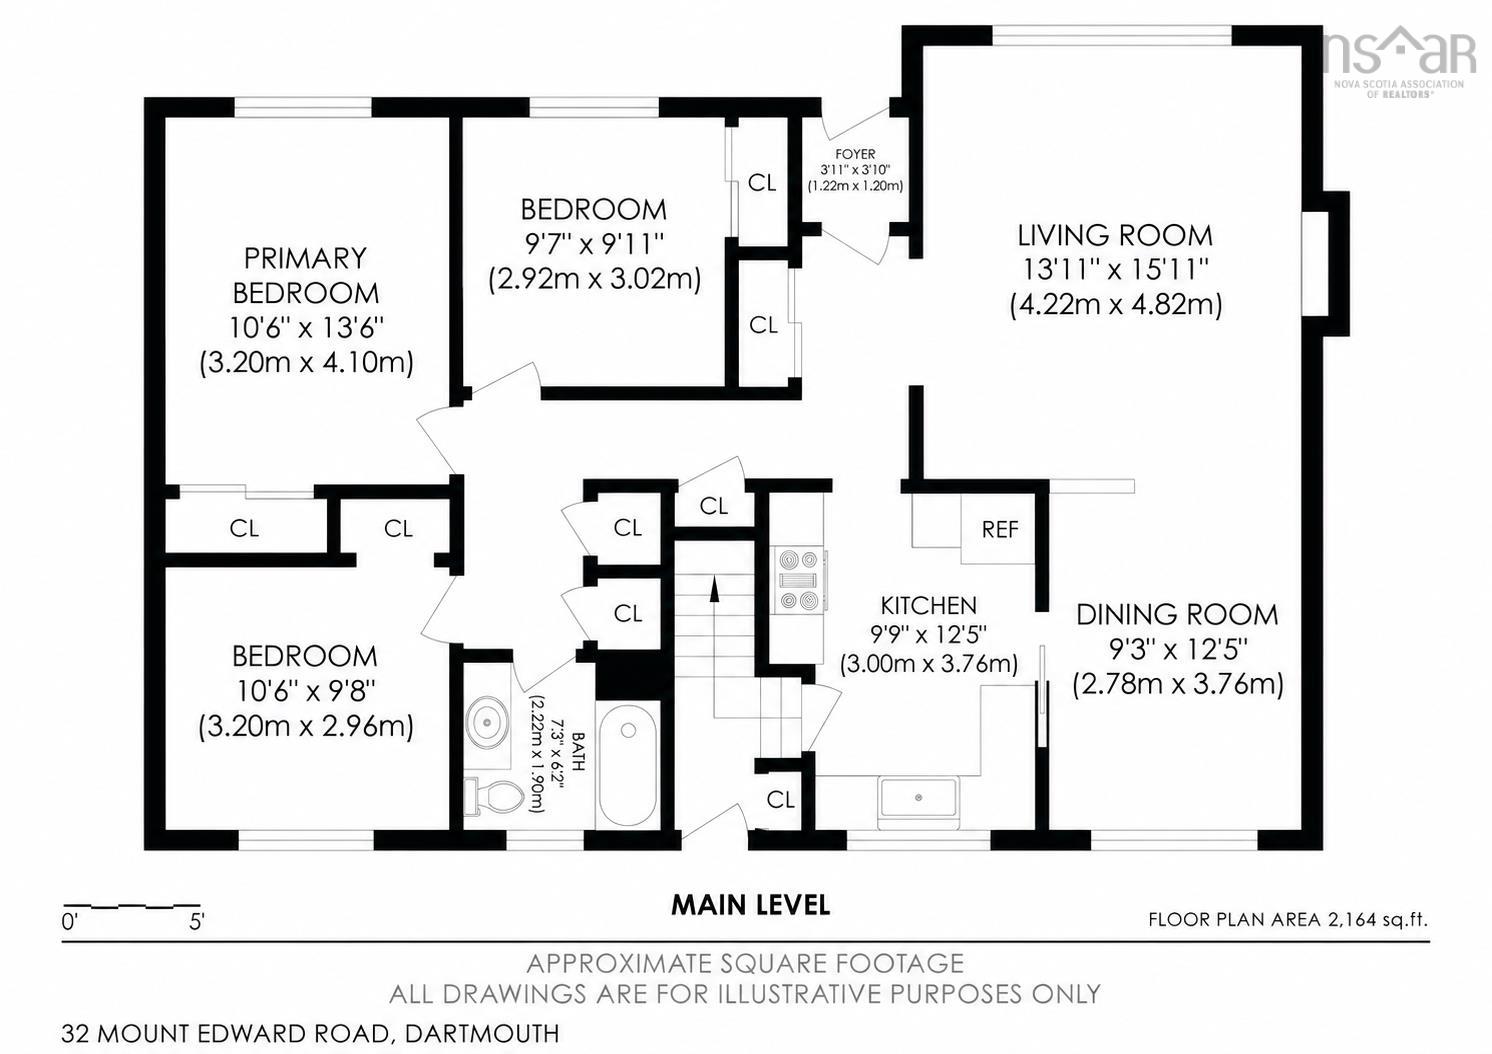
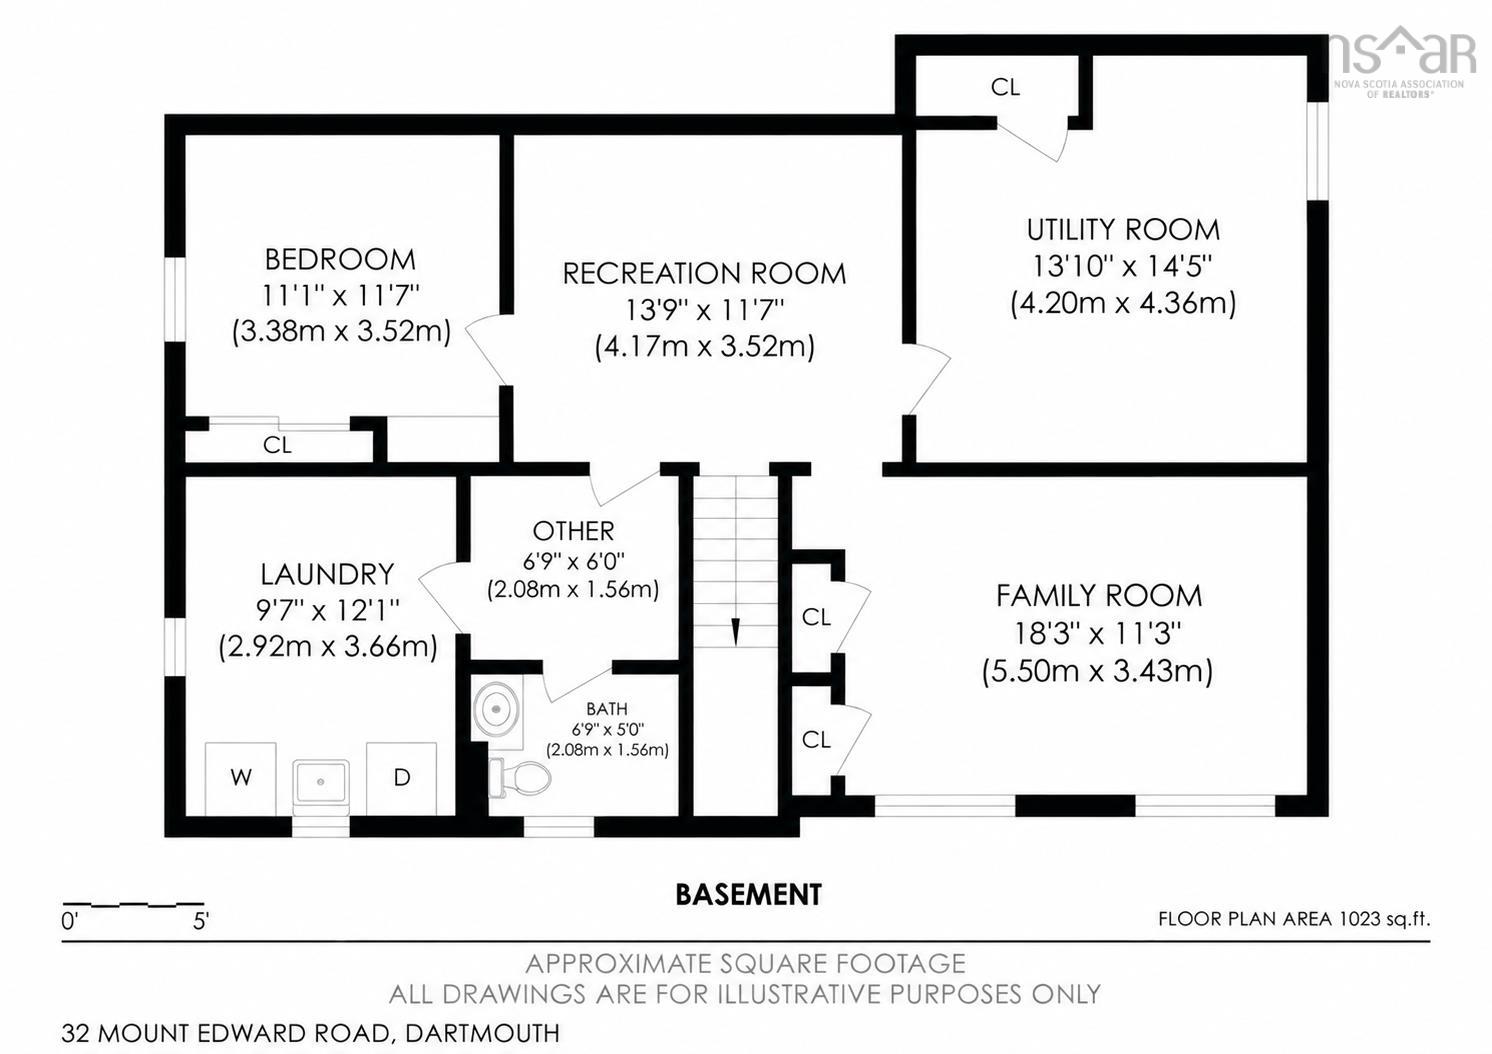
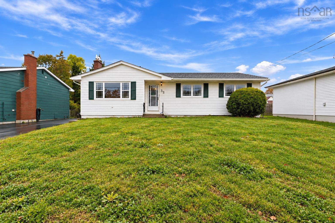
Welcome to 32 Mount Edward Road, a well-maintained bungalow offering plenty of space, flexibility, and an incredibly convenient Dartmouth location. Situated in the Woodlawn area, this home puts everyday amenities, schools, shopping, transit, and major routes all within easy reach. Step inside to a bright and welcoming main floor featuring hardwood floors and a comfortable, functional layout. The spacious living room offers plenty of natural light and flows into the dining area, creating an inviting space for everyday living and entertaining. The kitchen offers ample workspace and storage, while the 3 bedrooms and main bathroom are thoughtfully positioned away from the principal living areas. The lower level adds an impressive amount of additional living space and versatility. You'll find a rec room, family room, bedroom, utility/workshop room, laundry area, bathroom, and additional flex space—ideal for guests, teenagers, a home office, hobbies, or simply having more room to spread out. The home has also seen numerous important upgrades, including a ductless heat pump , two electric thermal storage heaters downstairs, 200-amp electrical panel, electric baseboards & electric water heater (all in 2022), lower-level flooring, bathroom improvements, and most lower-level windows—all completed in 2022. Upstairs windows were replaced in 2015, along with the roof and improvements to the chimney. New refrigerator and washer in April 2025 and a new garage door installed in 2022. Outside, the large deck provides a great spot for summer barbecues, entertaining, or simply relaxing at the end of the day. The yard offers plenty of room to enjoy, while the detached garage provides valuable additional storage or workspace. With its central Dartmouth location, flexible living space, 32 Mount Edward Road is a home with a lot to offer—and plenty of opportunity to make it your own.
Property Details
| Property Style | Residential |
|---|---|
| Zoning | R1 |
| Building Style | Bungalow |
| Structure Style | Detached |
| Structures | Deck |
| Utilities | Cable, Electricity, High Speed Internet, Telephone |
| Roof | Asphalt Shingle |
| Flooring | Carpet, Hardwood, Laminate, Tile, Vinyl |
| Basement | Fully Developed |
| Garage Type | Detached, Single |
| Driveway | Paved |
| Foundation | Poured Concrete |
| Exterior | Vinyl |
| Heating Type | Baseboard, ETS (Elec Therm Storage), Heat Pump -Ductless |
| Fuel Type | Electric |
| Water Source | Municipal |
| Sewage | Municipal |
| Building Age | 57 Years |
| Year Built | 1969 |
| Land Features | Level, Fenced, Year Round Road |
Measurements
| Main Living Area | 1,141 sq ft |
|---|---|
| Total Living Area | 2,164 sq ft |
| Lot Size 1 | 6,000 sq ft |
| Total Lot Size | 6,000 sq ft |
| Building Dimensions | 38’ × 28’ |
| Property Size | Under 0.5 Acres |
| Floor | Room | Dimensions |
|---|---|---|
| Main Floor | Foyer | 3’1” × 3’1” |
| Main Floor | Living Room | 13’1” × 15’1” |
| Main Floor | Dining Room | 9’4” × 12’6” |
| Main Floor | Kitchen | 9’11” × 12’6” |
| Main Floor | Primary Bedroom | 10’7” × 13’7” |
| Main Floor | Bedroom | 9’8” × 9’1” |
| Main Floor | Bedroom | 10’7” × 9’10” |
| Main Floor | Bath 1 | 7’4” × 6’2” |
| Basement | Family Room | 18’4” × 11’4” |
| Basement | Utility | 13’1” × 14’6” |
| Basement | Rec Room | 13’11” × 11’8” |
| Basement | Bath 2 | 6’11” × 5’ |
| Basement | Bedroom | 11’1” × 11’8” |
| Basement | Laundry | 9’8” × 12’1” |
| Basement | OTHER | 6’11” × 6’ |
Features
- Deck
- Driveway
- Fireplace
- Garage
| Appliances Included | Stove, Dishwasher, Dryer, Washer, Refrigerator |
|---|---|
| Other Features | Wood Fireplace |
Location Details
| County | Halifax |
|---|---|
| District | Woodlawn, Portland Estates, Nantucket |
| Community Features | Park, Playground, Public Transit, Recreation Center, School Bus Service, Shopping, Place Of Worship |
| Schools |
|
Contact Agent

Michael Sears
C.Mgr.; P.Mgr.; C.I.M.; CD
michael.sears@ververealty.ca
Thank you for reaching out
Your message was delivered, and a confirmation email has been sent to the address provided. If you do not see it in your inbox, please check your junk or spam folder.
We’re sorry, but there was an issue submitting your request. Please try again shortly, or contact us directly if the problem persists.