
32 Rustic Ridge
Summary
|
Beds
4
|
Baths
4
|
Single Family
3,195 sq ft
|
Storeys
2
|
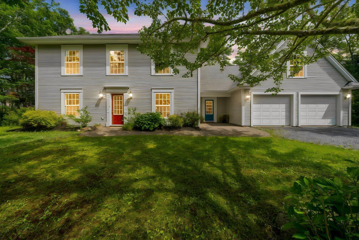
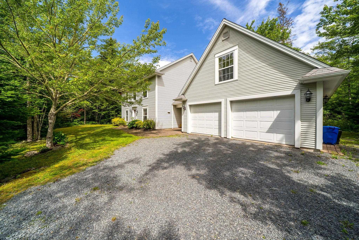
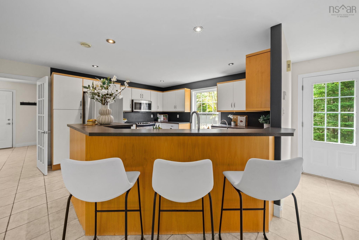
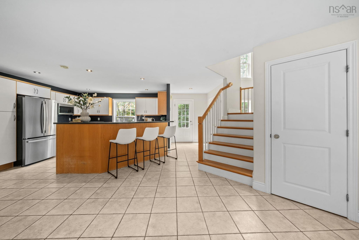
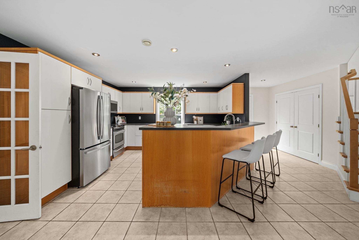
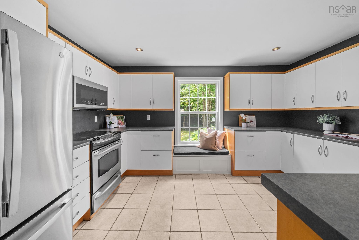
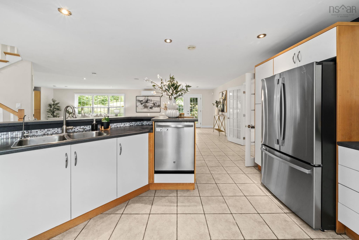
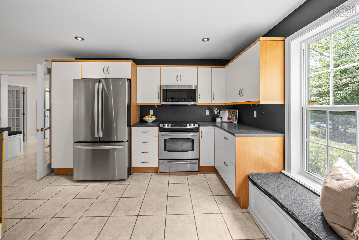
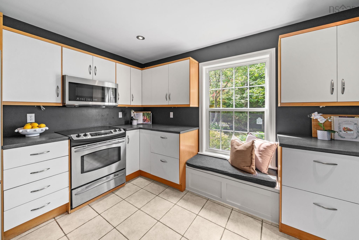
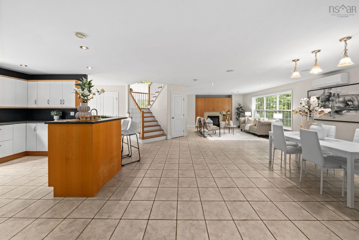
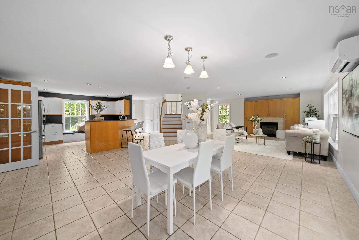
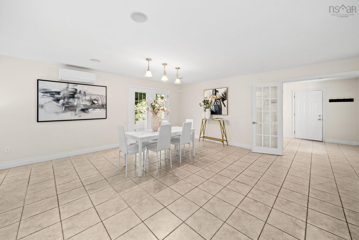
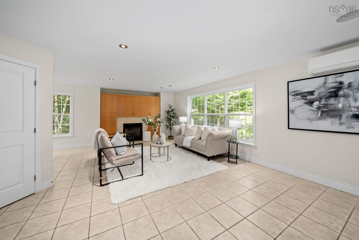
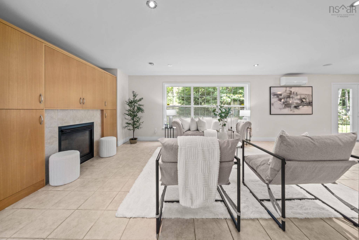
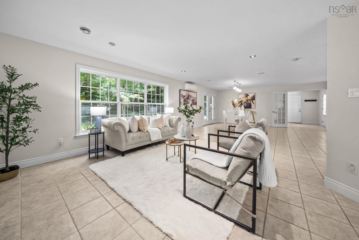
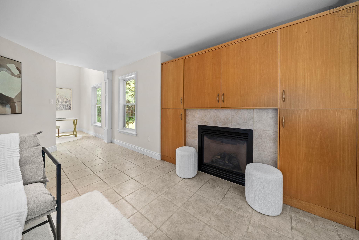
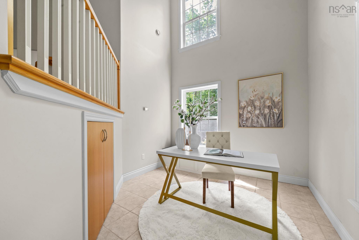
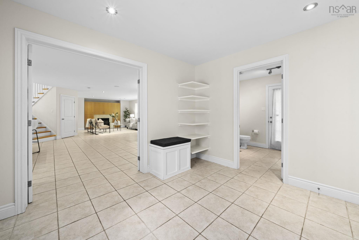
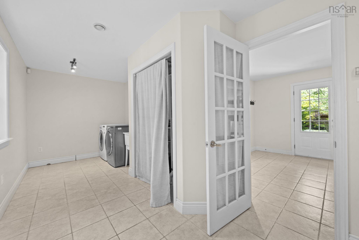
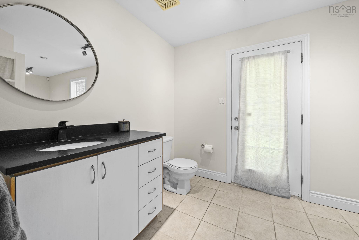
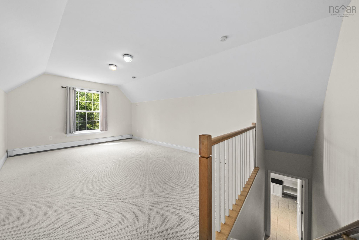
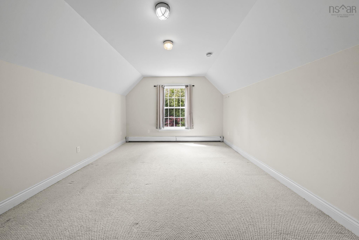
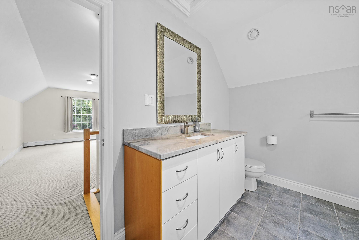
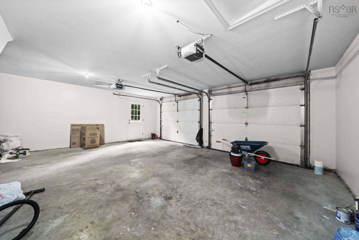
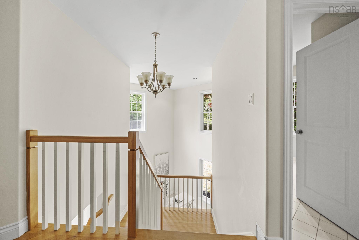
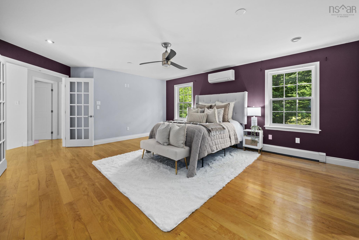
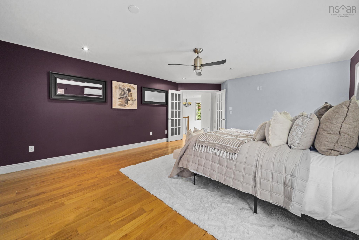
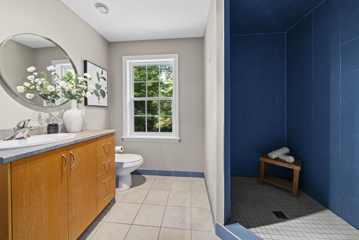
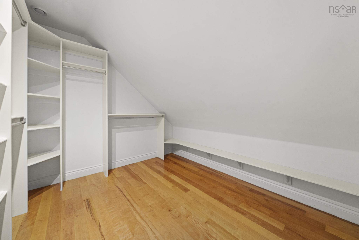
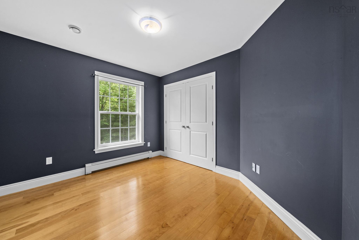
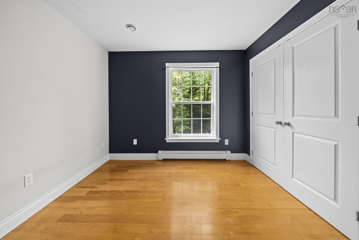
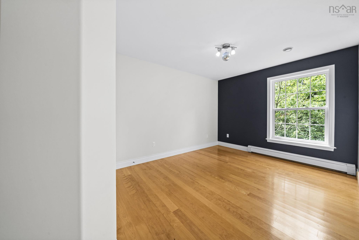
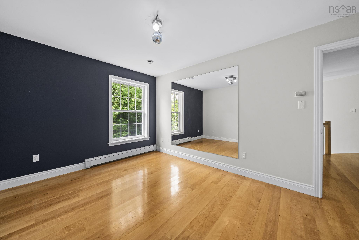
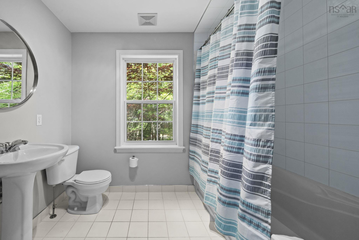
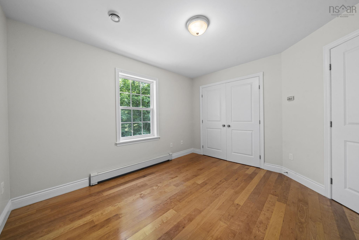
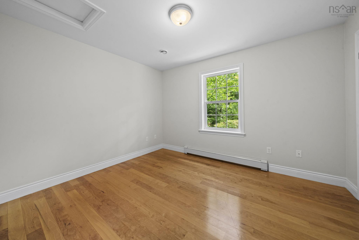
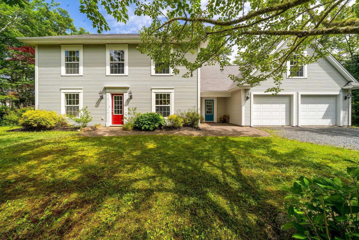
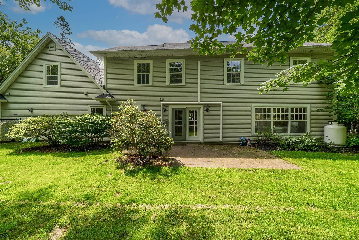
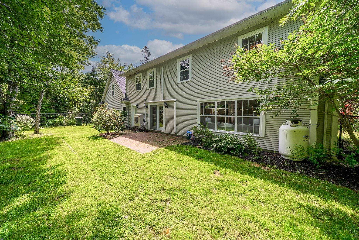
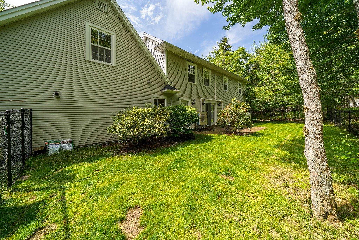
Welcome to 32 Rustic Ridge in the desirable community of St. Margaret's Village. Offering 3,194 sq. ft. of well-designed living space, this home combines a functional layout with the space today's families are looking for. The main level features bright, inviting living areas along with a versatile office nook that's perfect for working from home, studying, or creating a quiet reading space. Direct access from the large attached garage leads into a spacious mudroom, adding convenience to everyday living. A few steps up, you'll find a loft with its own full bathroom, offering endless flexibility as a family room, playroom, home gym, or guest space. Upstairs, all four bedrooms are located on the same level, including a spacious primary suite complete with a walk-in closet and private ensuite. Three additional bedrooms and another full bathroom provide plenty of room for a growing family. Recent updates include a heat pump (2024), oil tank (2023), and HRV motor (2025), offering added comfort and peace of mind. Thoughtfully maintained and move-in ready, this home is ideally located in the welcoming community of St. Margaret's Village, with easy walk to schools, access to parks, walking trails, and everyday amenities.
Property Details
| Property Style | Residential |
|---|---|
| Zoning | VR |
| Building Style | 2 Storey |
| Structure Style | Detached |
| Structures | Patio |
| Utilities | Cable, Electricity, High Speed Internet, Telephone |
| Roof | Asphalt Shingle |
| Flooring | Carpet, Ceramic, Hardwood |
| Garage Type | Double, Built-In, Heated |
| Driveway | Double, Gravel |
| Foundation | Slab |
| Exterior | Vinyl |
| Heating Type | Baseboard, Heat Pump -Ductless, In Floor |
| Fuel Type | Electric, Oil |
| Water Source | Drilled Well |
| Sewage | Septic |
| Building Age | 22 Years |
| Year Built | 2004 |
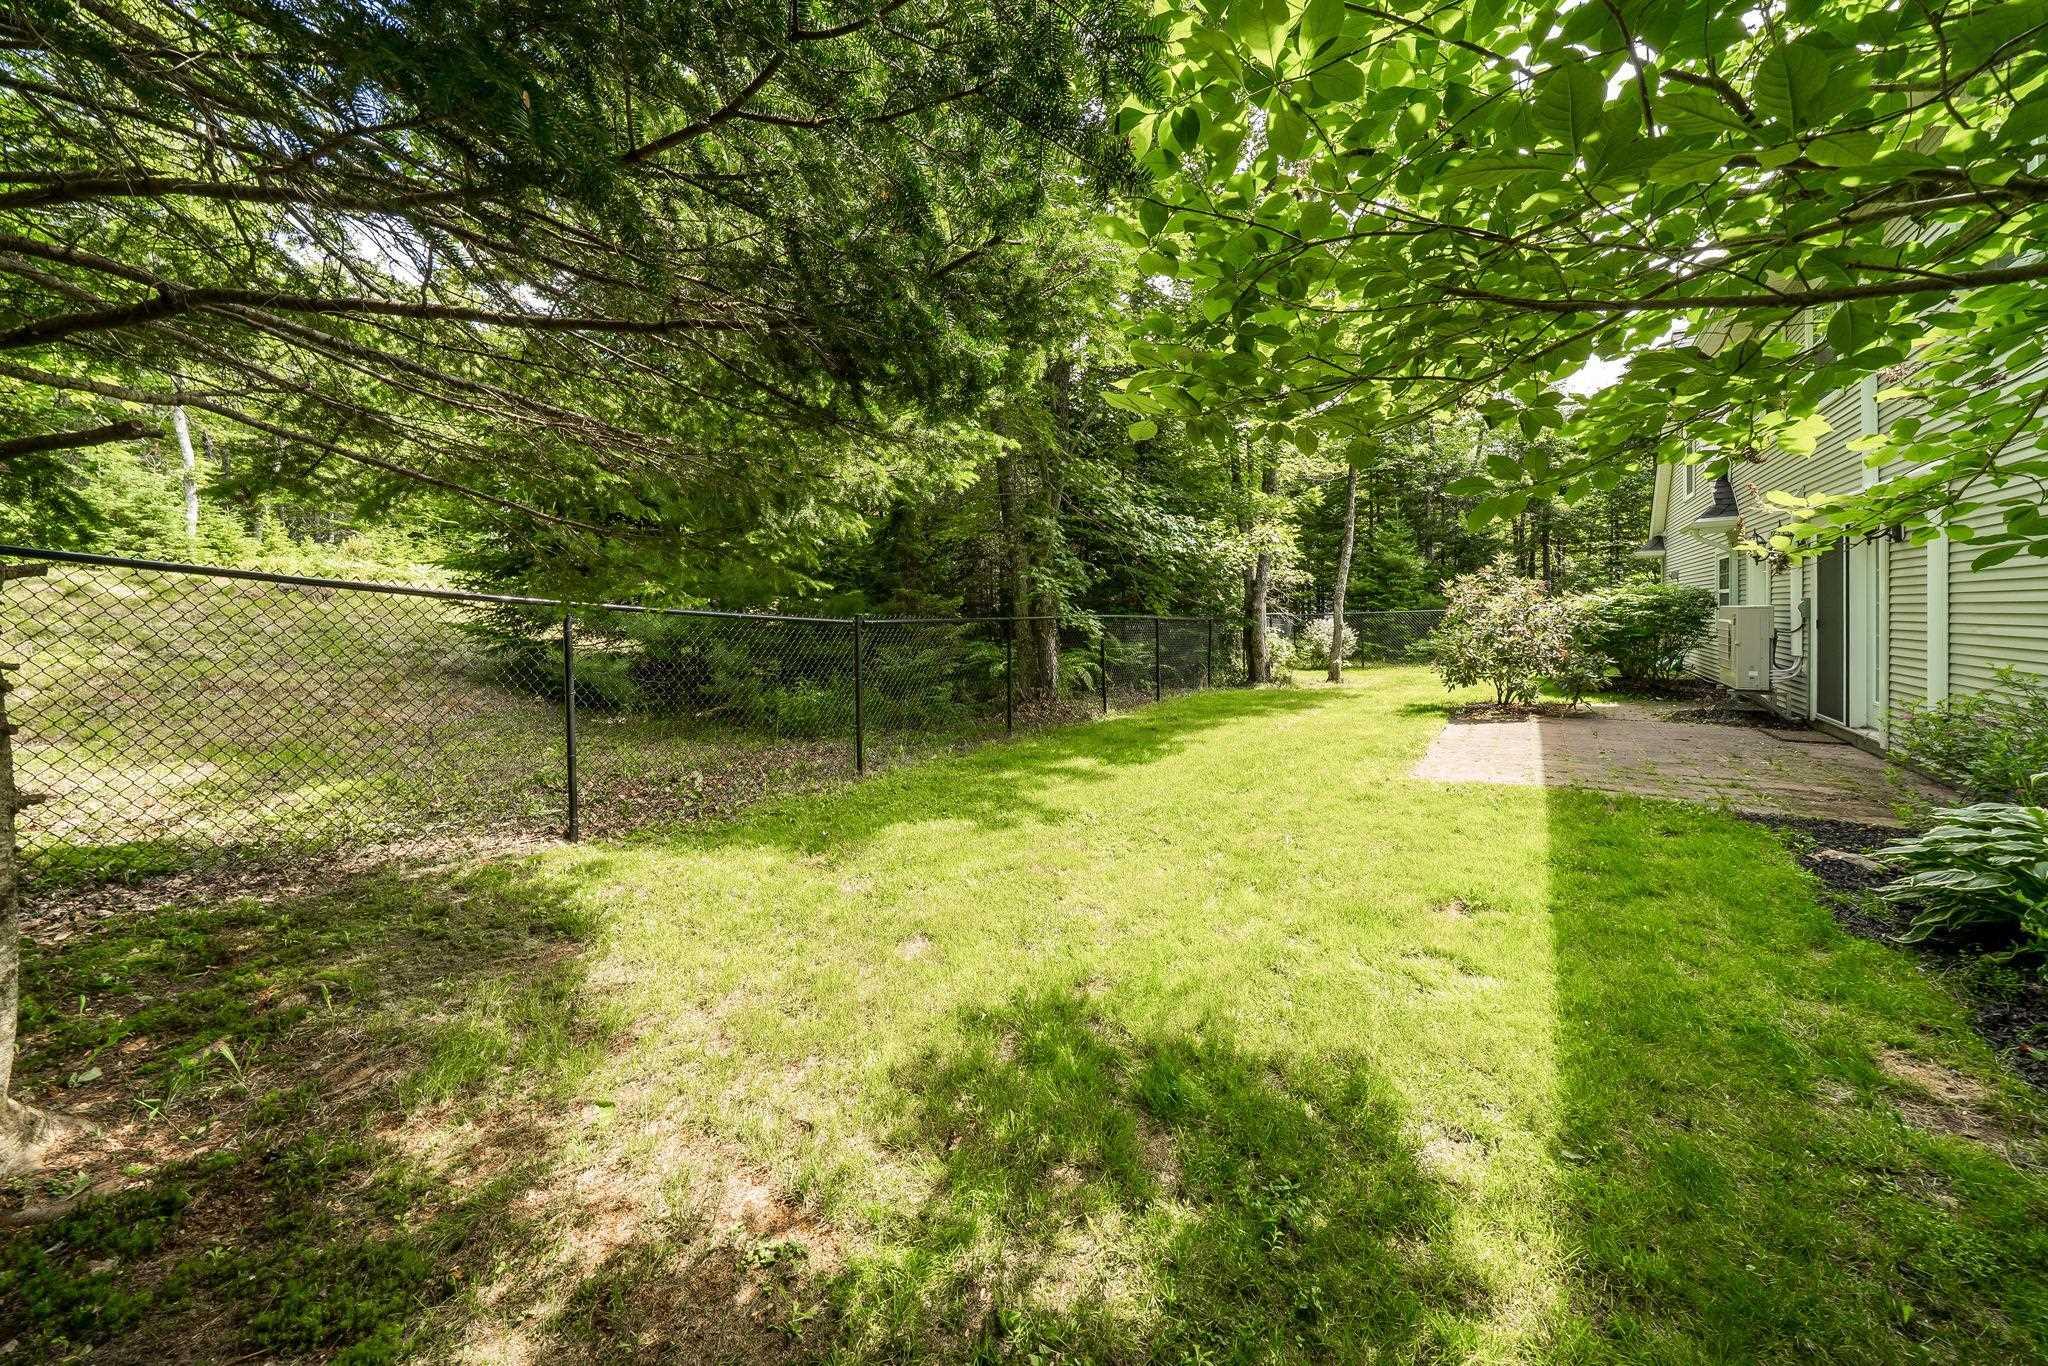
| Land Features | Landscaped, Level, Fenced, Wooded/Treed |
Measurements
| Main Living Area | 3,195 sq ft |
|---|---|
| Total Living Area | 3,195 sq ft |
| Lot Size 1 | 45,768 sq ft |
| Total Lot Size | 45,768 sq ft |
| Building Dimensions | 32’ × 34’ × 30’ |
| Property Size | 1 To 2.99 Acres |
| Floor | Room | Dimensions |
|---|---|---|
| Main Floor | Foyer | 10’ × 9’ |
| Main Floor | Kitchen | 11’ × 16’ |
| Main Floor | Dining Room | 19’ × 12’ |
| Main Floor | Living Room | 20’ × 22’ |
| Main Floor | Den/Office | 10’ × 9’ |
| Main Floor | Mud Room | 10’ × 9’ |
| Main Floor | OTHER | 20’ × 23’ |
| Main Floor | Utility | 7’ × 12’ |
| Main Floor | Bath 1 | 7’ × 7’ |
| Main Floor | Laundry | 7’ × 12’ |
| 2nd Level | OTHER | 20’ × 12’ |
| 2nd Level | Bath 2 | 8’ × 12’ |
| 2nd Level | Bath 3 | 9’ × 10’ |
| 2nd Level | Bedroom | 15’ × 10’ |
| 2nd Level | Primary Bedroom | 15’ × 19’ |
| 2nd Level | Ensuite Bath 1 | 9’ × 9’ |
| 2nd Level | OTHER | 9’ × 9’ |
| 2nd Level | Bedroom | 11’ × 12’ |
| 2nd Level | Bedroom | 11’ × 10’ |
Features
- Driveway
- Fireplace
- Garage
- Gym
- Landscaped
- Patio
| Appliances Included | Range - Electric, Dishwasher, Dryer, Washer, Microwave Rng Hd Combo |
|---|---|
| Other Features | Ensuite Bath, HRV (Heat Rcvry Ventln), Propane Fireplace |
Location Details
| County | Halifax |
|---|---|
| District | Kingswood, Haliburton Hills, Hammonds Pl. |
| Community Features | Playground, Recreation Center, School Bus Service, Shopping, Marina, Place Of Worship |
| Schools |
|
Contact Agent

Michael Sears
C.Mgr.; P.Mgr.; C.I.M.; CD
michael.sears@ververealty.ca
Thank you for reaching out
Your message was delivered, and a confirmation email has been sent to the address provided. If you do not see it in your inbox, please check your junk or spam folder.
We’re sorry, but there was an issue submitting your request. Please try again shortly, or contact us directly if the problem persists.