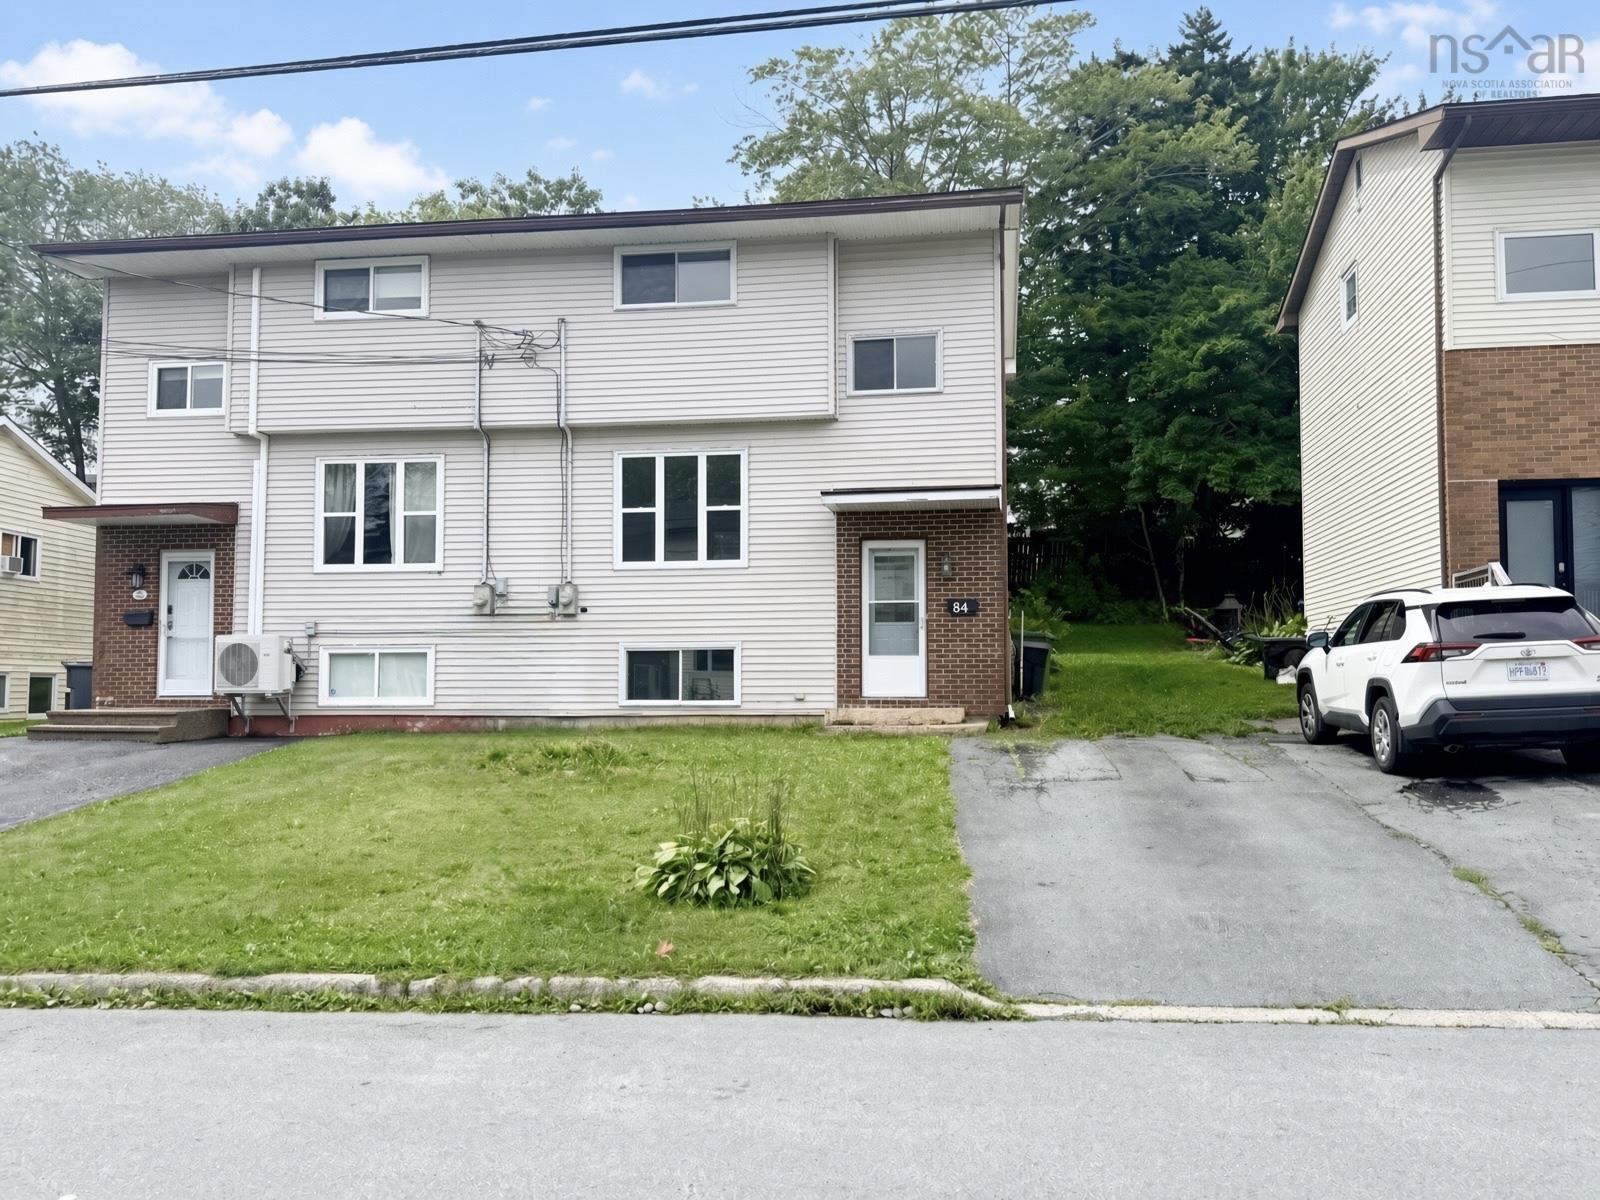
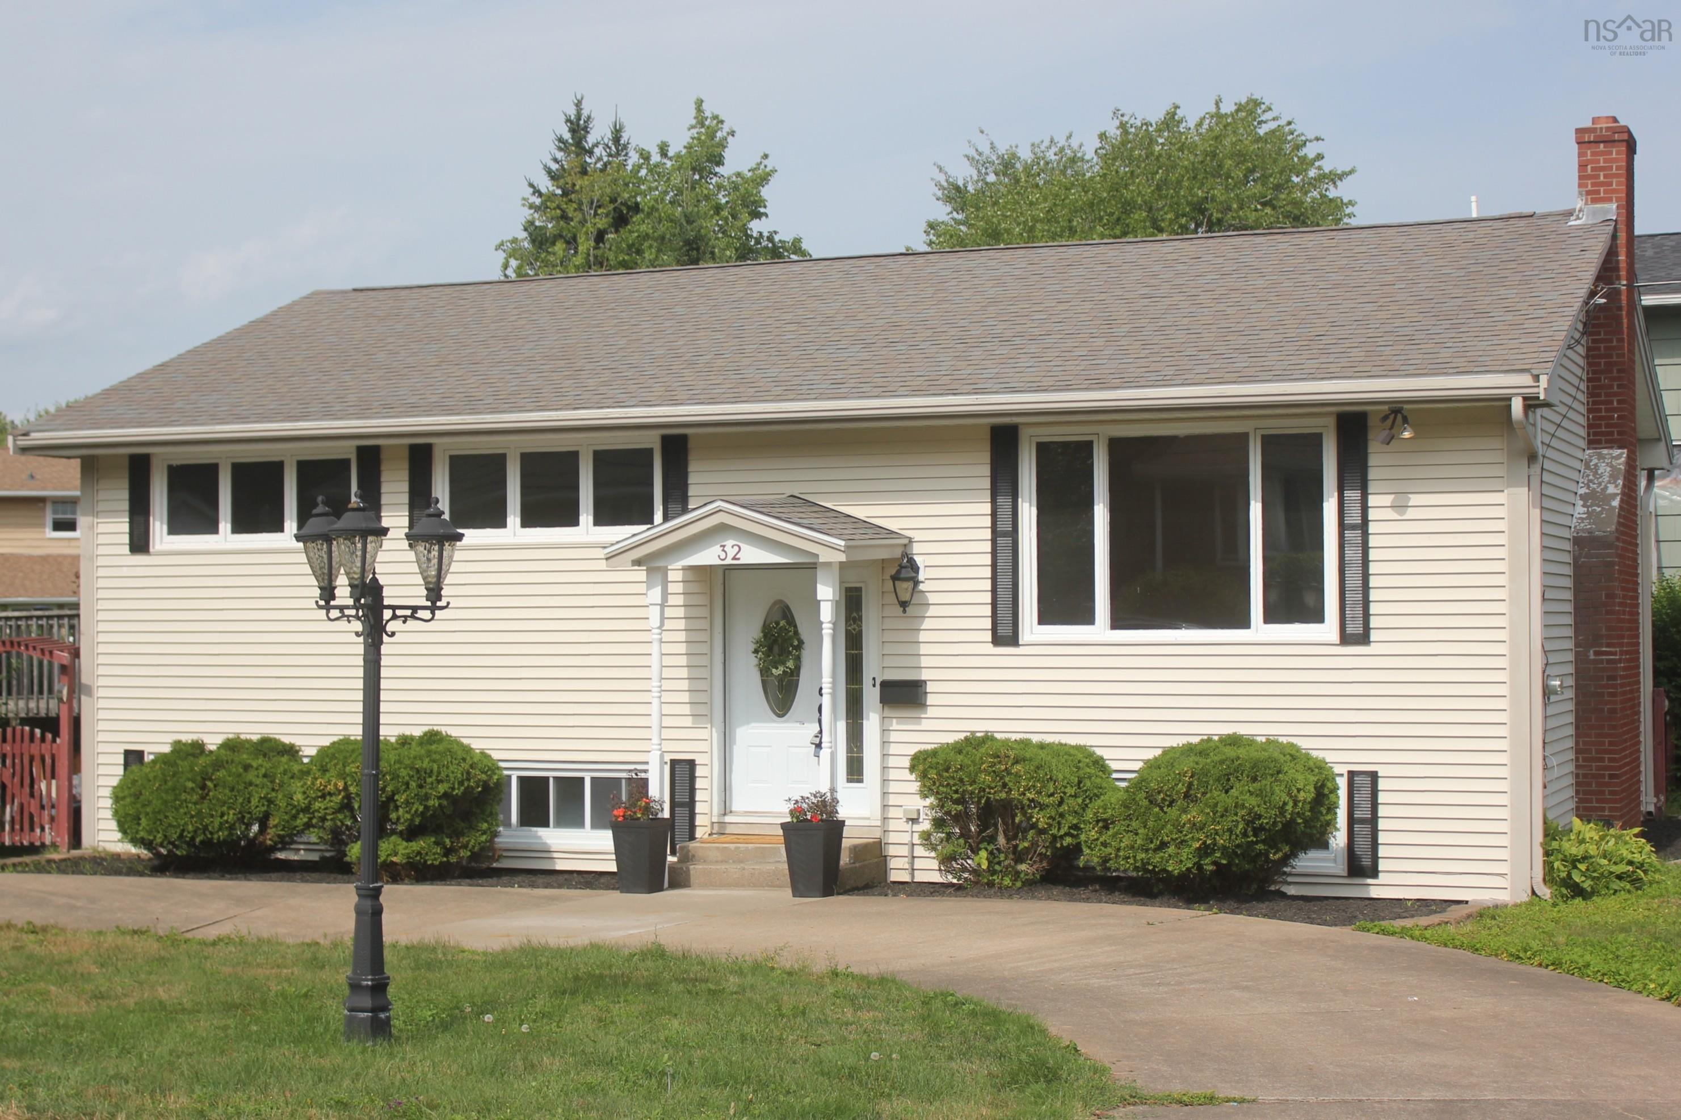
32 Swan Crescent
Summary
|
Beds
4
|
Baths
2
|
Single Family
1,882 sq ft
|
Storeys
2
|
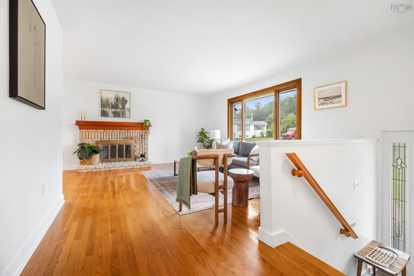
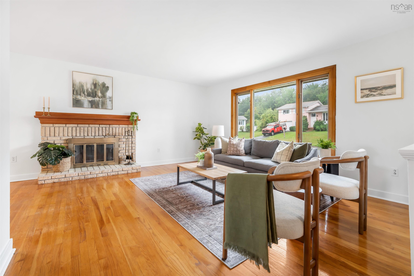
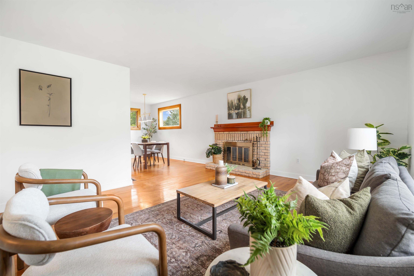
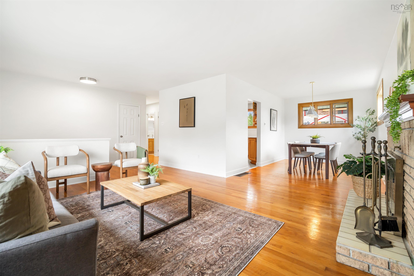
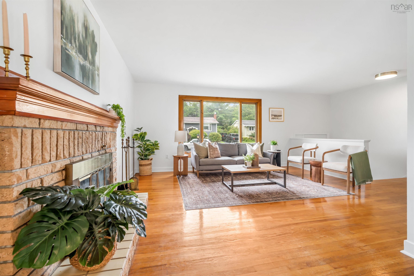
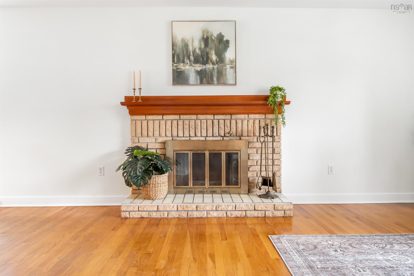
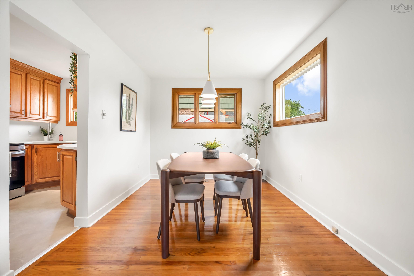
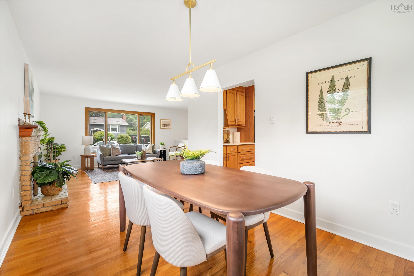
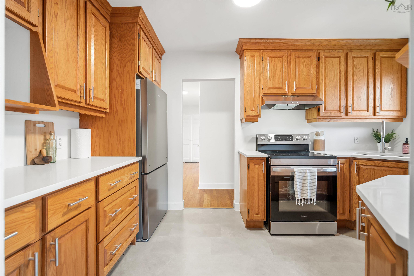
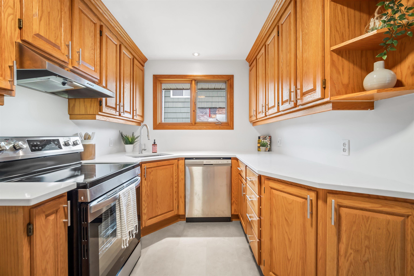
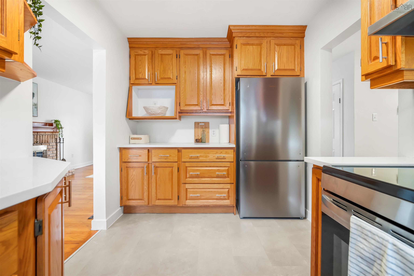
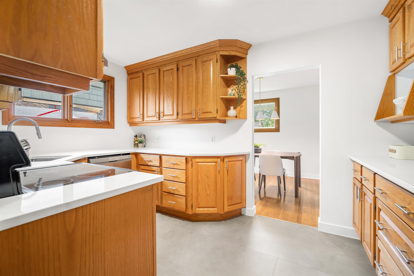
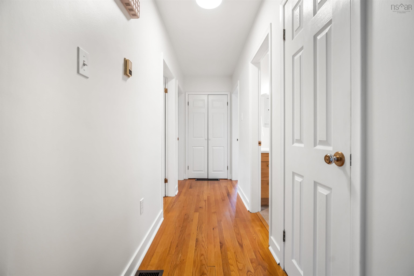
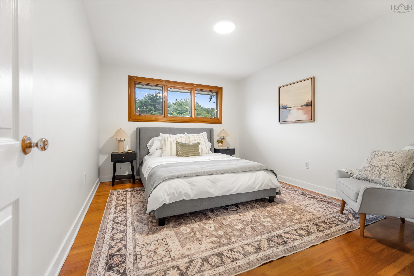
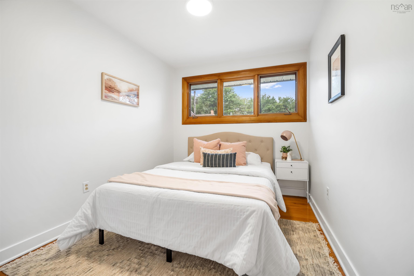
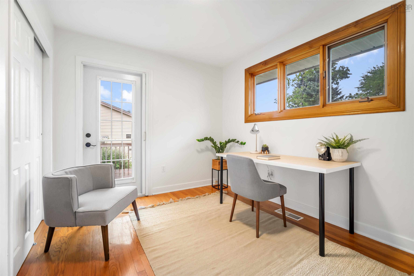
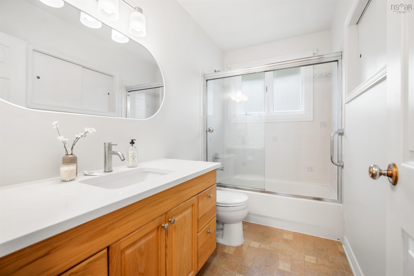
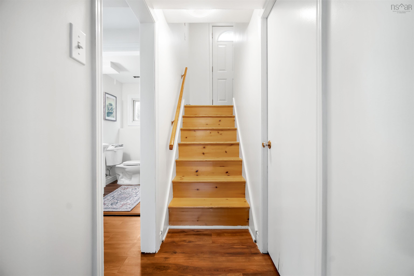
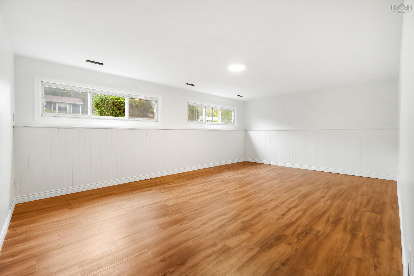
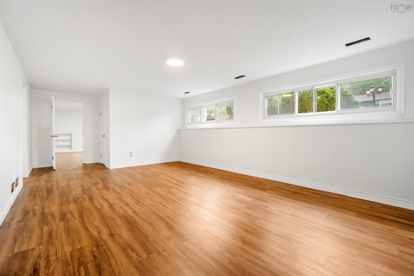
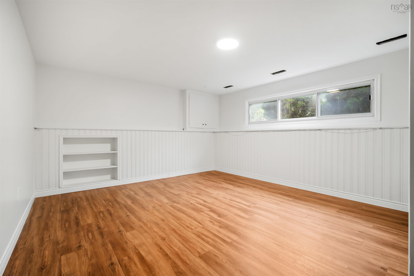
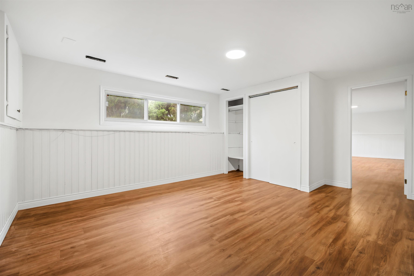
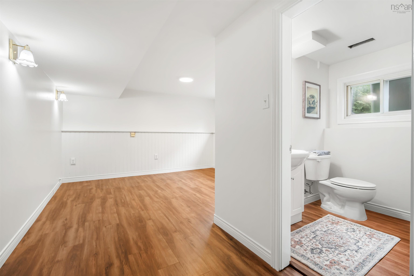
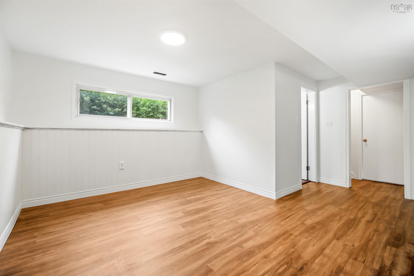
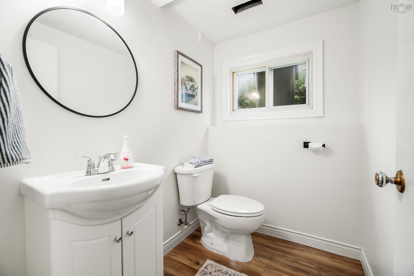
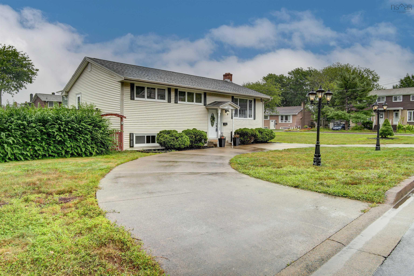
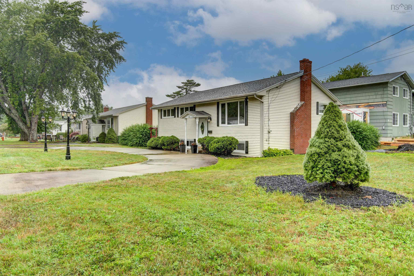
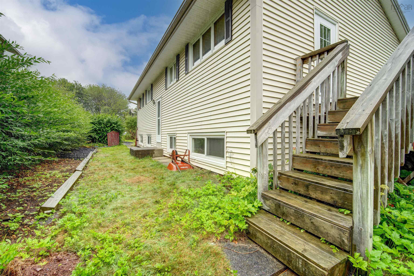
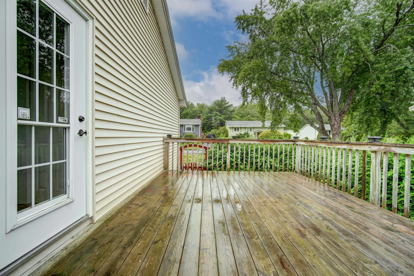
Welcome to 32 Swan Crescent, a bright and beautifully maintained four bedroom home tucked away on a quiet street. Inside, the living room immediately sets the tone, with sunlight pouring through the large front window onto warm hardwood floors and a classic brick fireplace anchoring the space. Fresh paint gives the home a clean, airy feel, while the tastefully refreshed kitchen features new countertops, stainless steel appliances and generous cabinetry, ready for everyday meals or weekend entertaining. With four bedrooms and one and a half baths, plus a spacious lower level rec room, there is room to grow, host guests or create a dedicated home office. Outside, two concrete driveways, including separate access at the rear, provide excellent flexibility for multiple vehicles or a trailer. Just minutes from the Canada Games Centre, Bayers Lake, schools, parks and major commuter routes, 32 Swan Crescent keeps you close to it all while offering a quiet place to come home to. Move in ready, easy to settle into and hard to leave.
Property Details
| Property Style | Residential |
|---|---|
| Zoning | R-2 - RESIDENTIAL MEDIUM DENISTY |
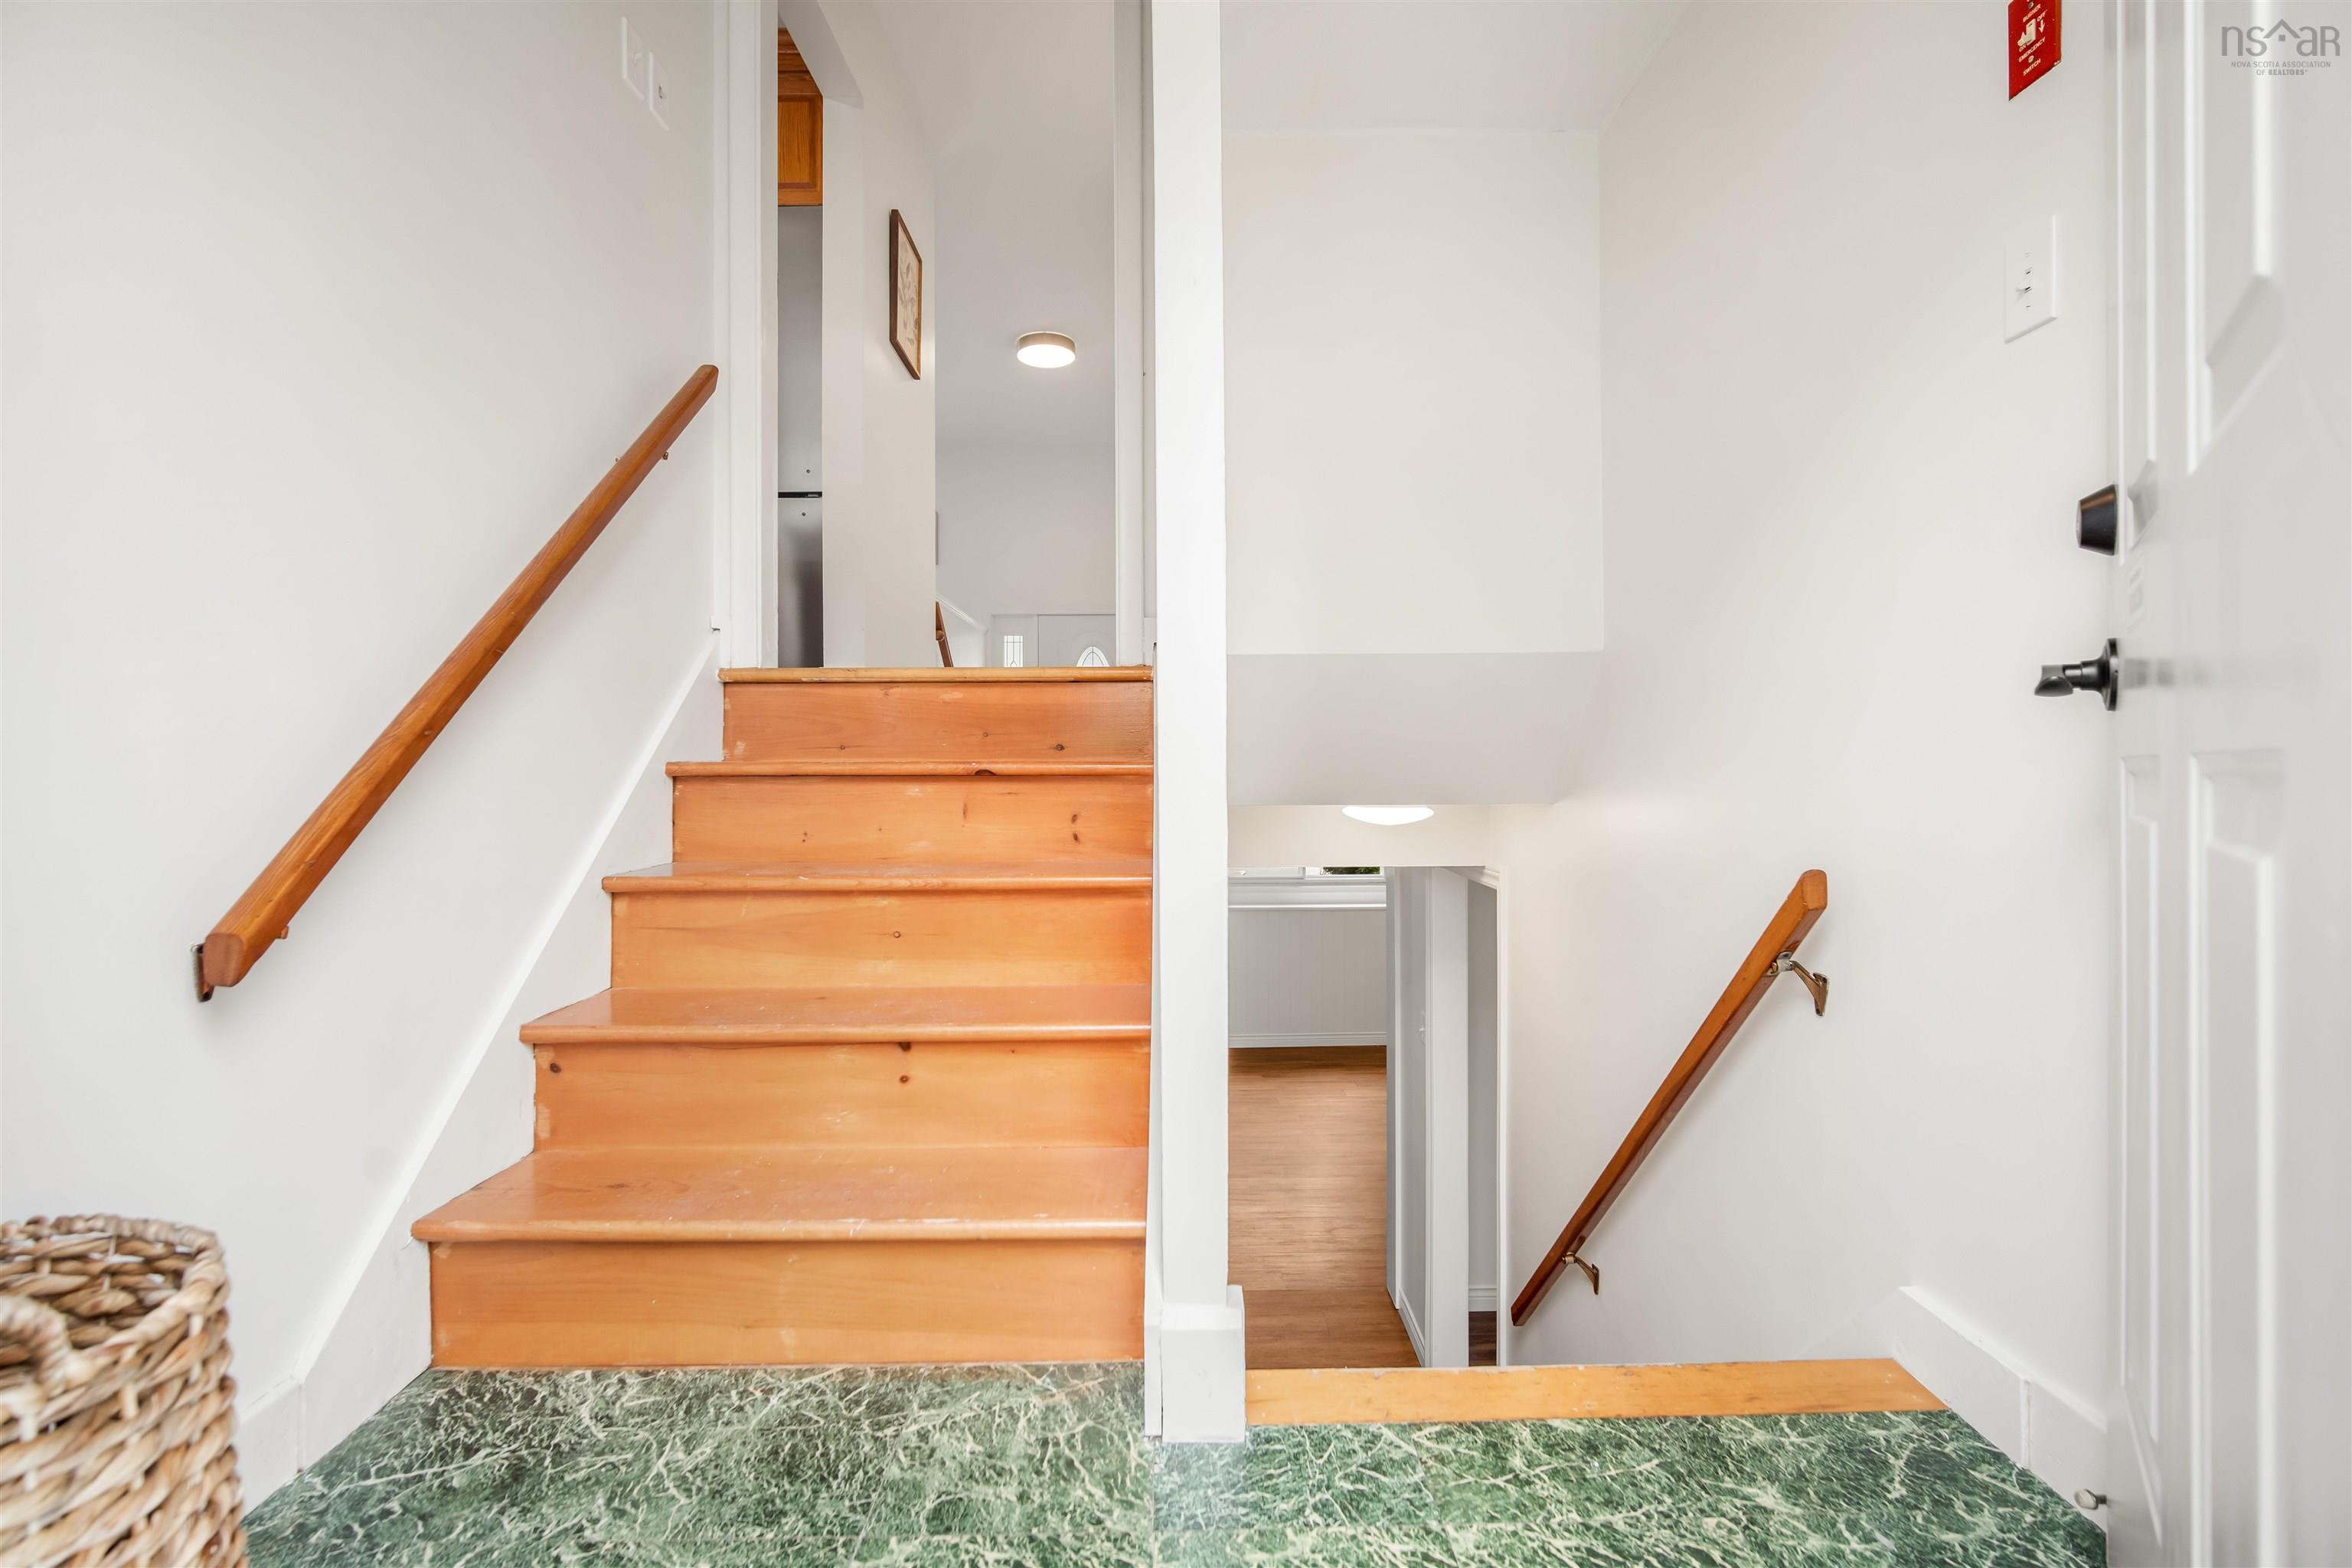
| Building Style | Split Entry |
| Structure Style | Detached |
| Structures | Shed |
| Utilities | Electricity, High Speed Internet, Telephone |
| Roof | Asphalt Shingle |
| Flooring | Hardwood, Tile, Vinyl Plank |
| Basement | Full, Partially Developed |
| Driveway | Circular, Concrete |
| Foundation | Poured Concrete |
| Exterior | Vinyl |
| Heating Type | Forced Air |
| Fuel Type | Oil |
| Water Source | Municipal |
| Sewage | Municipal |
| Building Age | 59 Years |
| Year Built | 1967 |
| Land Features | Landscaped |
Measurements
| Main Living Area | 1,176 sq ft |
|---|---|
| Total Living Area | 1,882 sq ft |
| Lot Size 1 | 7,203 sq ft |
| Total Lot Size | 7,500 sq ft |
| Building Dimensions | 42’ × 28’ |
| Lot Size Source | Land Reg |
| Property Size | Under 0.5 Acres |
| Floor | Room | Dimensions |
|---|---|---|
| Main Floor | Living Room | 15’10” × 13’4” |
| Main Floor | Dining Room | 9’1” × 13’10” |
| Main Floor | Kitchen | 7’11” × 13’2” |
| Main Floor | Bedroom | 8’4” × 13’4” |
| Main Floor | Bedroom | 9’ × 11’1” |
| Main Floor | Primary Bedroom | 13’4” × 10’1” |
| Main Floor | Bath 1 | 9’1” × 4’1” |
| Basement | Family Room | 9’11” × 12’10” |
| Basement | Bedroom | 16’11” × 12’10” |
| Basement | Den/Office | 10’4” × 12’8” |
| Basement | Utility | 21’1” × 13’2” |
| Basement | Bath 2 | 5’1” × 4’11” |
Features
- Driveway
- Fireplace
- Garage
- Landscaped
| Appliances Included | Range - Electric, Dishwasher, Dryer, Washer, Refrigerator |
|---|---|
| Other Features | Wood Fireplace |
Location Details
| County | Halifax |
|---|---|
| District | Fairmount, Clayton Park, Rockingham |
| Community Features | Park, Playground, Public Transit, Recreation Center, Shopping, Place Of Worship |
| Schools |
|
Contact Agent

Michael Sears
C.Mgr.; P.Mgr.; C.I.M.; CD
michael.sears@ververealty.ca
Thank you for reaching out
Your message was delivered, and a confirmation email has been sent to the address provided. If you do not see it in your inbox, please check your junk or spam folder.
We’re sorry, but there was an issue submitting your request. Please try again shortly, or contact us directly if the problem persists.