32 Tamarack Circle
Summary
|
Beds
5
|
Baths
4
|
Single Family
2,118 sq ft
|
Storeys
3
|
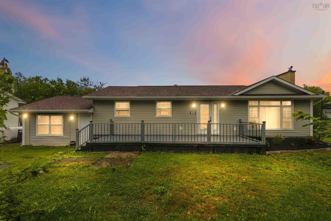
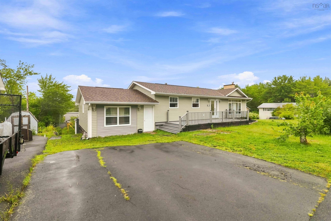
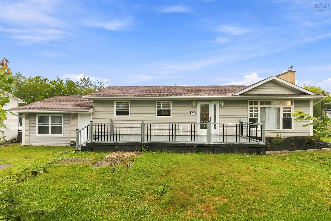
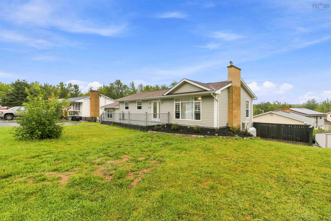
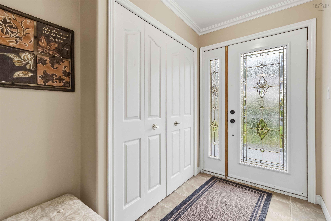
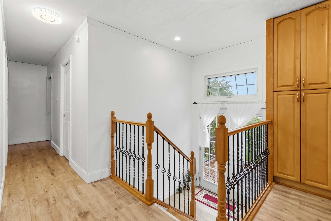
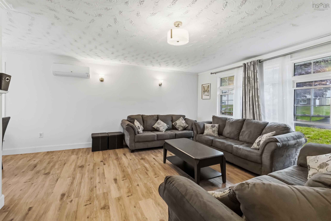
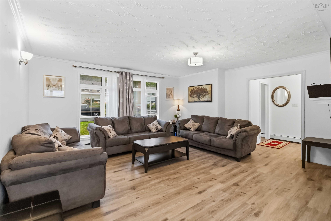
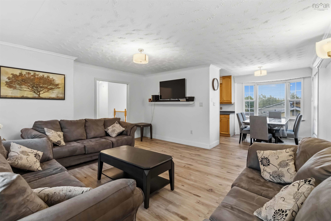
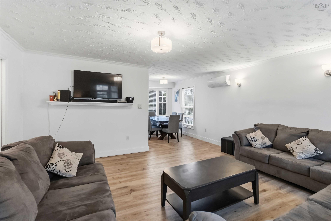
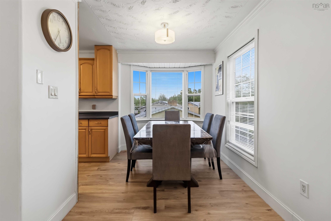
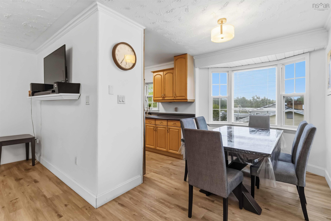
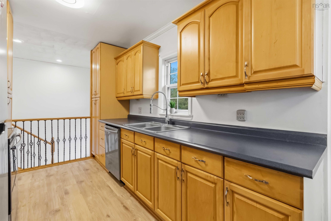
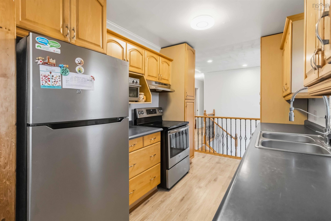
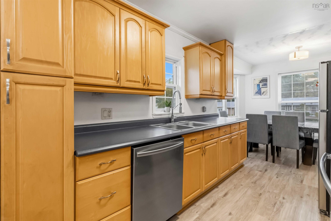
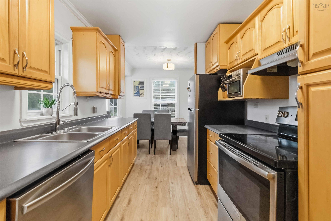
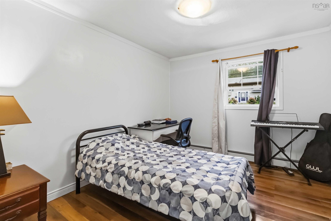
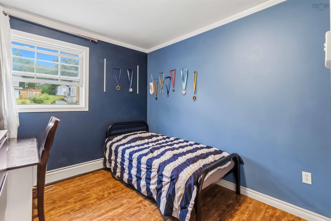
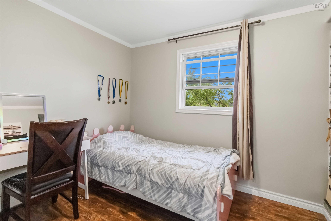
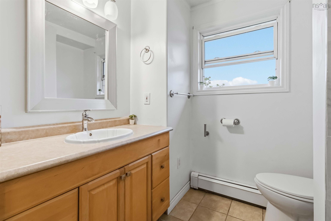
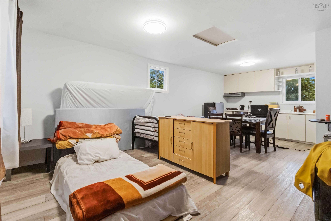
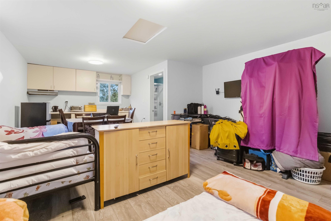
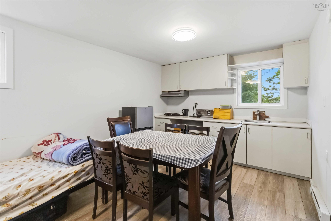
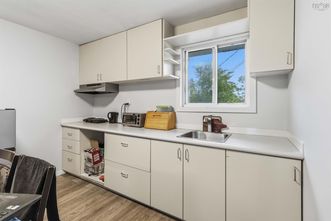
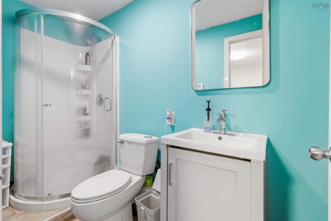
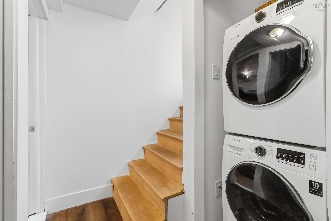
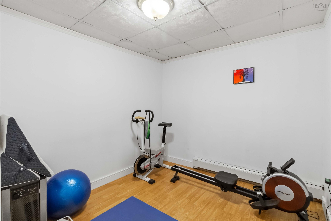
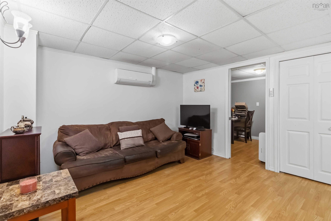
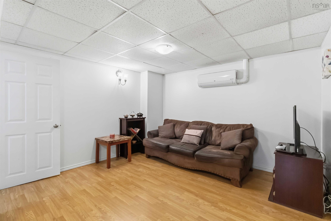
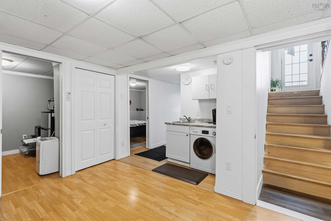
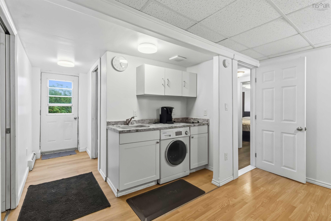
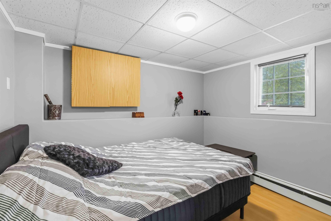
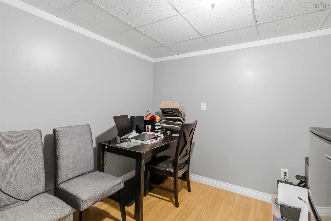
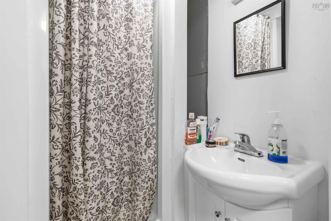
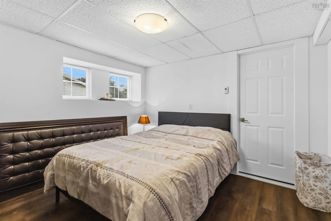
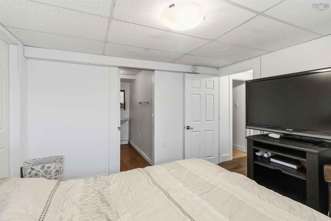
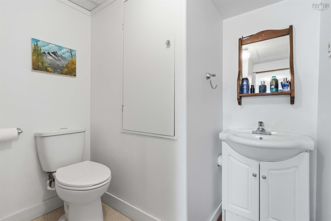
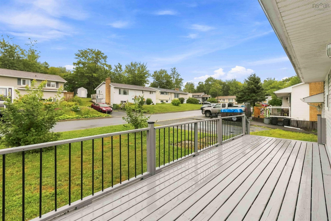
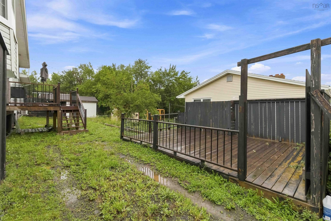
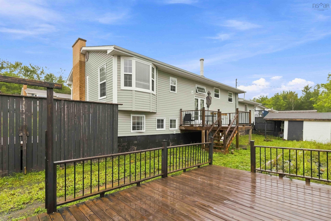
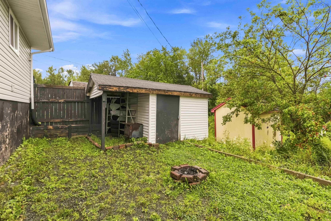
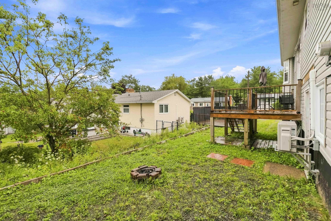
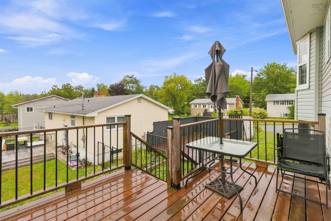
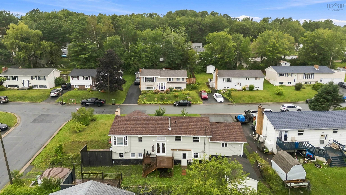
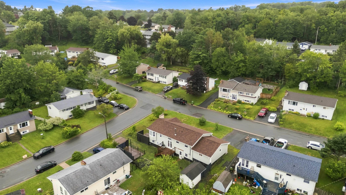
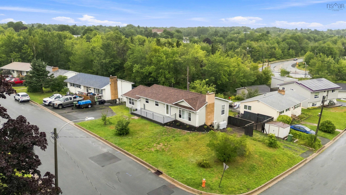
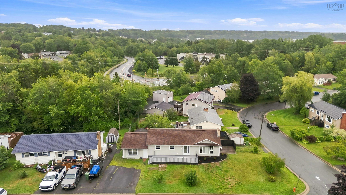
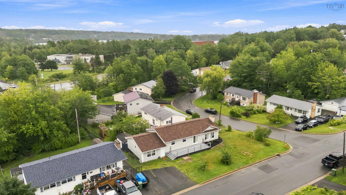
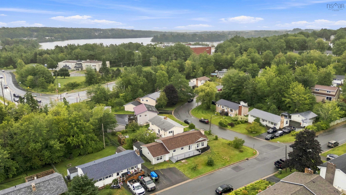
Welcome to 32 Tamarack Circle, a spacious 5-bedroom, 4-bathroom bungalow offering exceptional flexibility and endless possibilities. Whether you’re looking for a large family home, additional living space, rental potential, or room to accommodate a home-based business, this property offers plenty of options to make it your own. The main level features a spacious living room, kitchen, and dining area, along with three bedrooms and a full bathroom. The lower level provides even more living space with two additional bedrooms, including an ensuite bedroom with a walk-in closet, 3 pc bathroom, a recroom, and two additional rooms currently used as an office and fitness room. Adding to the versatility is a lower-level kitchenette with sink, washer/dryer combination, and a walk-out basement. With the existing layout and separate access, there is potential to explore creating an additional living unit. The property also offers another unique opportunity with the former garage space, which has been converted to include a window and separate door. Inside, you’ll find a bathroom and kitchenette with a range, creating a versatile space that could potentially be used as anoffice, work-from-home space, hobby room, or additional living area. There is also potential to explore using this space as an independent living unit, subject to the necessary approvals. Additional features include two heat pumps, a new roof installed in 2023, and a recently cleaned sewer line. With multiple bedrooms, bathrooms, flexible living areas, separate entrances, and potential for additional living or work spaces, 32 Tamarack Circle is a property that truly needs to be seen to appreciate all it has to offer. The possibilities are endless—bring your vision and make this unique property your own.
Property Details
| Property Style | Residential |
|---|---|
| Zoning | R-1 |
| Building Style | Bungalow |
| Structure Style | Detached |
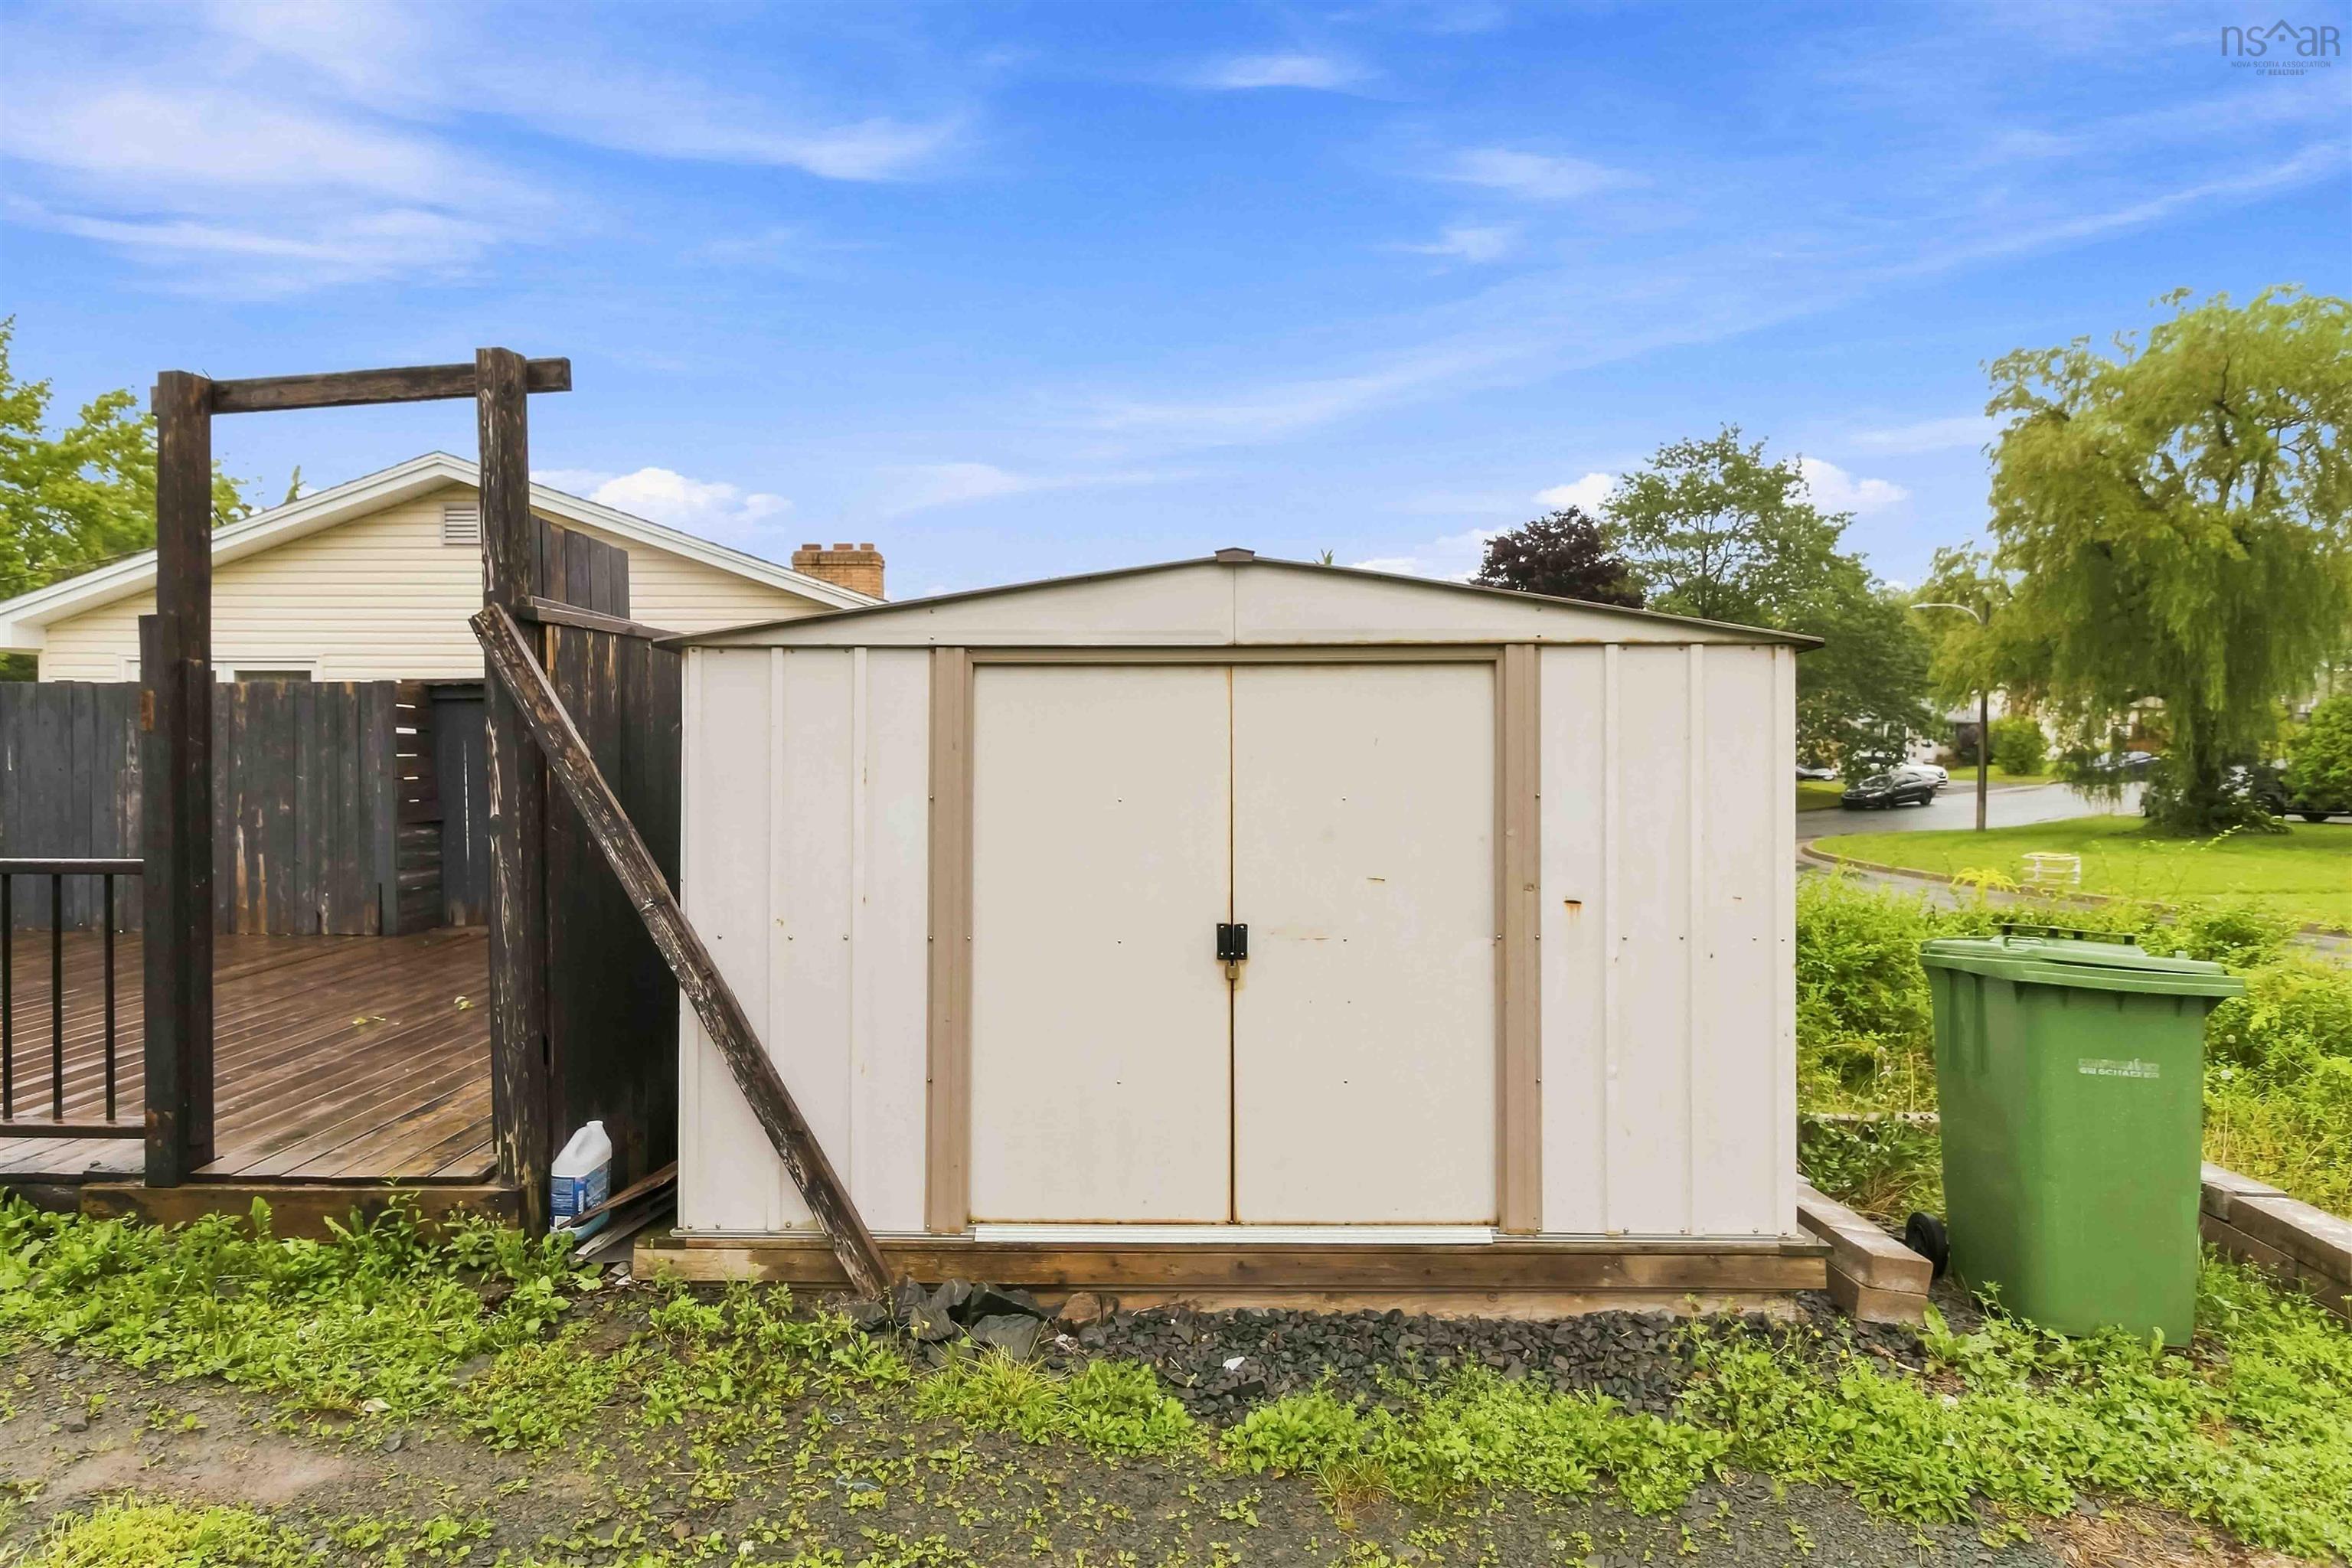
| Structures | Deck, Patio, Shed |
| Utilities | Cable, Electricity, High Speed Internet |
| Roof | Asphalt Shingle |
| Flooring | Ceramic, Laminate, Vinyl |
| Basement | Full, Fully Developed, Walkout |
| Driveway | Double, Multiple Driveways, Paved |
| Foundation | Poured Concrete |
| Exterior | Vinyl |
| Heating Type | Baseboard, Heat Pump -Ductless, Hot Water |
| Fuel Type | Electric, Oil |
| Water Source | Municipal |
| Sewage | Municipal |
| Building Age | 53 Years |
| Year Built | 1973 |
| Land Features | Cleared, Landscaped |
Measurements
| Main Living Area | 1,154 sq ft |
|---|---|
| Total Living Area | 2,118 sq ft |
| Lot Size 1 | 8,000 sq ft |
| Total Lot Size | 8,000 sq ft |
| Building Dimensions | 45’ × 24’ |
| Property Size | Under 0.5 Acres |
| Floor | Room | Dimensions |
|---|---|---|
| Main Floor | Living Room | 16’7” × 15’ |
| Main Floor | Dining Room | 9’ × 7’6” |
| Main Floor | Primary Bedroom | 11’8” × 10’ |
| Main Floor | Bedroom | 9’10” × 8’11” |
| Main Floor | Bath 1 | 8’ × 6’7” |
| Main Floor | Foyer | 8’ × 5’10” |
| Main Floor | Workshop | 23’2” × 15’2” |
| Lower Level | Kitchen | 10’ × 8’ |
| Lower Level | Bedroom | 9’6” × 8’8” |
| Lower Level | Rec Room | 14’6” × 11’10” |
| Lower Level | Bedroom | 11’2” × 8’10” |
| Lower Level | Bedroom | 11’2” × 10’7” |
| Basement | Den/Office | 8’10” × 8’ |
| Basement | Games Room | 8’8” × 8’4” |
| Basement | Ensuite Bath 1 | 8’4” × 6’7” |
| Basement | Bath 4 | 8’ × 6’ |
Features
- Deck
- Driveway
- Landscaped
- Patio
| Appliances Included | Stove, Dishwasher, Dryer, Washer, Washer/Dryer Combo, Refrigerator |
|---|
Location Details
| County | Halifax |
|---|---|
| District | Sackville |
| Community Features | Park, Playground, Public Transit, School Bus Service |
| Schools |
|
Contact Agent

Michael Sears
C.Mgr.; P.Mgr.; C.I.M.; CD
michael.sears@ververealty.ca
Thank you for reaching out
Your message was delivered, and a confirmation email has been sent to the address provided. If you do not see it in your inbox, please check your junk or spam folder.
We’re sorry, but there was an issue submitting your request. Please try again shortly, or contact us directly if the problem persists.