
32 Wilson Road
Summary
|
Beds
5
|
Baths
3
|
Single Family
2,131 sq ft
|
Storeys
2
|
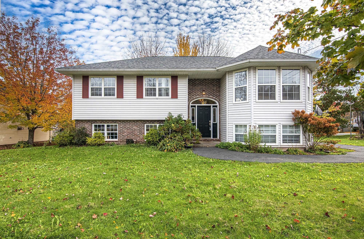
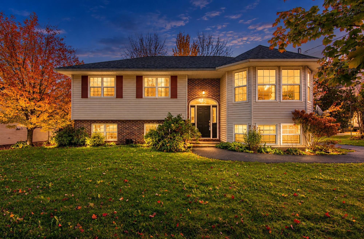
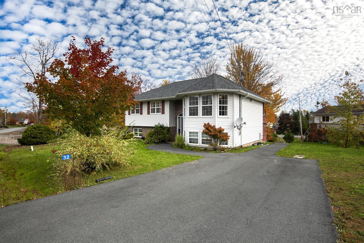
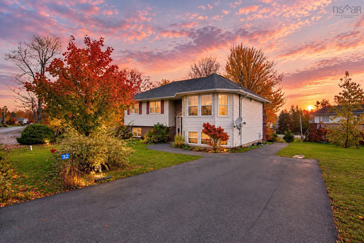
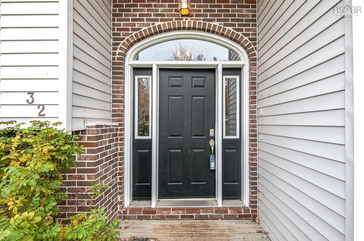
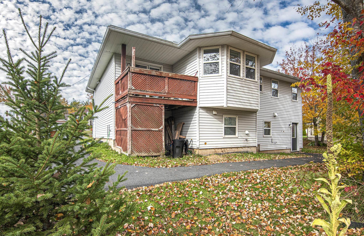
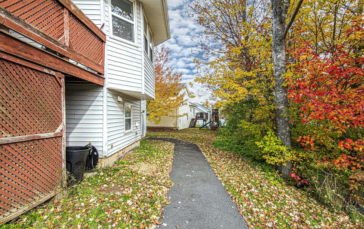
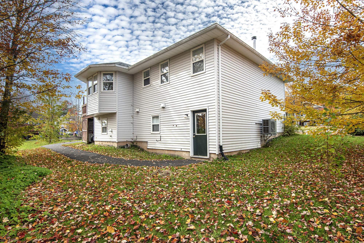
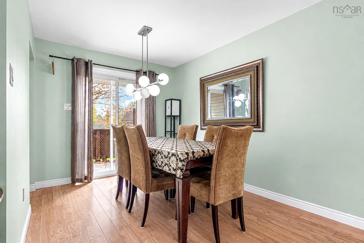
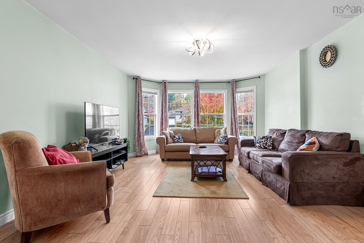
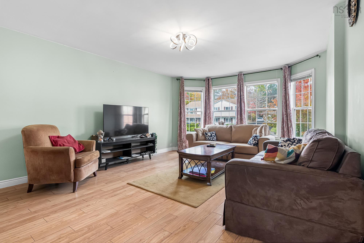
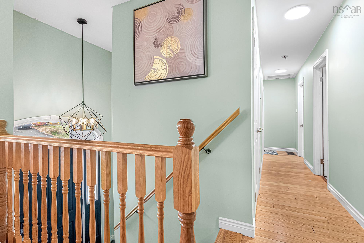
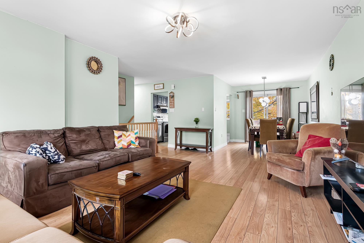
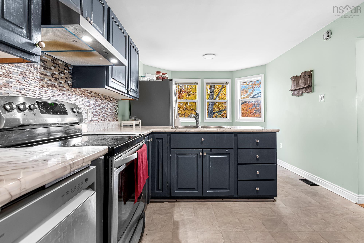
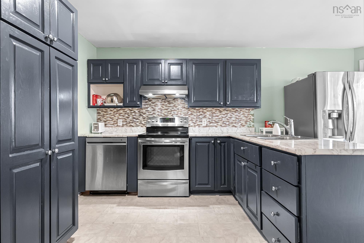
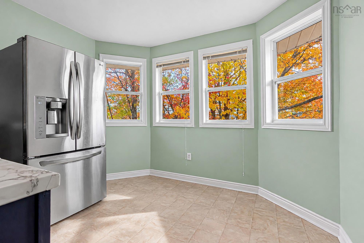
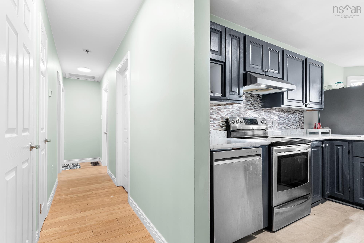
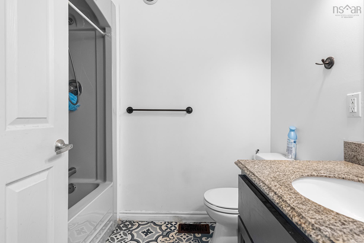
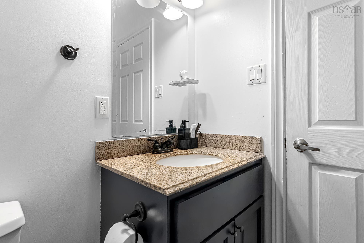
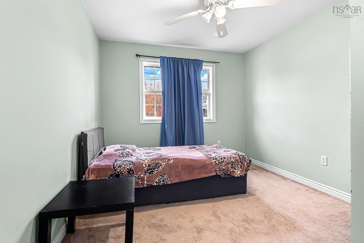
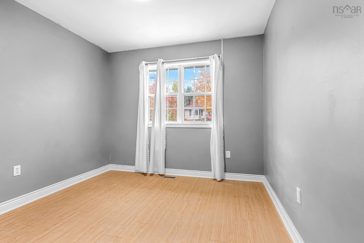
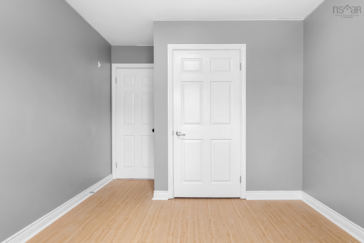
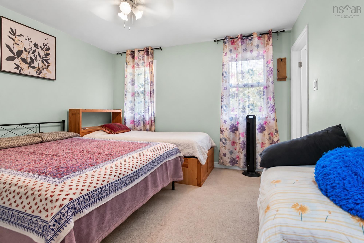
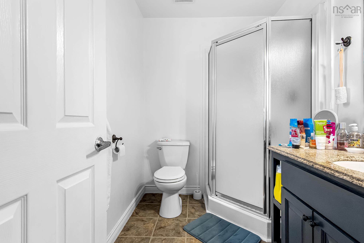
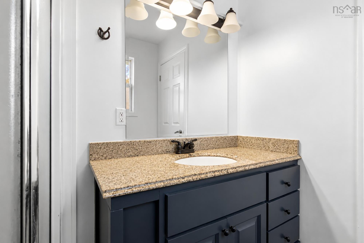
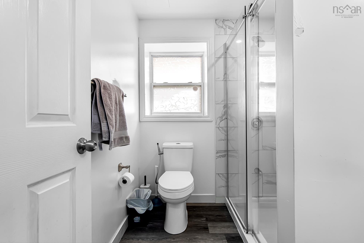
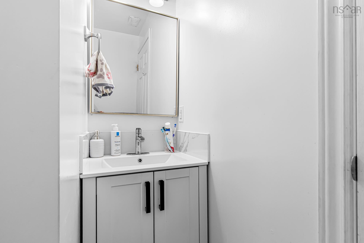
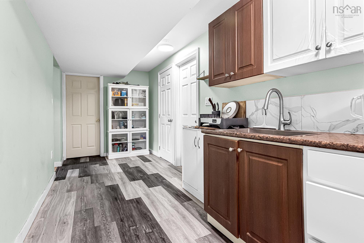
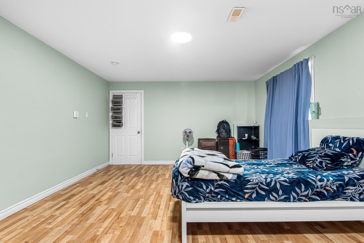
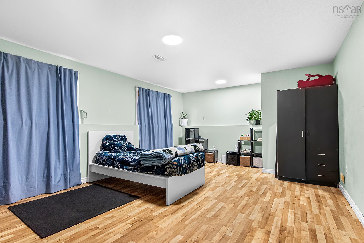
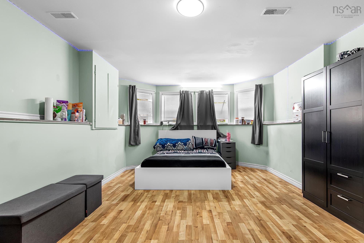
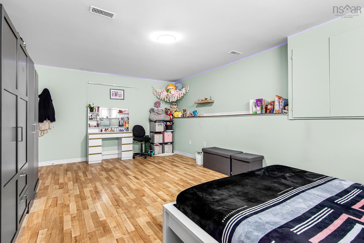
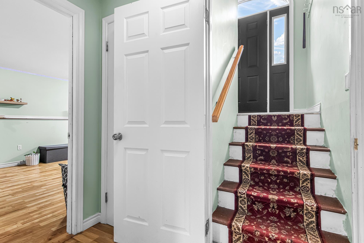
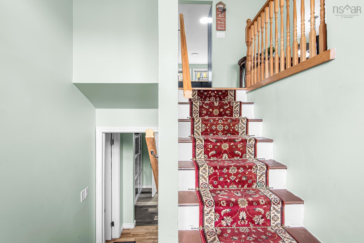
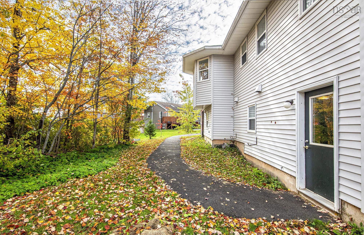
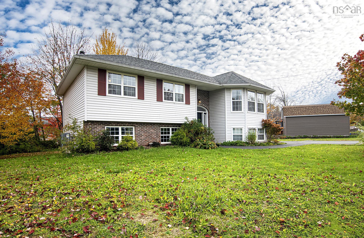
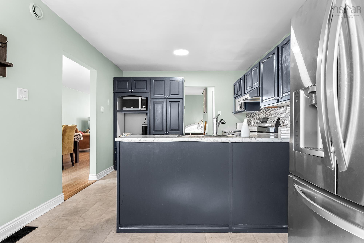
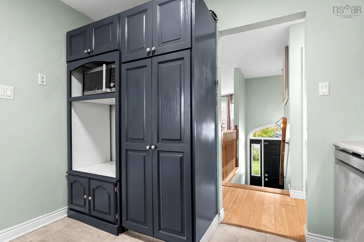
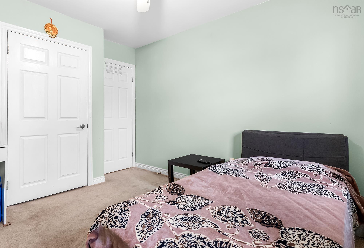
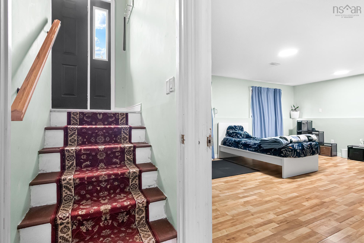
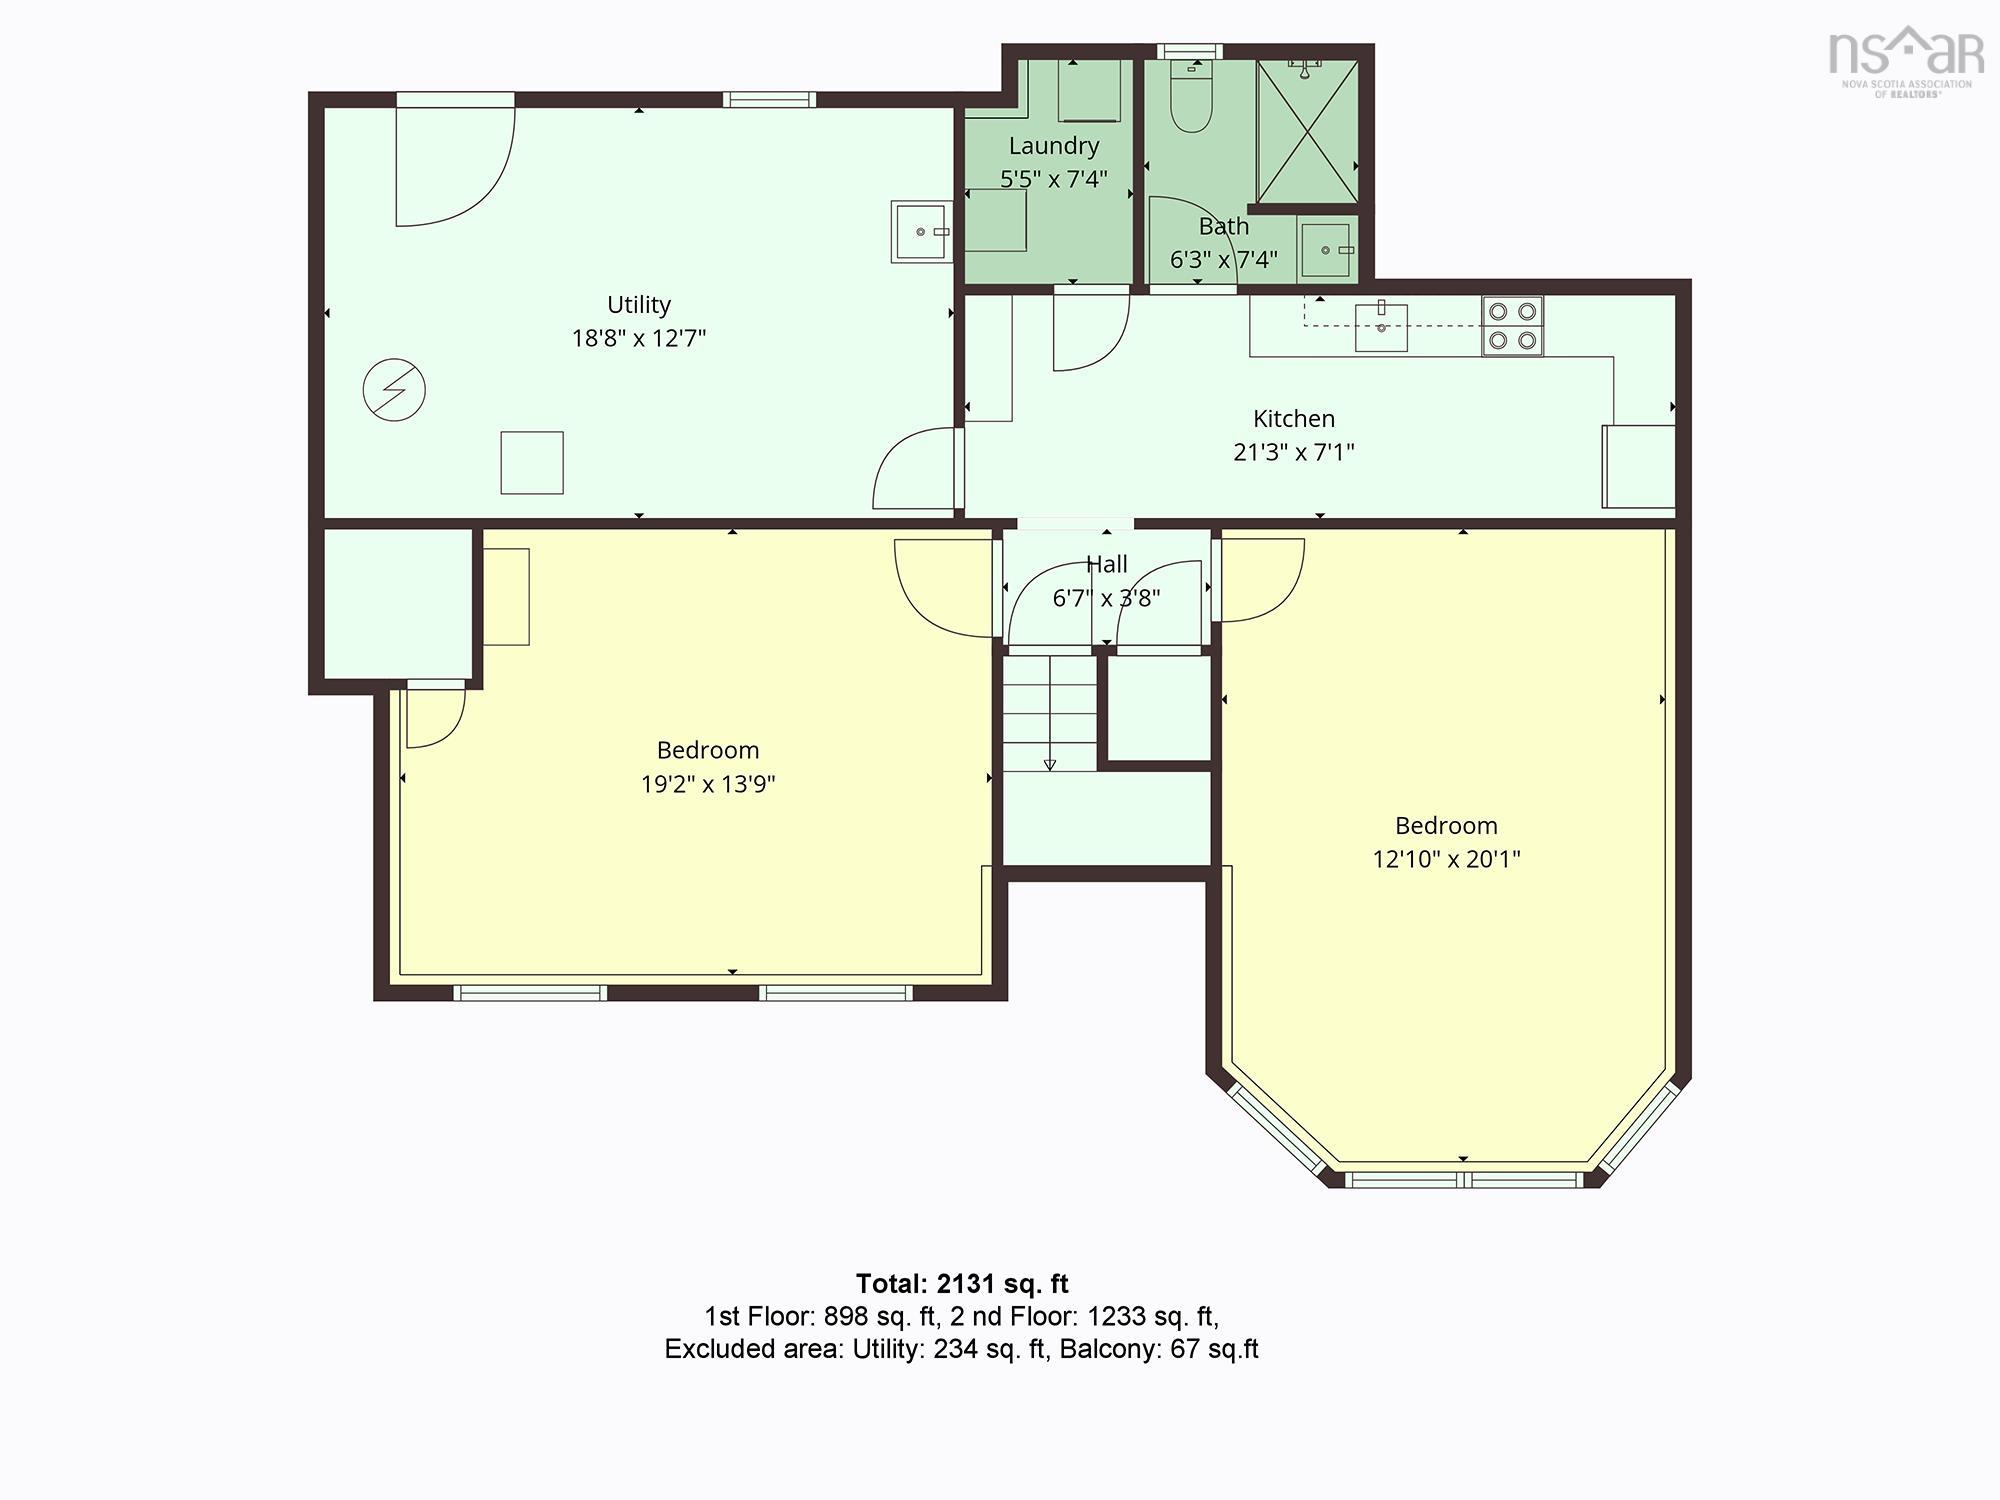
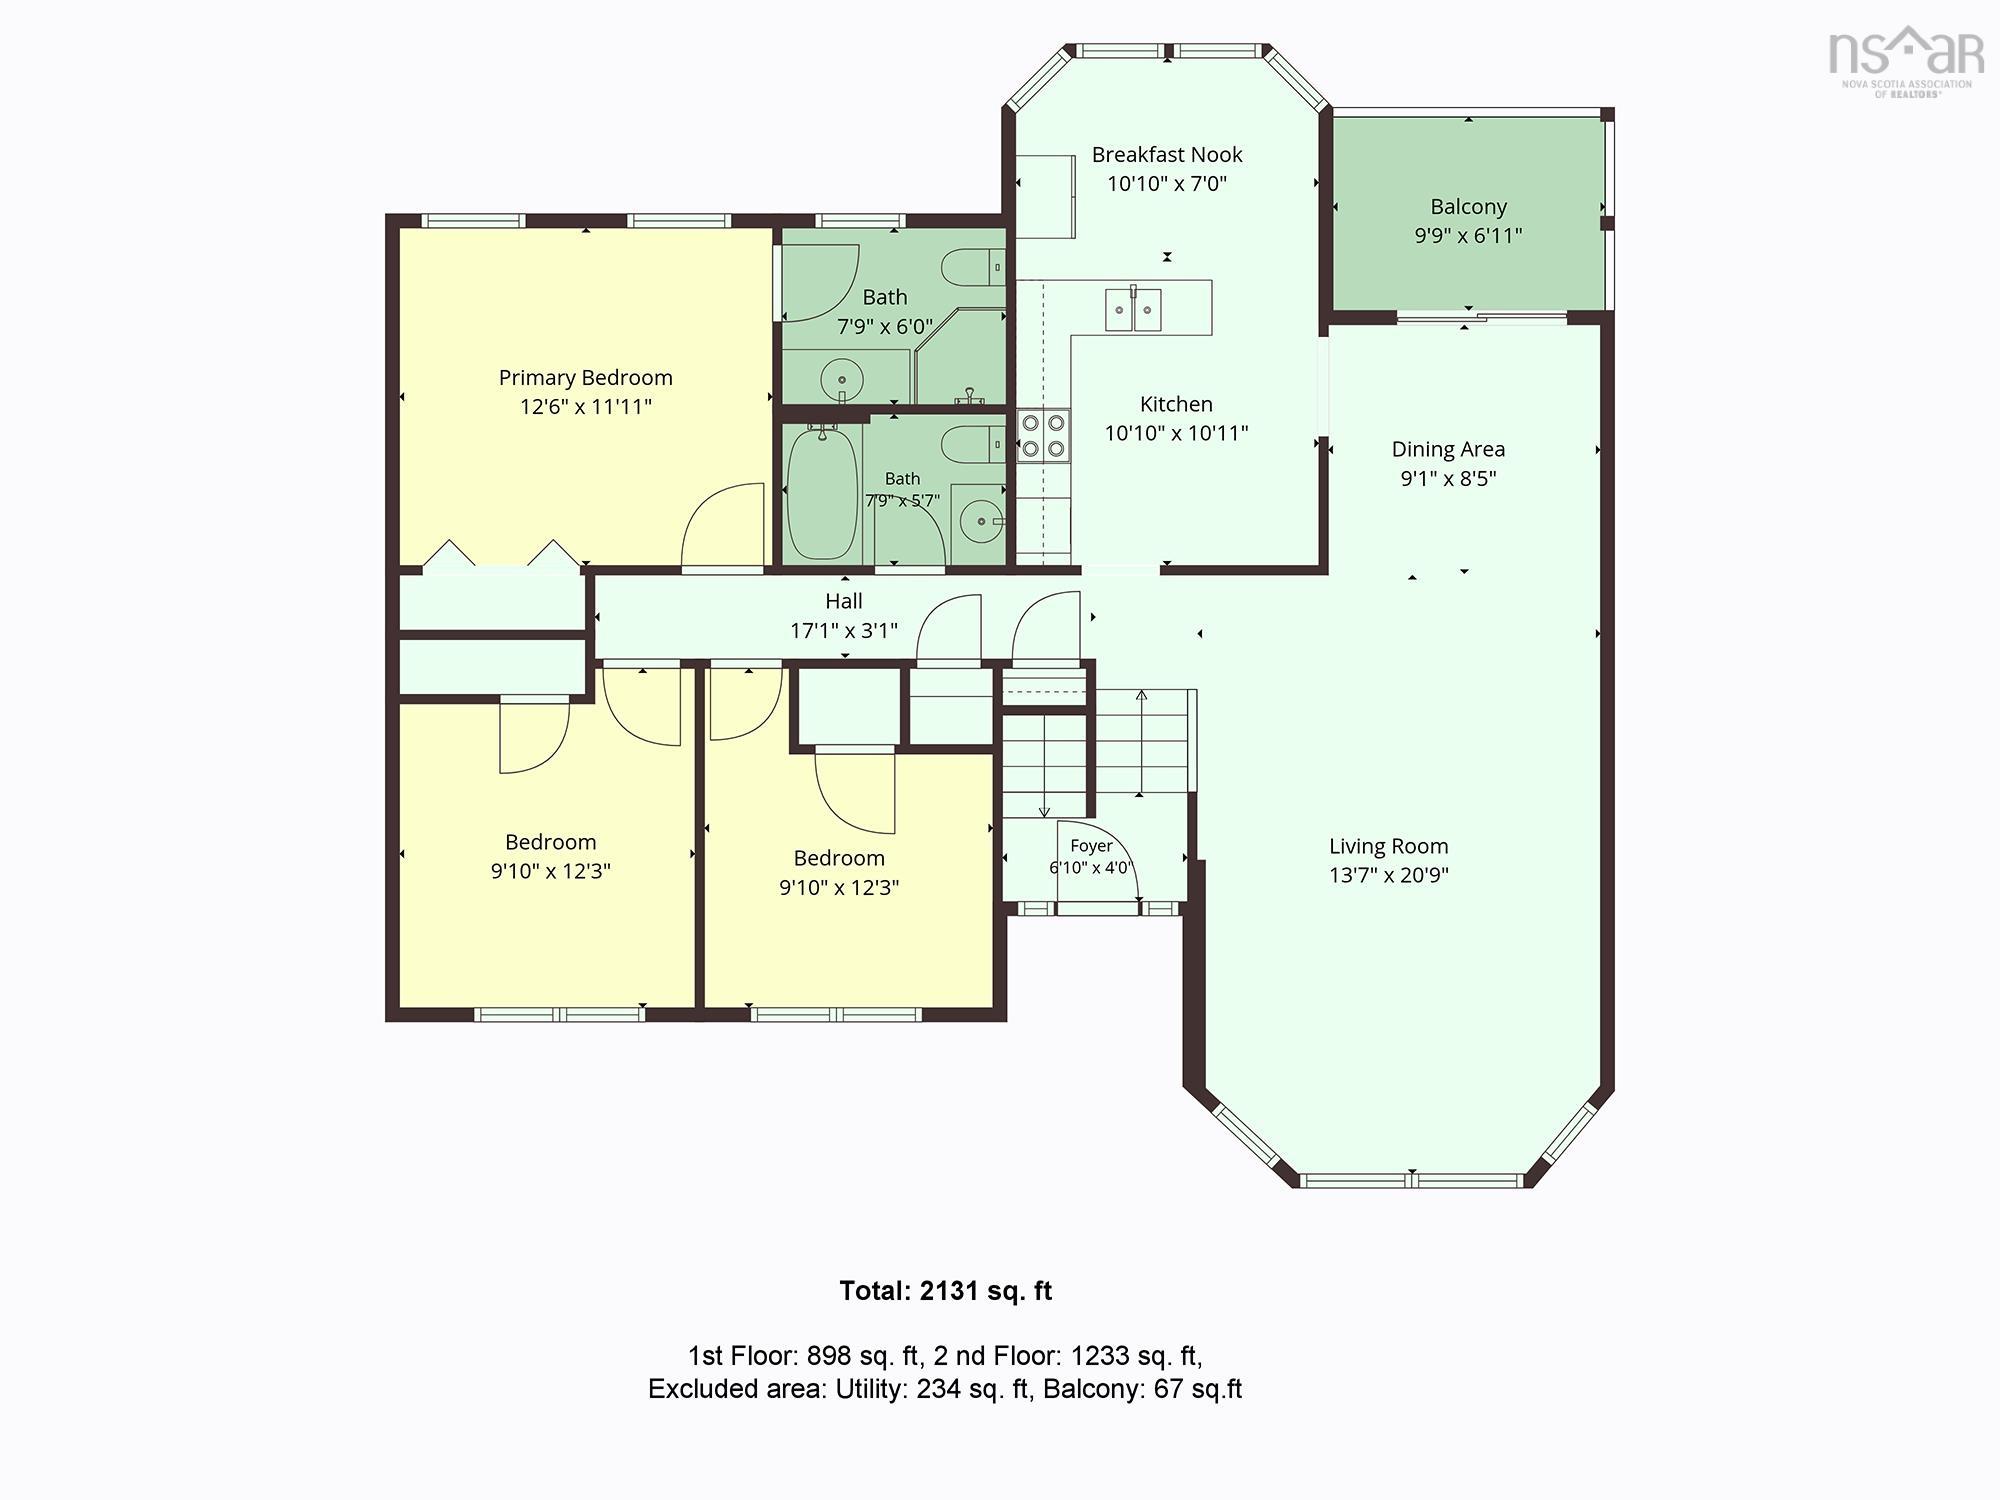
Welcome to 32 Wilson Road in Enfield, A Very nice family neighborhood this is a large full-size split home. The main level has three bedrooms, two full washrooms and a beautiful kitchen, the lower level is a two-bedroom unit with a full washroom, a separate kitchen and walk out. Town water and sewer, brick on the front for curb appeal. New roof in 2018, Tons of upgrades done in 2023 & 2024, new washroom, new kitchen in the lower level, main level kitchen renovated with new fridge, stove, dishwasher, new heat pump, new water tank, new light fixtures etc, the list is long. Please book your showings -
Property Details
| Property Style | Residential |
|---|---|
| Zoning | RES |
| Building Style | Split Entry |
| Structure Style | Detached |
| Utilities | Cable, Electricity, High Speed Internet, Telephone |
| Roof | Asphalt Shingle |
| Flooring | Carpet, Hardwood, Vinyl |
| Basement | Fully Developed, Walkout |
| Driveway | Double, Paved |
| Foundation | Poured Concrete |
| Exterior | Brick, Vinyl |
| Heating Type | Heat Pump -Ducted |
| Fuel Type | Electric |
| Water Source | Municipal |
| Sewage | Municipal |
| Building Age | 29 Years |
| Year Built | 1997 |
| Land Features | Cleared, Partially Cleared |
Measurements
| Main Living Area | 1,233 sq ft |
|---|---|
| Total Living Area | 2,131 sq ft |
| Lot Size 1 | 8,027 sq ft |
| Total Lot Size | 8,027 sq ft |
| Building Dimensions | 42’ × 27’ |
| Property Size | Under 0.5 Acres |
| Floor | Room | Dimensions |
|---|---|---|
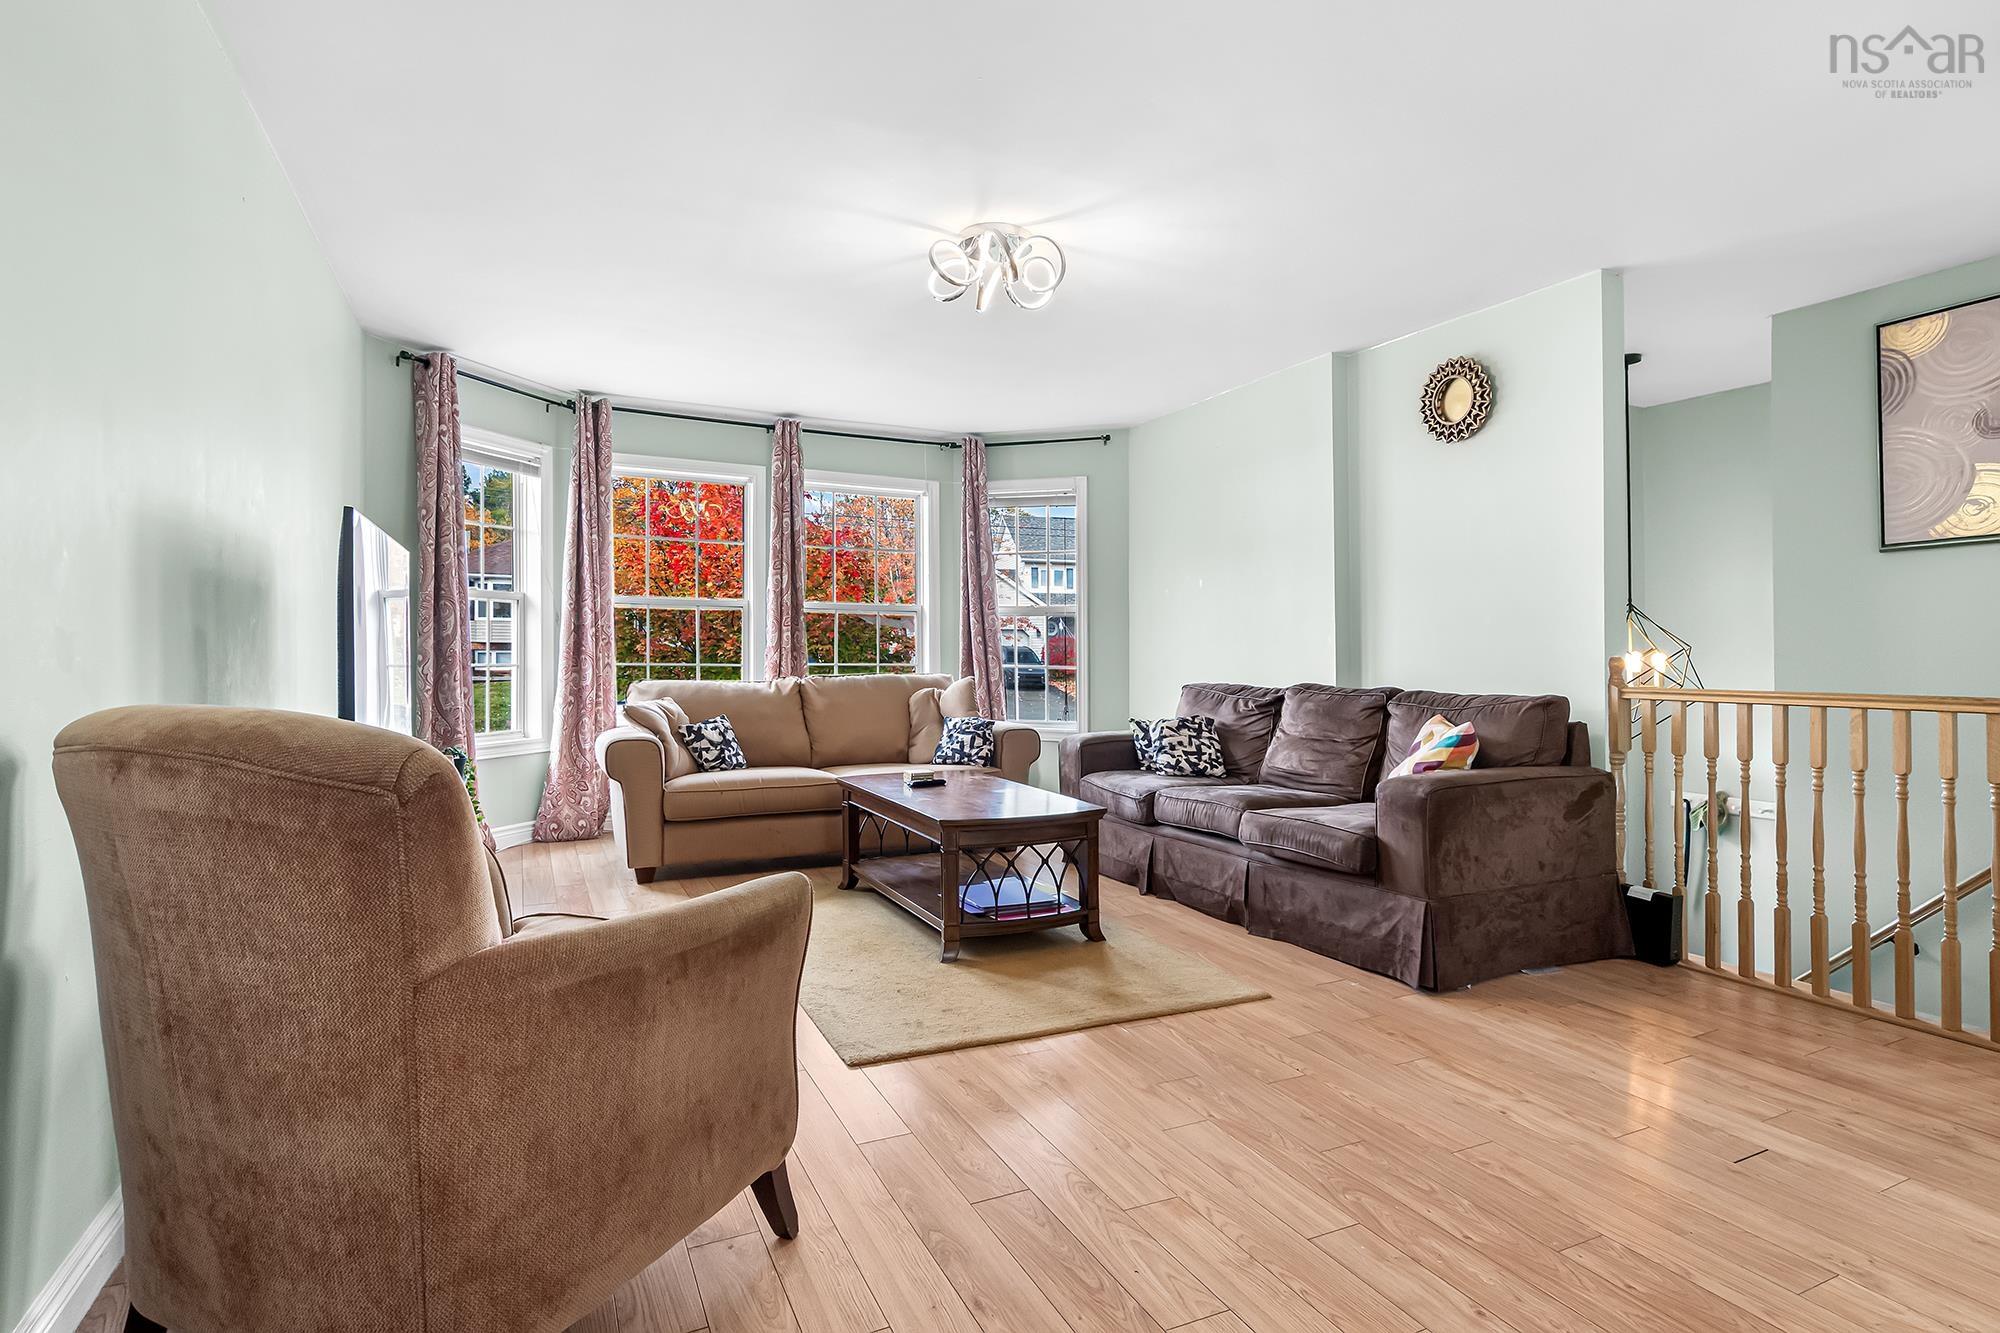
| Main Floor | Living Room | 13’8” × 20’11” |
| Main Floor | Dining Room | 9’1” × 8’6” |
| Main Floor | Primary Bedroom | 12’7” × 11’1” |
| Main Floor | Ensuite Bath 1 | 7’11” × 6’ |
| Main Floor | Bedroom | 9’1” × 12’4” |
| Main Floor | Bedroom | 9’1” × 12’4” |
| Main Floor | Kitchen | 10’1” × 10’1” |
| Main Floor | Bath 1 | 7’11” × 5’8” |
| Lower Level | Bedroom | 19’2” × 13’11” |
| Lower Level | Bedroom | 12’1” × 20’1” |
| Lower Level | Bath 2 | 6’4” × 7’5” |
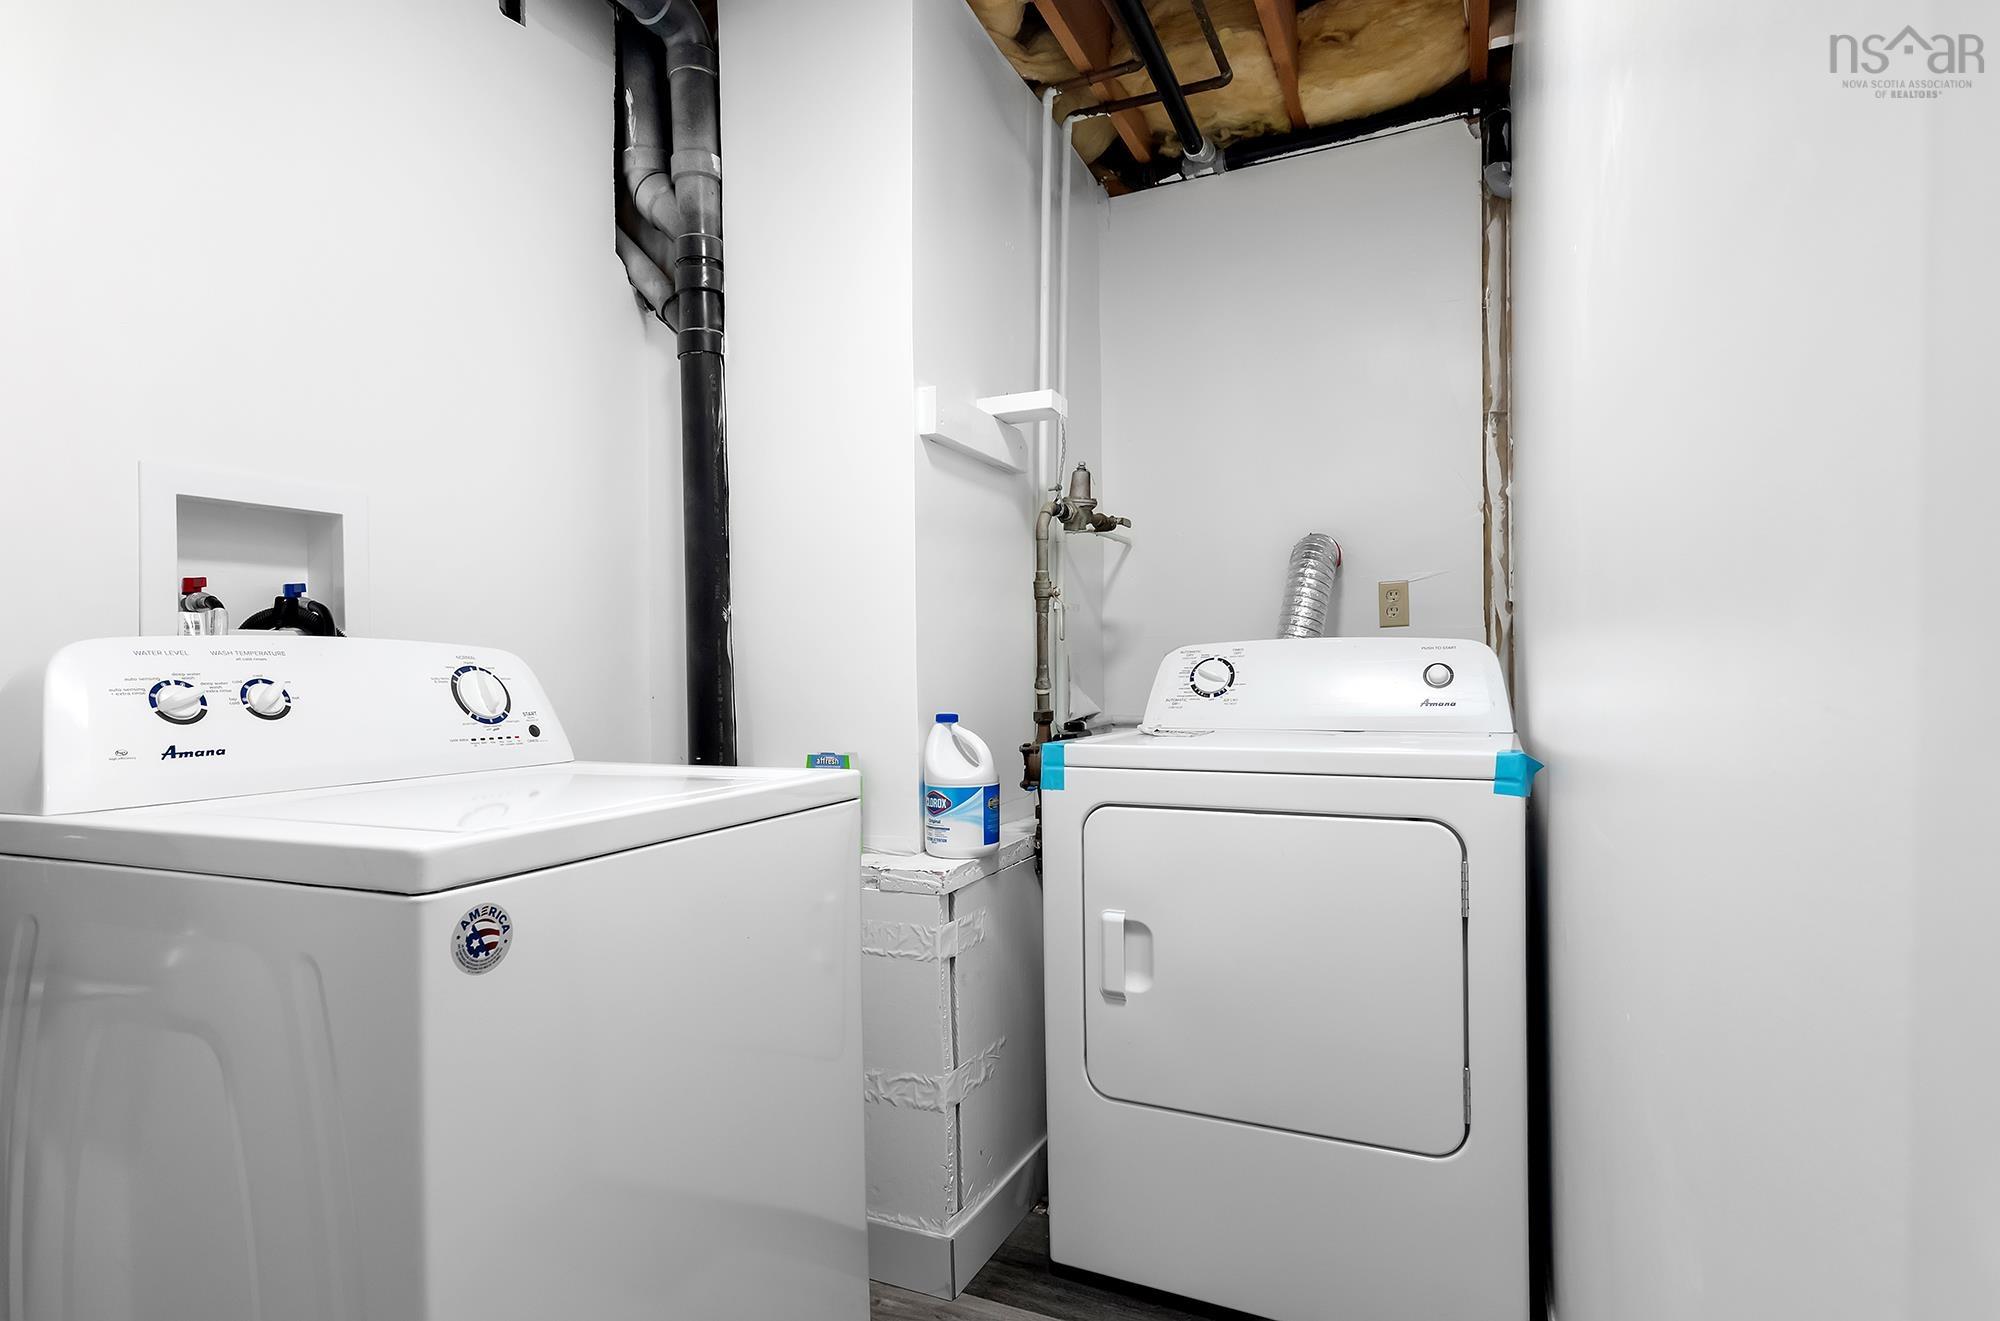
| Lower Level | Laundry | 5’6” × 7’5” |
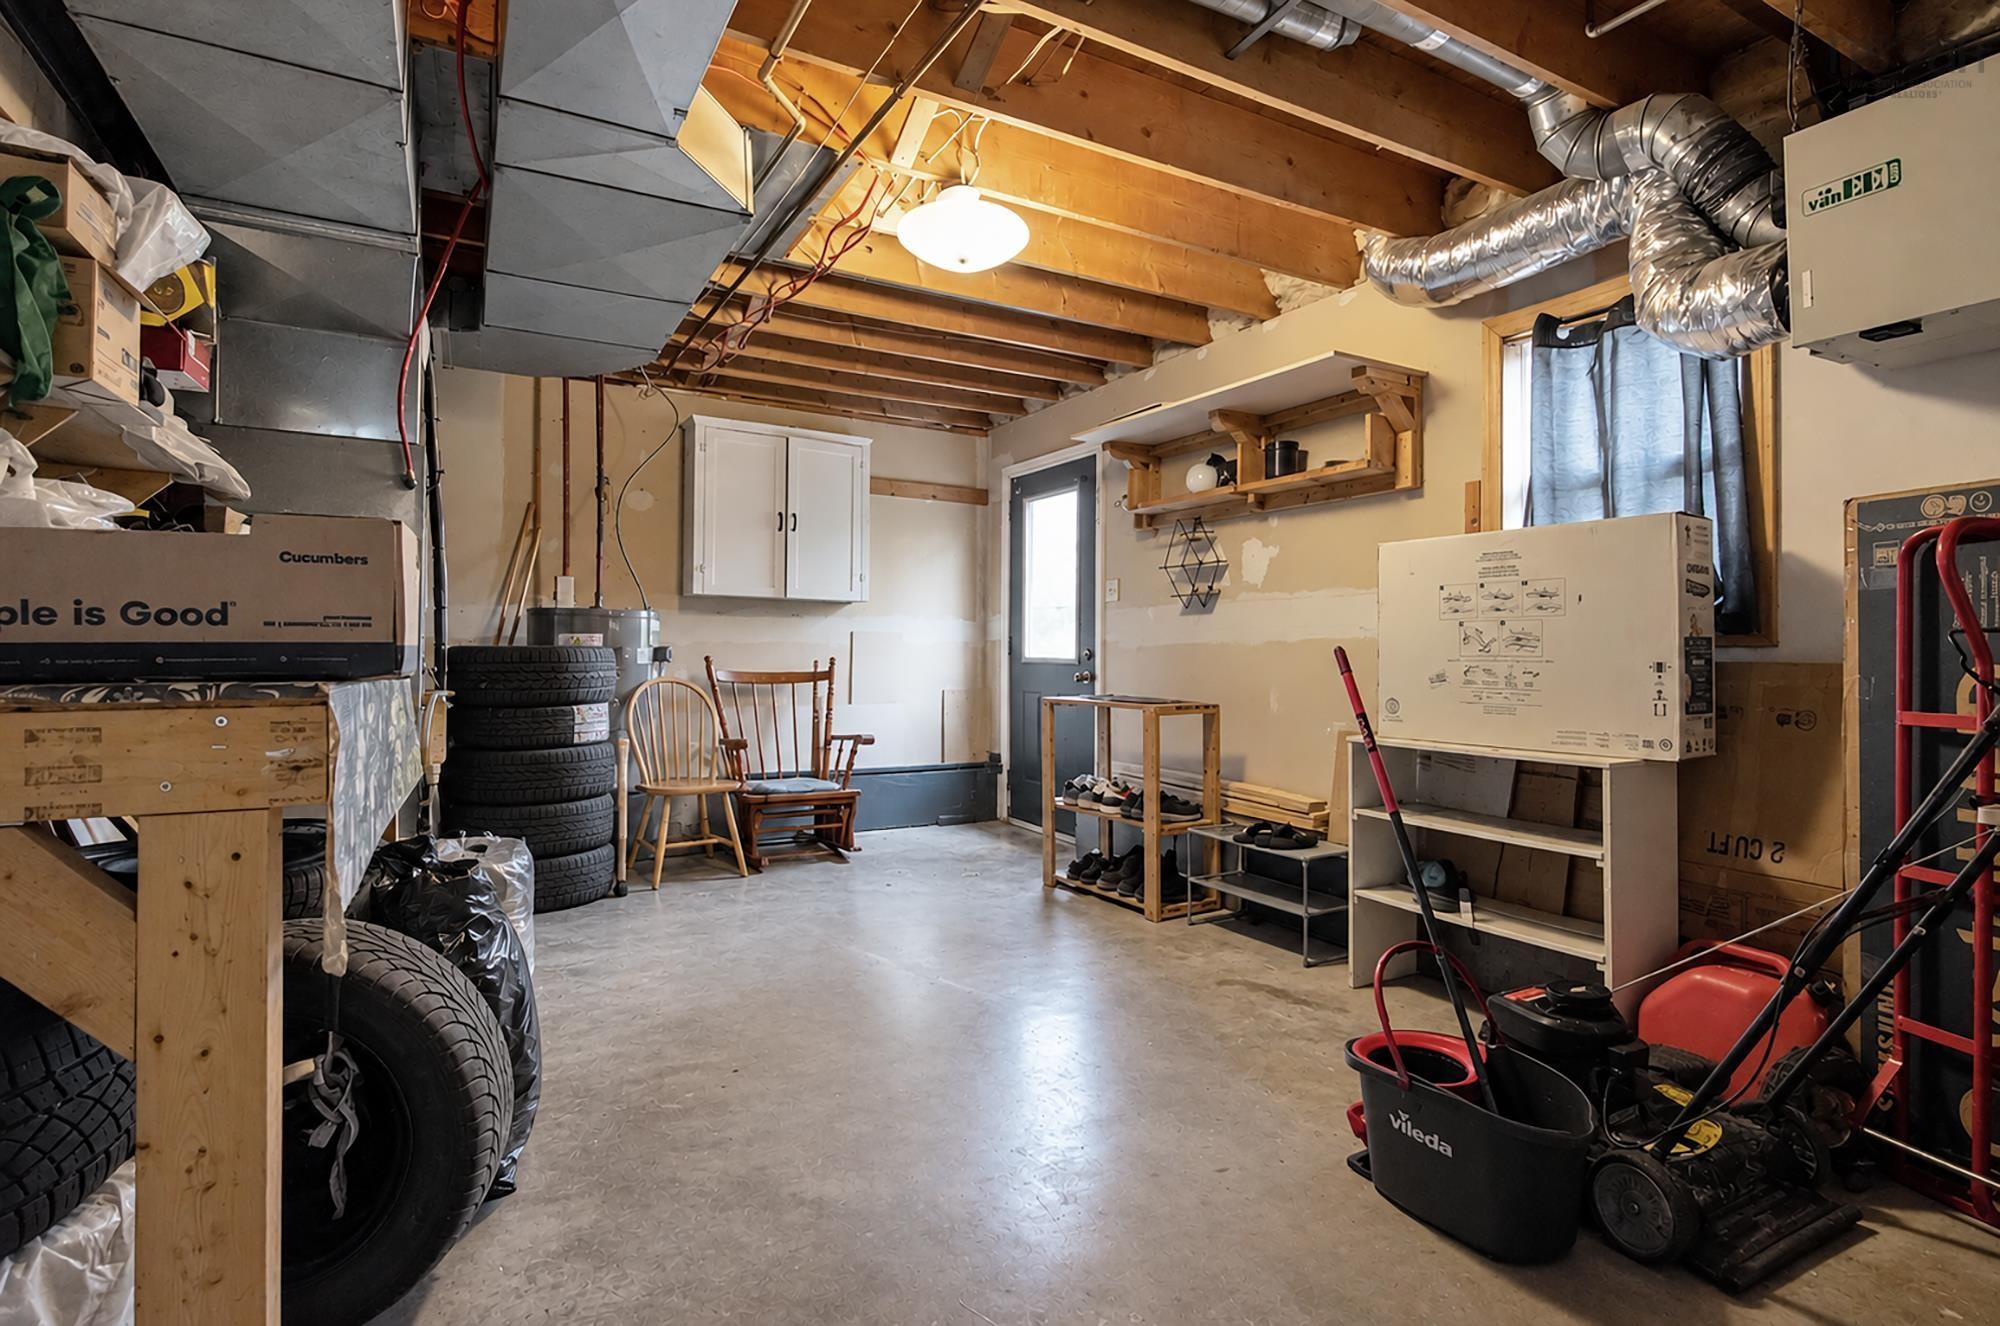
| Lower Level | Utility | 18’10” × 12’8” |
Features
- Driveway
- Garage
| Appliances Included | Stove, Dishwasher, Dryer, Washer, Microwave, Refrigerator |
|---|---|
| Other Features | Air Exchanger, Ensuite Bath |
Location Details
| County | Hants |
|---|---|
| District | East Hants, Colchester West |
| Community Features | Golf Course, Park, Playground, School Bus Service, Ski Hill, Beach |
Contact Agent

Michael Sears
C.Mgr.; P.Mgr.; C.I.M.; CD
michael.sears@ververealty.ca
Thank you for reaching out
Your message was delivered, and a confirmation email has been sent to the address provided. If you do not see it in your inbox, please check your junk or spam folder.
We’re sorry, but there was an issue submitting your request. Please try again shortly, or contact us directly if the problem persists.