
3260 Highway 14 Highway
Summary
|
Beds
3
|
Baths
3
|
Single Family
2,244 sq ft
|
Storeys
2
|
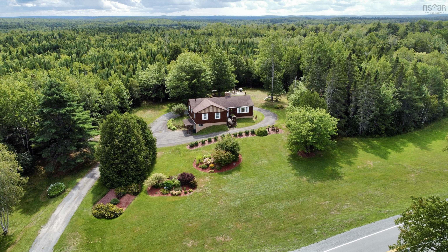
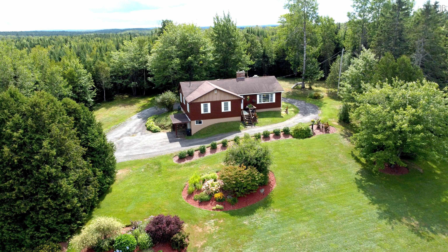
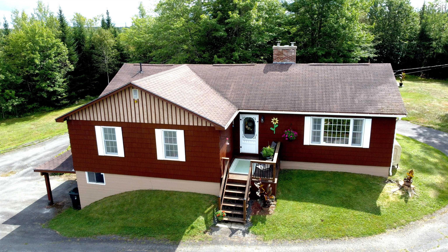
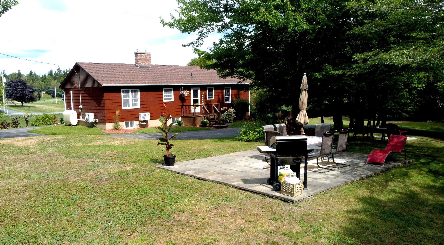
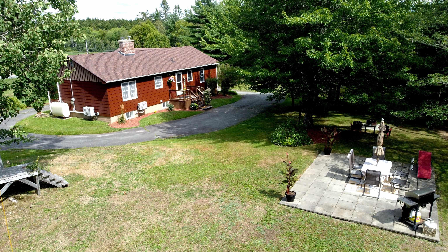
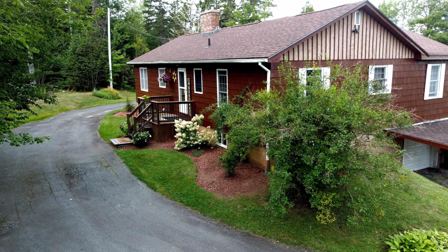
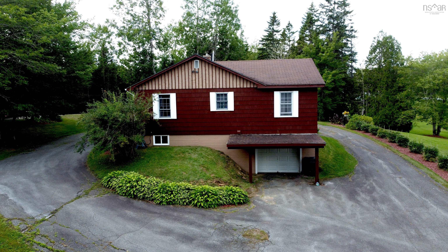
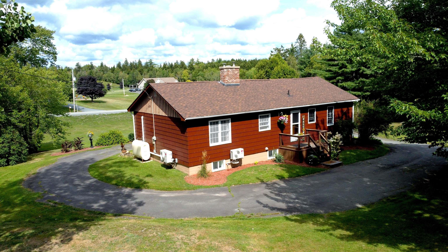
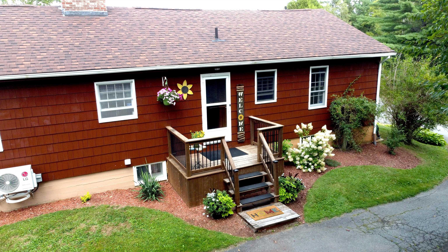
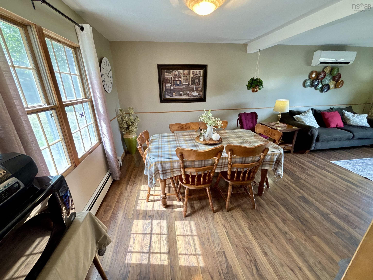
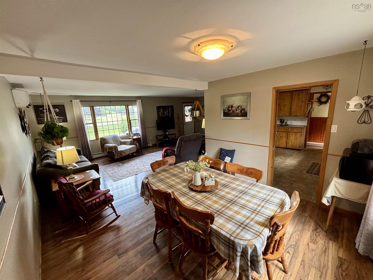
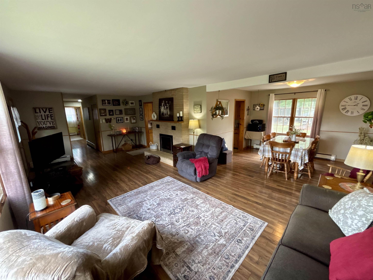
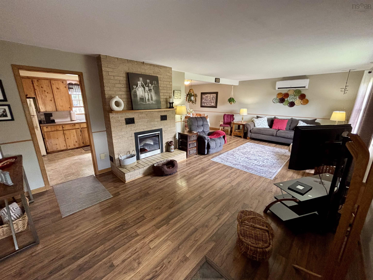
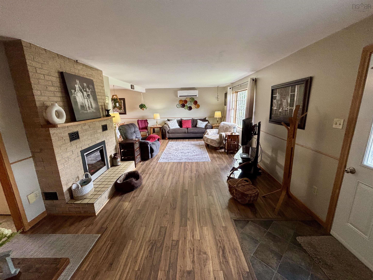
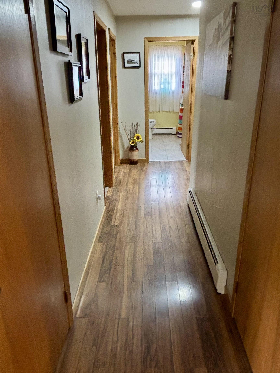
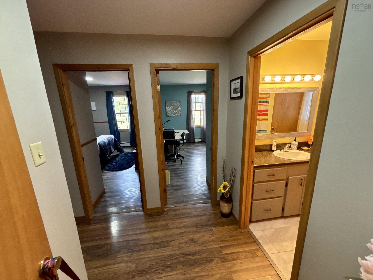
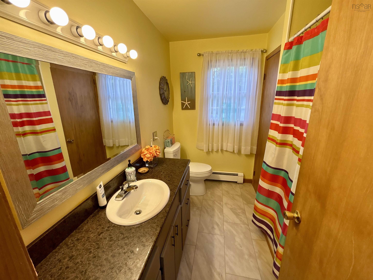
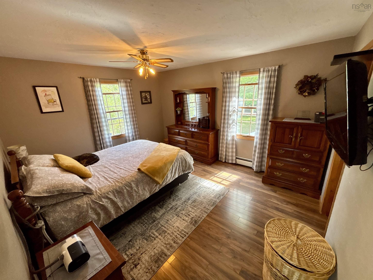
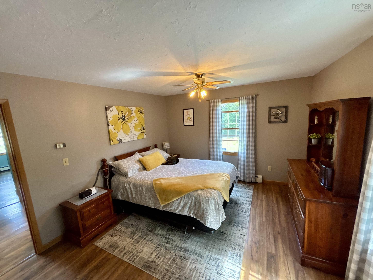
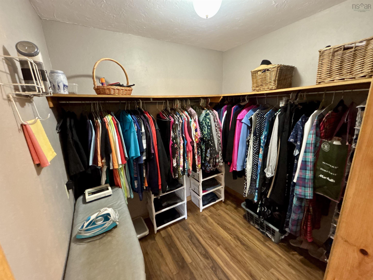
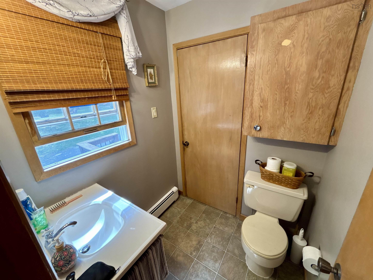
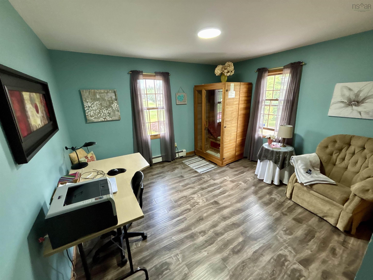
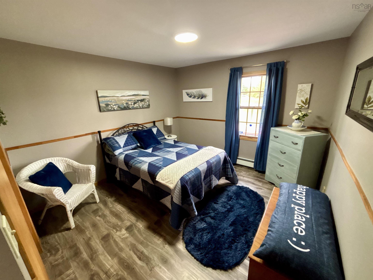
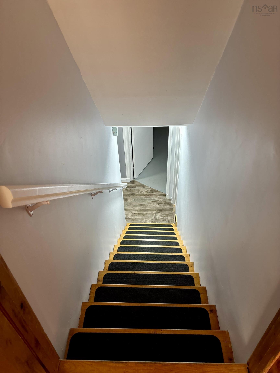
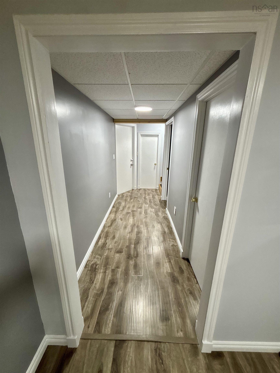
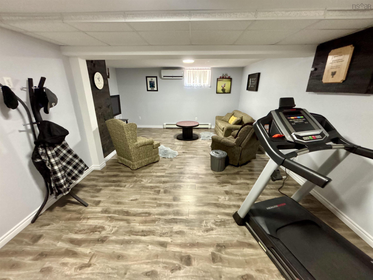
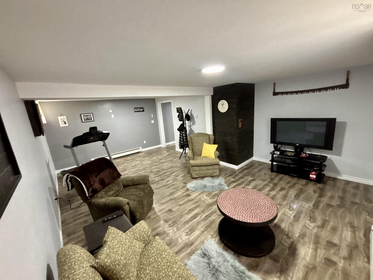
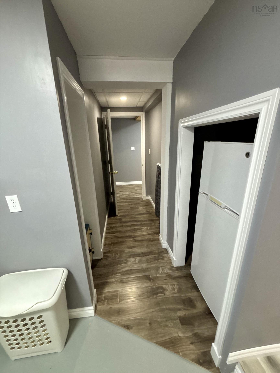
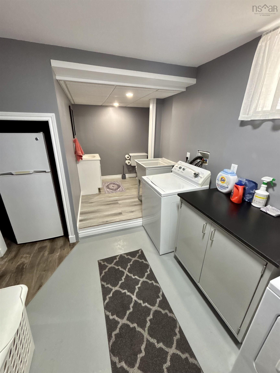
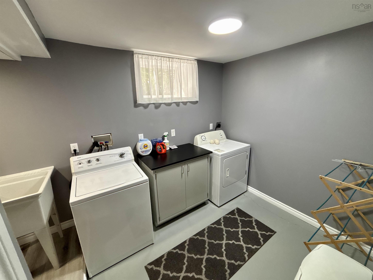
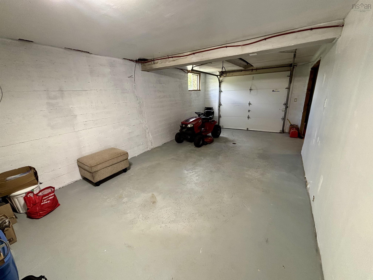
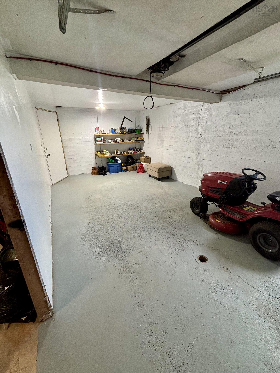
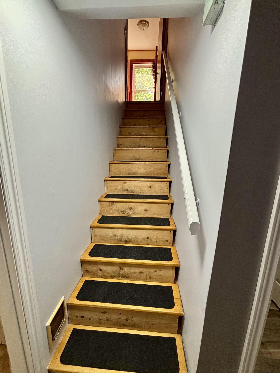
Welcome to 3260 Highway 14 in Rawdon Gold Mines, a beautifully maintained 3 bedroom, 2.5 bath home offering privacy, comfort and convenience. Ideally located approximately 45 minutes from Halifax and halfway between Truro and Windsor, this property offers a peaceful country setting while still being close to everyday amenities. The home has been exceptionally well cared for, featuring an attached garage, paved wrap around driveway, finished basement and fresh interior and exterior paint. The recently renovated basement provides additional living space with plenty of options for a family room, home office, recreation area or guests. Outside is where this property truly shines. The landscaping is second to none, with mature trees, beautiful gardens and a private backyard oasis. Enjoy summer evenings in the dedicated barbecue area, relax in the hammock under the trees, or simply take in the beauty and privacy of this exceptional outdoor space. With the Rawdon Gold Mines convenience store just a short drive away and Halifax, Truro and Windsor all within easy reach, 3260 Highway 14 offers the perfect balance of country living and convenience. A truly special property that has been cared for with pride and is ready for its next owners to enjoy.
Property Details
| Property Style | Residential |
|---|---|
| Zoning | RU-2 |
| Building Style | Bungalow |
| Structure Style | Detached |
| Utilities | Electricity, High Speed Internet, Telephone |
| Roof | Asphalt Shingle |
| Flooring | Laminate, Linoleum |
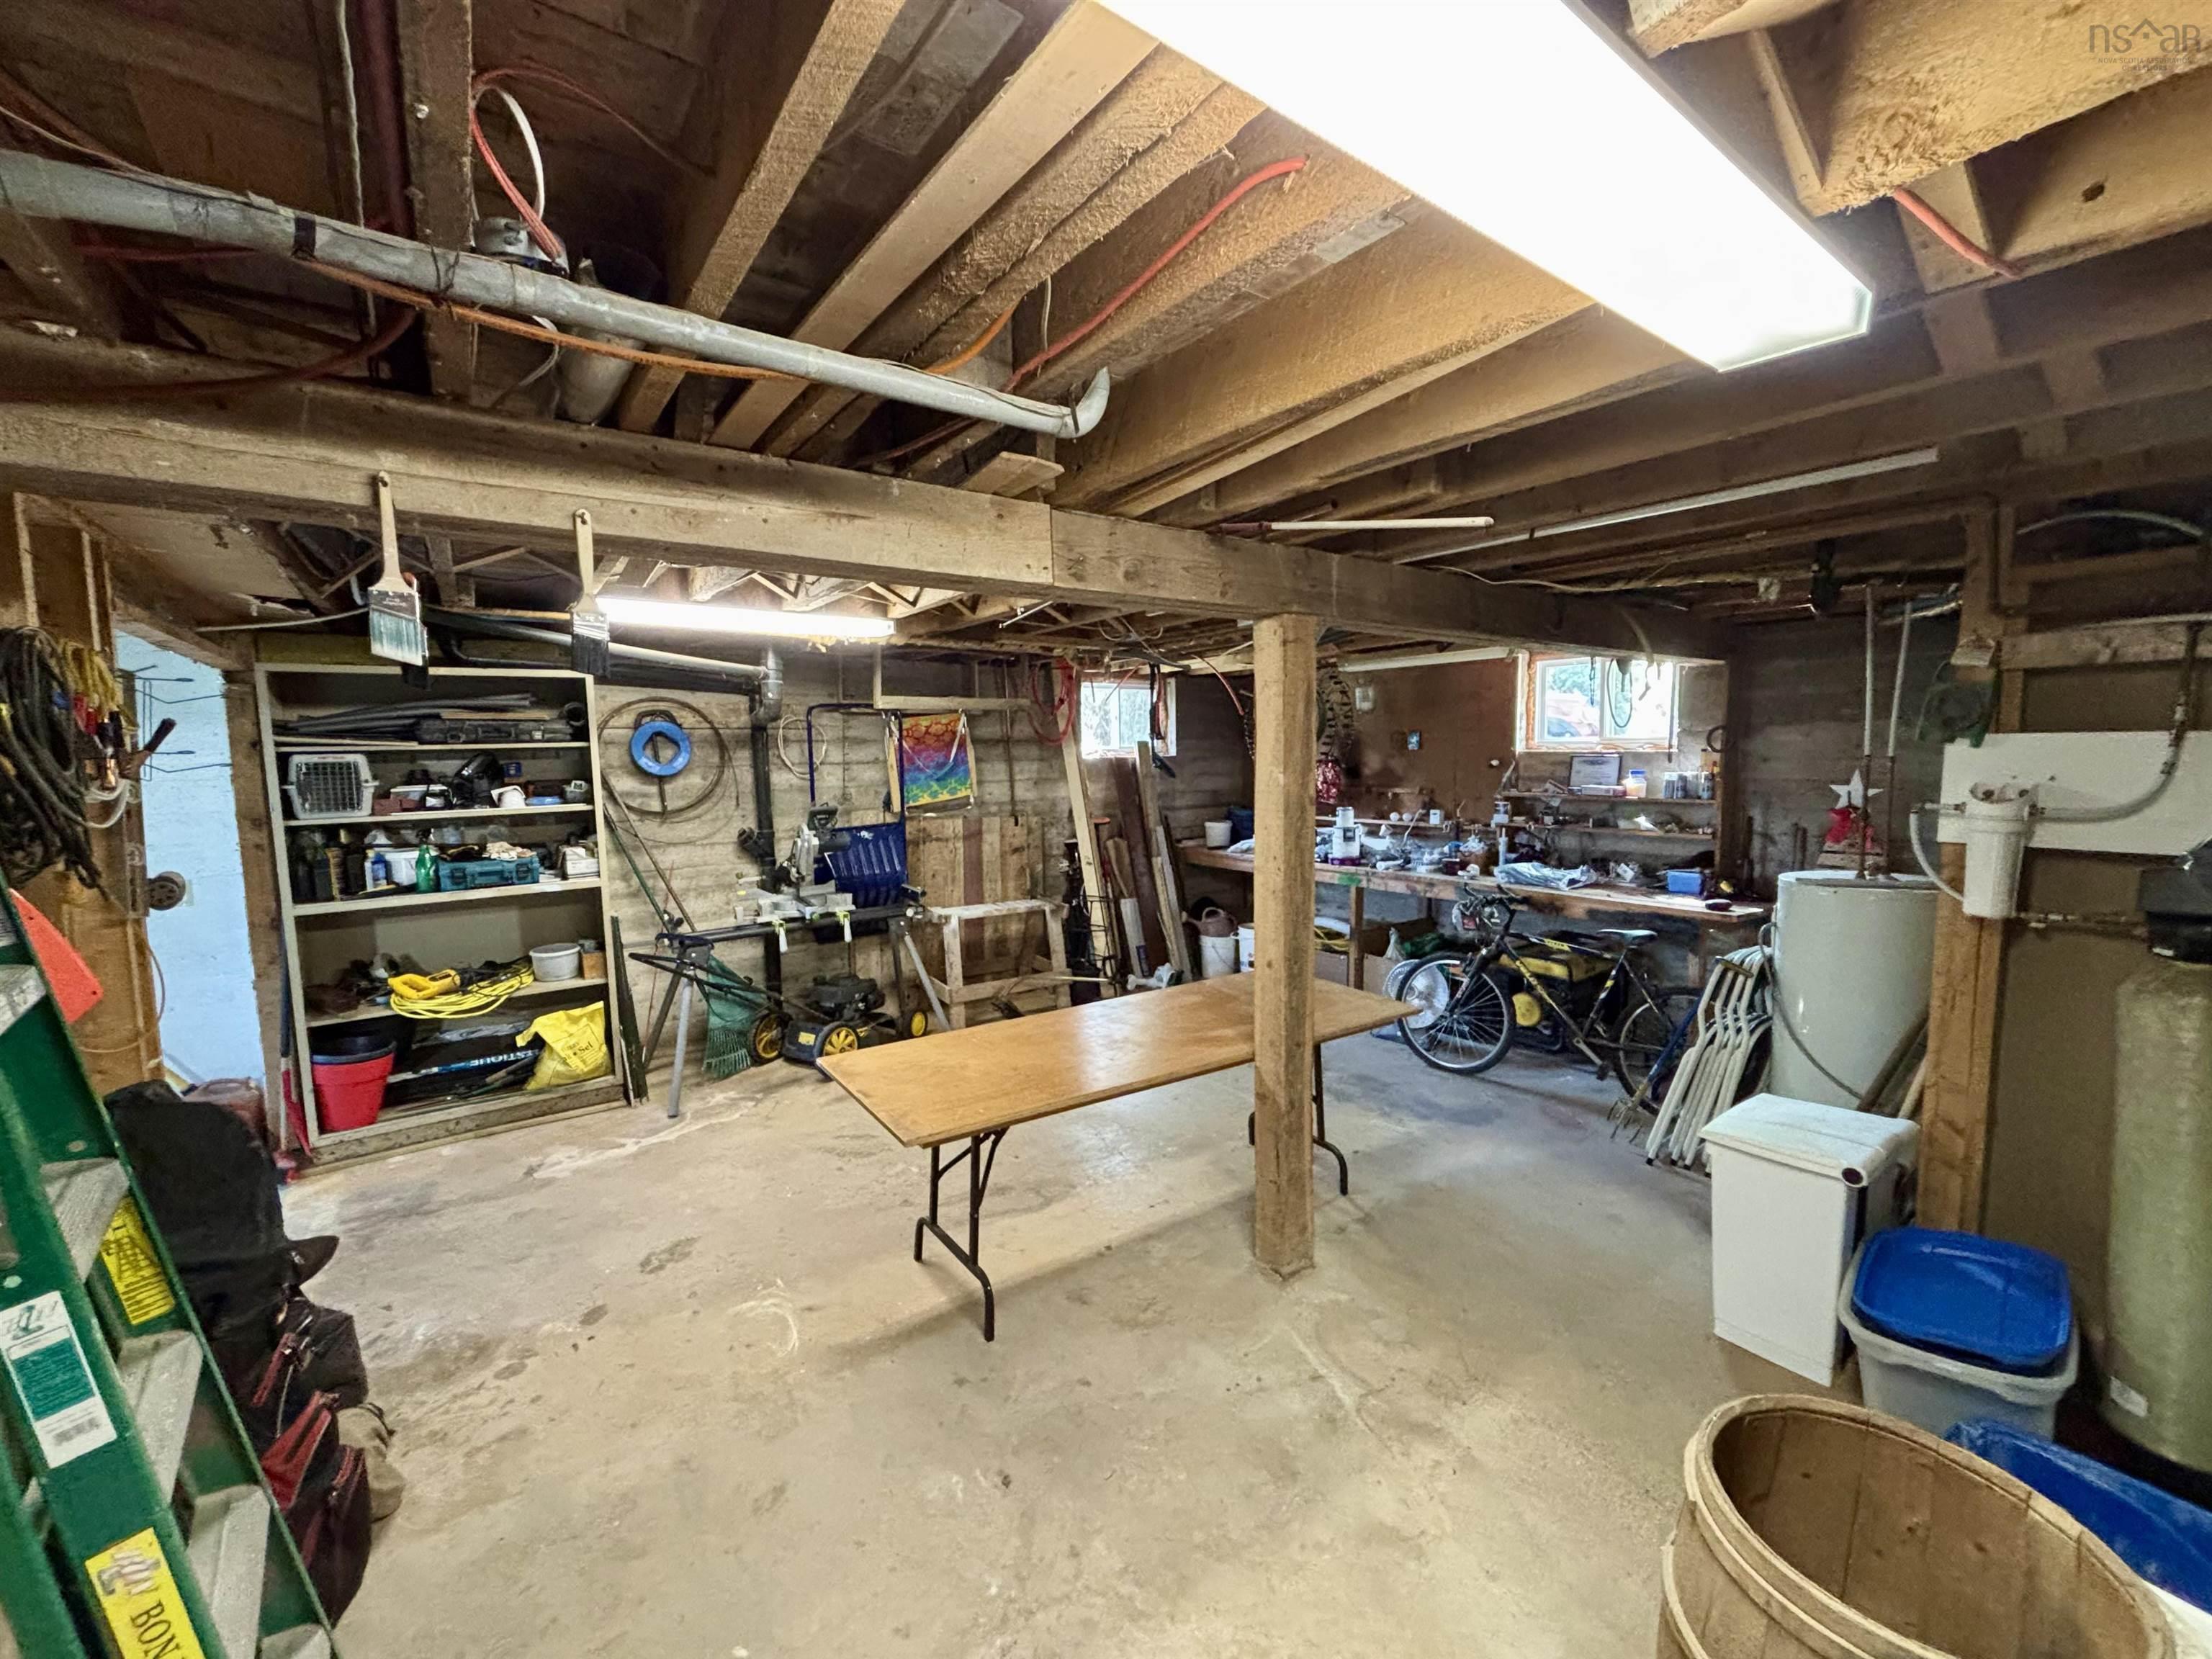
| Basement | Partially Developed |
| Garage Type | Attached |
| Driveway | Paved |
| Foundation | Poured Concrete |
| Exterior | Wood Shingles |
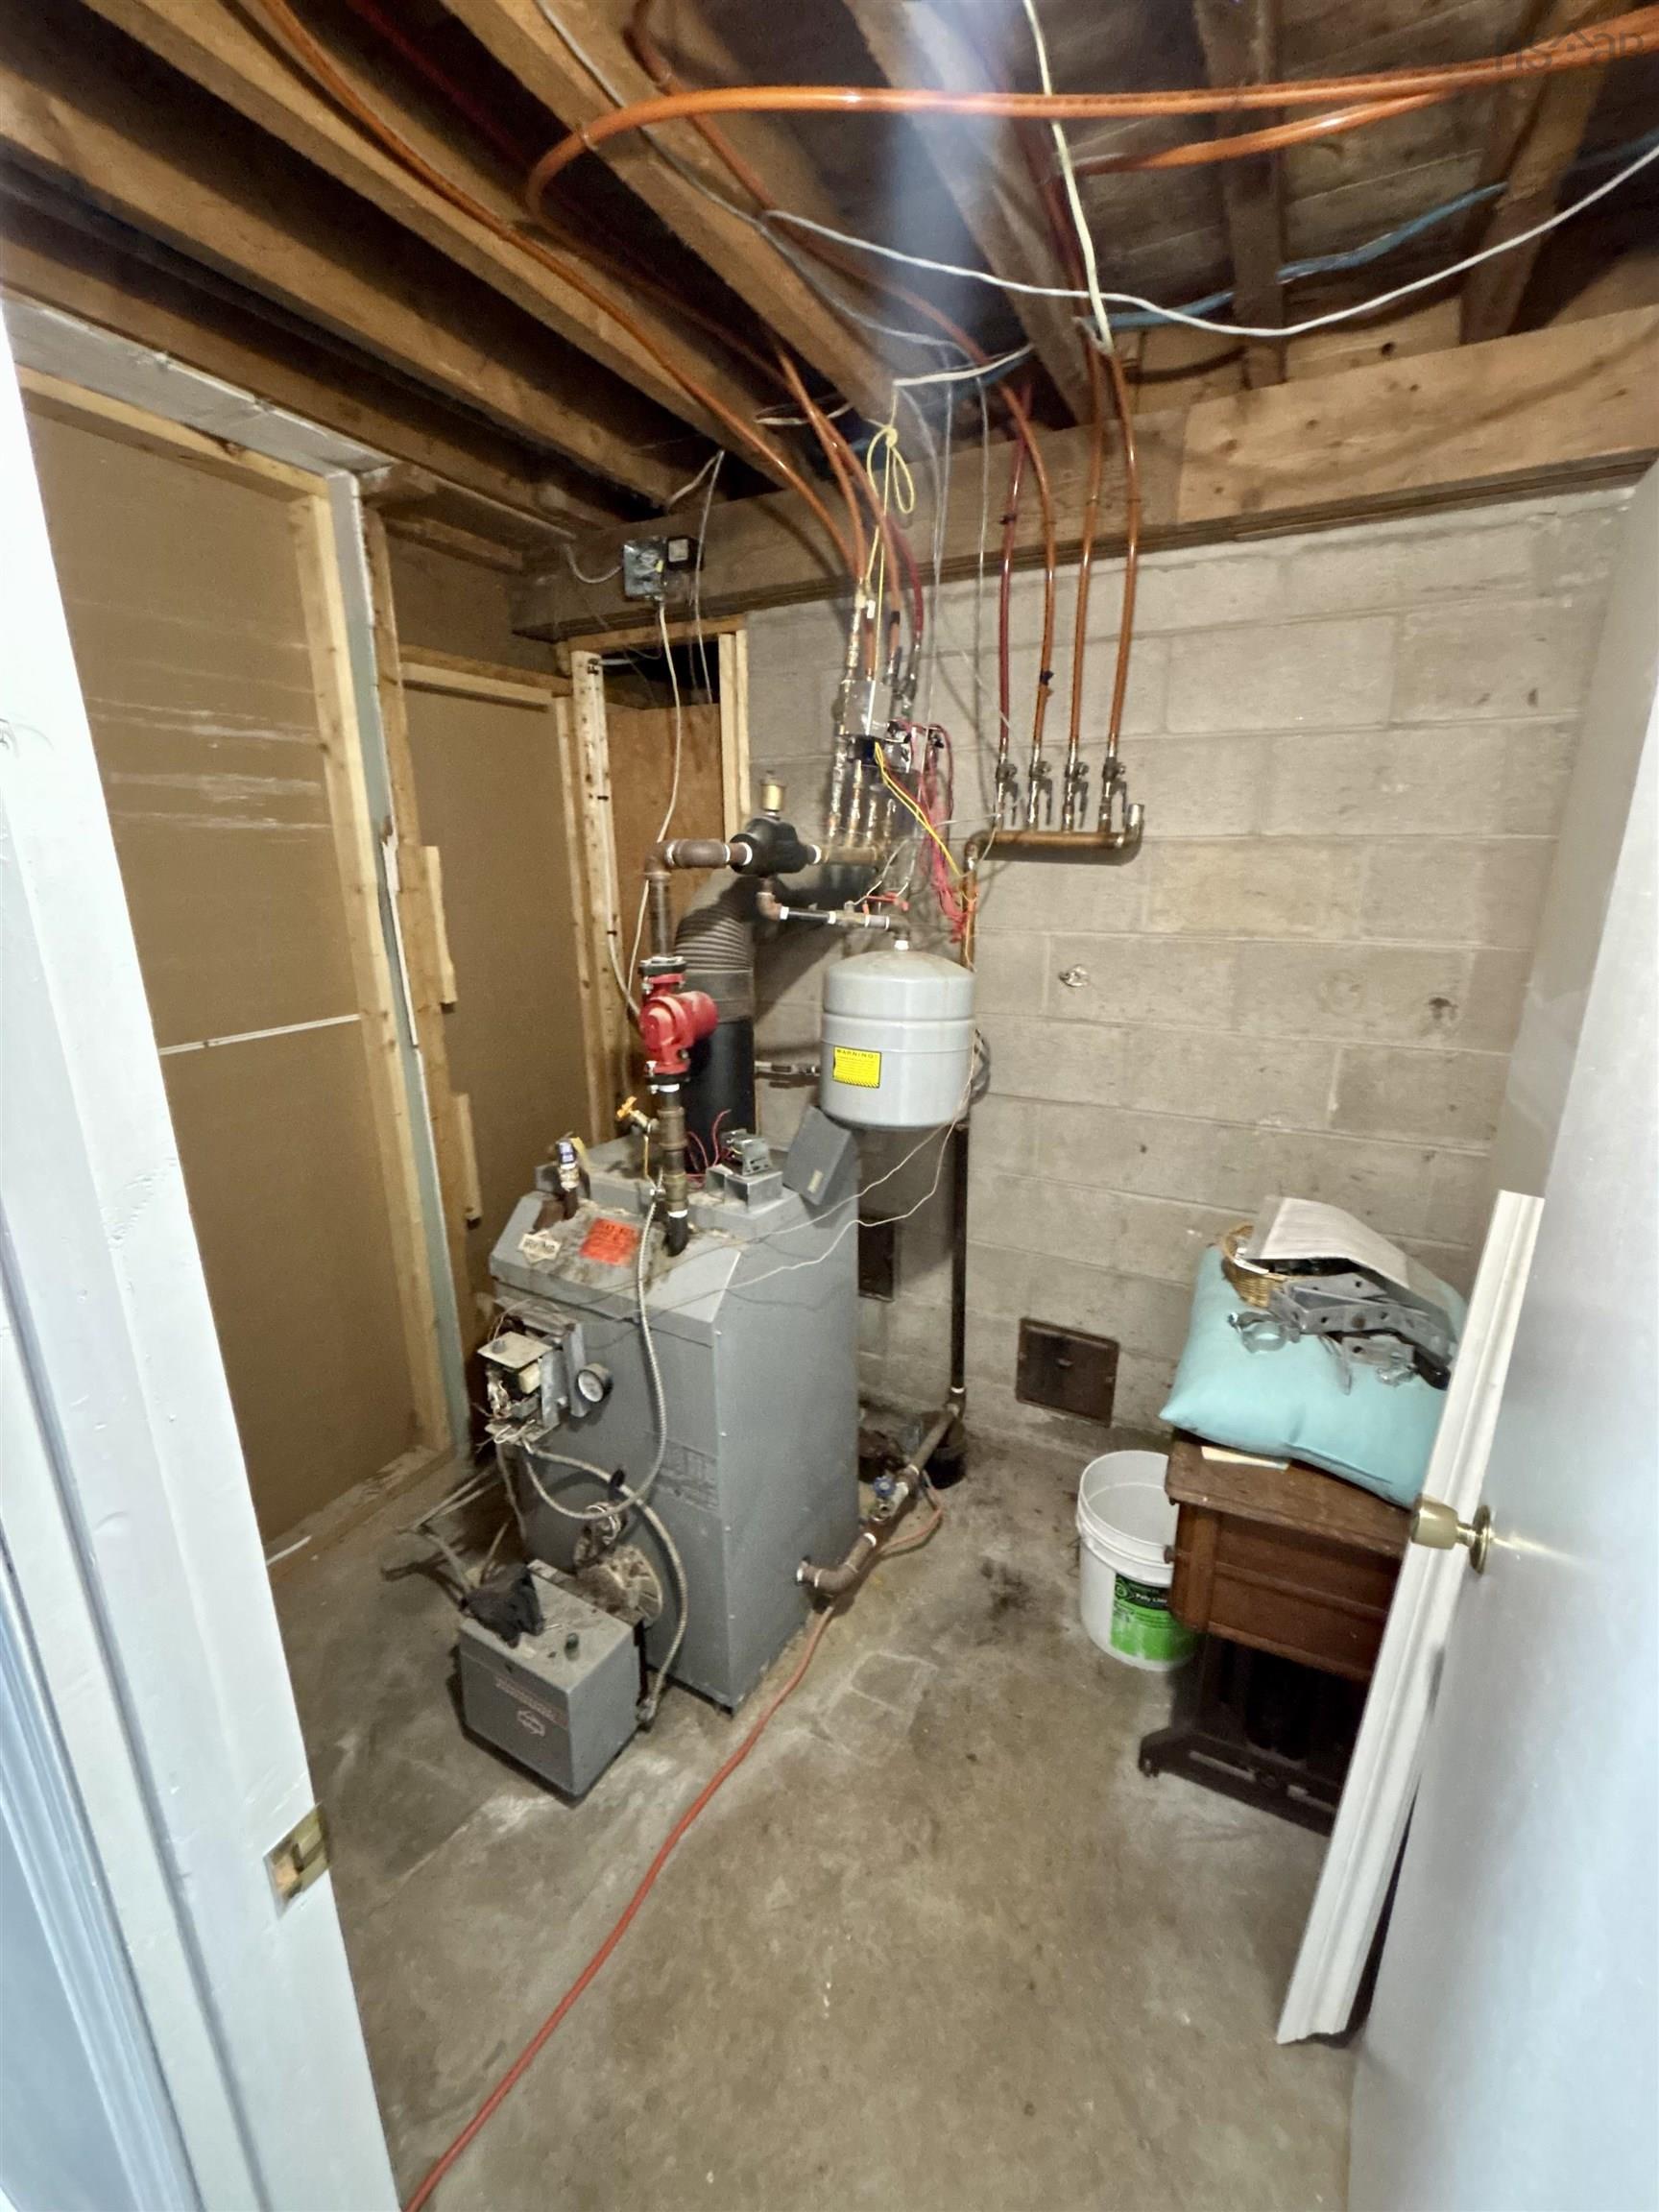
| Heating Type | Forced Air, Heat Pump -Ductless |
| Fuel Type | Electric, Oil |
| Water Source | Drilled Well |
| Sewage | Septic |
| Building Age | 48 Years |
| Year Built | 1978 |
| Land Features | Landscaped |
Measurements
| Main Living Area | 1,467 sq ft |
|---|---|
| Total Living Area | 2,244 sq ft |
| Lot Size 1 | 87,120 sq ft |
| Total Lot Size | 87,120 sq ft |
| Building Dimensions | 50’ × 34’ |
| Property Size | 1 To 2.99 Acres |
| Floor | Room | Dimensions |
|---|---|---|
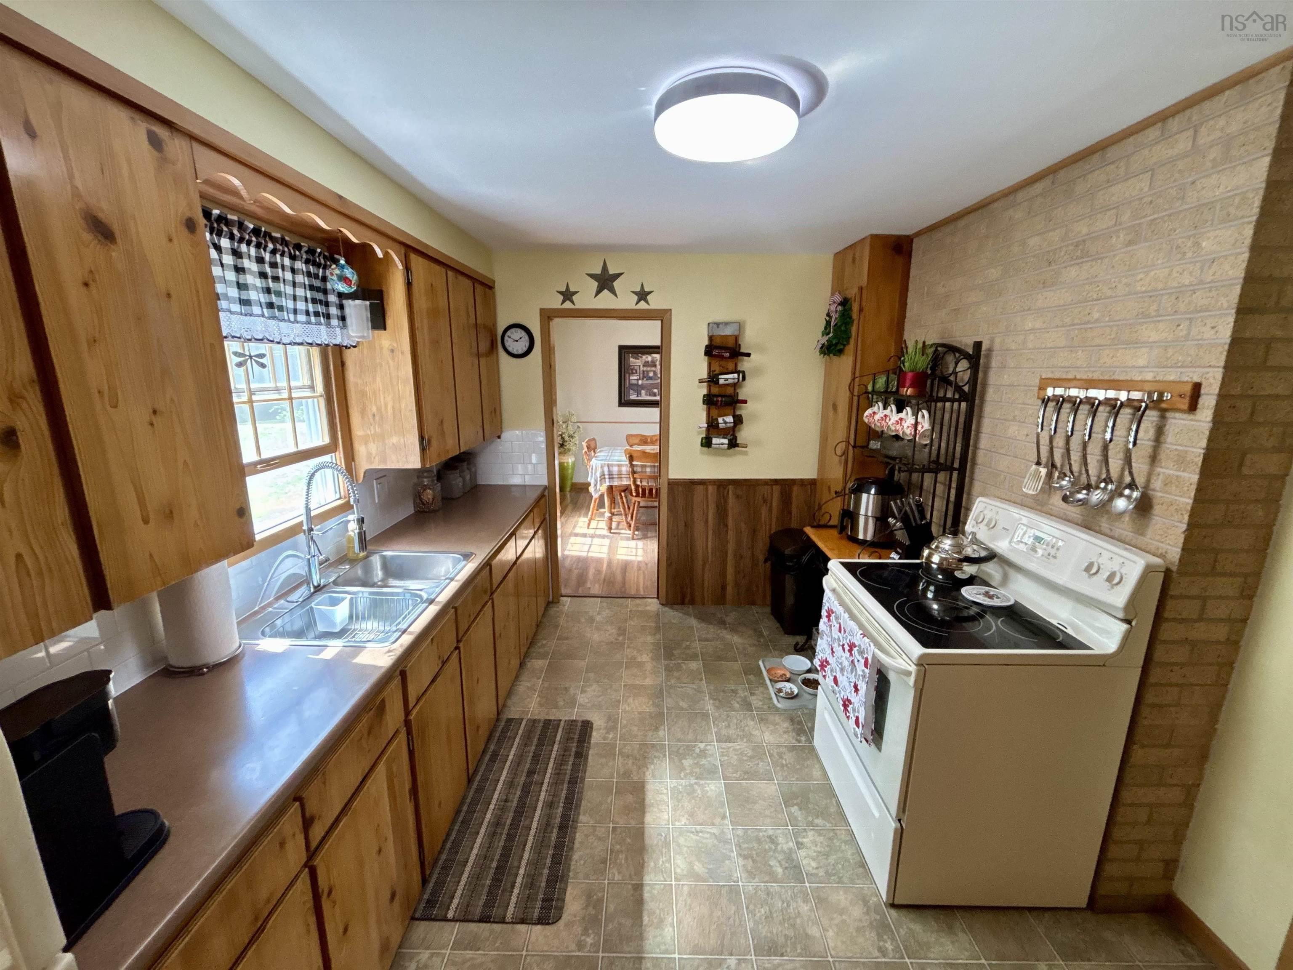
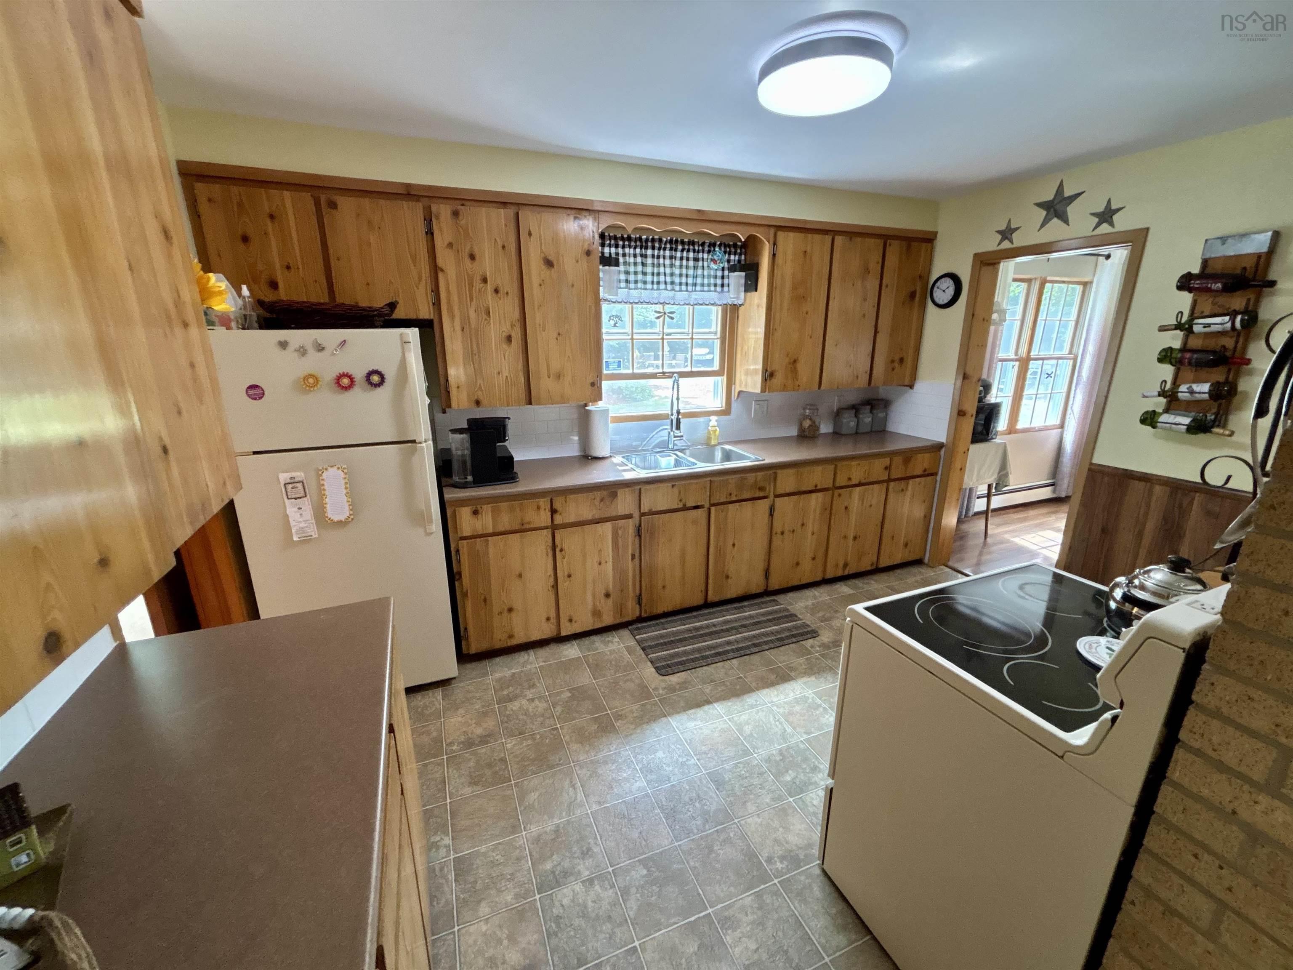
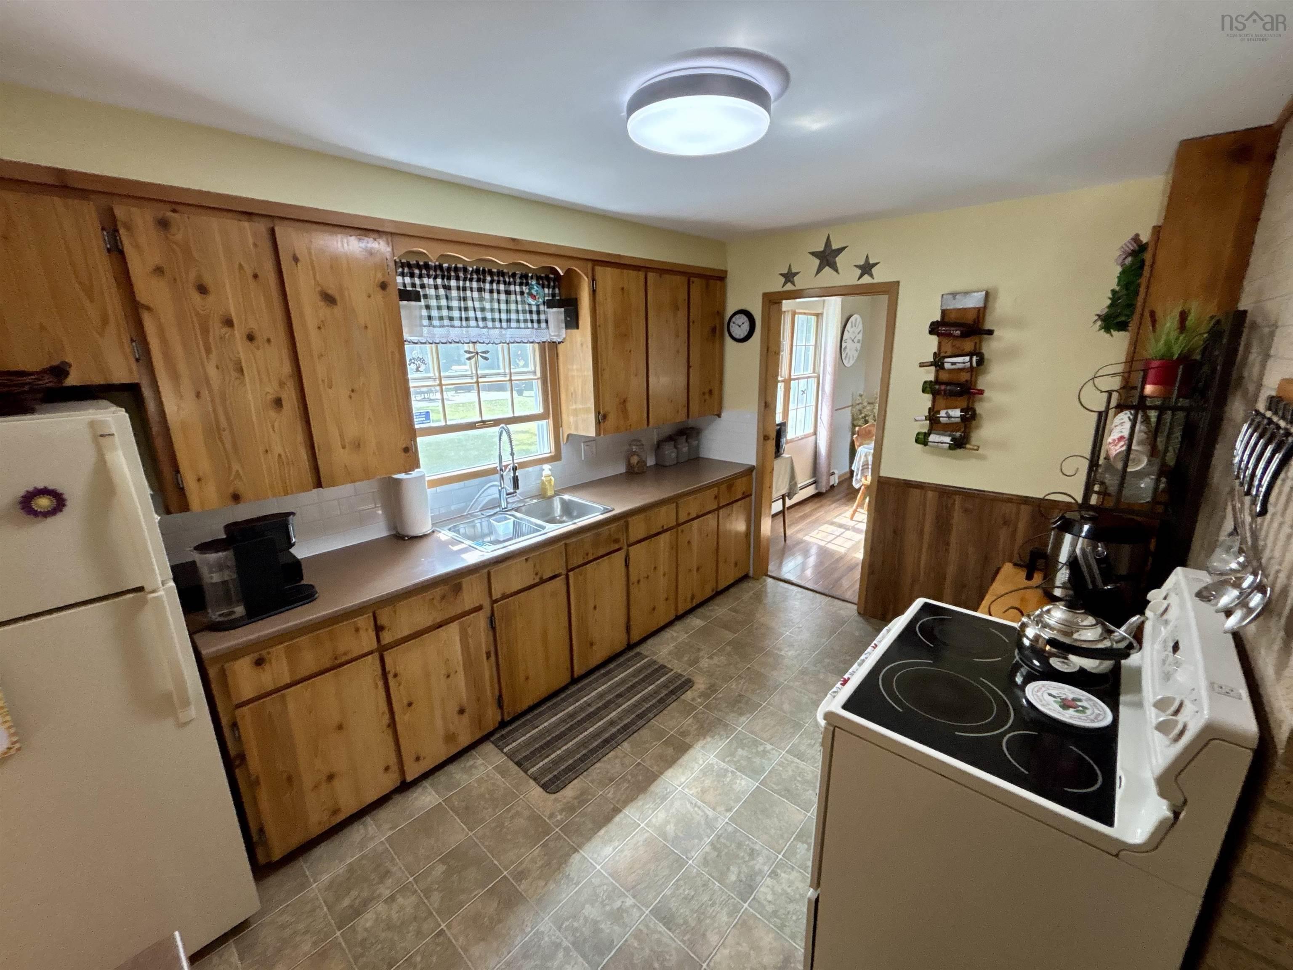
| Main Floor | Kitchen | 9’1” × 13’1” |
| Main Floor | Living Room | 25’5” × 13’1” |
| Main Floor | Dining Room | 11’1” × 9’6” |
| Main Floor | Primary Bedroom | 13’1” × 11’1” |
| Main Floor | Bedroom | 12’5” × 11’5” |
| Main Floor | Bedroom | 11’10” × 11’2” |
| Main Floor | Bath 1 | 8’7” × 4’1” |
| Main Floor | Bath 2 | 5’4” × 5’4” |
| Basement | Rec Room | 21’1” × 13’1” |
| Basement | Laundry/Bath | 13’ × 5’ |
| Basement | Utility | 6’2” × 7’6” |
| Basement | Workshop | 20’ × 20’5” |
| Basement | OTHER | 23’ × 12’4” |
Features
- Driveway
- Garage
- Landscaped
| Appliances Included | Oven - Electric, Dryer, Washer, Refrigerator, Water Softener |
|---|
Location Details
| County | Hants |
|---|---|
| District | East Hants, Colchester West |
| Schools |
|
Contact Agent

Michael Sears
C.Mgr.; P.Mgr.; C.I.M.; CD
michael.sears@ververealty.ca
Thank you for reaching out
Your message was delivered, and a confirmation email has been sent to the address provided. If you do not see it in your inbox, please check your junk or spam folder.
We’re sorry, but there was an issue submitting your request. Please try again shortly, or contact us directly if the problem persists.