
329 Savoy Avenue
Summary
|
Beds
4
|
Baths
4
|
Single Family
2,642 sq ft
|
Storeys
3
|
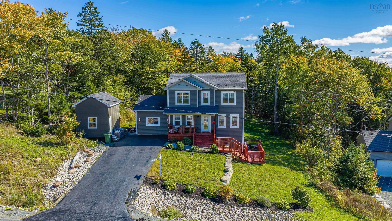
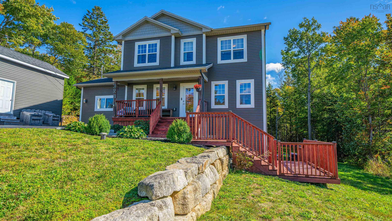
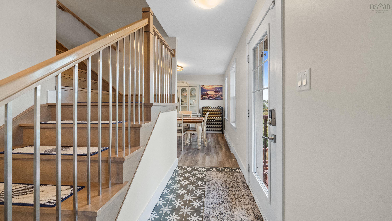
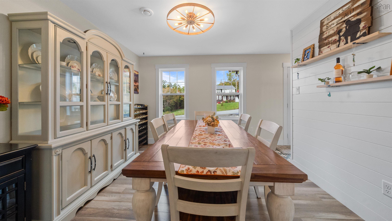
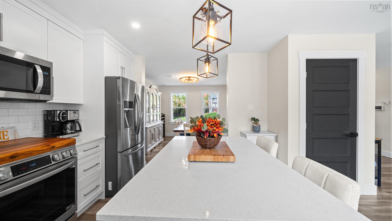
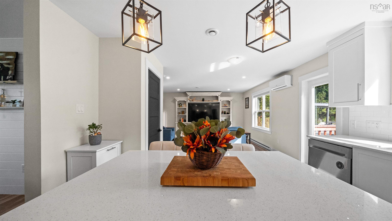
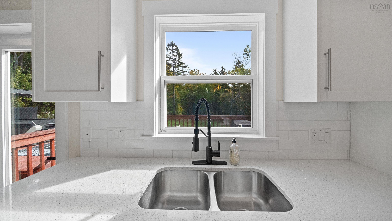
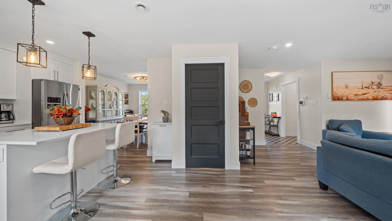
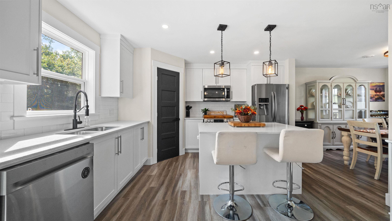
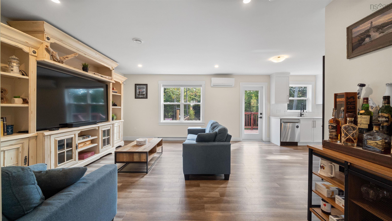
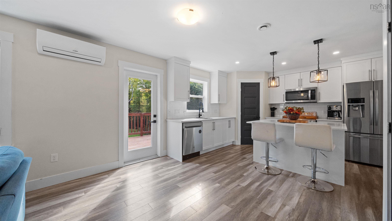
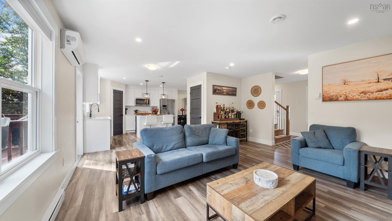
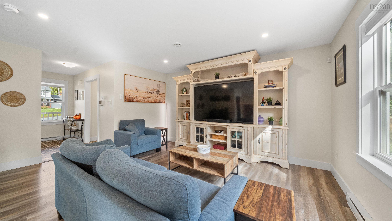
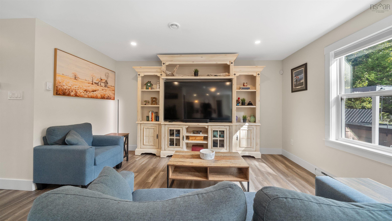
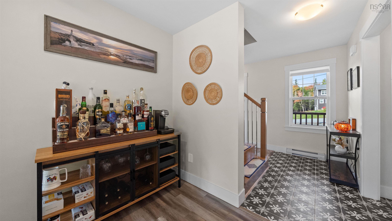
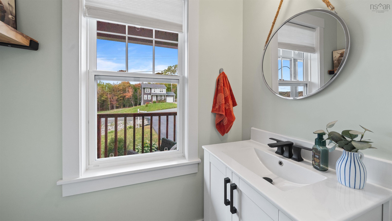
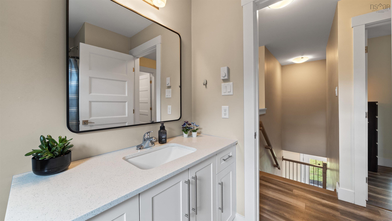
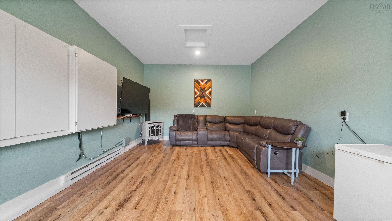
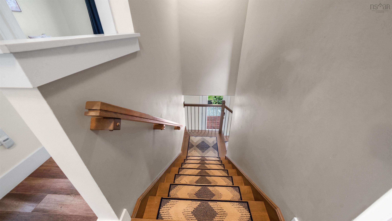
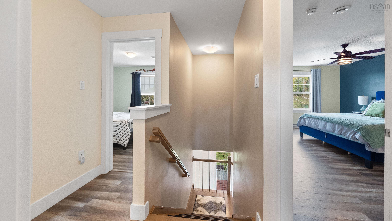
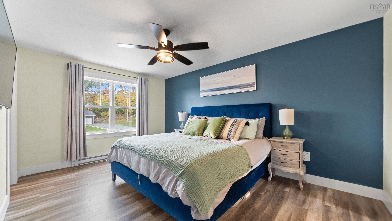
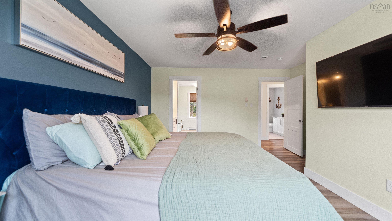
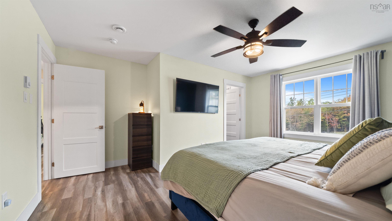
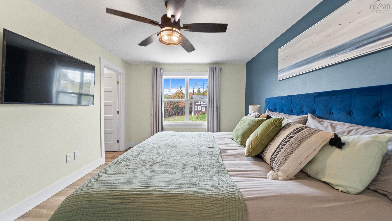
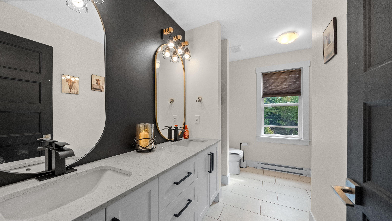
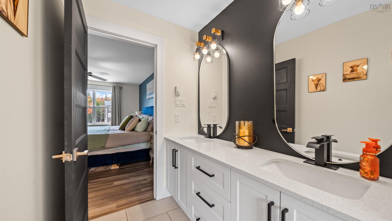
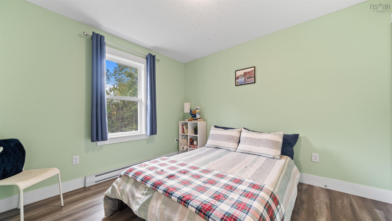
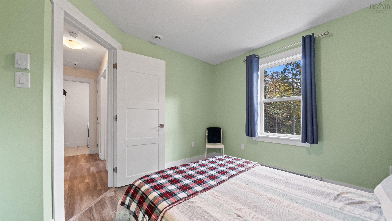
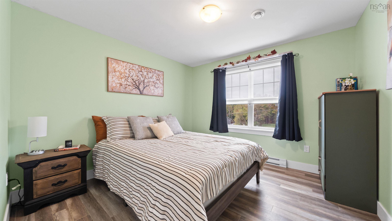
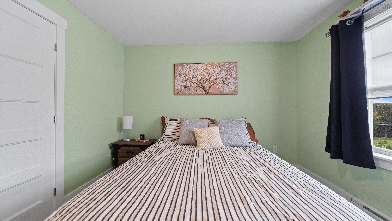
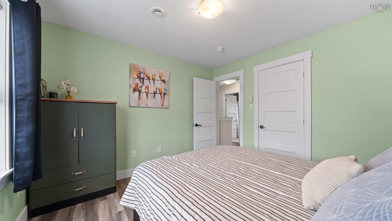
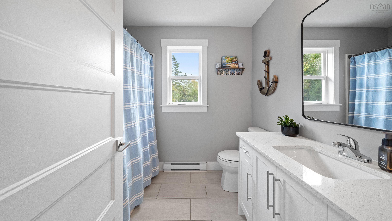
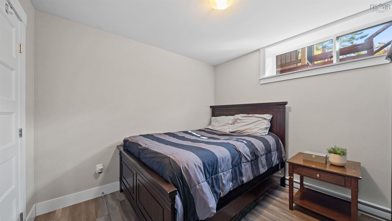
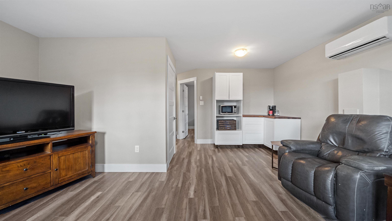
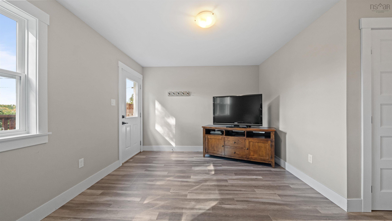
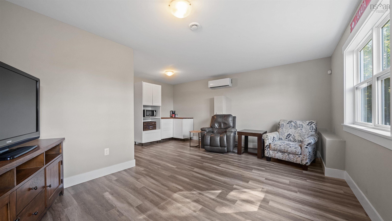
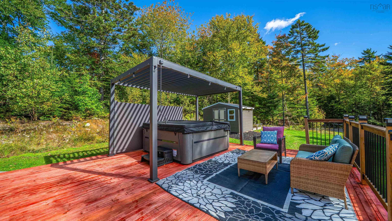
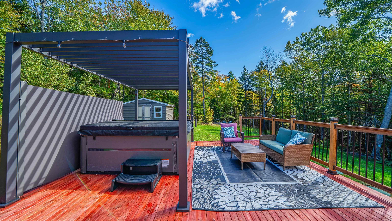
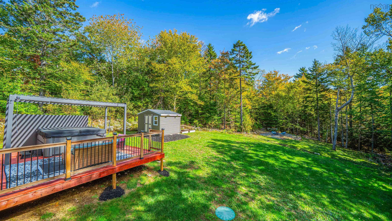
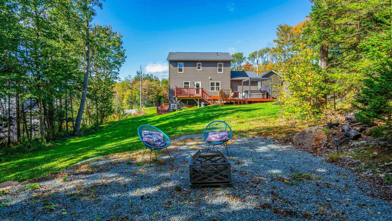
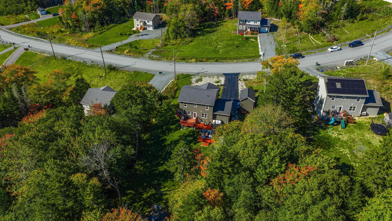
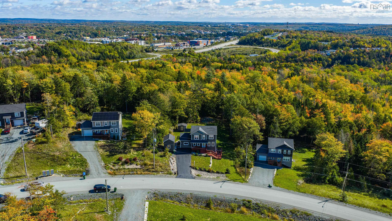
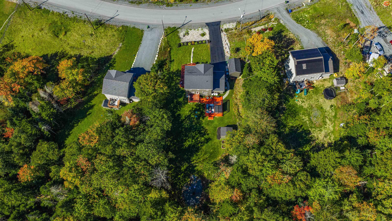
Some homes just have a way of making you feel at home, and 329 Savoy Avenue is one of them. Tucked into the sought-after Kingswood North community on a private 1.4+ acre lot, this 4-bedroom, 3.5 bath home offers plenty of thoughtful additions and personality. This home has a fantastic balance of style and everyday practicality. The additional finished living space on the main level highlights a cozy propane stove and custom mudroom-style drop zone with built-in storage. It's the kind of flexible space that can change with your needs, whether that's a second family room, playroom, or a comfortable spot to unwind. The property shines as you walk around the home, offering a backyard retreat for entertaining friends around the fire pit, or slip under the pergola into the hot tub after a long day. The wraparound deck leads to a private basement entrance with room for the whole family. With flexible living space, and a setting that offers you some breathing room, it's easy to understand why 329 Savoy makes you want to stay home.
Property Details
| Property Style | Residential |
|---|---|
| Zoning | MU-1 |
| Building Style | 2 Storey |
| Structure Style | Detached |
| Structures | Deck, Patio, Shed |
| Utilities | Cable, Electricity, High Speed Internet, Telephone |
| Roof | Asphalt Shingle |
| Flooring | Laminate, Tile, Vinyl |
| Basement | Fully Developed |
| Driveway | Paved |
| Foundation | Poured Concrete |
| Exterior | Vinyl |
| Heating Type | Baseboard, Fireplace, Heat Pump -Ductless |
| Fuel Type | Electric, Propane |
| Water Source | Drilled Well |
| Sewage | Septic |
| Building Age | 6 Years |
| Year Built | 2020 |
| Land Features | Partially Cleared, Partial Landscaped, Wooded/Treed |
Measurements
| Main Living Area | 1,928 sq ft |
|---|---|
| Total Living Area | 2,642 sq ft |
| Lot Size 1 | 63,797 sq ft |
| Total Lot Size | 63,797 sq ft |
| Building Dimensions | 44’ × 26’ |
| Property Size | 1 To 2.99 Acres |
| Floor | Room | Dimensions |
|---|---|---|
| Main Floor | Family Room | 11’11” × 18’2” |
| Main Floor | Living Room | 17’6” × 16’10” |
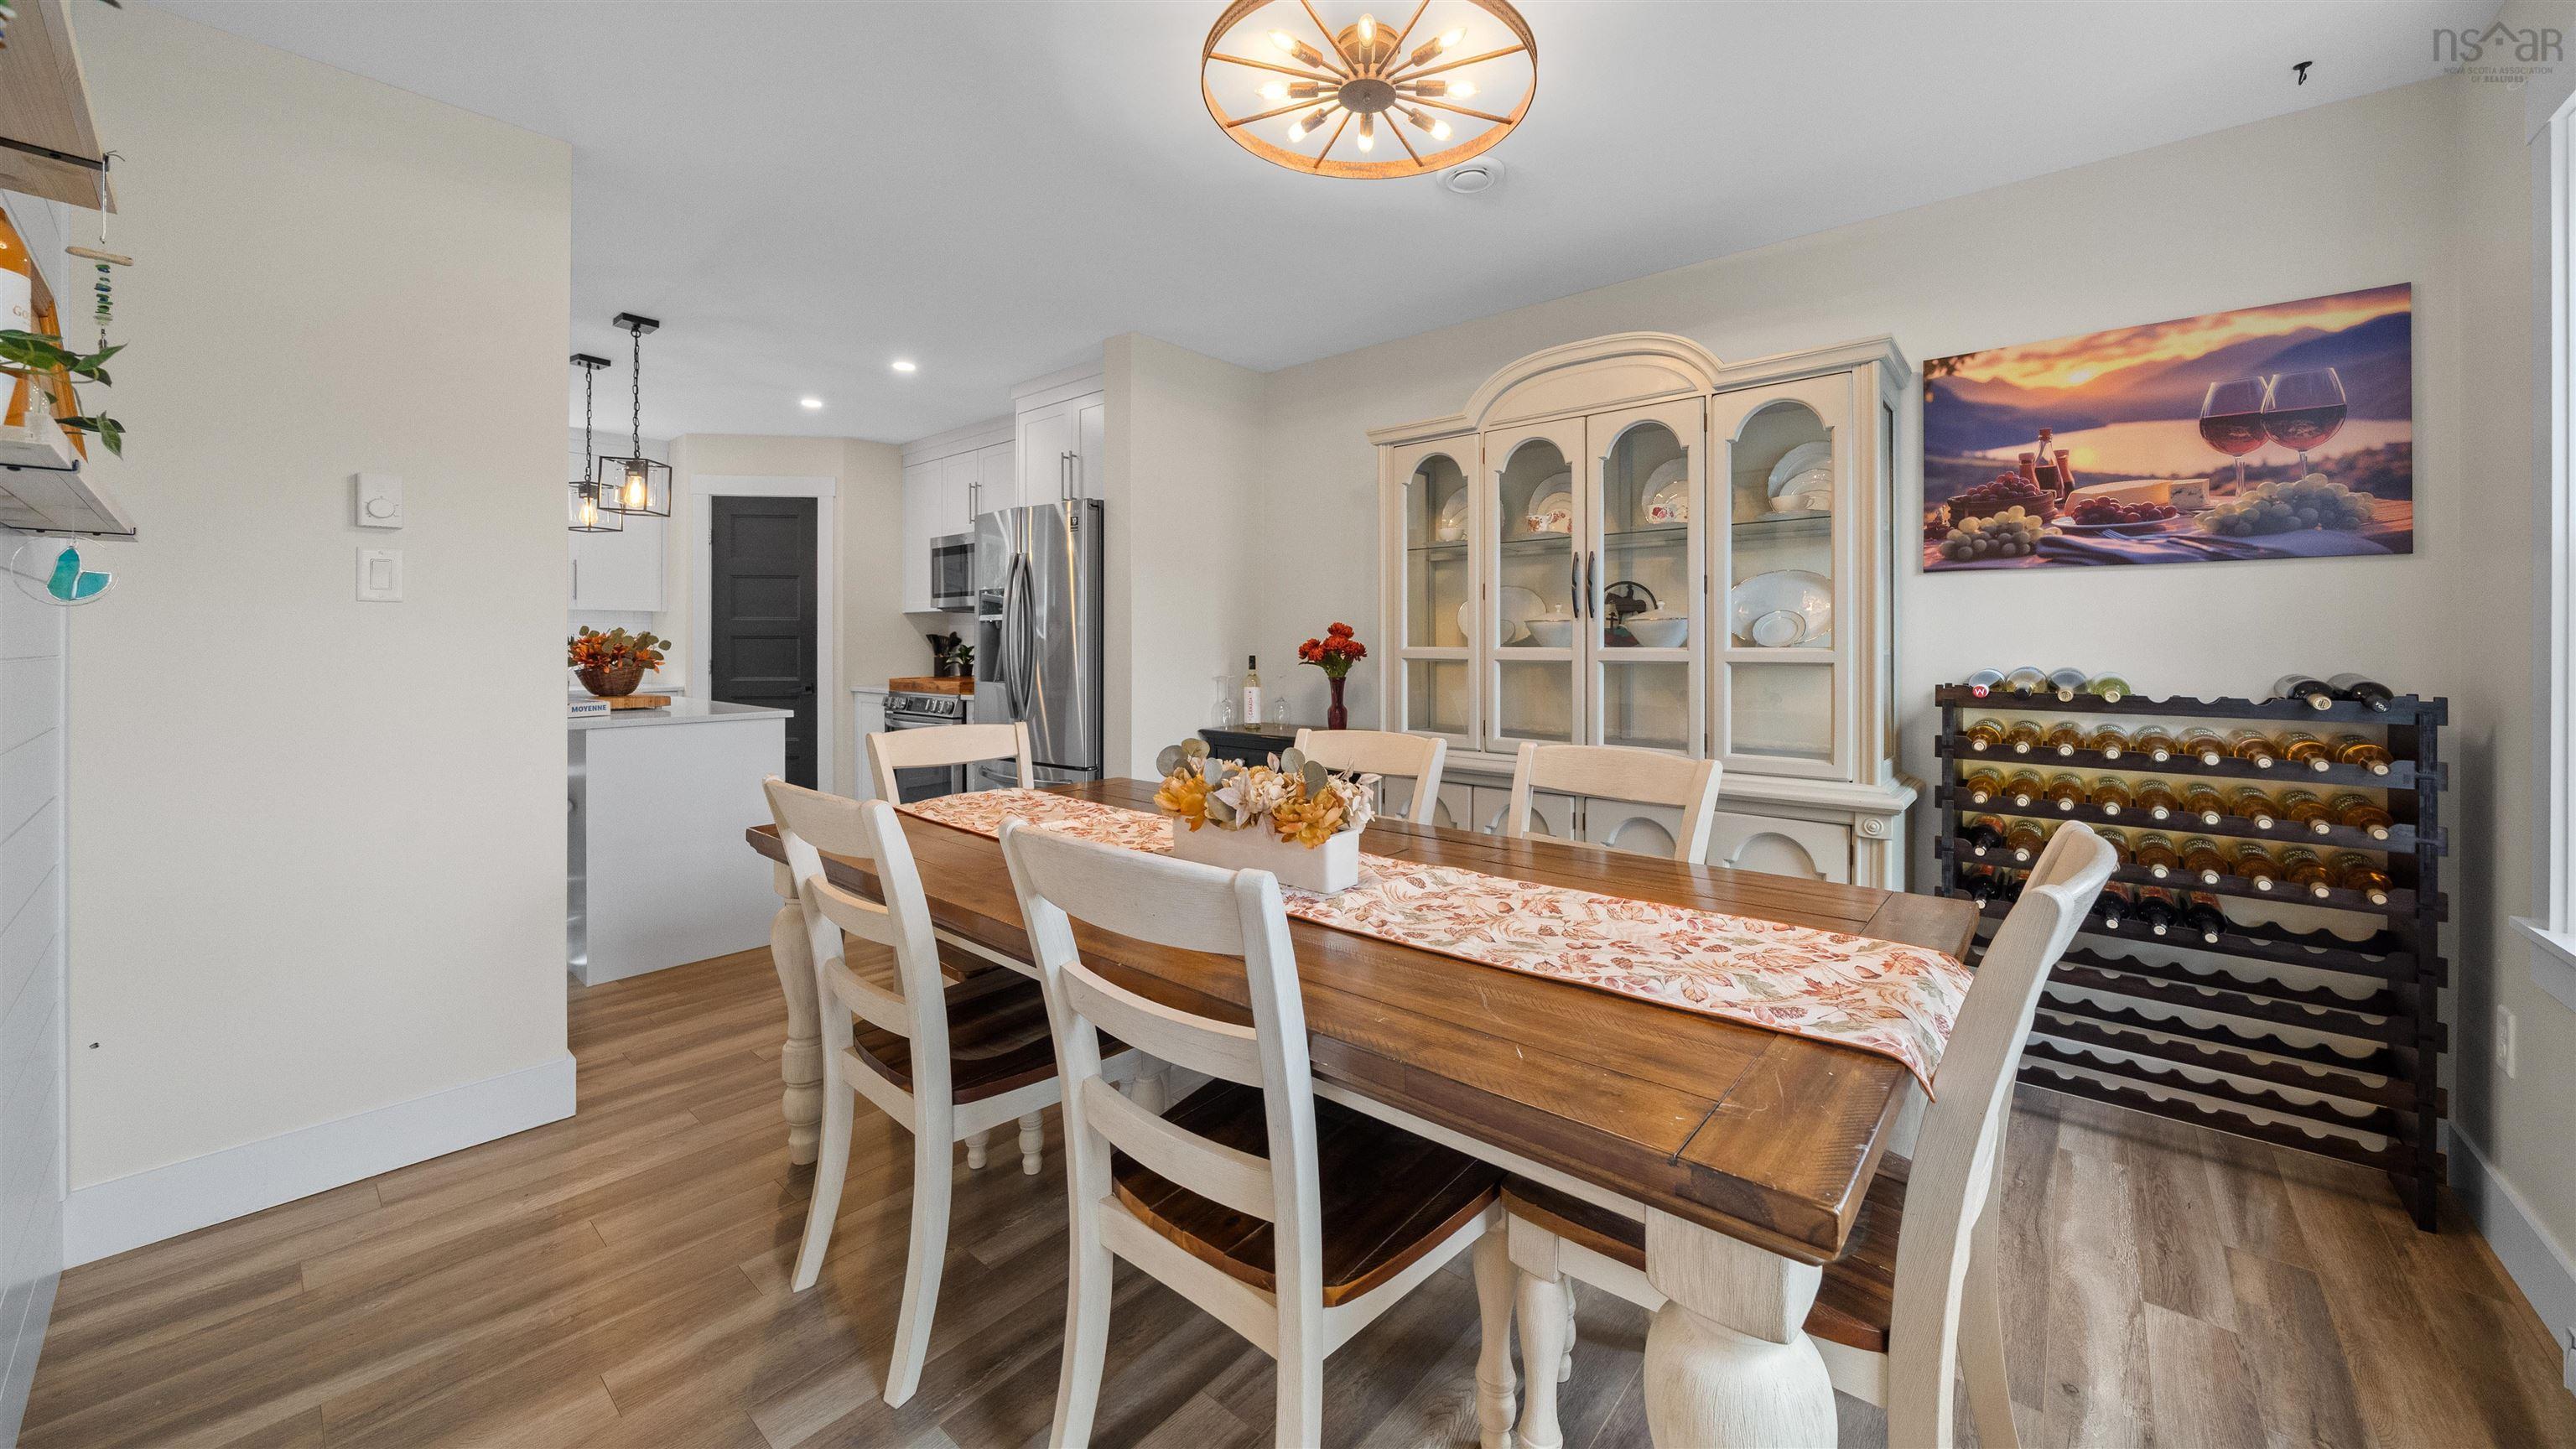
| Main Floor | Dining Room | 10’1” × 11’4” |
| Main Floor | Kitchen | 11’11” × 13’1” |
| Main Floor | Foyer | 12’1” × 6’2” |
| Main Floor | Bath 1 | 5’11” × 3’5” |
| 2nd Level | Primary Bedroom | 13’8” × 15’7” |
| 2nd Level | Ensuite Bath 1 | 10’ × 11’2” |
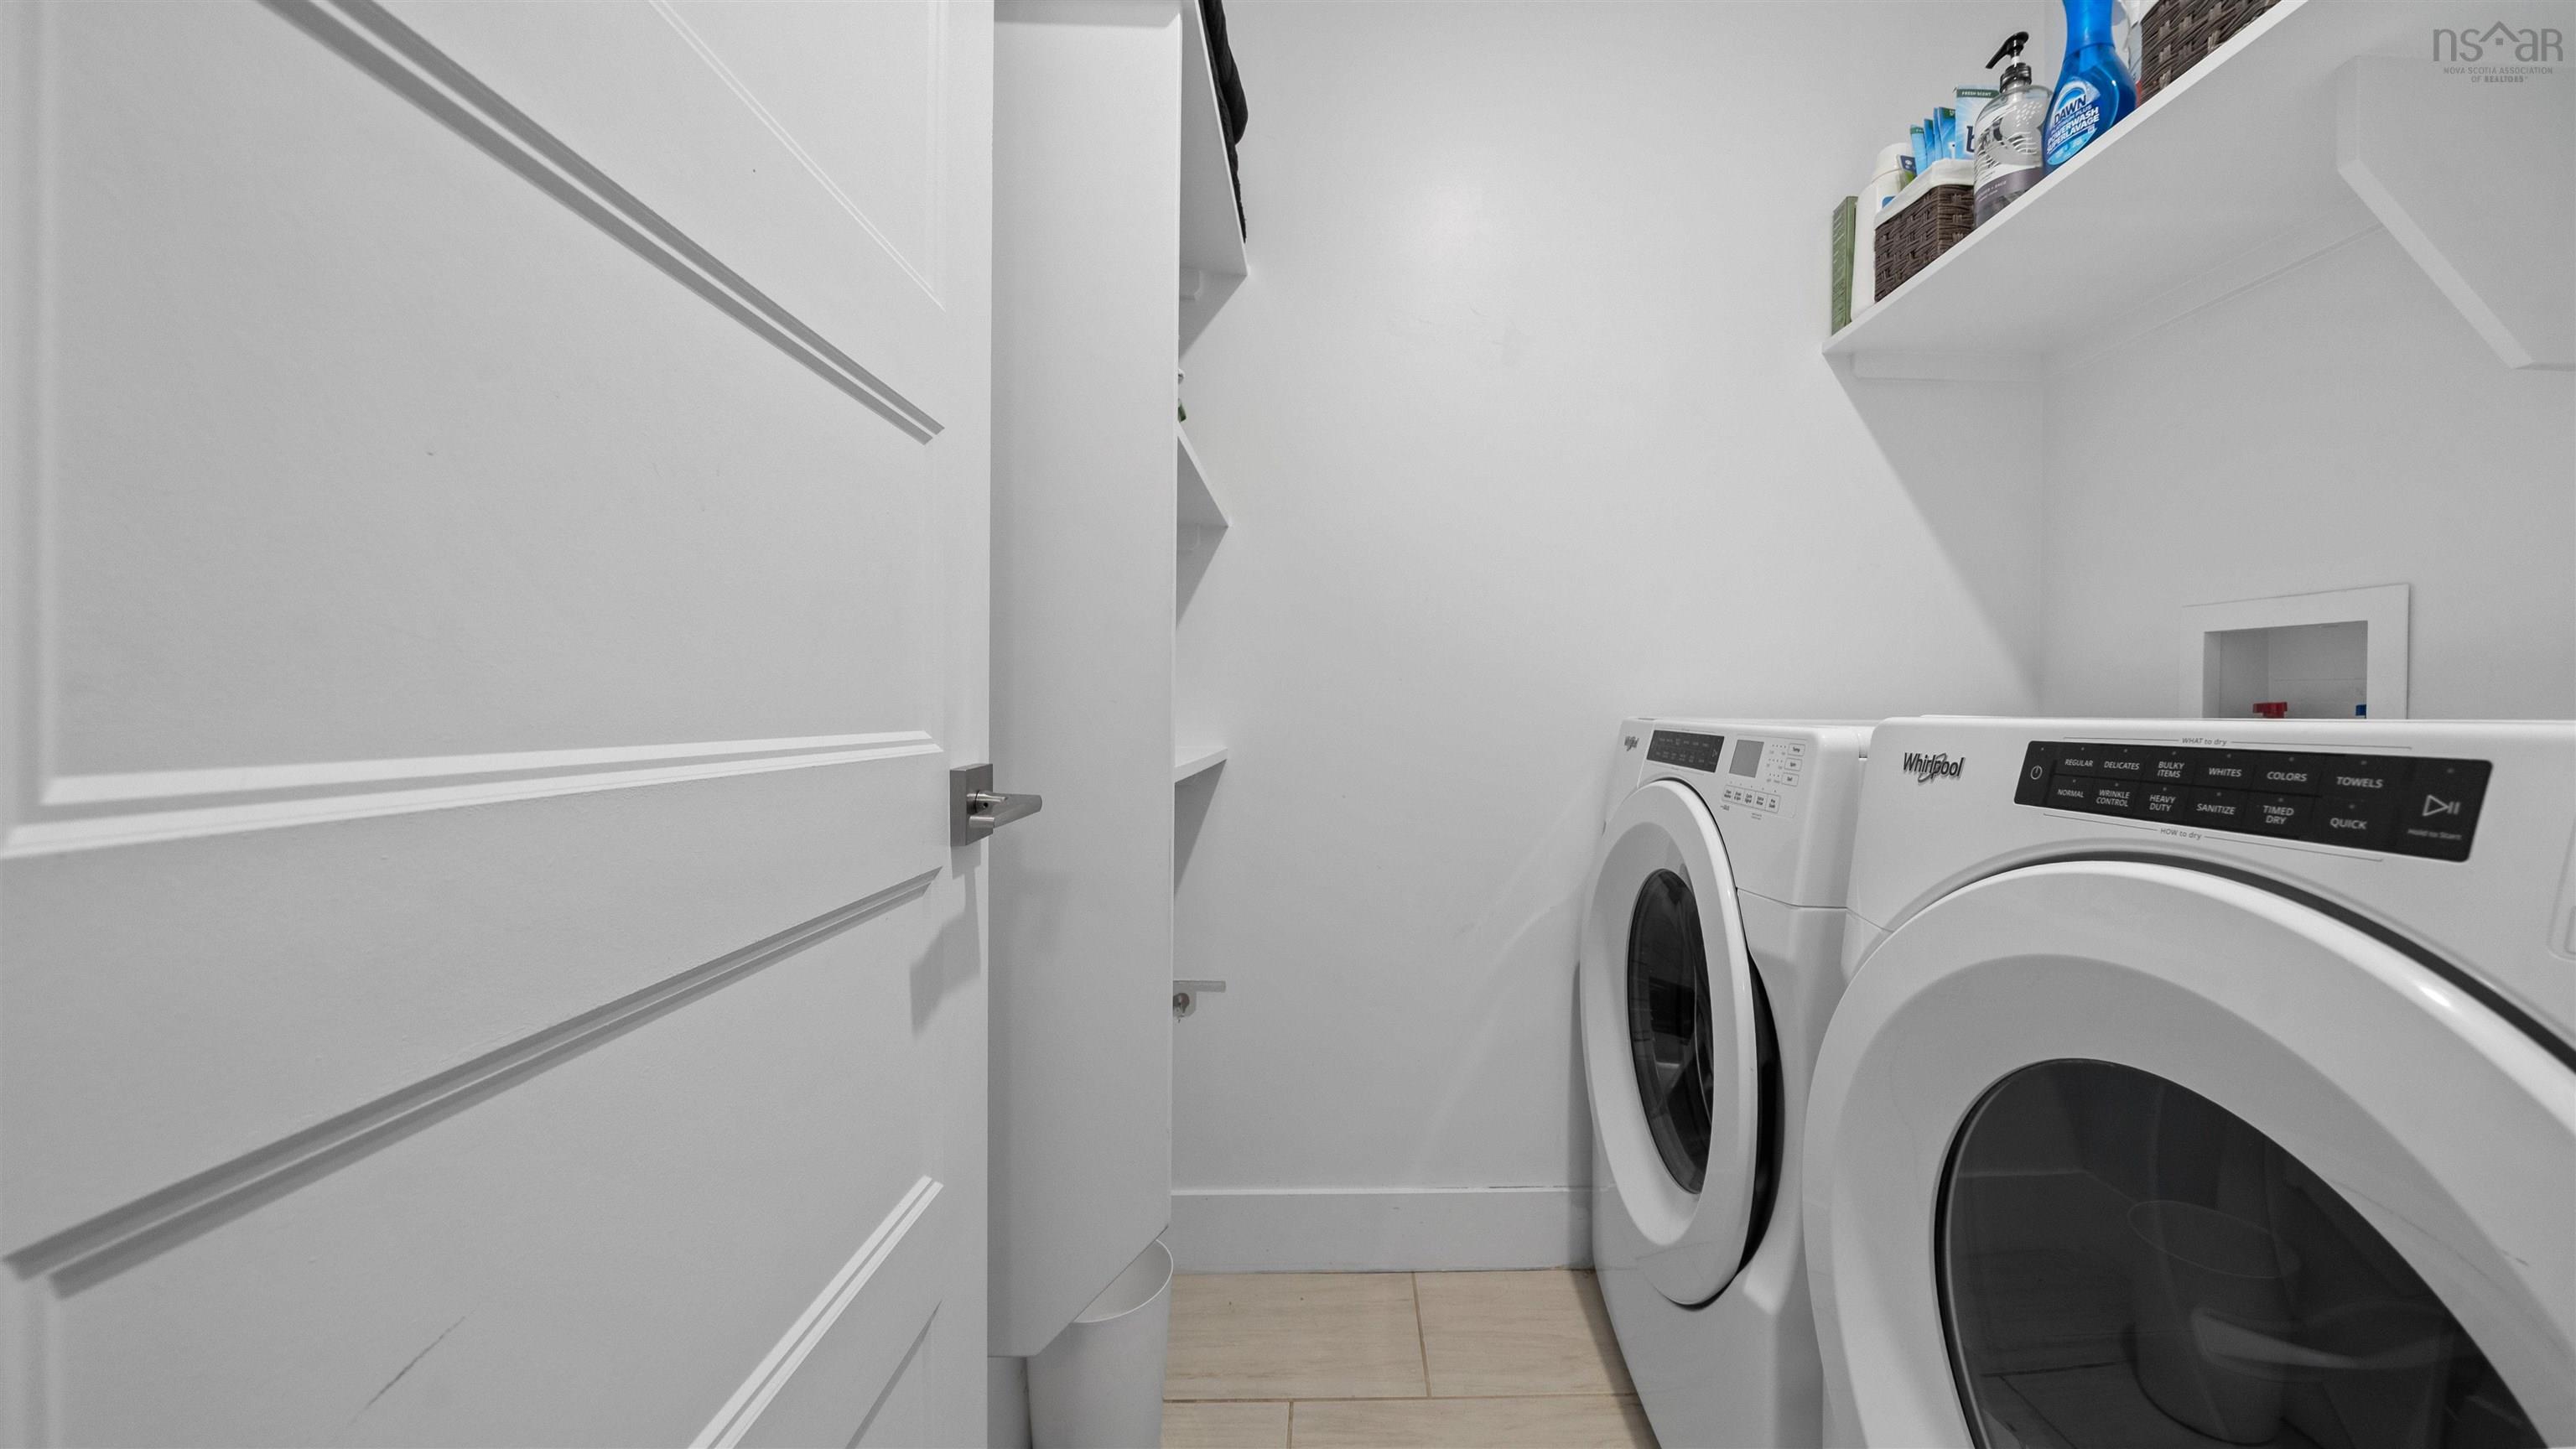
| 2nd Level | Laundry | 4’8” × 5’5” |
| 2nd Level | Bedroom | 10’4” × 13’1” |
| 2nd Level | Bedroom | 11’8” × 11’5” |
| 2nd Level | Bath 2 | 8’1” × 7’6” |
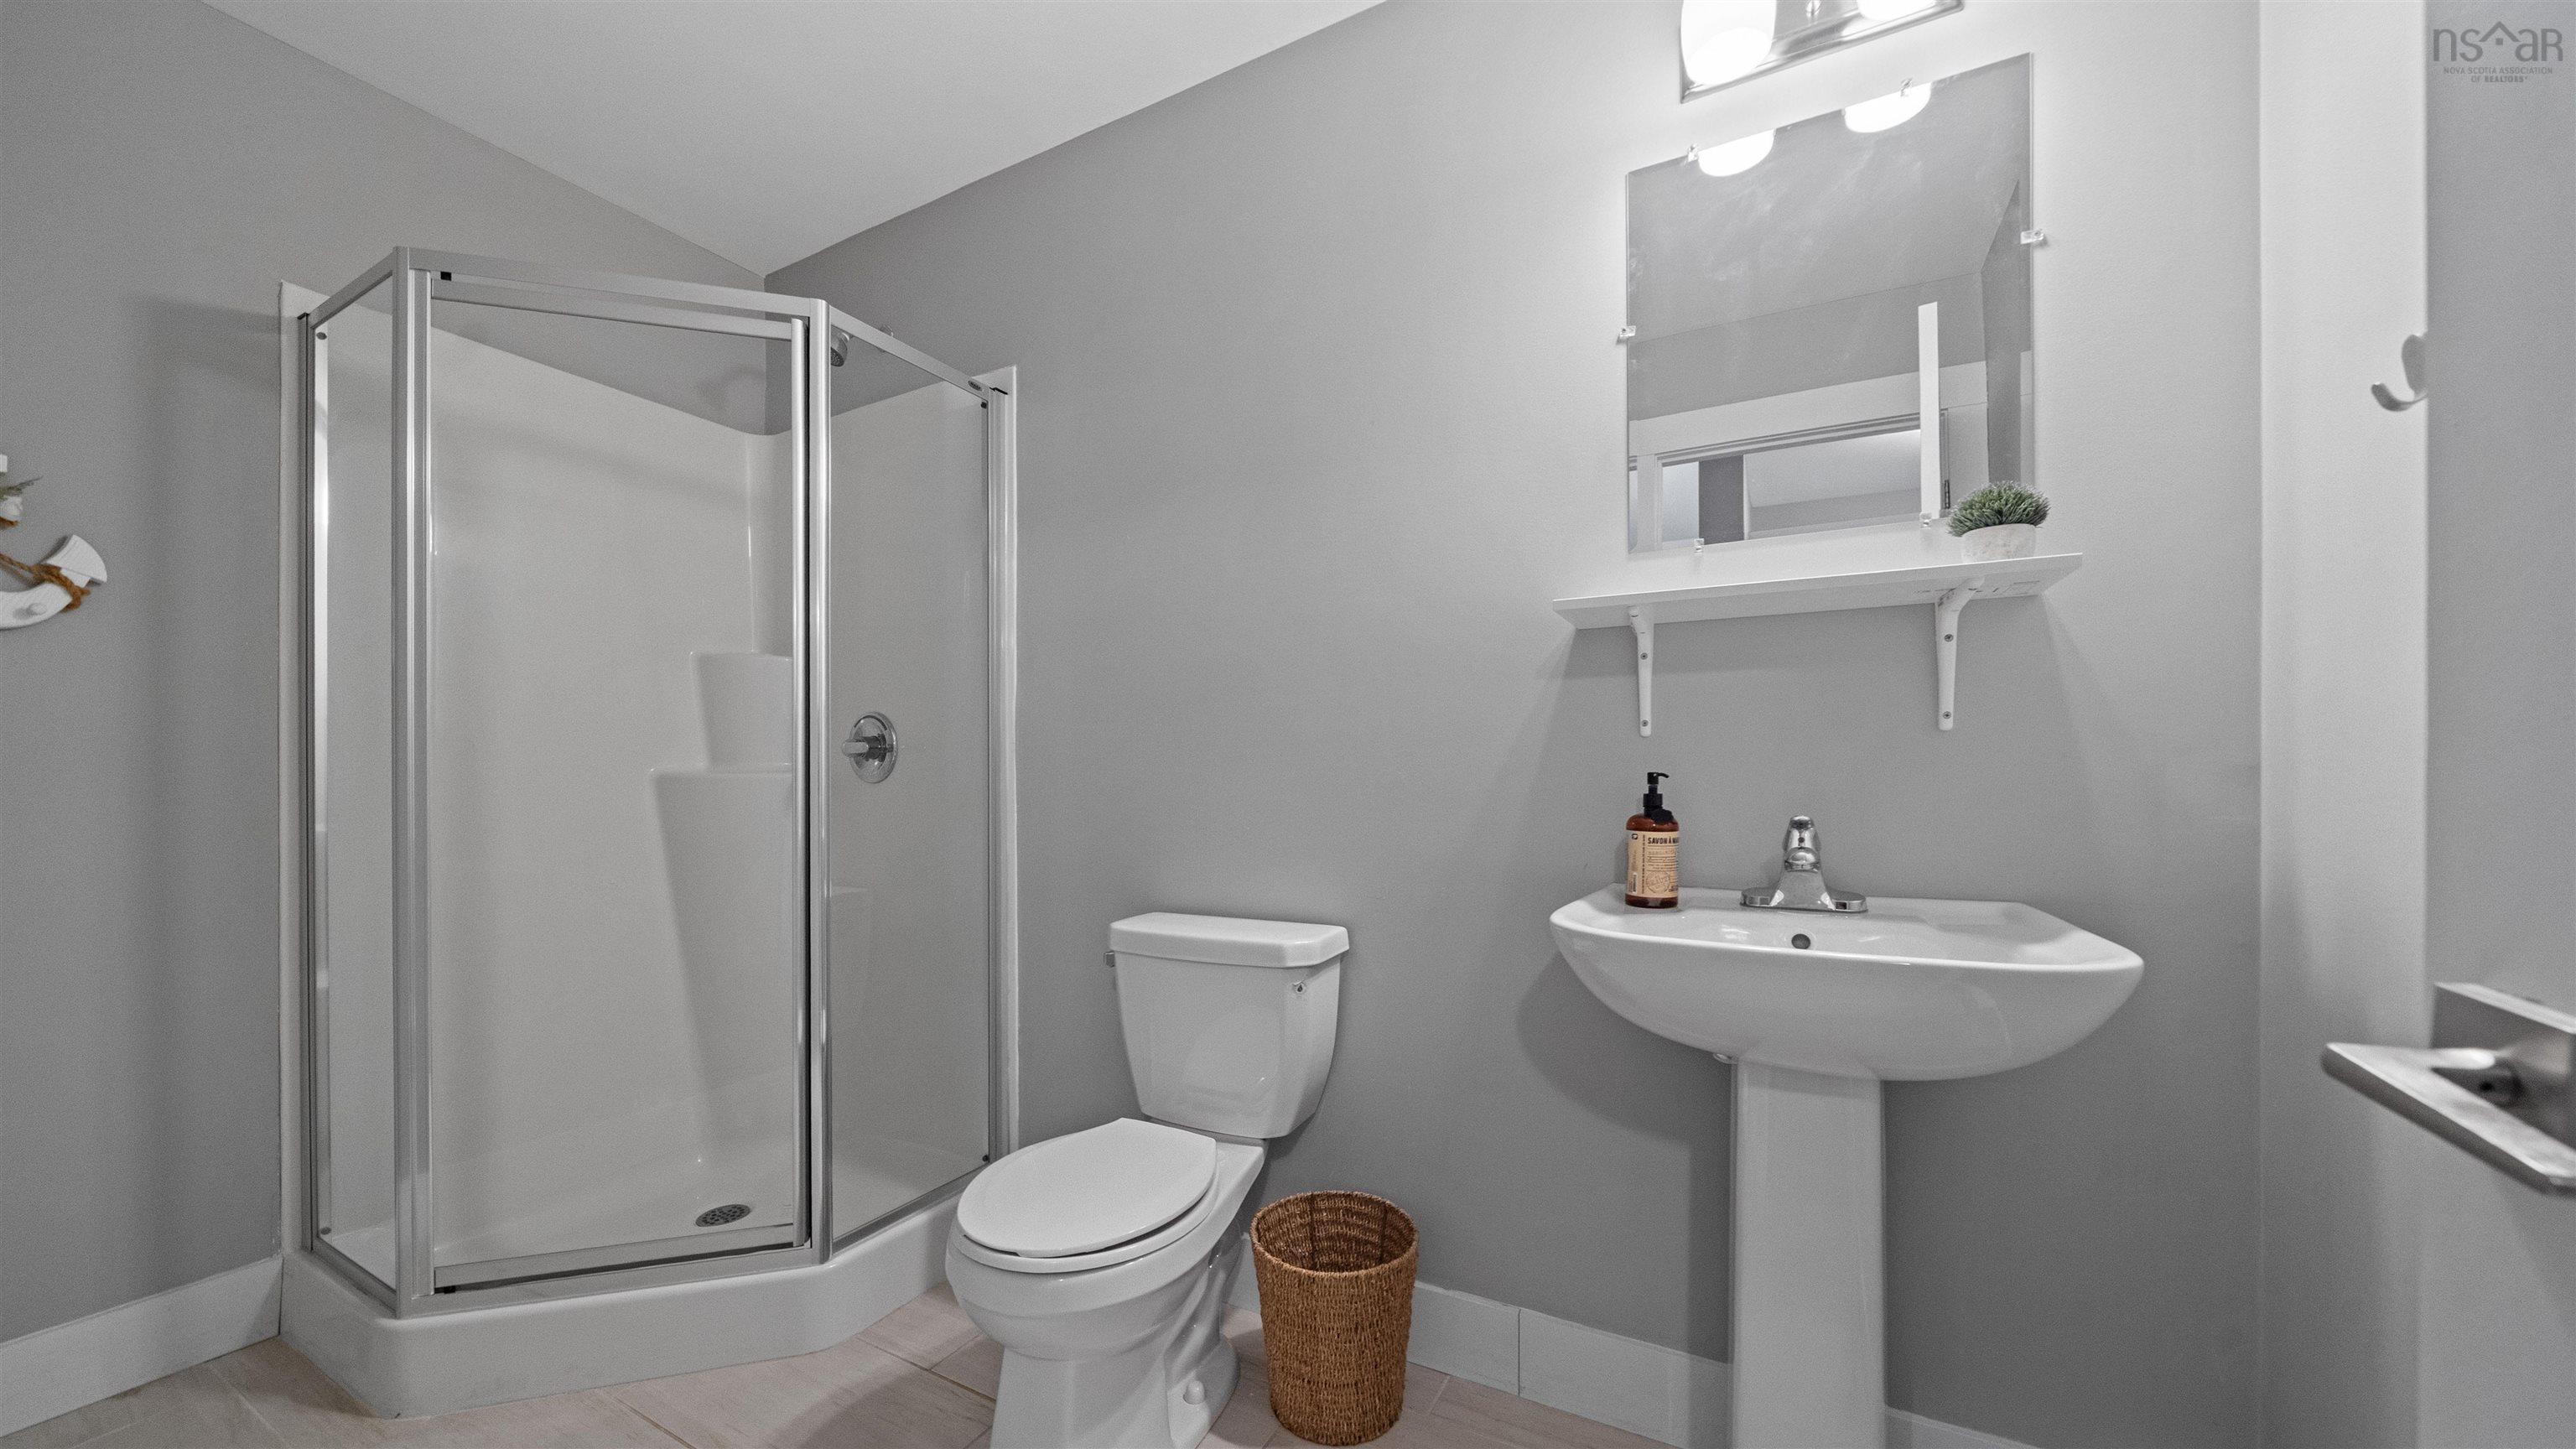
| Basement | Bath 4 | 4’1” × 9’7” |
| Basement | Rec Room | 17’ × 16’11” |
| Basement | Bedroom | 9’1” × 10’1” |
| Basement | Utility | 22’1” × 5’6” |
Features
- Deck
- Driveway
- Fireplace
- Garage
- Hot Tub
- Landscaped
- Patio
| Appliances Included | Stove, Dishwasher, Dryer, Washer, Freezer, Microwave Rng Hd Combo, Refrigerator |
|---|---|
| Other Features | Air Exchanger, Ensuite Bath, Hot Tub, Propane Fireplace, Sump Pump, Whole Home Generator, Generator Panel, Walk In Closet |
Location Details
| County | Halifax |
|---|---|
| District | Kingswood, Haliburton Hills, Hammonds Pl. |
| Community Features | Park, Playground, School Bus Service, Shopping |
Contact Agent

Michael Sears
C.Mgr.; P.Mgr.; C.I.M.; CD
michael.sears@ververealty.ca
Thank you for reaching out
Your message was delivered, and a confirmation email has been sent to the address provided. If you do not see it in your inbox, please check your junk or spam folder.
We’re sorry, but there was an issue submitting your request. Please try again shortly, or contact us directly if the problem persists.