
33 Coles Road
Summary
|
Beds
3
|
Baths
2
|
Single Family
2,060 sq ft
|
Storeys
2
|
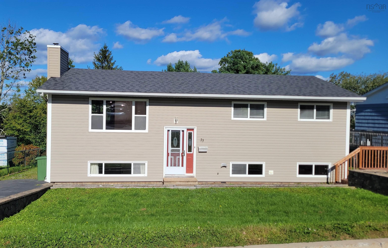
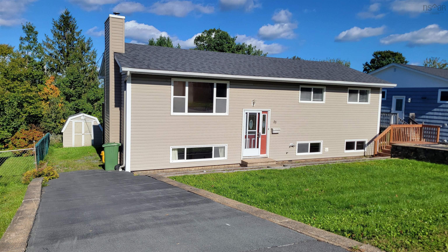
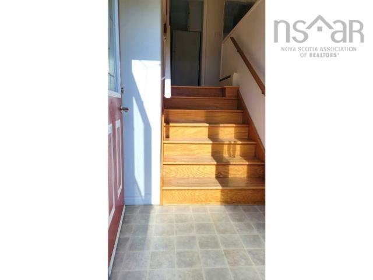
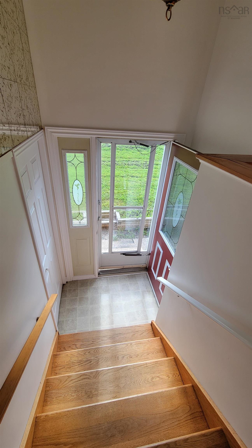
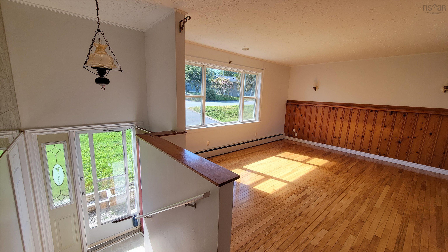
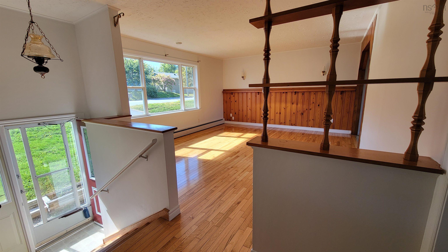
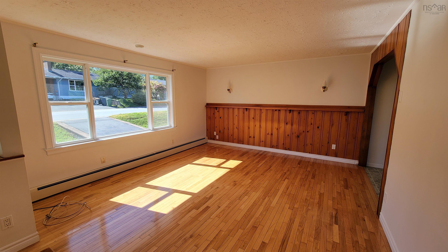
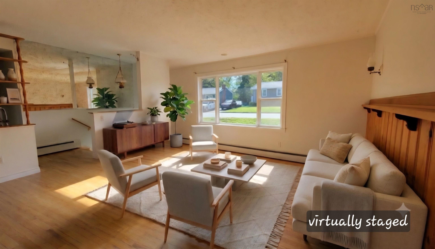
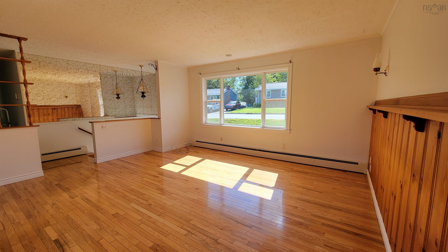
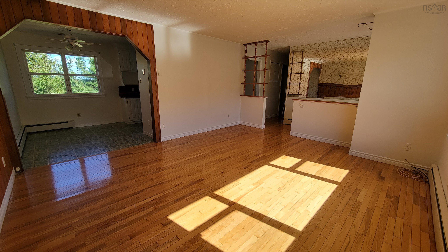
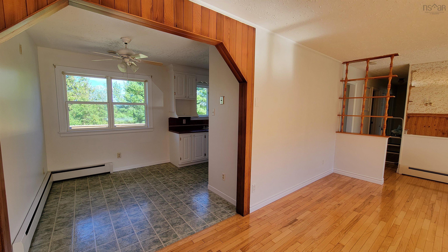
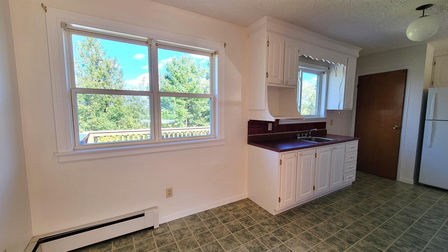
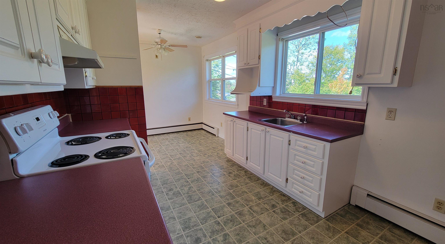
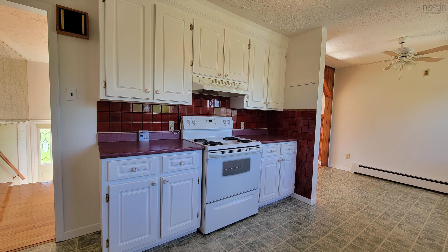
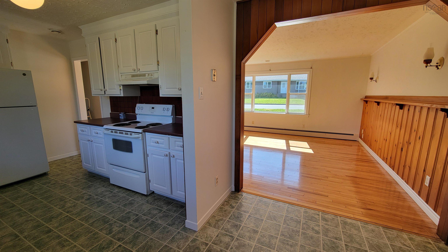
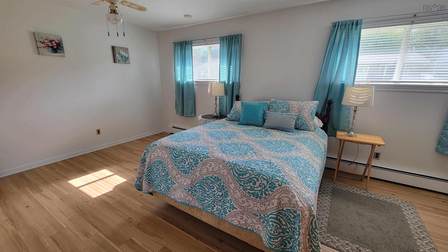
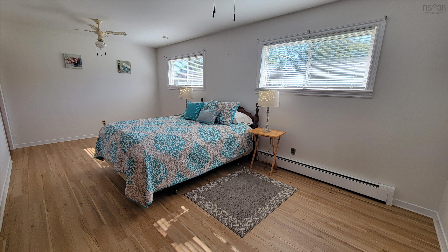
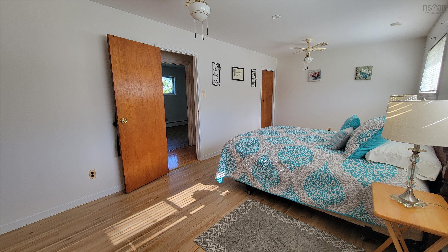
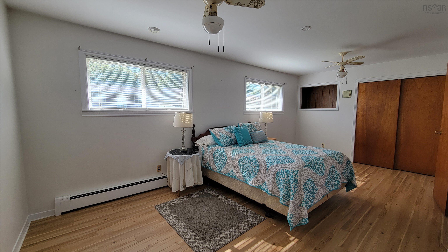
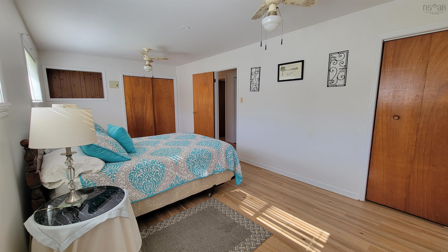
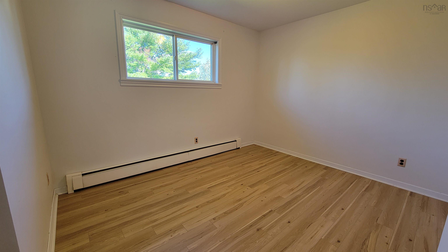
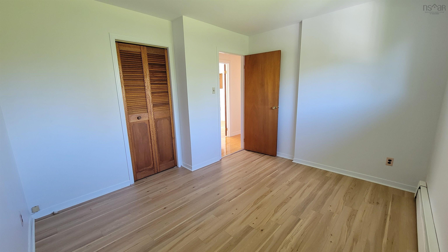
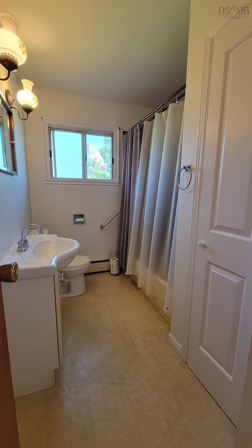
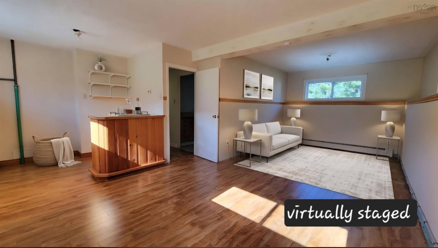
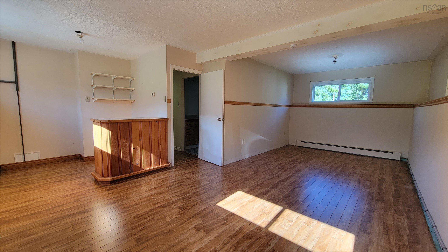
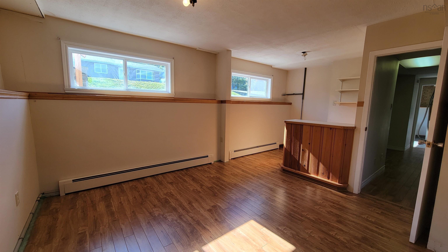
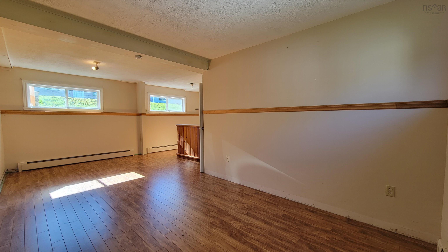
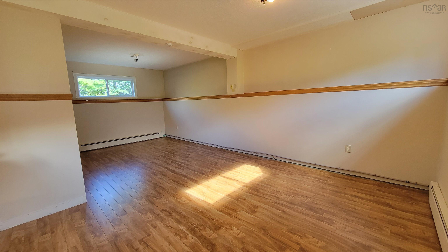
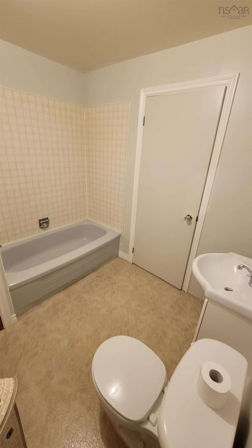
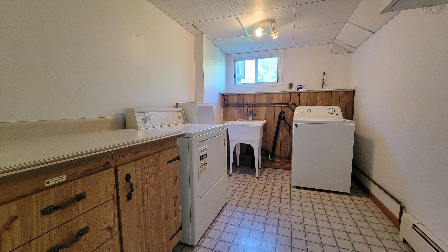
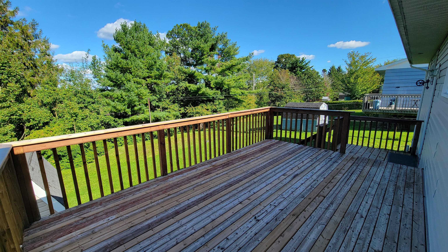
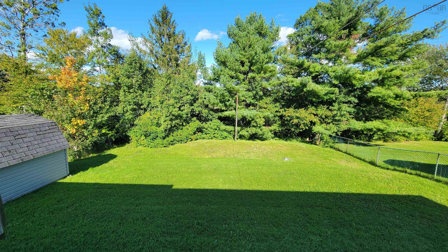
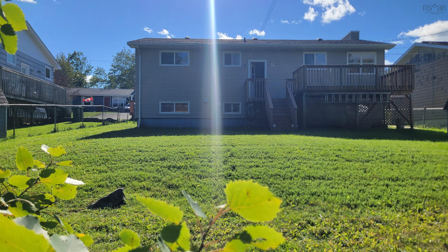
Welcome to this charming 3-bedroom, 2-bathroom home, offered for the very first time and maintained by its original family. Built 54 years ago, this bright and inviting residence provides a wonderful canvas for your personal updates and modern touches. Step into a welcoming foyer featuring hardwood stairs that lead up to the light-filled main living room, complete with classic hardwood floors. The generous primary br was originally two separate rms & could be converted back if a 4-br layout is preferred. Downstairs, the finished basement awaits your creative vision, offering a bedroom, bathroom, laundry rm, & rec room with incredible potential to be updated to fit your needs. Outside, you can enjoy morning coffee on the good-sized back deck overlooking the fully fenced yard, which also includes a handy storage shed. Situated in an unbeatable location close to local shopping, amenities, and highway access, this cozy home is ready for its next chapter, offering a wonderful opportunity to bring your own vision to life and make it truly your own.
Property Details
| Property Style | Residential |
|---|---|
| Zoning | R1 |
| Building Style | Split Entry |
| Structure Style | Detached |
| Structures | Deck, Shed |
| Utilities | Cable, Electricity, High Speed Internet, Telephone |
| Roof | Asphalt Shingle |
| Flooring | Carpet, Hardwood, Laminate, Vinyl |
| Basement | Fully Developed |
| Driveway | Double, Paved |
| Foundation | Poured Concrete |
| Exterior | Vinyl |
| Heating Type | Baseboard |
| Fuel Type | Oil |
| Water Source | Municipal |
| Sewage | Municipal |
| Building Age | 54 Years |
| Year Built | 1972 |
| Land Features | Cleared, Landscaped, Partially Fenced |
Measurements
| Main Living Area | 1,100 sq ft |
|---|---|
| Total Living Area | 2,060 sq ft |
| Lot Size 1 | 7,852 sq ft |
| Total Lot Size | 7,852 sq ft |
| Building Dimensions | 44’ × 25’ |
| Lot Size Source | Land Reg |
| Property Size | Under 0.5 Acres |
| Floor | Room | Dimensions |
|---|---|---|
| Main Floor | Living Room | 16’ × 13’10” |
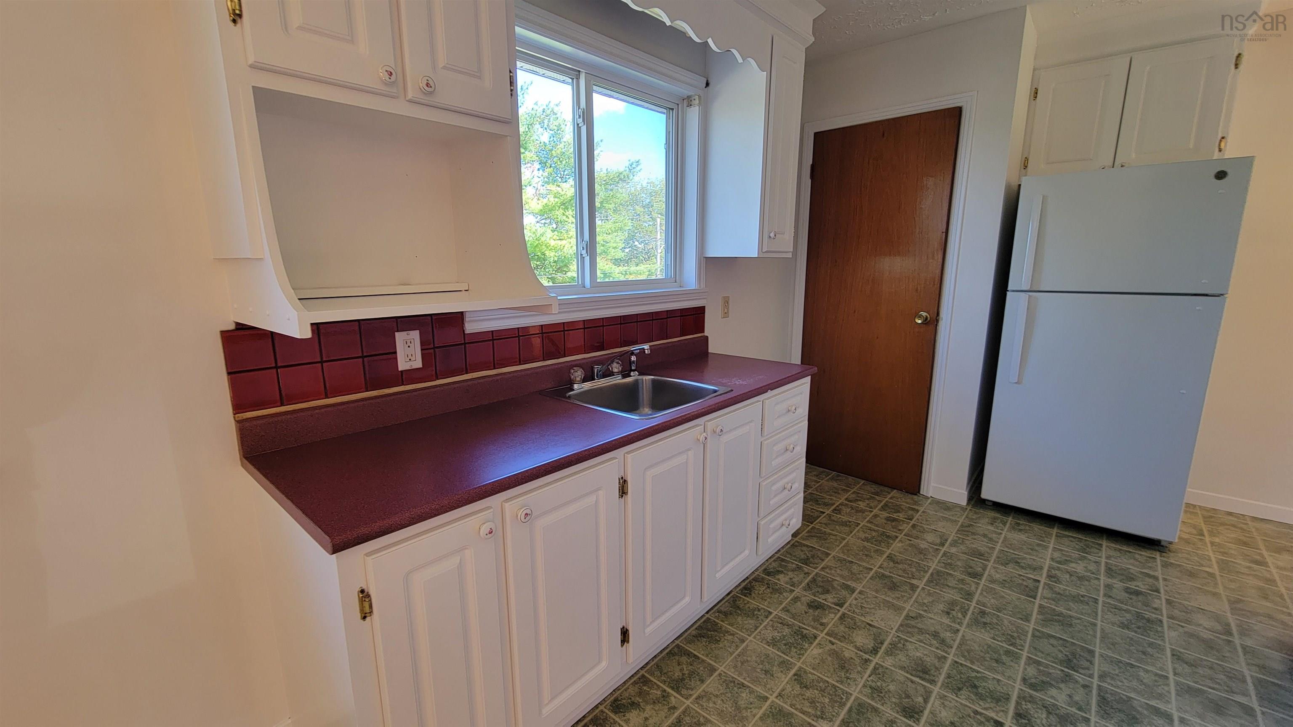
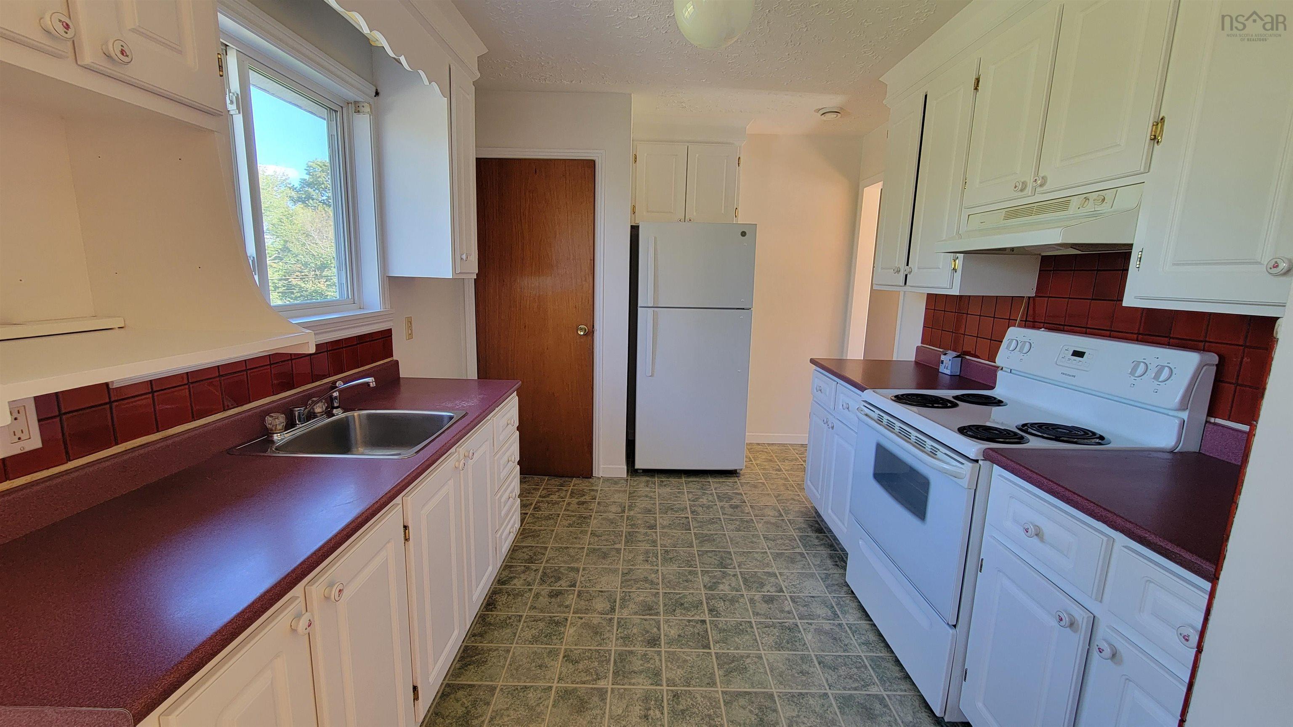
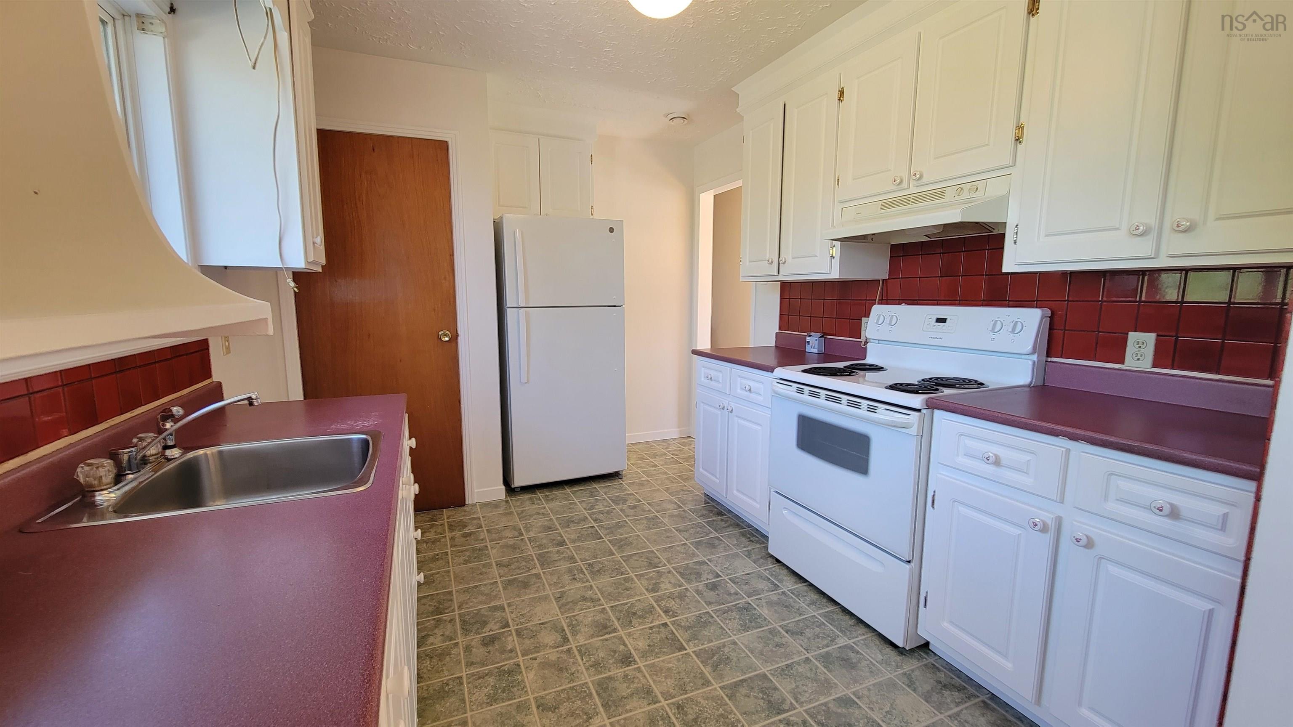
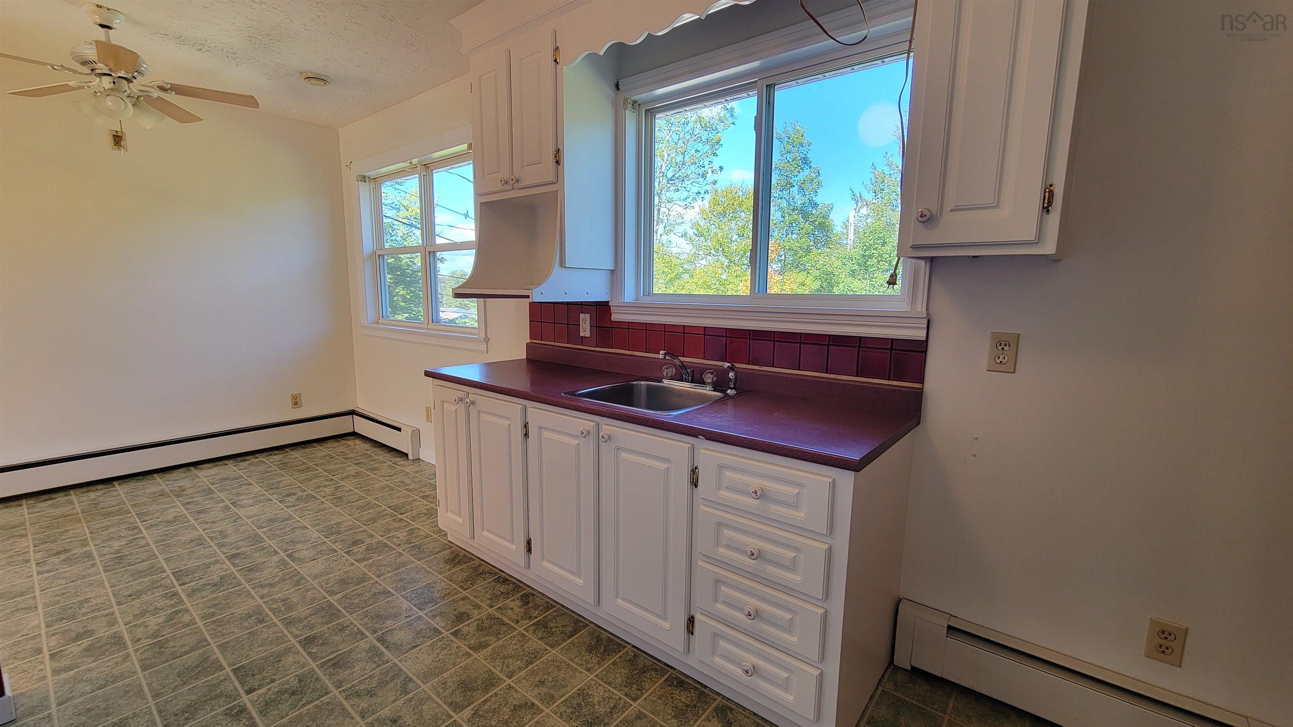
| Main Floor | Eat In Kitchen | 19’7” × 9’ |
| Main Floor | Primary Bedroom | 19’1” × 10’6” |
| Main Floor | Bedroom | 10’ × 11’ |
| Main Floor | Bath 1 | 4’ × 9’ |
| Basement | Rec Room | 21’10” × 9’1” |
| Basement | Bedroom | 10’10” × 10’7” |
| Basement | Bath 2 | 7’6” × 5’7” |
| Basement | Laundry | 10’2” × 7’7” |
| Basement | Utility | 14’ × 10’ |
Features
- Deck
- Driveway
- Landscaped
| Appliances Included | Stove, Dryer, Washer, Refrigerator |
|---|
Location Details
| County | Halifax |
|---|---|
| District | Sackville |
| Community Features | Park, Playground, Public Transit, Recreation Center, School Bus Service, Shopping, Place Of Worship, Beach |
| Schools |
|
Contact Agent

Michael Sears
C.Mgr.; P.Mgr.; C.I.M.; CD
michael.sears@ververealty.ca
Thank you for reaching out
Your message was delivered, and a confirmation email has been sent to the address provided. If you do not see it in your inbox, please check your junk or spam folder.
We’re sorry, but there was an issue submitting your request. Please try again shortly, or contact us directly if the problem persists.