
33 Colindale Street

Summary
|
Beds
3
|
Baths
3
|
Single Family
2,910 sq ft
|
Storeys
2
|
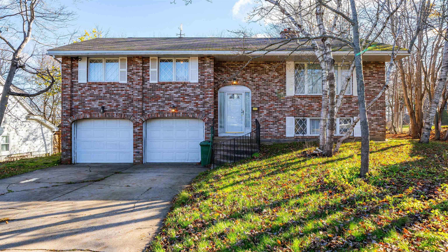
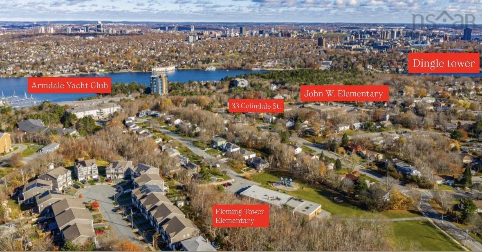
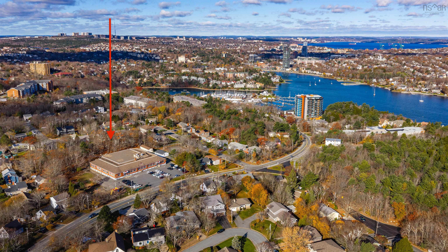
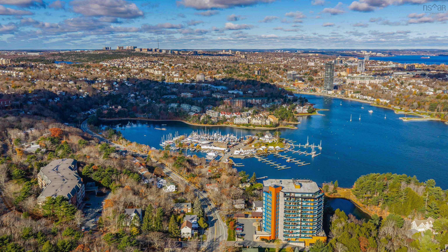
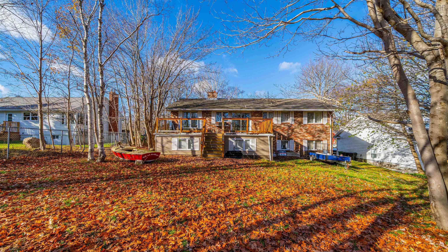
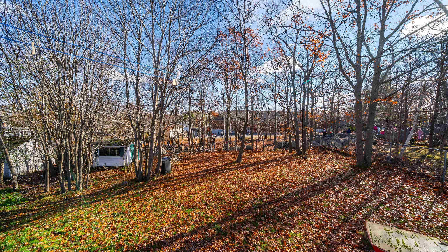
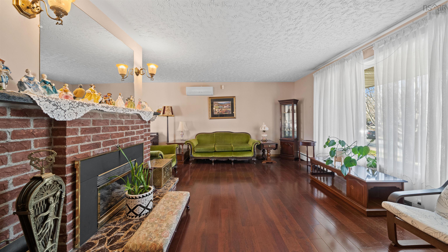
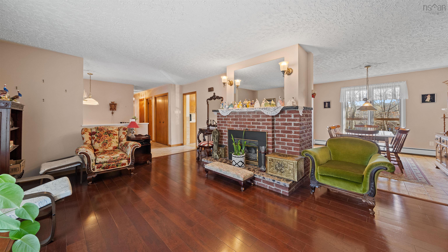
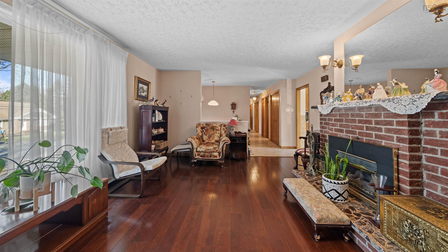
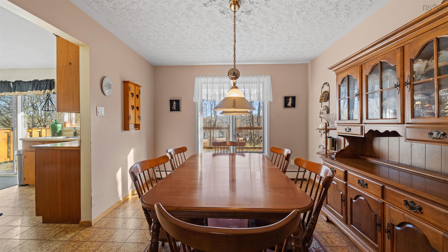
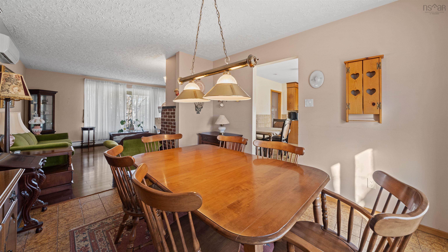
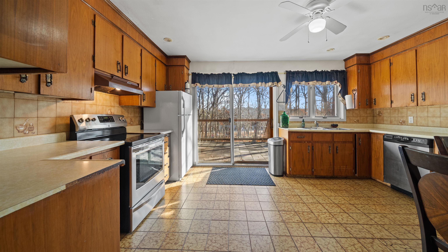
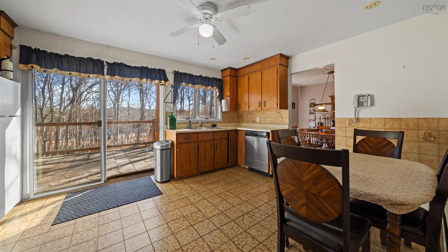
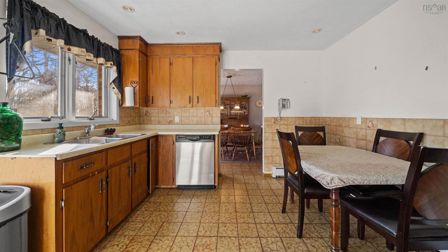
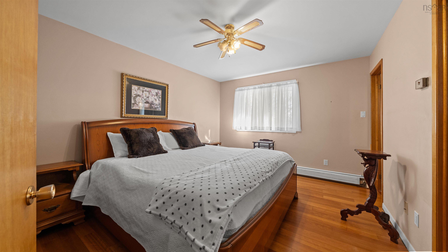
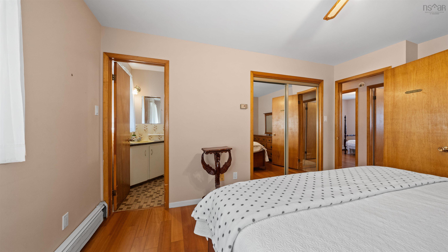
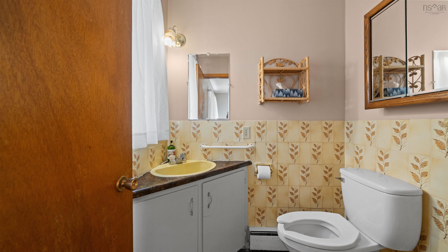
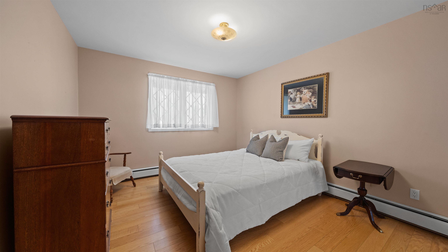
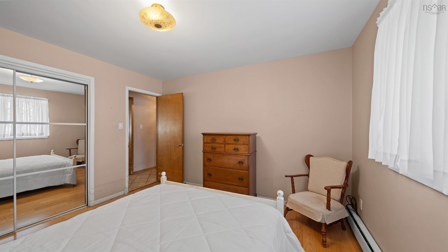
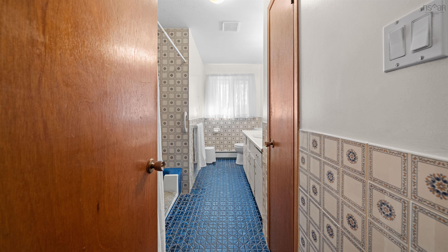
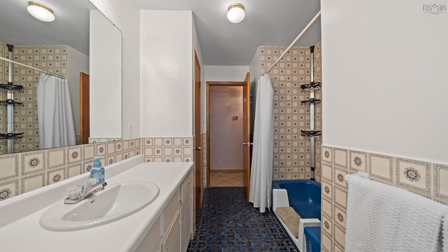
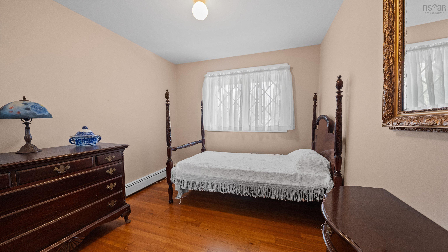
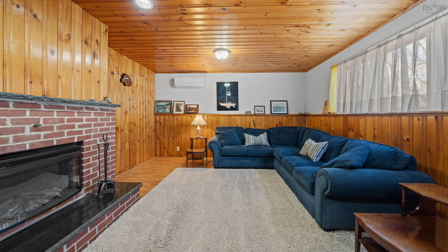
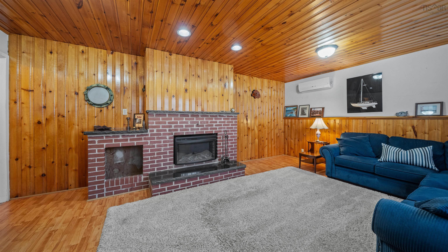
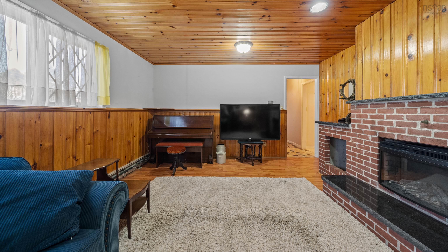
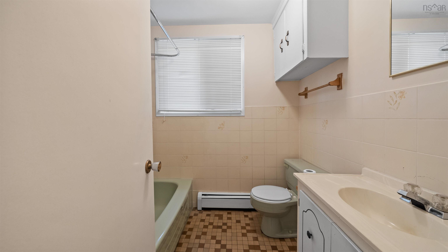
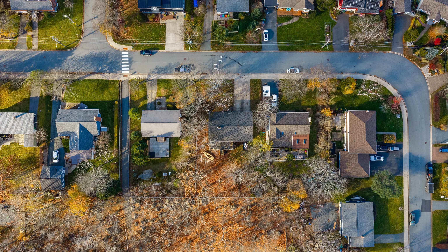
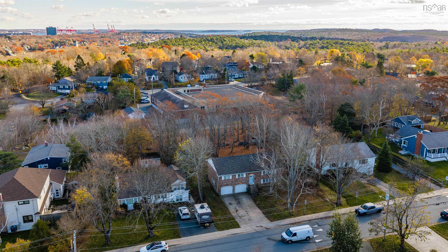
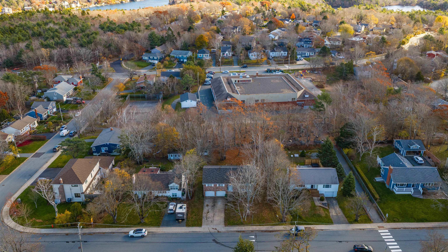
Welcome to 33 Collindale Street, Halifax! Location, lifestyle, space and opportunity come together at this wonderful property in one of Halifax’s most sought-after communities! Nestled in the highly desirable Fleming Park neighbourhood, this three-bedroom (with potential for a fourth) , 2.5-bathroom home enjoys an exceptional location just moments from the iconic Dingle Tower and the beautiful surroundings of Sir Sandford Fleming Park. Families will especially appreciate the incredible proximity to schools, with John W. MacLeod Elementary School right in the backyard and Fleming Tower Elementary School just across the street. Having schools so close to home is a rare convenience and makes this an ideal setting for growing families. With 2910 sq feet of living space this home provides plenty of flexibility for families, guests or those needing extra space for a home office. Additional features include an attached double-car garage, as well as a separate single-car garage tucked beneath the backyard deck — a fantastic bonus for additional parking, storage or hobbies. The partially fenced backyard offers outdoor space to relax, entertain and make your own. Lovingly owned by the same family for over 40 years, this home is ready for its next chapter. It offers a wonderful opportunity to become part of an established neighbourhood where families put down roots and lasting memories are made. With generous living space and an exceptional location, buyers will appreciate the opportunity to bring their own vision, style and personal touches to life, creating a home tailored to their lifestyle. Book your viewing today!
Property Details
| Property Style | Residential |
|---|---|
| Zoning | R-1 |
| Building Style | 2 Storey,Split Entry |
| Structure Style | Detached |
| Structures | Deck, Shed |
| Utilities | Cable, Electricity, High Speed Internet, Telephone |
| Roof | Asphalt Shingle |
| Flooring | Carpet, Ceramic, Engineered Hardwood, Laminate, Marble, Vinyl |
| Basement | Fully Developed |
| Garage Type | Attached, Single, Double |
| Driveway | Concrete, Multiple Driveways |
| Foundation | Poured Concrete |
| Exterior | Brick |
| Heating Type | Baseboard, Heat Pump -Ductless, Hot Water |
| Fuel Type | Electric, Oil |
| Water Source | Municipal |
| Sewage | Municipal |
| Building Age | 48 Years |
| Year Built | 1978 |
| Land Features | Landscaped, Level, Partially Fenced |
Measurements
| Main Living Area | 1,644 sq ft |
|---|---|
| Total Living Area | 2,910 sq ft |
| Lot Size 1 | 10,400 sq ft |
| Total Lot Size | 10,400 sq ft |
| Building Dimensions | 48’ × 32’ |
| Lot Size Source | Land Reg |
| Property Size | Under 0.5 Acres |
| Floor | Room | Dimensions |
|---|---|---|
| Main Floor | Dining Room | 12’ × 10’11” |
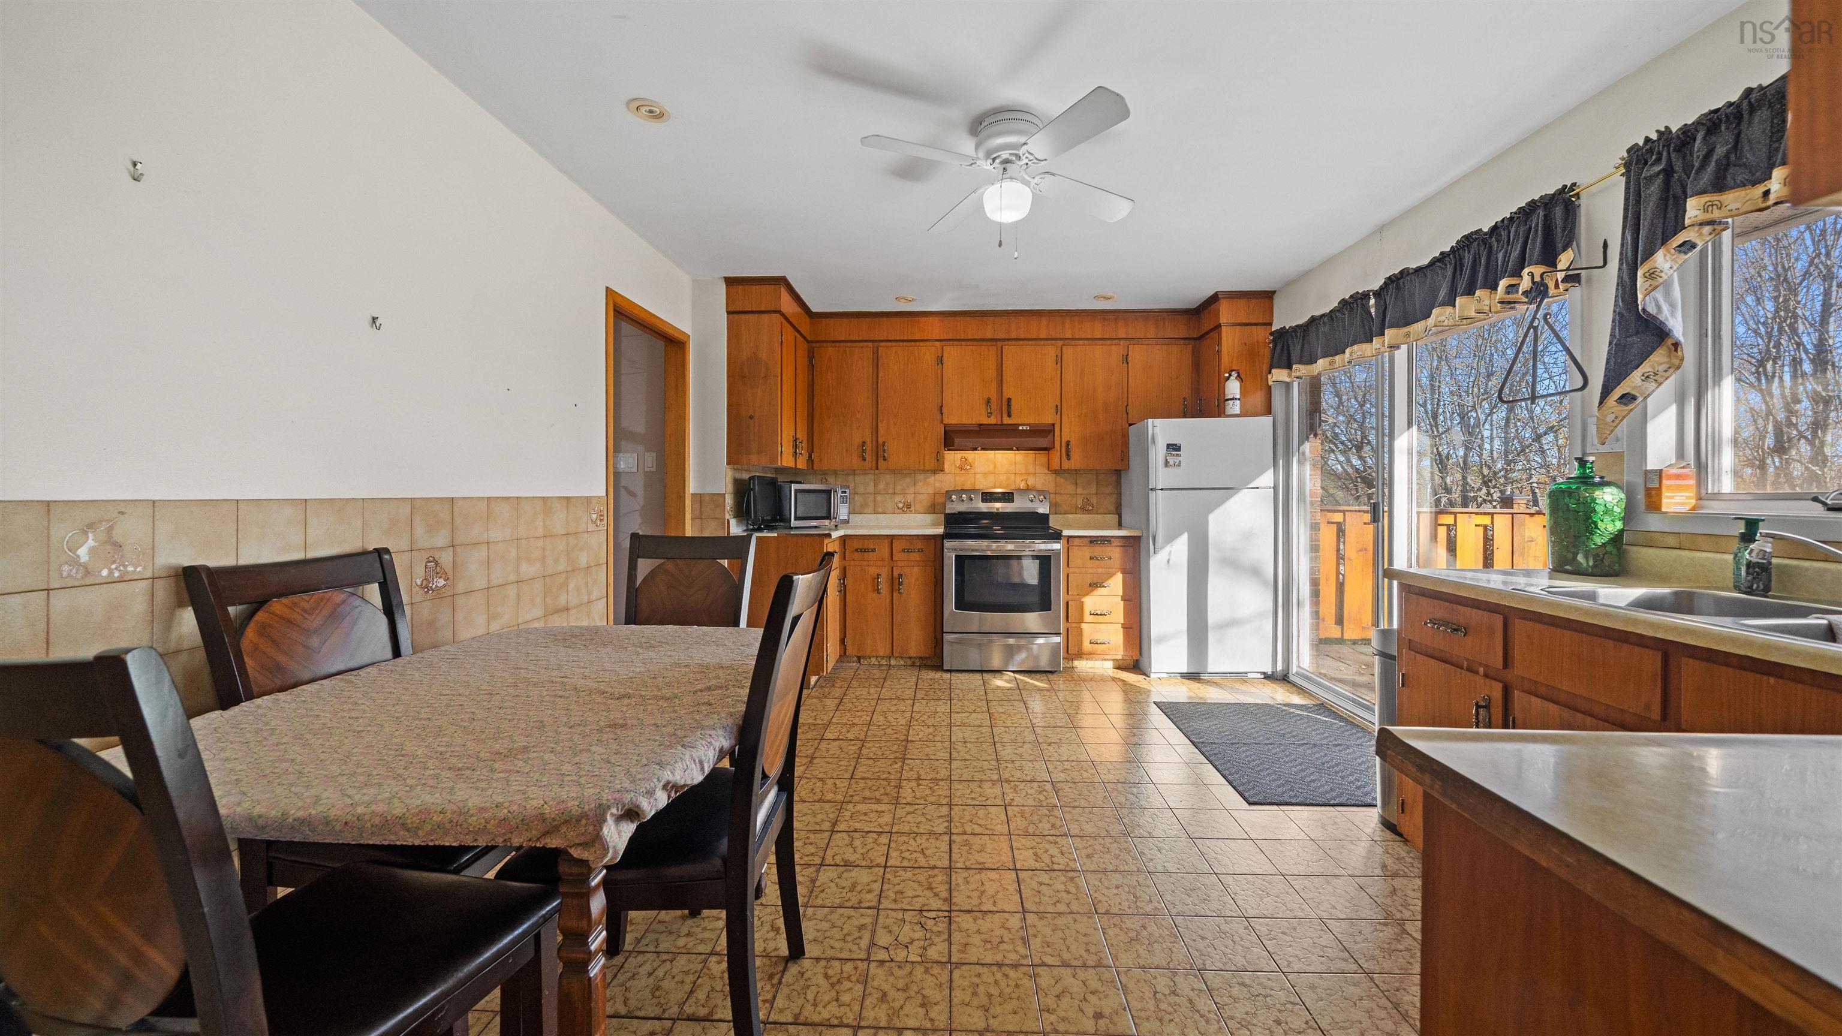
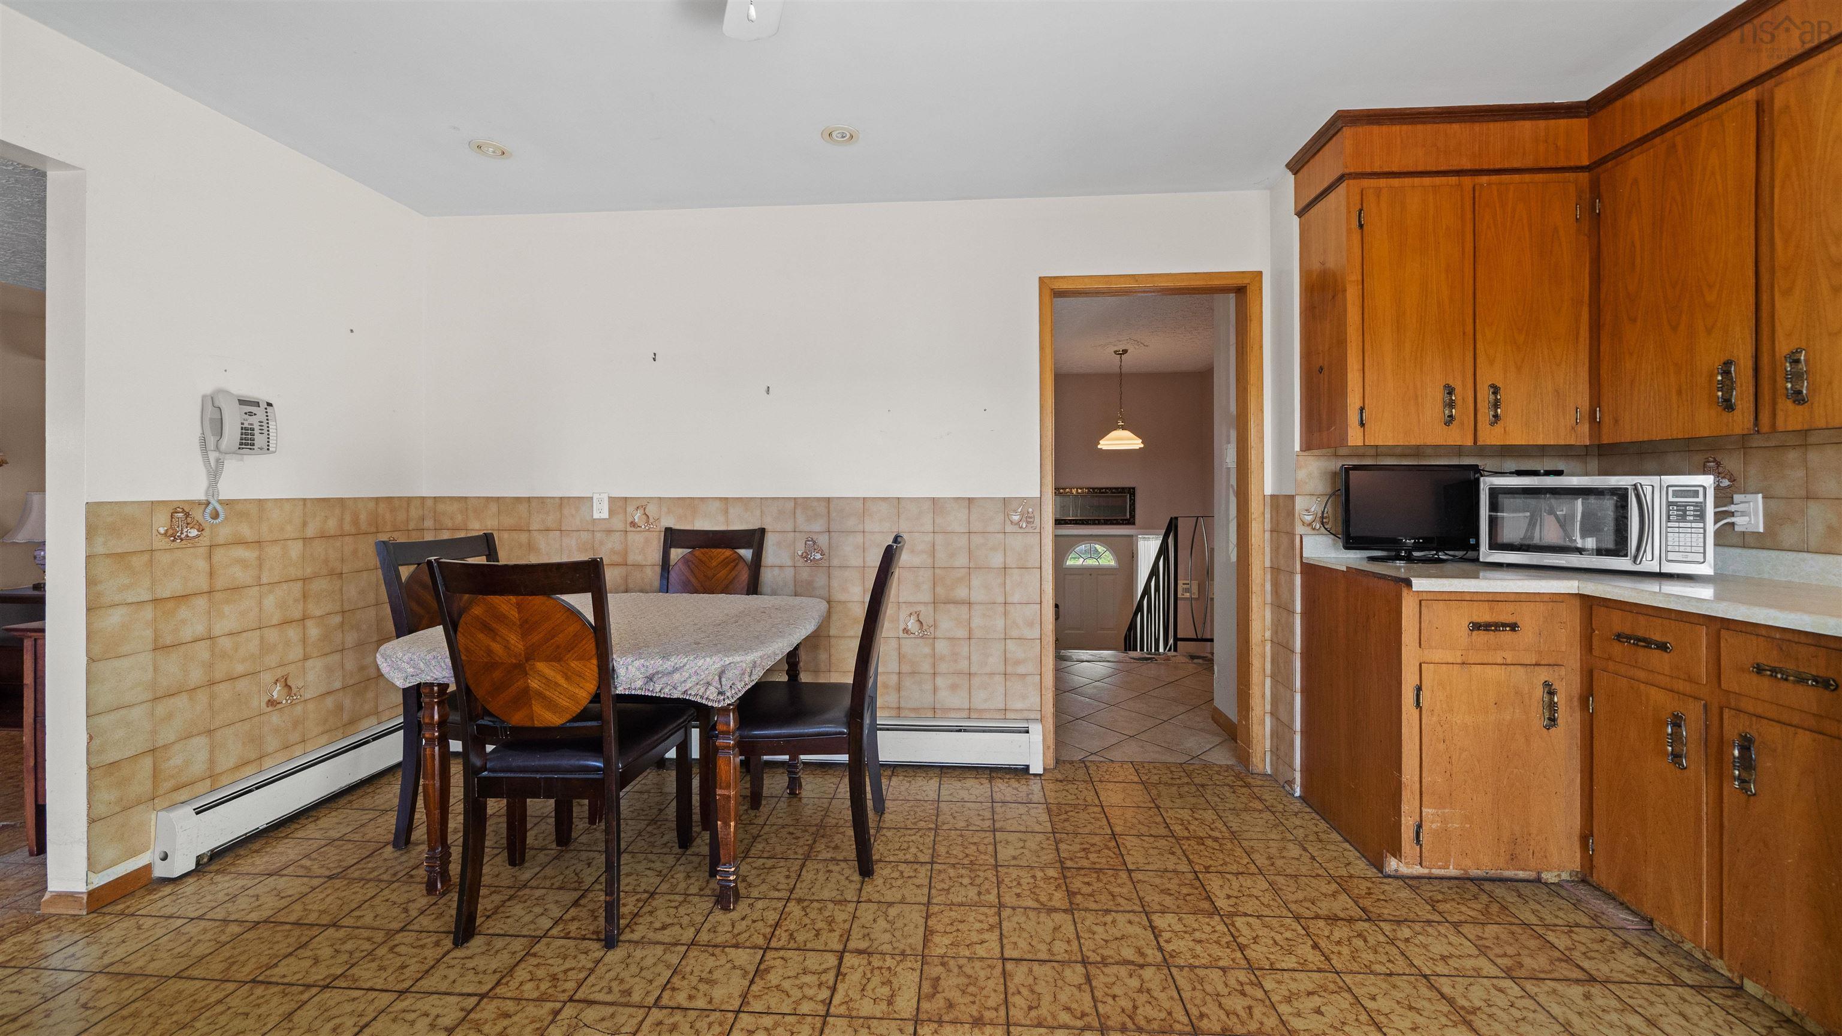
| Main Floor | Kitchen | 12’ × 16’ |
| Main Floor | Living Room | 19’7” × 14’2” |
| Main Floor | Bath 1 | 13’5” × 7’7” |
| Main Floor | Bedroom | 12’4” × 9’1” |
| Main Floor | Bedroom | 12’4” × 11’5” |
| Main Floor | Primary Bedroom | 14’7” × 11’5” |
| Main Floor | Ensuite Bath 1 | 4’1” × 5’6” |
| Lower Level | Rec Room | 20’5” × 14’ |
| Lower Level | OTHER | 11’8” × 19’4” |
| Lower Level | Bath 3 | 6’2” × 7’ |
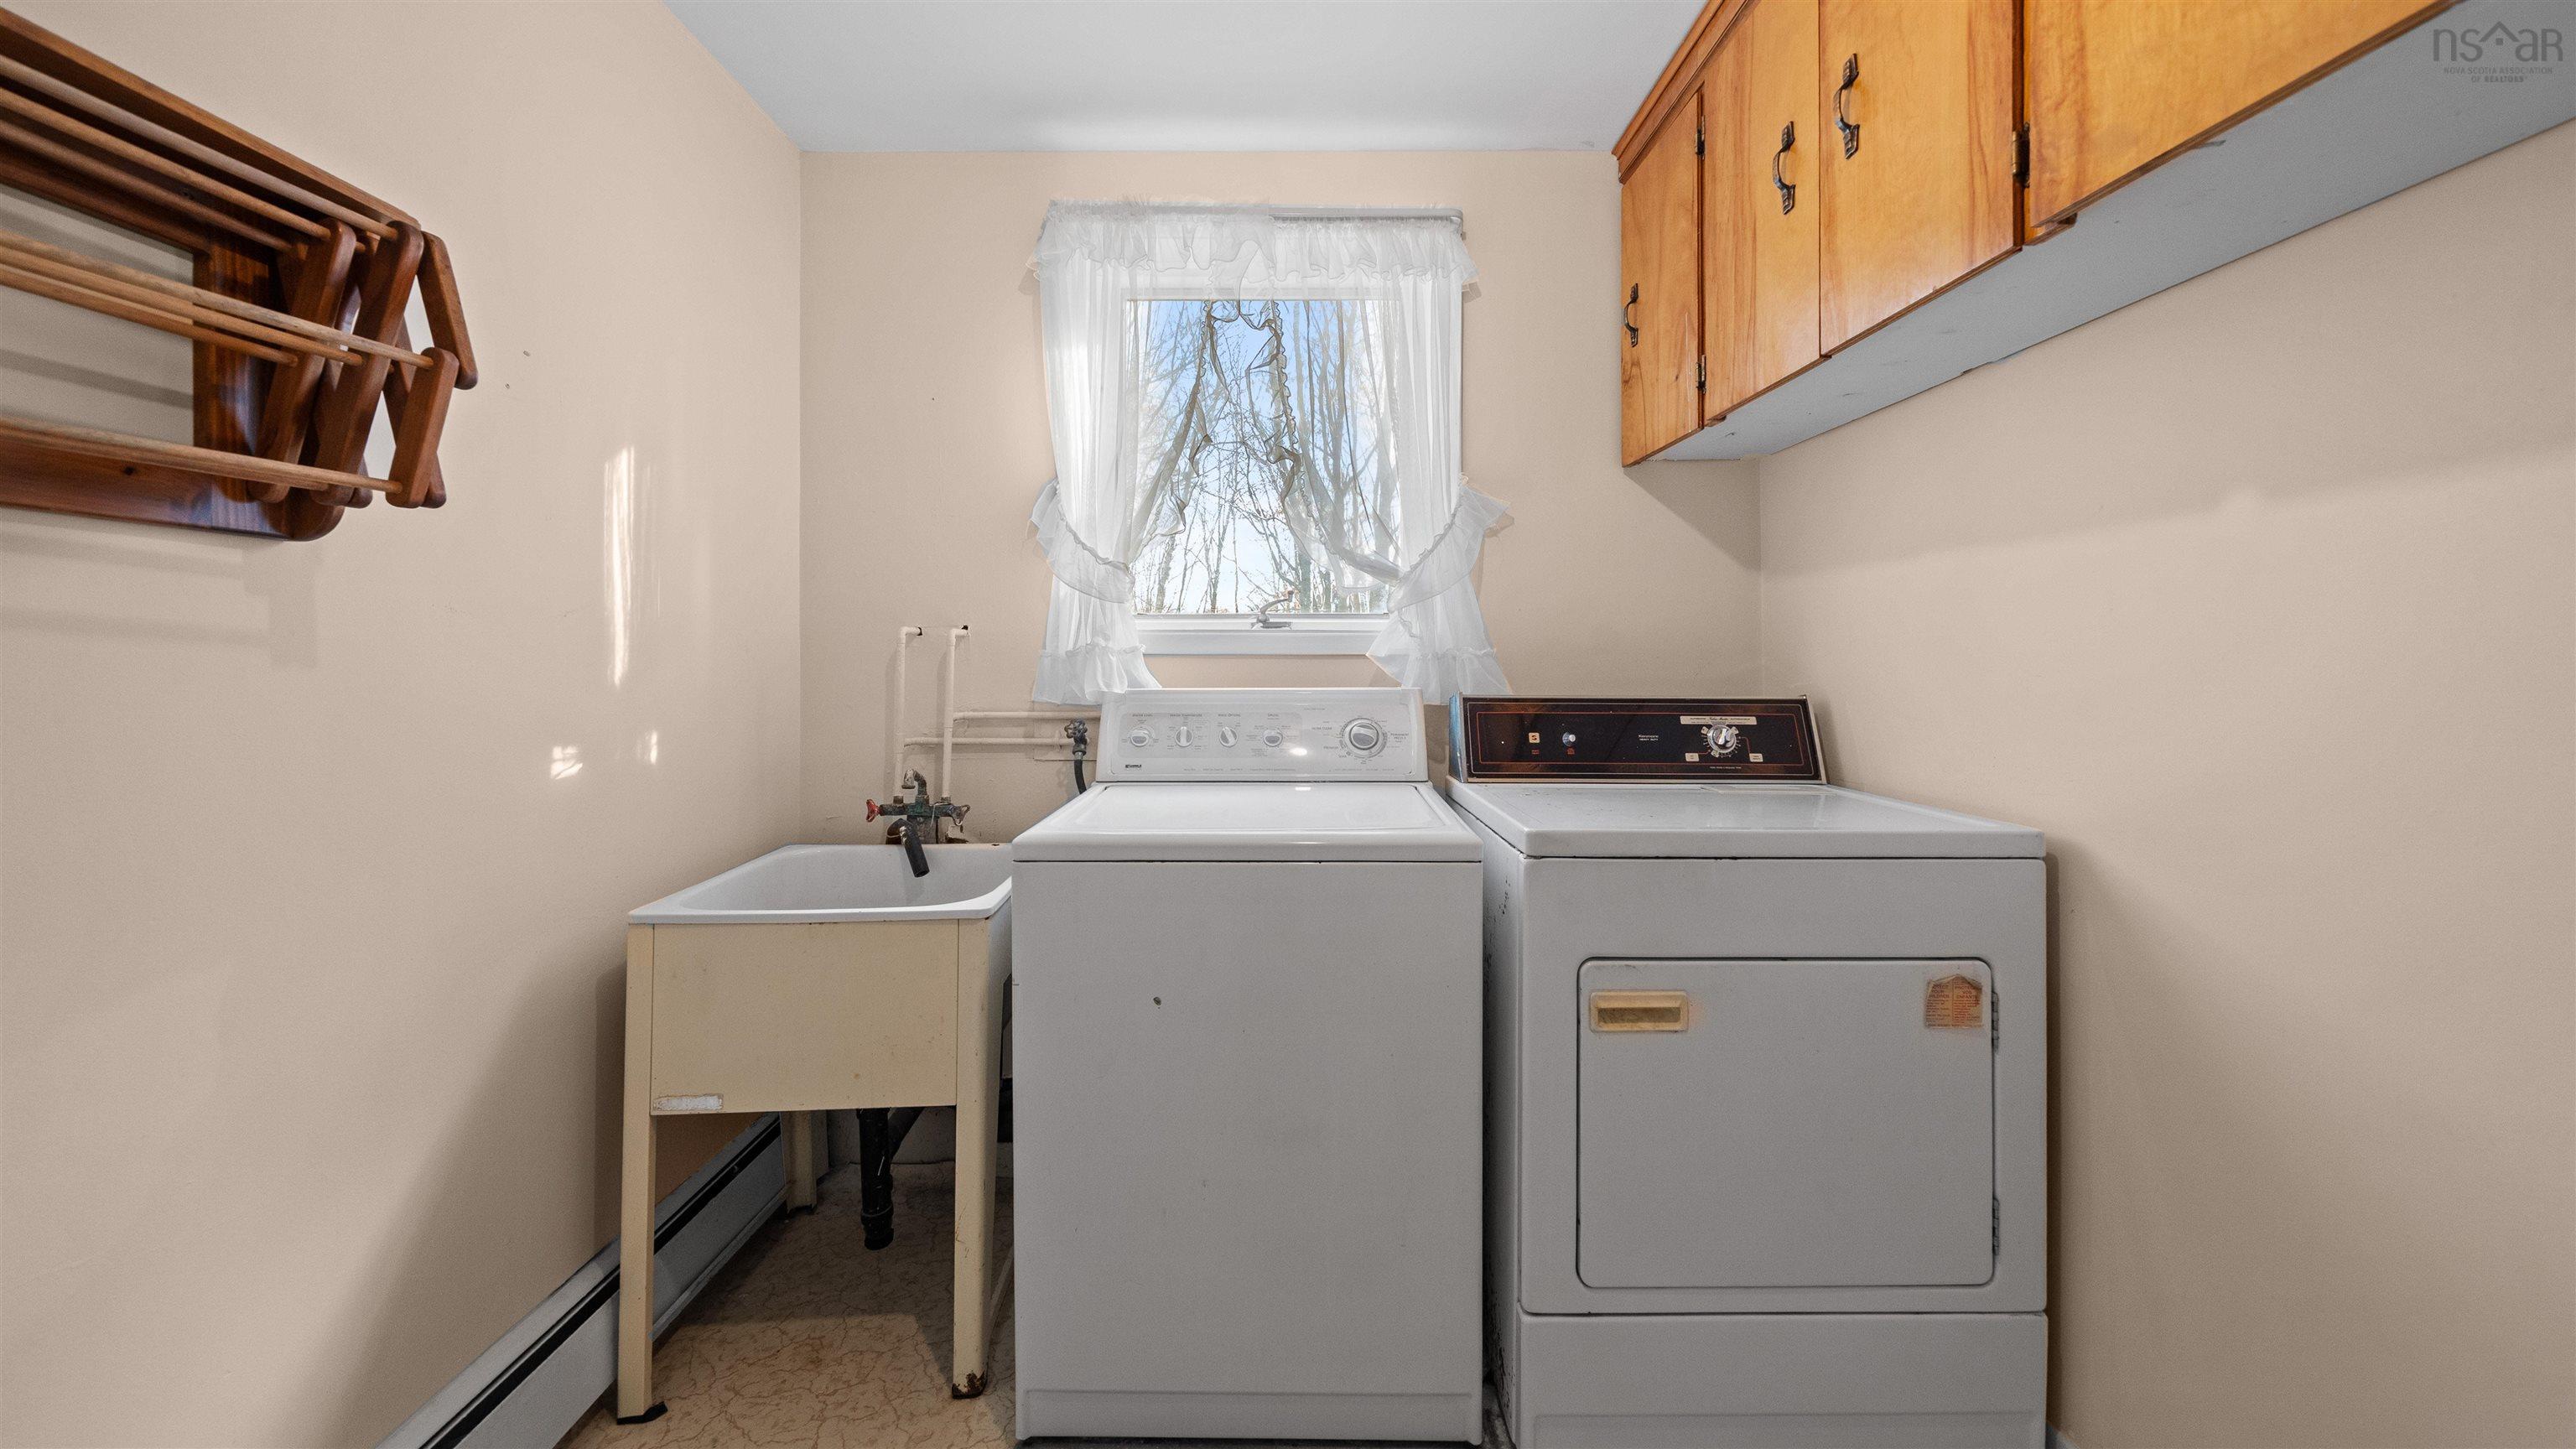
| Lower Level | Laundry | 7’2” × 9’7” |
| Lower Level | Storage | 9’10” × 9’1” |
Features
- Deck
- Driveway
- Fireplace
- Garage
- Landscaped
| Appliances Included | Range - Electric, Dishwasher, Dryer - Electric, Washer, Microwave, Refrigerator |
|---|---|
| Other Features | Ensuite Bath, Propane Fireplace, Electric Fireplace, Partial Home Generator |
Location Details
| County | Halifax |
|---|---|
| District | Armdale, Purcells Cove, Herring Cove |
| Community Features | Park, Playground, Public Transit, Recreation Center, School Bus Service, Shopping, Marina, Place Of Worship |
| Schools |
|
Contact Agent

Michael Sears
C.Mgr.; P.Mgr.; C.I.M.; CD
michael.sears@ververealty.ca
Thank you for reaching out
Your message was delivered, and a confirmation email has been sent to the address provided. If you do not see it in your inbox, please check your junk or spam folder.
We’re sorry, but there was an issue submitting your request. Please try again shortly, or contact us directly if the problem persists.