
33 Costa Lane
Summary
|
Beds
3
|
Baths
1
|
Single Family
1,914 sq ft
|
Storeys
2
|
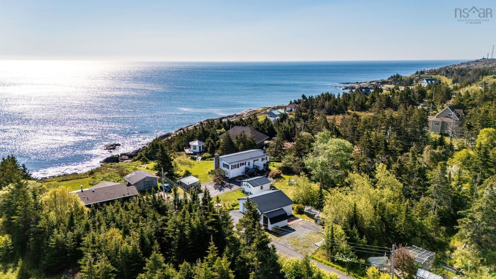
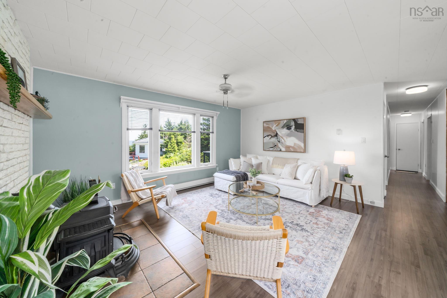
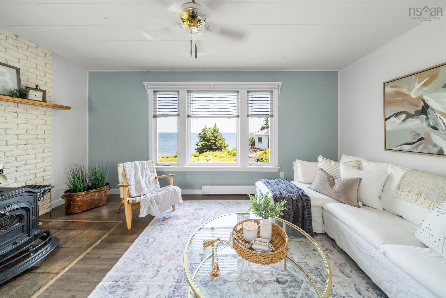
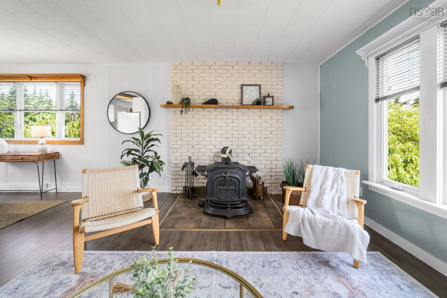
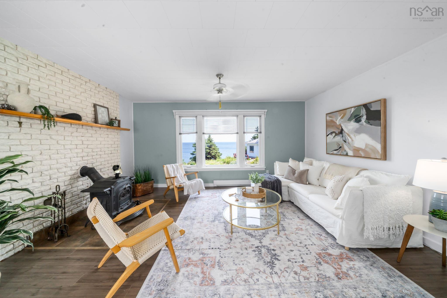
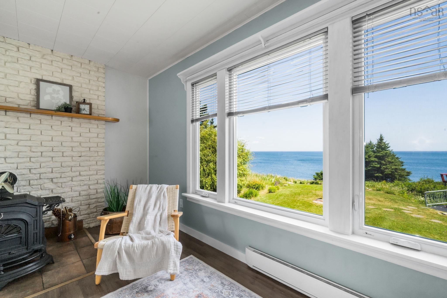
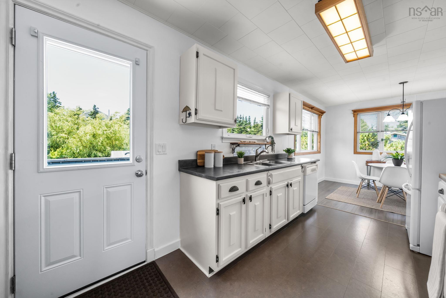
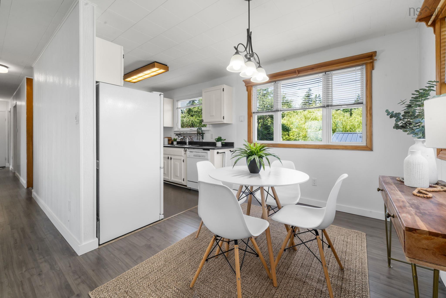
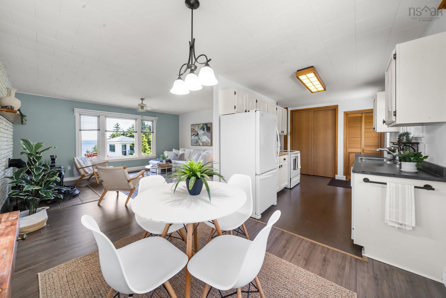
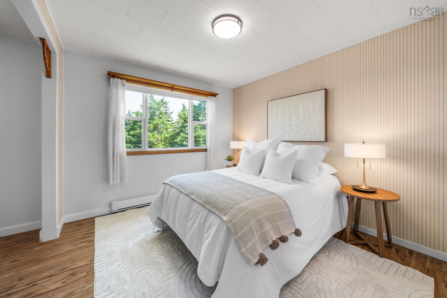
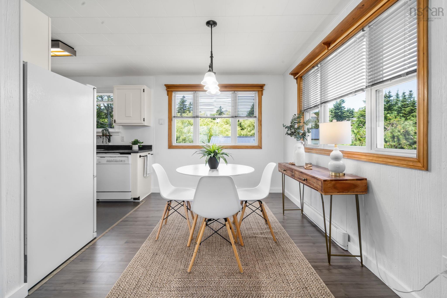
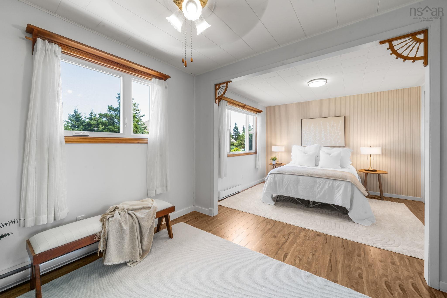
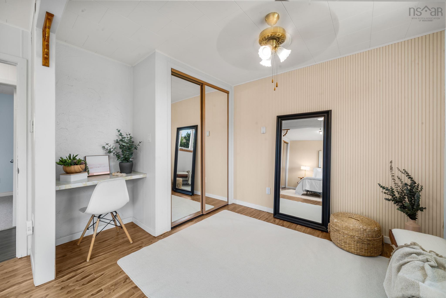
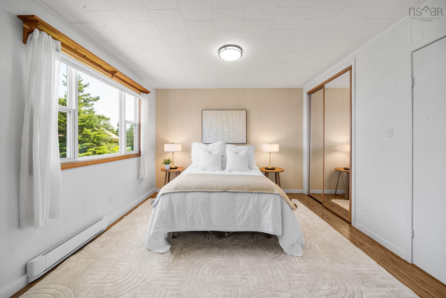
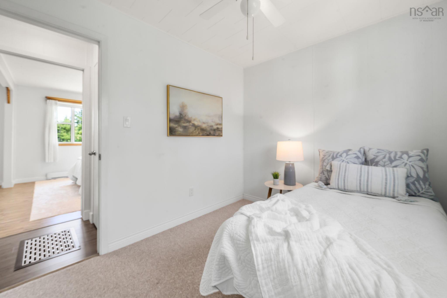
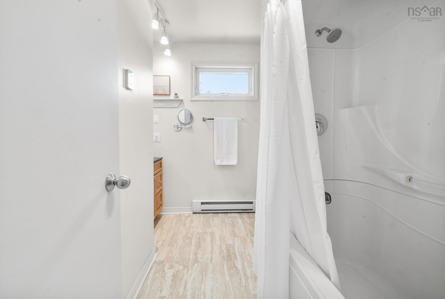
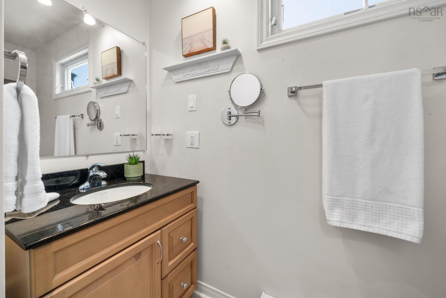
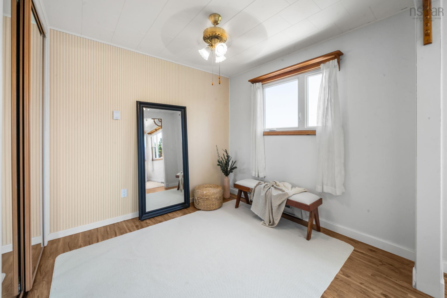
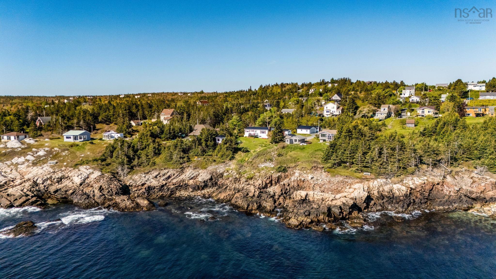
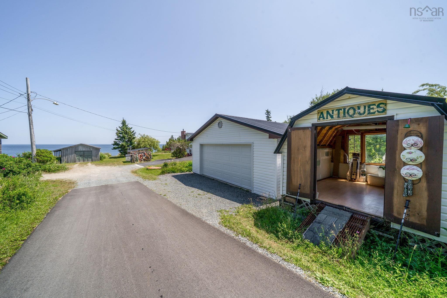
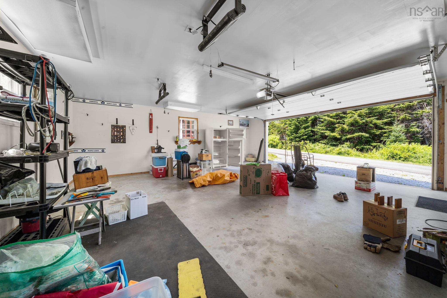
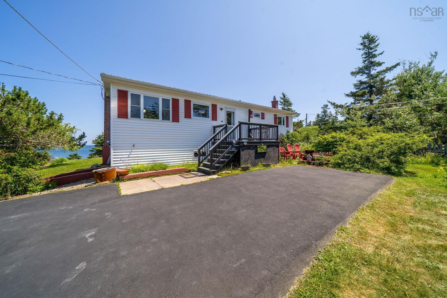
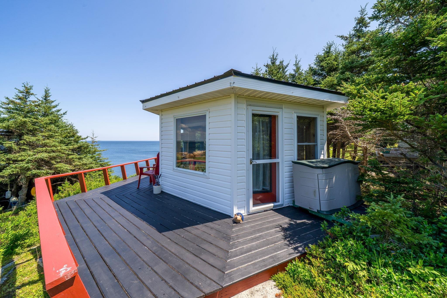
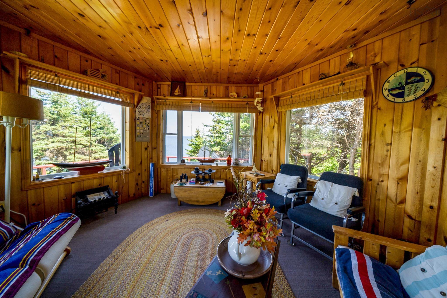
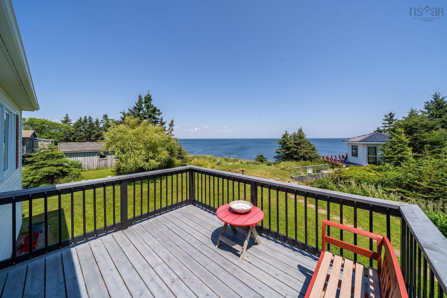
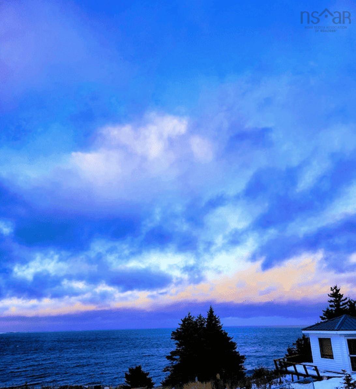
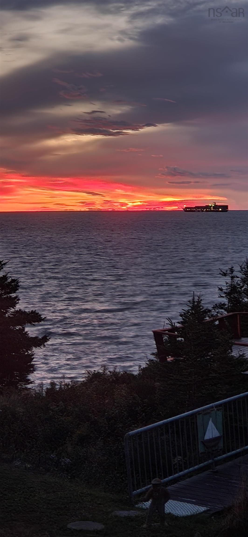
There's something special about life by the ocean. From peaceful mornings spent watching the tide roll in and the sun rise over the horizon, this property invites you to slow down and enjoy every moment. Lovingly cared for by its current owners for the past 40 years, this meticulously maintained 3 bedroom, 1 bathroom home offers 97 feet of ocean frontage and the kind of coastal lifestyle people dream of. A spacious deck and fully furnished waterfront gazebo provide front row seats to the ever changing views, making them the perfect place to enjoy your morning coffee, listen to the waves, or simply take in the sea air. Complete with a detached garage, shed, paved driveway, and the warmth of a woodstove, this property offers comfort, privacy, and pride of ownership throughout. Just 15 minutes from Crystal Crescent Beach and only 25 minutes to the city, you'll enjoy the perfect balance of peaceful coastal living and everyday convenience.
Property Details
| Property Style | Residential |
|---|---|
| Zoning | R1 |
| Building Style | Bungalow |
| Structure Style | Detached |
| Structures | Shed |
| Utilities | Cable, Electricity, High Speed Internet, Telephone |
| Roof | Metal |
| Flooring | Carpet, Laminate, Vinyl |
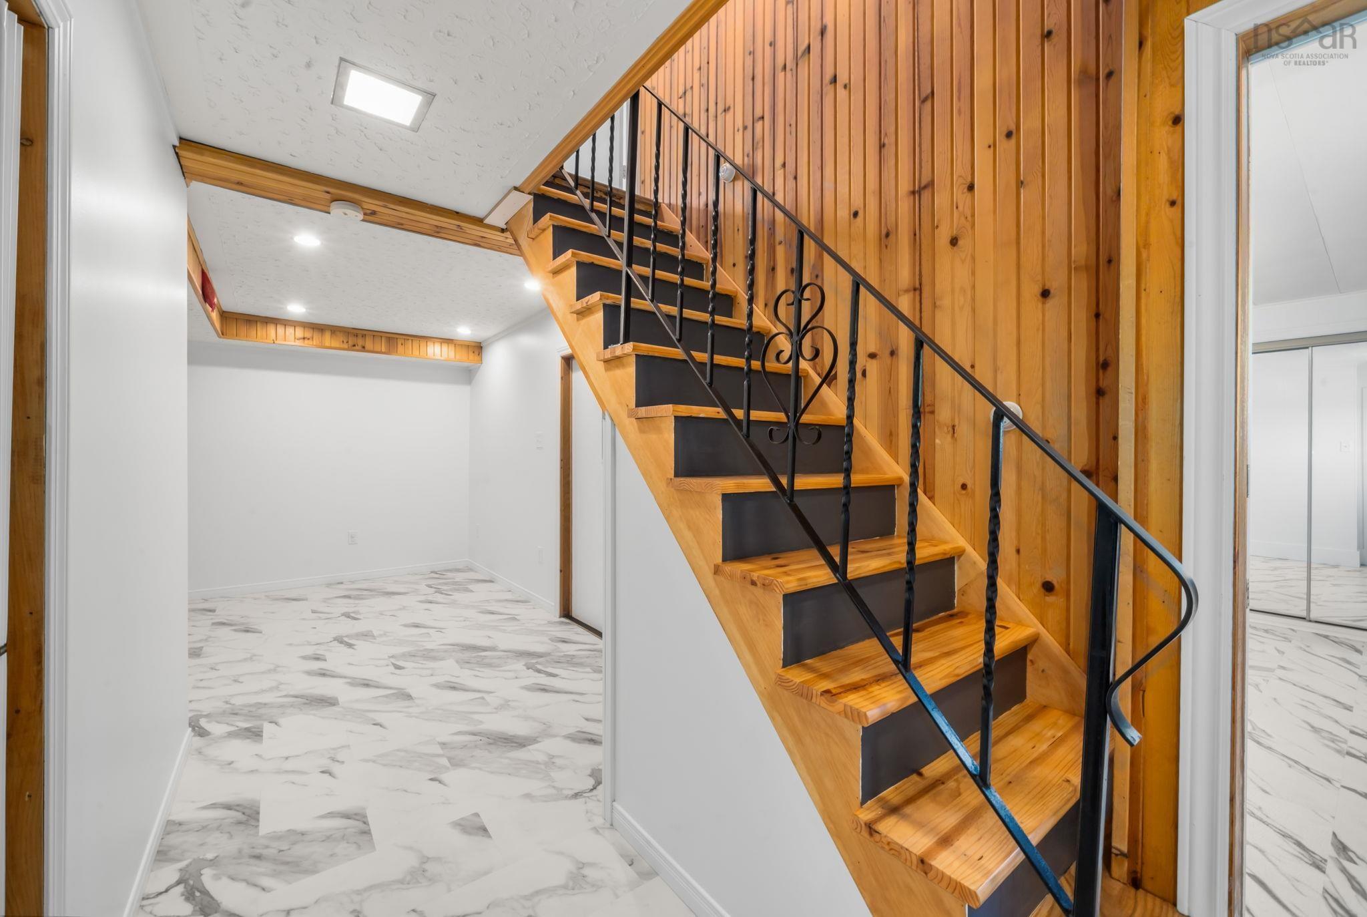
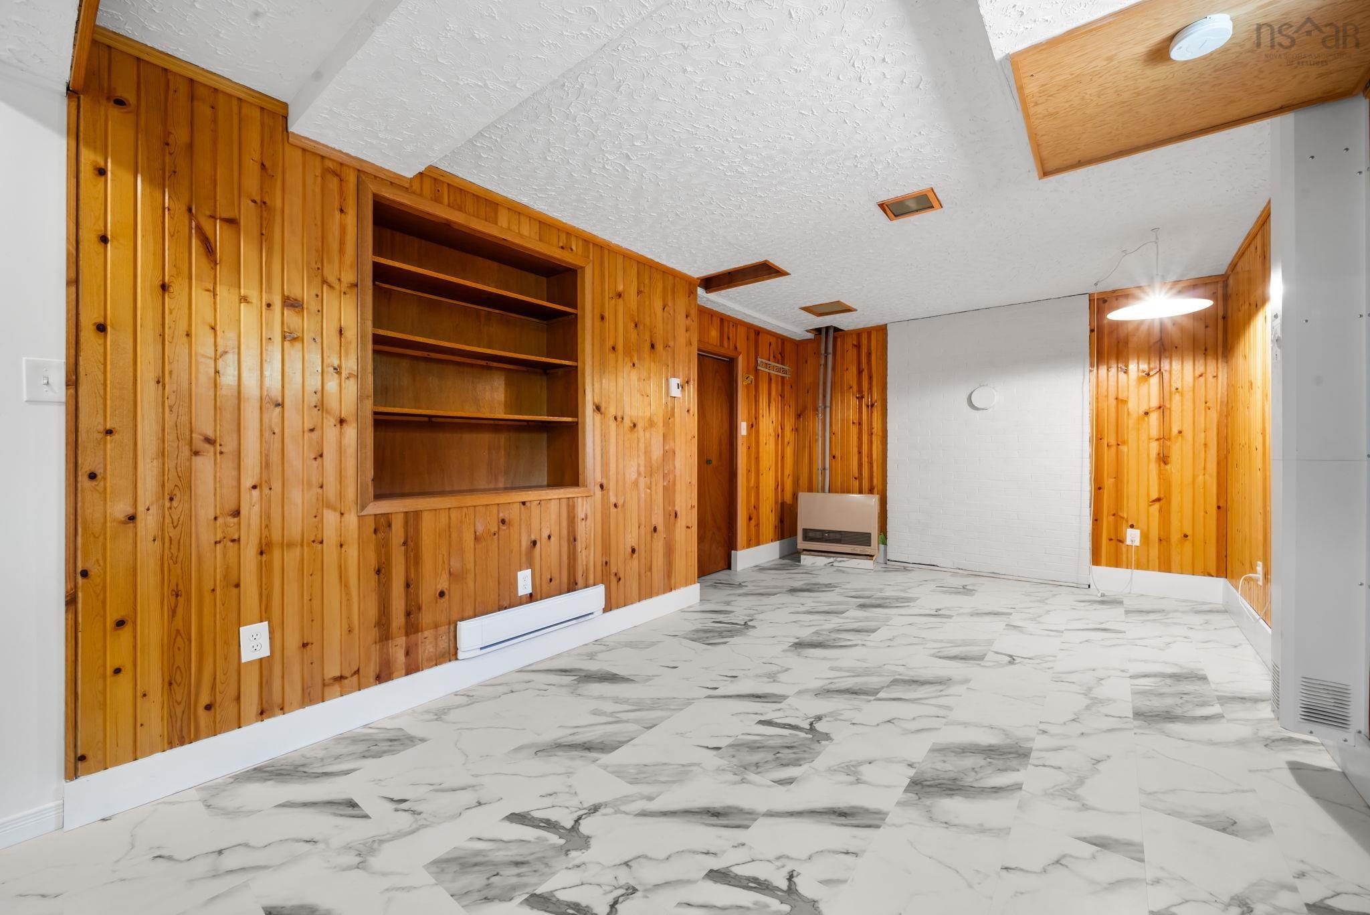
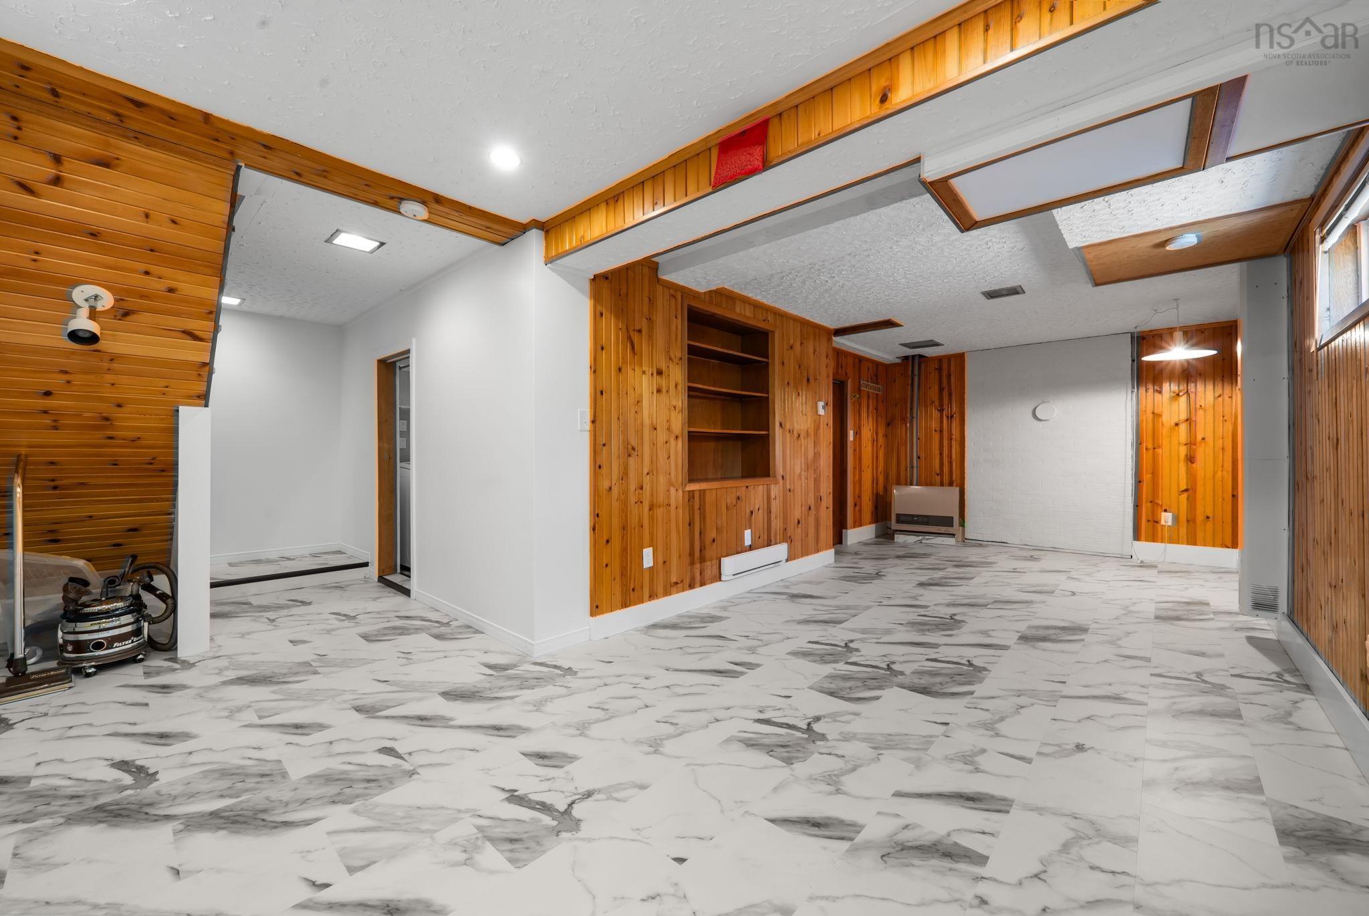
| Basement | Fully Developed, Walkout |
| Garage Type | Detached |
| Driveway | Parking Spaces(s), Paved |
| Foundation | Poured Concrete |
| Exterior | Vinyl |
| Heating Type | Baseboard, Fireplace |
| Fuel Type | Electric, Propane, Wood |
| Water Source | Drilled Well |
| Sewage | Septic |
| Building Age | 53 Years |
| Year Built | 1973 |
| Land Features | Landscaped |
| Water Access | Access: Ocean, View: Ocean |
| Water Frontage | Access: Ocean, View: Ocean |
Measurements
| Main Living Area | 1,051 sq ft |
|---|---|
| Total Living Area | 1,914 sq ft |
| Water Frontage Measurements | 97 |
| Lot Size 1 | 34,605 sq ft |
| Total Lot Size | 34,605 sq ft |
| Property Size | 0.5 To 0.99 Acres |
| Floor | Room | Dimensions |
|---|---|---|
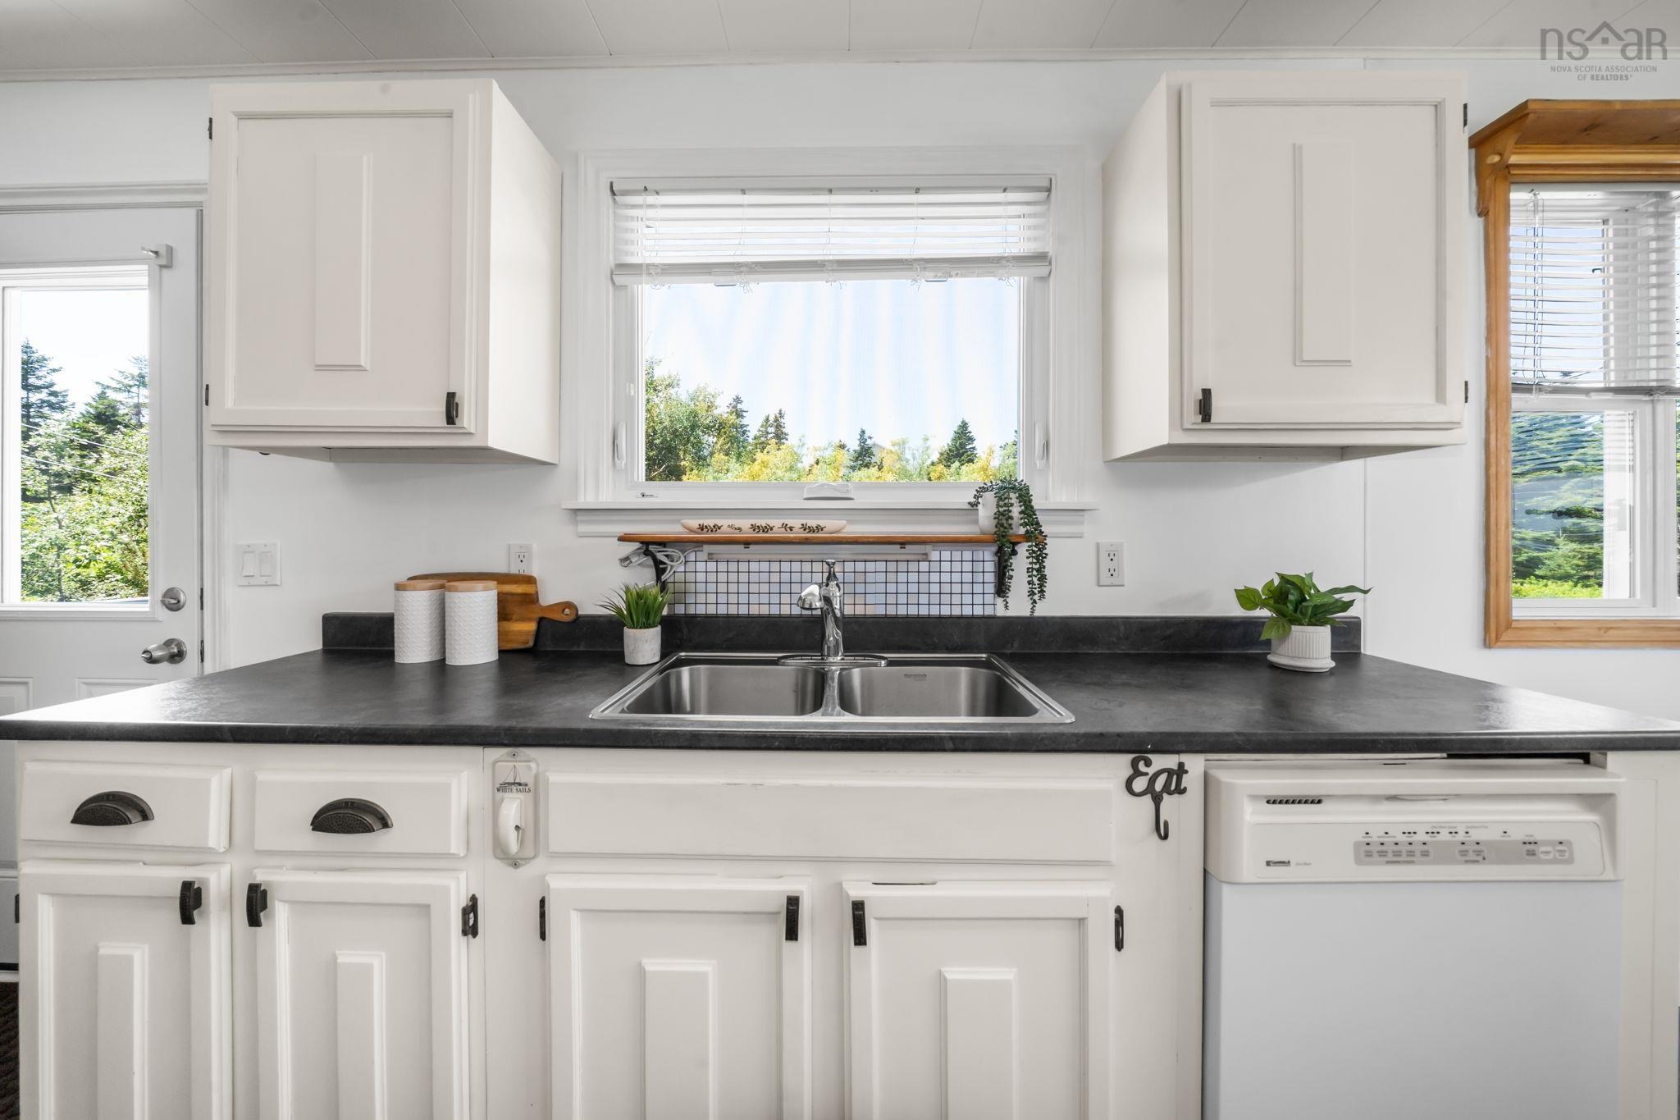
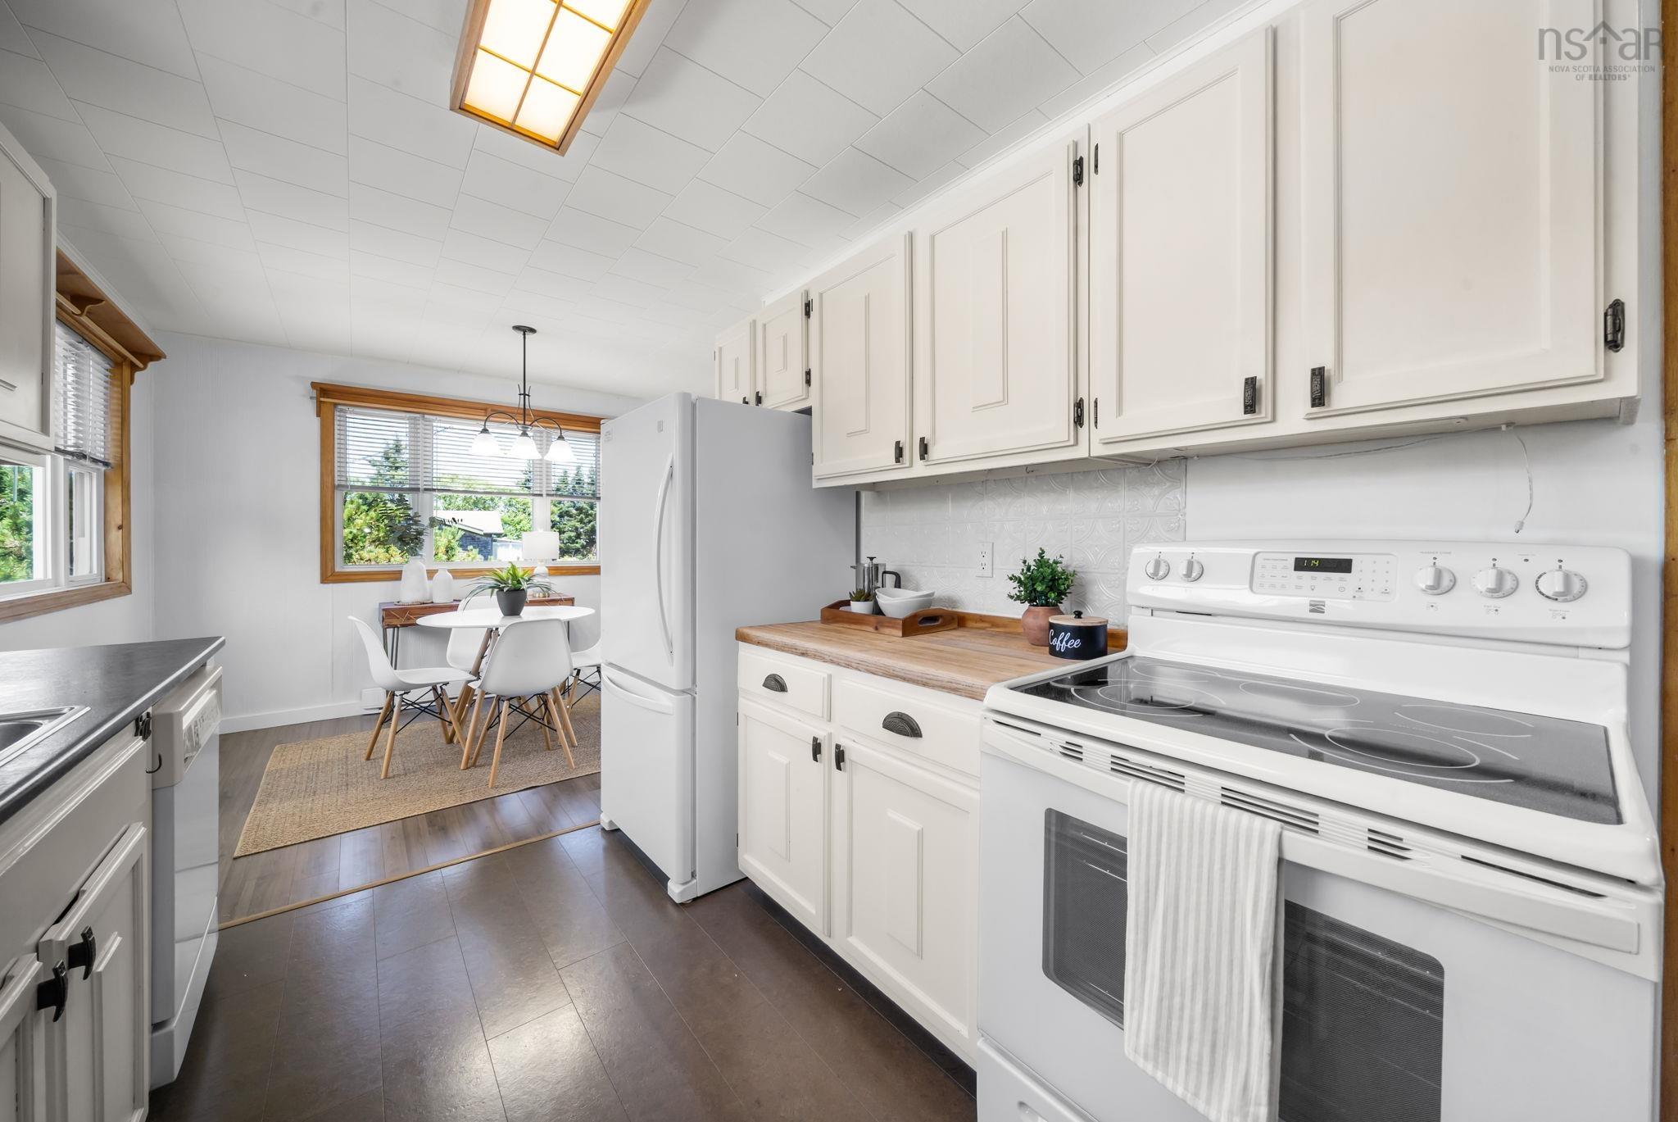
| Main Floor | Kitchen | 12’11” × 8’6” |
| Main Floor | Dining Room | 8’8” × 8’11” |
| Main Floor | Living Room | 14’6” × 15’6” |
| Main Floor | Bath 1 | 8’11” × 8’6” |
| Main Floor | Bedroom | 9’10” × 8’6” |
| Main Floor | Primary Bedroom | 17’11” × 22’7” |
| Main Floor | Porch | 9’4” × 7’11” |
| Basement | Bedroom | 13’2” × 10’2” |
| Basement | Family Room | 26’4” × 18’2” |
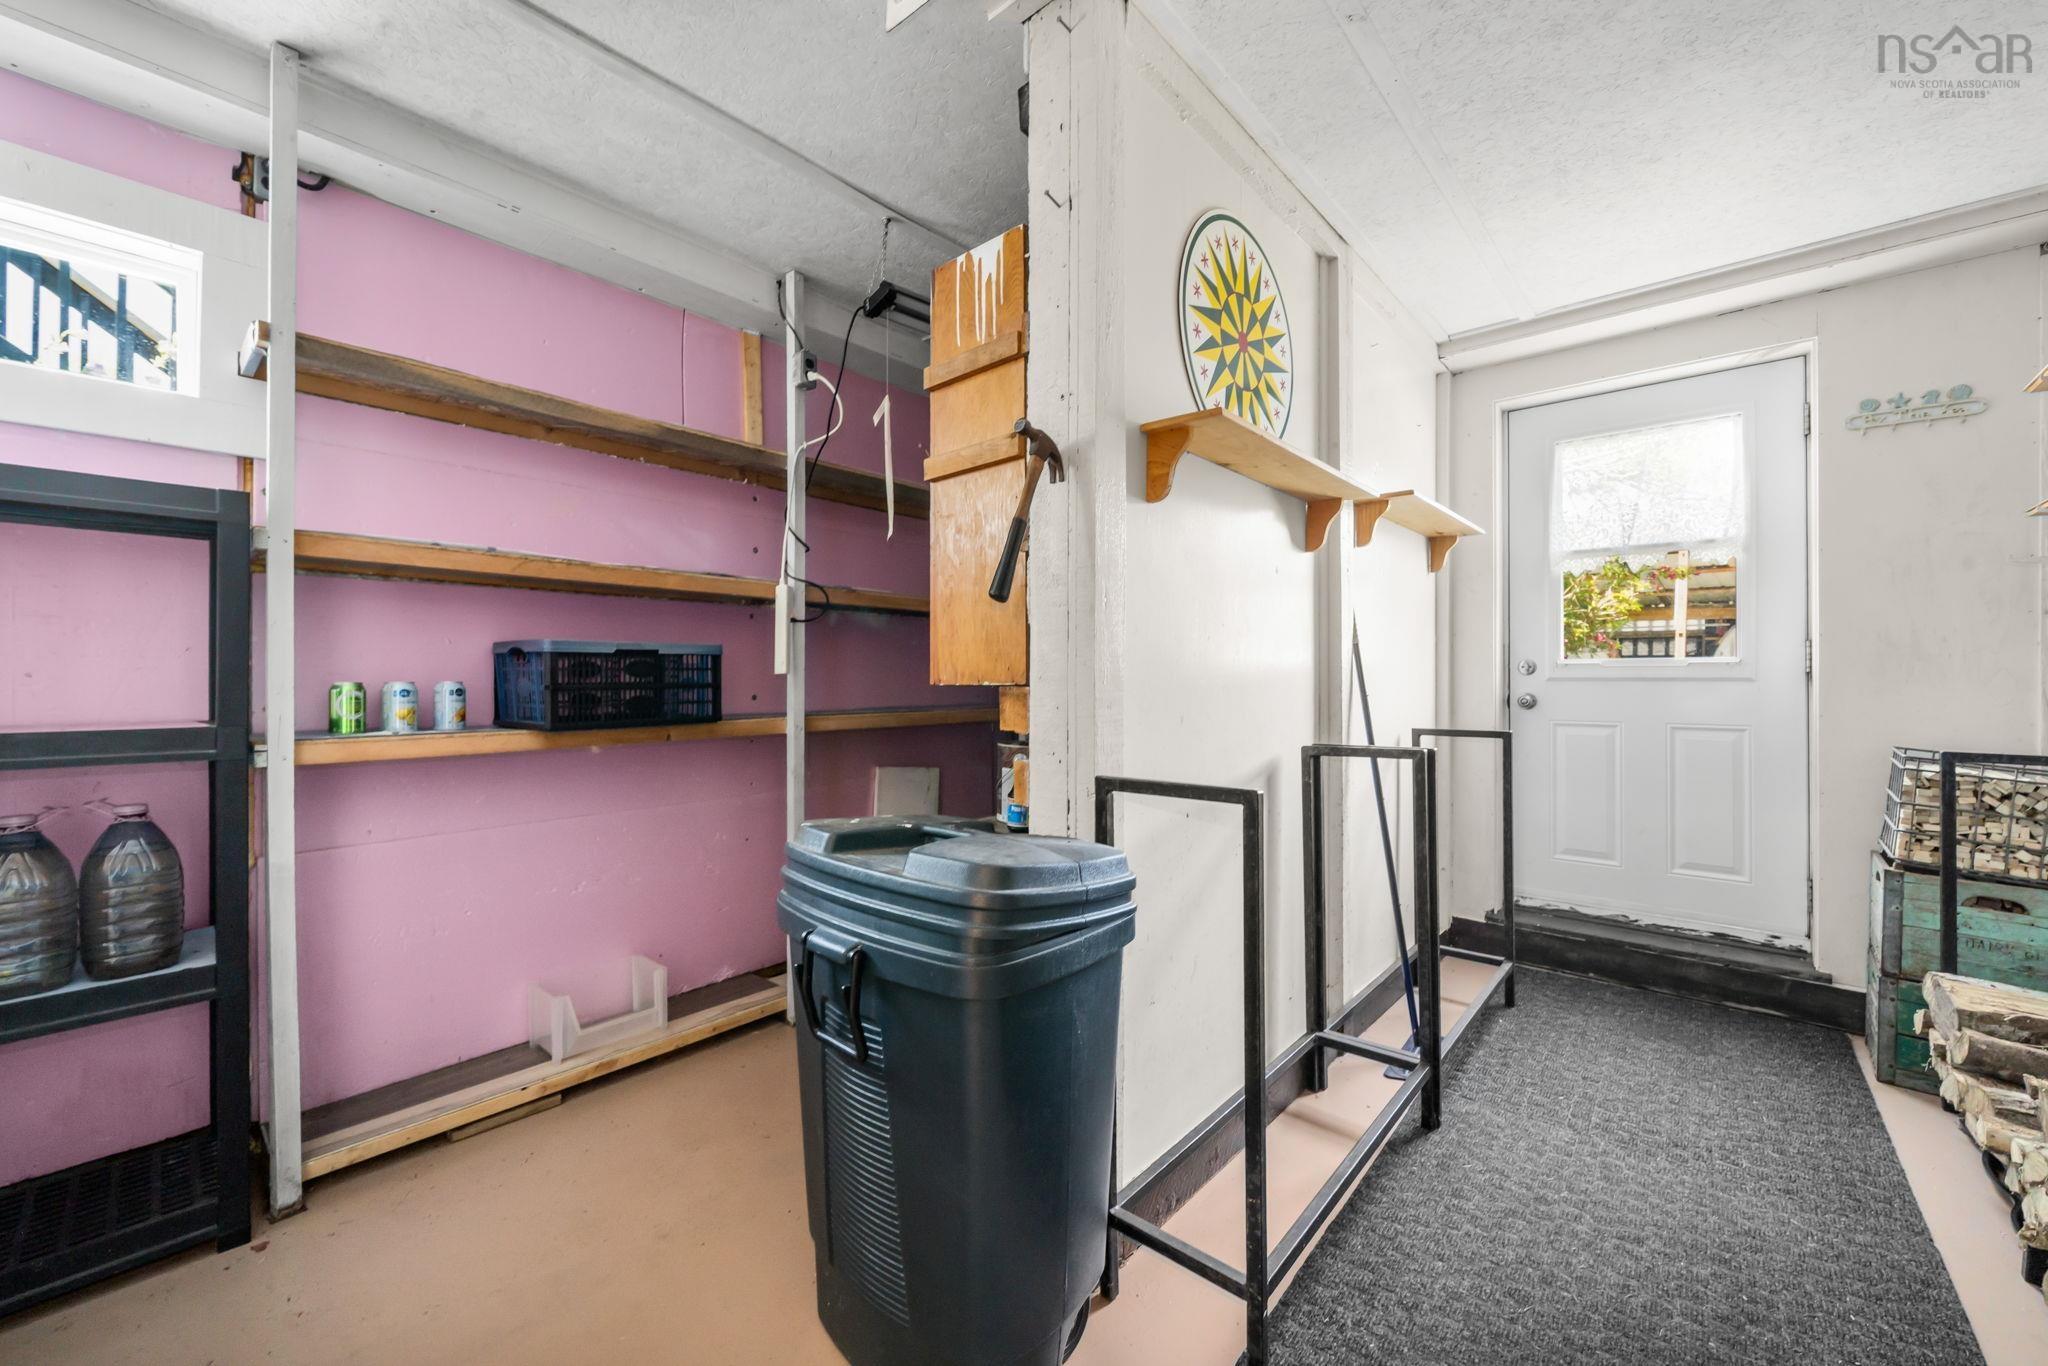
| Basement | Storage | 15’1” × 10’11” |
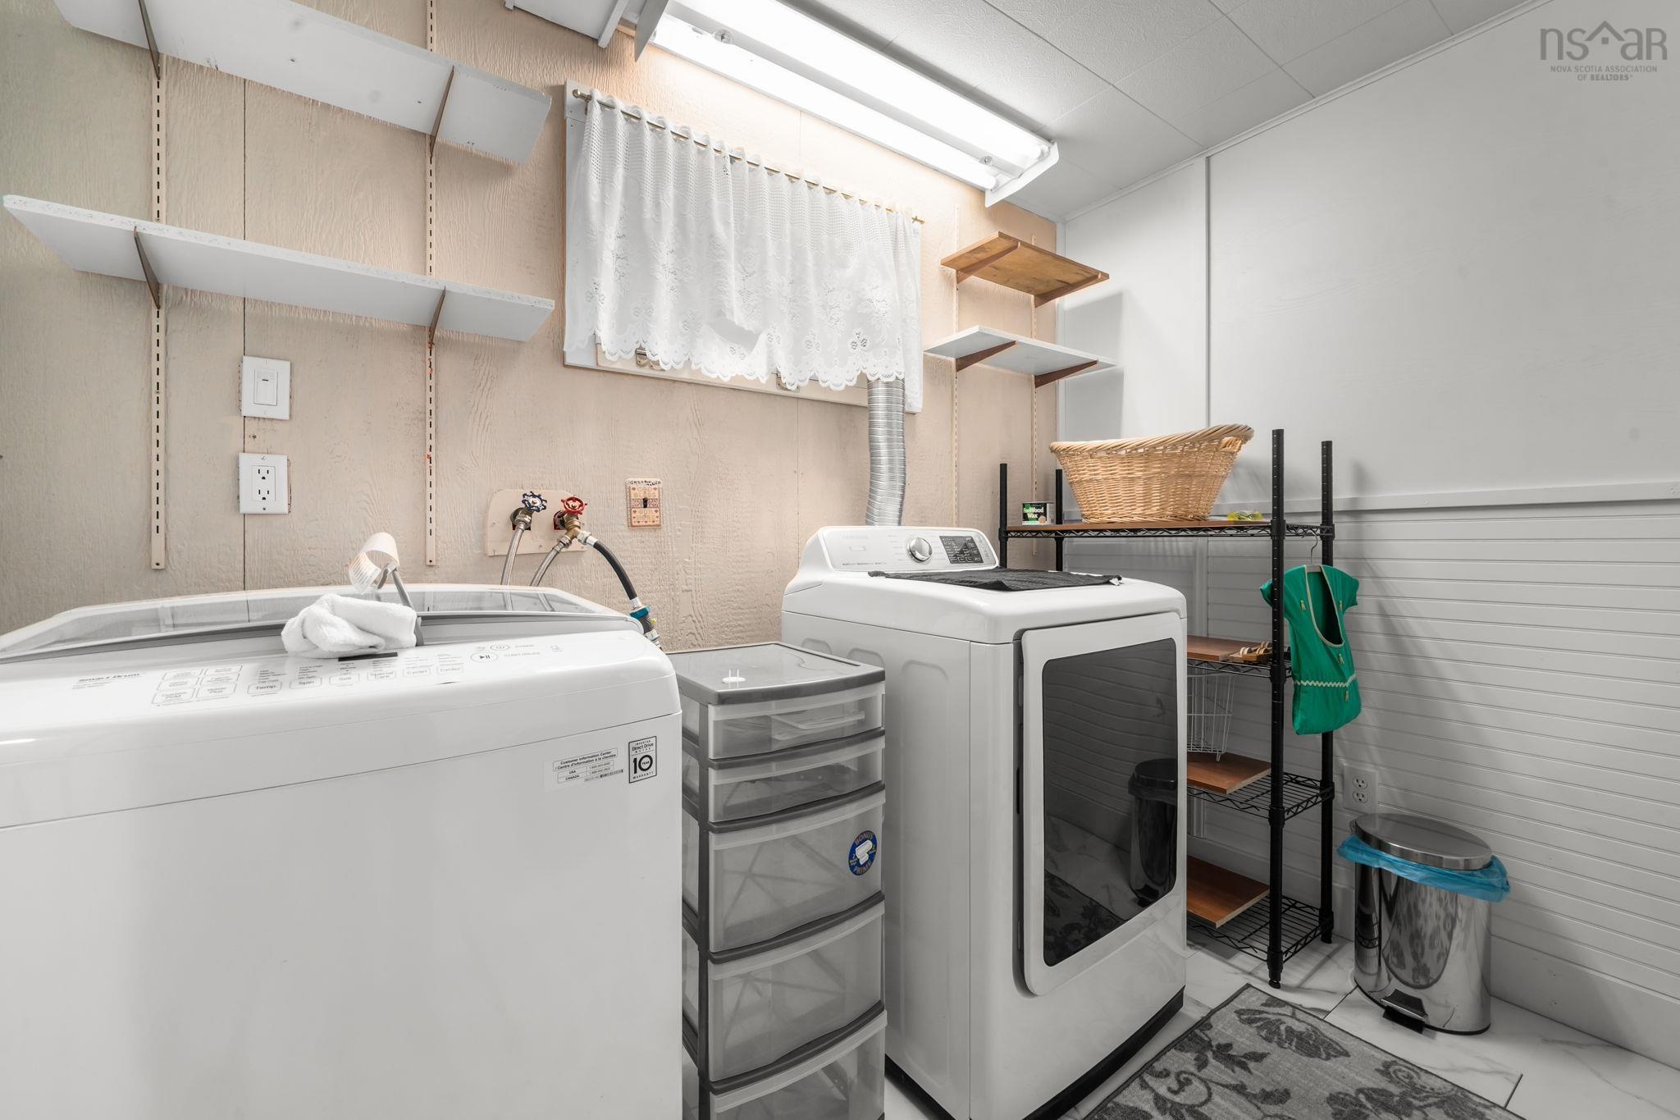
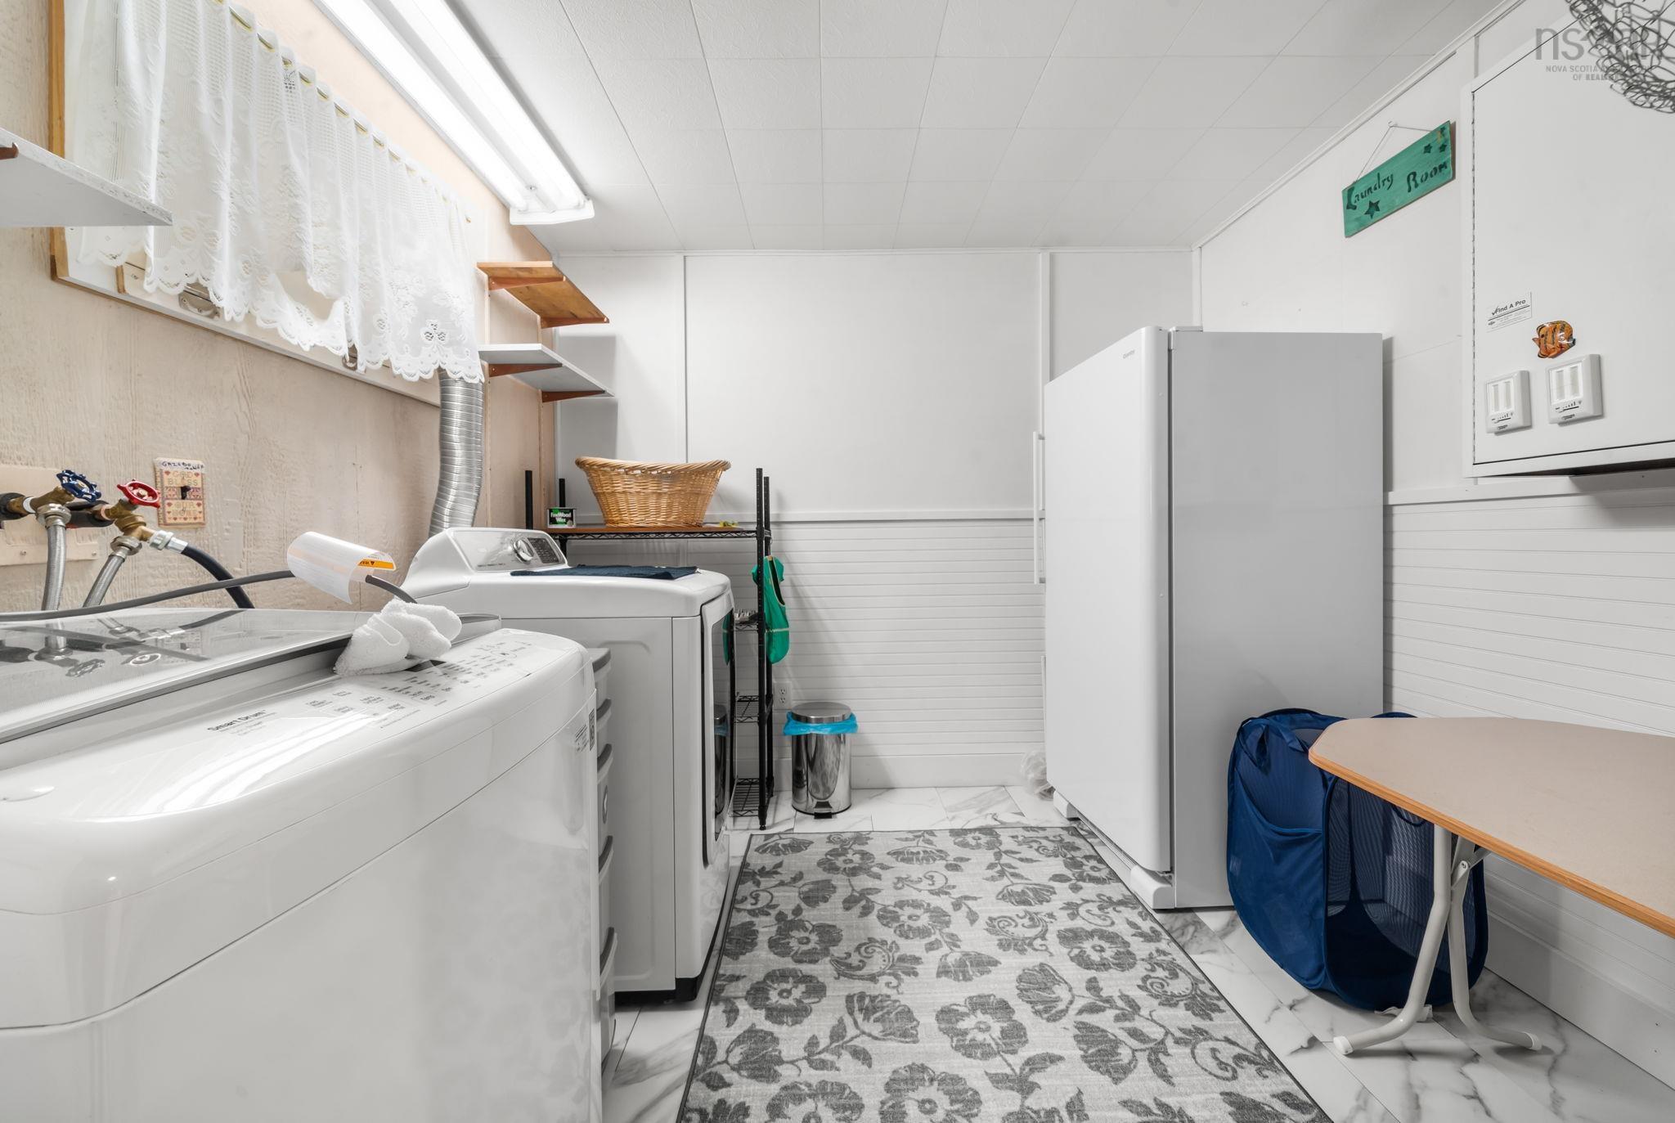
| Basement | Laundry | 8’1” × 10’2” |
| Basement | Utility | 9’8” × 10’2” |
Features
- Driveway
- Fireplace
- Garage
- Gazebo
- Landscaped
| Appliances Included | Stove, Dishwasher, Dryer, Washer, Refrigerator |
|---|---|
| Other Features | Wood Stove(s), Propane Fireplace, Gazebo |
Location Details
| County | Halifax |
|---|---|
| District | Harrietsfield, Sambr And Halibut Bay |
| Community Features | Park, Playground, Public Transit, Recreation Center, School Bus Service, Shopping, Marina, Place Of Worship, Beach |
| Schools |
|
Contact Agent

Michael Sears
C.Mgr.; P.Mgr.; C.I.M.; CD
michael.sears@ververealty.ca
Thank you for reaching out
Your message was delivered, and a confirmation email has been sent to the address provided. If you do not see it in your inbox, please check your junk or spam folder.
We’re sorry, but there was an issue submitting your request. Please try again shortly, or contact us directly if the problem persists.