
33 Denneb Crescent
Summary
|
Beds
3
|
Baths
2
|
Single Family
1,661 sq ft
|
Storeys
3
|
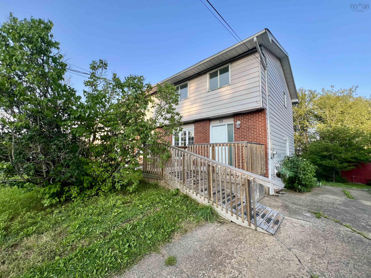
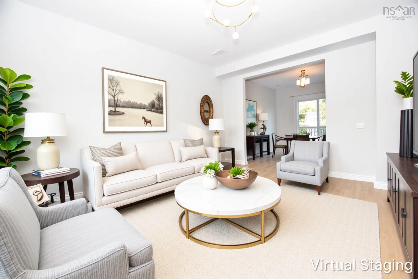
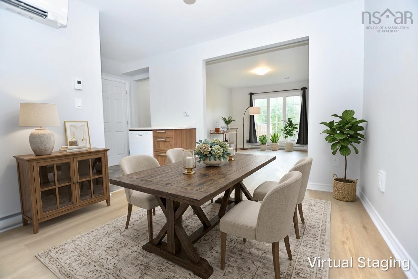
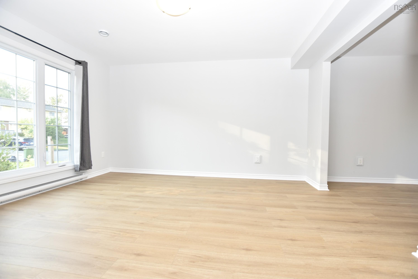
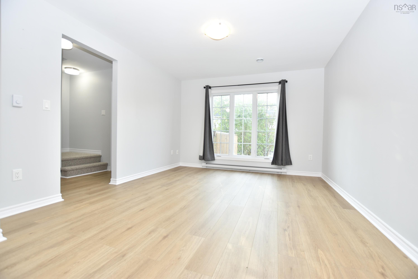
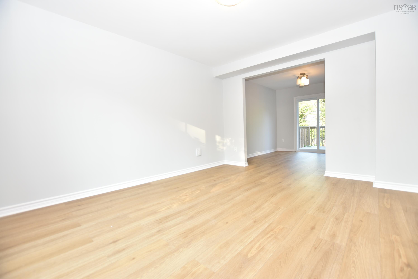
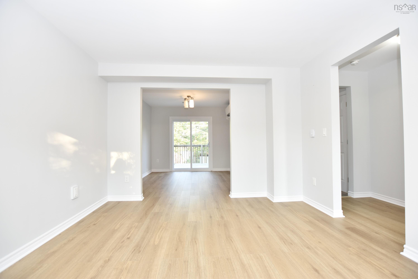
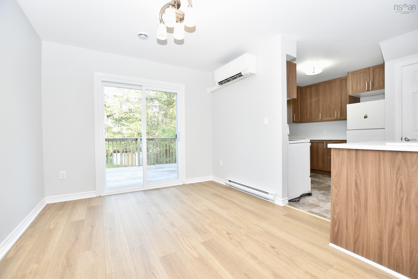
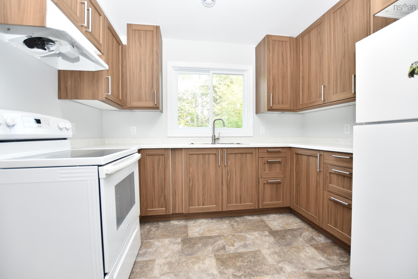
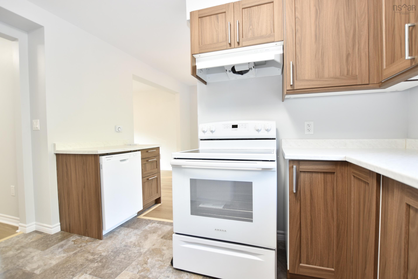
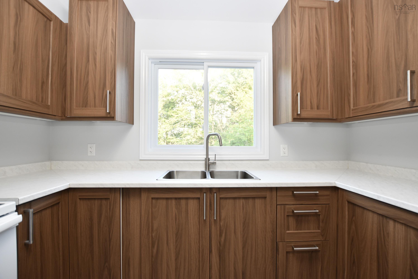
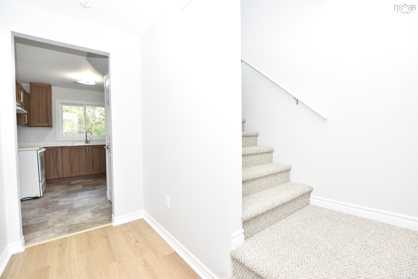
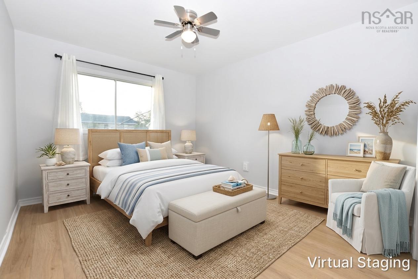
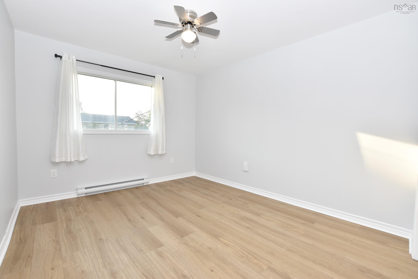

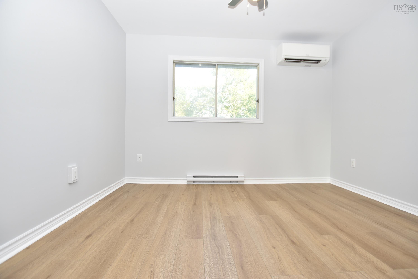
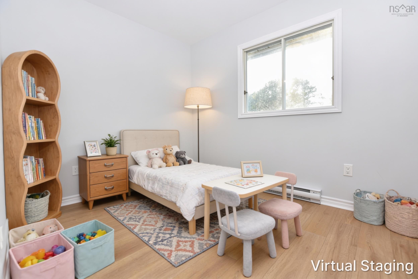
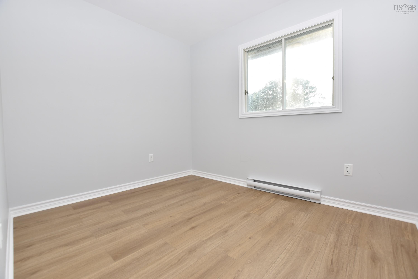
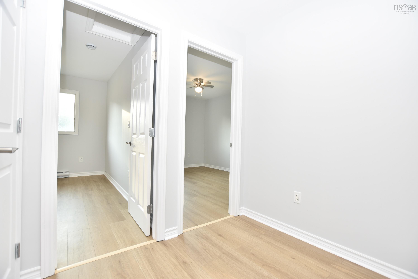
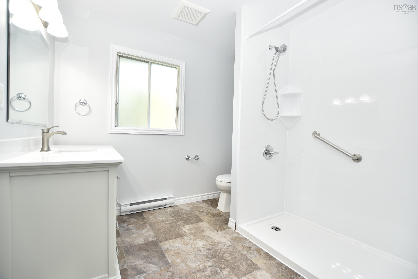
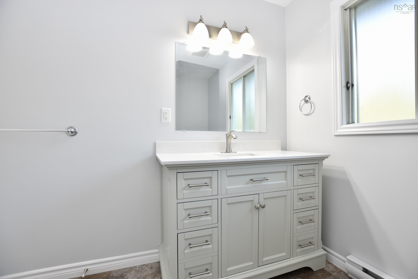
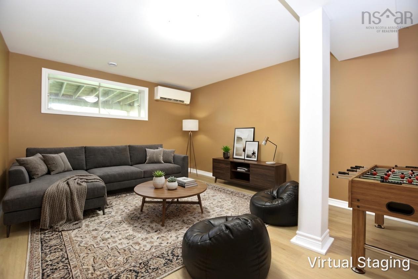
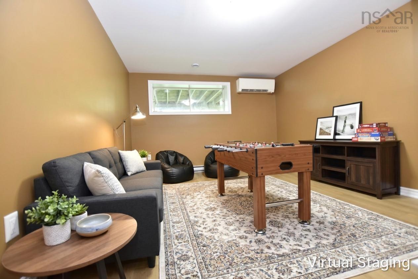
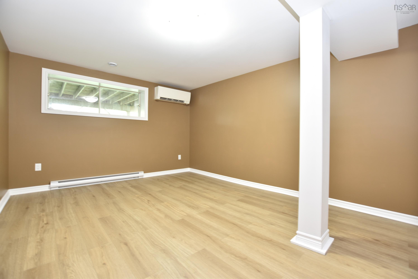
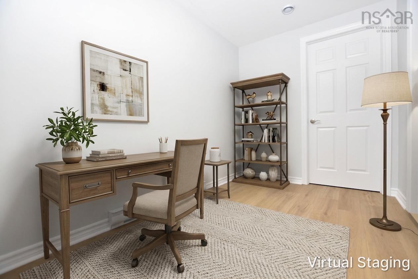
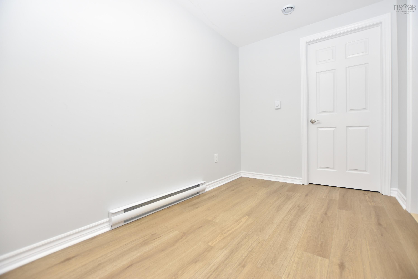
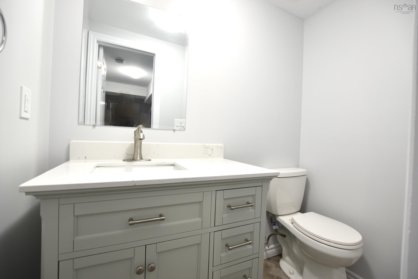
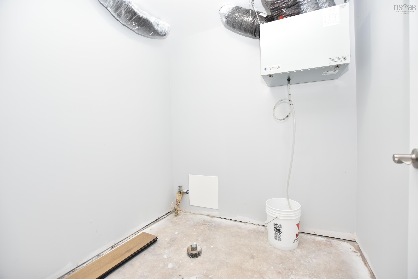
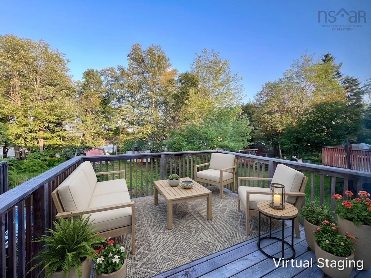
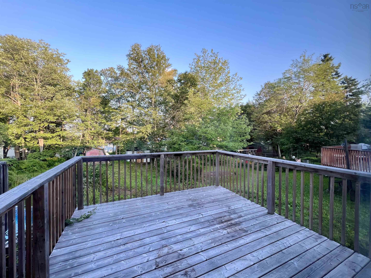
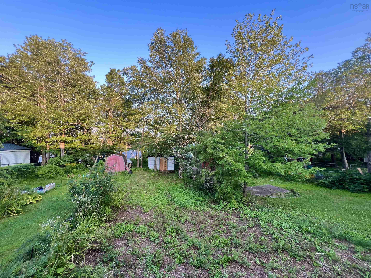
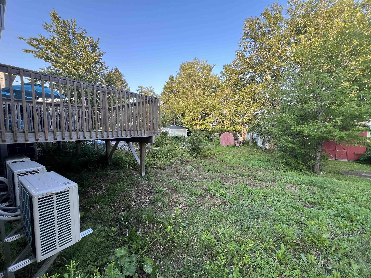
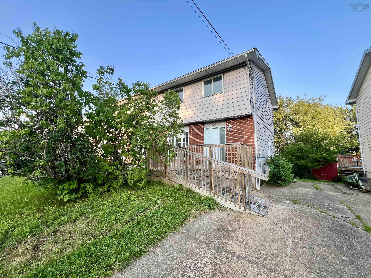
Welcome home to 33 Denneb Cres, this beautifully renovated home thoughtfully updated throughout and ready for its new owners. Step inside to a fresh, modern interior featuring all-new finishes that create bright, inviting spaces with a clean & contemporary feel. The main level offers a comfortable flow for everyday living & entertaining, while the upper level boasts 3 well-appointed bedrooms & bath complete with hard surface counter. The fully finished lower level adds even more versatile living space with a family room, additional flex space ideal for a home office, a 2-piece bath, laundry area & utility room. Ductless heat pumps on all three levels provide efficient year-round heating & cooling for added comfort. Outside, the large backyard offers plenty of room for children and pets to play, summer entertaining, gardening or simply relaxing outdoors. Ideally located in a welcoming, family-friendly neighbourhood close to shopping, amenities & public transit, this beautiful home offers a wonderful combination of modern finishes, functional living space, outdoor space and everyday convenience.
Property Details
| Property Style | Residential |
|---|---|
| Zoning | R-2 |
| Building Style | 2 Storey |
| Structure Style | Semi-Detached |
| Structures | Deck, Patio |
| Utilities | Cable, Electricity, High Speed Internet, Telephone |
| Roof | Asphalt Shingle |
| Flooring | Carpet, Laminate, Vinyl |
| Basement | Fully Developed |
| Driveway | Paved |
| Foundation | Poured Concrete |
| Exterior | Brick, Other |
| Heating Type | Baseboard, Heat Pump -Ductless, Ductless Cooling |
| Fuel Type | Electric |
| Water Source | Municipal |
| Sewage | Municipal |
| Building Age | 42 Years |
| Year Built | 1984 |
Measurements
| Main Living Area | 1,148 sq ft |
|---|---|
| Total Living Area | 1,661 sq ft |
| Lot Size 1 | 4,500 sq ft |
| Total Lot Size | 4,500 sq ft |
| Building Dimensions | 21’6” × 26’8” |
| Lot Size Source | Land Reg |
| Property Size | Under 0.5 Acres |
| Floor | Room | Dimensions |
|---|---|---|
| Main Floor | Living Room | 11’8” × 14’ |
| Main Floor | Dining Room | 9’10” × 11’ |
| Main Floor | Kitchen | 10’1” × 11’ |
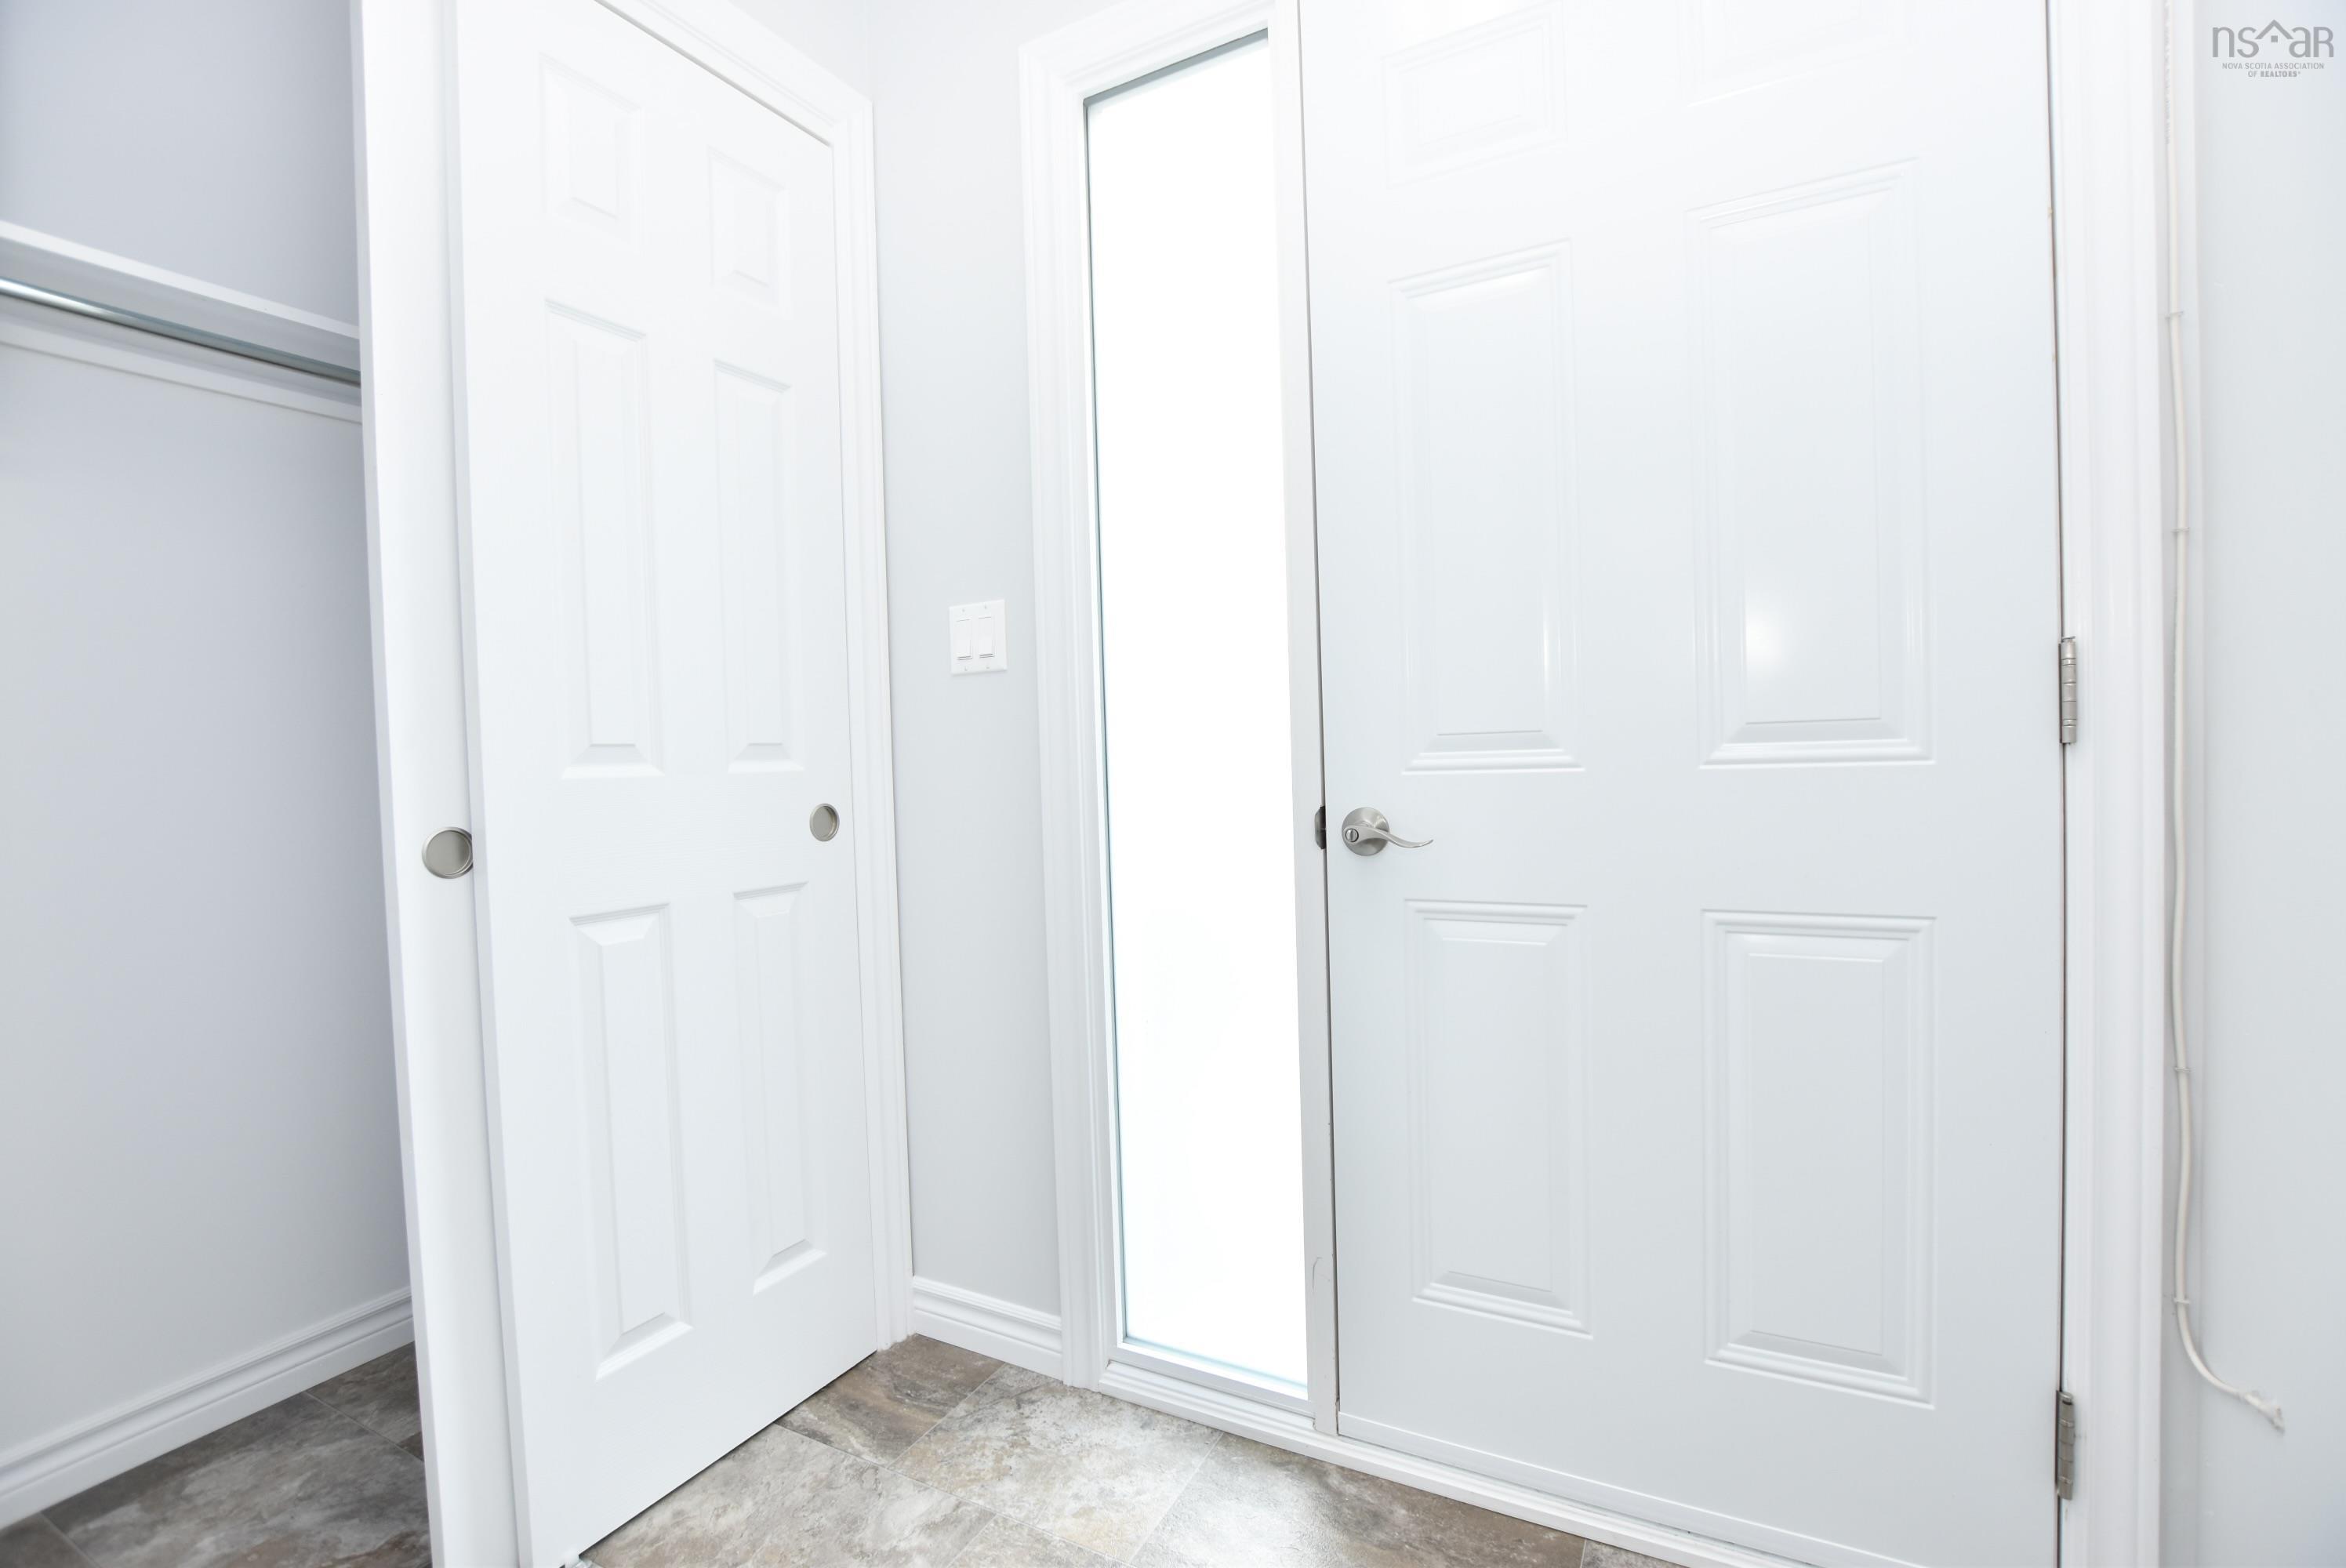
| Main Floor | Foyer | 8’2” × 4’1” |
| Lower Level | Family Room | 11’6” × 16’10” |
| Lower Level | Den/Office | 11’10” × 6’5” |
| Lower Level | Laundry | 6’11” × 12’8” |
| Lower Level | Bath 1 | 3’7” × 6’2” |
| 2nd Level | Primary Bedroom | 10’2” × 12’7” |
| 2nd Level | Bedroom | 11’6” × 9’10” |
| 2nd Level | Bedroom | 8’4” × 9’8” |
| 2nd Level | Bath 1 | 8’4” × 8’7” |
Features
- Deck
- Driveway
- Garage
- Patio
| Other Features | HRV (Heat Rcvry Ventln) |
|---|
Location Details
| County | Halifax |
|---|---|
| District | Sackville |
| Community Features | Park, Playground, Public Transit |
Contact Agent

Michael Sears
C.Mgr.; P.Mgr.; C.I.M.; CD
michael.sears@ververealty.ca
Thank you for reaching out
Your message was delivered, and a confirmation email has been sent to the address provided. If you do not see it in your inbox, please check your junk or spam folder.
We’re sorry, but there was an issue submitting your request. Please try again shortly, or contact us directly if the problem persists.