
33 Inverary Drive
Summary
|
Beds
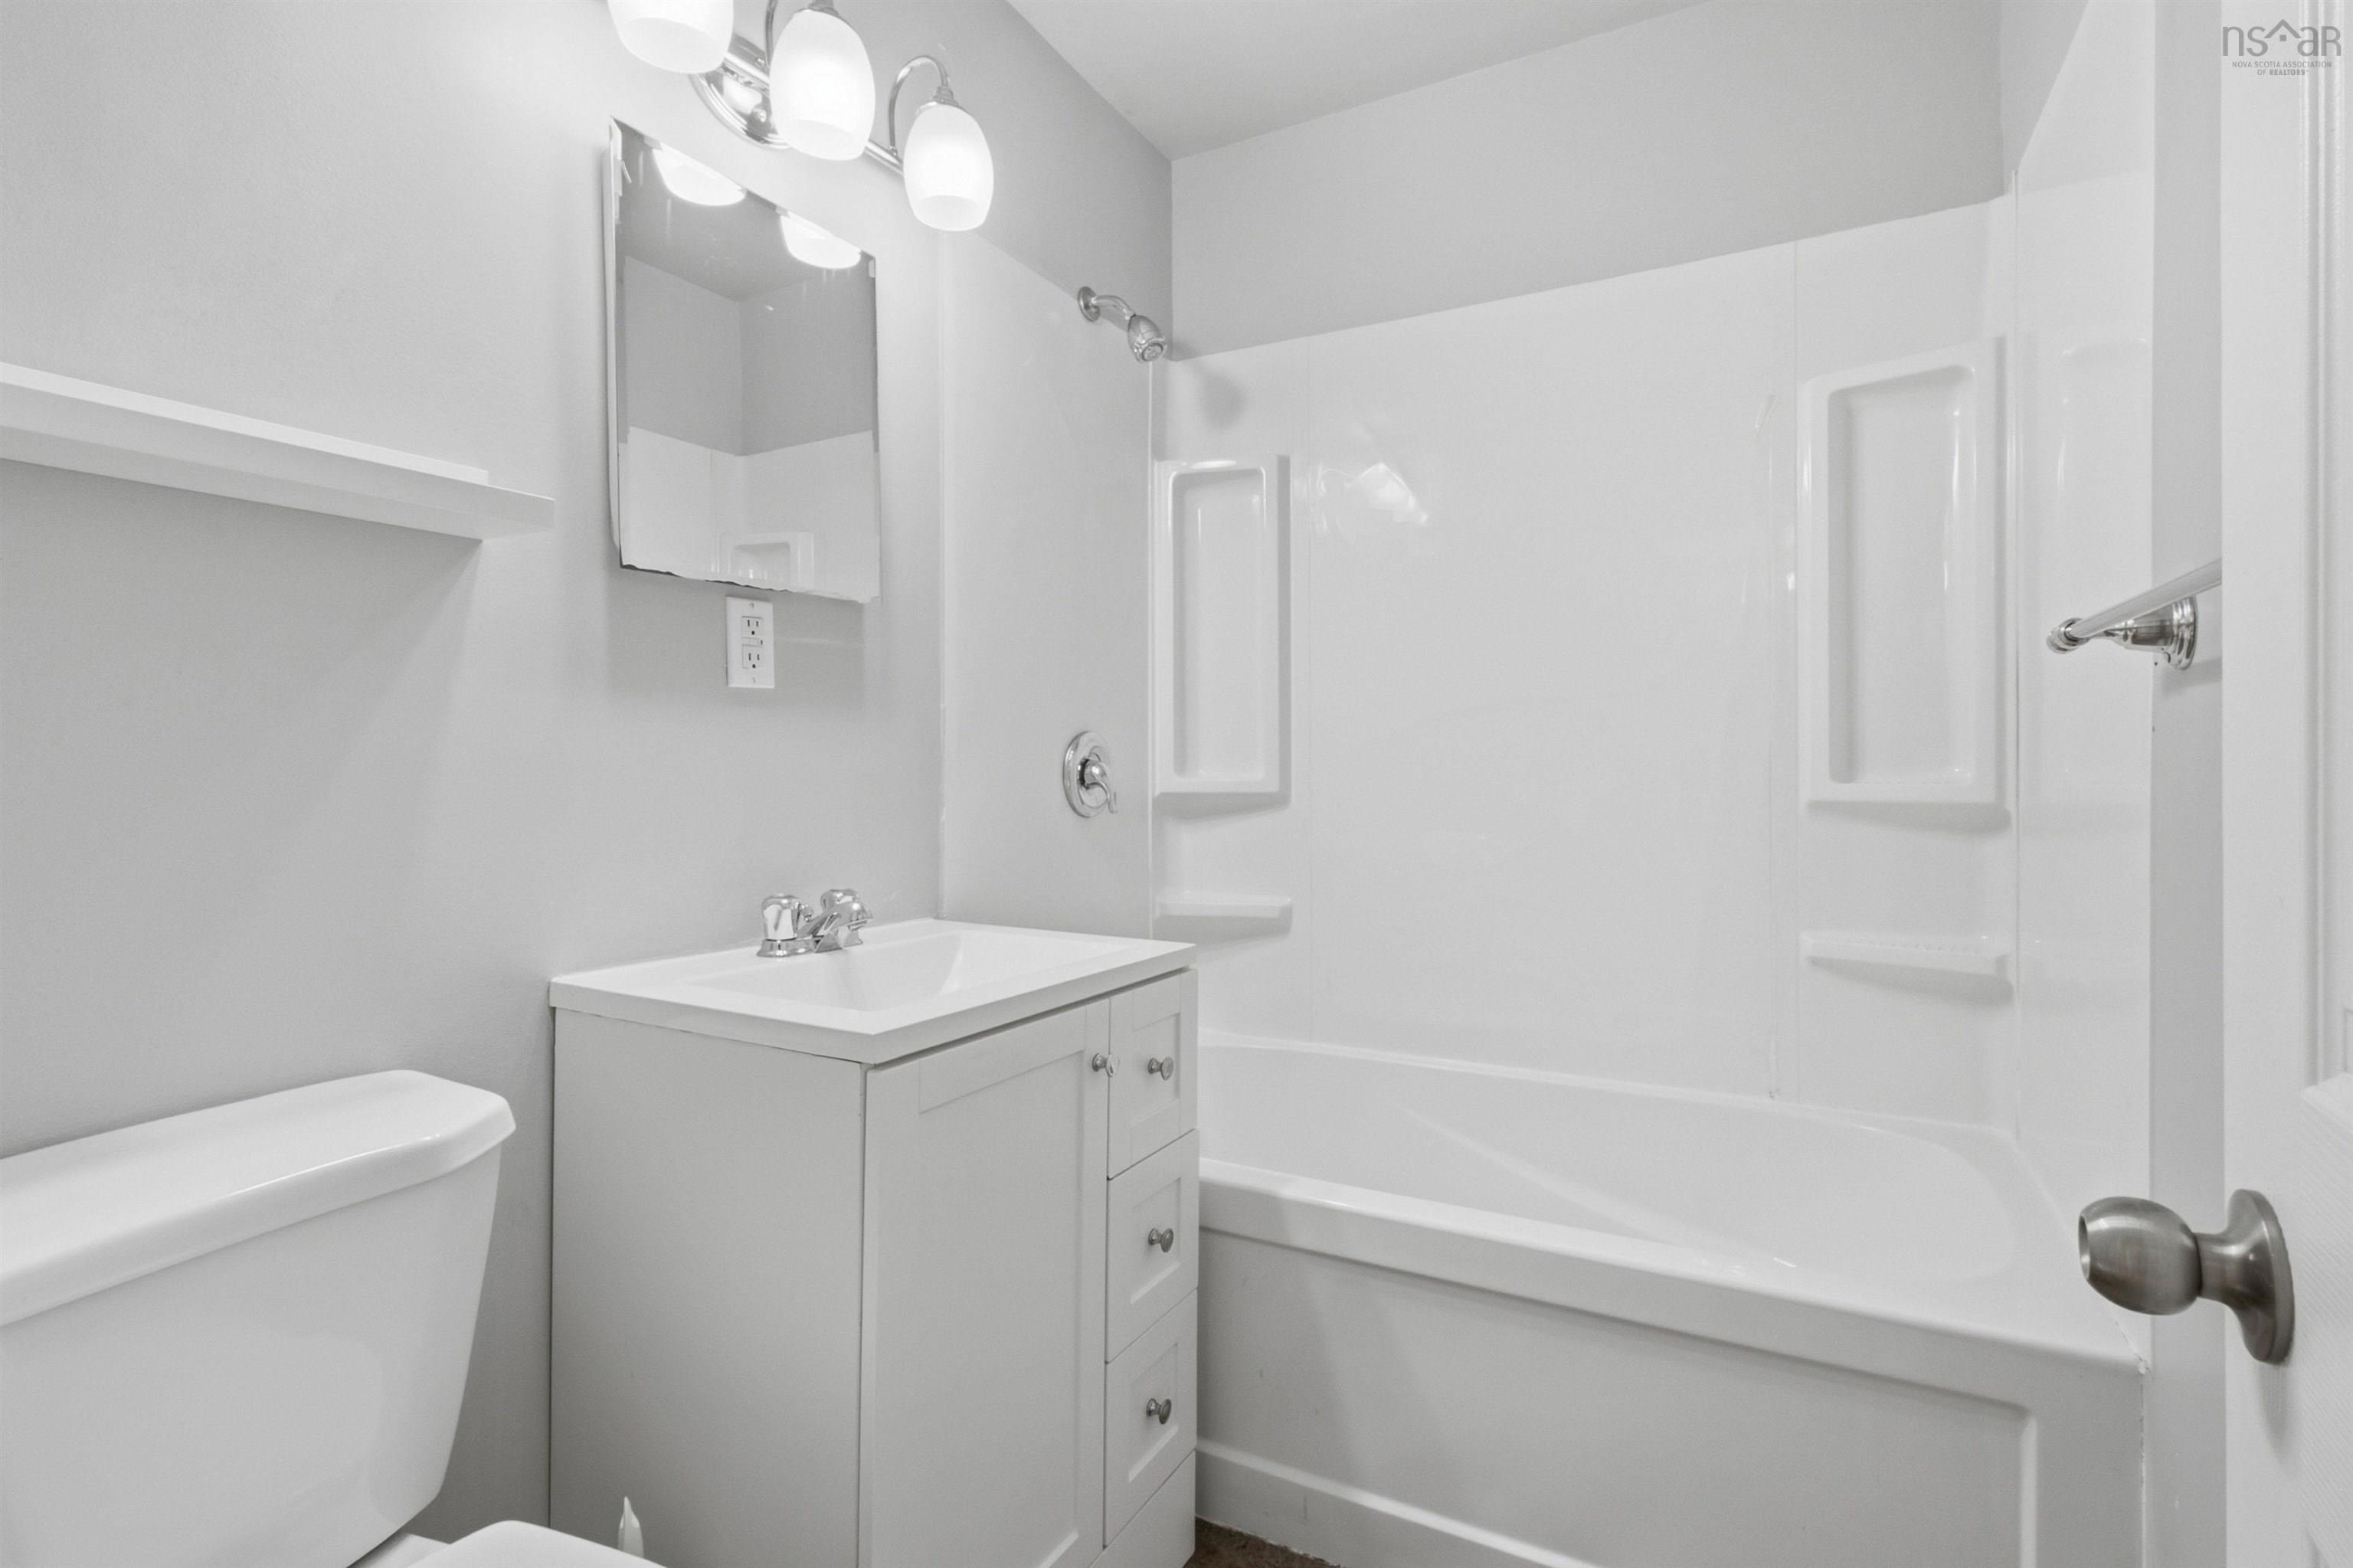
3
|
Baths
1
|
Single Family
1,393 sq ft
|
Storeys
1
|
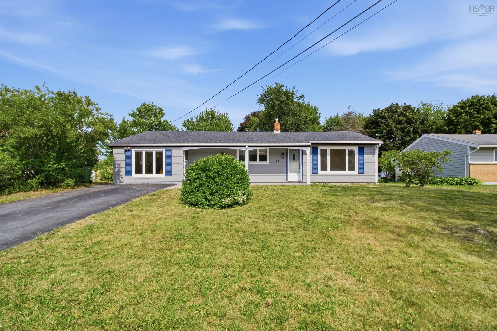
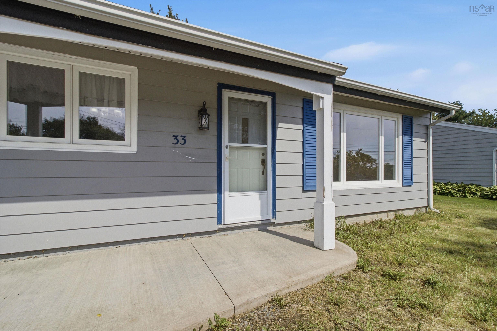
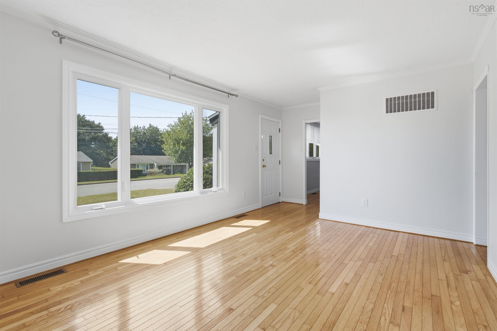
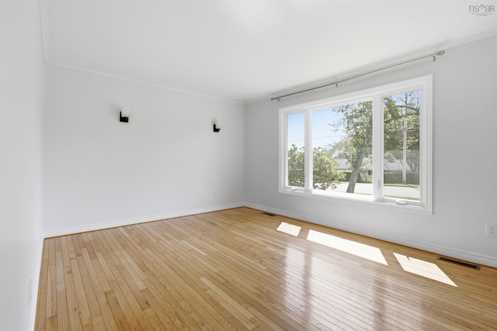
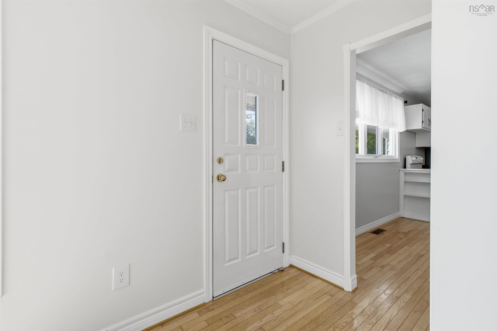
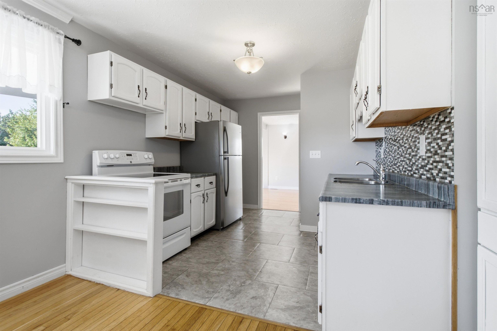
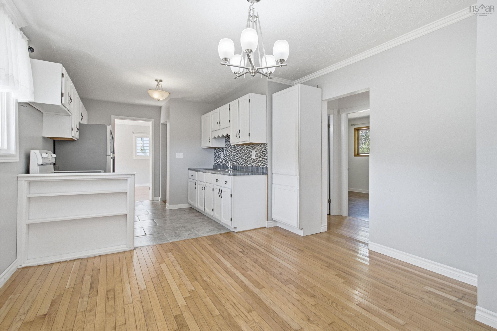
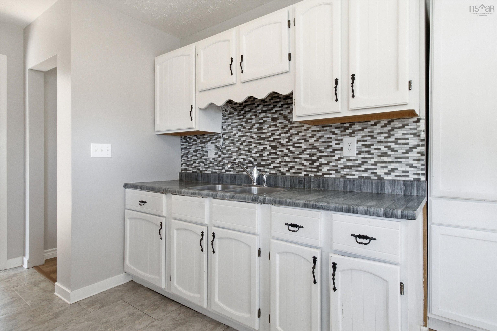
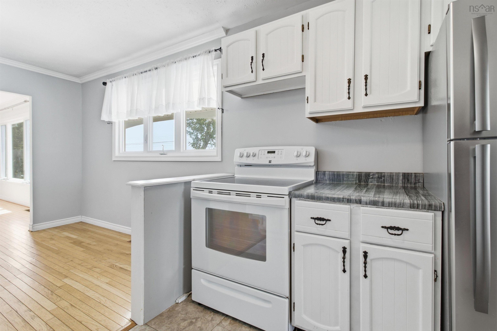
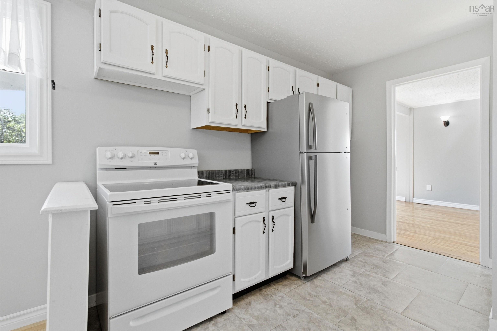
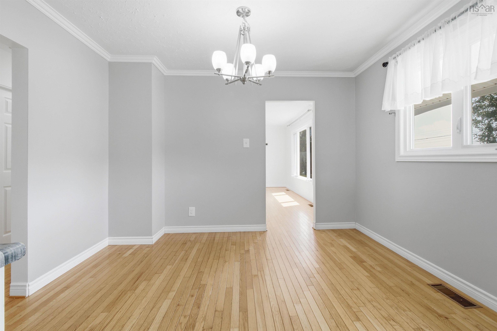
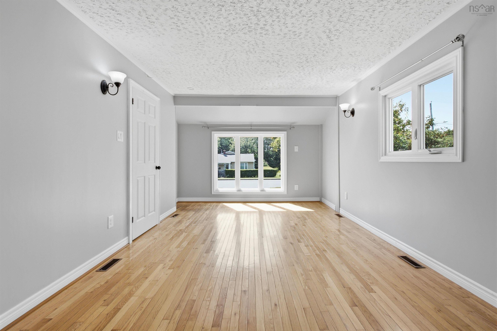
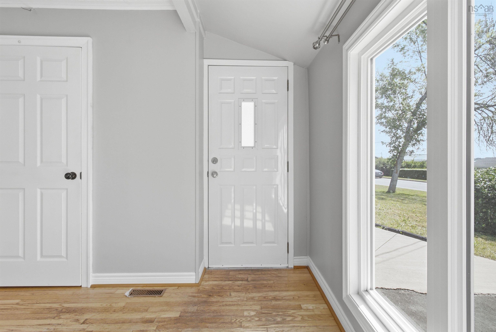
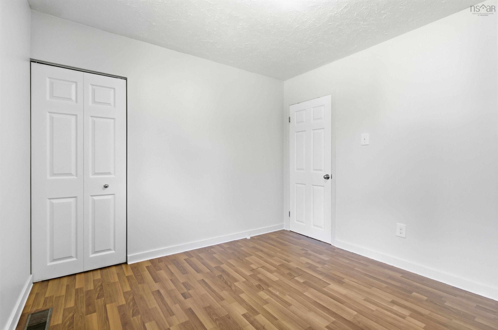
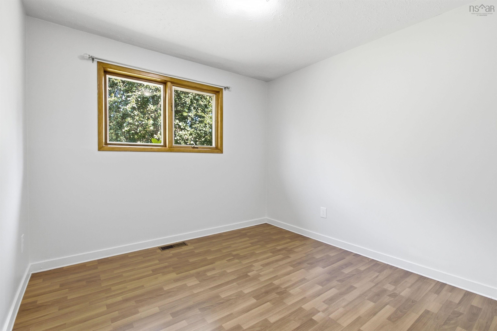
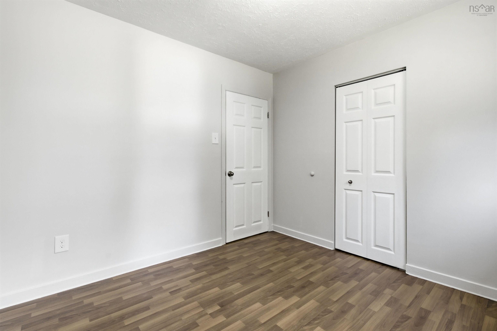
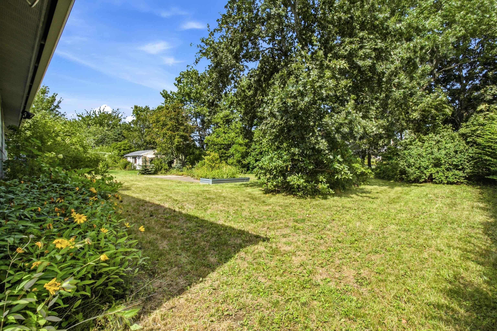
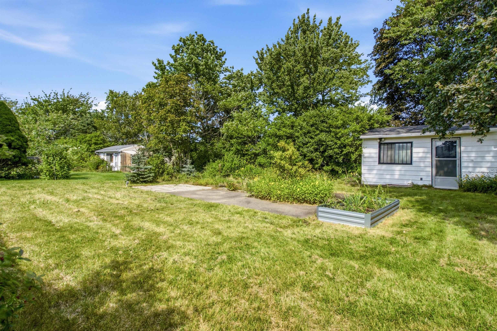
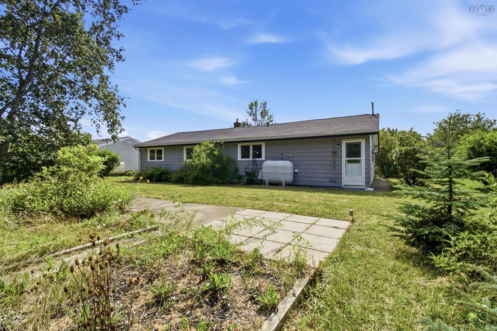
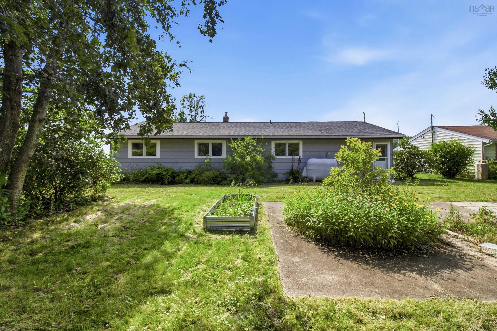
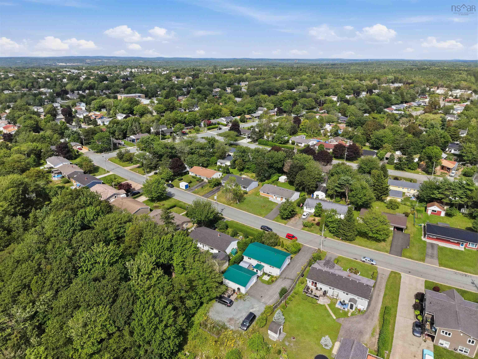
Located in Tam O’Shanter Ridge a quiet ”residential enclave featuring suburban cul-de-sacs and close connections to local green spaces” this 3 bedroom one level home is perfect for first-time buyers, families or retirees. There is a separate family room, kitchen open to the dining area and a formal livingroom with hardwood floors. The back yard, with shed, is large enough for a children’s play area, vegetable gardens family gatherings and a quiet corner to sit and enjoy the surroundings. Near East Dartmouth Community Centre, NS Community College, schools ,shopping transportation etc.
Property Details
| Property Style | Residential |
|---|---|
| Zoning | R-1 - RESIDENTIAL LOW DENSITY |
| Building Style | Bungalow |
| Structure Style | Detached |
| Structures | Shed |
| Utilities | Cable, Electricity, High Speed Internet, Telephone |
| Roof | Asphalt Shingle |
| Flooring | Hardwood, Laminate, Vinyl |
| Basement | Crawl Space |
| Driveway | Paved, Single |
| Foundation | Poured Concrete |
| Heating Type | Forced Air, Furnace |
| Fuel Type | Oil |
| Water Source | Municipal |
| Sewage | Municipal |
Measurements
| Main Living Area | 1,393 sq ft |
|---|---|
| Total Living Area | 1,393 sq ft |
| Lot Size 1 | 8,640 sq ft |
| Total Lot Size | 8,640 sq ft |
| Building Dimensions | 51’7” × 26’ × 4’ |
| Property Size | Under 0.5 Acres |
| Floor | Room | Dimensions |
|---|---|---|
| Main Floor | Living Room | 20’5” × 10’8” |
| Main Floor | Dining Room | 11’2” × 9’5” |
| Main Floor | Kitchen | 9’2” × 7’ × 3’ |
| Main Floor | Family Room | 10’ × 14’ |
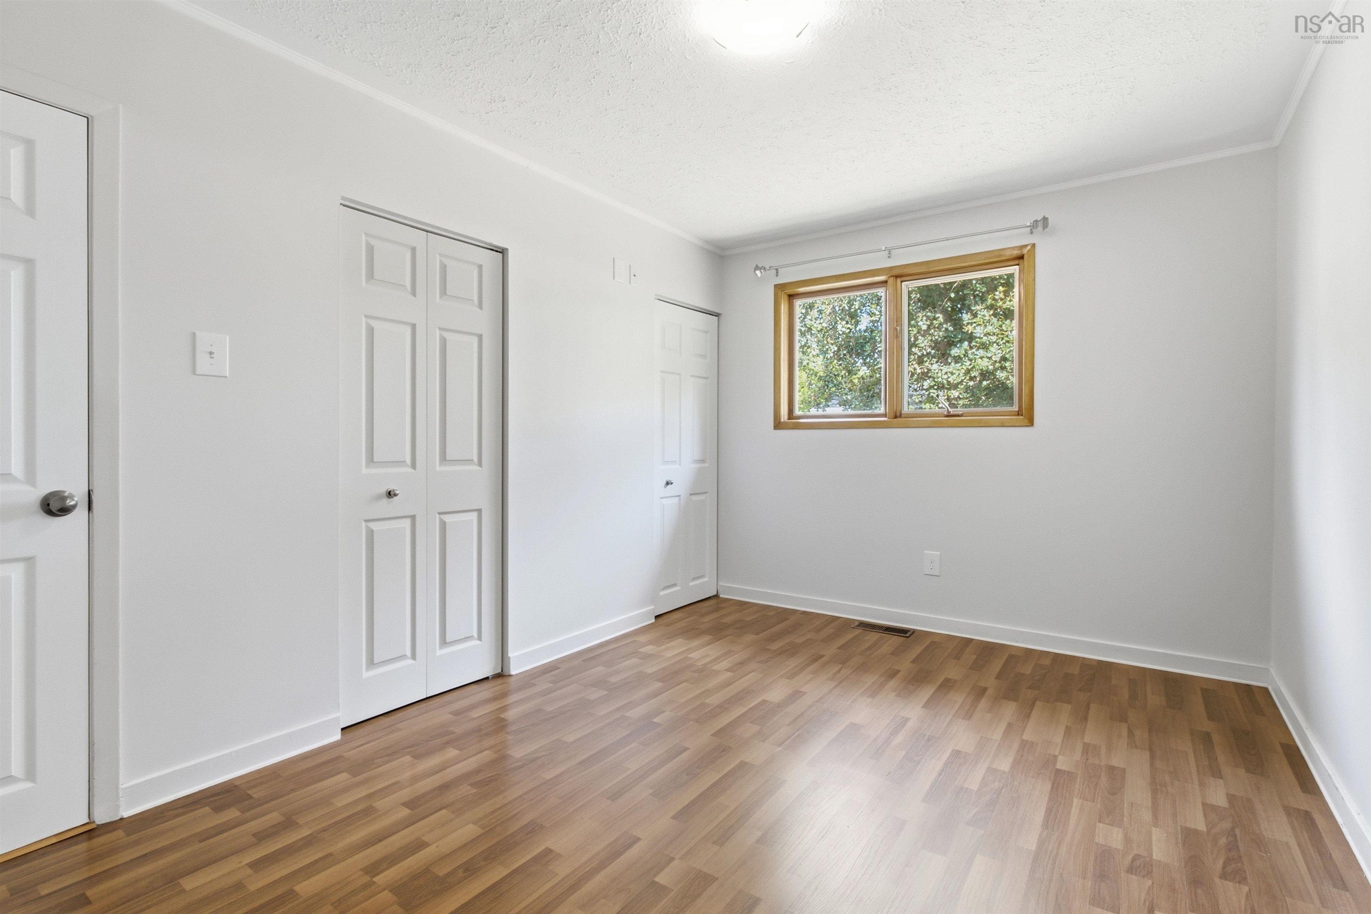
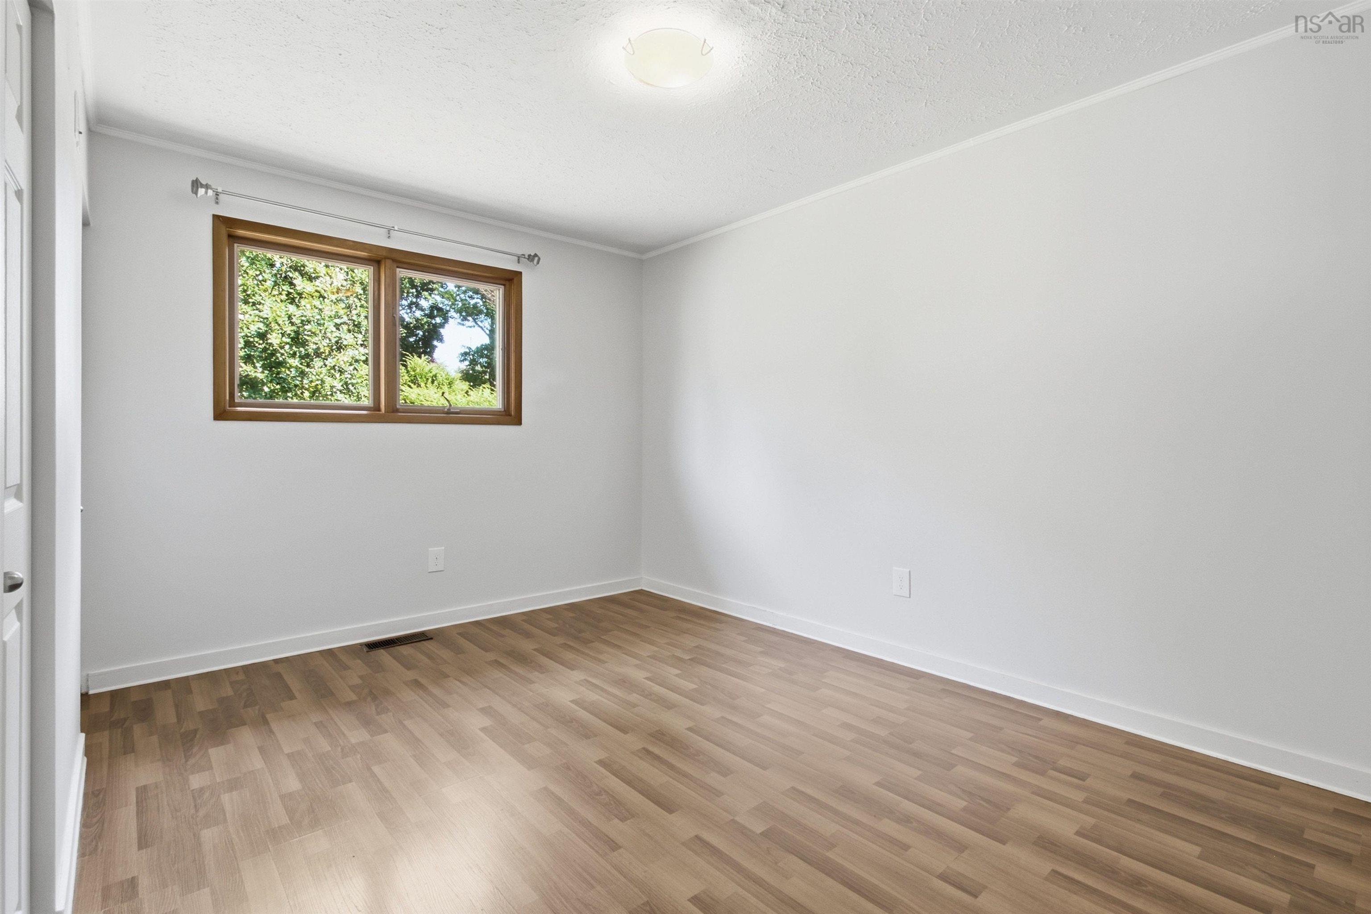
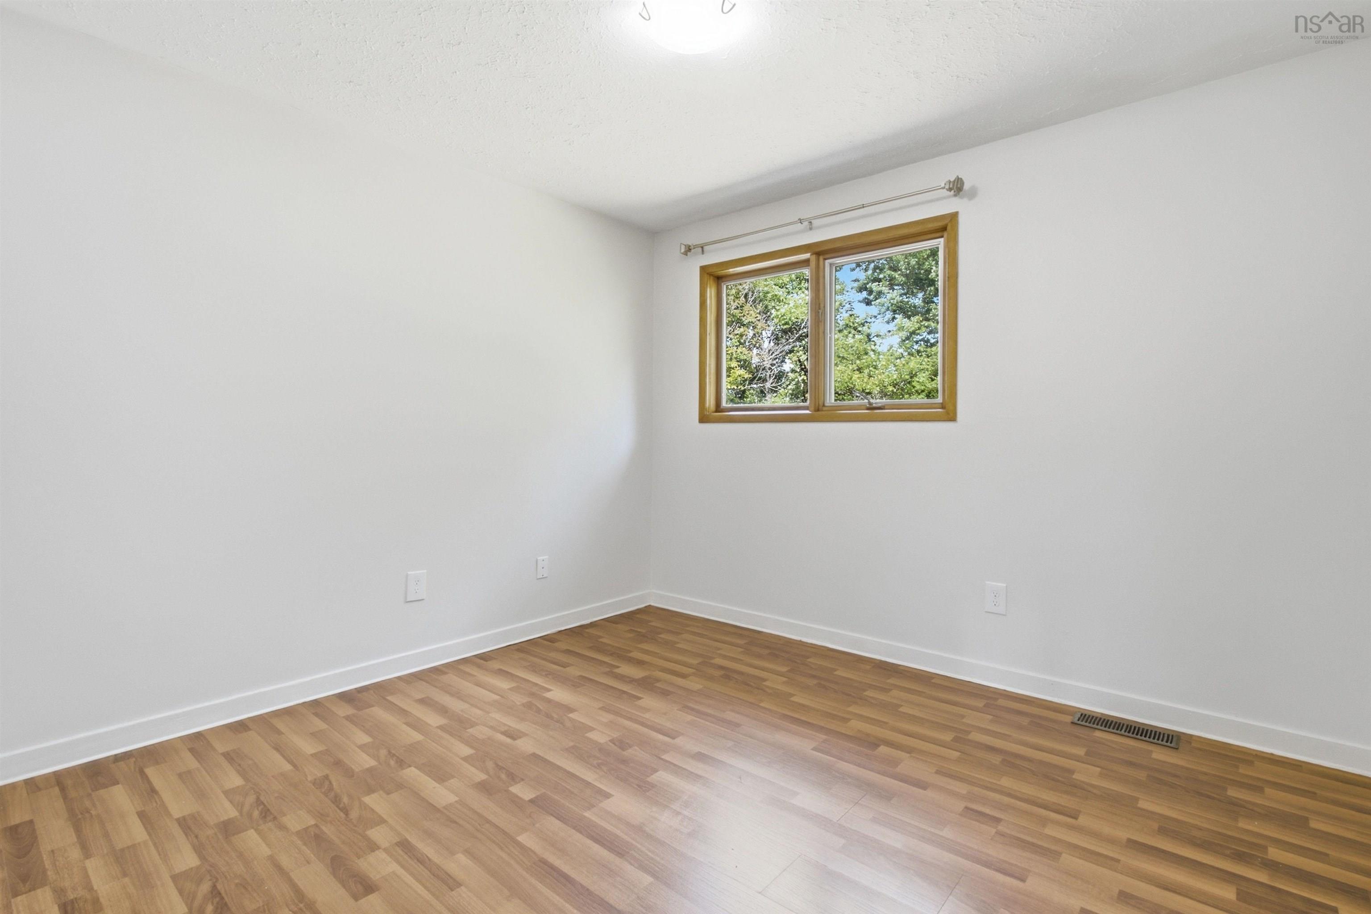
| Main Floor | Bedroom | 9’ × 13’ |
| Main Floor | Bedroom | 9’ × 10’ |
| Main Floor | Bedroom | 9’ × 10’ |
| Main Floor | Bath 1 | 6’ × 4’ |
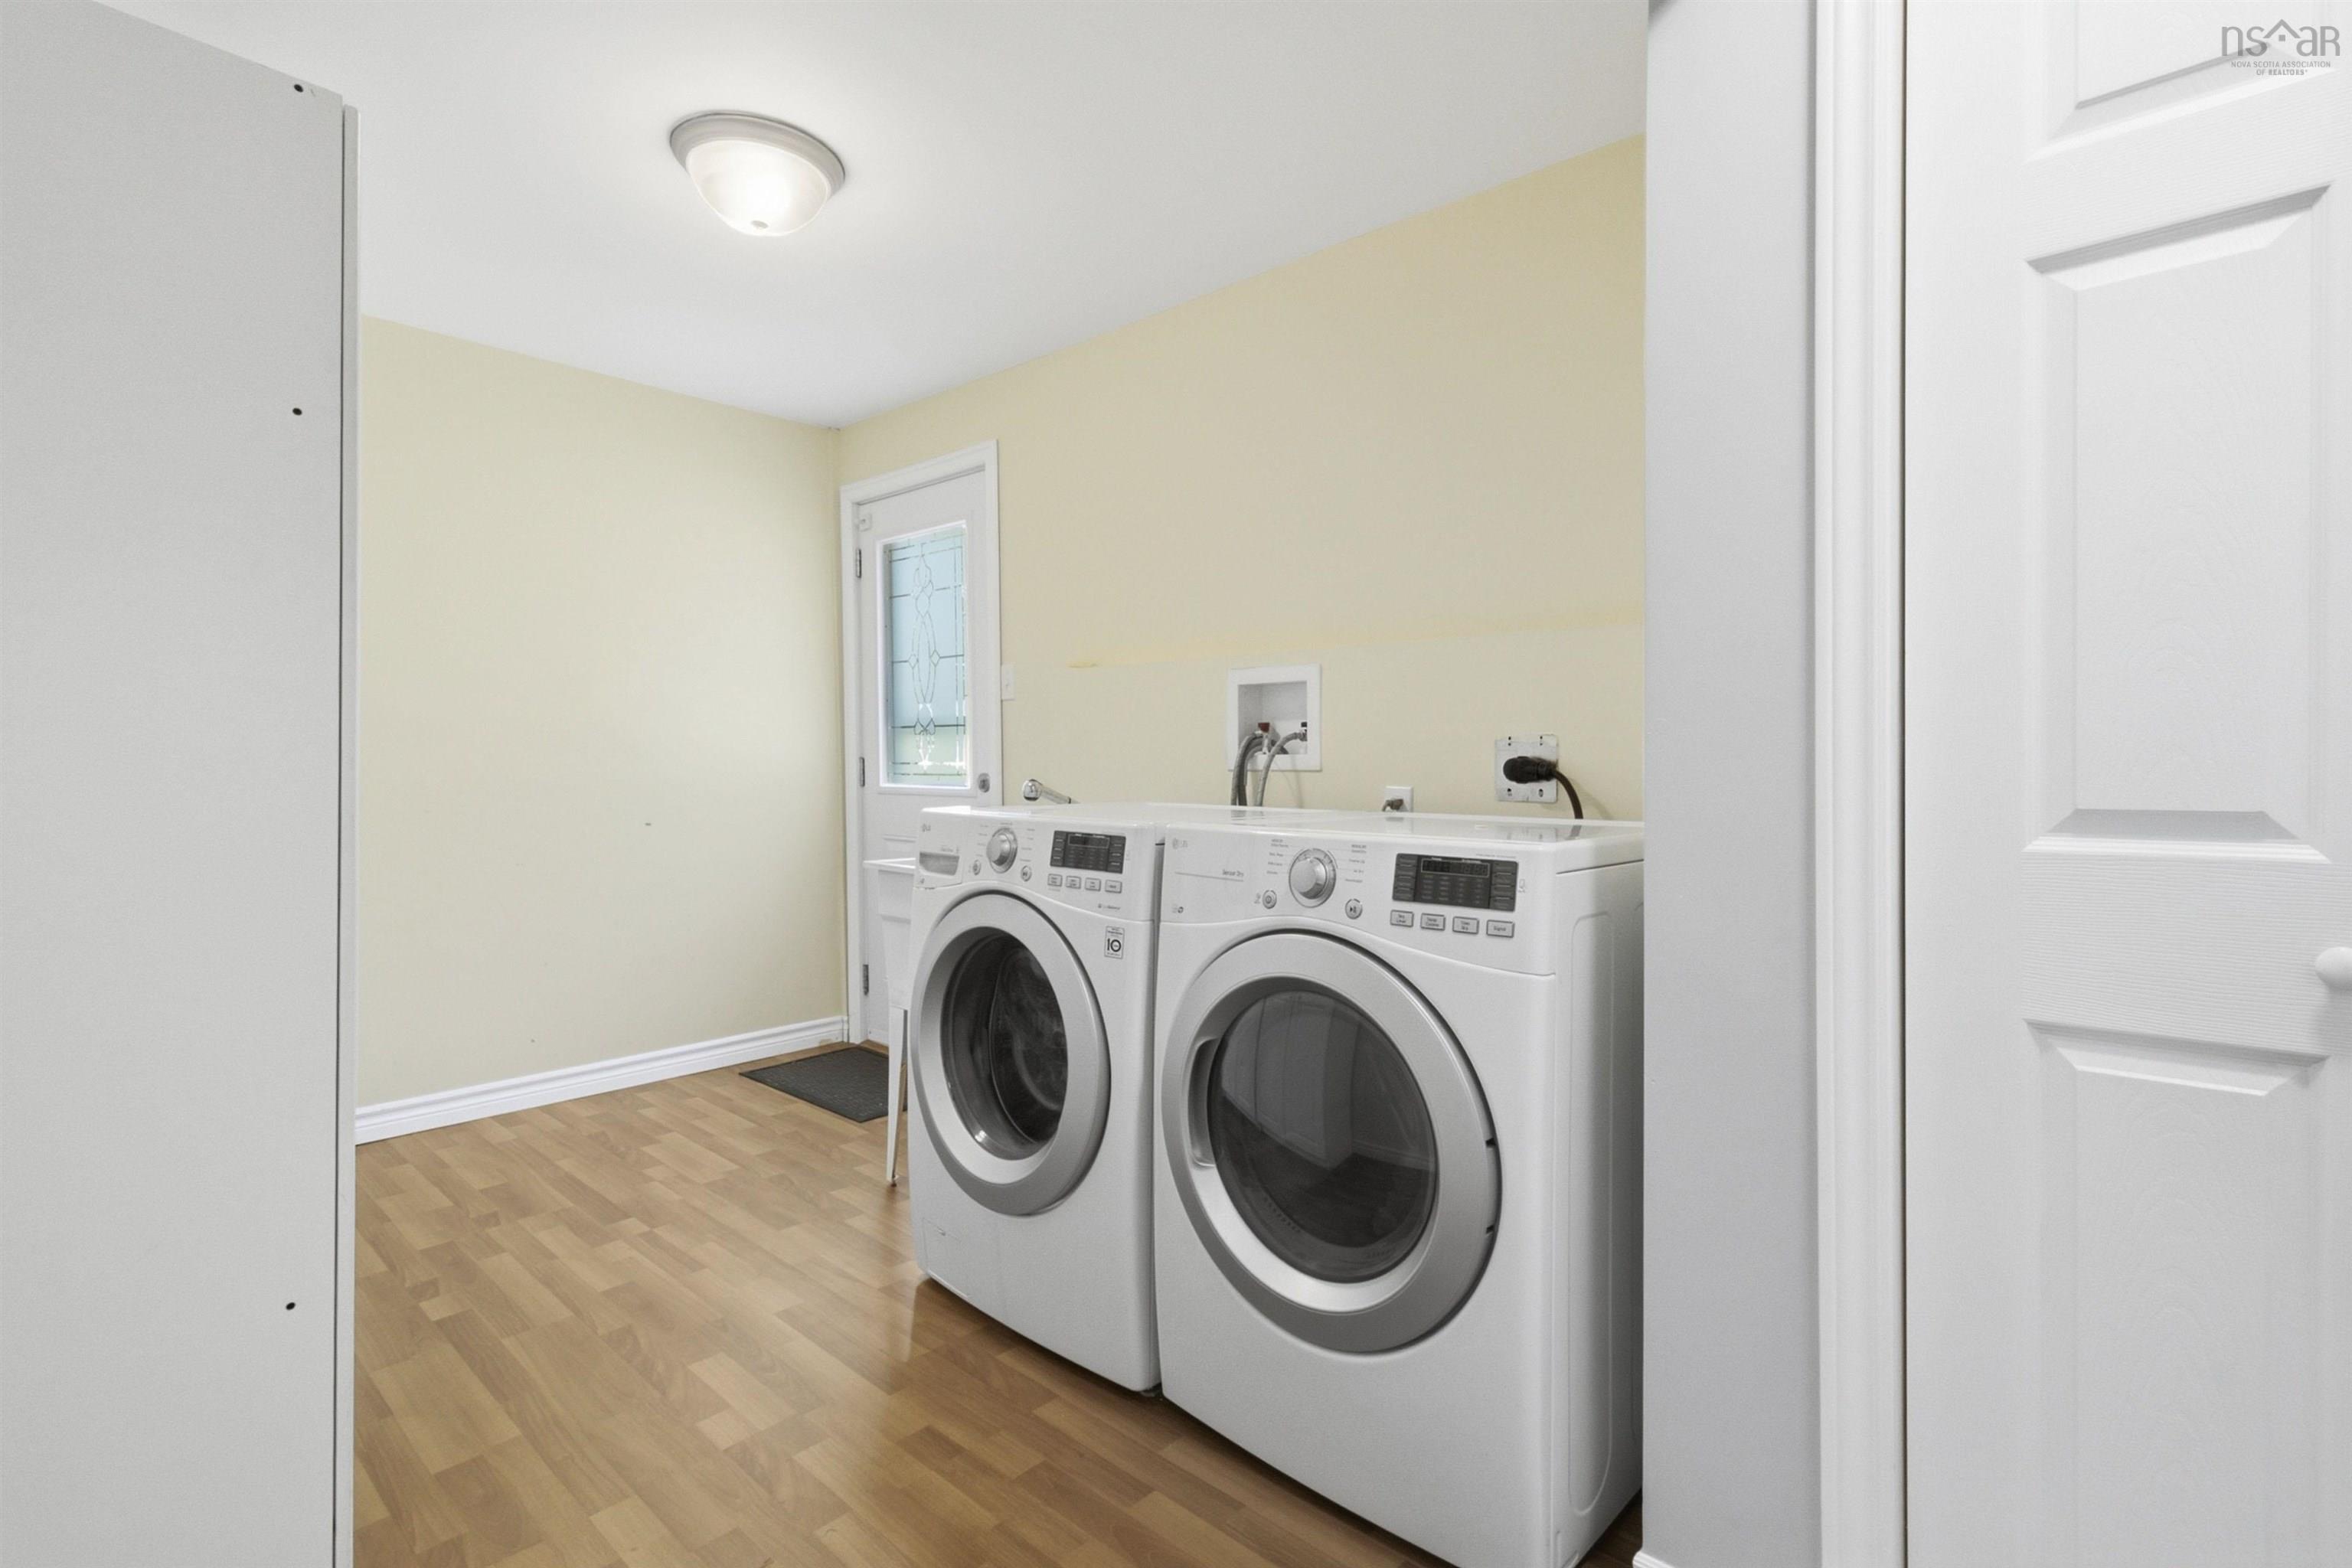
| Main Floor | Laundry | 10’ × 7’ |
Features
- Driveway
- Garage
Location Details
| County | Halifax |
|---|---|
| District | Woodlawn, Portland Estates, Nantucket |
| Schools |
|
Contact Agent

Michael Sears
C.Mgr.; P.Mgr.; C.I.M.; CD
michael.sears@ververealty.ca
Thank you for reaching out
Your message was delivered, and a confirmation email has been sent to the address provided. If you do not see it in your inbox, please check your junk or spam folder.
We’re sorry, but there was an issue submitting your request. Please try again shortly, or contact us directly if the problem persists.