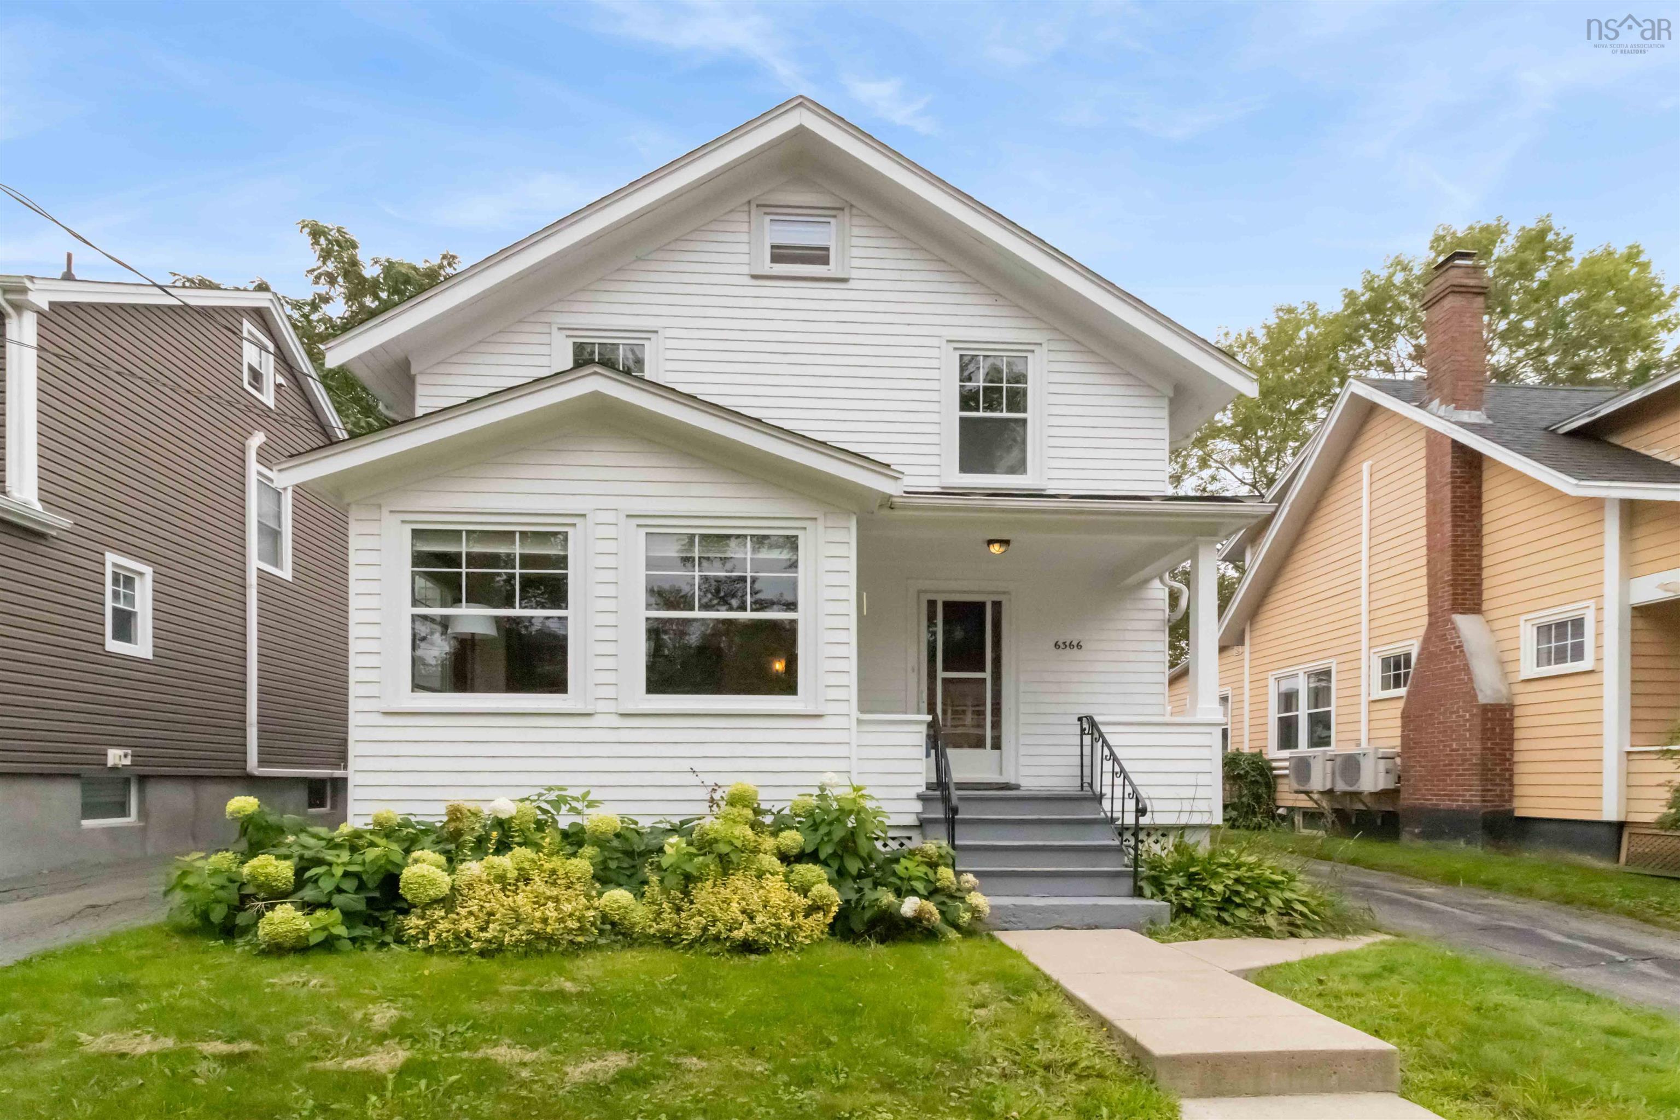
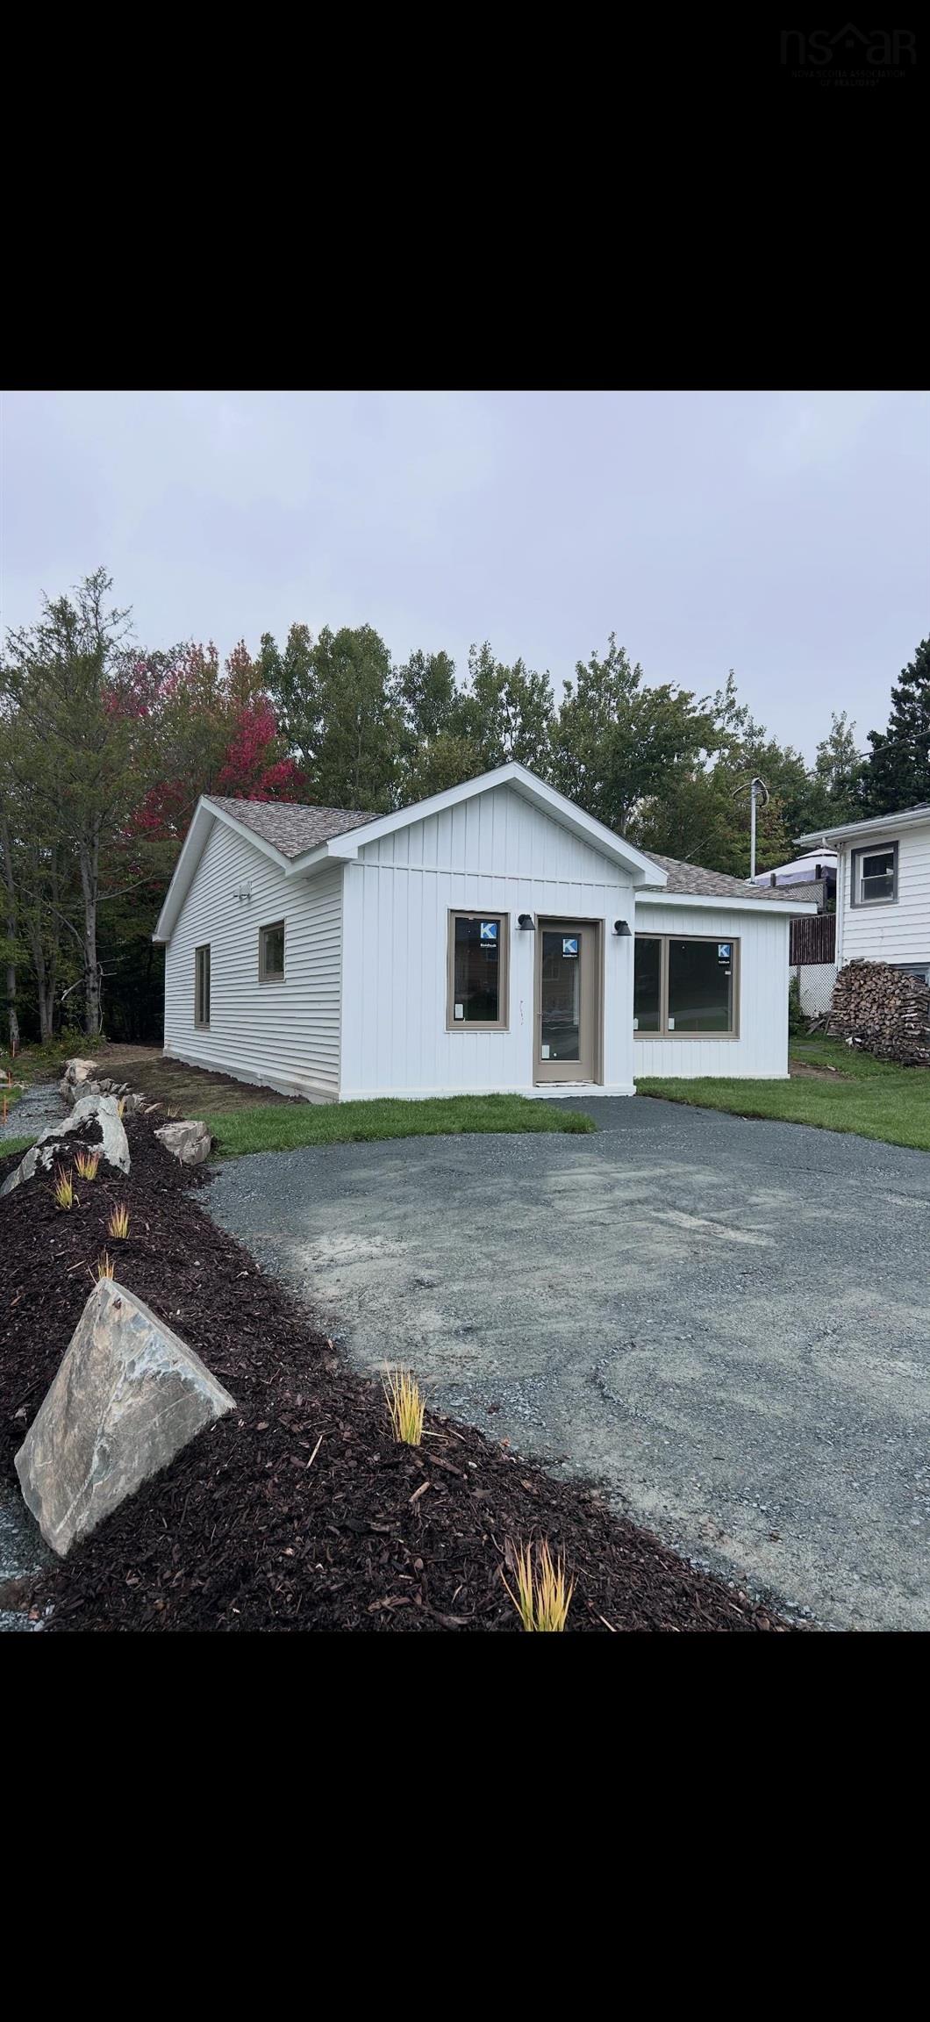
33 Waynewood Drive
Summary
|
Beds
3
|
Baths
2
|
Single Family
1,092 sq ft
|
Storeys
1
|
Welcome to one of Dartmouth’s best-kept secrets, a brand-new home perfectly positioned in an established, family-friendly neighbourhood. Situated on a quiet dead-end street with minimal traffic, this is the newest home in the area and the last lot to be developed, offering all the benefits of modern construction while surrounded by the charm and maturity of a well-established community. Location is everything, and this home delivers. You'll be just a 7-minute drive to Dartmouth General Hospital, only 5 minutes from the Woodside Ferry Terminal (or an easy 25-minute walk), and approximately 11 minutes to the Macdonald Bridge for convenient access to Halifax. Baker Drive's shops, restaurants, services, and Sobeys grocery store are practically at your doorstep, connected by a nearby walking path that makes running errands or grabbing a coffee effortless. Families will appreciate the large playground and basketball court just down the street, while nature lovers will enjoy the peaceful setting and quiet surroundings that are rarely found this close to the city. Step inside and discover a home that feels much larger than it appears from the street. The thoughtfully designed layout offers 3 spacious bedrooms and 2 full bathrooms, including a stunning primary suite featuring a walk-in closet, private ensuite, and upgraded patio doors providing direct access to the backyard.
Property Details
| Property Style | Residential |
|---|---|
| Zoning | R-2 |
| Building Style | Bungalow |
| Structure Style | Detached |
| Utilities | Cable, Electricity, High Speed Internet |
| Roof | Asphalt Shingle |
| Flooring | Other |
| Driveway | Gravel |
| Foundation | Slab, Insulated Concrete |
| Exterior | Vinyl |
| Heating Type | Baseboard |
| Fuel Type | Electric |
| Water Source | Municipal |
| Sewage | Municipal |
| Land Features | Cleared, Landscaped |
Measurements
| Main Living Area | 1,092 sq ft |
|---|---|
| Total Living Area | 1,092 sq ft |
| Lot Size 1 | 5,431 sq ft |
| Building Dimensions | 25’5” × 43’ |
| Property Size | Under 0.5 Acres |
| Floor | Room | Dimensions |
|---|---|---|
| Main Floor | Living Room | 12’7” × 12’7” |
| Main Floor | Eat In Kitchen | 16’ × 12’7” |
| Main Floor | Primary Bedroom | 12’ × 9’ |
| Main Floor | Bedroom | 10’ × 11’7” |
| Main Floor | Bedroom | 10’ × 9’ |
| Main Floor | Bath 1 | 5’10” × 11’7” |
| Main Floor | Laundry | 5’1” × 5’ |
| Main Floor | Storage | 5’1” × 4’5” |
| Main Floor | Ensuite Bath 1 | 5’2” × 8’10” |
Features
- Driveway
- Landscaped
Location Details
| County | Halifax |
|---|---|
| District | Dartmouth Woodside, Eastern Passage, Cow Bay |
| Community Features | Place Of Worship |
Contact Agent

Michael Sears
C.Mgr.; P.Mgr.; C.I.M.; CD
michael.sears@ververealty.ca
Thank you for reaching out
Your message was delivered, and a confirmation email has been sent to the address provided. If you do not see it in your inbox, please check your junk or spam folder.
We’re sorry, but there was an issue submitting your request. Please try again shortly, or contact us directly if the problem persists.