
330 Charles Road
Summary
|
Beds
3
|
Baths
2
|
Single Family
1,548 sq ft
|
Storeys
2
|
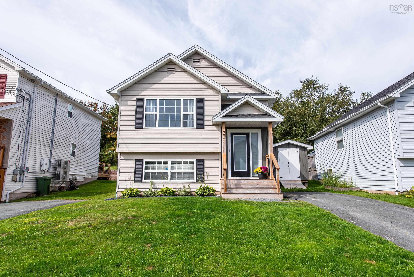
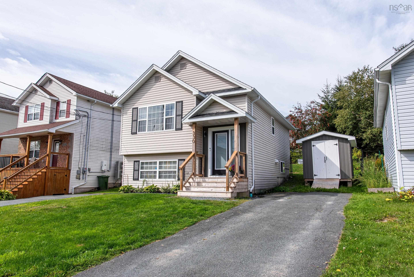
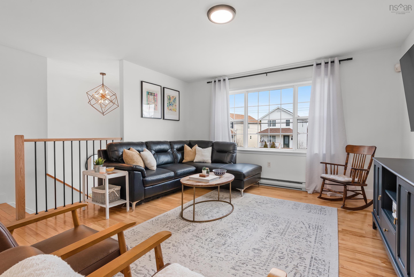
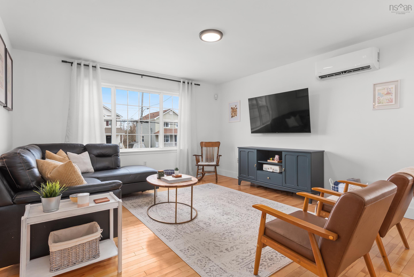
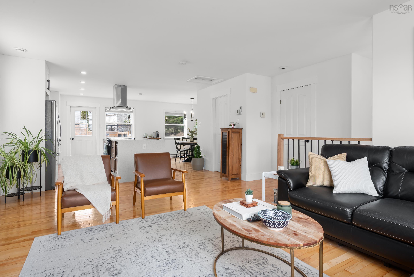
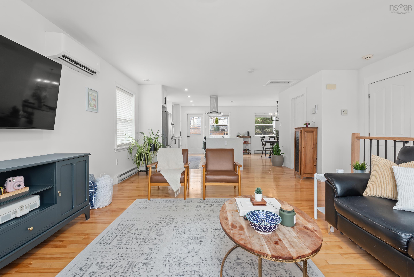
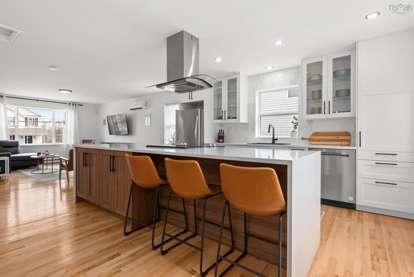
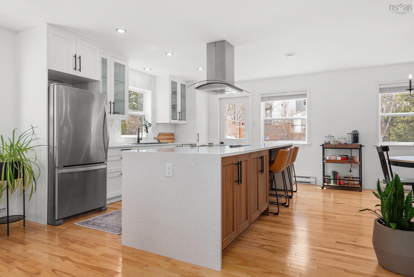
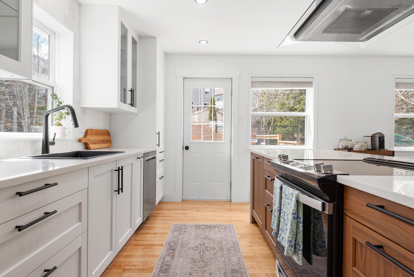
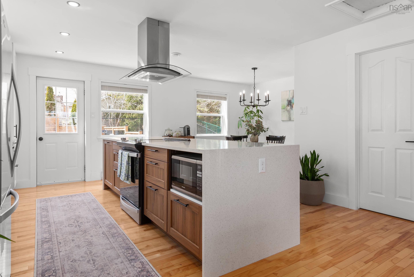
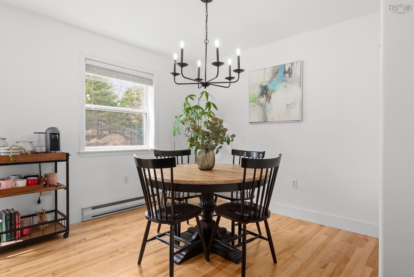
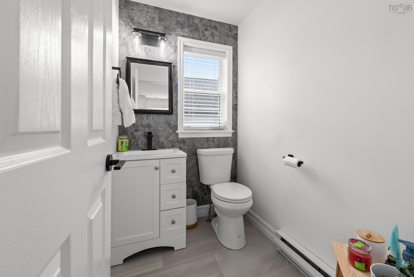
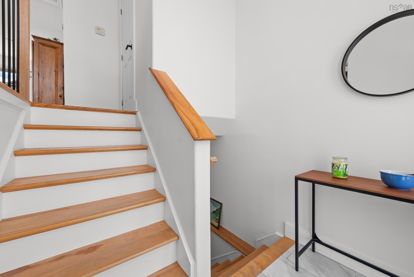
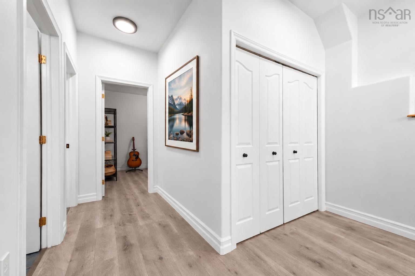
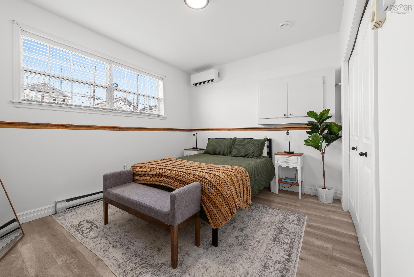
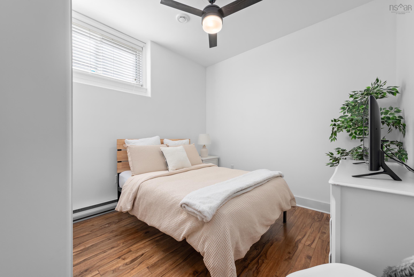
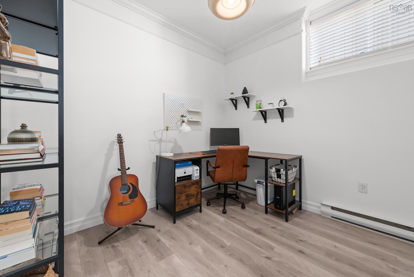
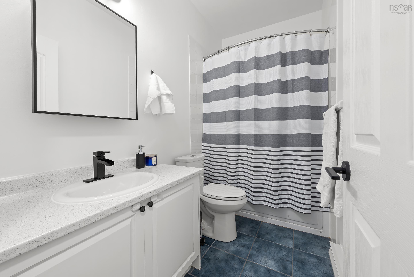
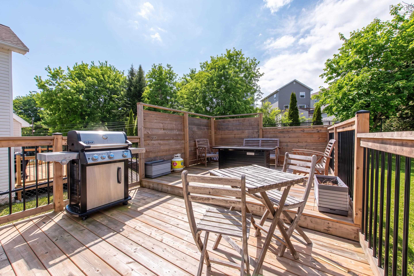
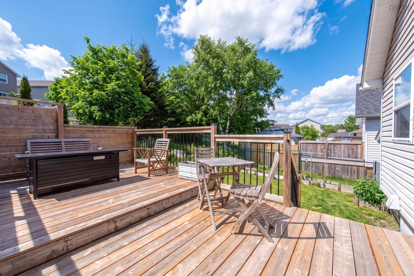
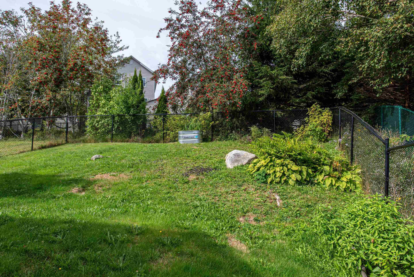
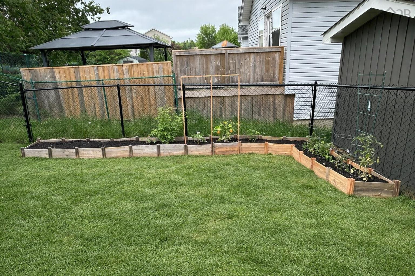
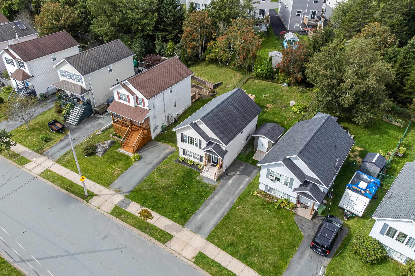
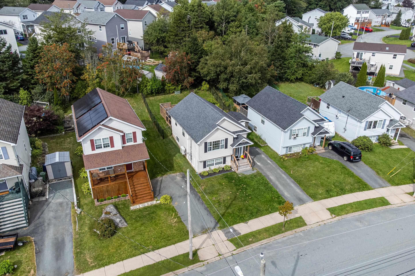
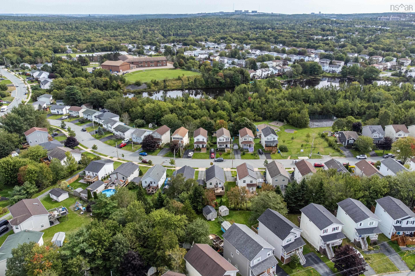
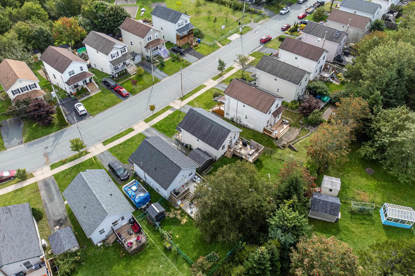
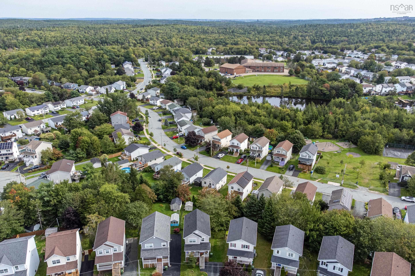
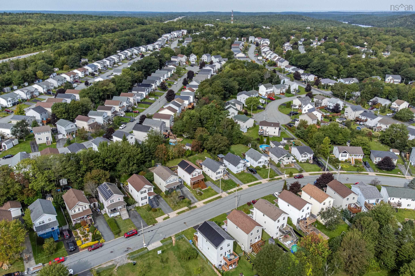
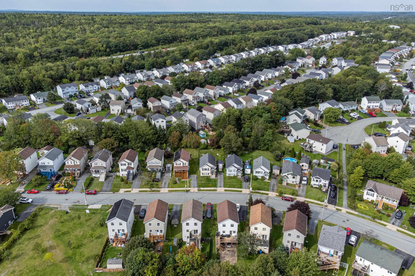
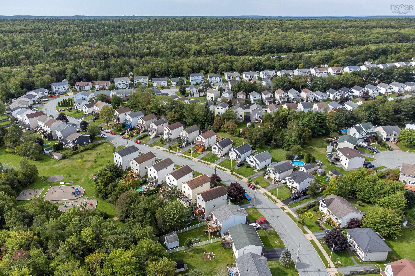
Some homes just make everyday life easier. This is one of them. Set in family-friendly Glengarry Estates in Timberlea, this beautifully updated home is within walking distance of BLT Elementary, a park, and Rails to Trails, keeping school, play, and time outdoors close to home. Inside, 330 Charles Road is bright and welcoming, with warm hardwood floors and all-new lighting in the spacious living room. The showstopper is the fully renovated kitchen, featuring new cabinetry, matching appliances, updated countertops, and a large eat-in area for family meals or entertaining. A convenient two-piece powder room completes the main level. Step outside to a large back deck overlooking the fully fenced backyard, with garden space and a newly built shed. Downstairs, you’ll find three bedrooms with impressive 9-foot ceilings, including a generous primary with a large double closet, along with a full four-piece bathroom and dedicated laundry area. Outside, a new front deck and front door add to the home’s curb appeal. The location makes it easy to enjoy everything Timberlea has to offer, with lakes, walking paths, and plenty of outdoor recreation nearby. The home is also on a transit route, with Bayers Lake and Brunello Golf Course just a short drive away and downtown Halifax less than 20 minutes from home. Updated, comfortable, and ready to enjoy, this is a great fit for first-time buyers, growing families, or anyone looking for more space in a connected, welcoming community.
Property Details
| Property Style | Residential |
|---|---|
| Zoning | CDD |
| Building Style | Split Entry |
| Structure Style | Detached |
| Structures | Deck, Shed |
| Utilities | Cable, Electricity, High Speed Internet, Telephone |
| Roof | Asphalt Shingle |
| Flooring | Hardwood, Tile, Vinyl |
| Basement | Fully Developed |
| Driveway | Paved |
| Foundation | Poured Concrete |
| Exterior | Vinyl |
| Heating Type | Baseboard, Heat Pump -Ductless, Ductless Cooling |
| Fuel Type | Electric |
| Water Source | Municipal |
| Sewage | Municipal |
| Building Age | 29 Years |
| Year Built | 1997 |
| Land Features | Fenced |
Measurements
| Main Living Area | 734 sq ft |
|---|---|
| Total Living Area | 1,548 sq ft |
| Lot Size 1 | 4,412 sq ft |
| Total Lot Size | 4,412 sq ft |
| Building Dimensions | 22’ × 32’ |
| Lot Size Source | Land Reg |
| Property Size | Under 0.5 Acres |
| Floor | Room | Dimensions |
|---|---|---|
| Main Floor | Kitchen | 10’7” × 14’7” |
| Main Floor | Dining Room | 10’4” × 10’4” |
| Main Floor | Living Room | 14’8” × 19’ |
| Main Floor | Bath 1 | 6’ × 4’ |
| Lower Level | Primary Bedroom | 13’7” × 11’ |
| Lower Level | Bedroom | 10’ × 11’7” |
| Lower Level | Bedroom | 9’7” × 9’6” |
| Lower Level | Bath 2 | 10’ × 6’ |
Features
- Deck
- Driveway
- Garage
| Appliances Included | Oven - Electric, Dishwasher, Dryer, Washer, Refrigerator |
|---|
Location Details
| County | Halifax |
|---|---|
| District | Timberlea, Prospect, St. Margarets Bay |
| Schools |
|
Contact Agent

Michael Sears
C.Mgr.; P.Mgr.; C.I.M.; CD
michael.sears@ververealty.ca
Thank you for reaching out
Your message was delivered, and a confirmation email has been sent to the address provided. If you do not see it in your inbox, please check your junk or spam folder.
We’re sorry, but there was an issue submitting your request. Please try again shortly, or contact us directly if the problem persists.
Open Houses
-
Wednesday, October 7, 2026
5:00 PM – 7:00 PM