
3346 Ashton Lane
Summary
|
Beds
3
|
Baths
2
|
Condominium
1,419 sq ft
|
Storeys
3
|
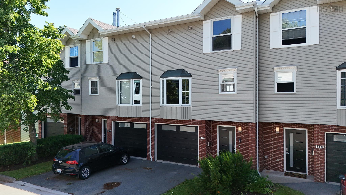
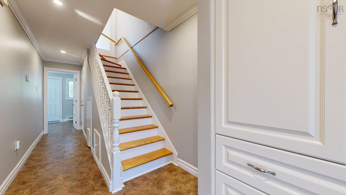
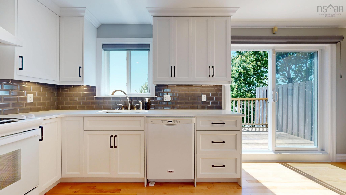
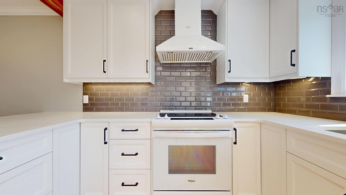
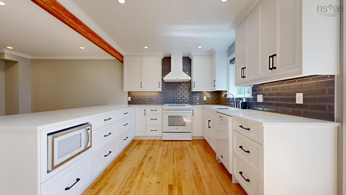
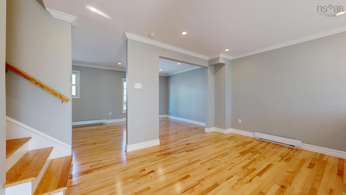
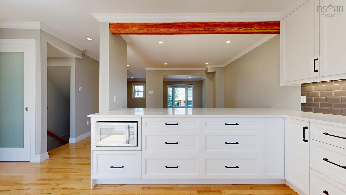
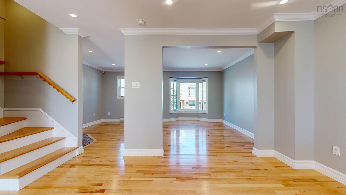
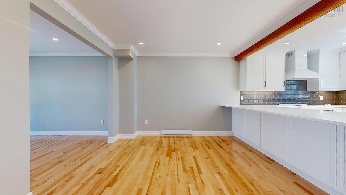
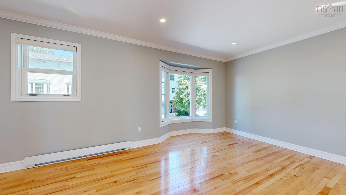
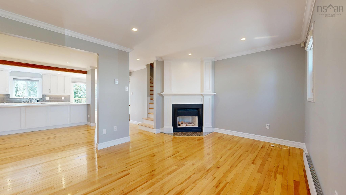
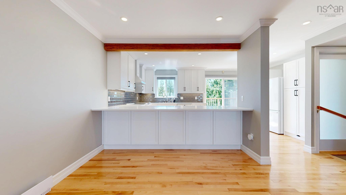
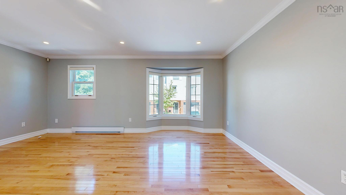
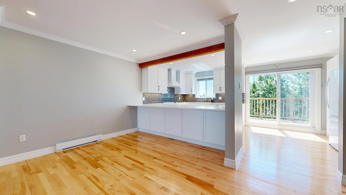
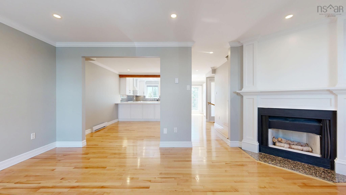
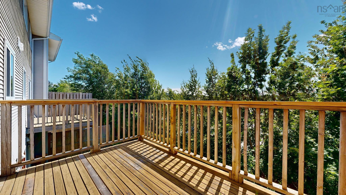
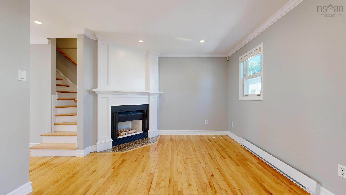
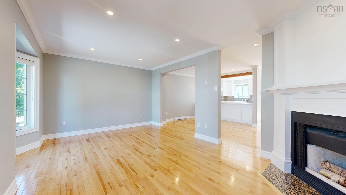
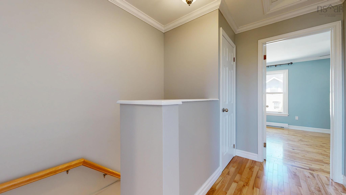
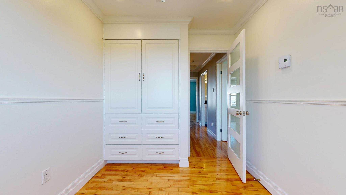
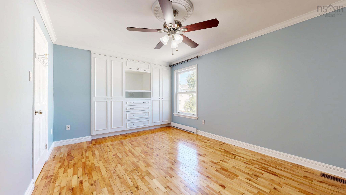
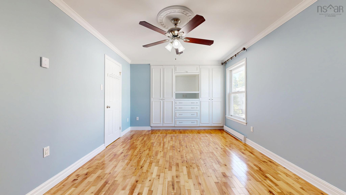
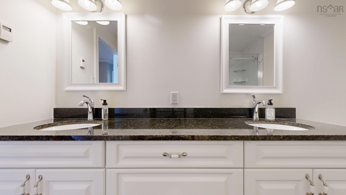
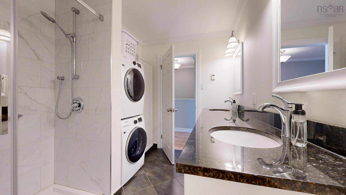
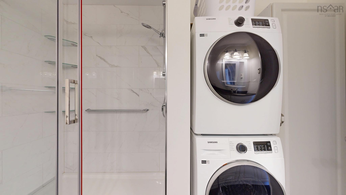
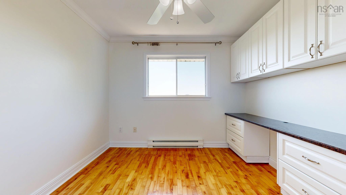
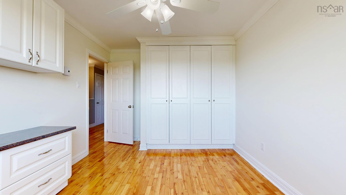
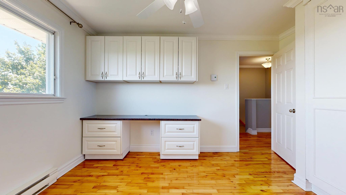
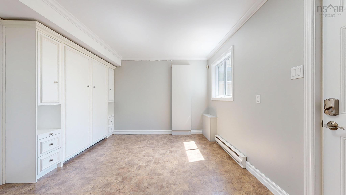
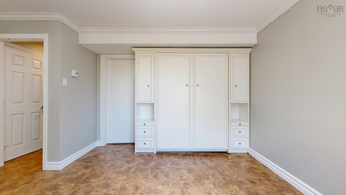
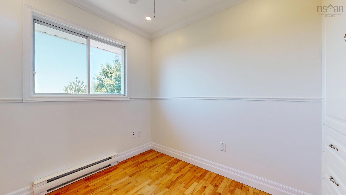
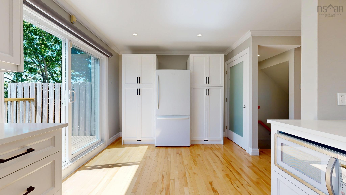
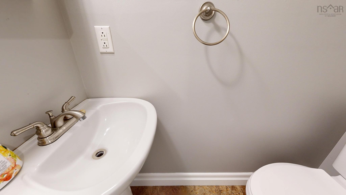
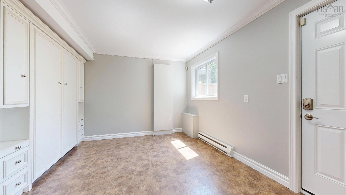
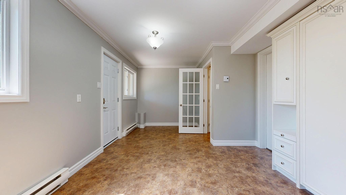
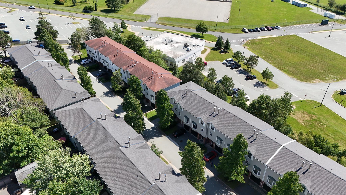
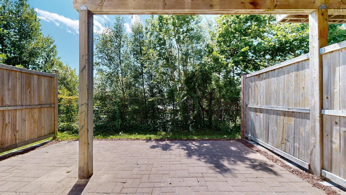
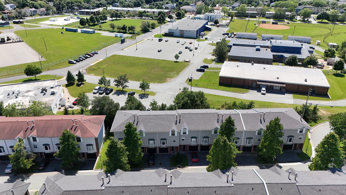
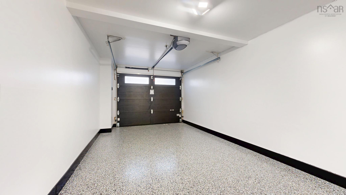
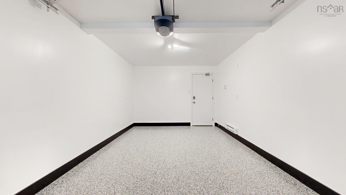
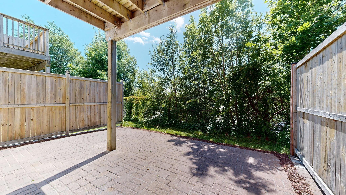
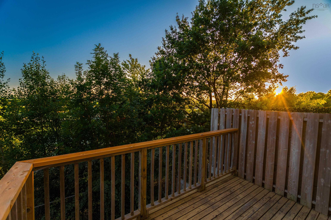
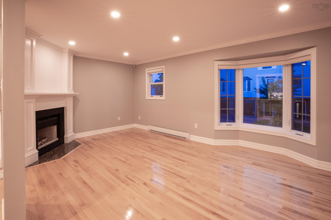
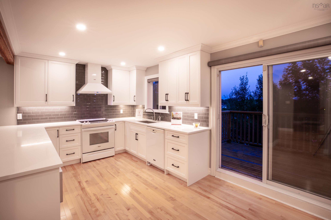
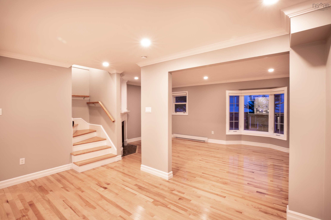
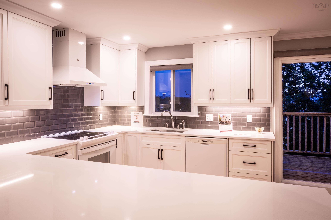
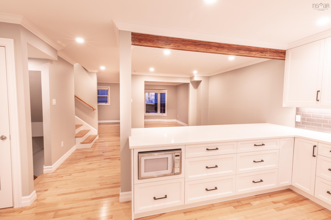
Welcome to this beautifully maintained 3/4 bedroom, 1.5-bathroom townhouse tucked away in a quiet, well-established condominium complex on the Halifax Peninsula. Offering 1,419 sq. ft. of living space, this home combines comfort, functionality and plenty of storage. The standout designer kitchen provides a stylish and practical heart of the home, while numerous built-ins and storage solutions make it easy to keep everything organized. The home features a one-car garage with a newly epoxied floor, plus convenient driveway parking. Enjoy maintenance-free outdoor living with both a patio and deck. Beautiful western exposure fills the home with natural light and offers views of beautiful sunsets. The condominium community is especially appealing, with most units owner-occupied, creating a quiet and welcoming atmosphere. Visitor parking is available, along with additional long-term parking for a fee. Doors, windows, roof and all outdoor maintenance are covered by the condo fees. Freshly painted and move-in ready, this home is ideally located less than a 5-minute drive from grocery stores, pharmacies, schools and restaurants, making everyday life exceptionally convenient. The location is also a 2-minute walk to transit and has a walkability score of 8.2. A rare opportunity to own a spacious, stylish and exceptionally well-located home on the Halifax Peninsula.
Property Details
| Property Style | Residential |
|---|---|
| Zoning | ER-3 |
| Building Style | 2 Storey,3 Level |
| Structure Style | Condo Townhouse |
| Structures | Deck, Patio |
| Utilities | Cable, Electricity, High Speed Internet, Telephone |
| Roof | Asphalt Shingle |
| Flooring | Ceramic, Engineered Hardwood |
| Garage Type | Attached, Single, Built-In, Heated, Wired |
| Driveway | Parking Spaces(s), Paved, Single, Level |
| Foundation | Poured Concrete |
| Exterior | Vinyl |
| Heating Type | Baseboard |
| Fuel Type | Electric |
| Water Source | Municipal |
| Sewage | Municipal |
| Building Age | 36 Years |
| Year Built | 1990 |
| Land Features | Landscaped, Level, Partially Fenced, Year Round Road |
Measurements
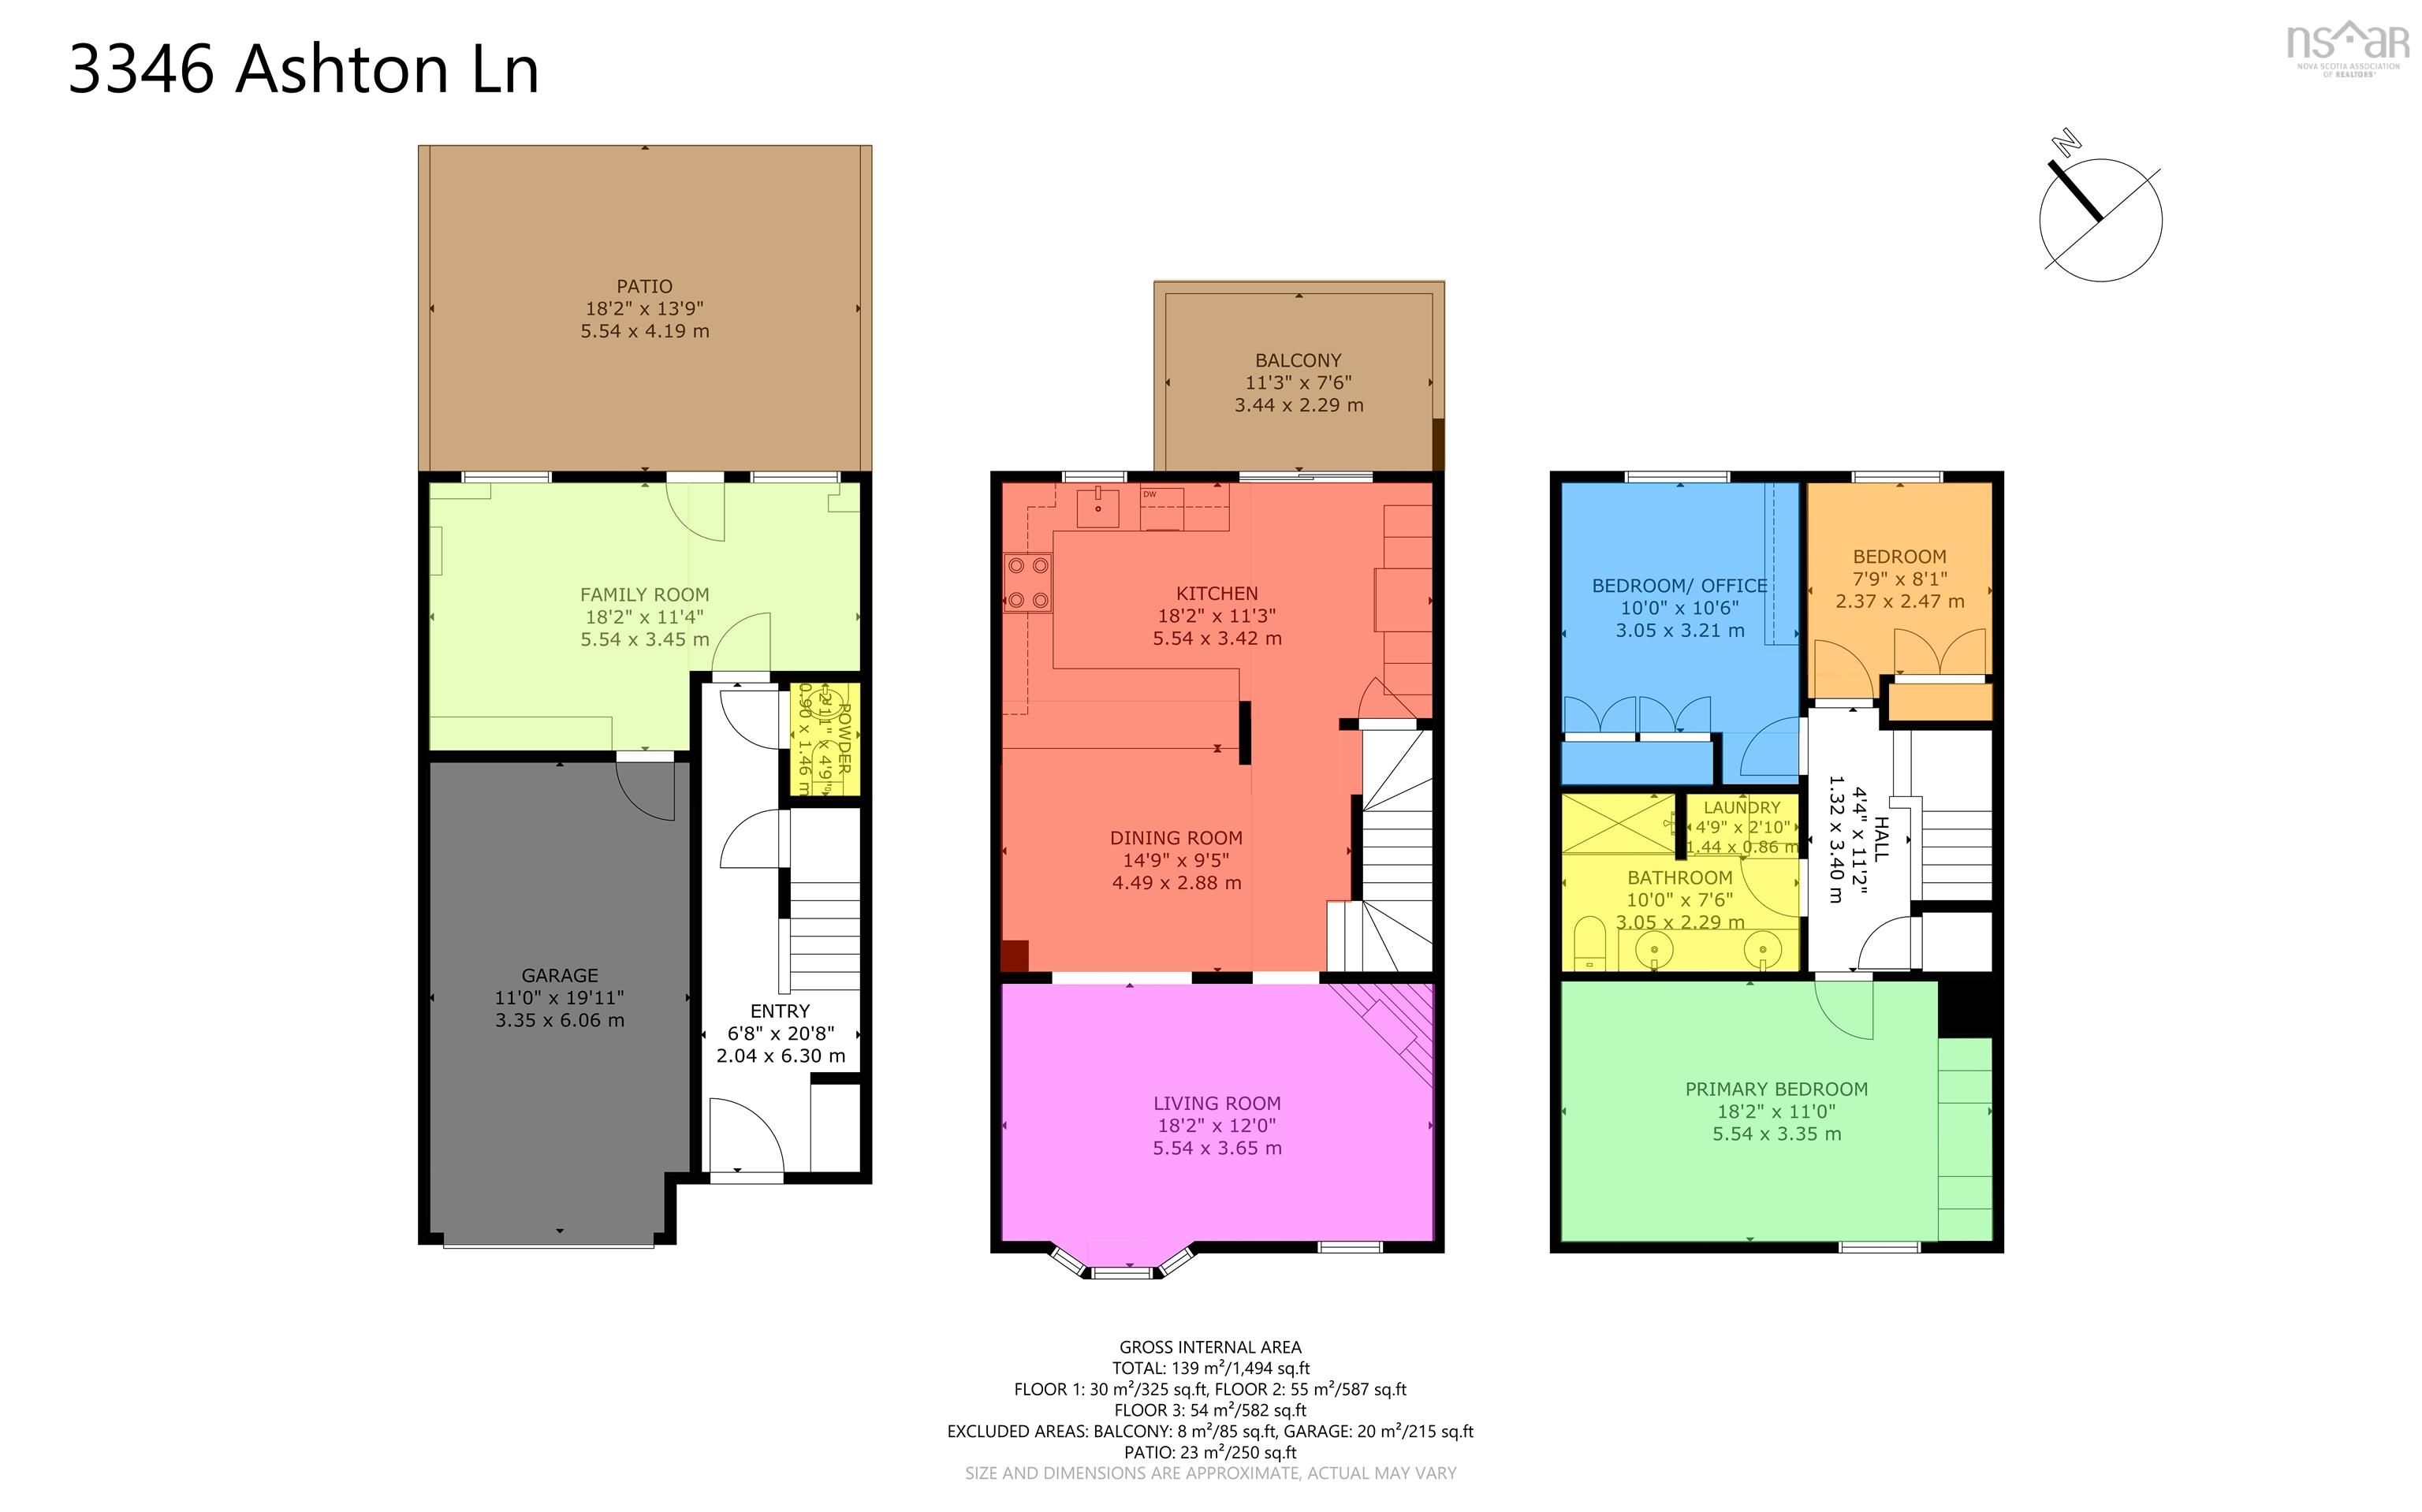
| Main Living Area | 1,169 sq ft |
|---|---|
| Total Living Area | 1,419 sq ft |
| Building Dimensions | 19’ × 33’ |
| Floor | Room | Dimensions |
|---|---|---|
| Main Floor | Bath 2 | 10’ × 7’7” |
| Main Floor | Family Room | 18’2” × 11’5” |
| Main Floor | Bath 1 | 3’1” × 4’11” |
| 2nd Level | Living Room | 18’2” × 12’ |
| 2nd Level | Dining Room | 14’11” × 9’6” |
| 2nd Level | Eat In Kitchen | 18’2” × 11’4” |
| 3rd Level | Bedroom | 10’ × 10’6” |
| 3rd Level | Primary Bedroom | 18’2” × 11’ |
| 3rd Level | Bedroom | 8’1” × 7’11” |
Features
- Deck
- Driveway
- Fireplace
- Garage
- Landscaped
- Patio
- Pets Allowed
- Storage
| Condo Fee | $460.56 /month |
|---|---|
| Appliances Included | Oven - Electric, Range - Electric, Dishwasher, Dryer - Electric, Washer, Refrigerator |
| Other Features | Fireplace(s), Wood Fireplace |
Location Details
| County | Halifax |
|---|---|
| District | Halifax West |
| Community Features | Golf Course, Park, Playground, Public Transit, School Bus Service, Shopping, Marina, Place Of Worship |
| Schools |
|
Contact Agent

Michael Sears
C.Mgr.; P.Mgr.; C.I.M.; CD
michael.sears@ververealty.ca
Thank you for reaching out
Your message was delivered, and a confirmation email has been sent to the address provided. If you do not see it in your inbox, please check your junk or spam folder.
We’re sorry, but there was an issue submitting your request. Please try again shortly, or contact us directly if the problem persists.