
3350 Old Guysborough Road
Summary
|
Beds
4
|
Baths
2
|
Single Family
1,904 sq ft
|
Storeys
2
|
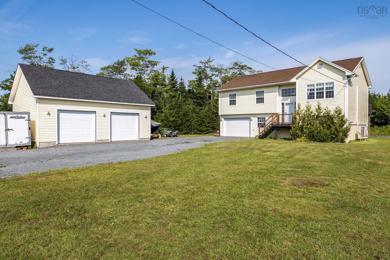
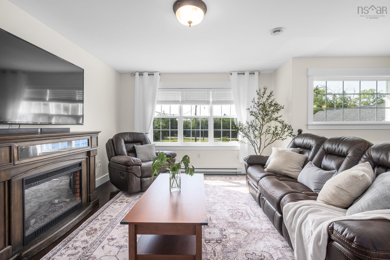
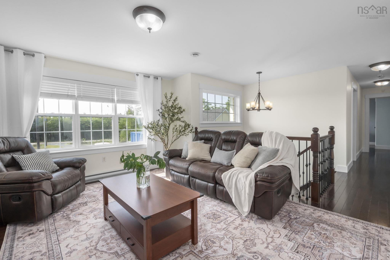
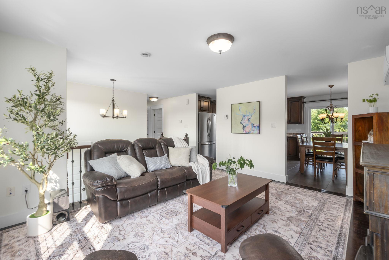
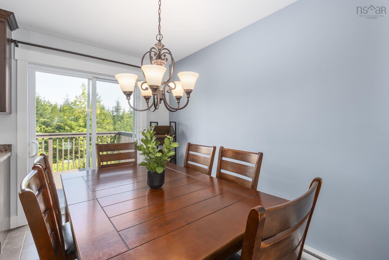
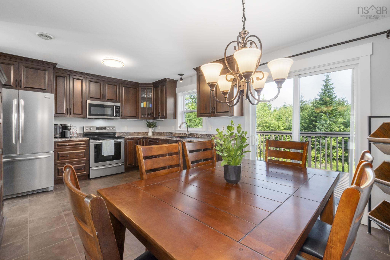
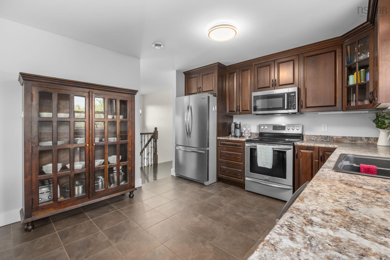
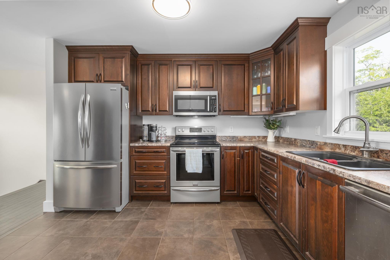
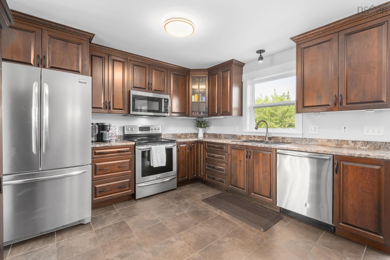
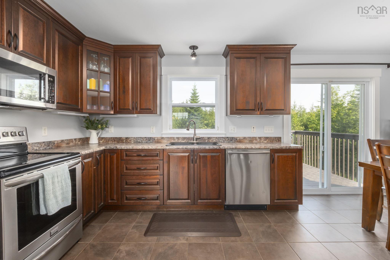
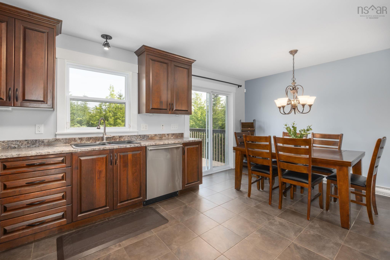
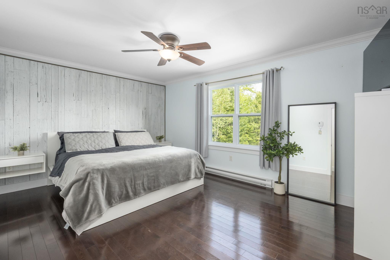
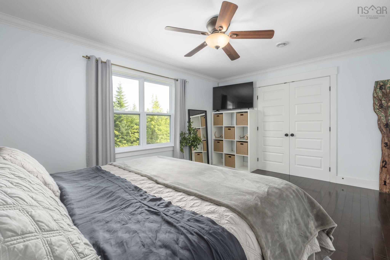
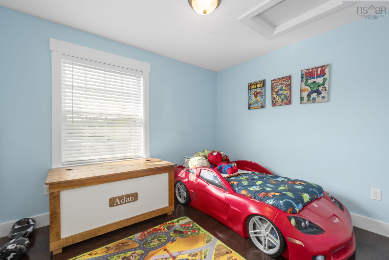
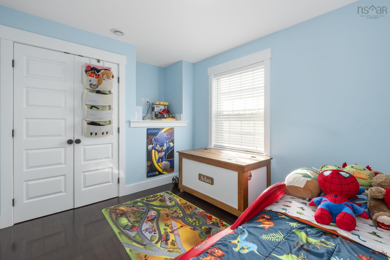
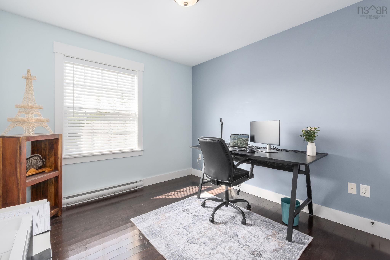
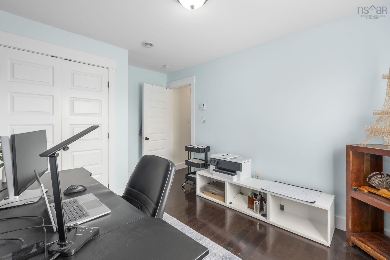
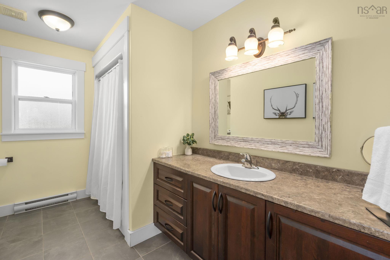
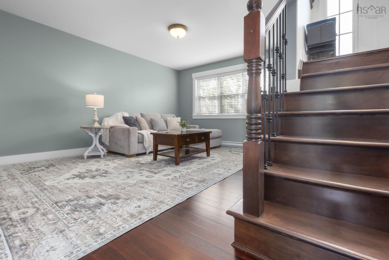
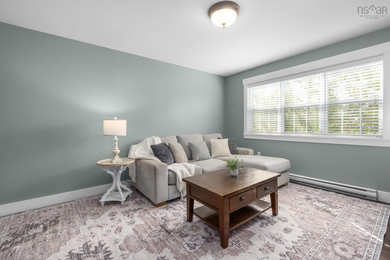
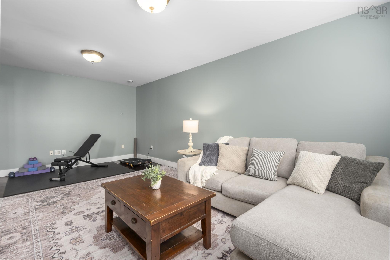
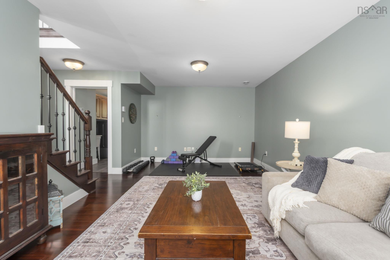
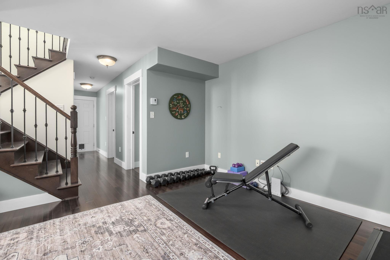
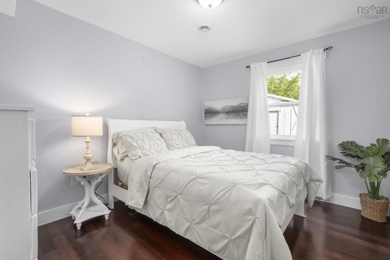
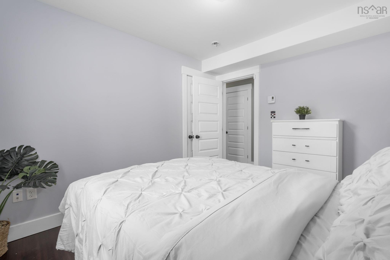
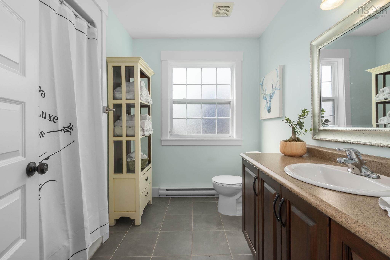
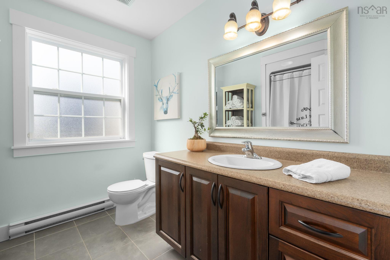
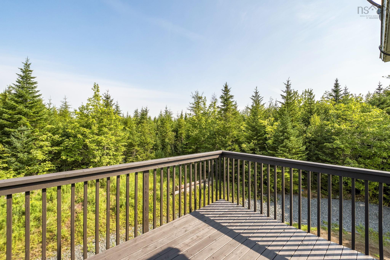
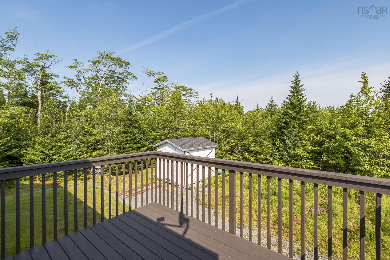
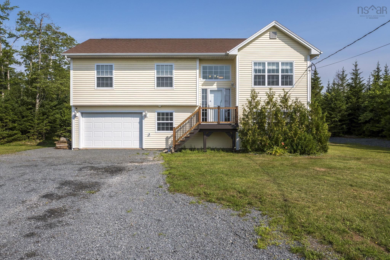
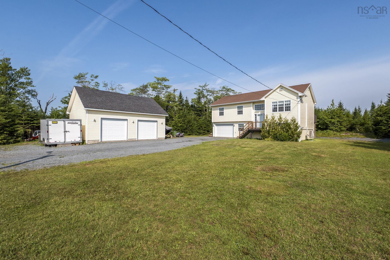
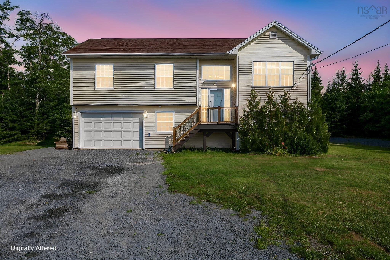
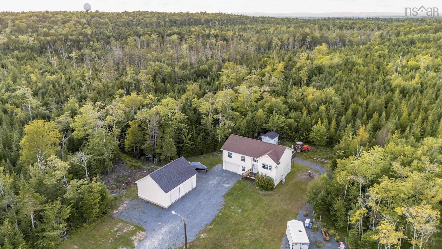
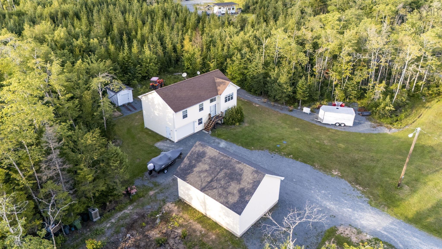
Space, privacy, and convenience come together on this beautifully maintained 1.76-acre property. This inviting 4-bedroom, 2-bathroom split-entry offers plenty of room to settle in, spread out, and enjoy both indoor and outdoor living. Inside, the functional layout provides flexibility for a growing family, guests, a home office, gym, or hobby space. Thoughtfully cared for over the years, the home is move-in ready while still offering the opportunity to make it your own. Outside, there’s even more to love. The spacious lot offers privacy, room for kids and pets to play, space to garden, and plenty of possibilities for outdoor entertaining. An attached single garage plus a detached double garage provide exceptional storage for vehicles, recreational toys, tools, or the workshop you’ve always wanted. Best of all, you can enjoy the peaceful feel of country living while remaining just minutes from the airport and everyday amenities. If you’ve been looking for more land, more garage space, and more room to live without giving up convenience, this property checks all the boxes.
Property Details
| Property Style | Residential |
|---|---|
| Zoning | MU |
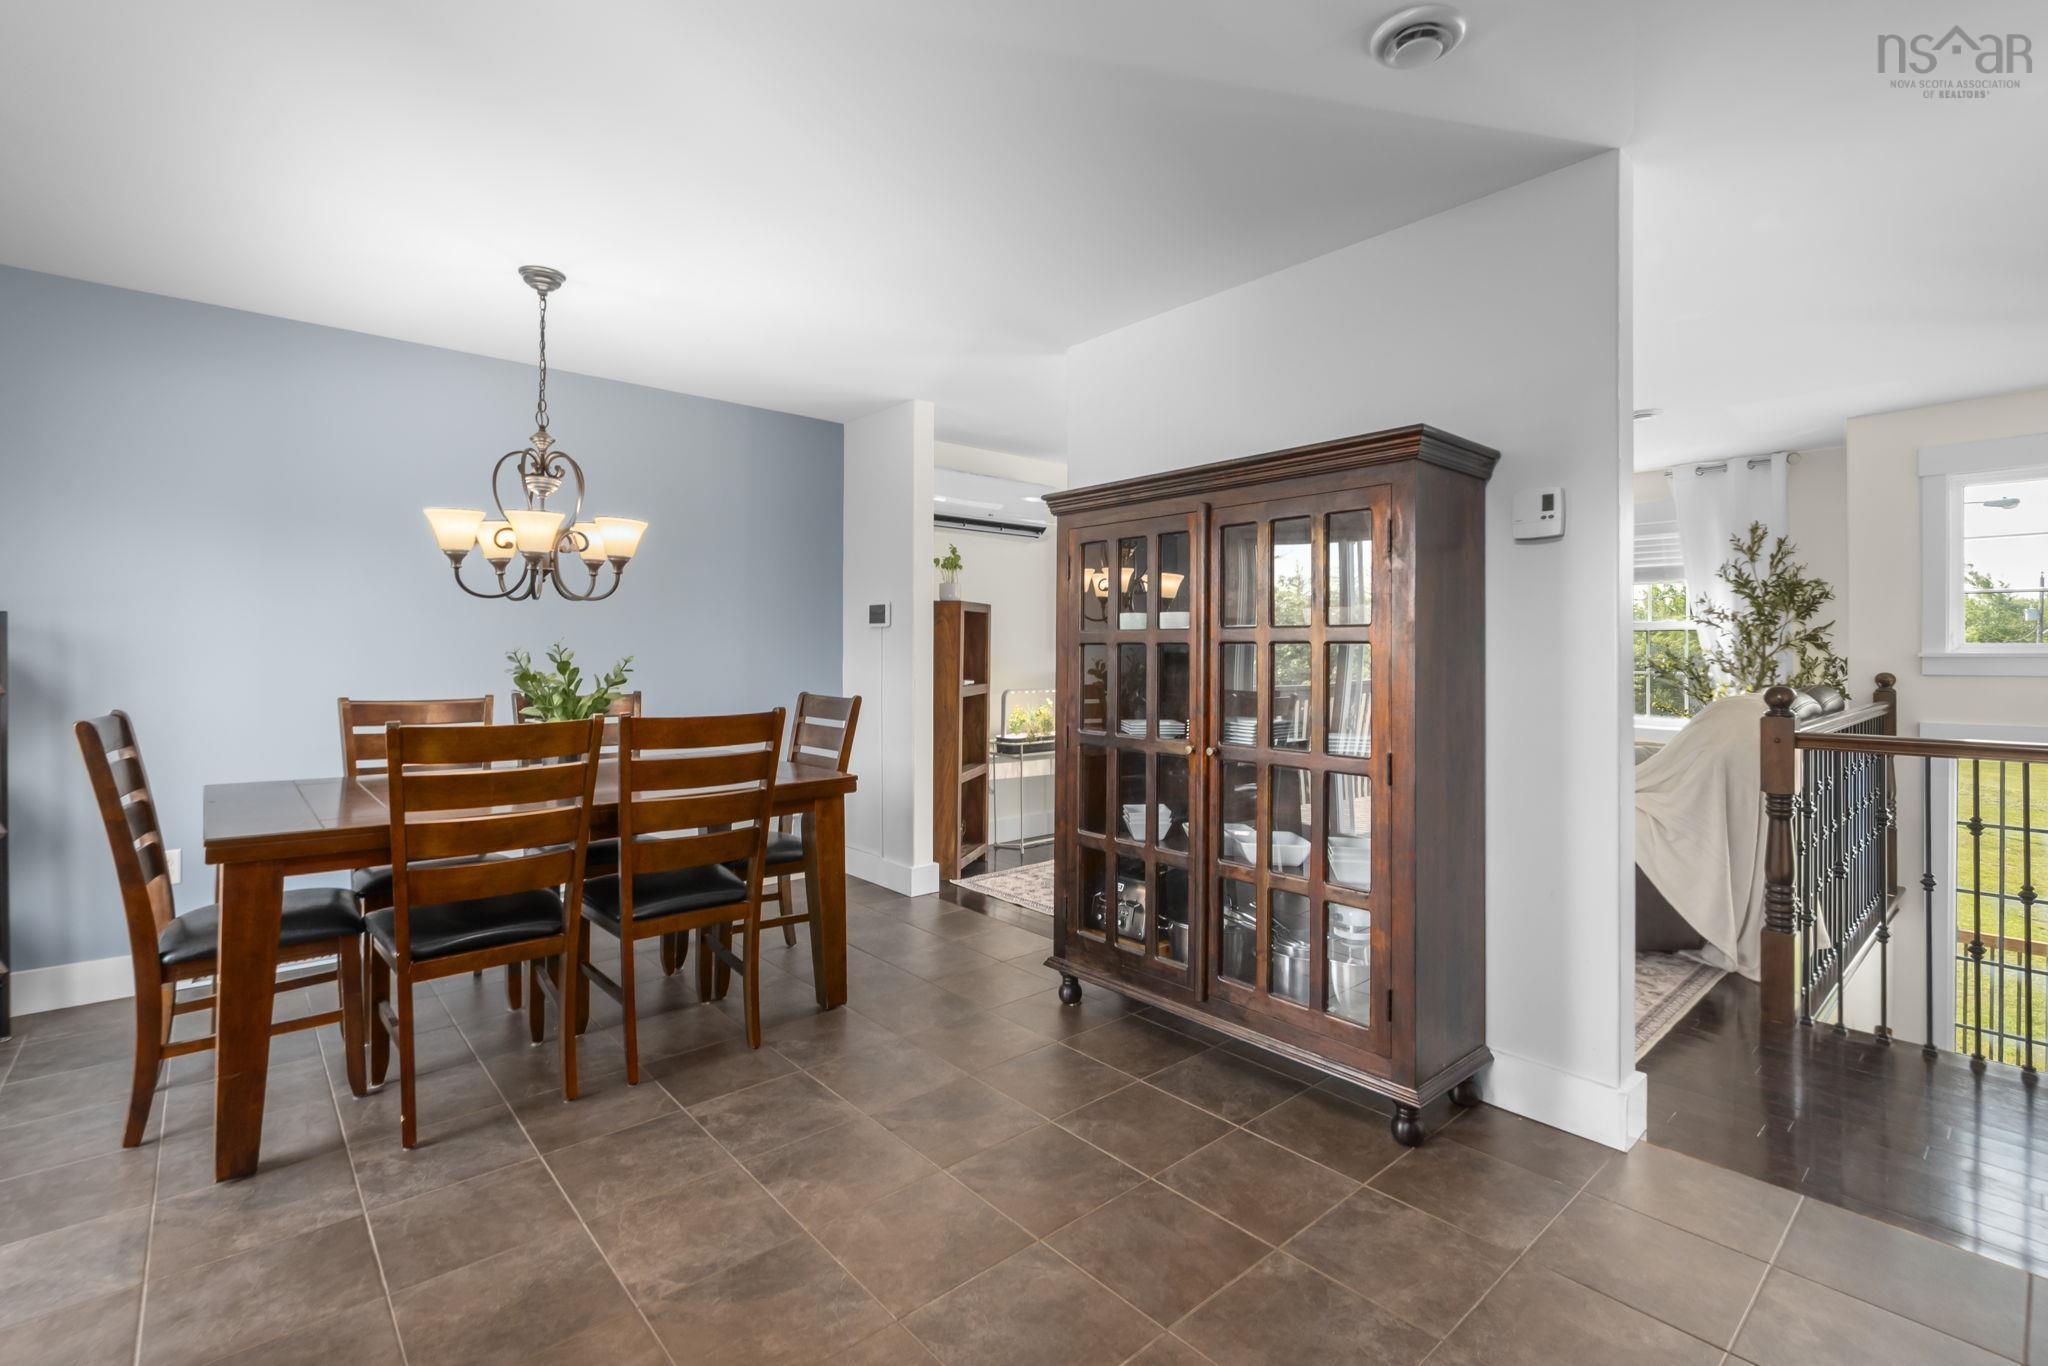
| Building Style | Split Entry |
| Structure Style | Detached |
| Utilities | Cable, Electricity, High Speed Internet, Telephone |
| Roof | Asphalt Shingle |
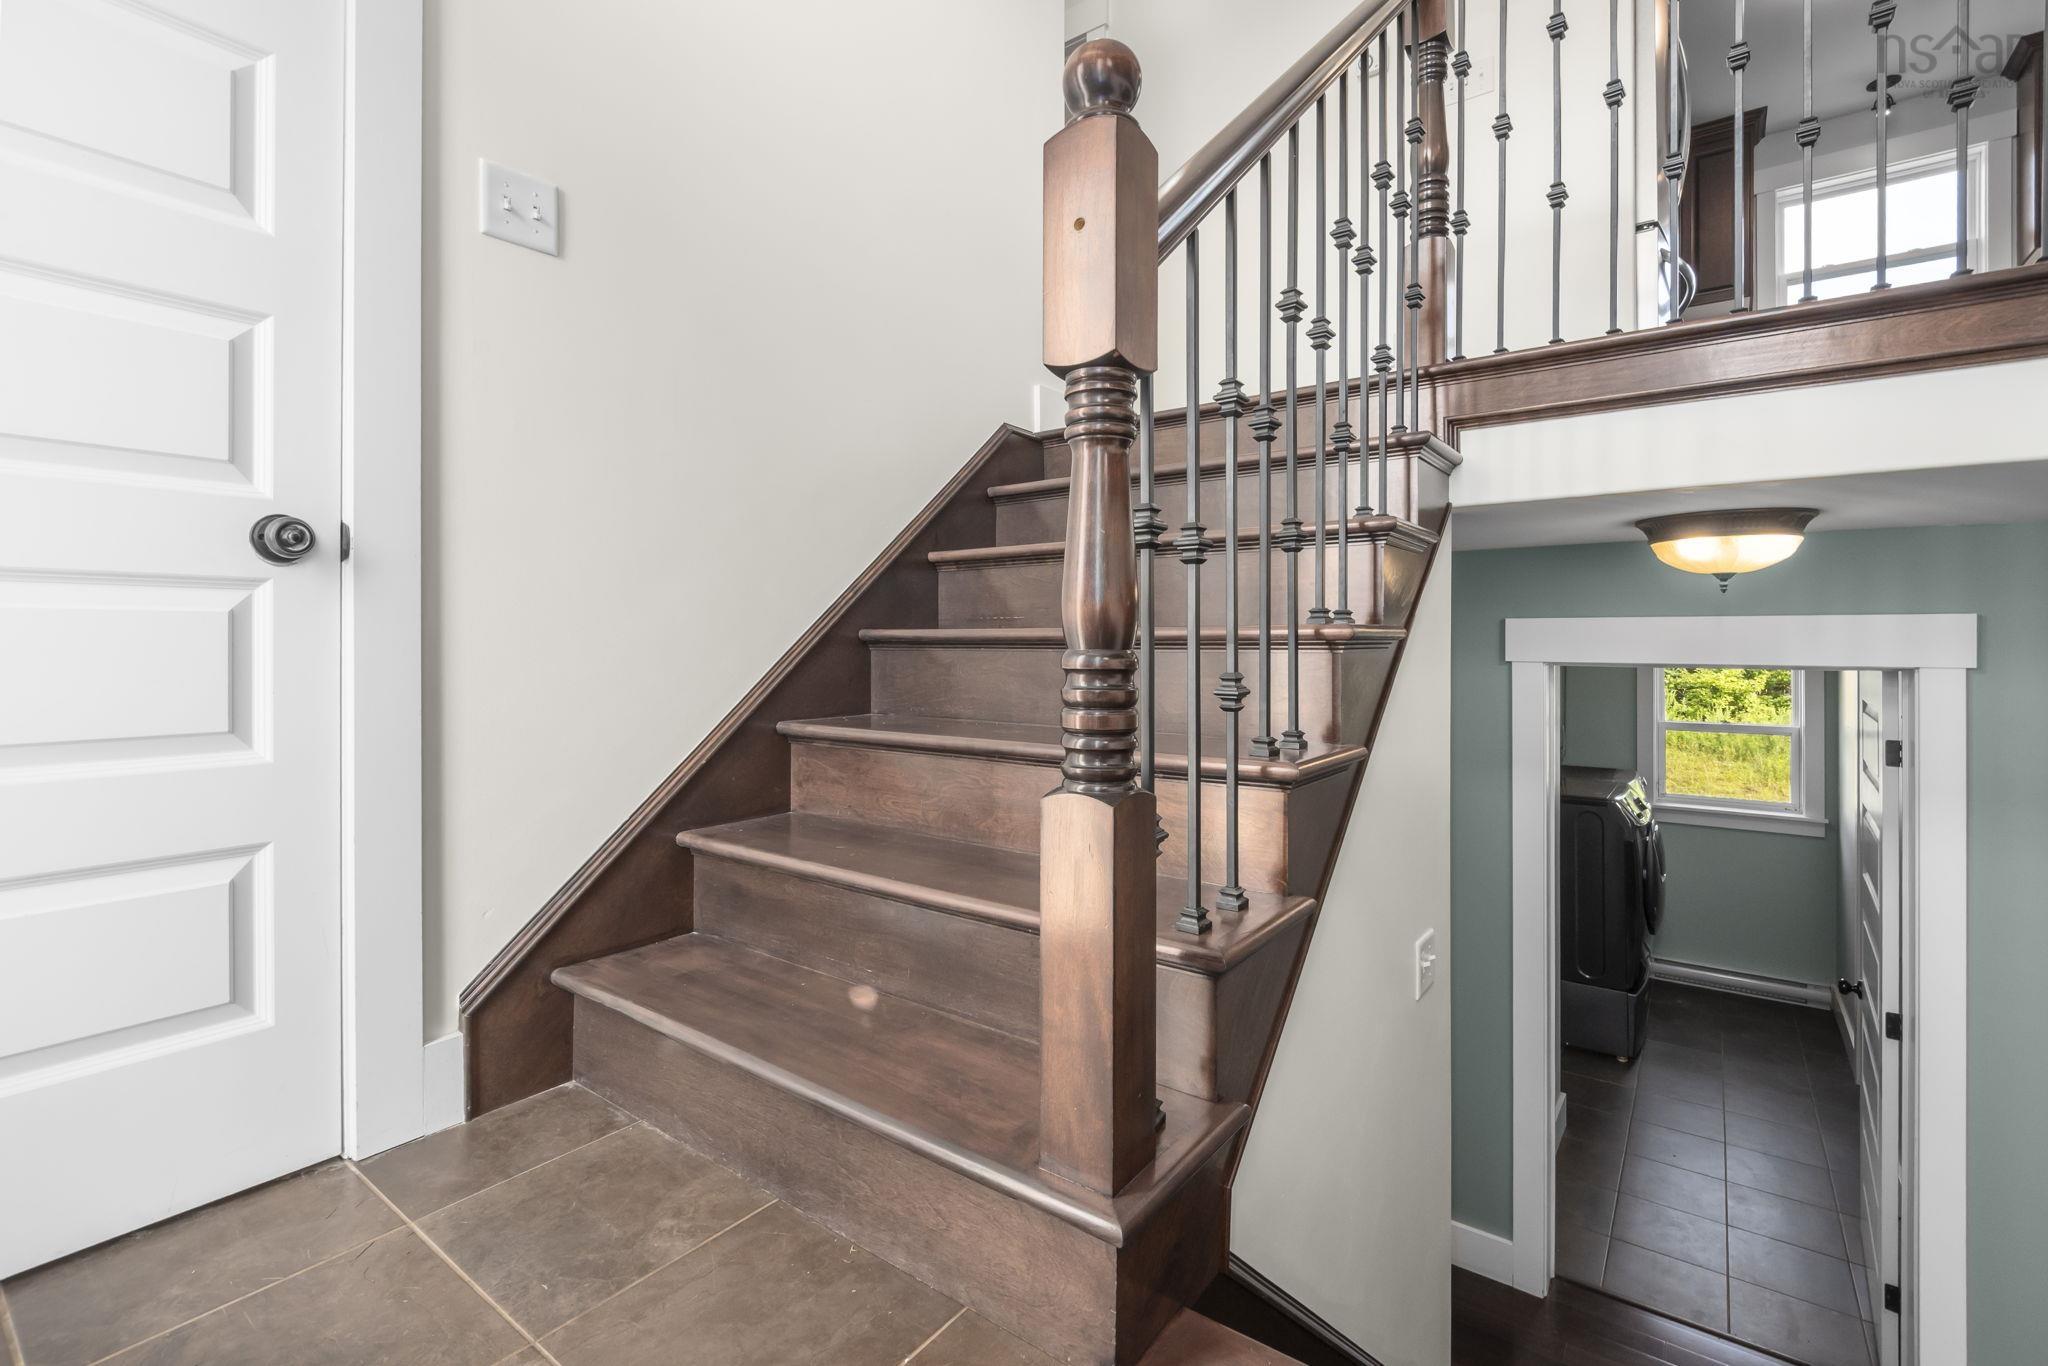
| Flooring | Hardwood, Tile |
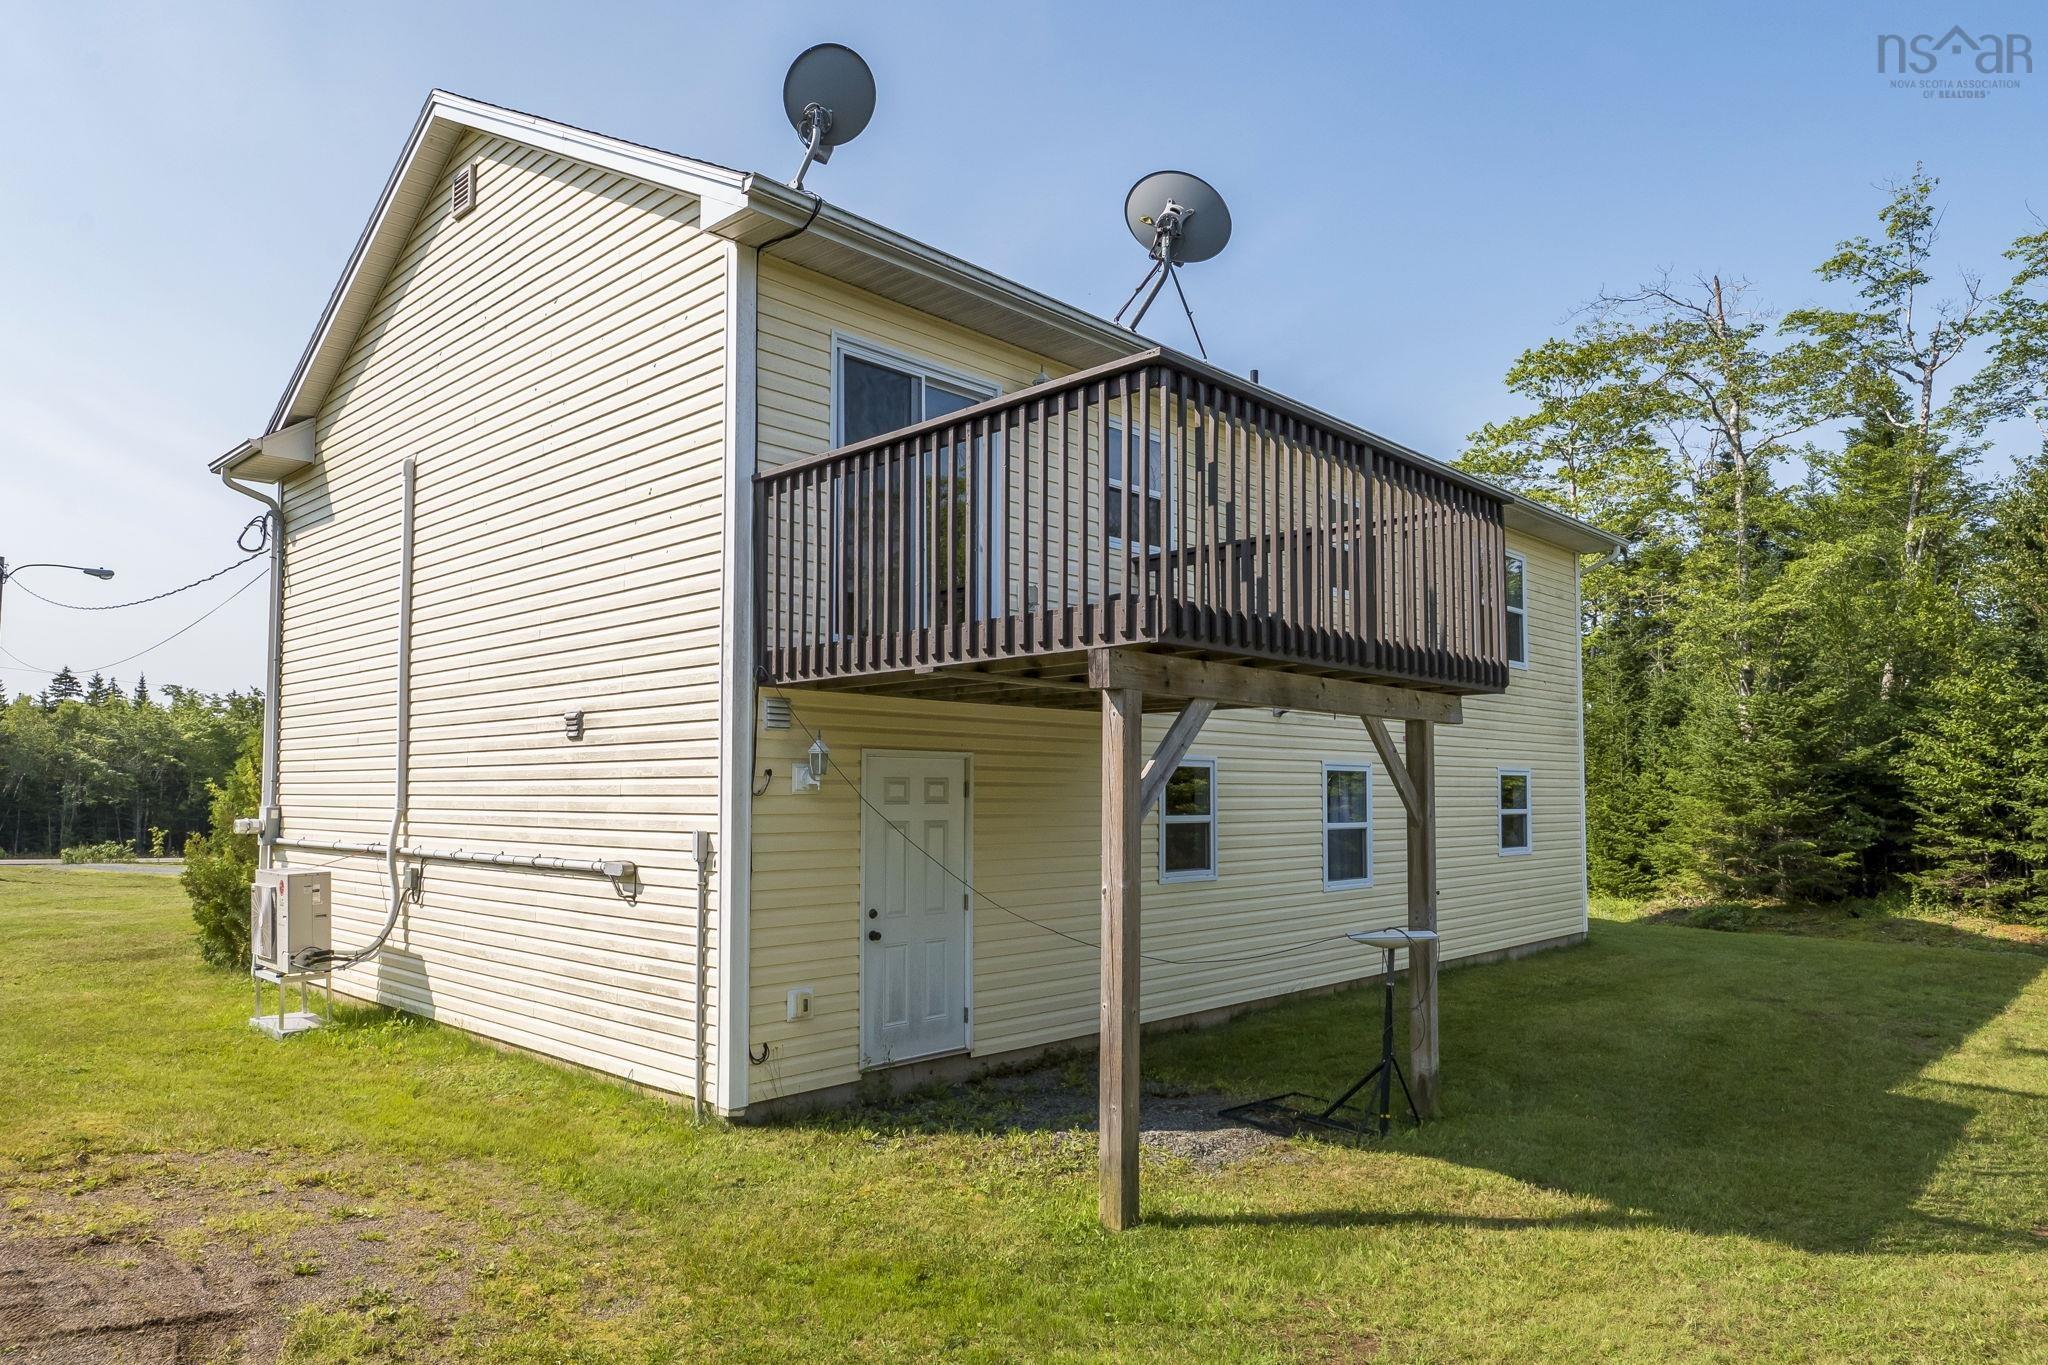
| Basement | Full, Fully Developed, Walkout |
| Garage Type | Attached, Detached, Single, Double, Wired |
| Driveway | Gravel |
| Foundation | Poured Concrete |
| Exterior | Vinyl |
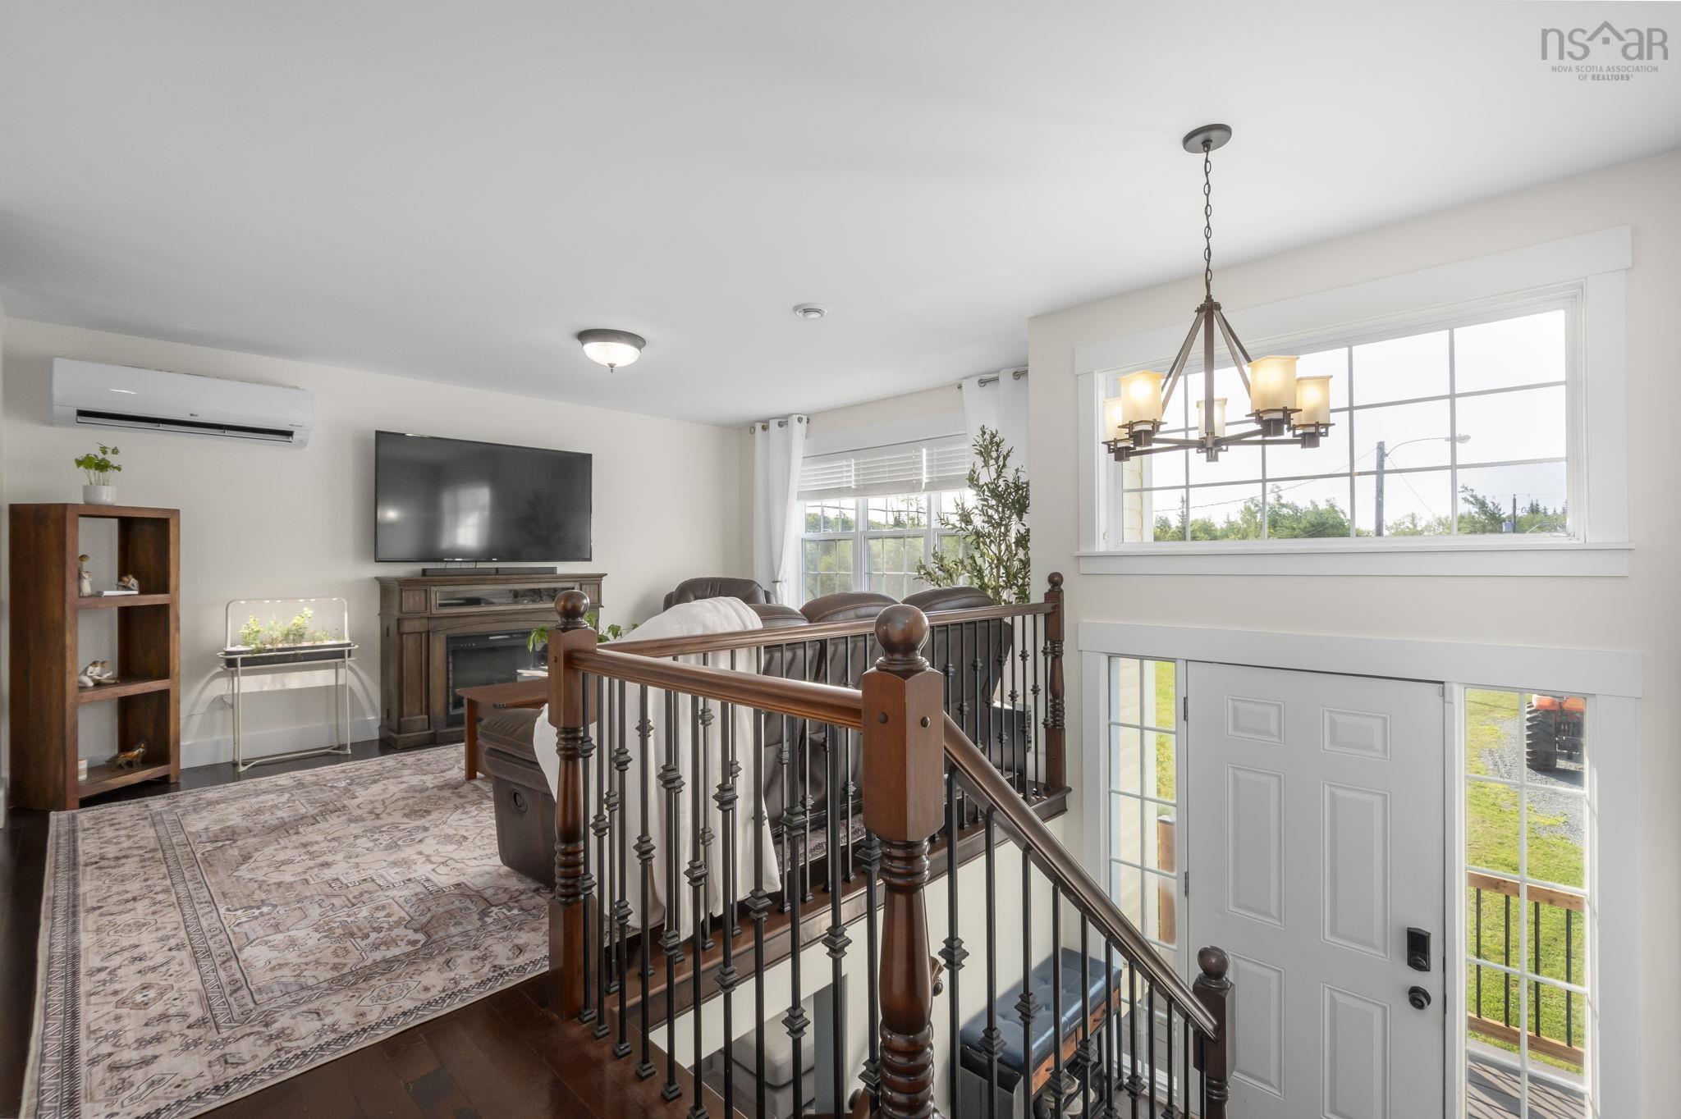
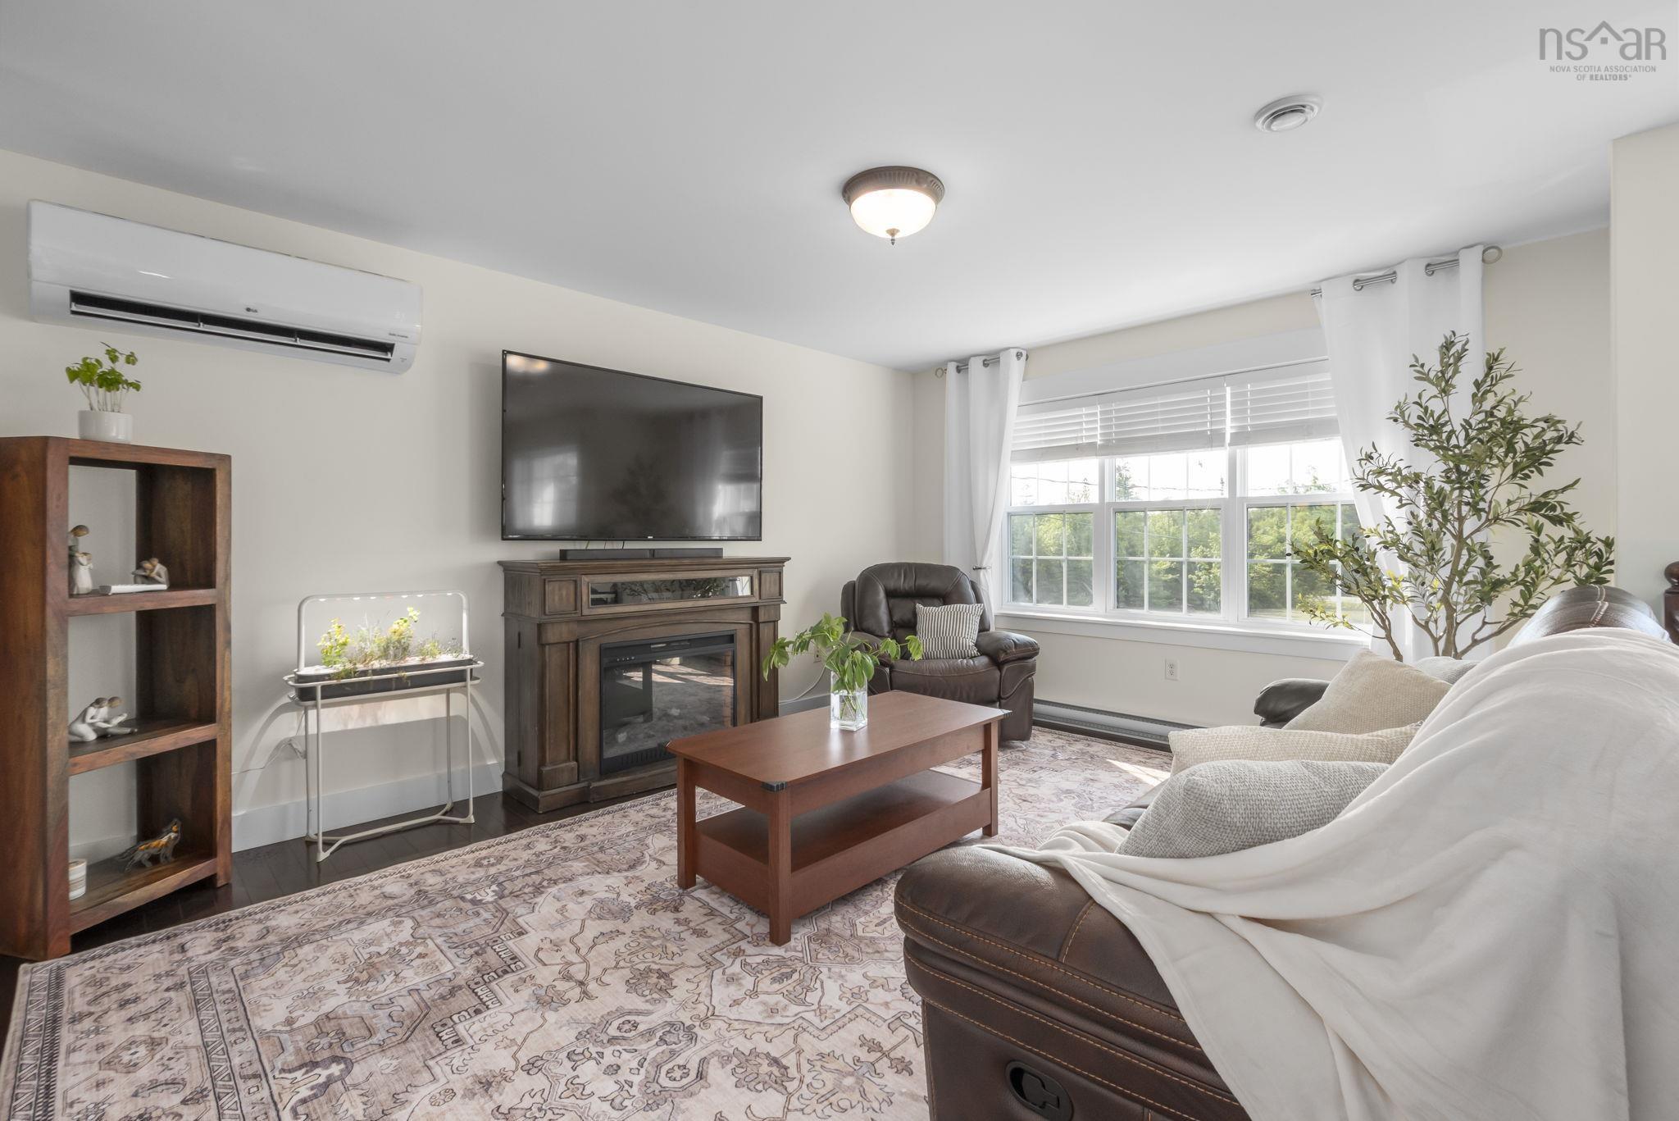
| Heating Type | Baseboard, Heat Pump -Ductless |
| Fuel Type | Electric |
| Water Source | Drilled Well |
| Sewage | Septic |
| Building Age | 14 Years |
| Year Built | 2012 |
| Land Features | Partially Cleared, Landscaped, Level |
Measurements
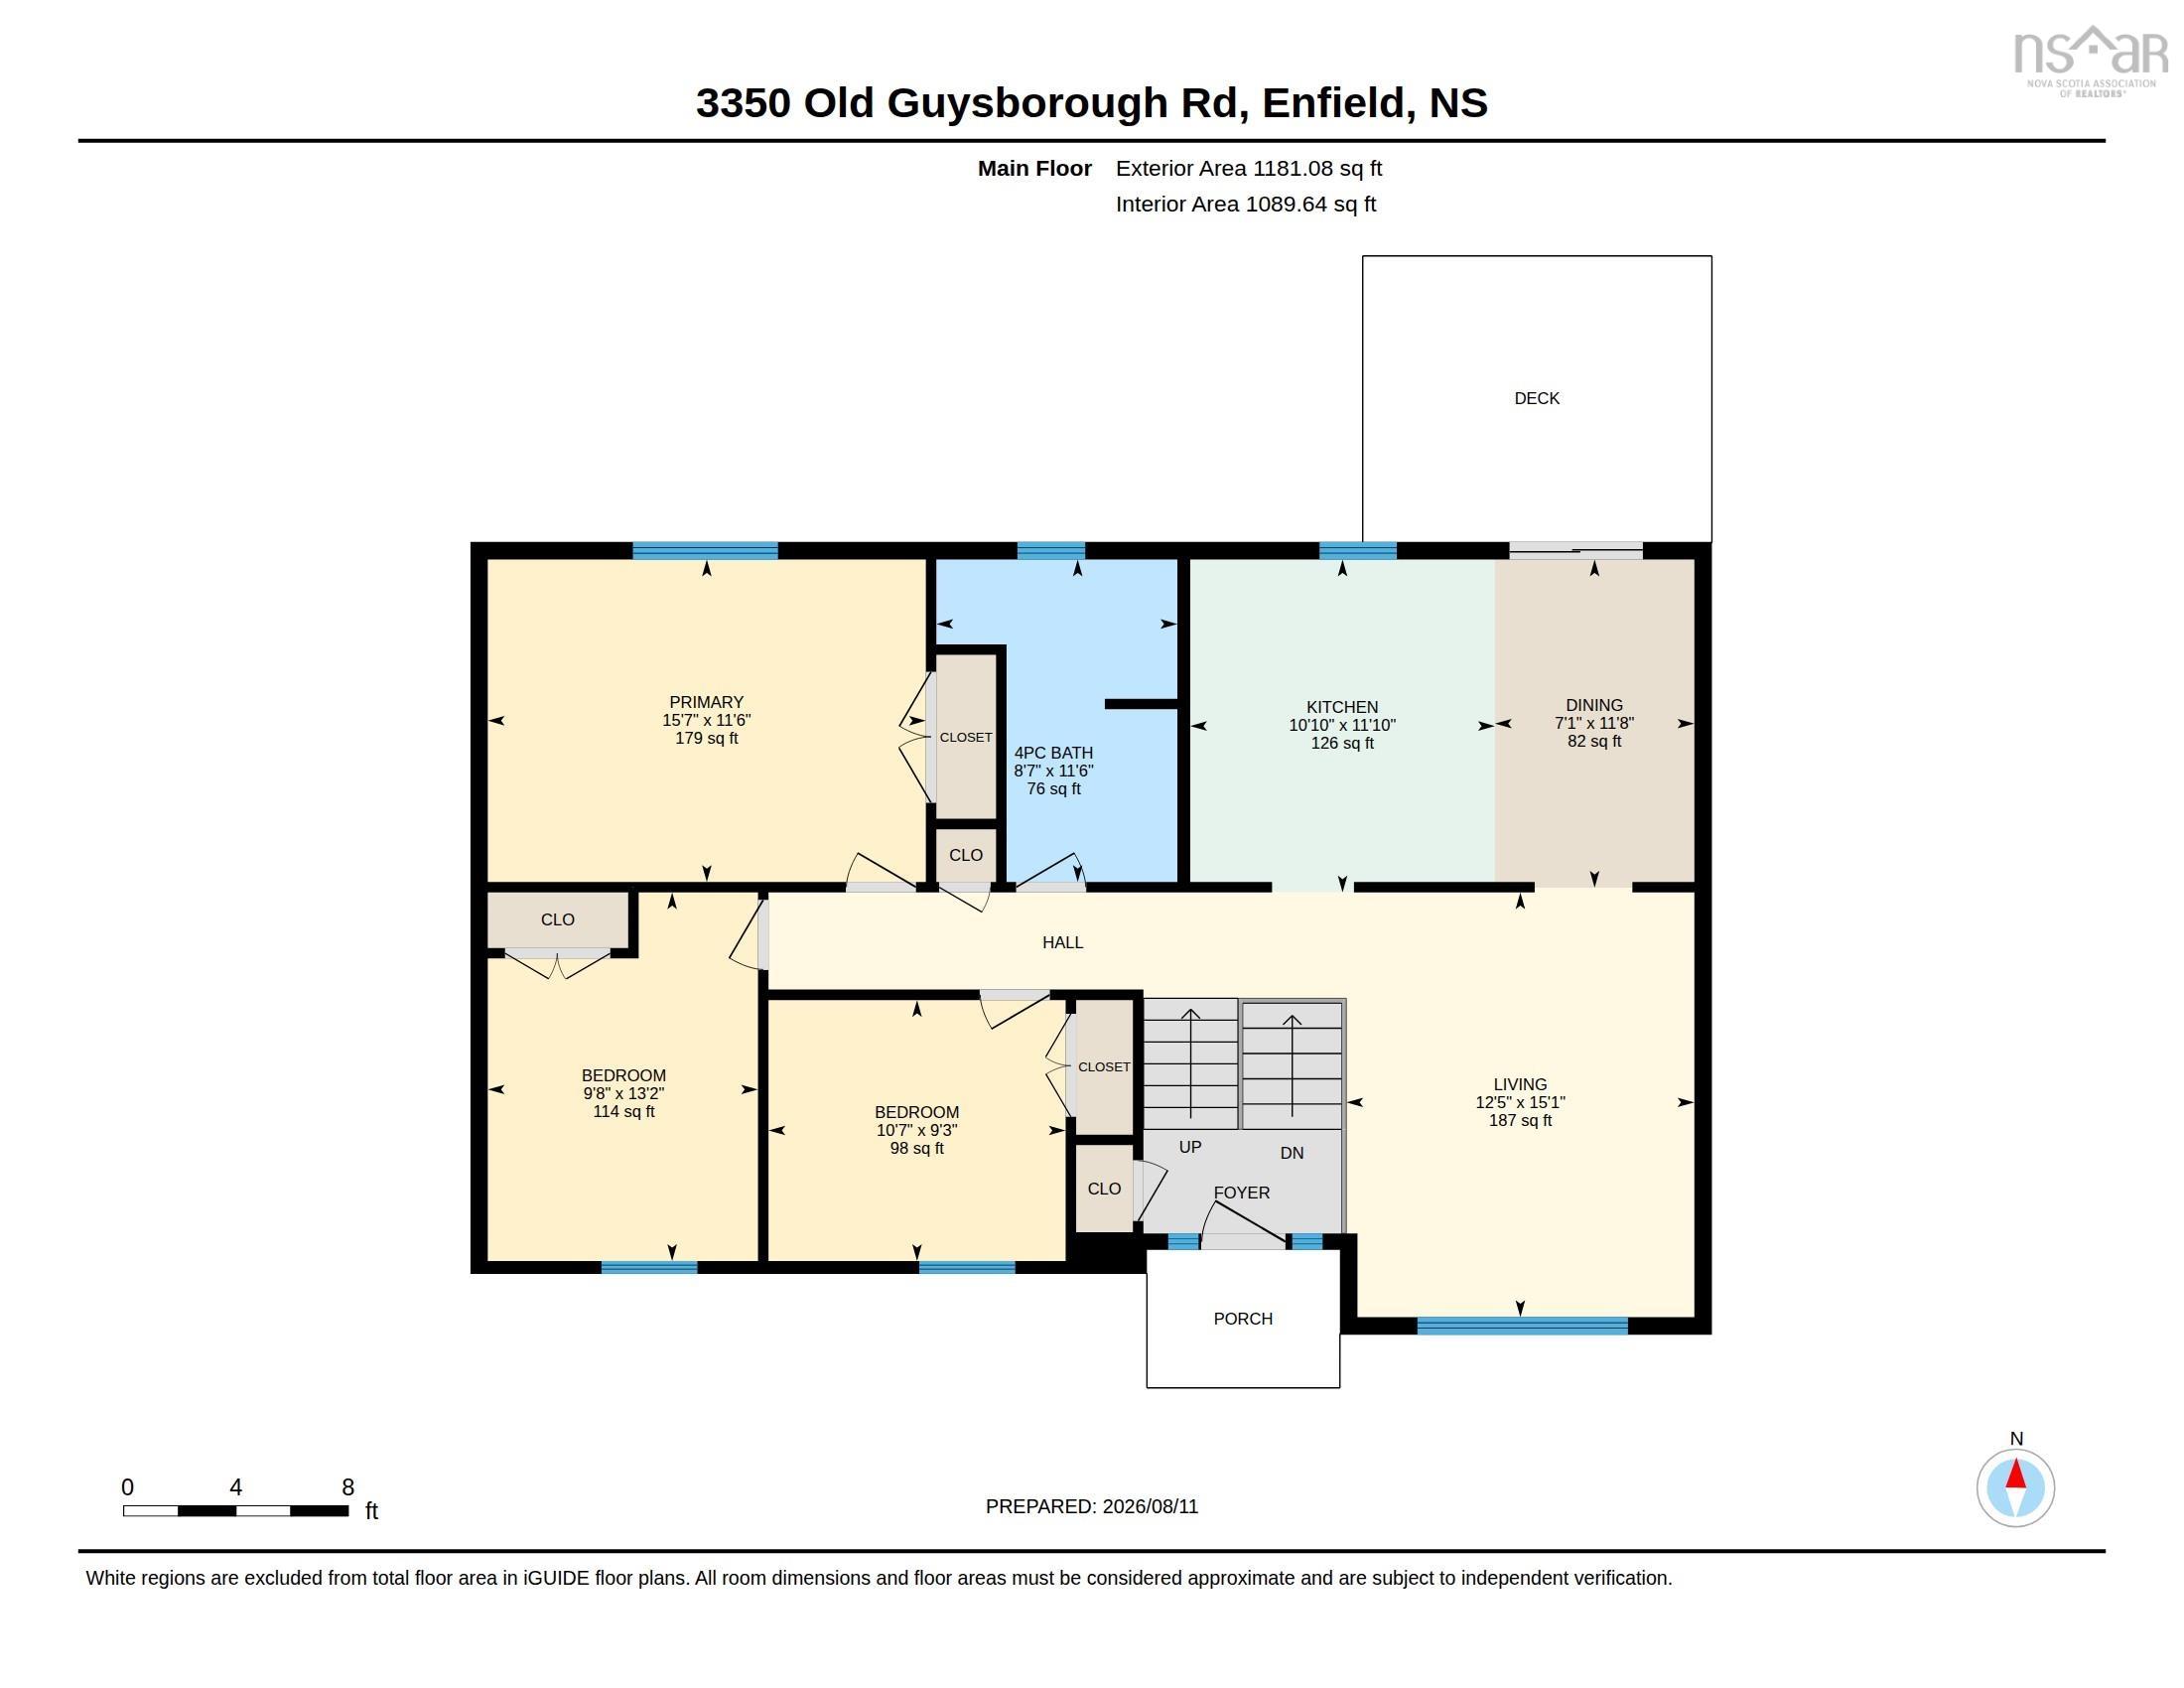
| Main Living Area | 1,181 sq ft |
|---|---|
| Total Living Area | 1,904 sq ft |
| Lot Size 1 | 76,822 sq ft |
| Total Lot Size | 76,822 sq ft |
| Building Dimensions | 44’ × 26’ |
| Property Size | 1 To 2.99 Acres |
| Floor | Room | Dimensions |
|---|---|---|
| Main Floor | Living Room | 12’6” × 15’1” |
| Main Floor | Dining Nook | 7’1” × 11’10” |
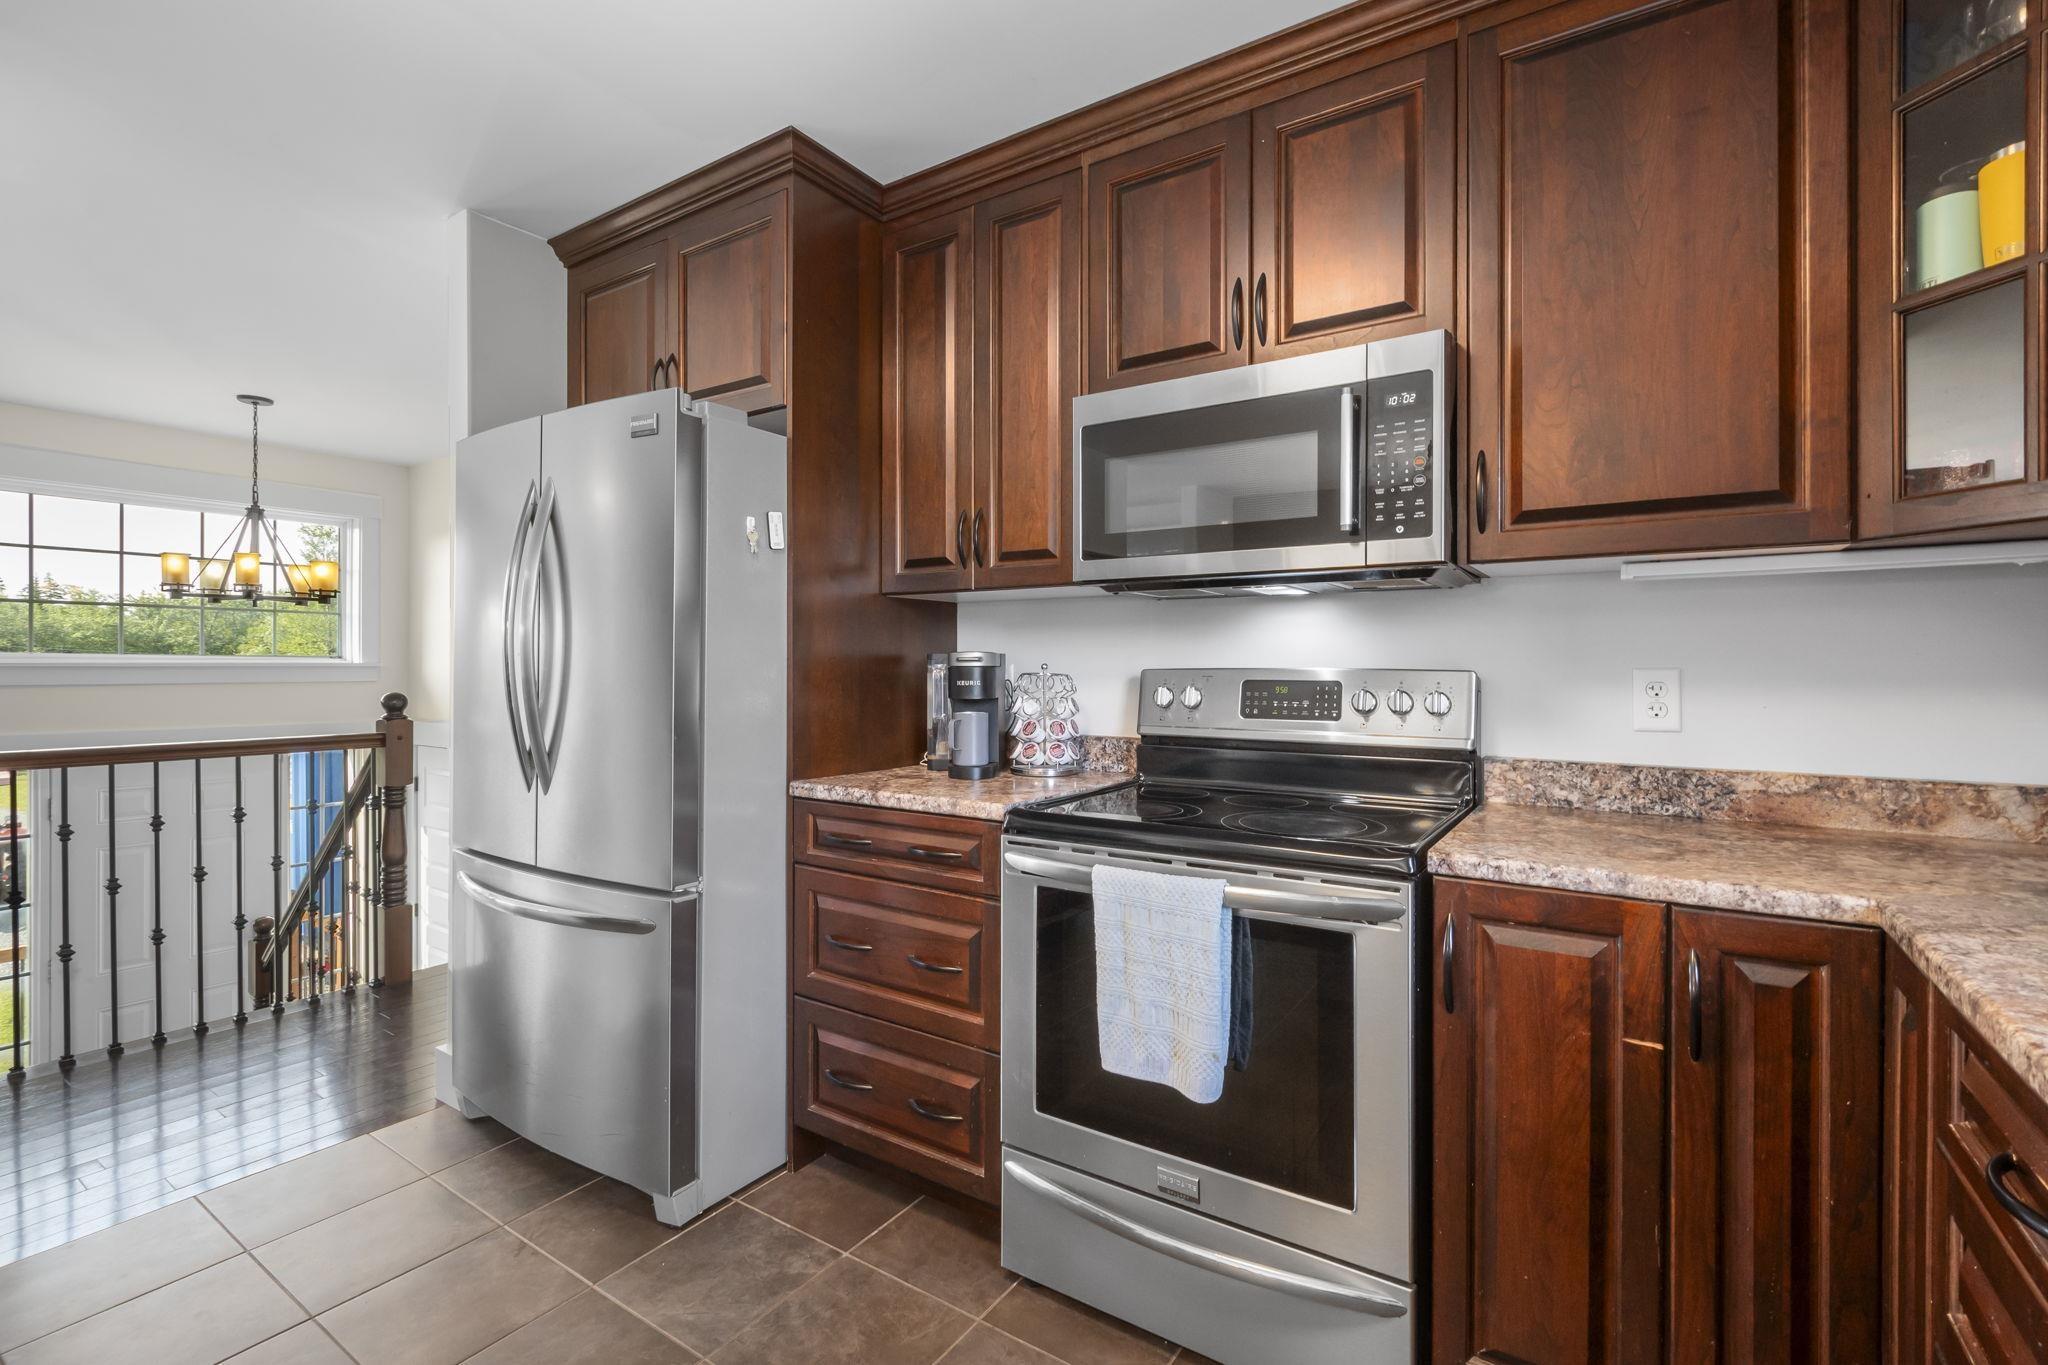
| Main Floor | Kitchen | 10’1” × 11’1” |
| Main Floor | Bath 1 | 8’8” × 11’7” |
| Main Floor | Bedroom | 10’8” × 9’10” |
| Main Floor | Bedroom | 9’10” × 13’2” |
| Main Floor | Primary Bedroom | 15’8” × 11’7” |
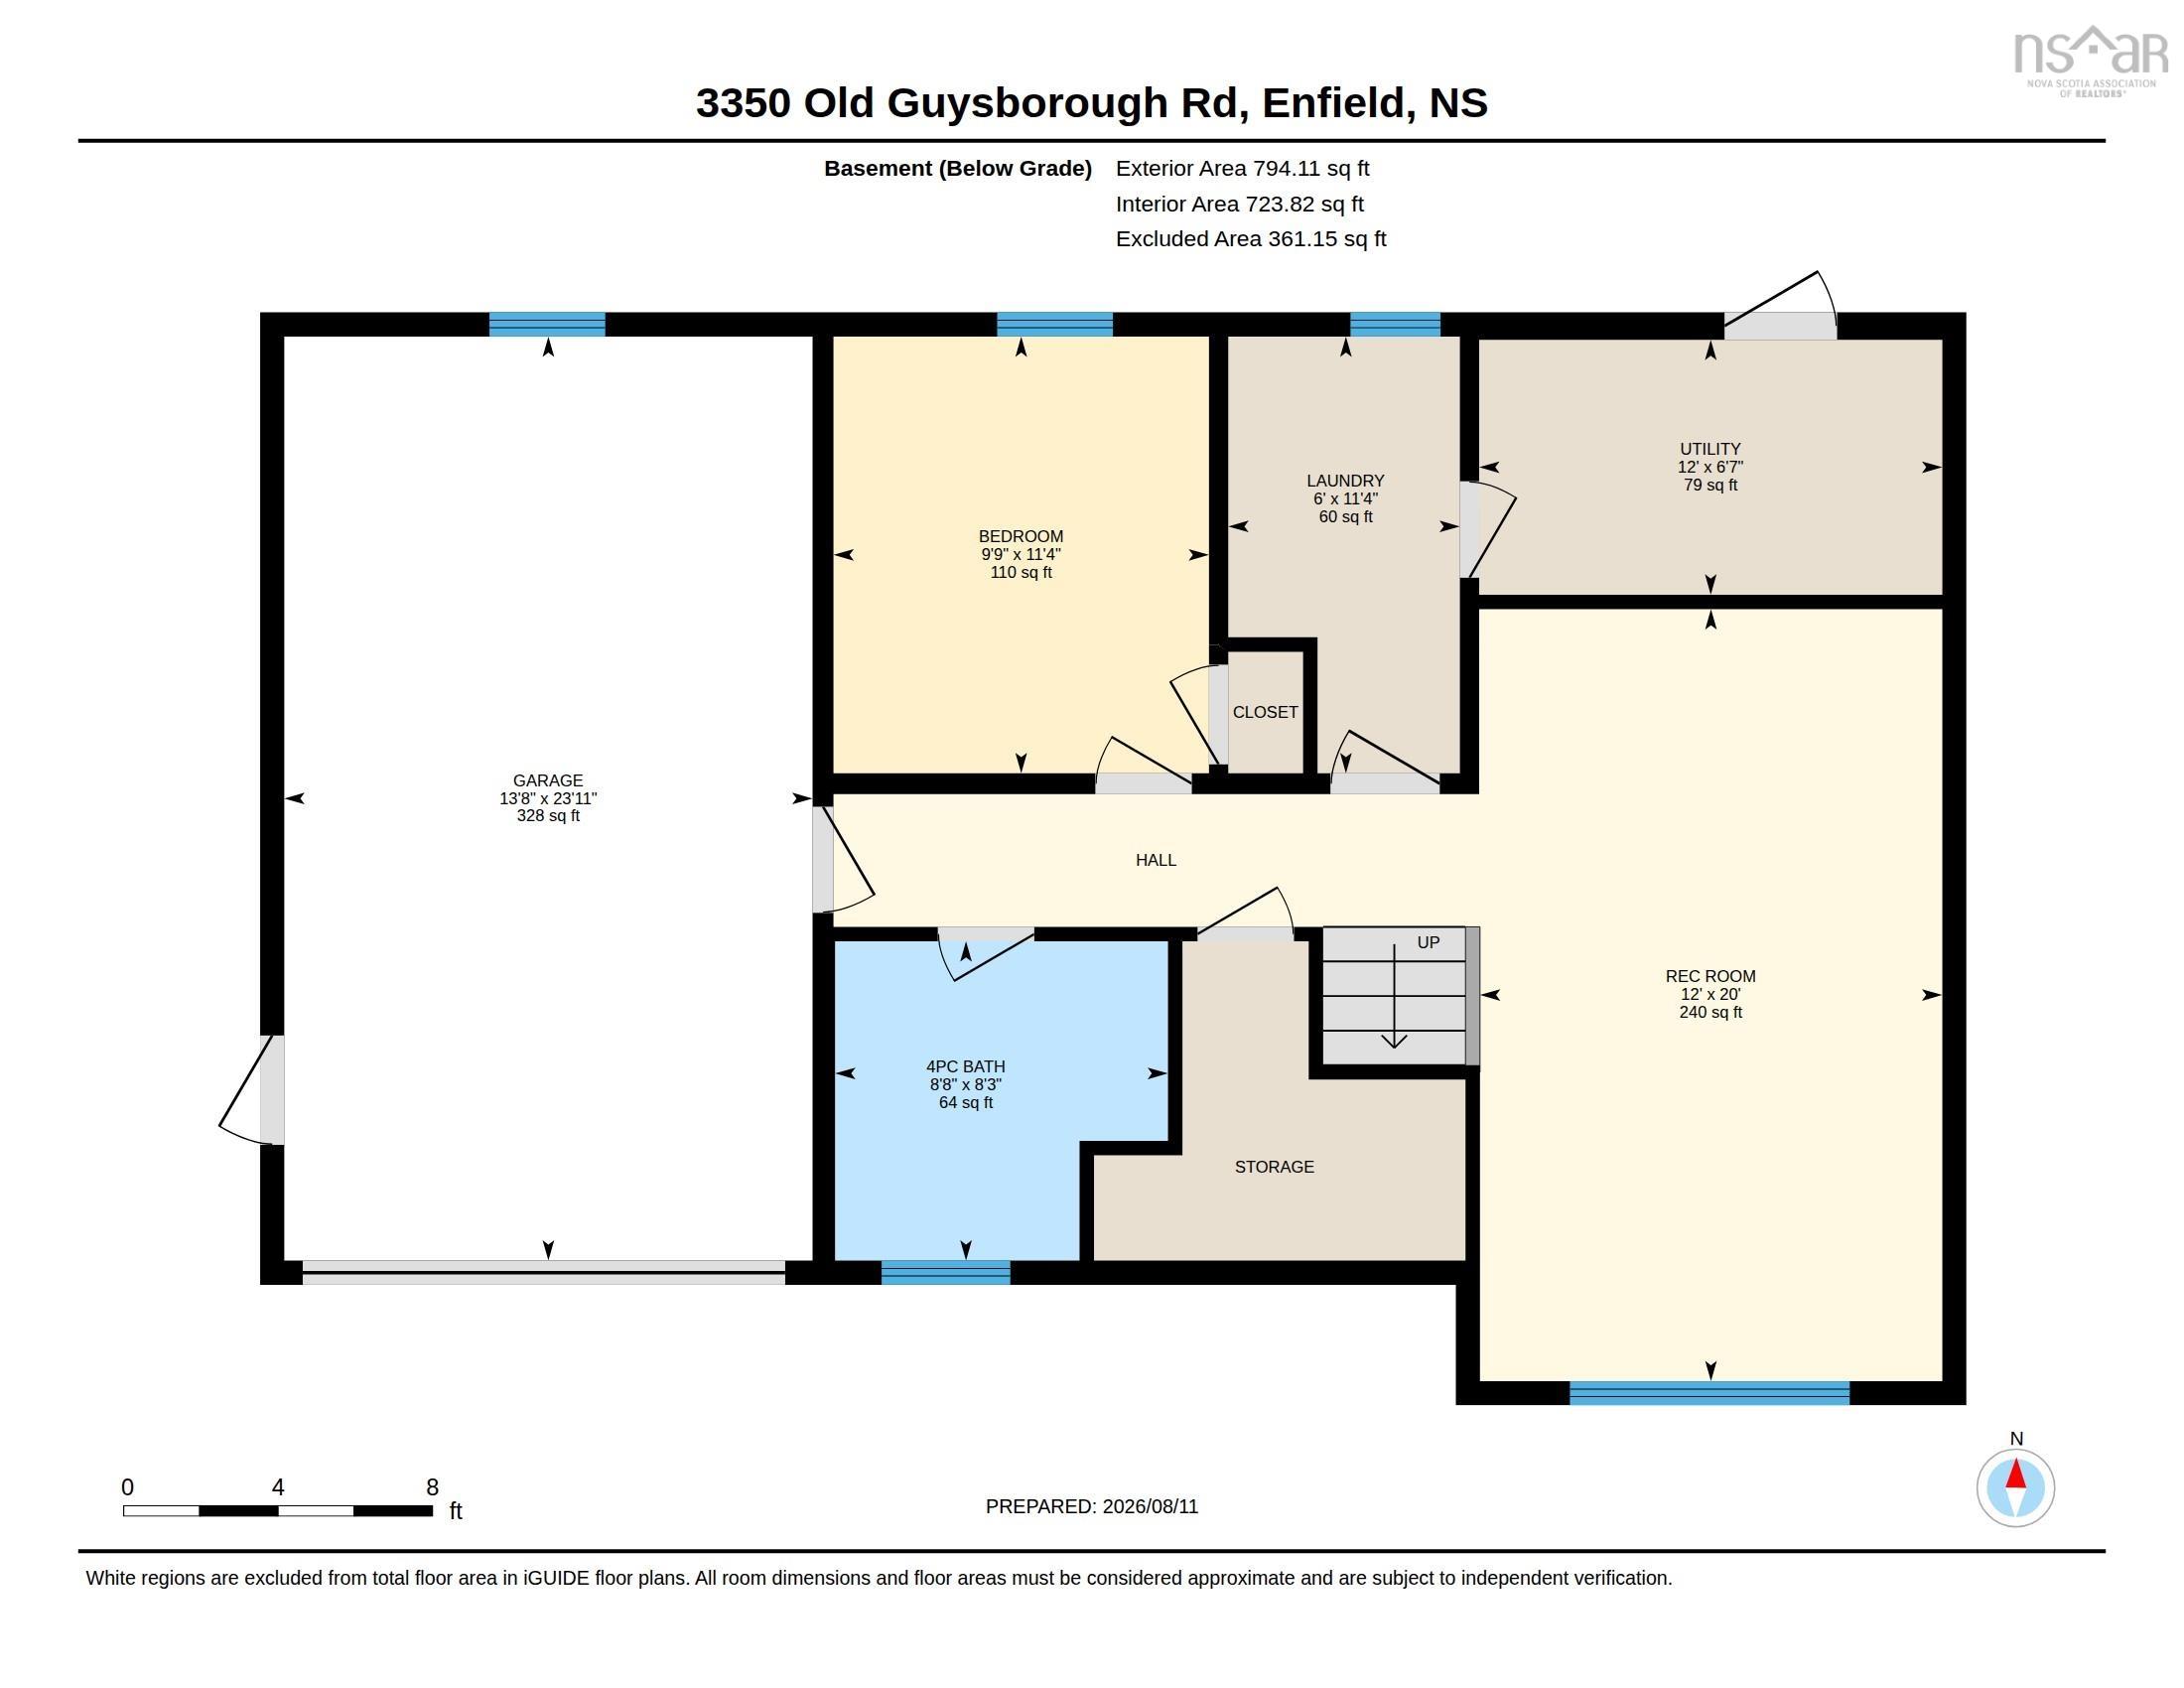
| Lower Level | Family Room | 12’ × 20’ |
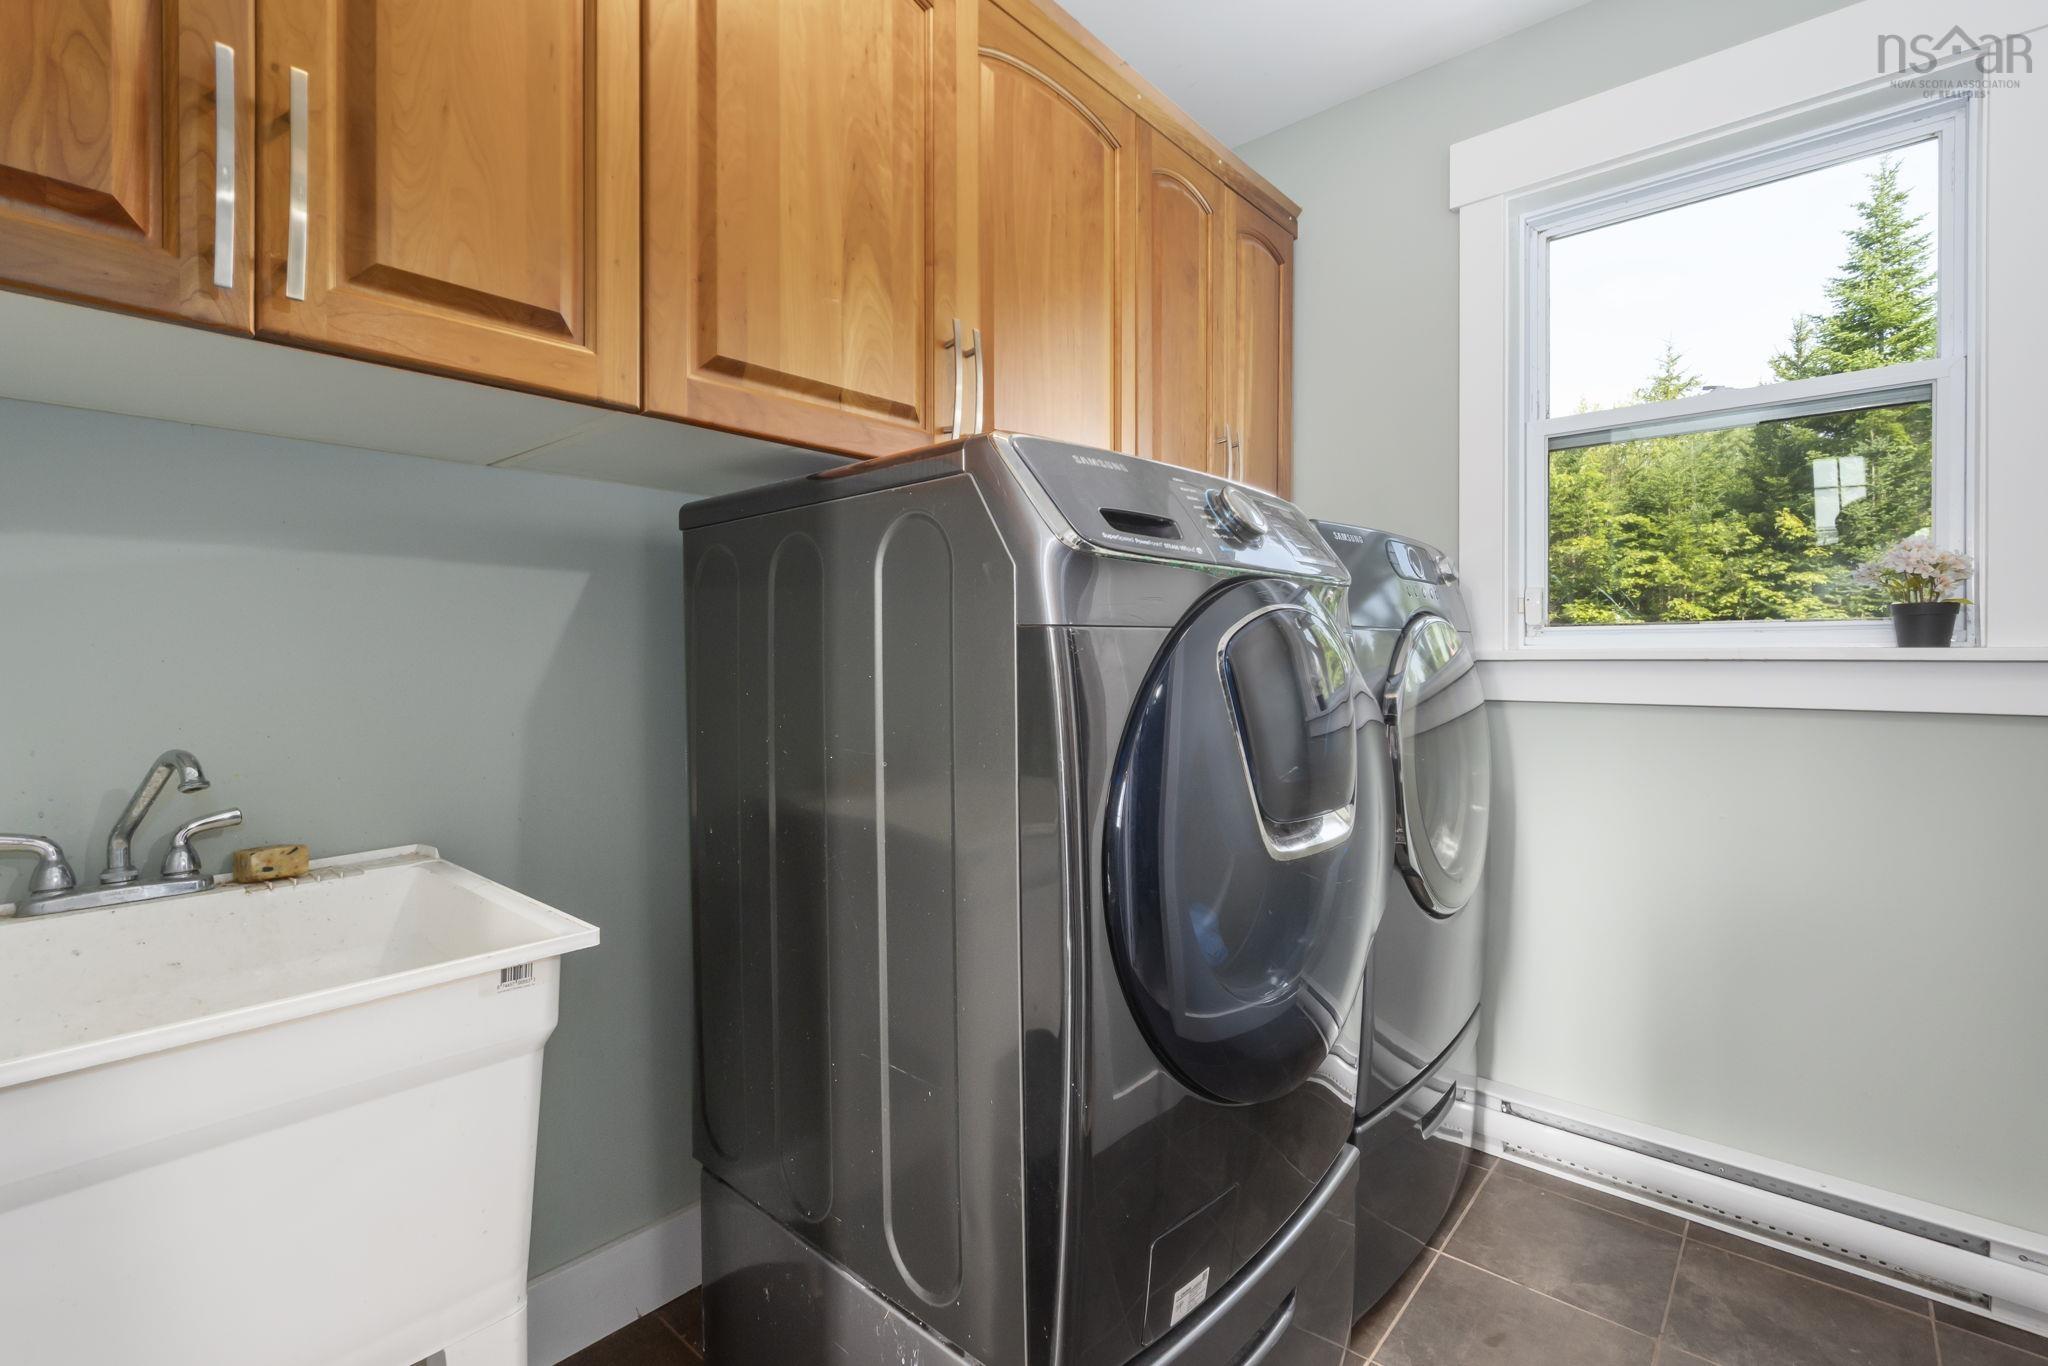
| Lower Level | Laundry | 6’ × 11’5” |
| Lower Level | Utility | 12’ × 6’8” |
| Lower Level | Bedroom | 9’11” × 11’5” |
| Lower Level | Bath 2 | 8’10” × 8’4” |
Features
- Alarm System
- Balcony
- Driveway
- Garage
- Gym
- Landscaped
| Appliances Included | Central Vacuum, Stove, Dishwasher, Dryer, Washer, Microwave, Refrigerator, Water Softener |
|---|---|
| Other Features | Balcony, Alarm System, HRV (Heat Rcvry Ventln), Partial Home Generator |
Location Details
| County | Halifax |
|---|---|
| District | Waverley, Fall River, Oakfield |
| Community Features | School Bus Service, Beach |
| Schools |
|
Contact Agent

Michael Sears
C.Mgr.; P.Mgr.; C.I.M.; CD
michael.sears@ververealty.ca
Thank you for reaching out
Your message was delivered, and a confirmation email has been sent to the address provided. If you do not see it in your inbox, please check your junk or spam folder.
We’re sorry, but there was an issue submitting your request. Please try again shortly, or contact us directly if the problem persists.