
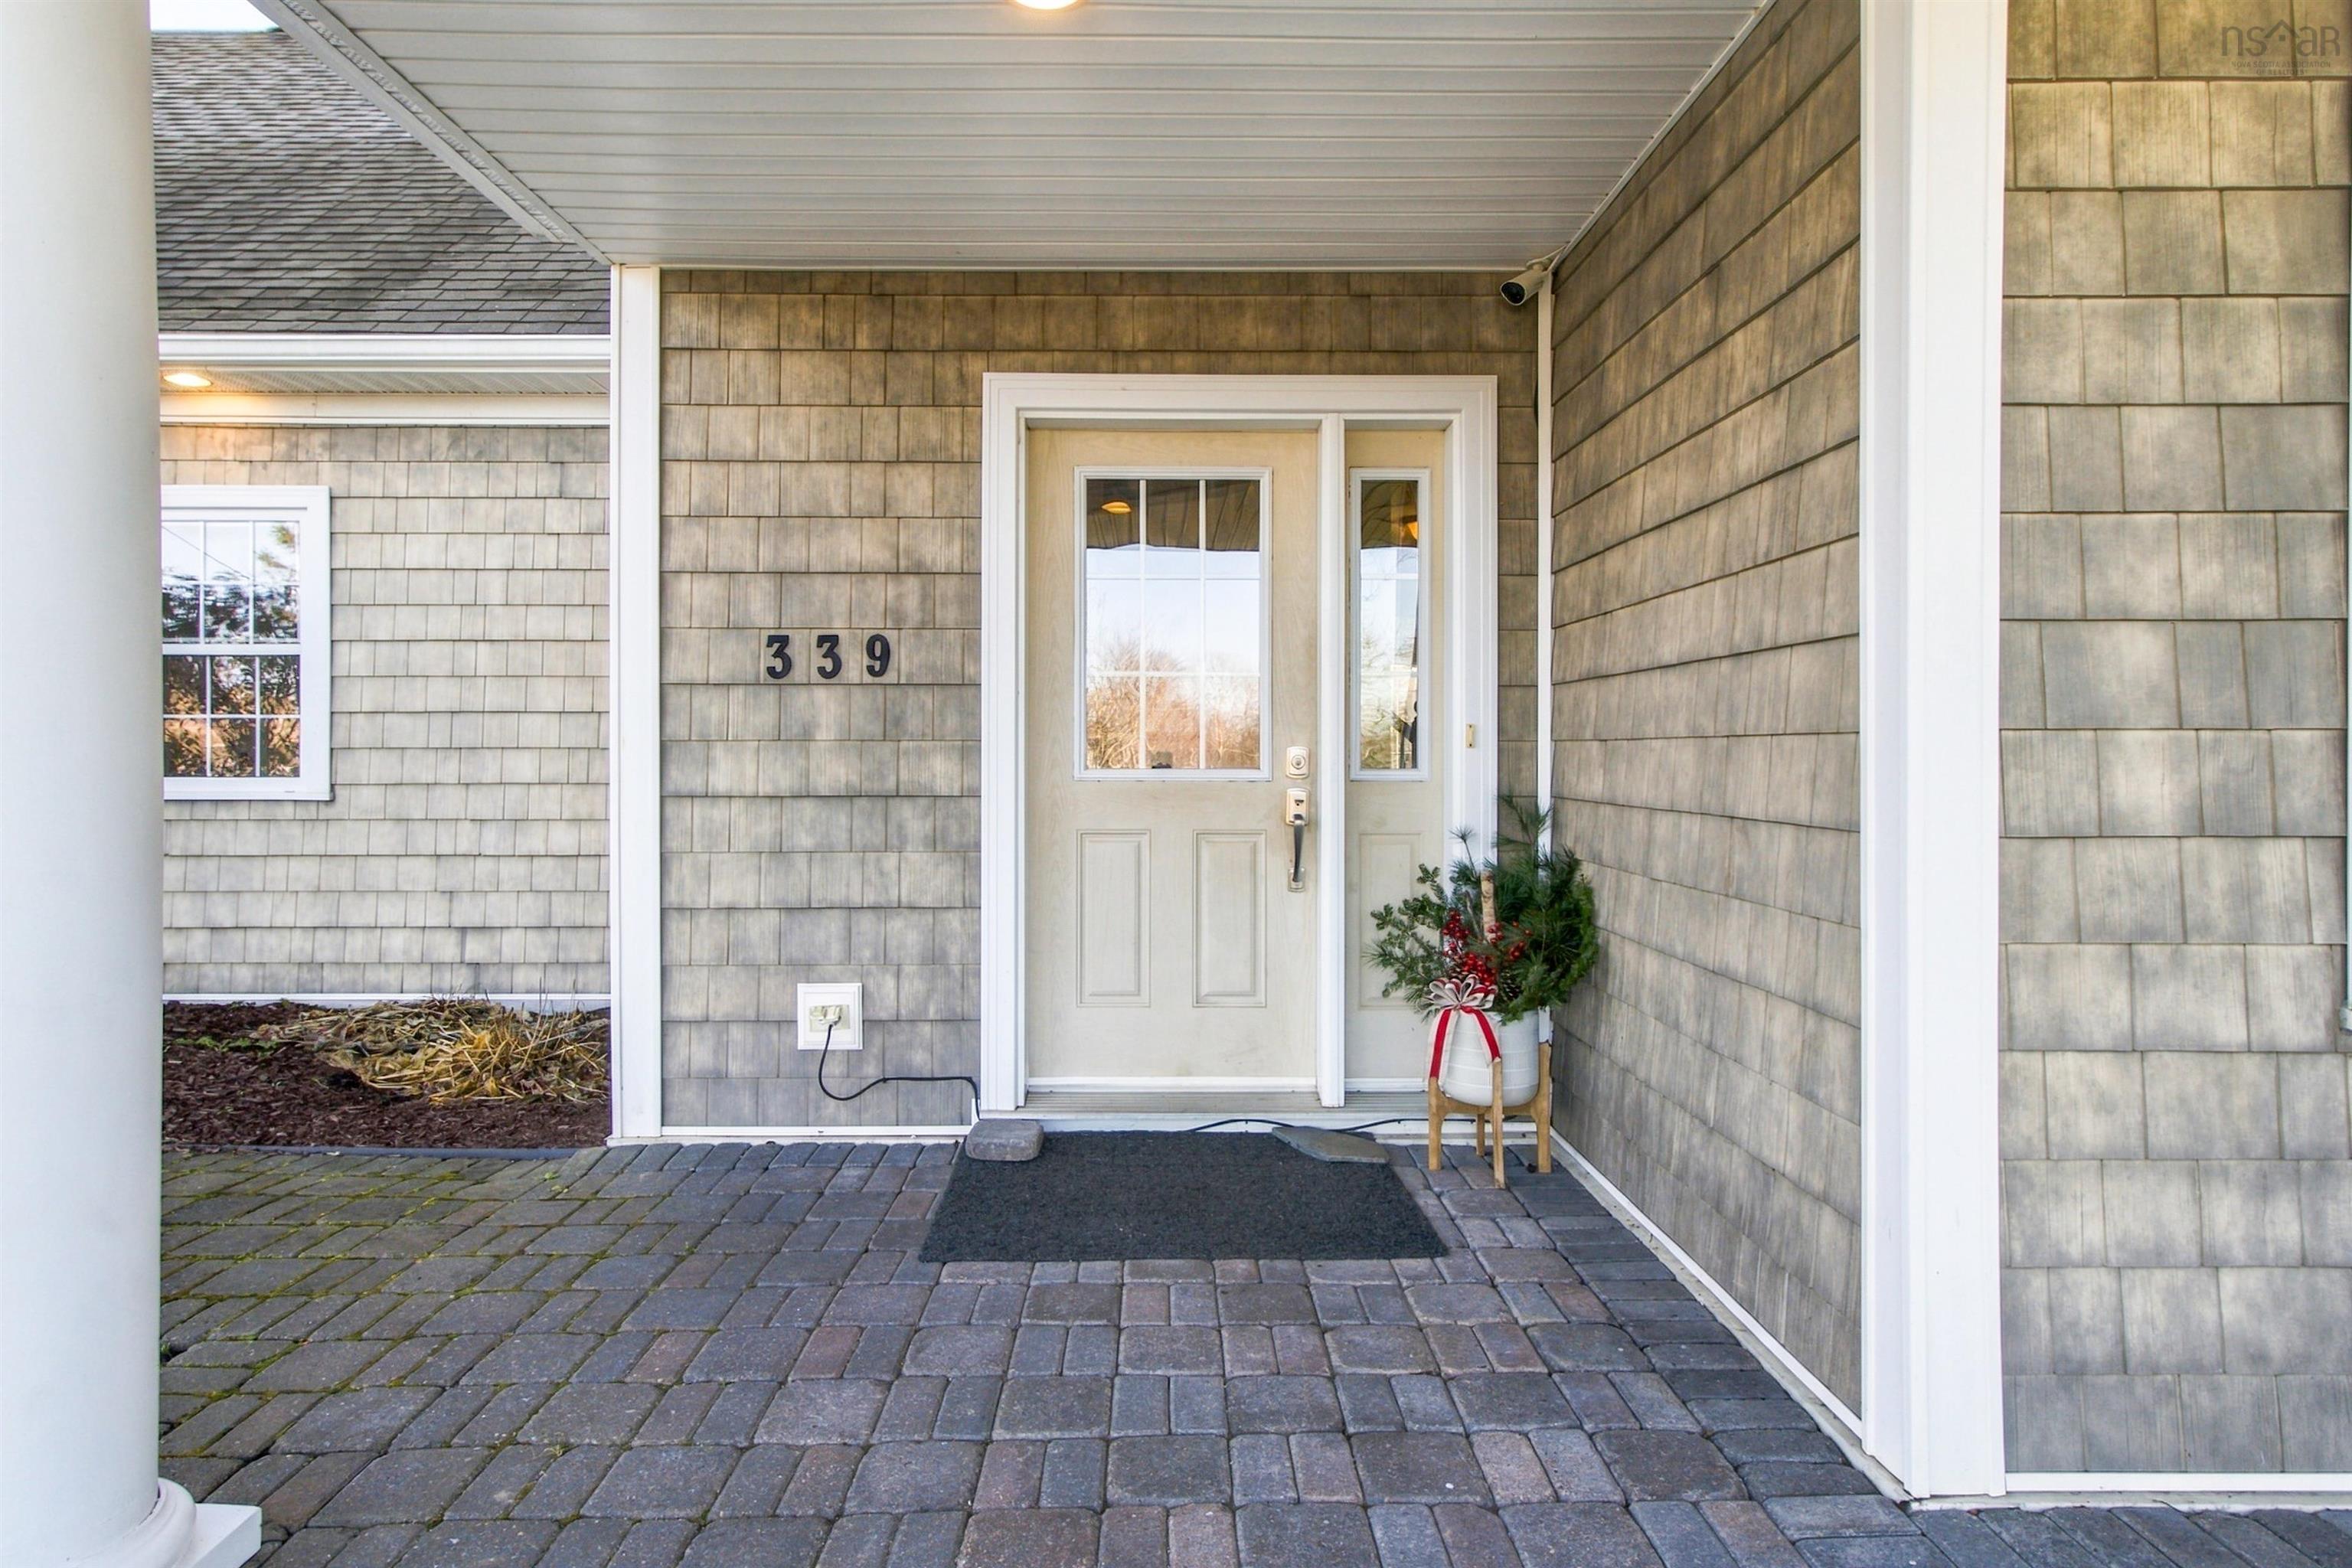
339 Preakness Crescent
Summary
|
Beds
3
|
Baths
3
|
Single Family
2,298 sq ft
|
Storeys
2
|
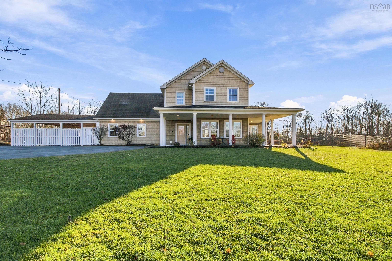
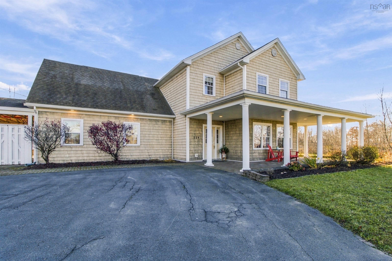
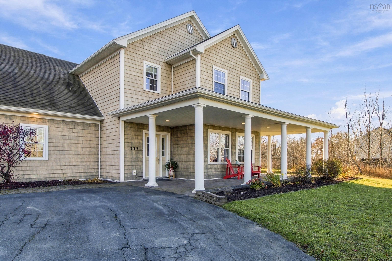
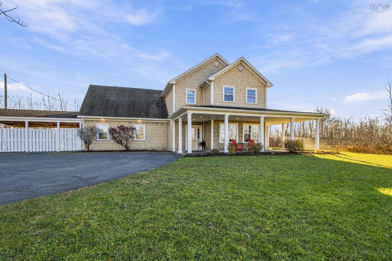
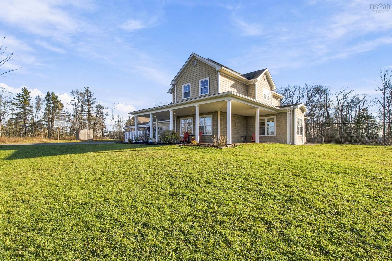
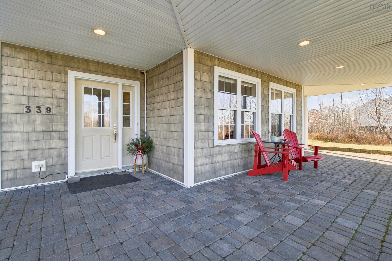
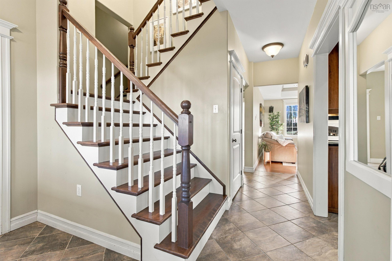
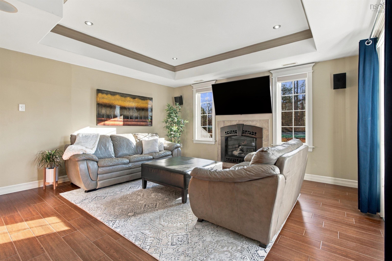
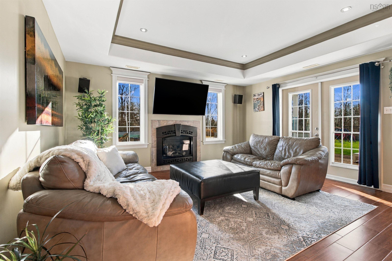
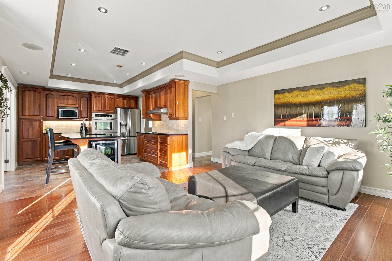
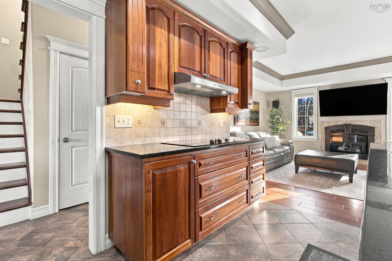
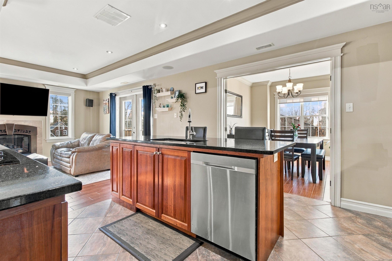
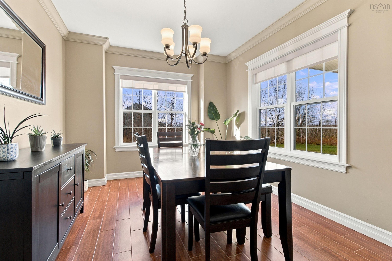
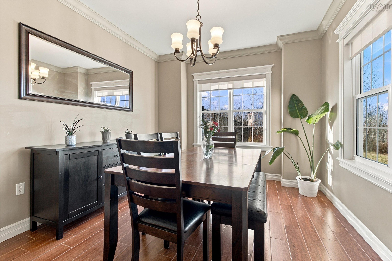
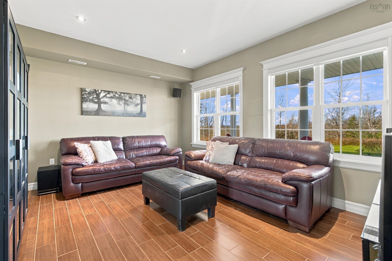
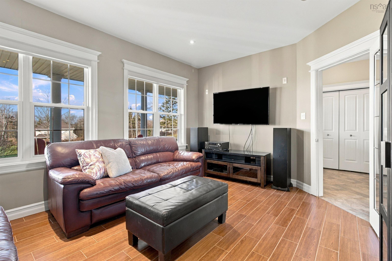
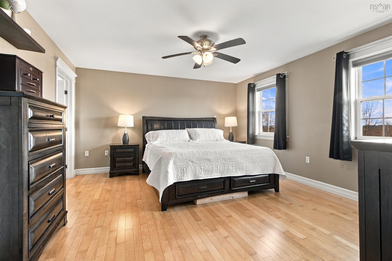
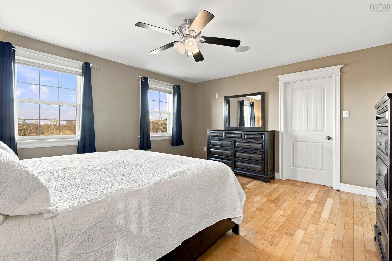
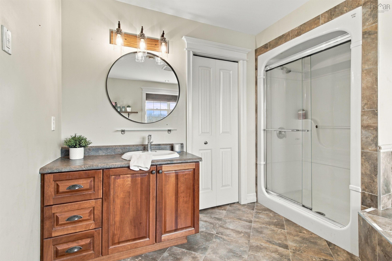
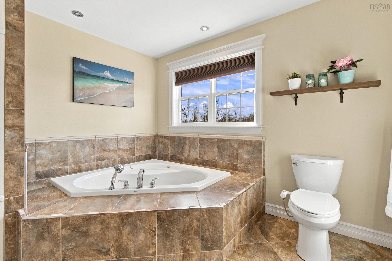
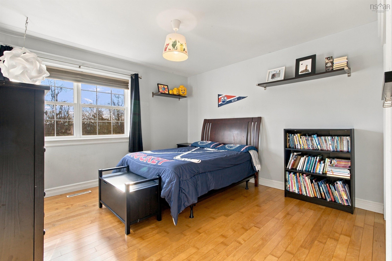
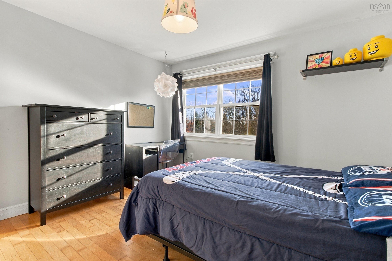
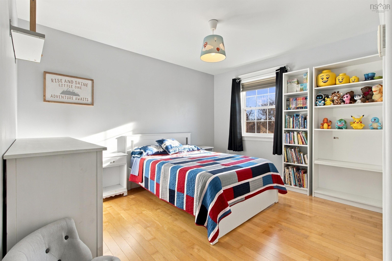
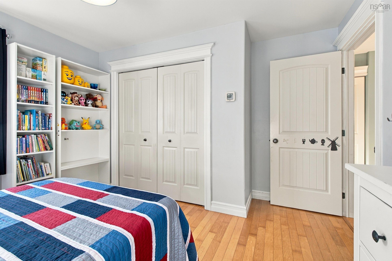
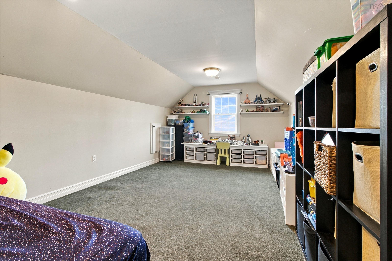
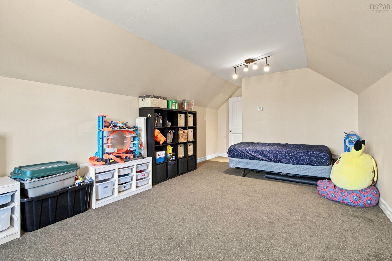
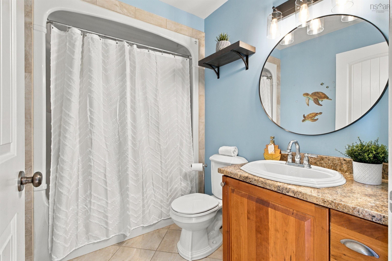
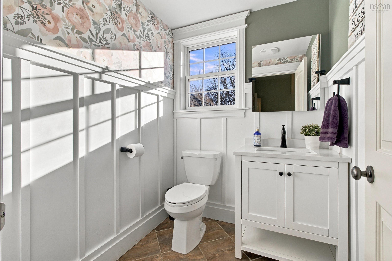
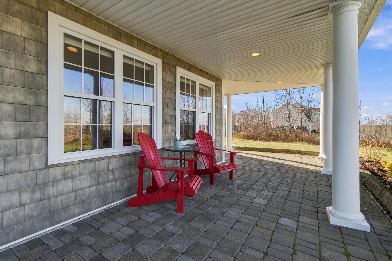
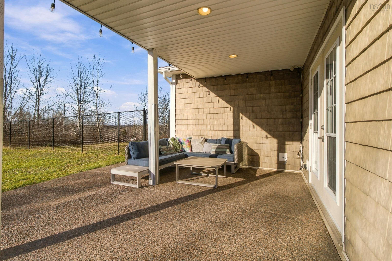
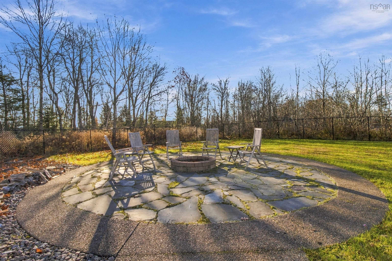
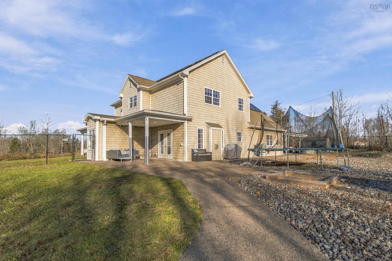
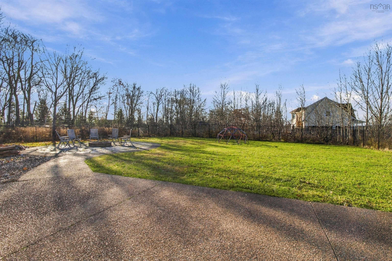
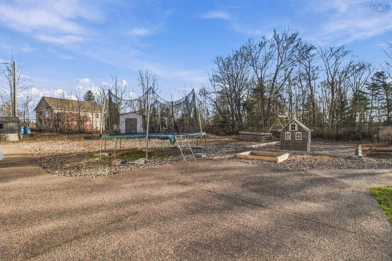
Welcome to this beautiful two-storey home, situated on a spacious lot in the highly desirable Miller Lake area of Fall River! Offering three bedrooms and three bathrooms, this home features a functional and inviting layout built on a slab, providing comfortable living space for the whole family. One of the standout features is the versatile bonus loft space, offering endless possibilities! Whether you envision a home gym, private office, yoga studio, children's playroom, or an additional TV room, this flexible space can be whatever suits your lifestyle. Step outside to enjoy the large lot and fully fenced backyard, offering plenty of room for children, pets, entertaining, or simply relaxing in your own private outdoor oasis. Perfectly situated in a wonderful, family-friendly neighbourhood, this property offers the best of both worlds: the peace and privacy of a spacious property while still enjoying a welcoming community atmosphere. Located within a great school district and just minutes from everyday amenities, shopping, recreation, and more, you'll love the convenience without sacrificing the tranquility that makes Fall River so desirable. A wonderful opportunity to enjoy space, privacy, and community all in one place!
Property Details
| Property Style | Residential |
|---|---|
| Zoning | R-1B |
| Building Style | 2 Storey |
| Structure Style | Detached |
| Structures | Shed |
| Utilities | Cable, Electricity, High Speed Internet |
| Roof | Asphalt Shingle |
| Flooring | Carpet, Hardwood, Tile |
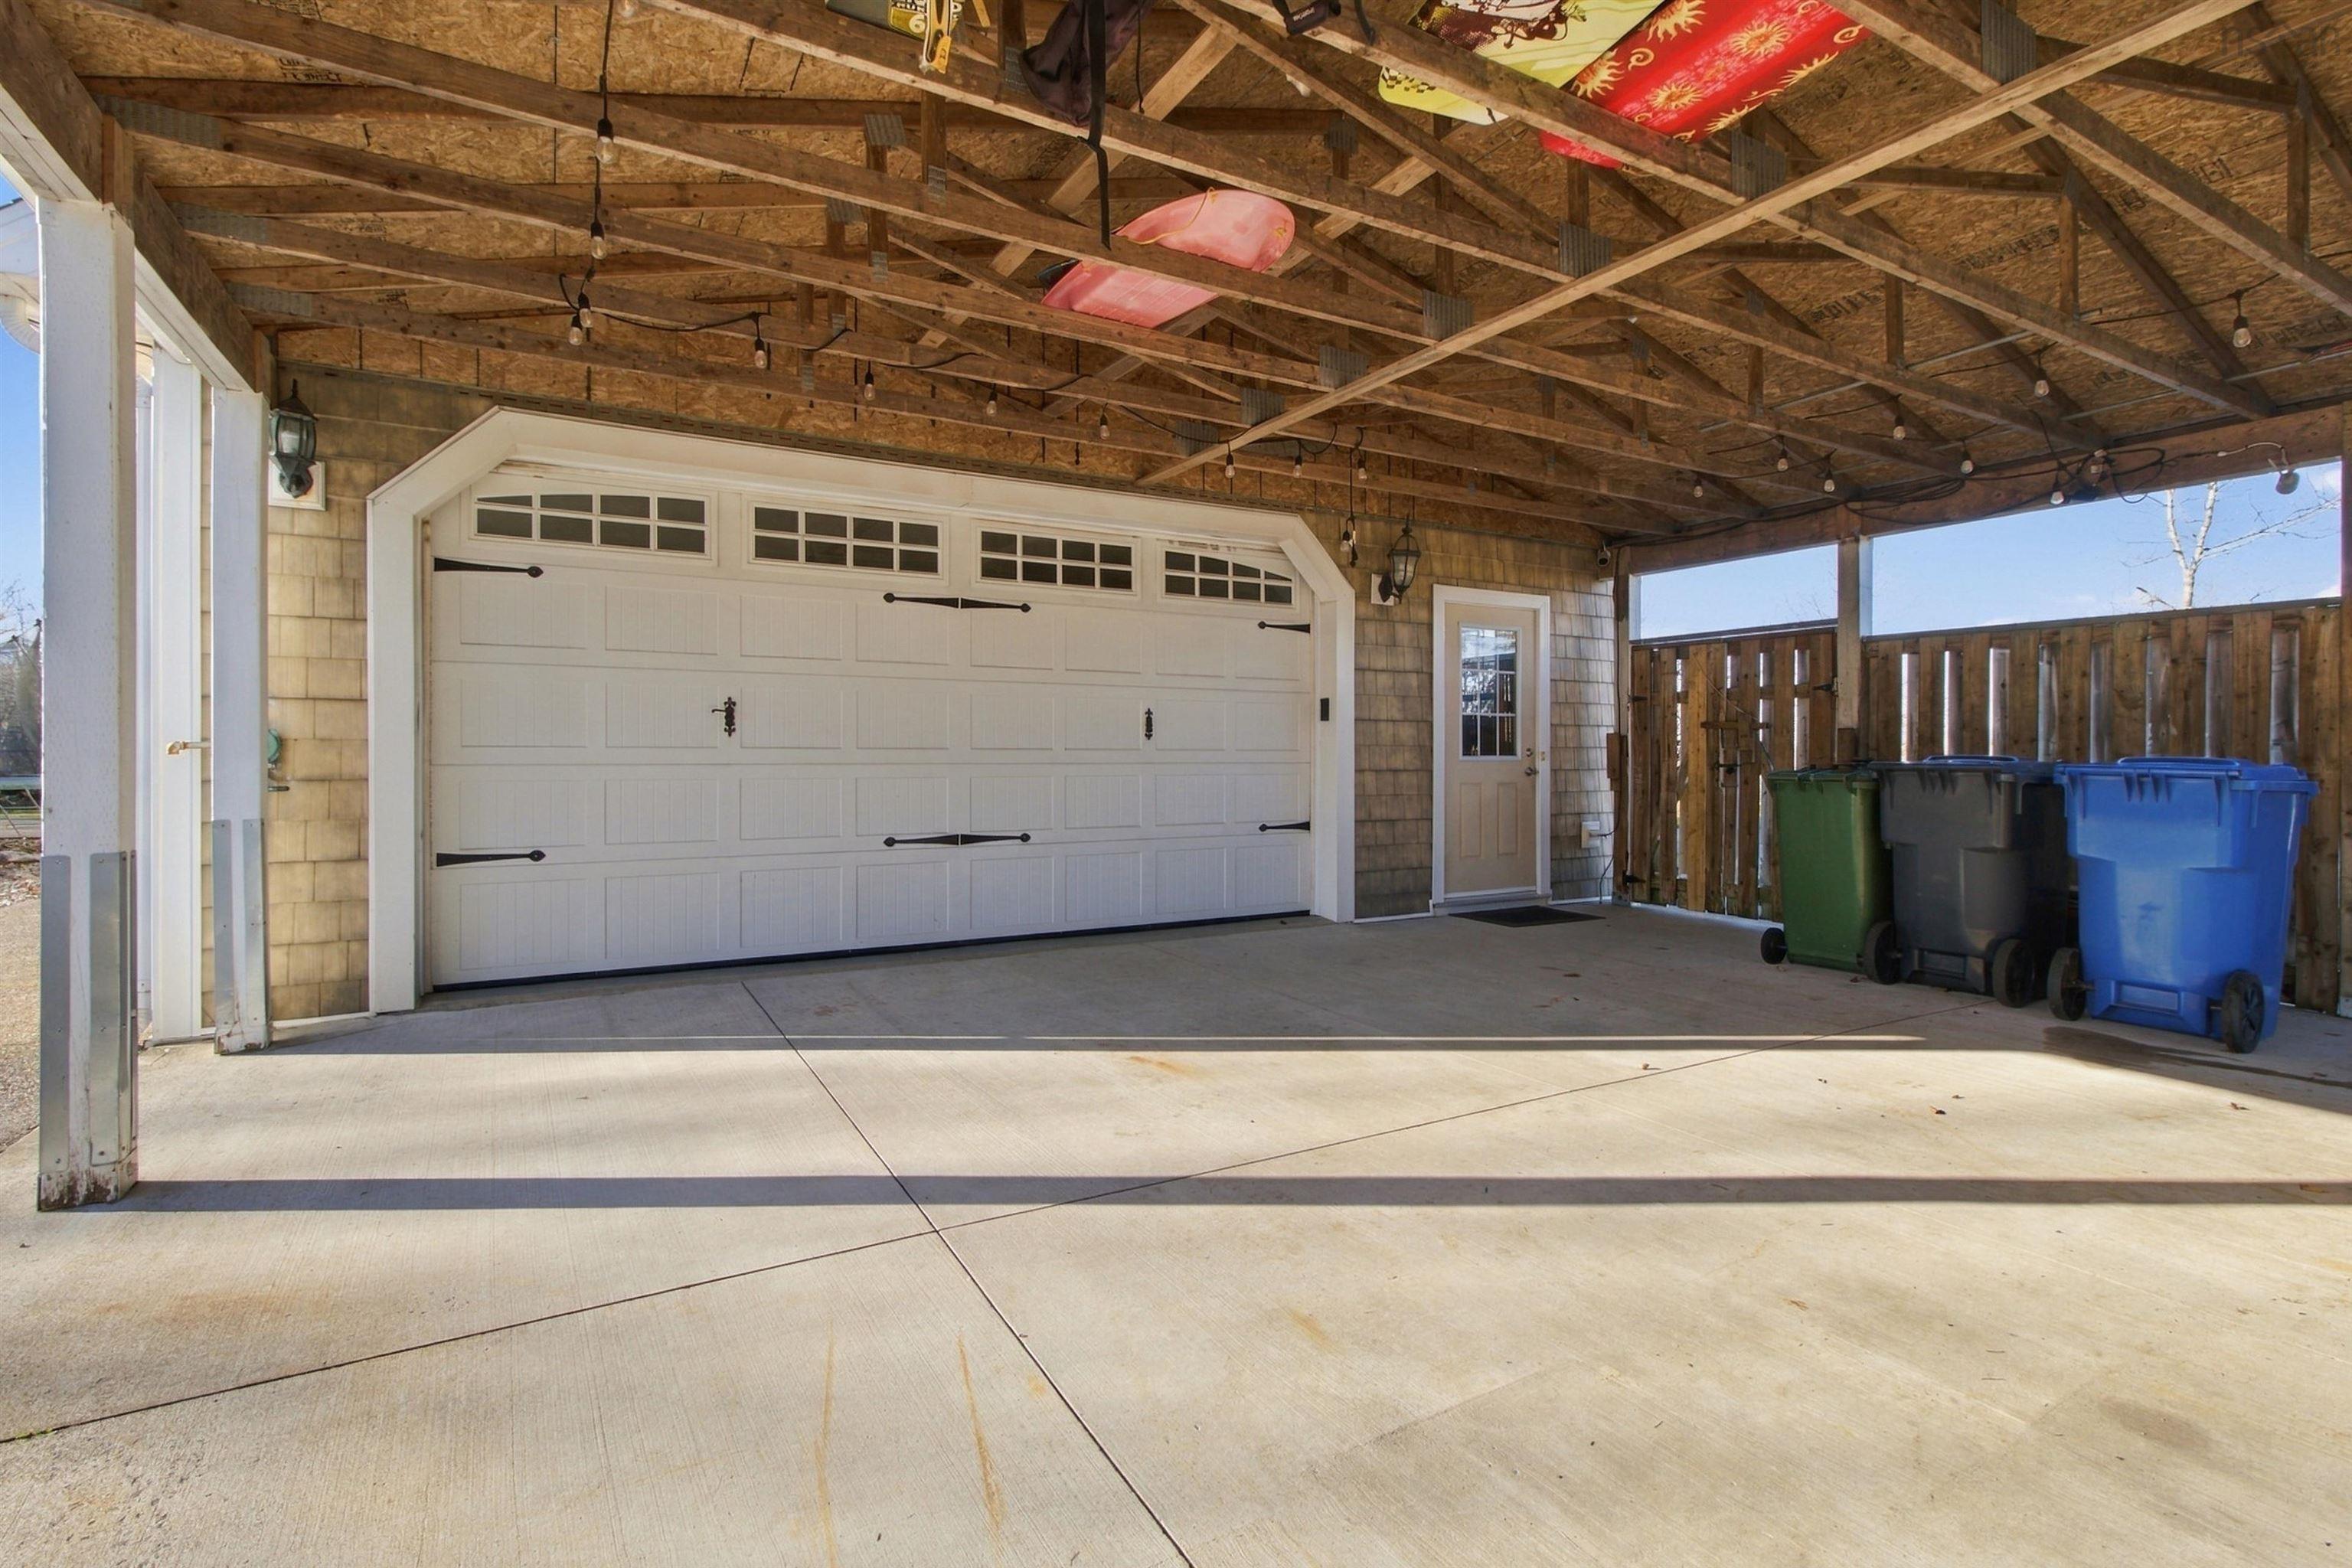
| Garage Type | Attached, Heated, Wired |
| Driveway | Paved |
| Foundation | Block Concrete |
| Exterior | Vinyl |
| Heating Type | In Floor, Radiant |
| Fuel Type | Electric, Propane |
| Water Source | Drilled Well |
| Sewage | Septic |
| Building Age | 20 Years |
| Year Built | 2006 |
| Land Features | Cleared, Fenced |
Measurements
| Main Living Area | 2,298 sq ft |
|---|---|
| Total Living Area | 2,298 sq ft |
| Lot Size 1 | 63,524 sq ft |
| Total Lot Size | 63,524 sq ft |
| Building Dimensions | 50’1” |
| Property Size | 1 To 2.99 Acres |
| Floor | Room | Dimensions |
|---|---|---|
| Main Floor | Living Room | 15’5” × 11’10” |
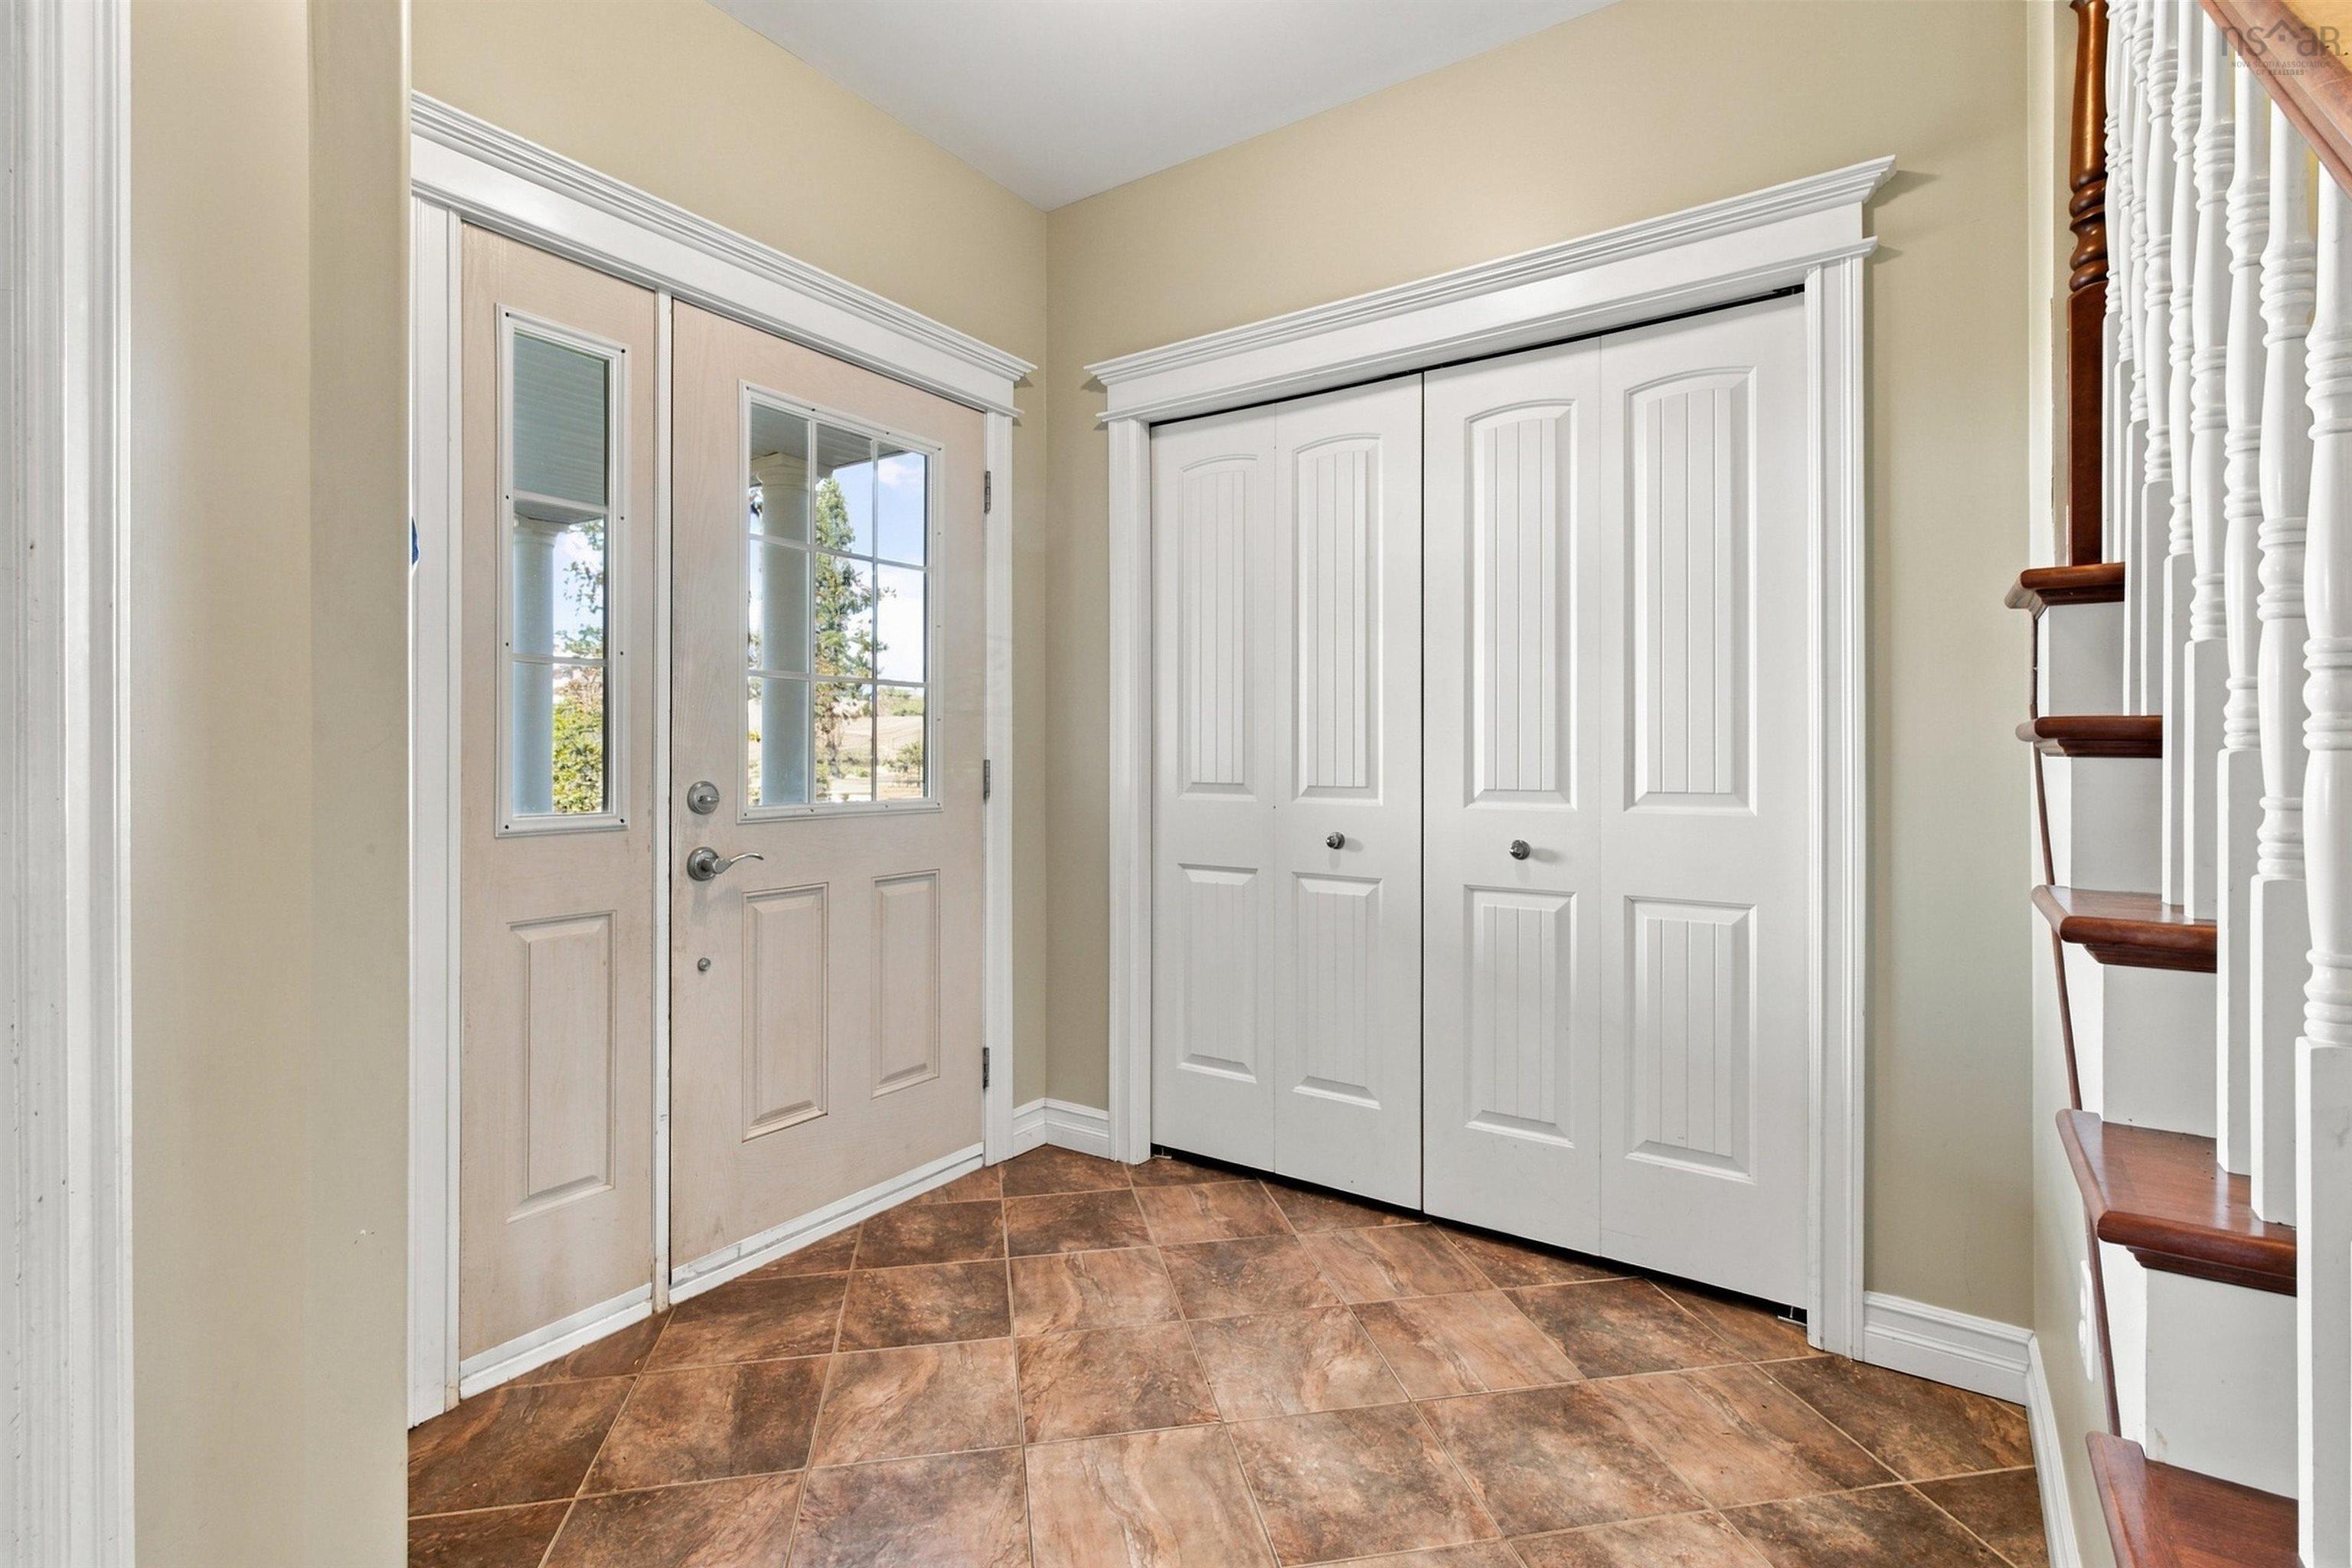
| Main Floor | Foyer | 6’6” × 7’6” |
| Main Floor | Dining Room | 10’10” × 11’8” |
| Main Floor | Family Room | 15’10” × 12’10” |
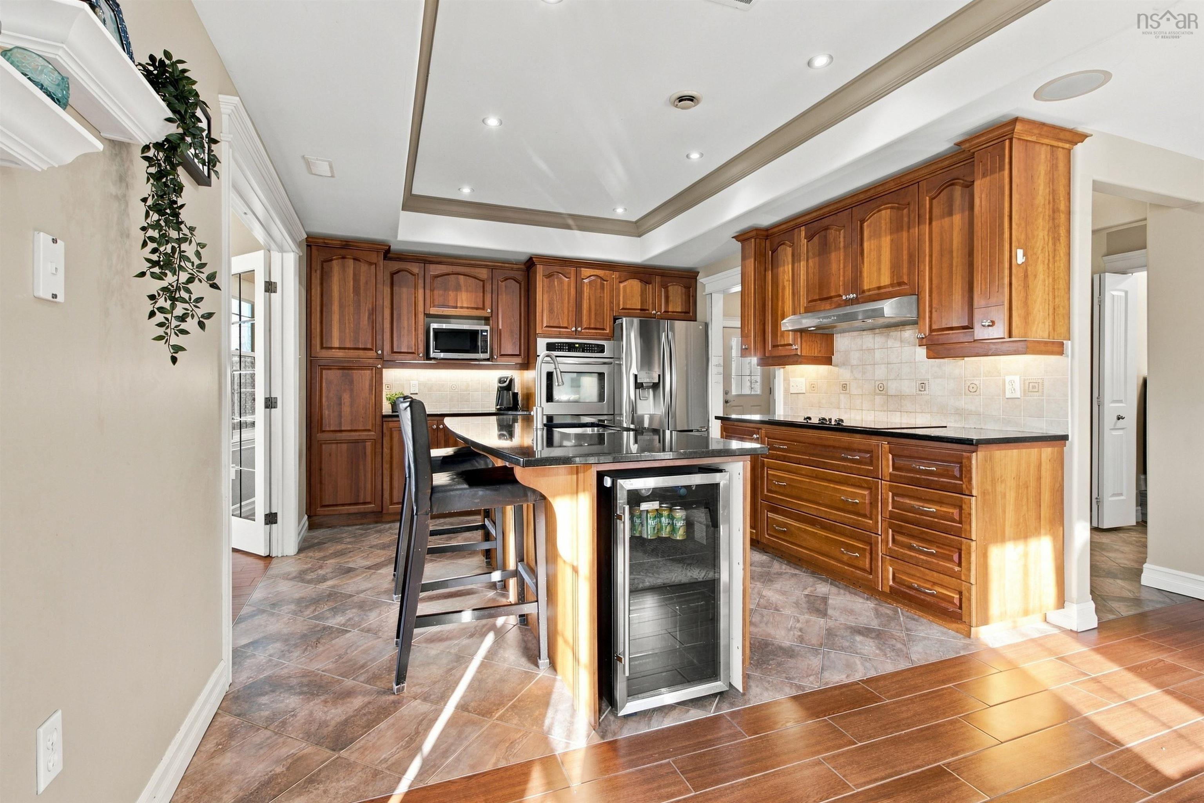
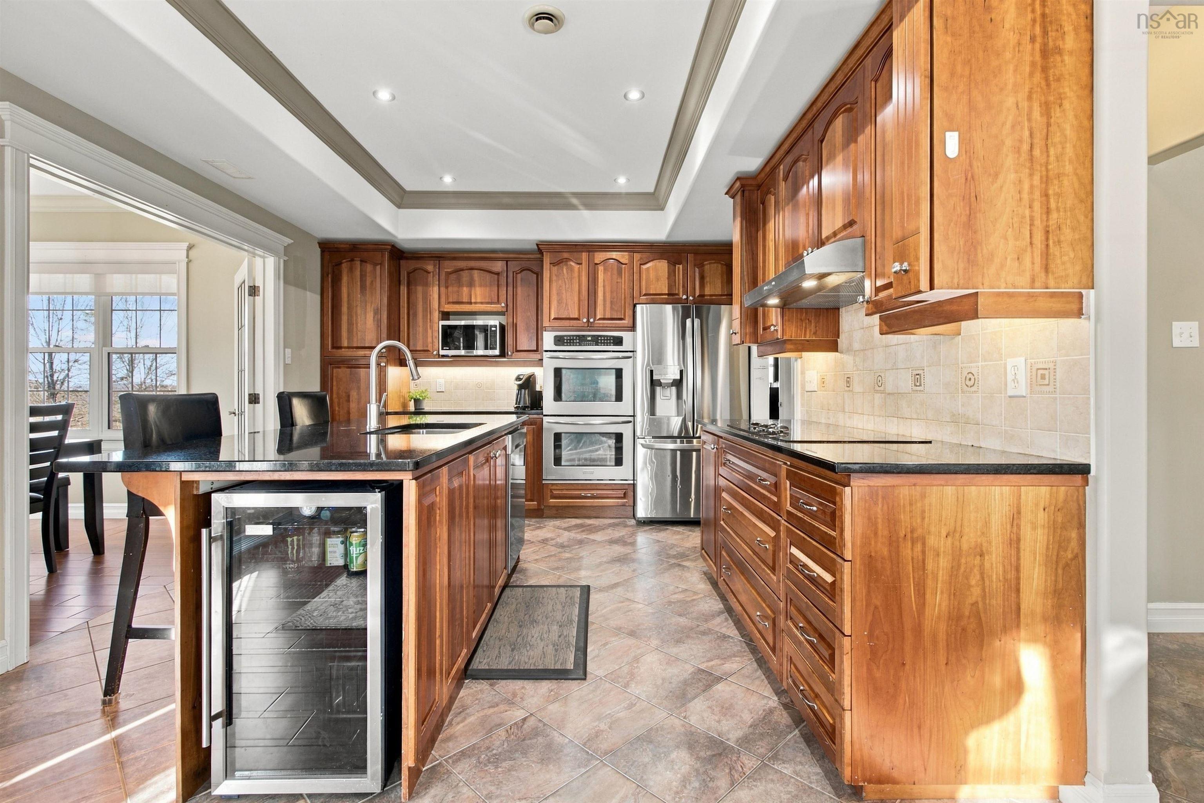
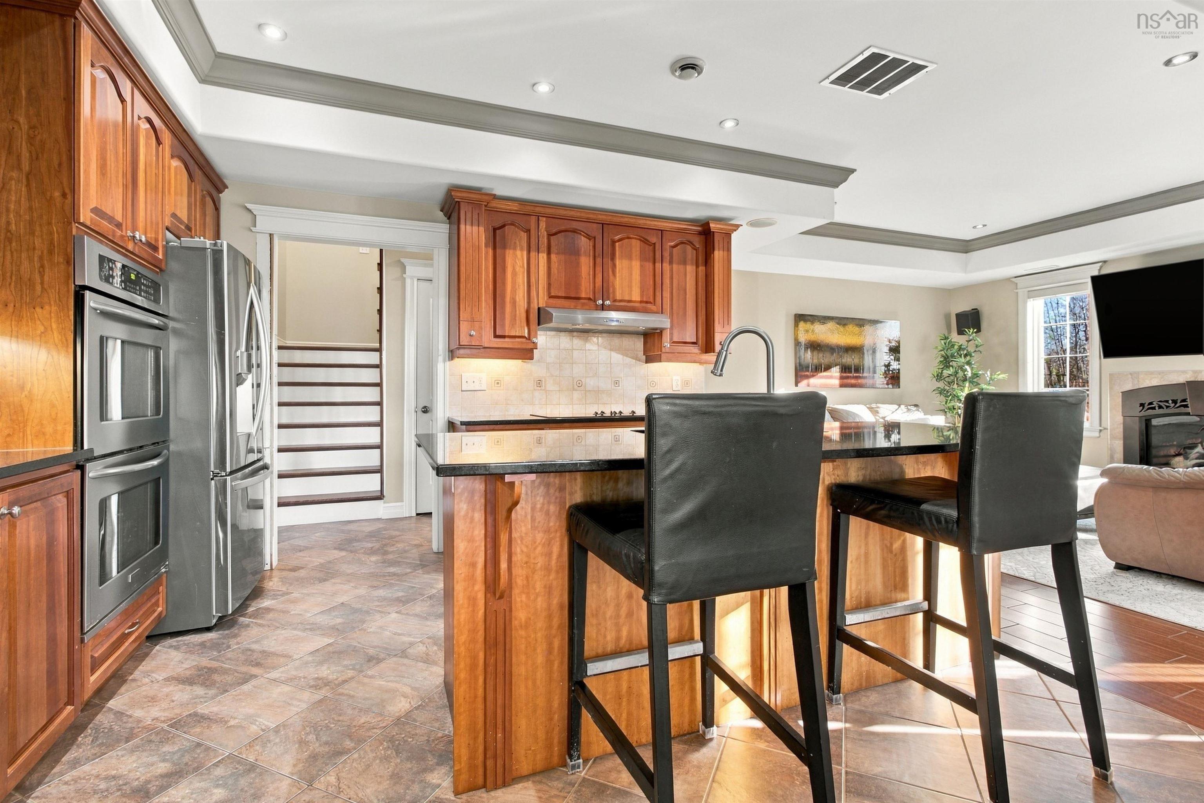
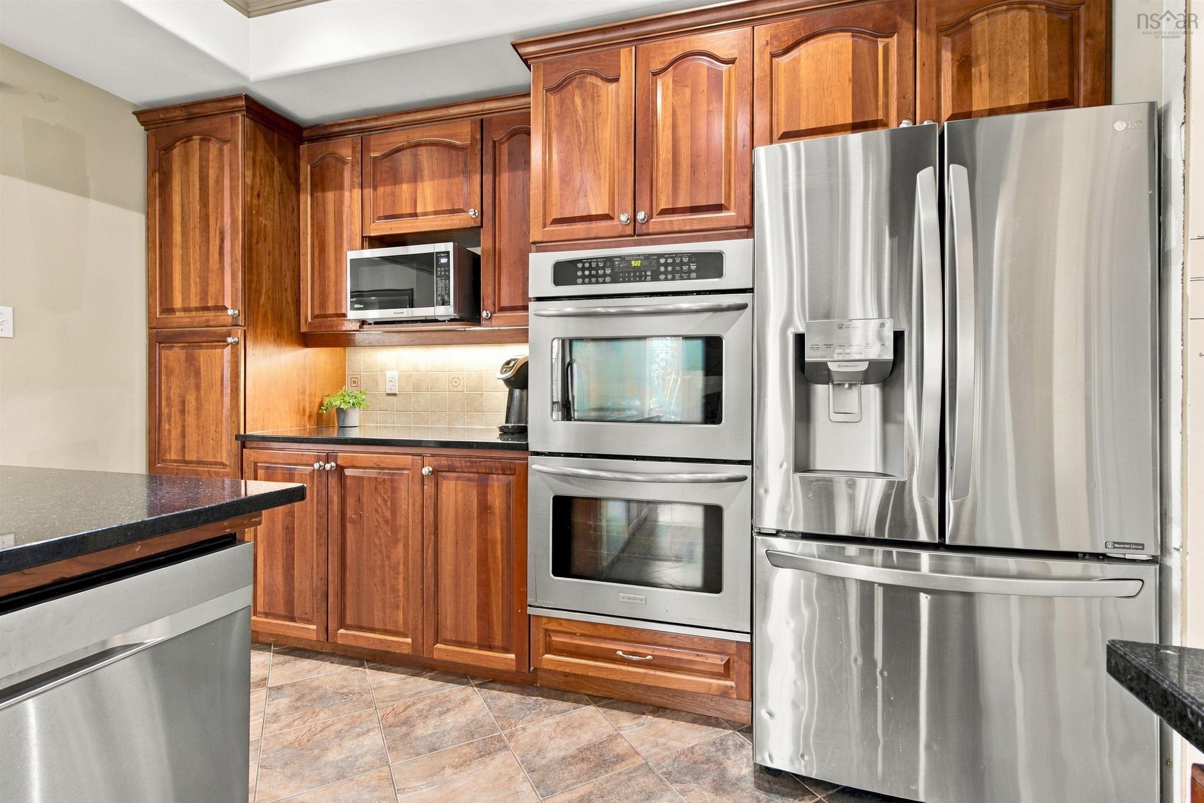
| Main Floor | Kitchen | 13’6” × 12’ |
| Main Floor | Bath 1 | 5’6” × 6’2” |
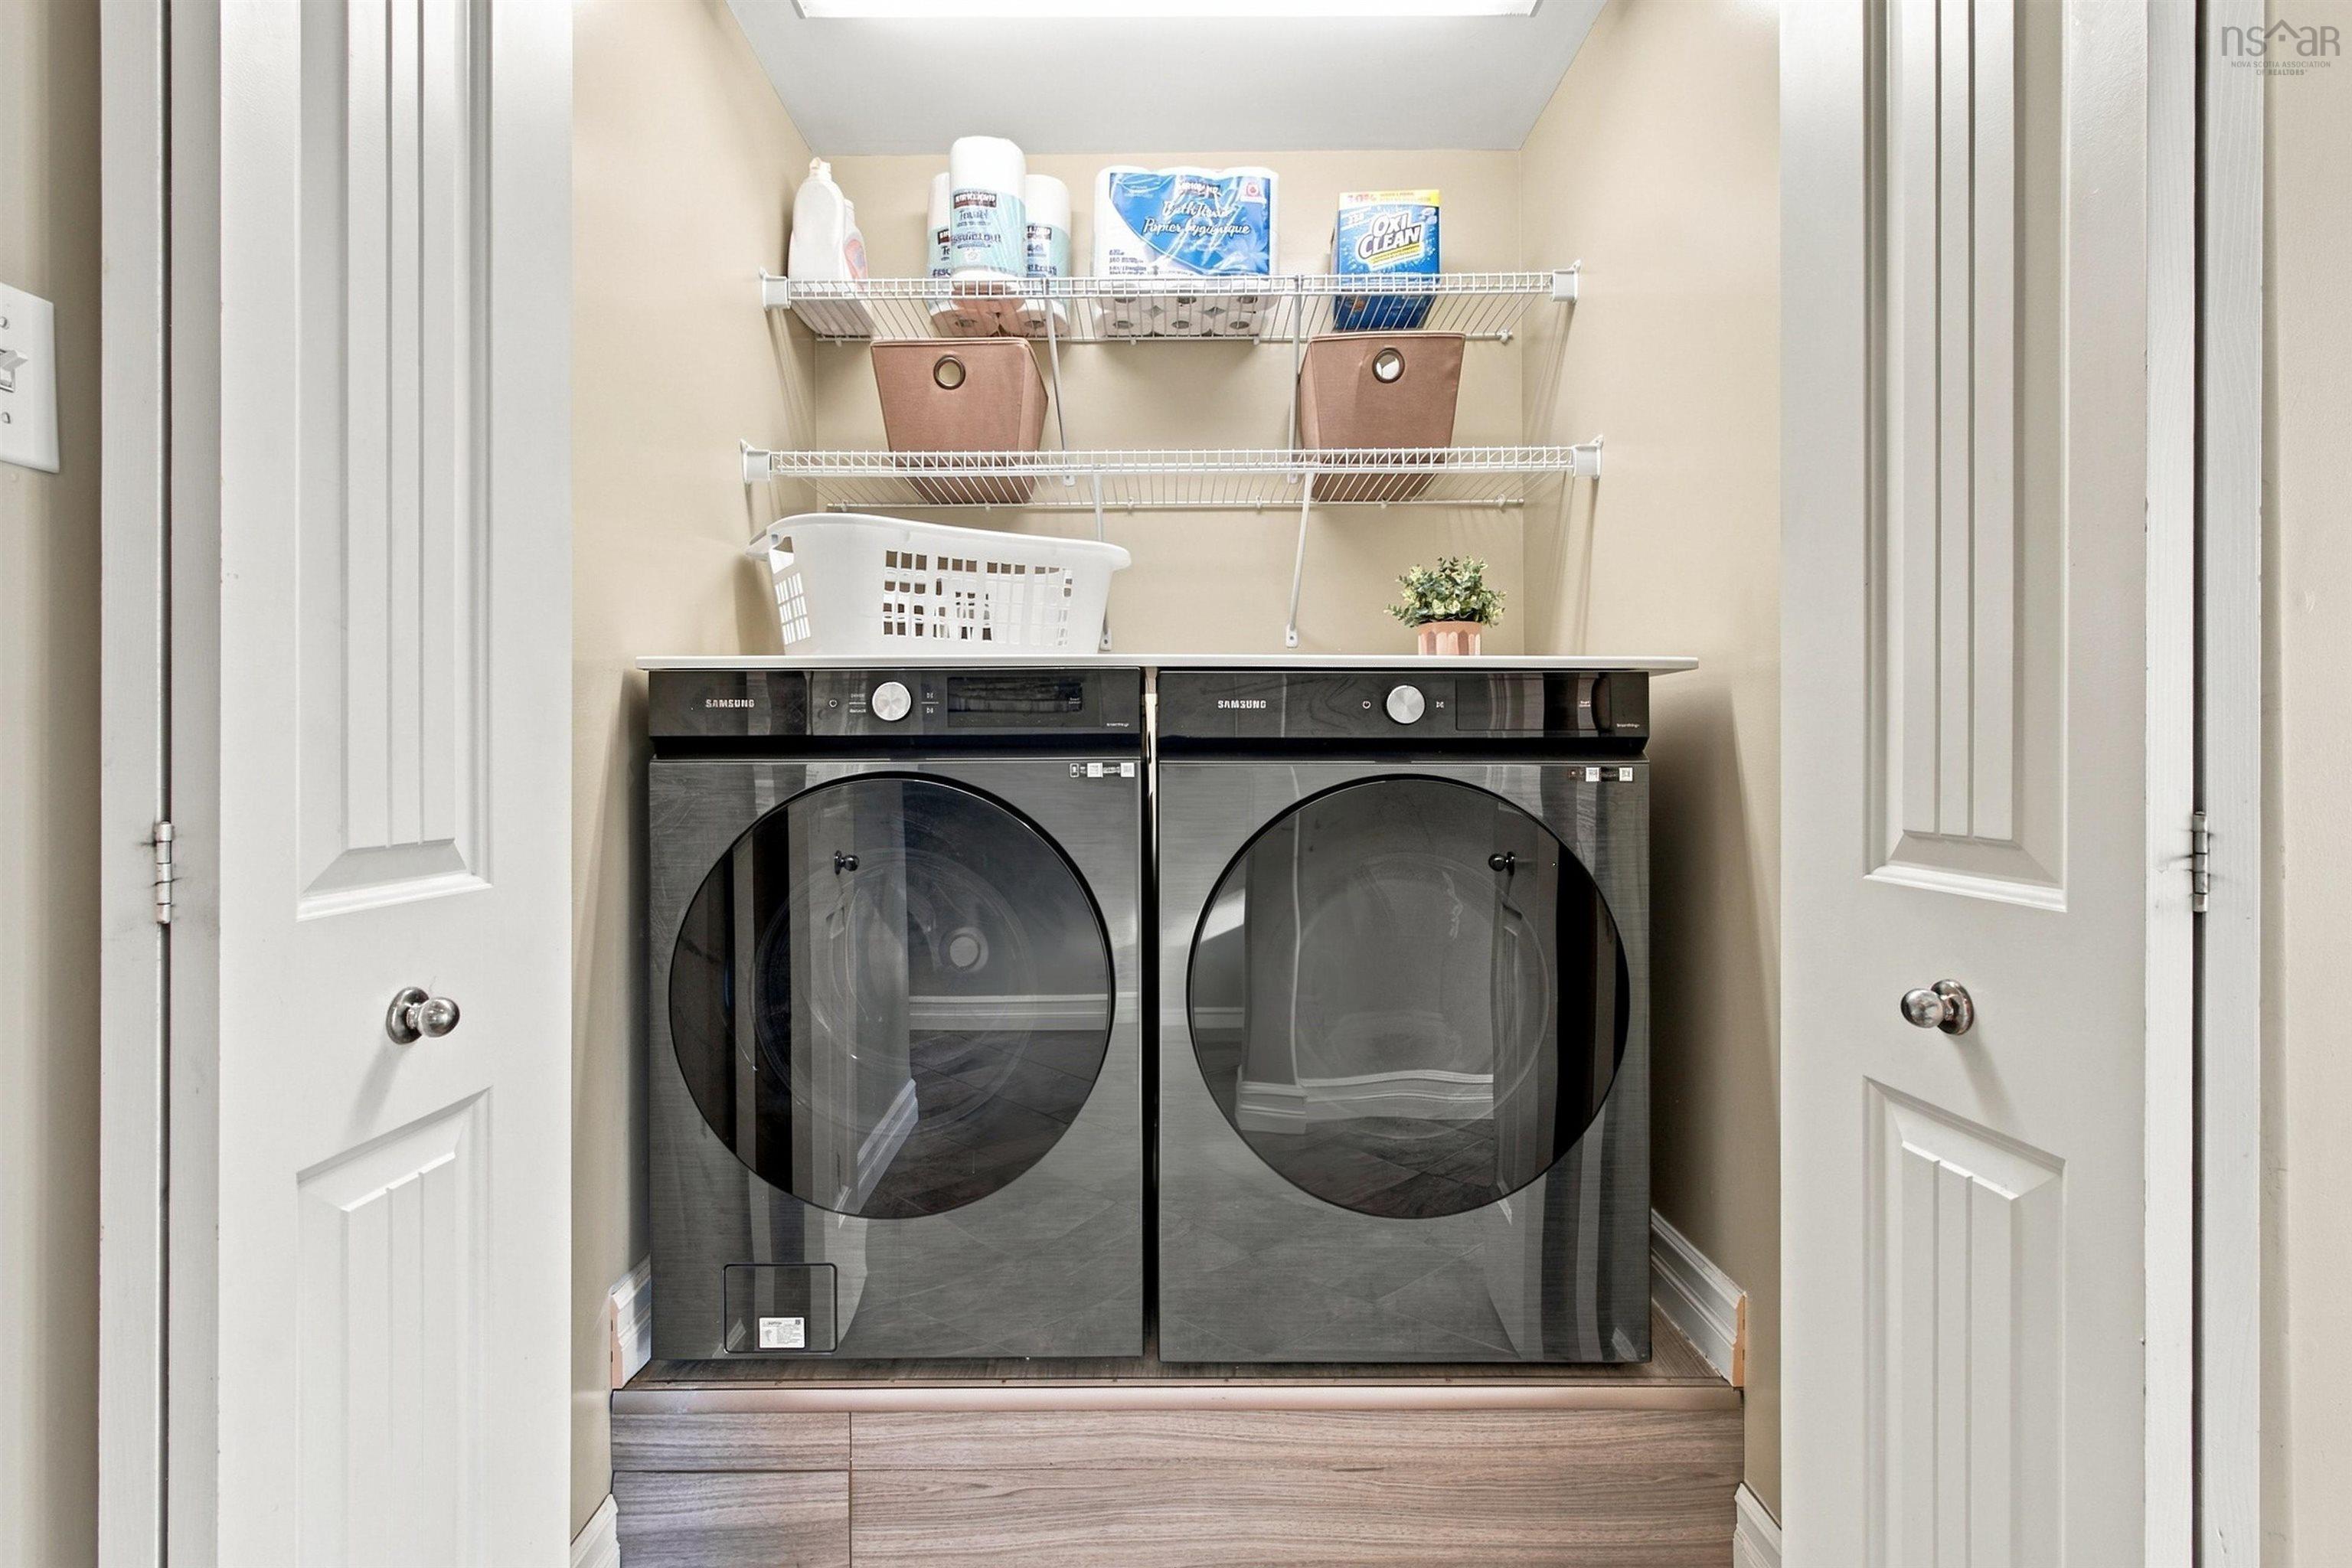
| Main Floor | Laundry | 5’ × 4’2” |
| Main Floor | Mud Room | 12’11” × 6’8” |
| 2nd Level | Primary Bedroom | 15’8” × 13’1” |
| 2nd Level | Ensuite Bath 1 | 11’2” × 10’8” |
| 2nd Level | Bath 2 | 8’1” × 5’8” |
| 2nd Level | Bedroom | 11’1” × 12’2” |
| 2nd Level | Bedroom | 10’1” × 11’1” |
| 2nd Level | Den/Office | 19’10” × 11’1” |
Features
- Driveway
- Fireplace
- Garage
- Gym
| Appliances Included | Glass Cooktop, Oven - Electric, Dishwasher, Dryer, Washer |
|---|---|
| Other Features | Air Exchanger, Propane Fireplace |
Location Details
| County | Halifax |
|---|---|
| District | Waverley, Fall River, Oakfield |
| Community Features | Park, Playground, Public Transit, School Bus Service, Shopping, Marina, Place Of Worship |
| Schools |
|
Contact Agent

Michael Sears
C.Mgr.; P.Mgr.; C.I.M.; CD
michael.sears@ververealty.ca
Thank you for reaching out
Your message was delivered, and a confirmation email has been sent to the address provided. If you do not see it in your inbox, please check your junk or spam folder.
We’re sorry, but there was an issue submitting your request. Please try again shortly, or contact us directly if the problem persists.