
34 Grosvenor Road
Summary
|
Beds
4
|
Baths
4
|
Single Family
2,958 sq ft
|
Storeys
3
|
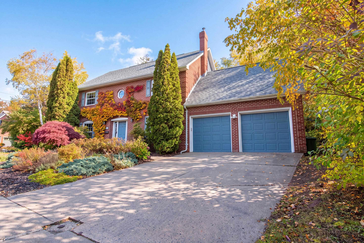
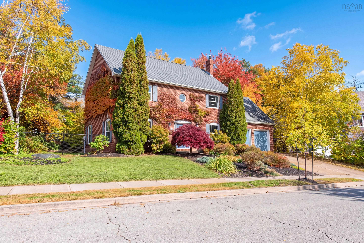
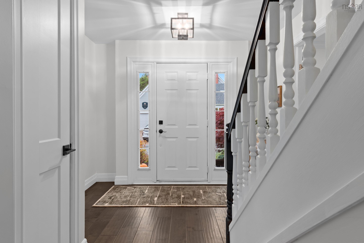
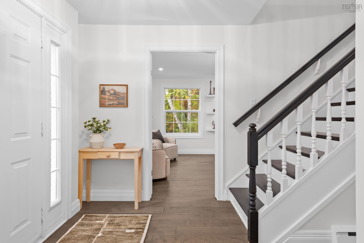
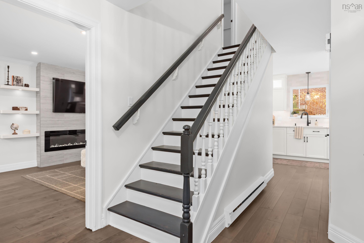
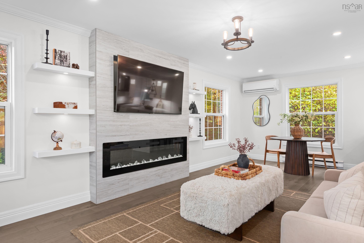
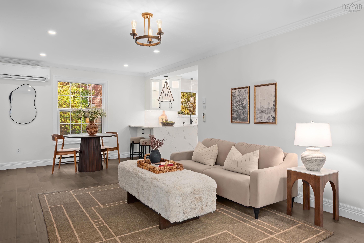
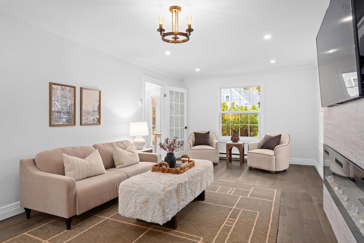
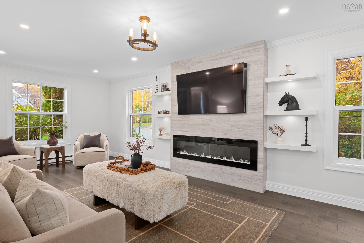
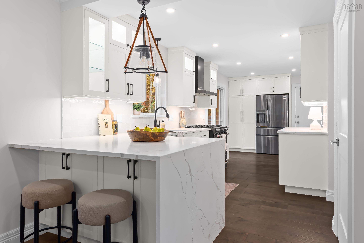
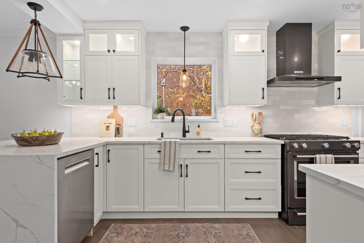
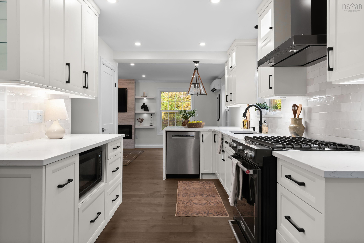
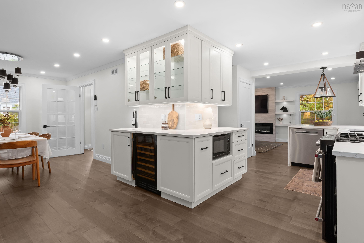
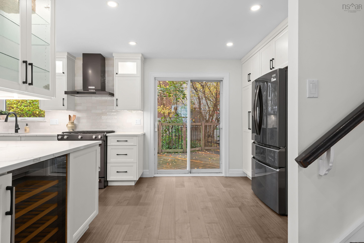
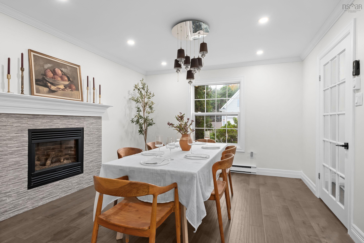
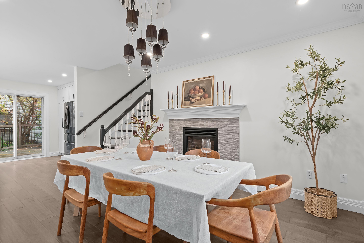
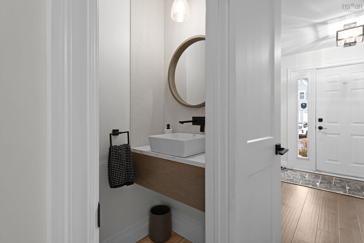
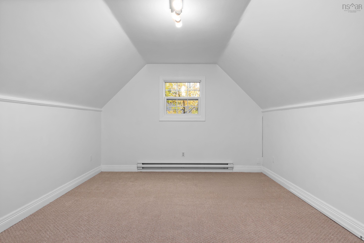
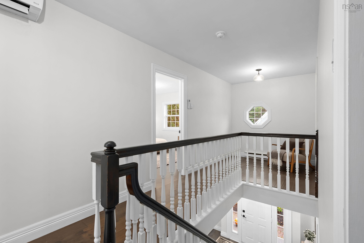
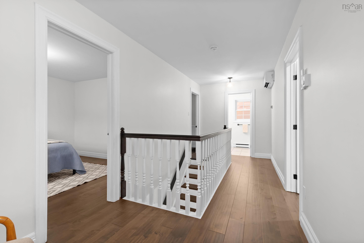
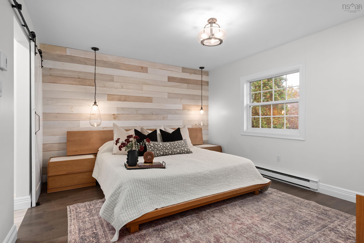
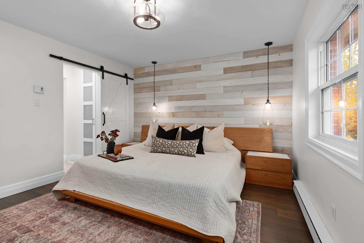
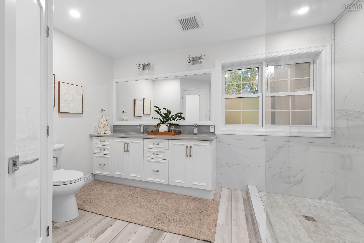
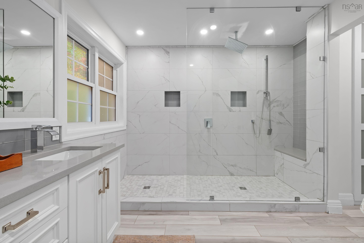
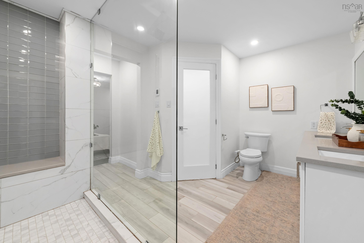
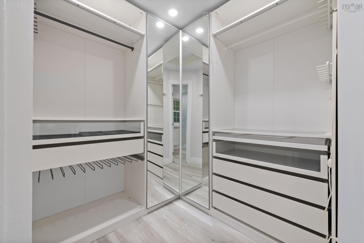
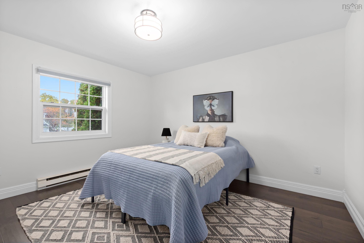
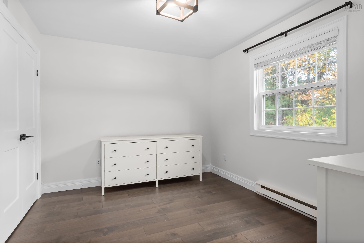
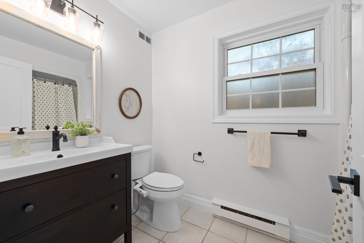
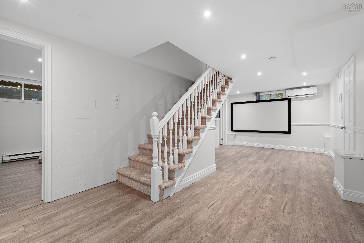
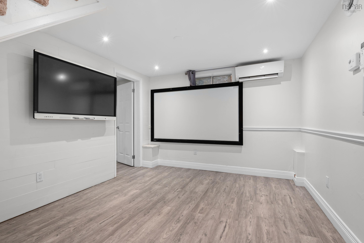
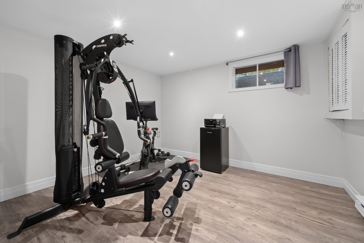
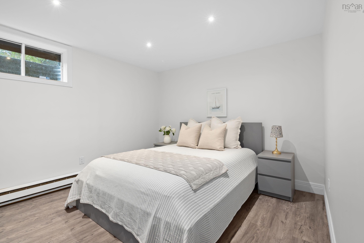
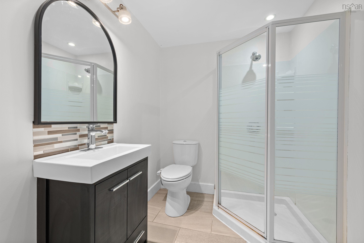
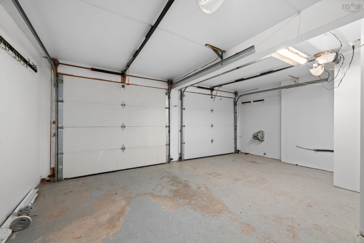
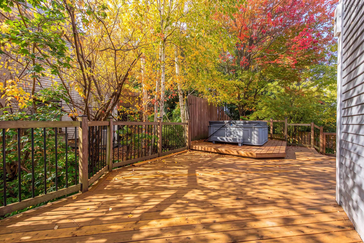
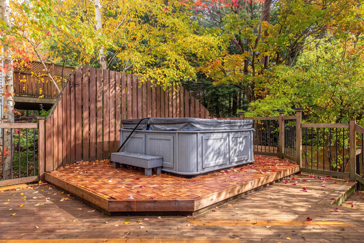
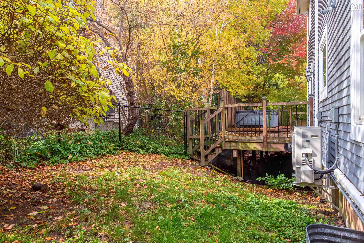
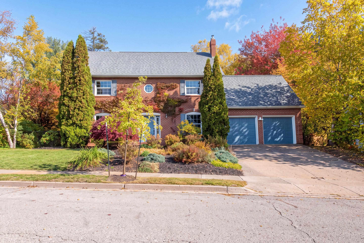
Welcome to 34 Grosvenor Road in Cresthaven Estates, one of Halifax’s most sought-after family neighbourhoods, just steps from Hemlock Ravine Park. A beautiful home. A backyard escape. A neighbourhood to grow up in. Ivy-covered brick and mature gardens set the scene for an interior thoughtfully updated for modern family living. The chef’s kitchen anchors the home with over 25 feet of quartz countertops, a waterfall peninsula, gas range, and dedicated coffee/bar area. Engineered hardwood, a spacious family room, and a dining-room gas fireplace create inviting spaces to gather. Three bedrooms upstairs include a luxurious primary retreat with a walk-in closet, heated ensuite floors, and a 10-foot glass shower with dual shower heads. Above the double garage, a private bonus room with a 100-inch projection screen is perfect for family movie nights, a playroom, or home office. The basement offers potential for two additional bedrooms, while heat pumps serve all three levels. An expansive private deck and six-person hot tub overlook peaceful wooded greenspace. From backyard gatherings to family walks through Hemlock Ravine, this is a place to put down roots.
Property Details
| Property Style | Residential |
|---|---|
| Zoning | R-1 |
| Building Style | 2 Level |
| Structure Style | Detached |
| Structures | Deck |
| Utilities | Cable, Electricity, High Speed Internet, Telephone |
| Roof | Asphalt Shingle |
| Flooring | Carpet, Ceramic, Engineered Hardwood, Laminate |
| Basement | Fully Developed |
| Garage Type | Attached, Double, Heated, Wired |
| Driveway | Concrete, Double, Parking Spaces(s) |
| Foundation | Poured Concrete |
| Exterior | Brick, Wood Siding |
| Heating Type | Baseboard, Fireplace, Heat Pump -Ductless, Ductless Cooling |
| Fuel Type | Electric, Propane |
| Water Source | Municipal |
| Sewage | Municipal |
| Building Age | 38 Years |
| Year Built | 1988 |
| Land Features | Landscaped, Partially Fenced |
Measurements
| Main Living Area | 2,178 sq ft |
|---|---|
| Total Living Area | 2,958 sq ft |
| Lot Size 1 | 7,092 sq ft |
| Total Lot Size | 7,092 sq ft |
| Building Dimensions | 0’ × 36’ × 21’ |
| Lot Size Source | Land Reg |
| Property Size | Under 0.5 Acres |
| Floor | Room | Dimensions |
|---|---|---|
| Main Floor | Living Room | 10’ × 25’ |
| Main Floor | Kitchen | 9’ × 24’ |
| Main Floor | Dining Room | 11’ × 15’ |
| Main Floor | Bath 1 | 2’ × 5’ |
| Main Floor | Foyer | 6’ × 9’ |
| 2nd Level | Primary Bedroom | 12’ × 14’ |
| 2nd Level | Ensuite Bath 1 | 12’ × 13’ |
| 2nd Level | Bedroom | 11’ × 13’ |
| 2nd Level | Bedroom | 9’ × 11’ |
| 2nd Level | Bath 2 | 5’ × 9’ |
| 2nd Level | OTHER | 7’ × 7’ |
| 2nd Level | Media Room | 11’ × 19’ |
| Basement | Rec Room | 10’ × 24’ |
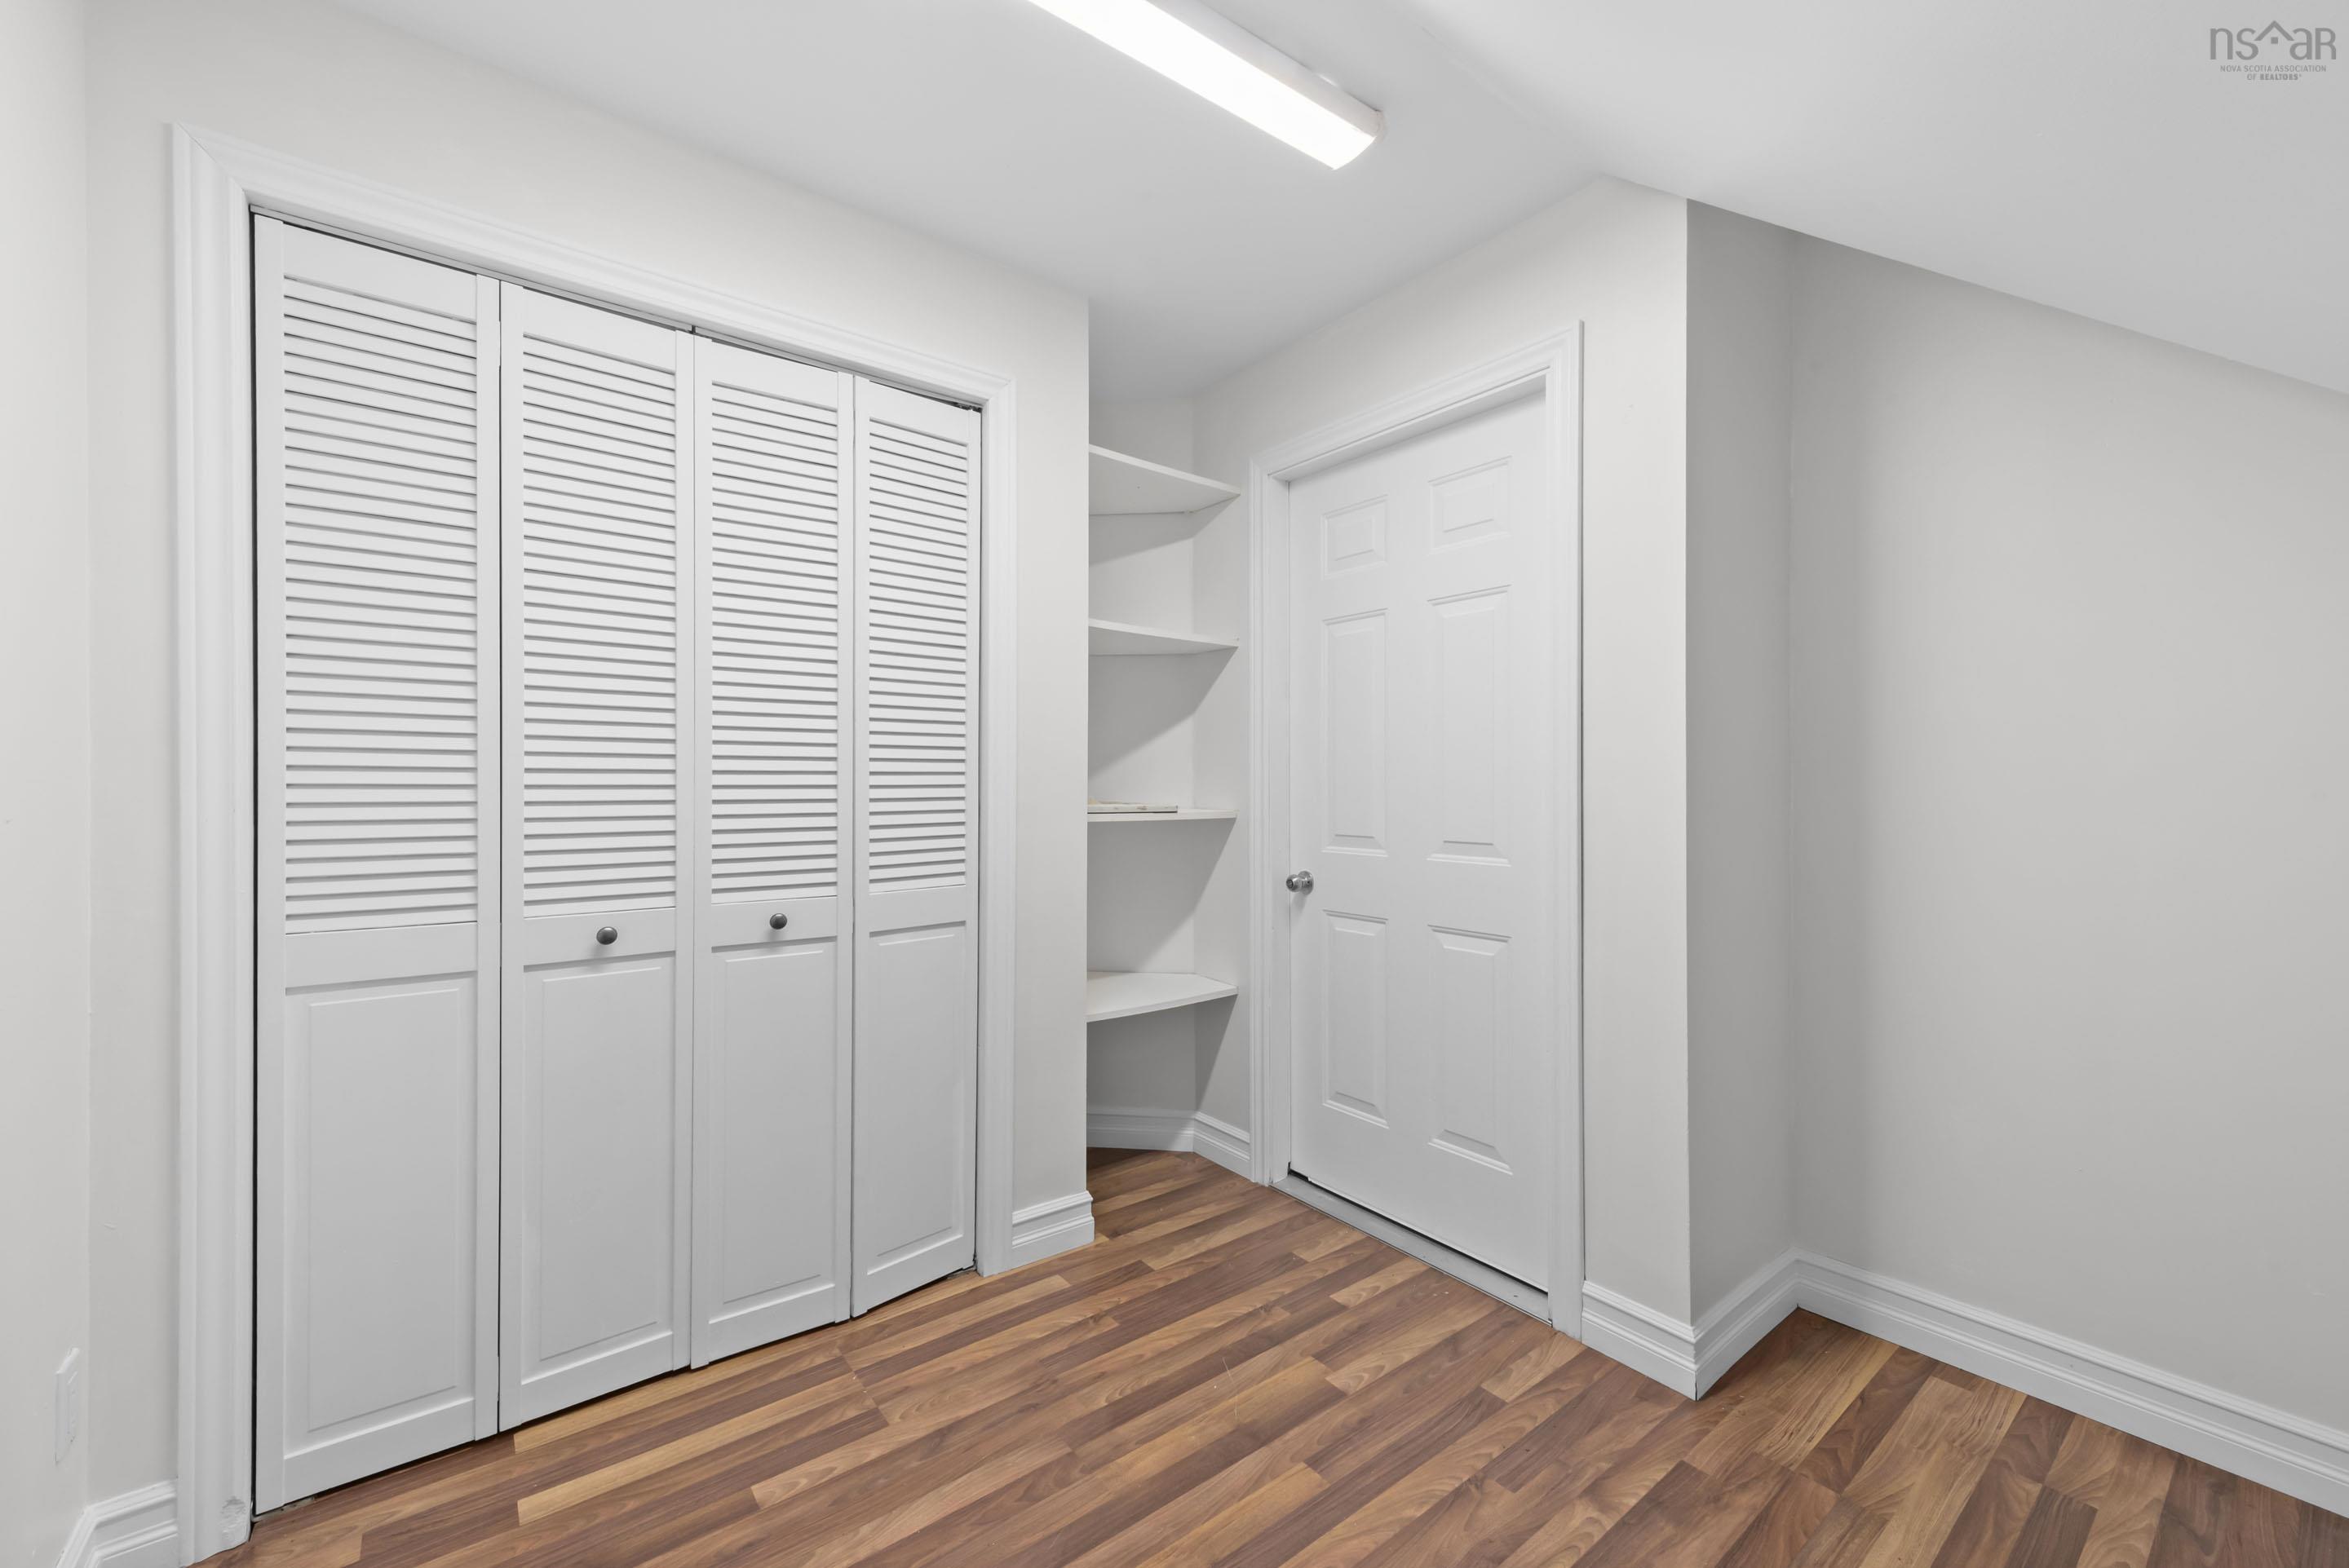
| Basement | Den/Office | 10’ × 12’ |
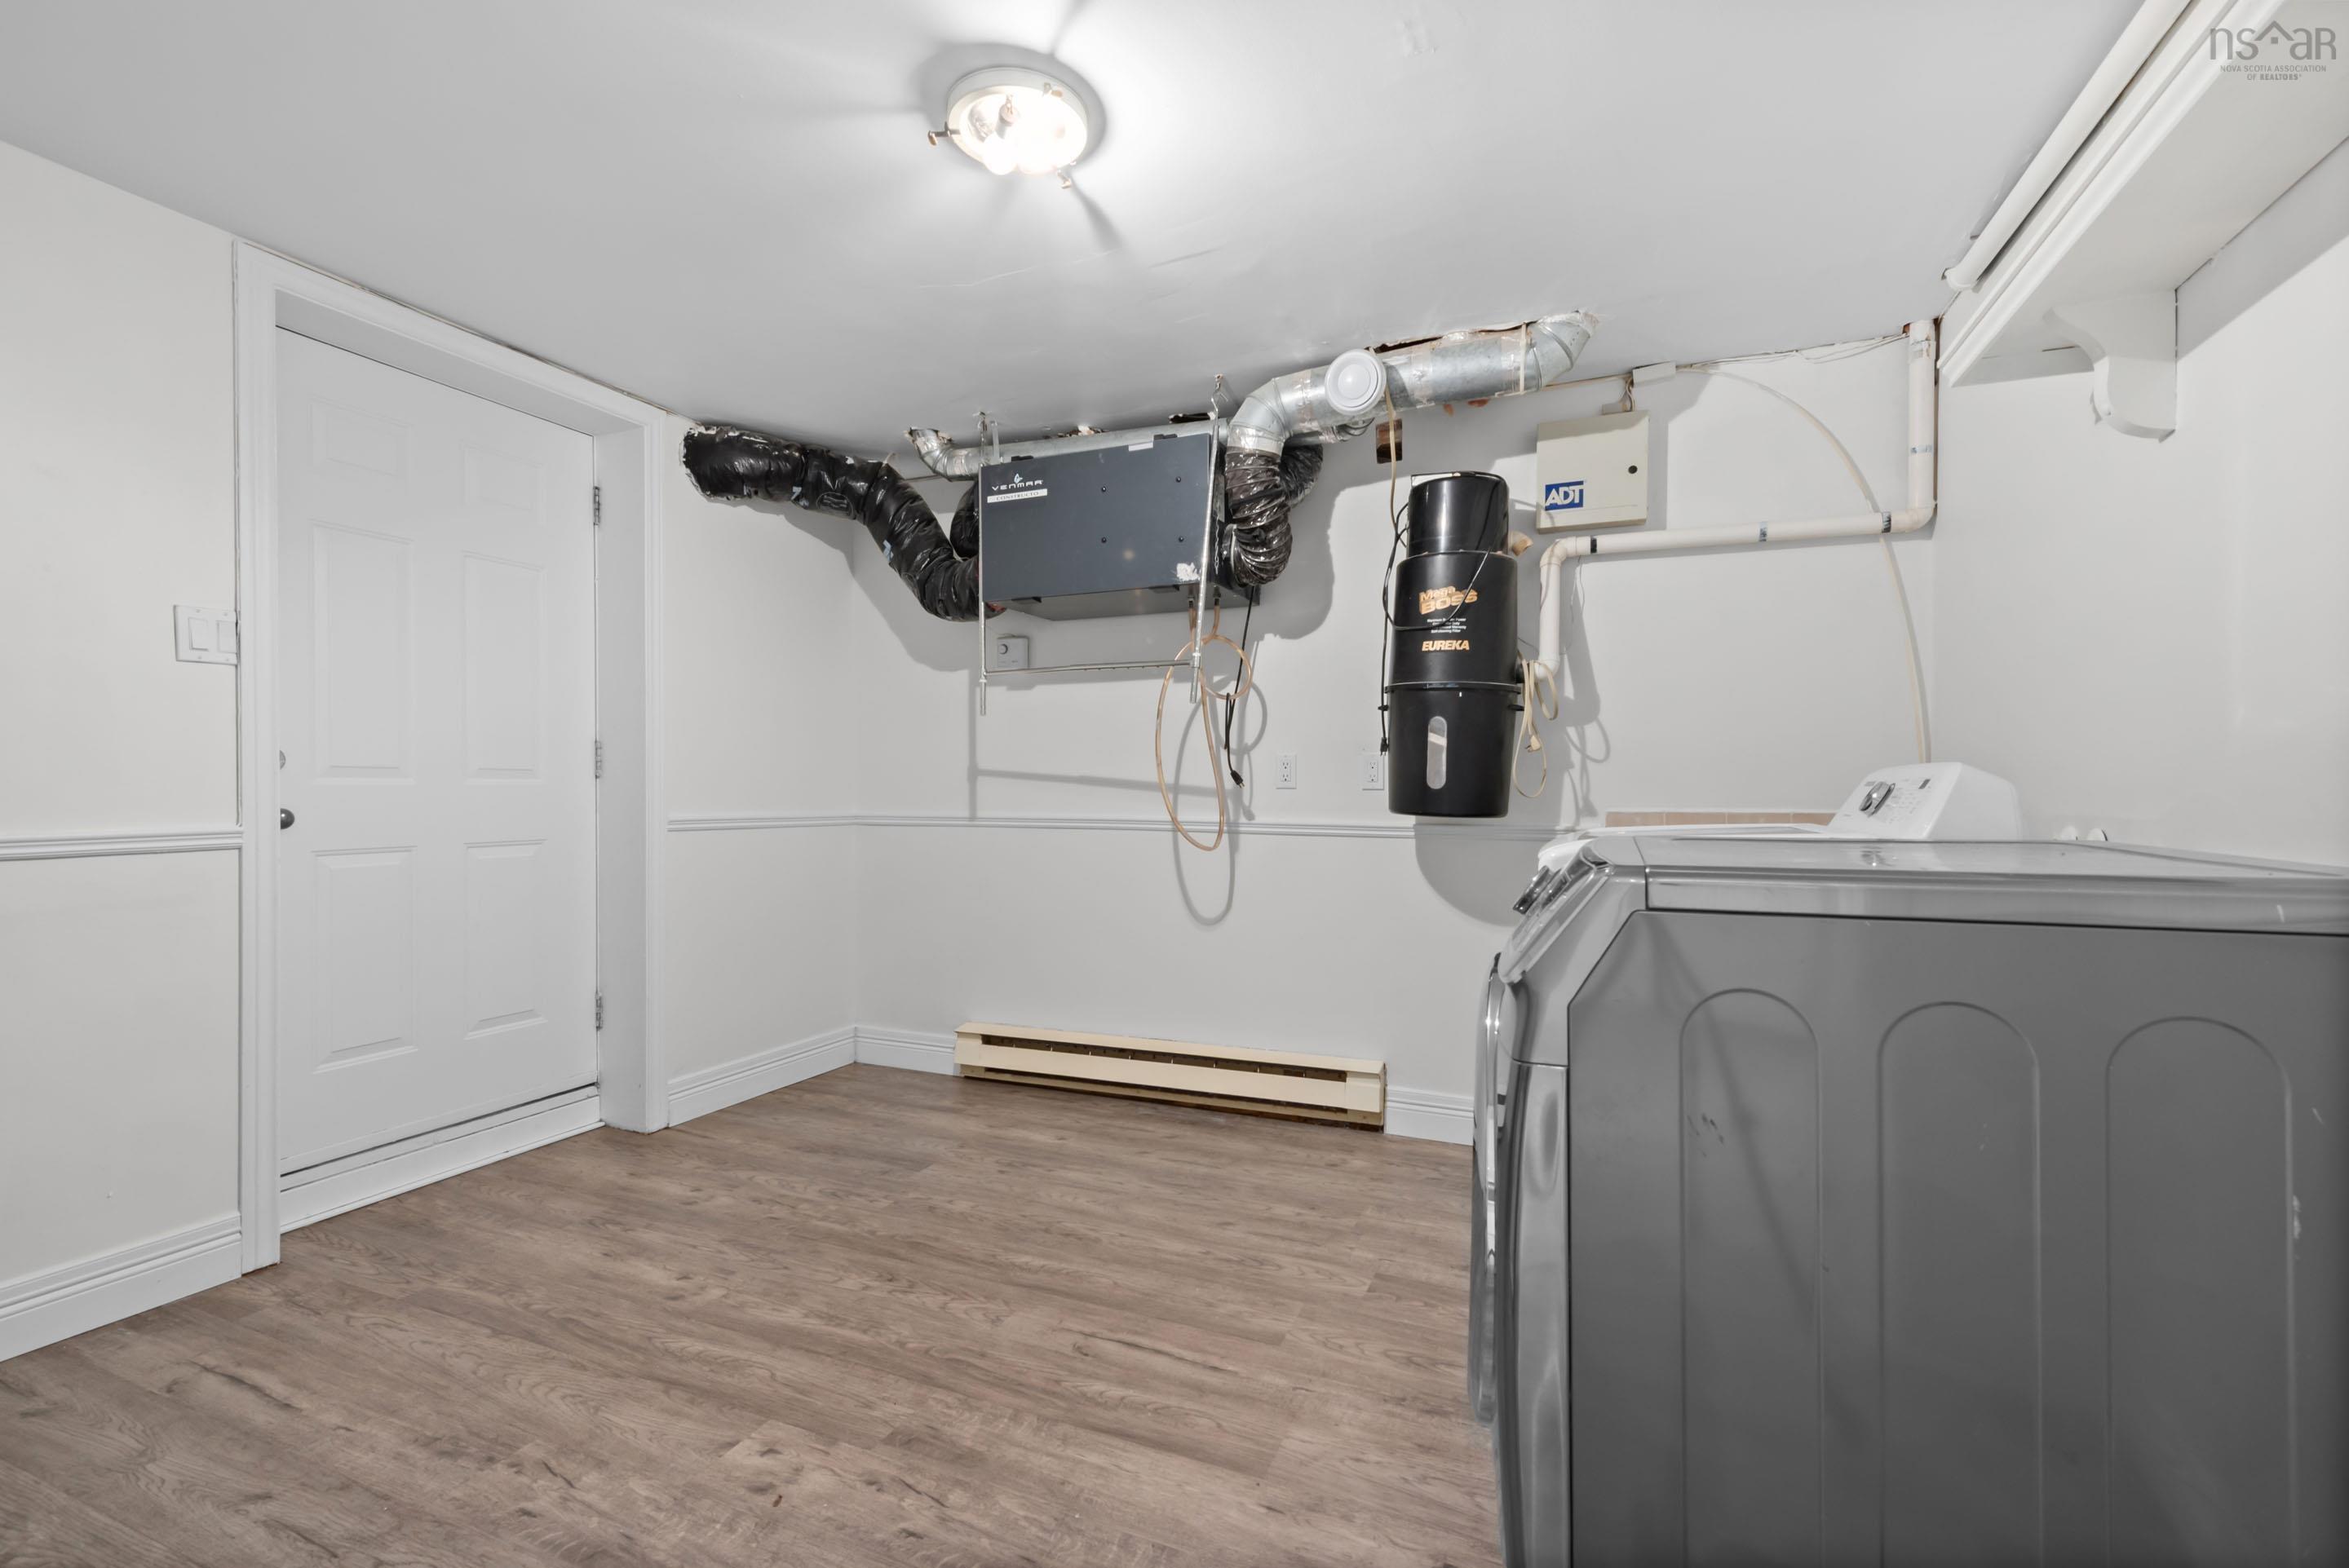
| Basement | Laundry | 10’ × 11’ |
| Basement | Bath 3 | 5’ × 6’ |
| Basement | Storage | 6’ × 10’ |
| Basement | Mud Room | 9’ × 10’ |
Features
- Deck
- Driveway
- Fireplace
- Garage
- Hot Tub
- Landscaped
| Appliances Included | Range - Gas, Dishwasher, Dryer, Washer, Microwave |
|---|---|
| Other Features | Air Exchanger, Ensuite Bath, Hot Tub, Propane Fireplace, Electric Fireplace |
Location Details
| County | Halifax |
|---|---|
| District | Fairmount, Clayton Park, Rockingham |
| Community Features | Park, Playground, Public Transit, Recreation Center, Shopping, Place Of Worship |
| Schools |
|
Contact Agent

Michael Sears
C.Mgr.; P.Mgr.; C.I.M.; CD
michael.sears@ververealty.ca
Thank you for reaching out
Your message was delivered, and a confirmation email has been sent to the address provided. If you do not see it in your inbox, please check your junk or spam folder.
We’re sorry, but there was an issue submitting your request. Please try again shortly, or contact us directly if the problem persists.