
34 Hilden Drive
Summary
|
Beds
4
|
Baths
2
|
Single Family
1,500 sq ft
|
Storeys
2
|
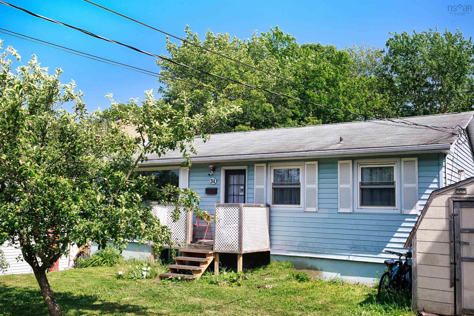
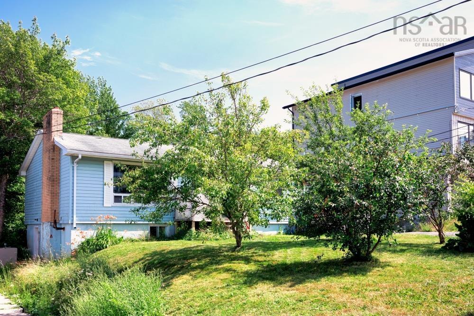
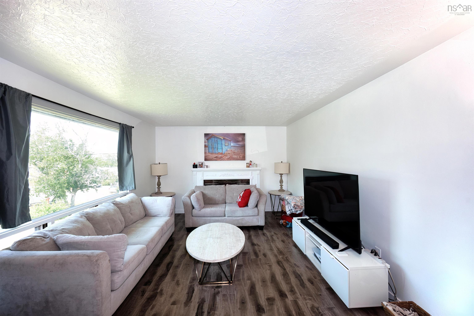
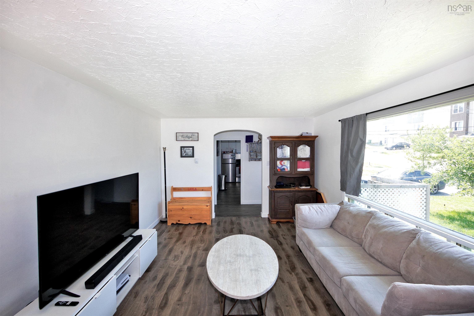
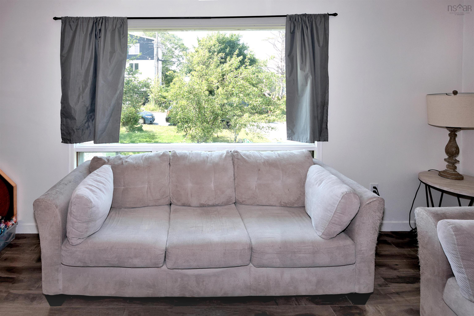
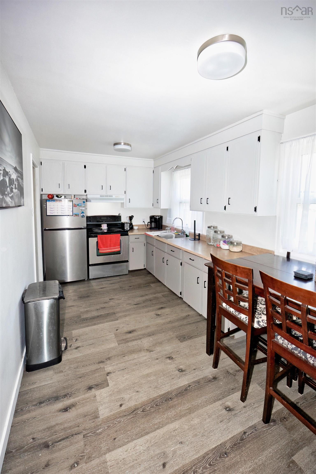
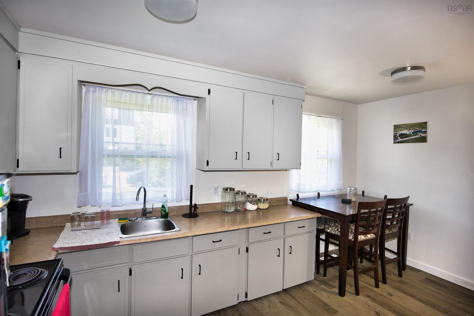
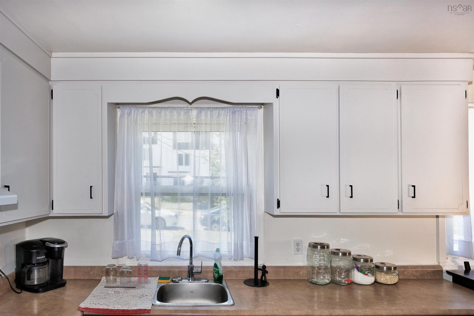
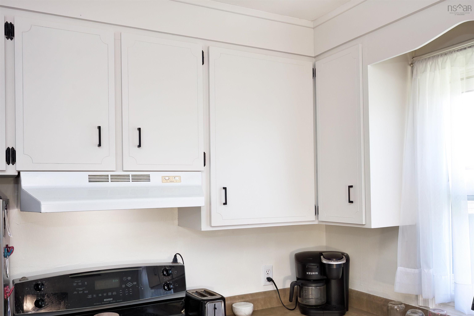
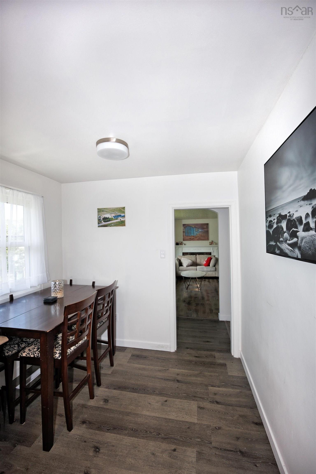
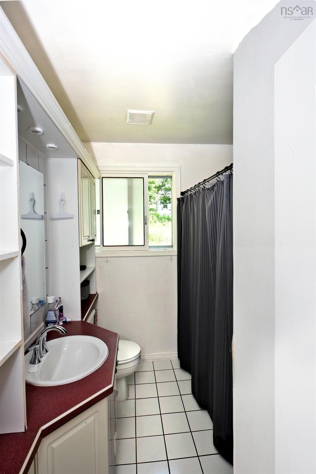
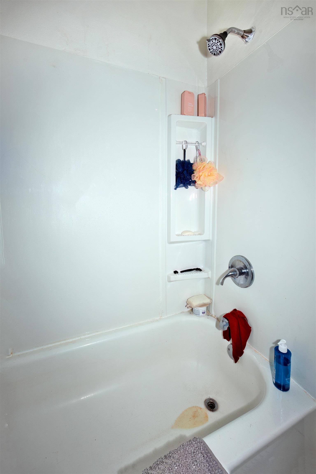
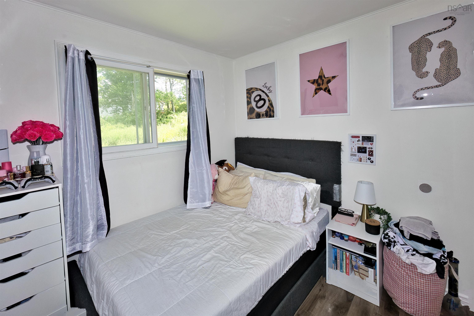
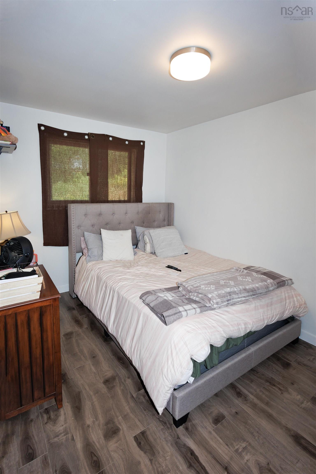
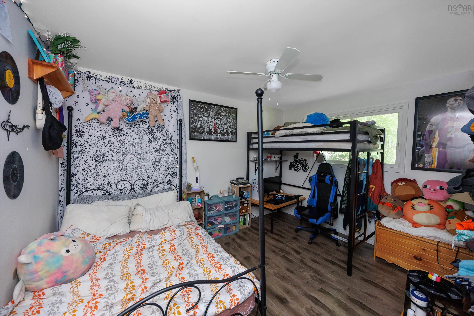
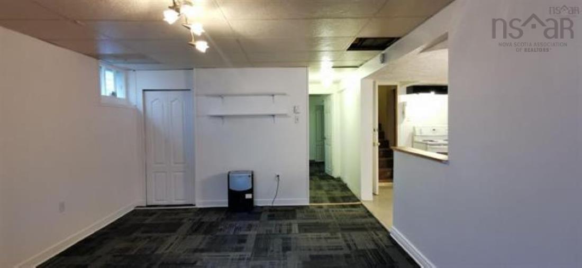
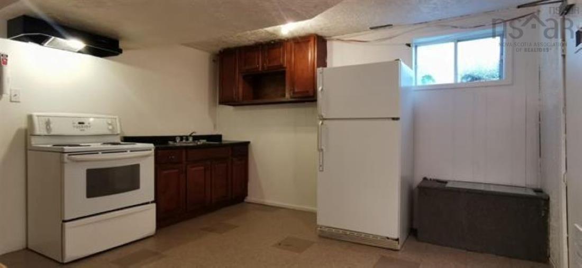
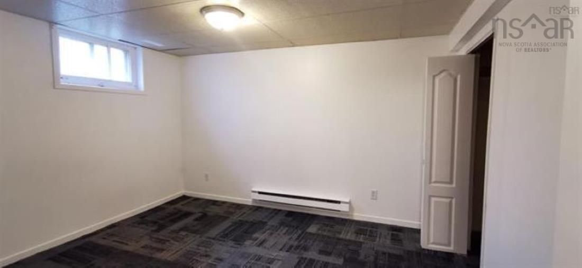
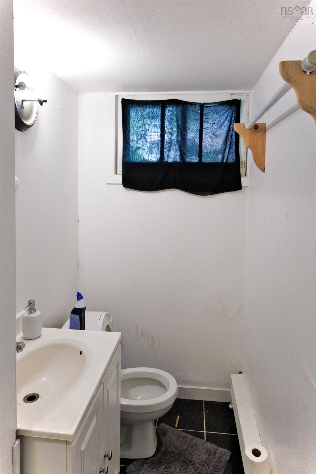
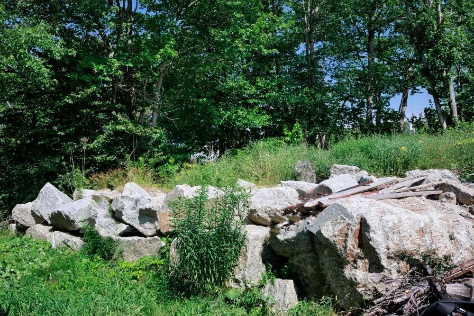
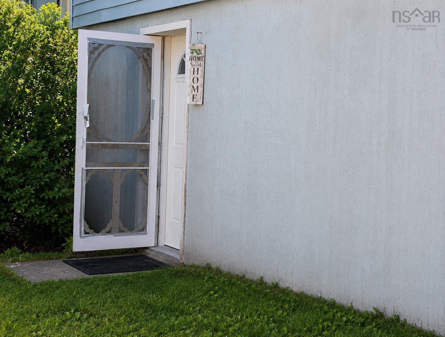
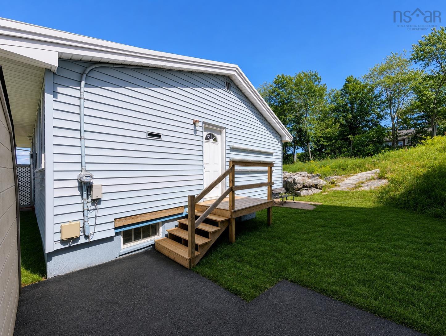
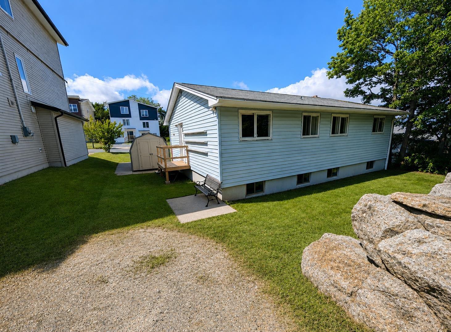
Welcome to 34 Hilden Drive, Spryfield! Conveniently located just minutes from the heart of Halifax, this versatile home offers ample space and excellent potential for extended-family living or rental income. The upper level features a bright eat-in kitchen, a spacious living room, three generously sized bedrooms, and a full 4-piece bathroom. The lower level includes a private entrance, a full kitchen, a living room, one bedroom (window does not meet current egress requirements), a full bathroom, and shared laundry facilities. Outside, you'll enjoy a charming front yard adorned with mature apple, cherry, and pear trees, creating a beautiful setting for relaxing and enjoying the seasons. Don't miss this fantastic opportunity to own a well-located home in the growing Spryfield community, close to schools, shopping, parks, trails, and all the amenities Halifax has to offer.
Property Details
| Property Style | Residential |
|---|---|
| Zoning | R-3/R-2 - RESIDENTIAL MEDIUM DENISTY |
| Building Style | Bungalow |
| Structure Style | Detached |
| Structures | Shed |
| Utilities | Cable, Electricity, High Speed Internet, Telephone |
| Roof | Asphalt Shingle |
| Flooring | Carpet, Ceramic, Laminate, Linoleum, Vinyl |
| Basement | Partially Developed |
| Driveway | Parking Spaces(s), Paved |
| Foundation | Poured Concrete |
| Exterior | Vinyl |
| Heating Type | Forced Air, Furnace |
| Fuel Type | Oil |
| Water Source | Municipal |
| Sewage | Municipal |
| Building Age | 59 Years |
| Year Built | 1967 |
| Land Features | Partially Cleared, Partial Landscaped |
Measurements
| Main Living Area | 988 sq ft |
|---|---|
| Total Living Area | 1,500 sq ft |
| Lot Size 1 | 7,800 sq ft |
| Total Lot Size | 7,800 sq ft |
| Building Dimensions | 28’ × 38’ |
| Lot Size Source | Land Reg |
| Property Size | Under 0.5 Acres |
| Floor | Room | Dimensions |
|---|---|---|
| Main Floor | Living Room | 17’5” × 12’1” |
| Main Floor | Eat In Kitchen | 15’6” × 8’5” |
| Main Floor | Bath 1 | 9’2” × 6’ |
| Main Floor | Primary Bedroom | 9’1” × 12’11” |
| Main Floor | Bedroom | 8’5” × 12’10” |
| Main Floor | Bedroom | 9’4” × 8’8” |
| Lower Level | Living Room | 17’10” × 12’ |
| Lower Level | Eat In Kitchen | 12’1” × 11’7” |
| Lower Level | Bath 2 | 4’7” × 6’1” |
| Lower Level | Bedroom | 10’ × 12’ |
Features
- Driveway
- Garage
- Landscaped
| Appliances Included | Stove, Dryer - Electric, Washer, Refrigerator |
|---|
Location Details
| County | Halifax |
|---|---|
| District | Spryfield |
| Community Features | Playground, Public Transit, Recreation Center, School Bus Service, Shopping, Place Of Worship |
| Schools |
|
Contact Agent

Michael Sears
C.Mgr.; P.Mgr.; C.I.M.; CD
michael.sears@ververealty.ca
Thank you for reaching out
Your message was delivered, and a confirmation email has been sent to the address provided. If you do not see it in your inbox, please check your junk or spam folder.
We’re sorry, but there was an issue submitting your request. Please try again shortly, or contact us directly if the problem persists.