34 Kenora Drive
Summary
|
Beds
3
|
Baths
2
|
Single Family
2,100 sq ft
|
Storeys
2
|
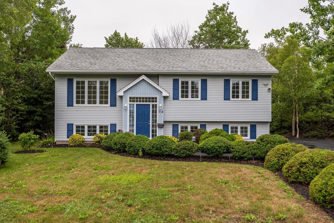
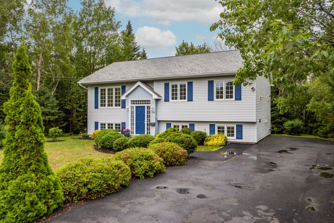
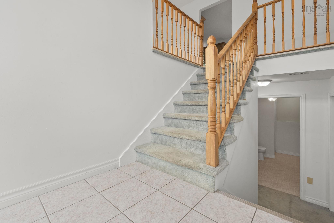
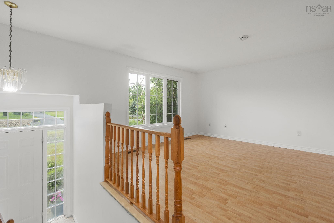
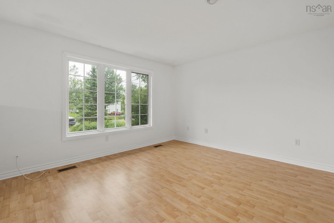
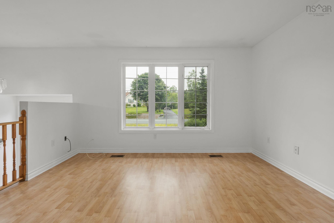
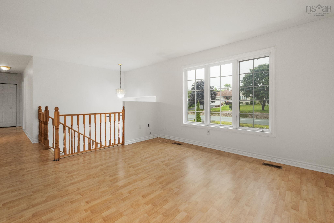
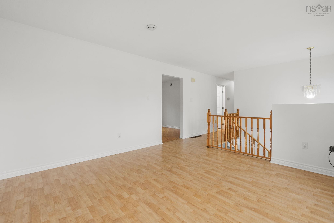
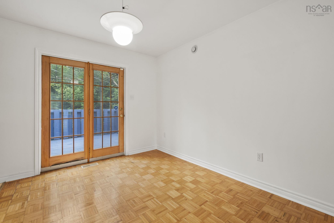
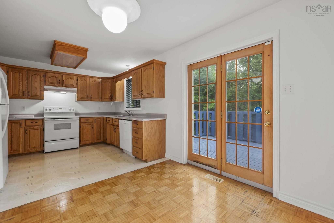
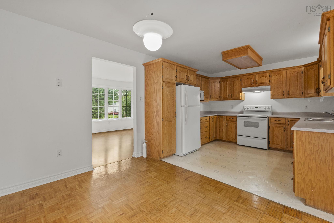
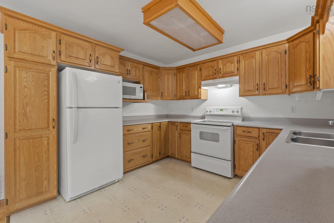
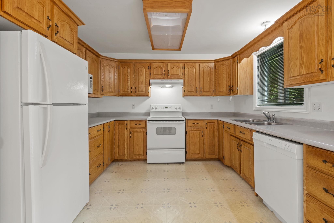
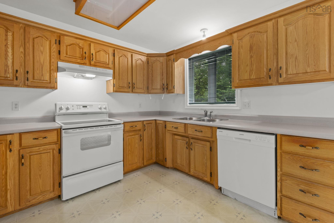
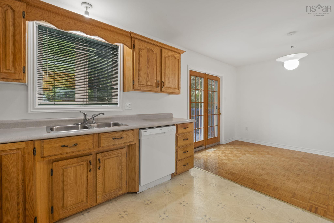
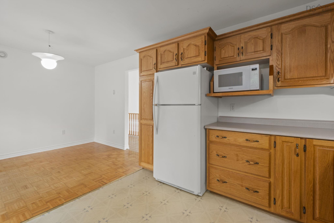
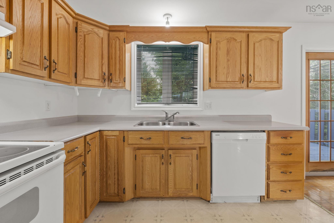
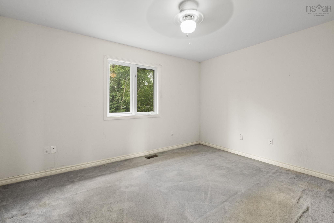
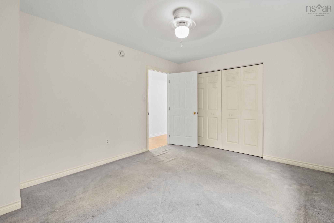
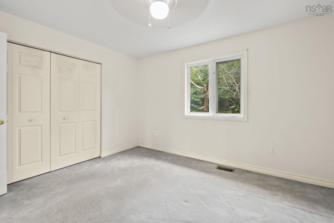
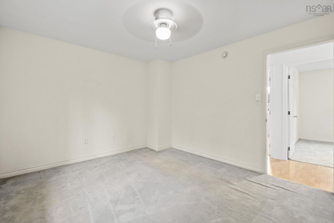
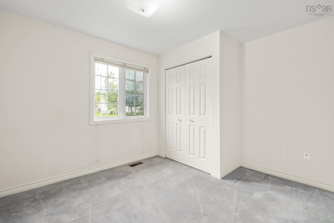
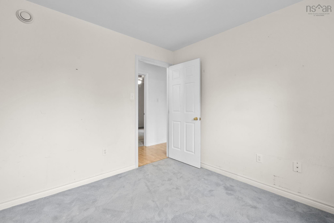
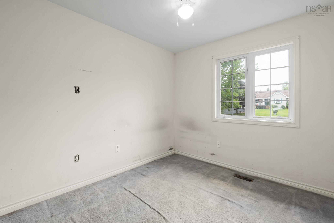
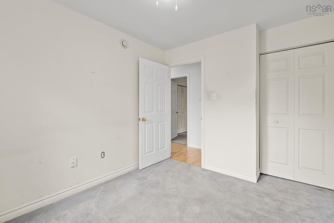
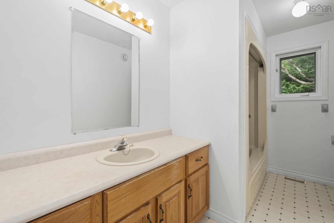
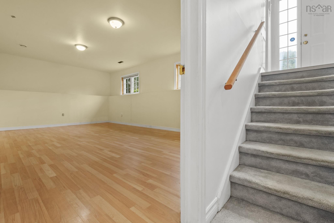
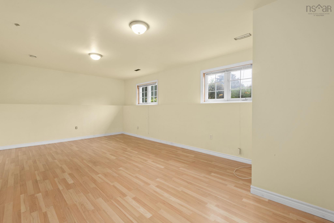
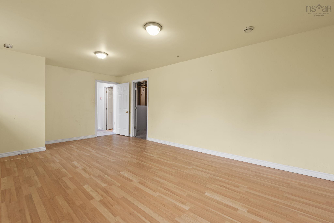
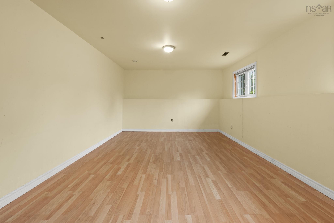
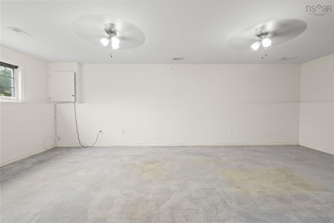
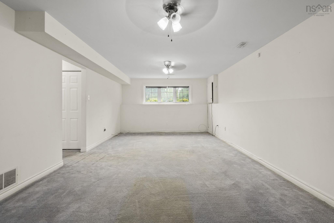
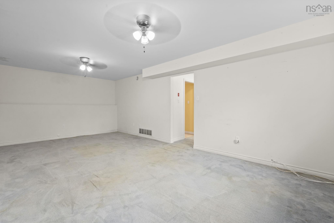
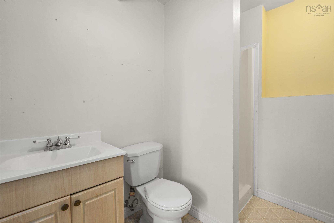
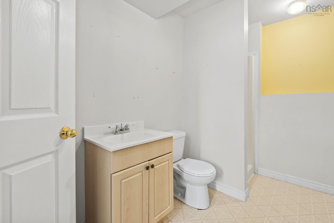
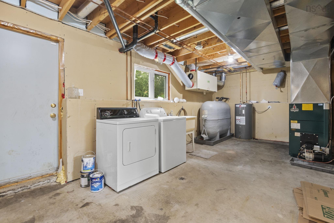
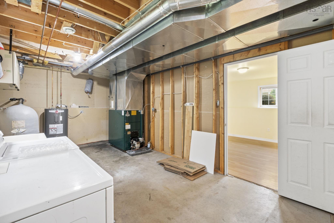

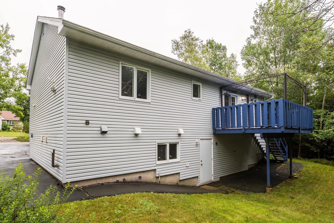
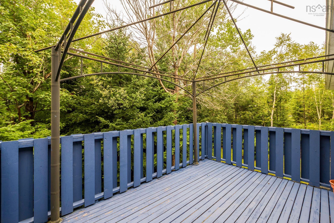
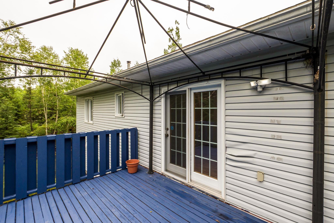
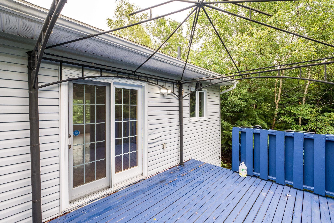
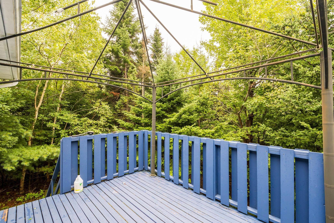
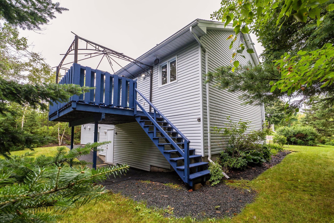
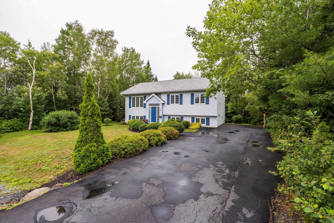
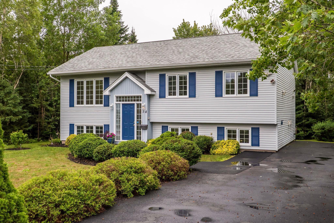
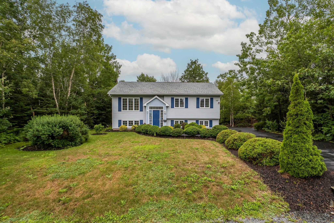
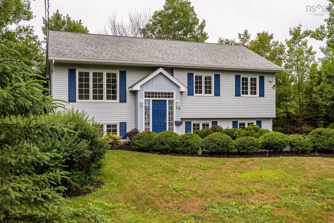
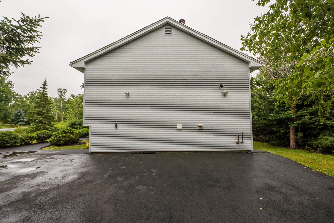
Welcome to 34 Kenora Drive, a well maintained split-entry home tucked away on a quiet, low-traffic street in one of Dartmouth’s inviting family-friendly communities. With three bedrooms and two full bathrooms, this home offers the space, comfort, and everyday convenience families are looking for. Step inside to a bright tiled foyer, then head upstairs to a sun-filled living room that flows easily into the kitchen and dining area—an ideal layout for busy mornings, relaxed evenings, and gathering with friends. From the kitchen, walk out to the spacious deck overlooking a peaceful, private backyard surrounded by mature trees and shrubs, perfect for summer barbecues, children at play, or a quiet coffee outdoors. The upper level includes a generous primary bedroom, two additional bedrooms, and a full bathroom, while the lower level features a large rec room with plenty of flexibility for movie nights, a playroom, home office, or hobby space, along with laundry, utility storage, and a second full bathroom. Families will especially appreciate being within walking distance of Ross Road Elementary / Junior High School, as well as the area’s wonderful outdoor lifestyle, with the Salt Marsh Trail nearby for walking, biking, and stroller-friendly adventures, and Rainbow Haven Beach just a short drive away for sunny days by the ocean. Warm, welcoming, and surrounded by nature, 34 Kenora Drive is a cul-d-sac where everyday life feels easy to enjoy.
Property Details
| Property Style | Residential |
|---|---|
| Zoning | R-1 |
| Building Style | Split Entry |
| Structure Style | Detached |
| Structures | Deck |
| Utilities | Cable, Electricity, High Speed Internet, Telephone |
| Roof | Asphalt Shingle |
| Flooring | Carpet, Hardwood |
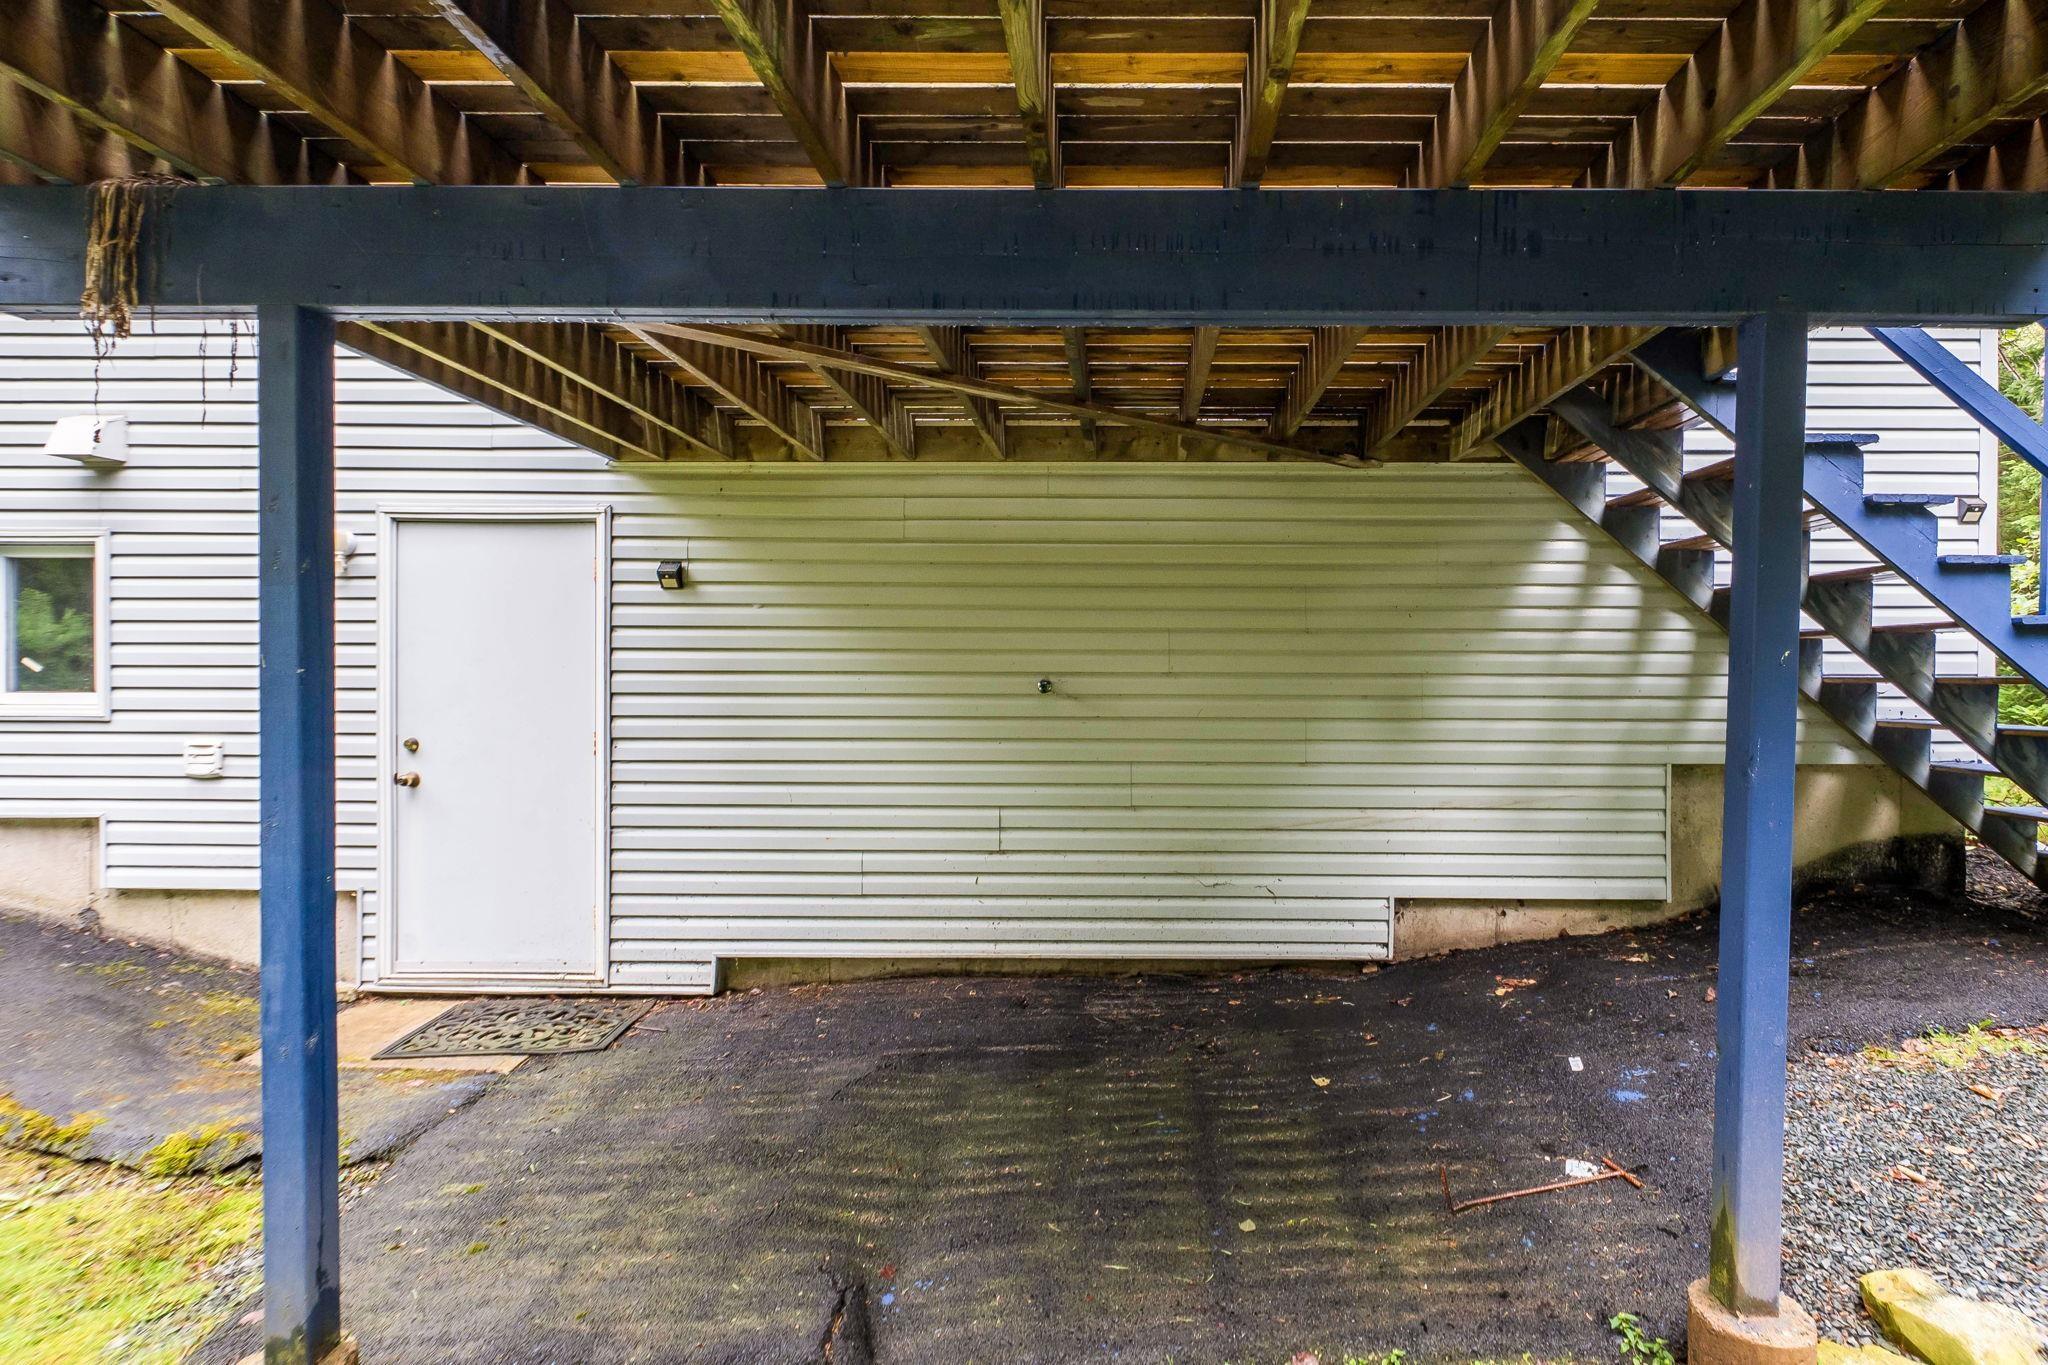
| Basement | Fully Developed, Walkout |
| Driveway | Paved |
| Foundation | Poured Concrete |
| Exterior | Vinyl |
| Heating Type | Forced Air, Furnace |
| Fuel Type | Oil |
| Water Source | Municipal |
| Sewage | Septic |
| Building Age | 31 Years |
| Year Built | 1995 |
| Land Features | Landscaped |
Measurements
| Main Living Area | 1,180 sq ft |
|---|---|
| Total Living Area | 2,100 sq ft |
| Lot Size 1 | 38,268 sq ft |
| Total Lot Size | 38,268 sq ft |
| Building Dimensions | 25’ × 44’ |
| Property Size | 0.5 To 0.99 Acres |
| Floor | Room | Dimensions |
|---|---|---|
| Main Floor | Living Room | 13’ × 13’ |
| Main Floor | Dining Room | 11’ × 9’ |
| Main Floor | Kitchen | 11’ × 11’ |
| Main Floor | Primary Bedroom | 11’ × 13’6” |
| Main Floor | Bath 1 | 11’ × 5’6” |
| Main Floor | Bedroom | 9’ × 10’ |
| Main Floor | Bedroom | 11’6” × 10’ |
| Main Floor | Foyer | 6’ × 6’ |
| Lower Level | Rec Room | 12’6” × 23’ |
| Lower Level | Bath 2 | 6’ × 10’6” |
| Lower Level | Family Room | 20’ × 12’ |
| Lower Level | Utility | 21’ × 11’ |
Features
- Deck
- Driveway
- Garage
- Landscaped
| Appliances Included | Stove, Dishwasher, Dryer, Washer, Refrigerator |
|---|
Location Details
| County | Halifax |
|---|---|
| District | Forest Hills |
| Community Features | Park, Playground, Public Transit, Recreation Center, School Bus Service, Shopping, Place Of Worship |
| Schools |
|
Contact Agent

Michael Sears
C.Mgr.; P.Mgr.; C.I.M.; CD
michael.sears@ververealty.ca
Thank you for reaching out
Your message was delivered, and a confirmation email has been sent to the address provided. If you do not see it in your inbox, please check your junk or spam folder.
We’re sorry, but there was an issue submitting your request. Please try again shortly, or contact us directly if the problem persists.