
34 Lacey Road
Summary
|
Beds
3
|
Baths
2
|
Single Family
1,576 sq ft
|
Storeys
3
|
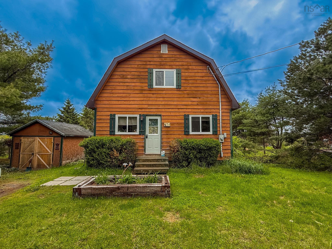
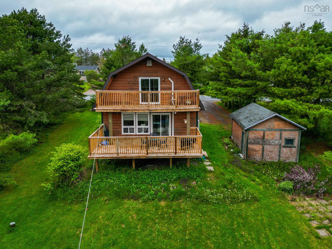
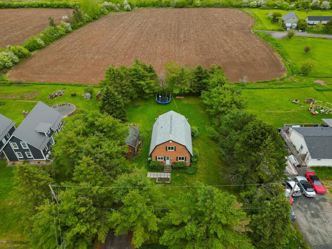
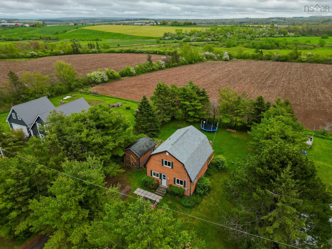
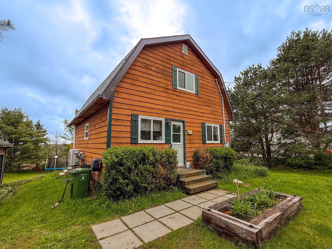
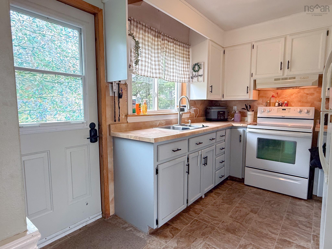
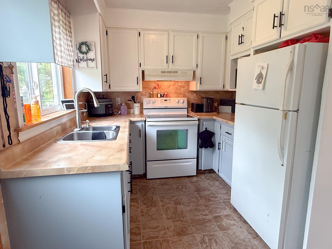
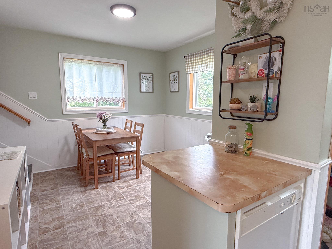
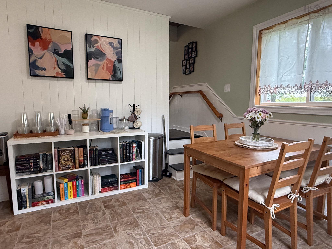
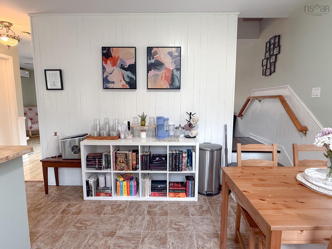
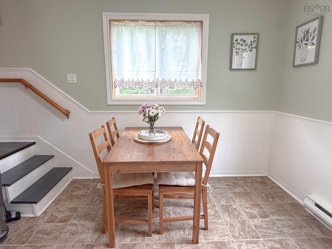
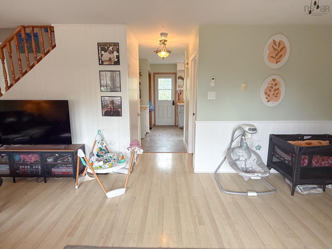
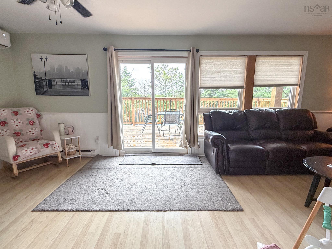
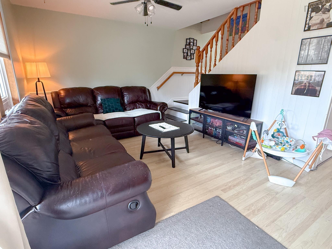
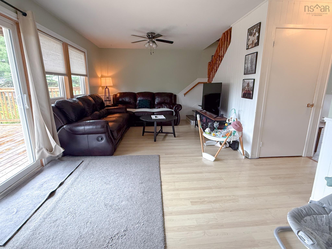
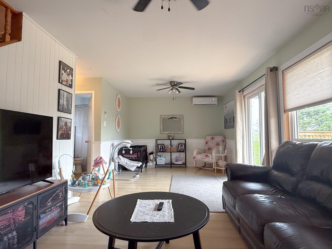
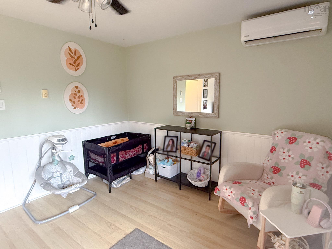
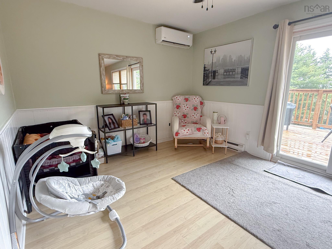
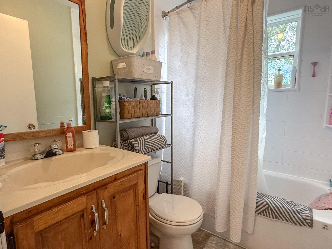
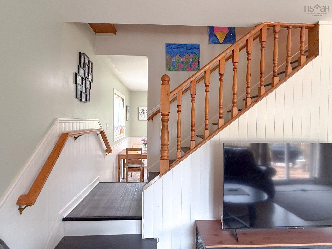
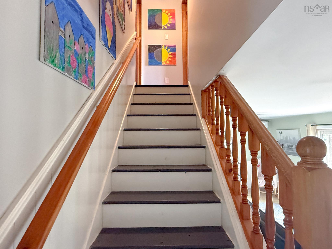
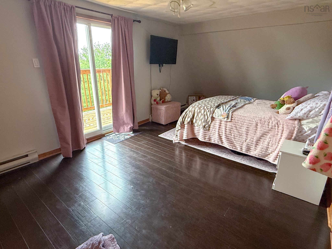
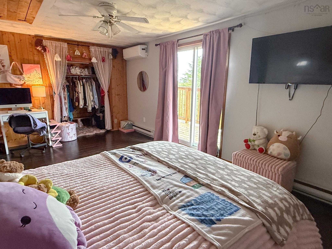
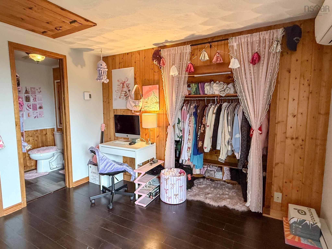
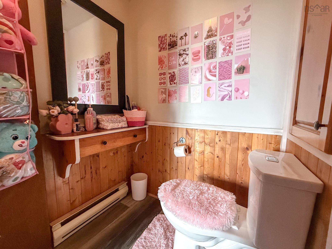
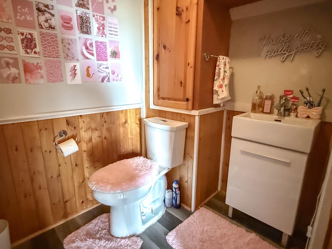
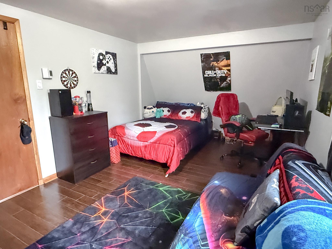
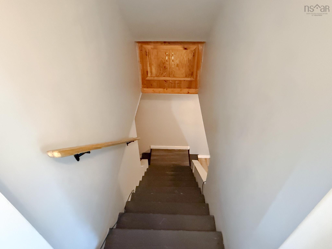
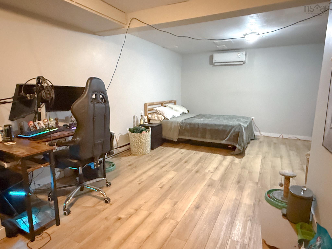
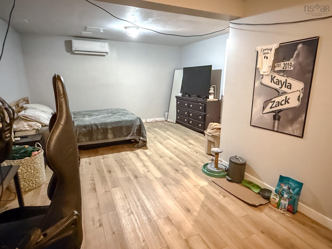
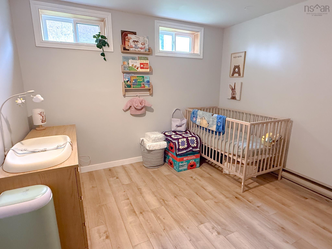
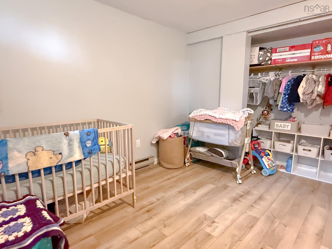
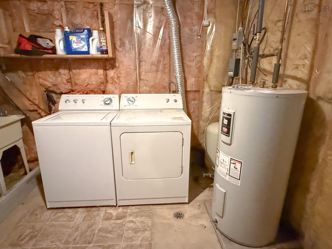
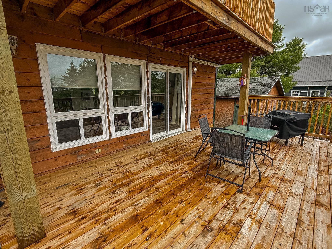
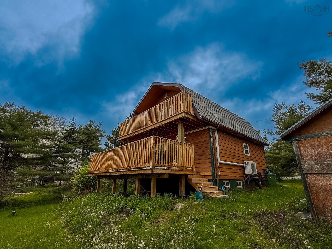
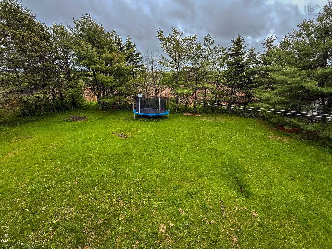
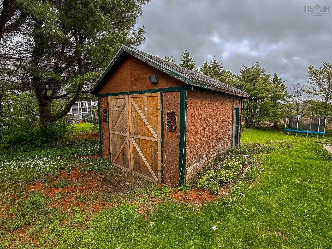
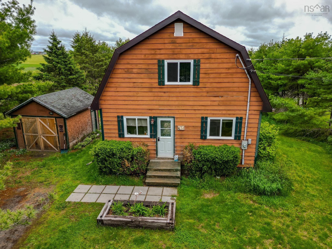
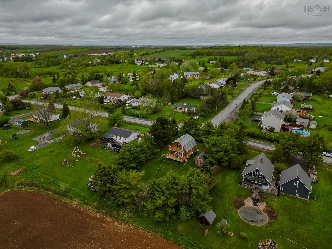
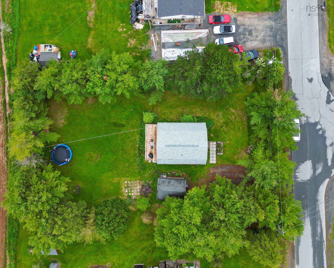
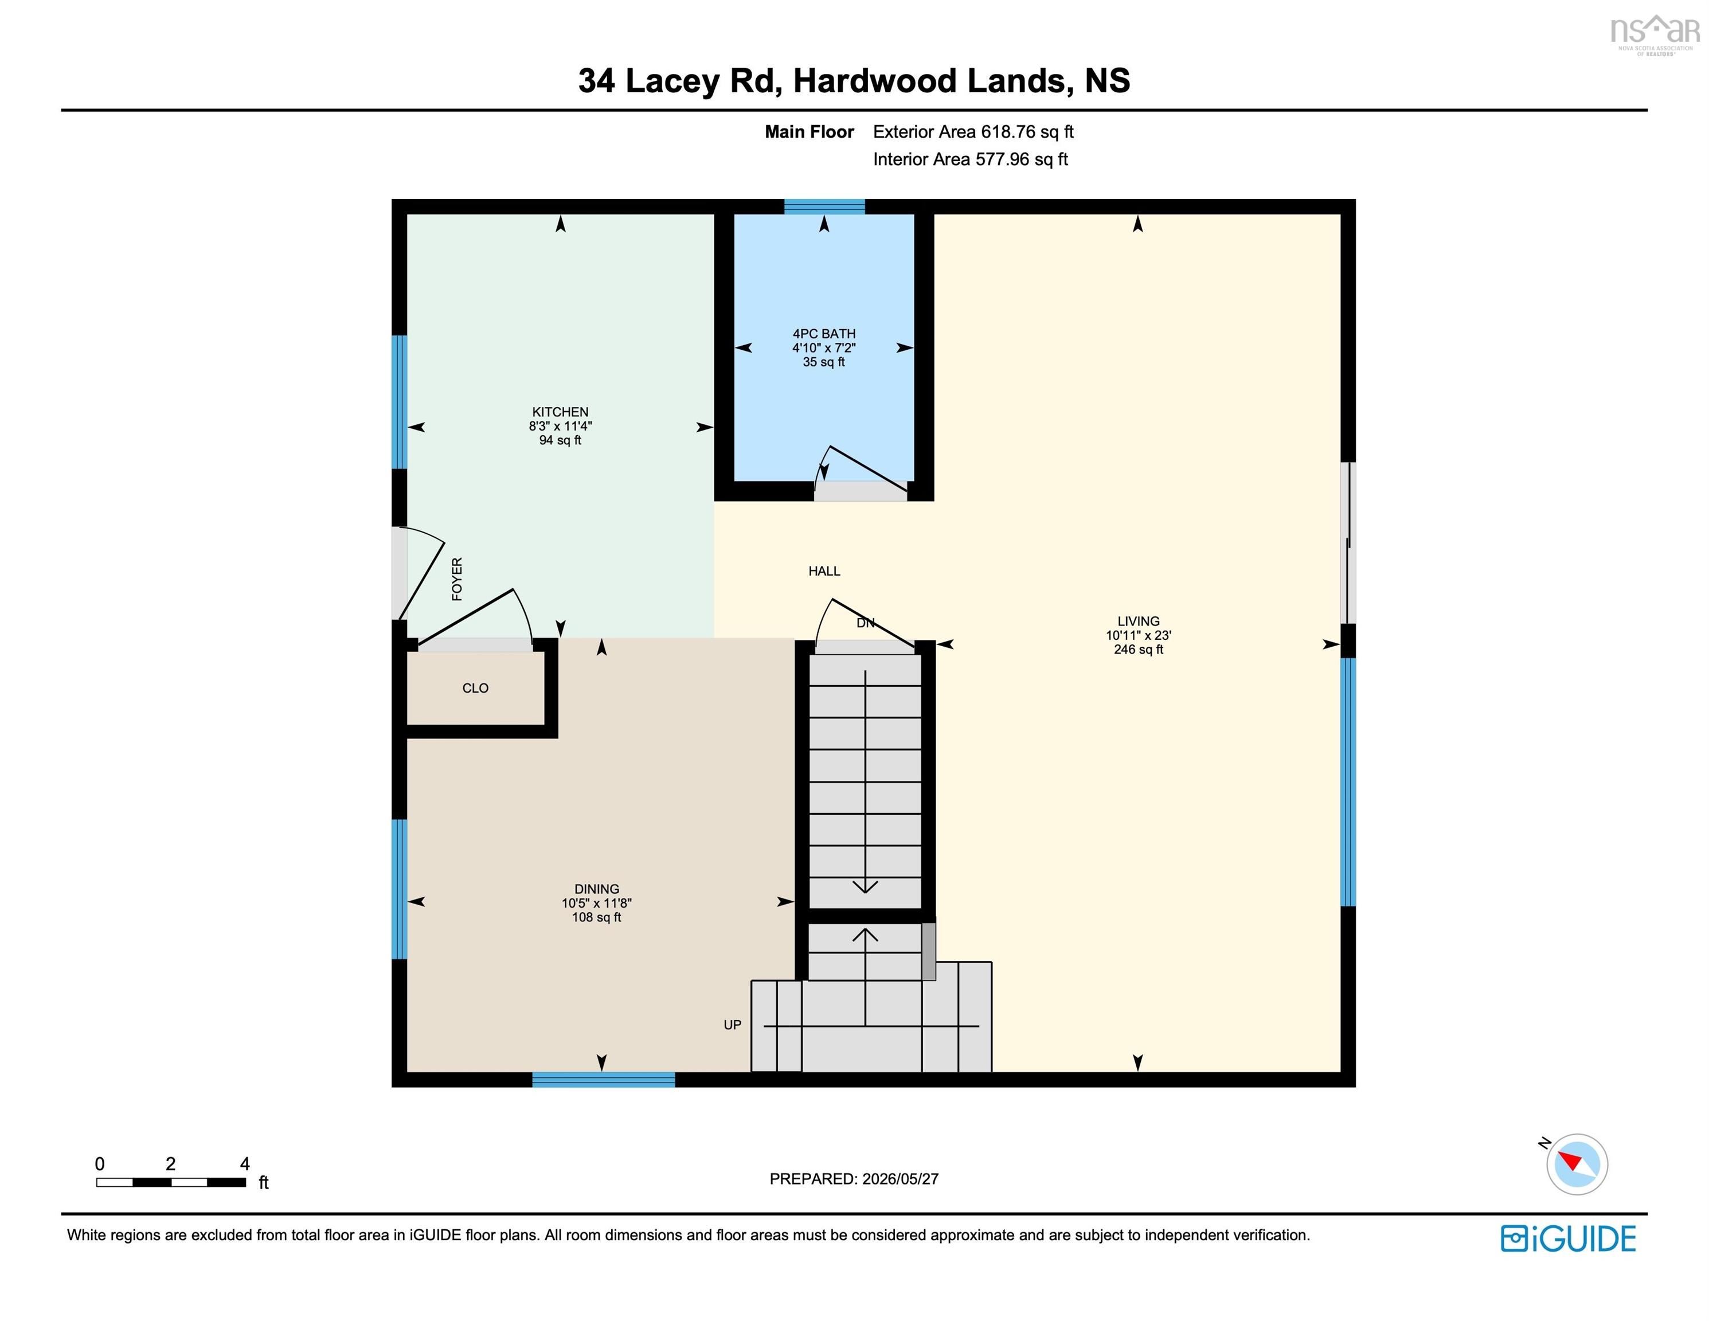
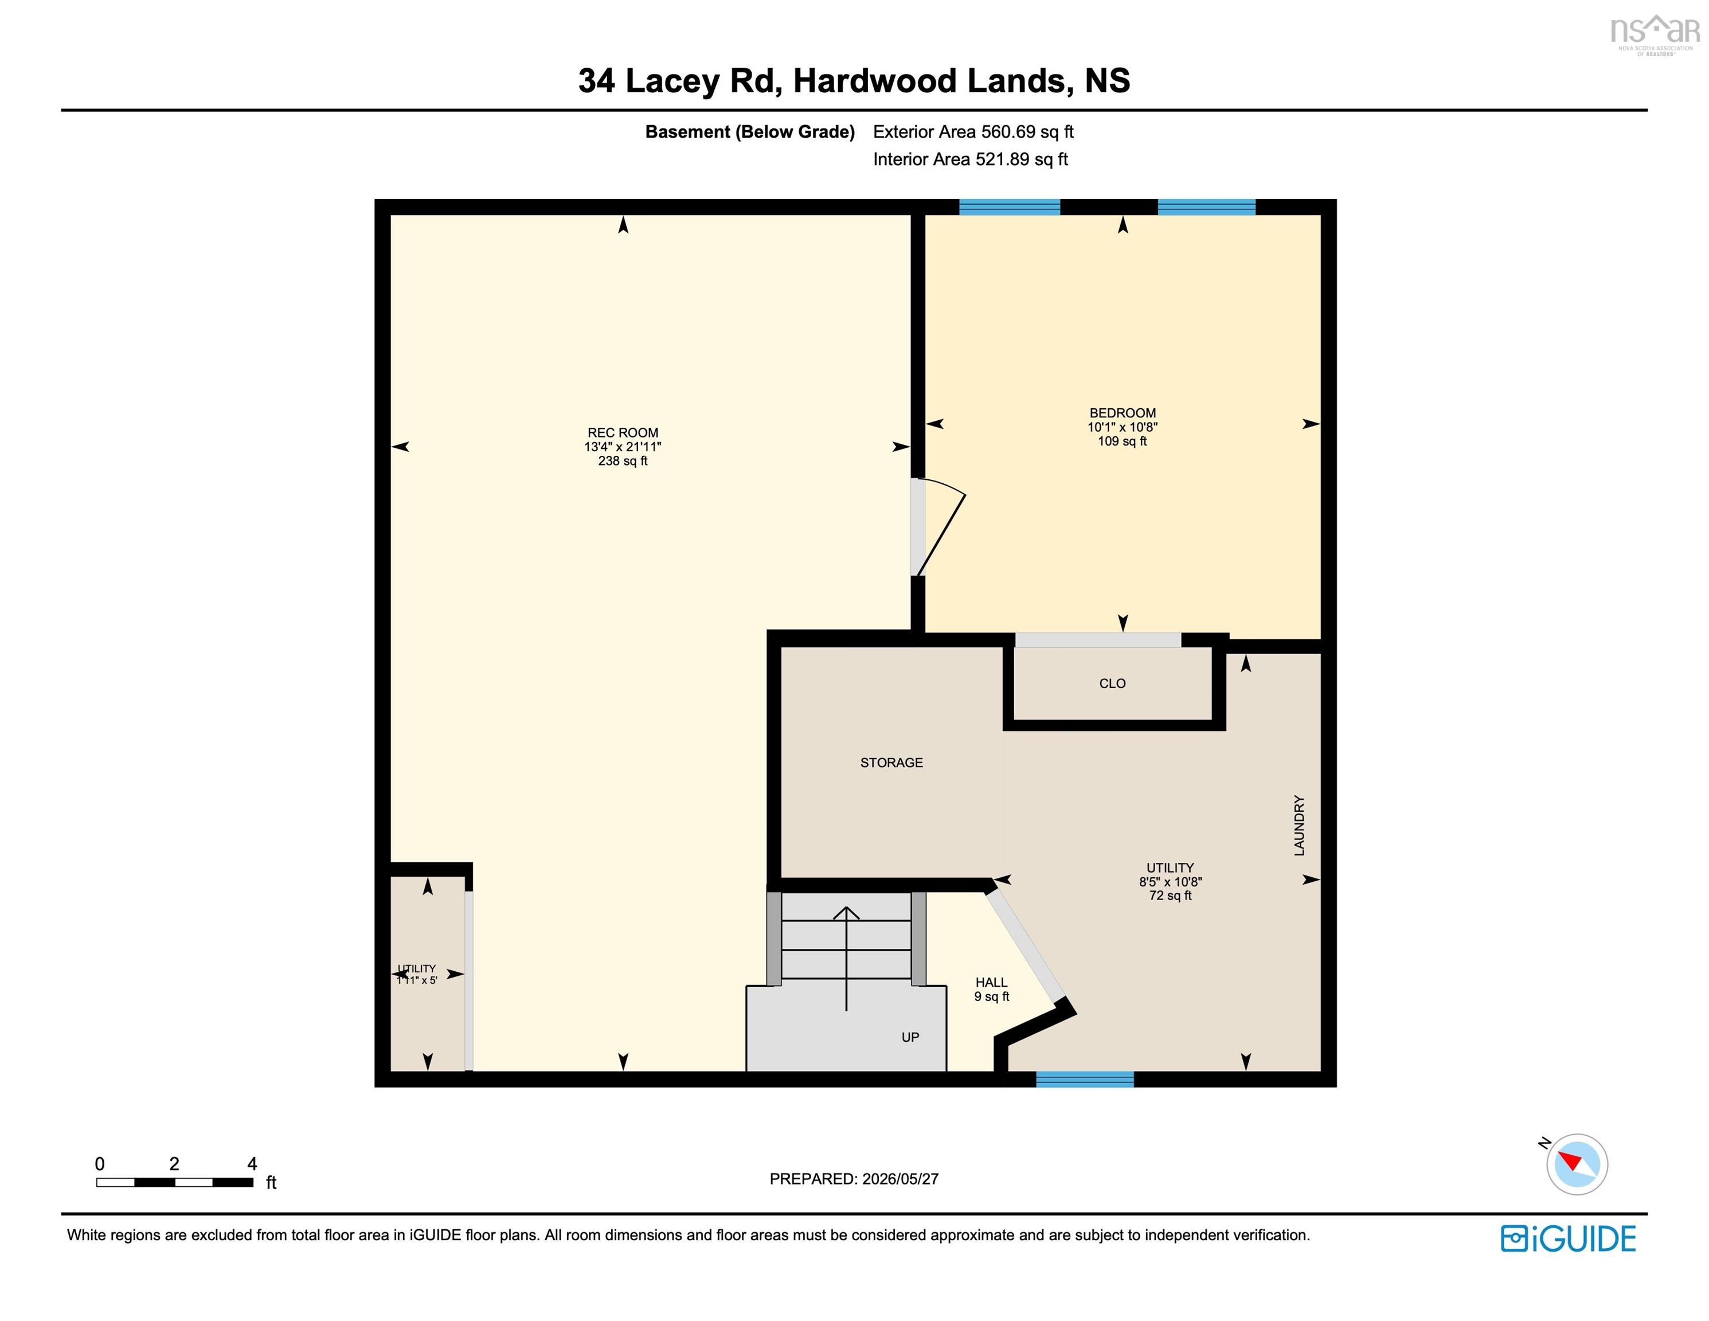
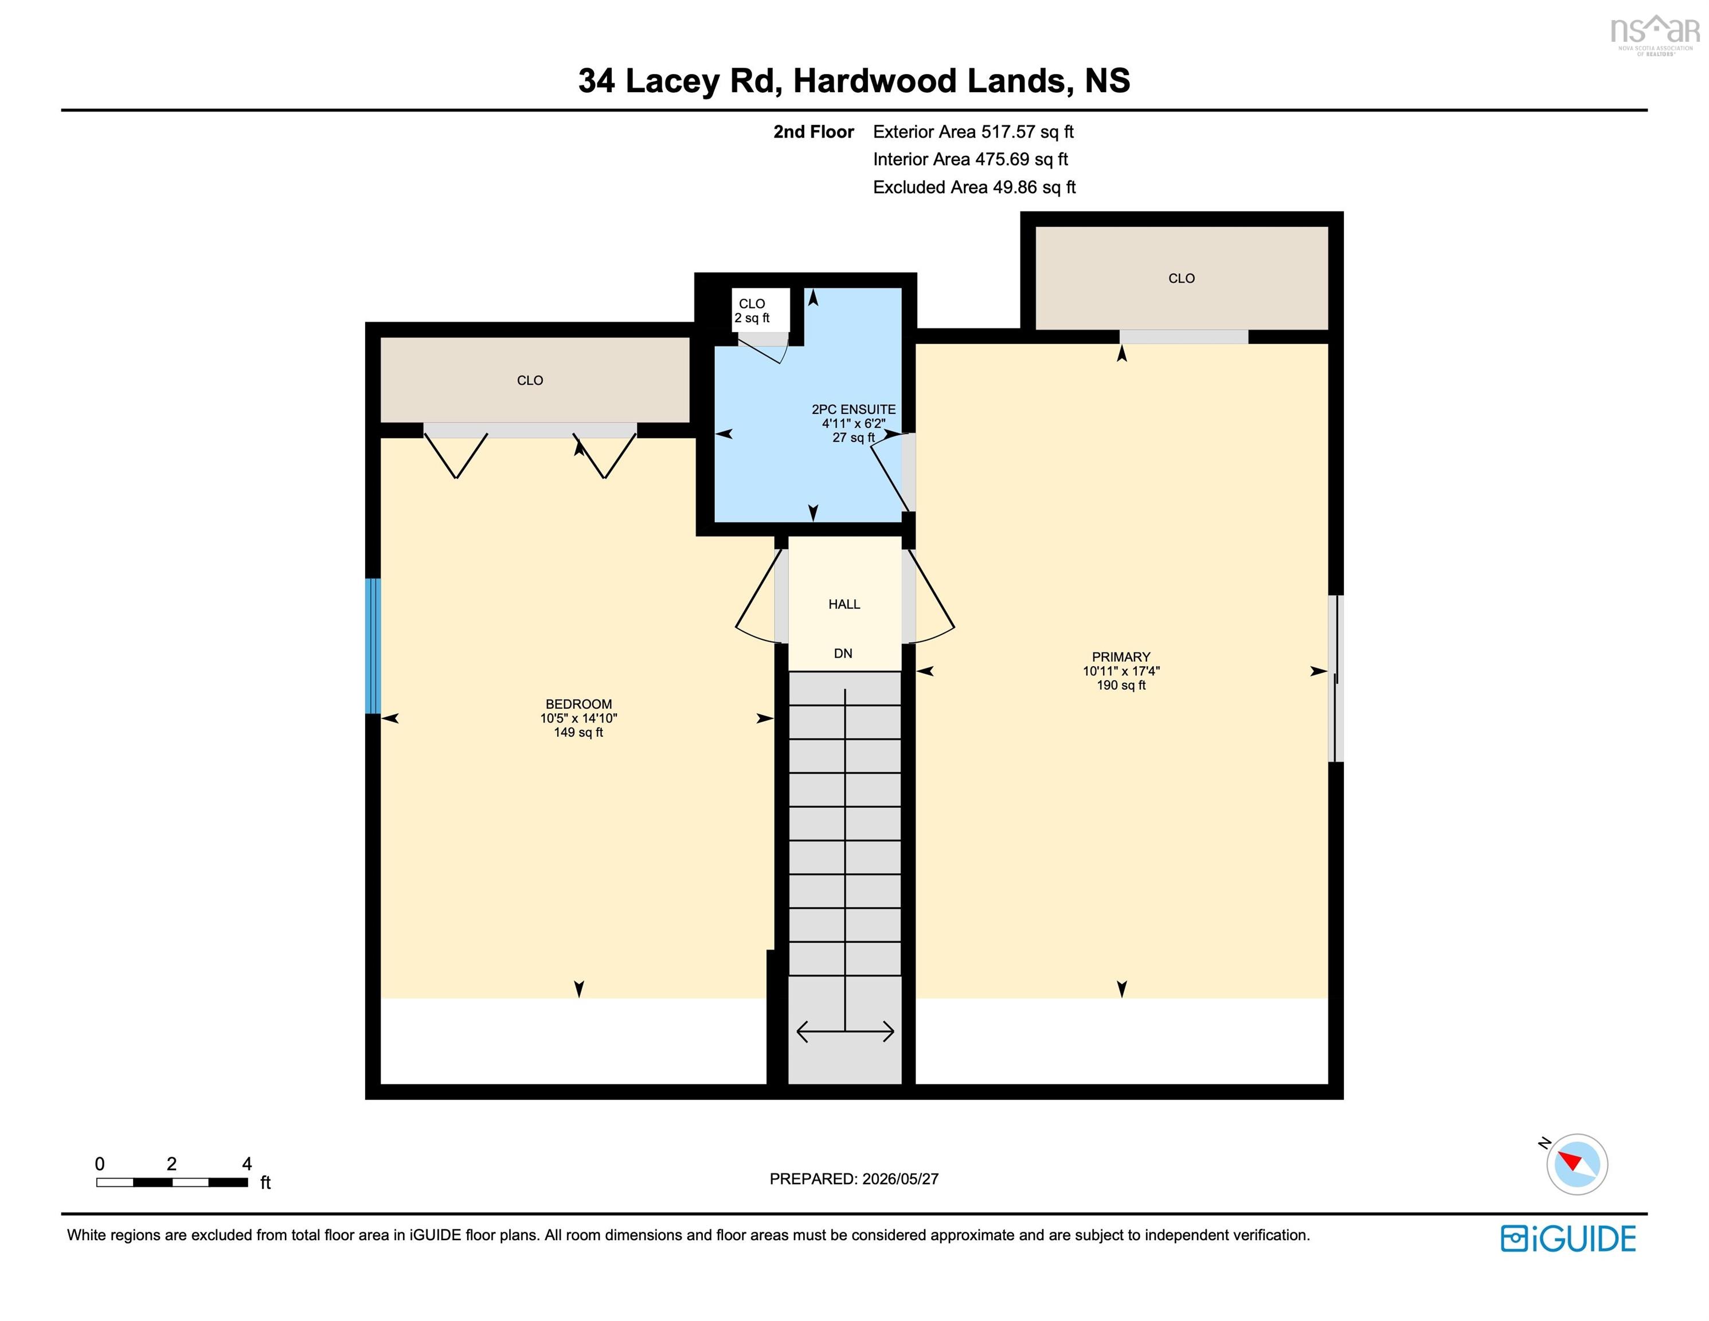
Welcome to 34 Lacey Road. This unique, chalet-style home offers an exceptional blend of character, space, and functionality on a quiet, family-friendly street. The main level boasts an expansive, open-concept living room with ample space for a home office or children's play area, alongside a generous dining room perfectly suited for a coffee bar. Upstairs, the oversized primary suite serves as a private retreat, complete with a dedicated half-bath en suite, closet space, and a private upper deck overlooking the property. A large second bedroom completes this level. The finished lower level maximizes versatility, featuring a massive recreation room, a convenient laundry room, and a flexible third room currently utilized as a bedroom. Climate-controlled for year-round comfort, the home features three mini-split heat pump heads providing highly efficient heating and cooling. Step outside to enjoy the large, tree-lined backyard that provides excellent privacy, a spacious back deck ideal for entertaining, and a sizeable storage shed. Perfectly positioned for families, this home is just minutes from local middle and high schools and offers rapid highway access—keeping you just 10 minutes from Elmsdale’s amenities, 30 minutes from Truro, and an easy 35-minute commute to Halifax.
Property Details
| Property Style | Residential |
|---|---|
| Zoning | R1 |
| Building Style | Chalet,1 3/4 Storey |
| Structure Style | Detached |
| Structures | Deck, Shed |
| Utilities | Cable, Electricity, High Speed Internet, Telephone |
| Roof | Asphalt Shingle |
| Flooring | Laminate, Vinyl |
| Basement | Full, Partially Developed |
| Driveway | Double, Gravel |
| Foundation | Poured Concrete |
| Exterior | Wood Siding |
| Heating Type | Baseboard, Heat Pump -Ductless |
| Fuel Type | Electric |
| Water Source | Drilled Well |
| Sewage | Municipal |
| Building Age | 38 Years |
| Year Built | 1988 |
| Land Features | Cleared, Level, Year Round Road |
Measurements
| Main Living Area | 1,054 sq ft |
|---|---|
| Total Living Area | 1,576 sq ft |
| Lot Size 1 | 14,999 sq ft |
| Total Lot Size | 14,999 sq ft |
| Building Dimensions | 26’7” × 24’6” |
| Lot Size Source | Land Reg |
| Property Size | Under 0.5 Acres |
| Floor | Room | Dimensions |
|---|---|---|
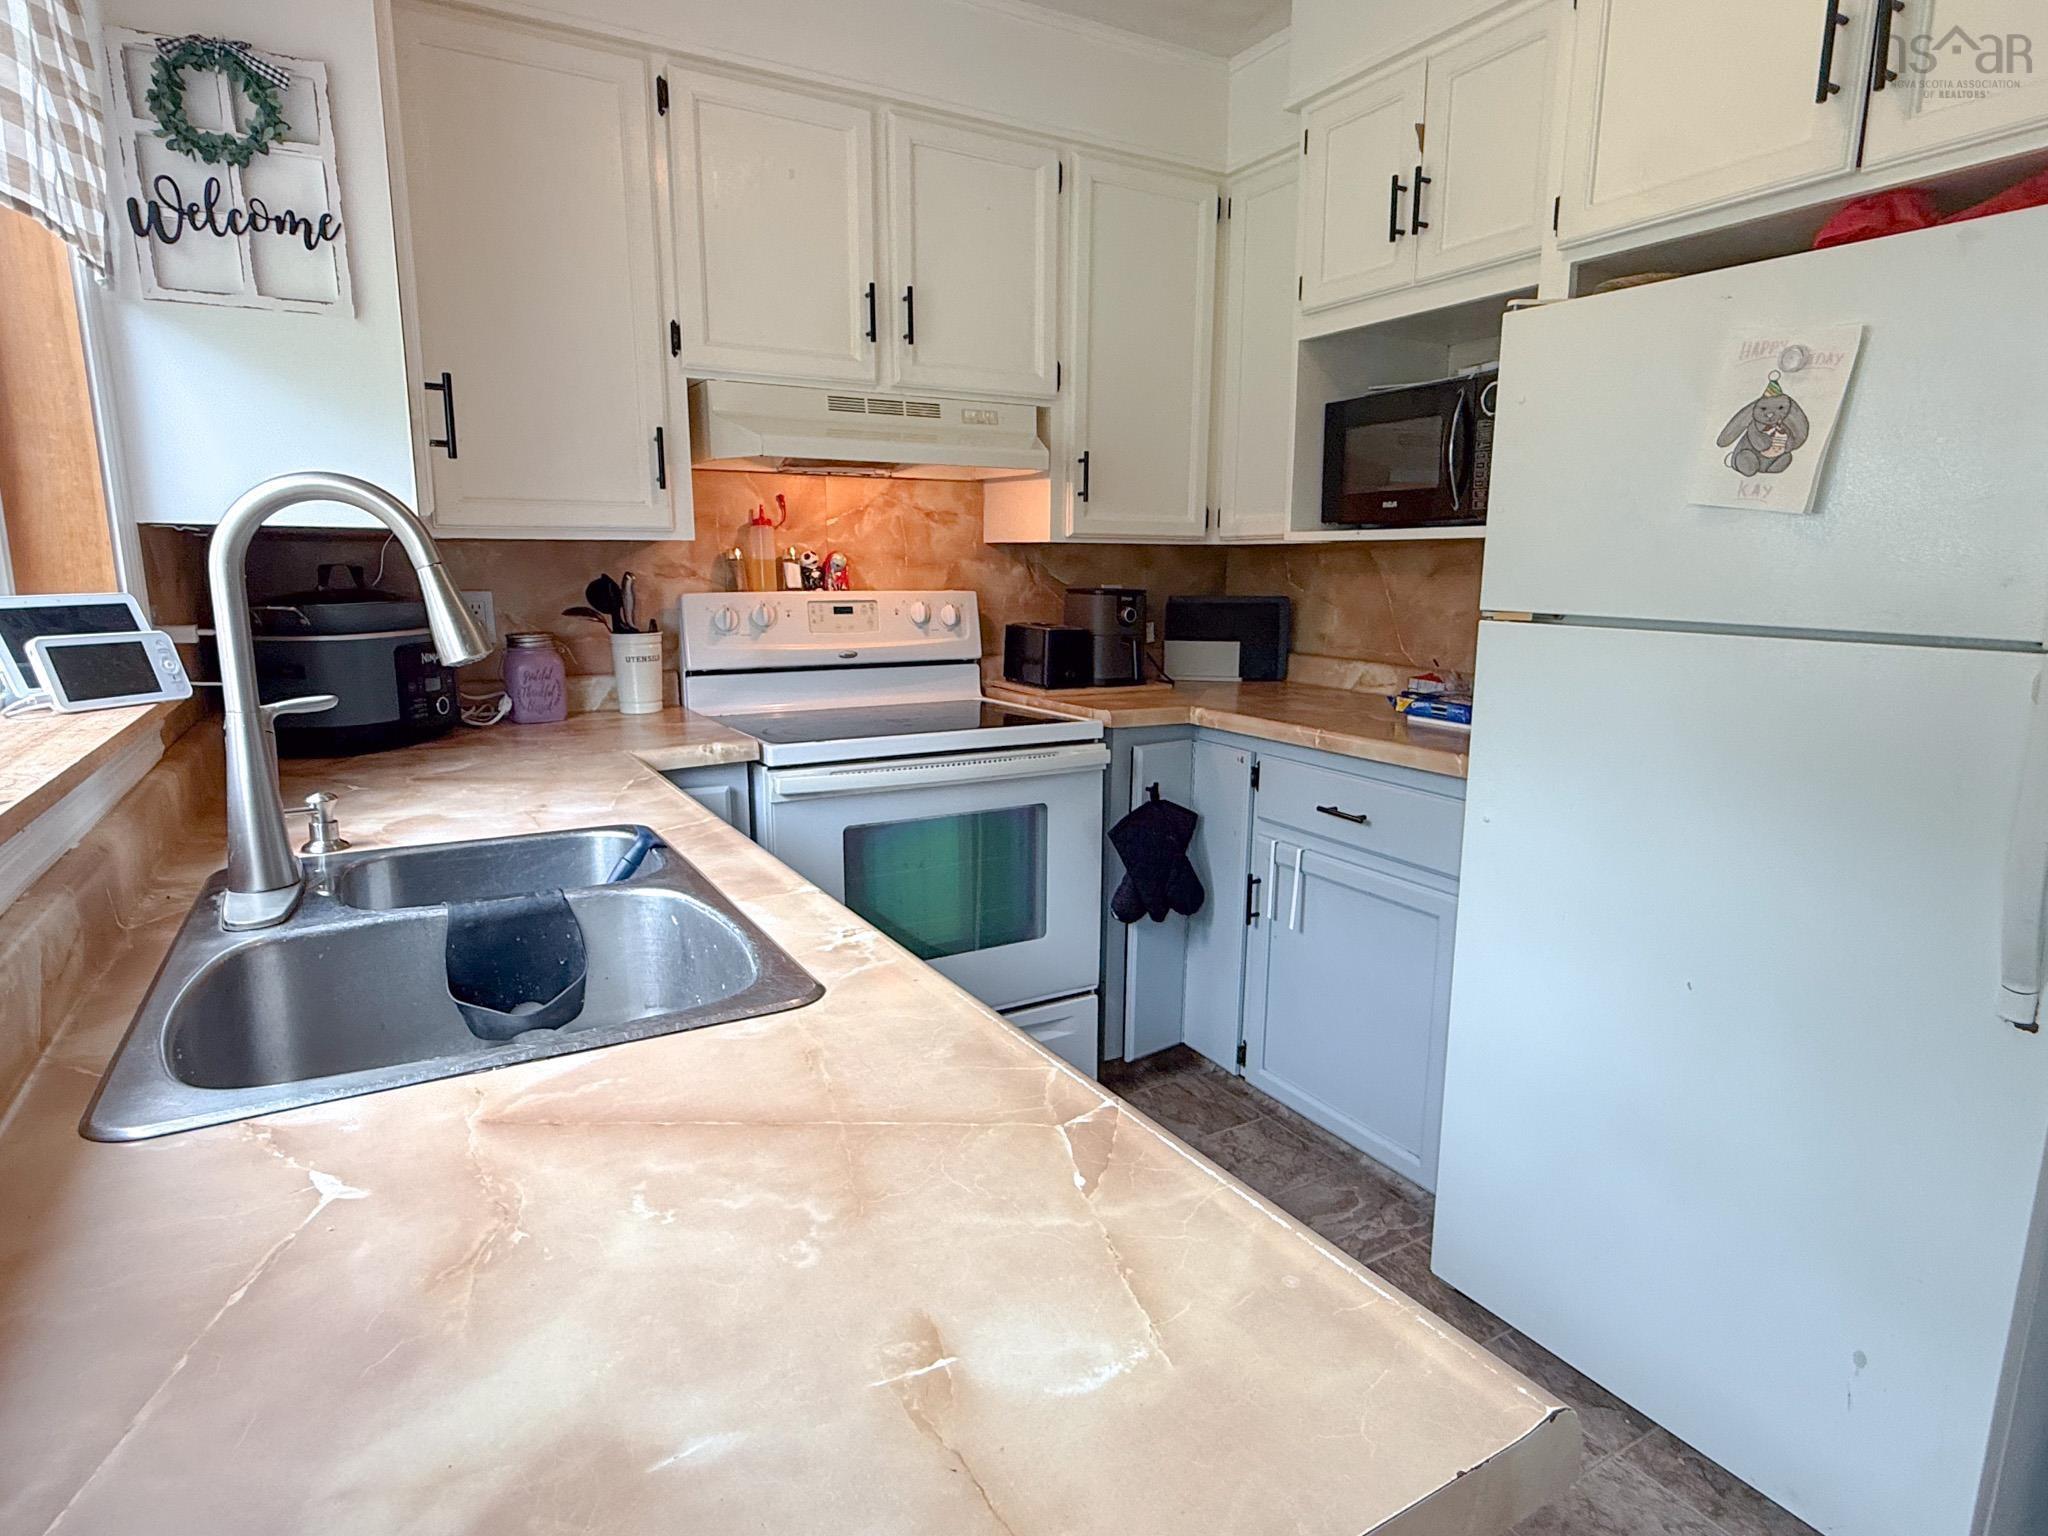
| Main Floor | Kitchen | 11’ × 8’ |
| Main Floor | Dining Room | 11’ × 10’ |
| Main Floor | Living Room | 10’ × 23’ |
| Main Floor | Bath 1 | 7’ × 4’ |
| Lower Level | Rec Room | 21’ × 13’ |
| Lower Level | Bedroom | 10’ × 10’ |
| Lower Level | Laundry | 8’ × 10’ |
| 2nd Level | Primary Bedroom | 10’ × 17’ |
| 2nd Level | Ensuite Bath 1 | 4’ × 6’ |
| 2nd Level | Bedroom | 10’ × 14’ |
Features
- Balcony
- Deck
- Driveway
- Garage
| Appliances Included | Stove, Dryer, Washer, Refrigerator |
|---|---|
| Other Features | Balcony, Ensuite Bath |
Location Details
| County | Hants |
|---|---|
| District | East Hants, Colchester West |
| Community Features | Golf Course, Park, Playground, Recreation Center, School Bus Service, Place Of Worship |
Contact Agent

Michael Sears
C.Mgr.; P.Mgr.; C.I.M.; CD
michael.sears@ververealty.ca
Thank you for reaching out
Your message was delivered, and a confirmation email has been sent to the address provided. If you do not see it in your inbox, please check your junk or spam folder.
We’re sorry, but there was an issue submitting your request. Please try again shortly, or contact us directly if the problem persists.
Open Houses
-
Sunday, May 31, 2026
2:00 PM – 4:00 PM