
3407 St Andrews Avenue
Summary
|
Beds
4
|
Baths
1
|
Single Family
2,153 sq ft
|
Storeys
2
|
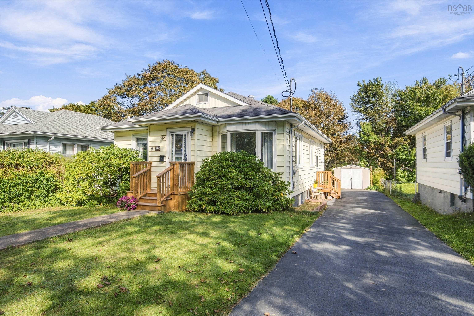
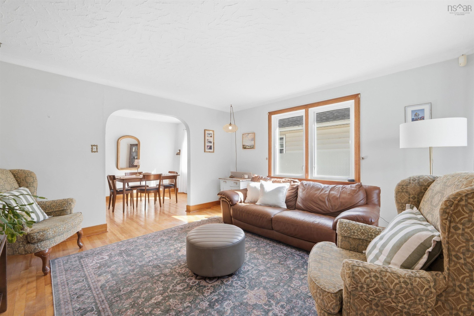
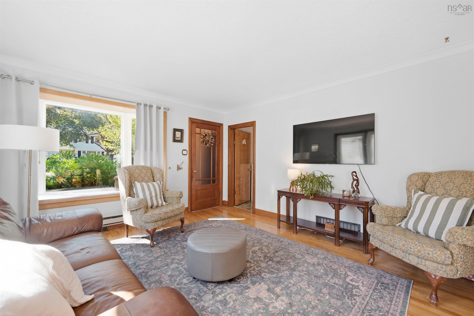
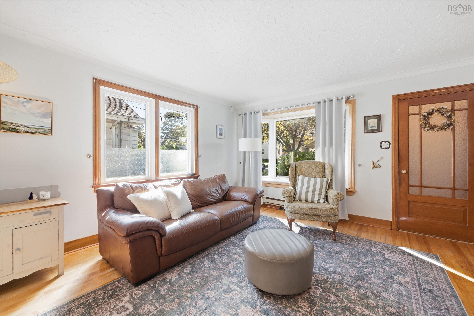
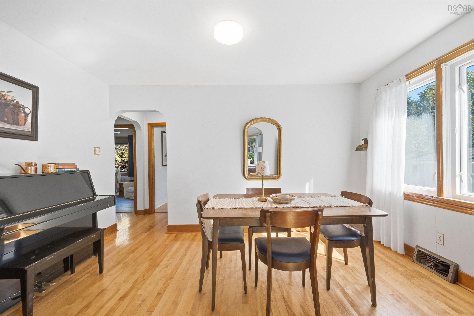
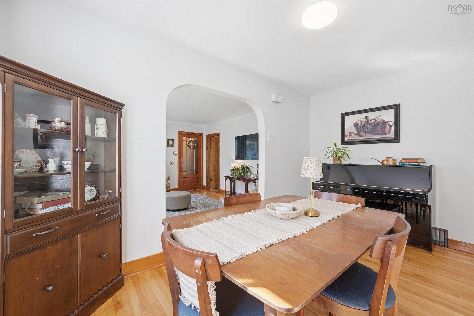
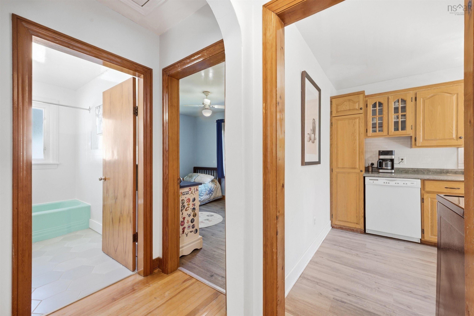
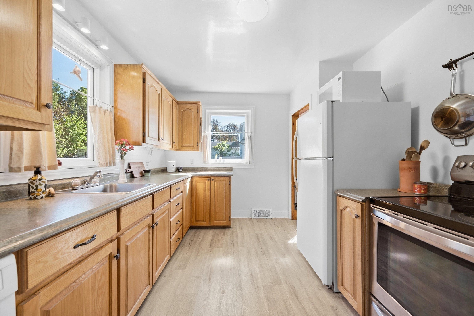
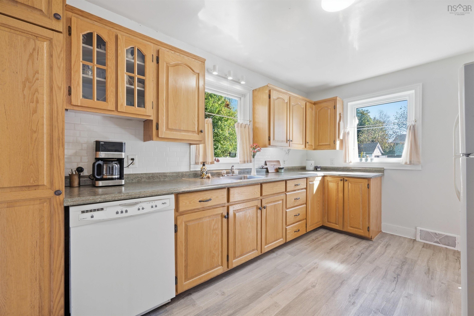
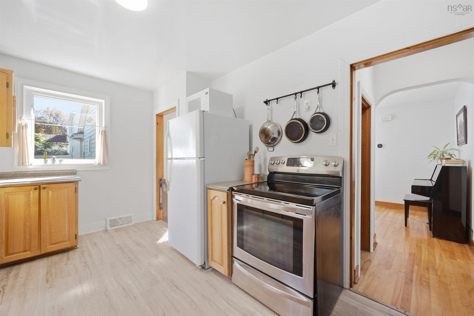
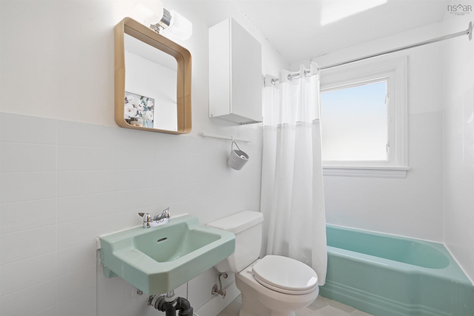
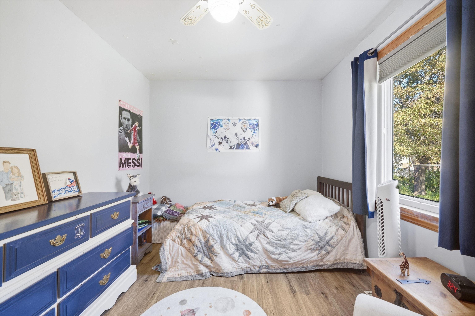
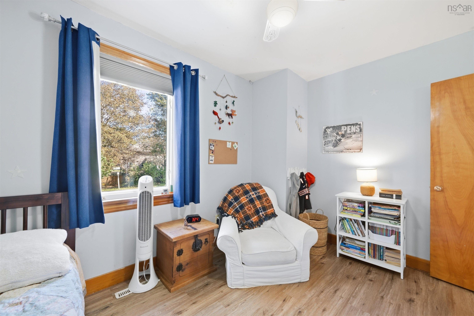
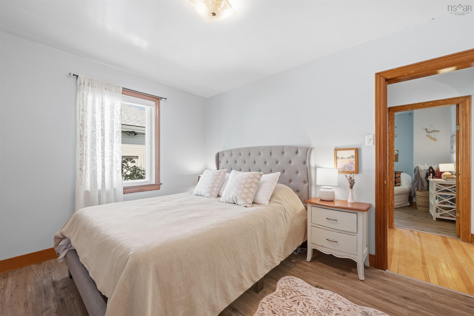
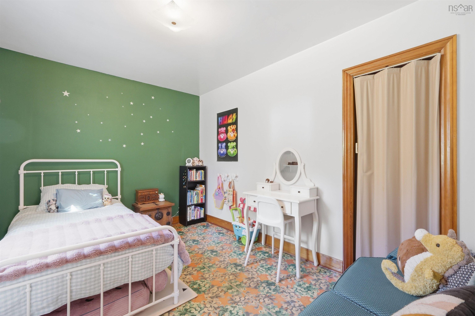
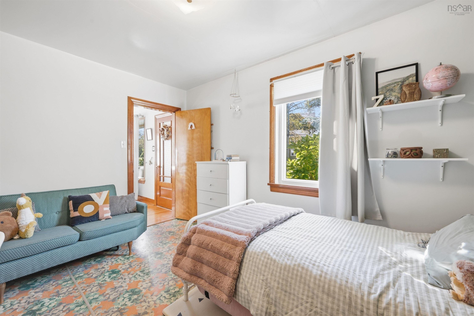
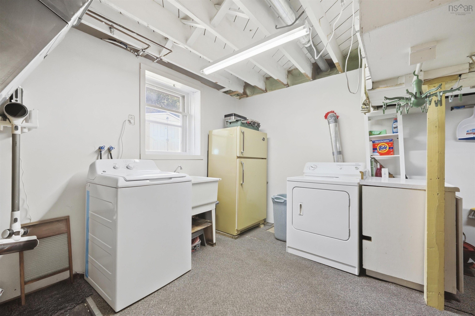
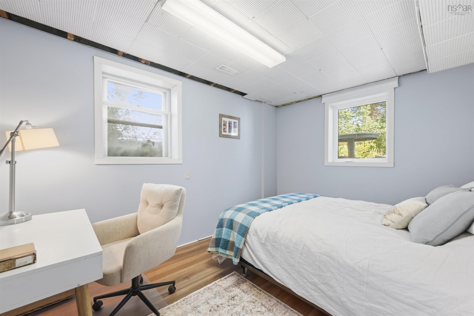
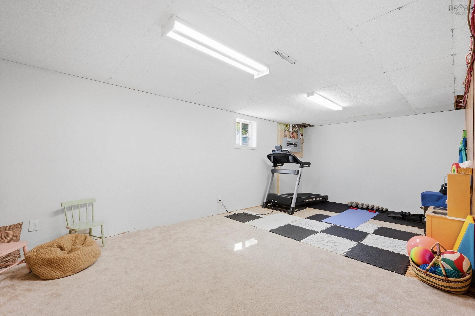
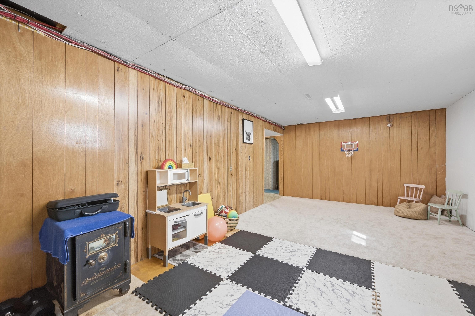
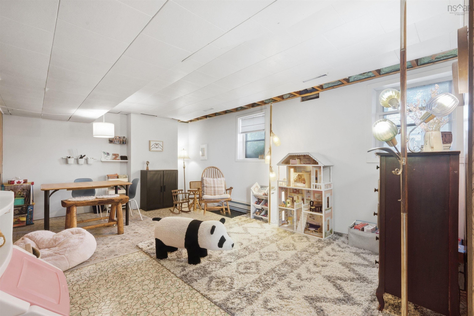
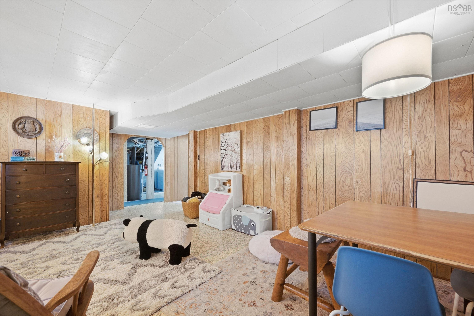
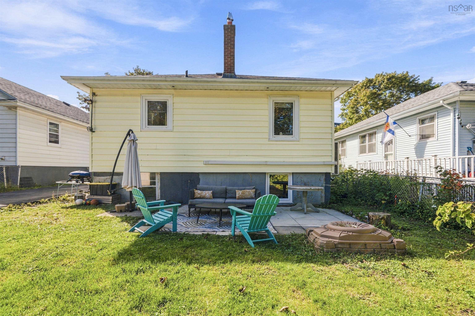
Solid 3 + 1 bedroom bungalow with endless future potential nestled in the West End! Step into an inviting main living space featuring hardwood flooring and lots of natural light through its south facing bay window. The dining room leads to the functional kitchen with ample storage and efficient prep space. Completing the upper level are three bedrooms and a full four-piece bathroom. The partially above-grade lower level with full-sized windows makes the space feel bright and expansive. It offers versatile space, including a generously sized rec room, a flex room currently used as an exercise room, and a 4th bedroom or home office. A formerly utilized darkroom retains its existing plumbing for a potential future 2nd bathroom. Upgraded electrical panel, a ducted heat pump and spray foam insulation make this ER-3 zoned home energy efficient and open to much potential.
Property Details
| Property Style | Residential |
|---|---|
| Zoning | ER-3 |
| Building Style | 2 Level,Bungalow |
| Structure Style | Detached |
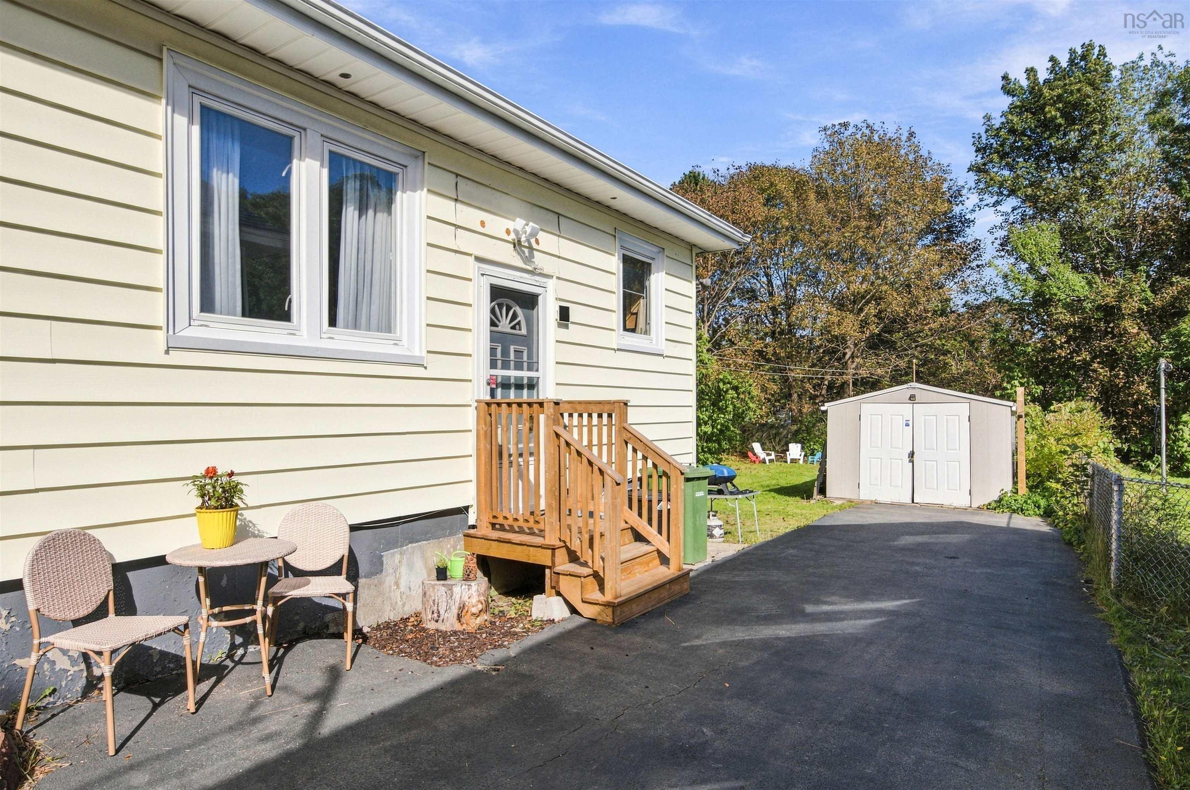
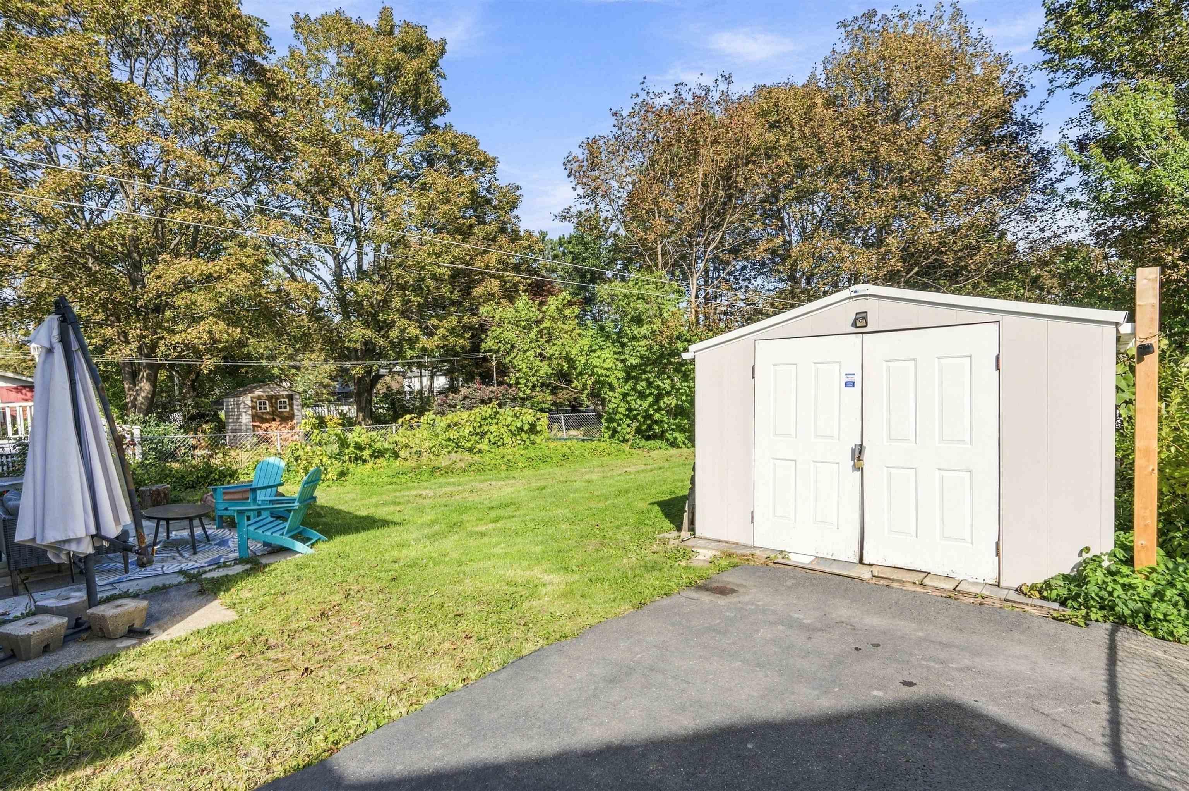
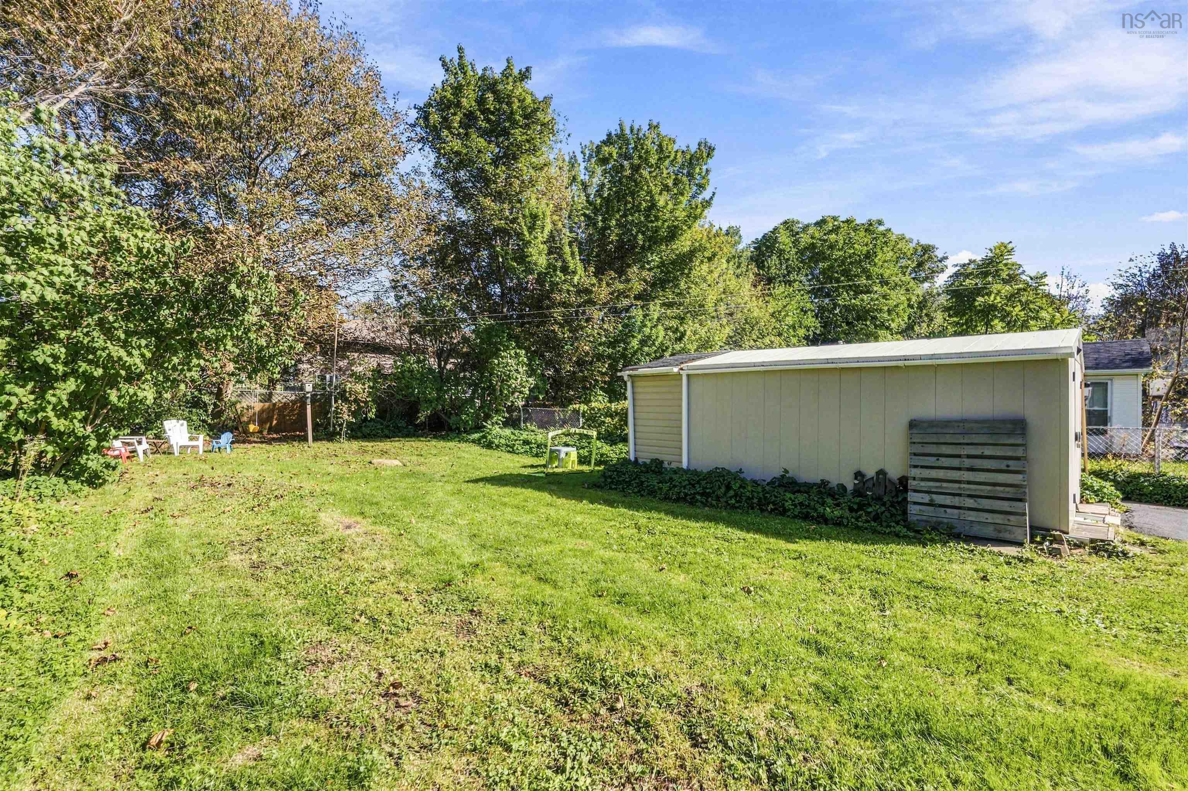
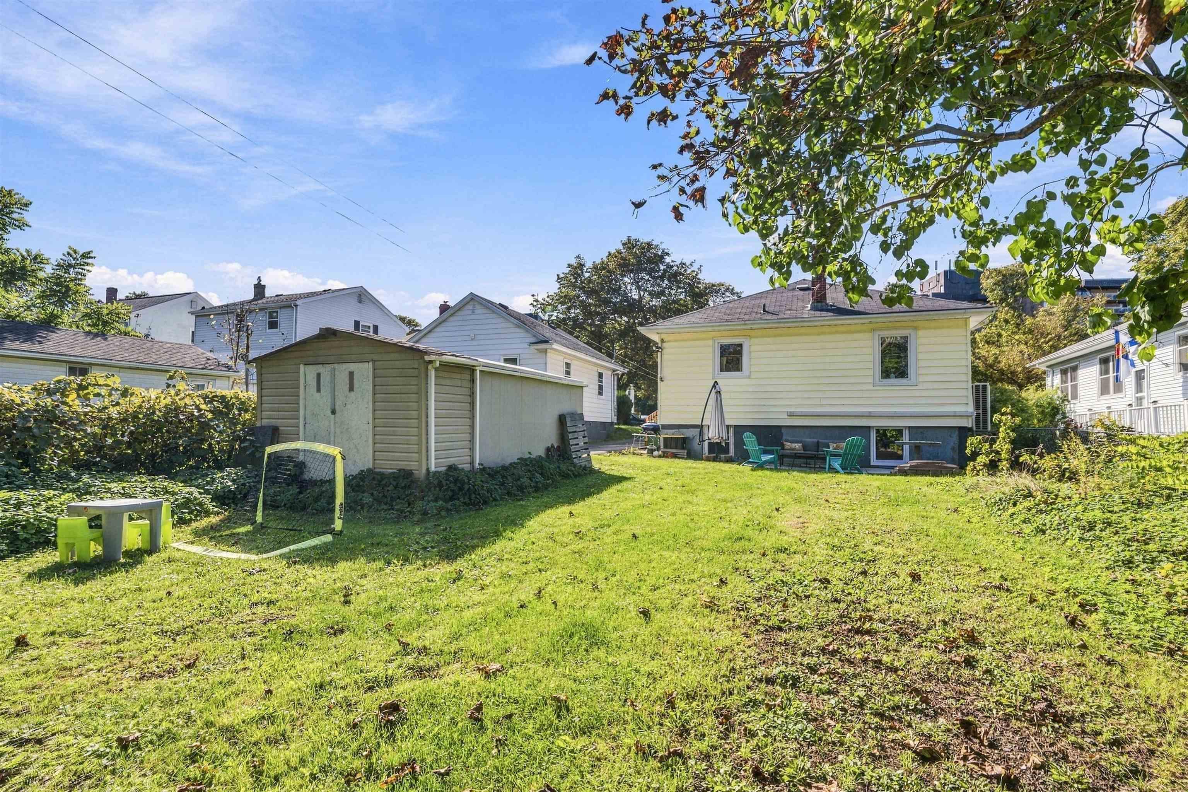
| Structures | Patio, Shed |
| Utilities | Cable, Electricity, High Speed Internet, Telephone |
| Roof | Asphalt Shingle |
| Flooring | Carpet, Ceramic, Hardwood, Vinyl |
| Basement | Full, Fully Developed |
| Driveway | Double, Paved |
| Foundation | Poured Concrete |
| Exterior | Vinyl |
| Heating Type | Forced Air, Heat Pump -Ducted |
| Fuel Type | Electric |
| Water Source | Municipal |
| Sewage | Municipal |
| Building Age | 70 Years |
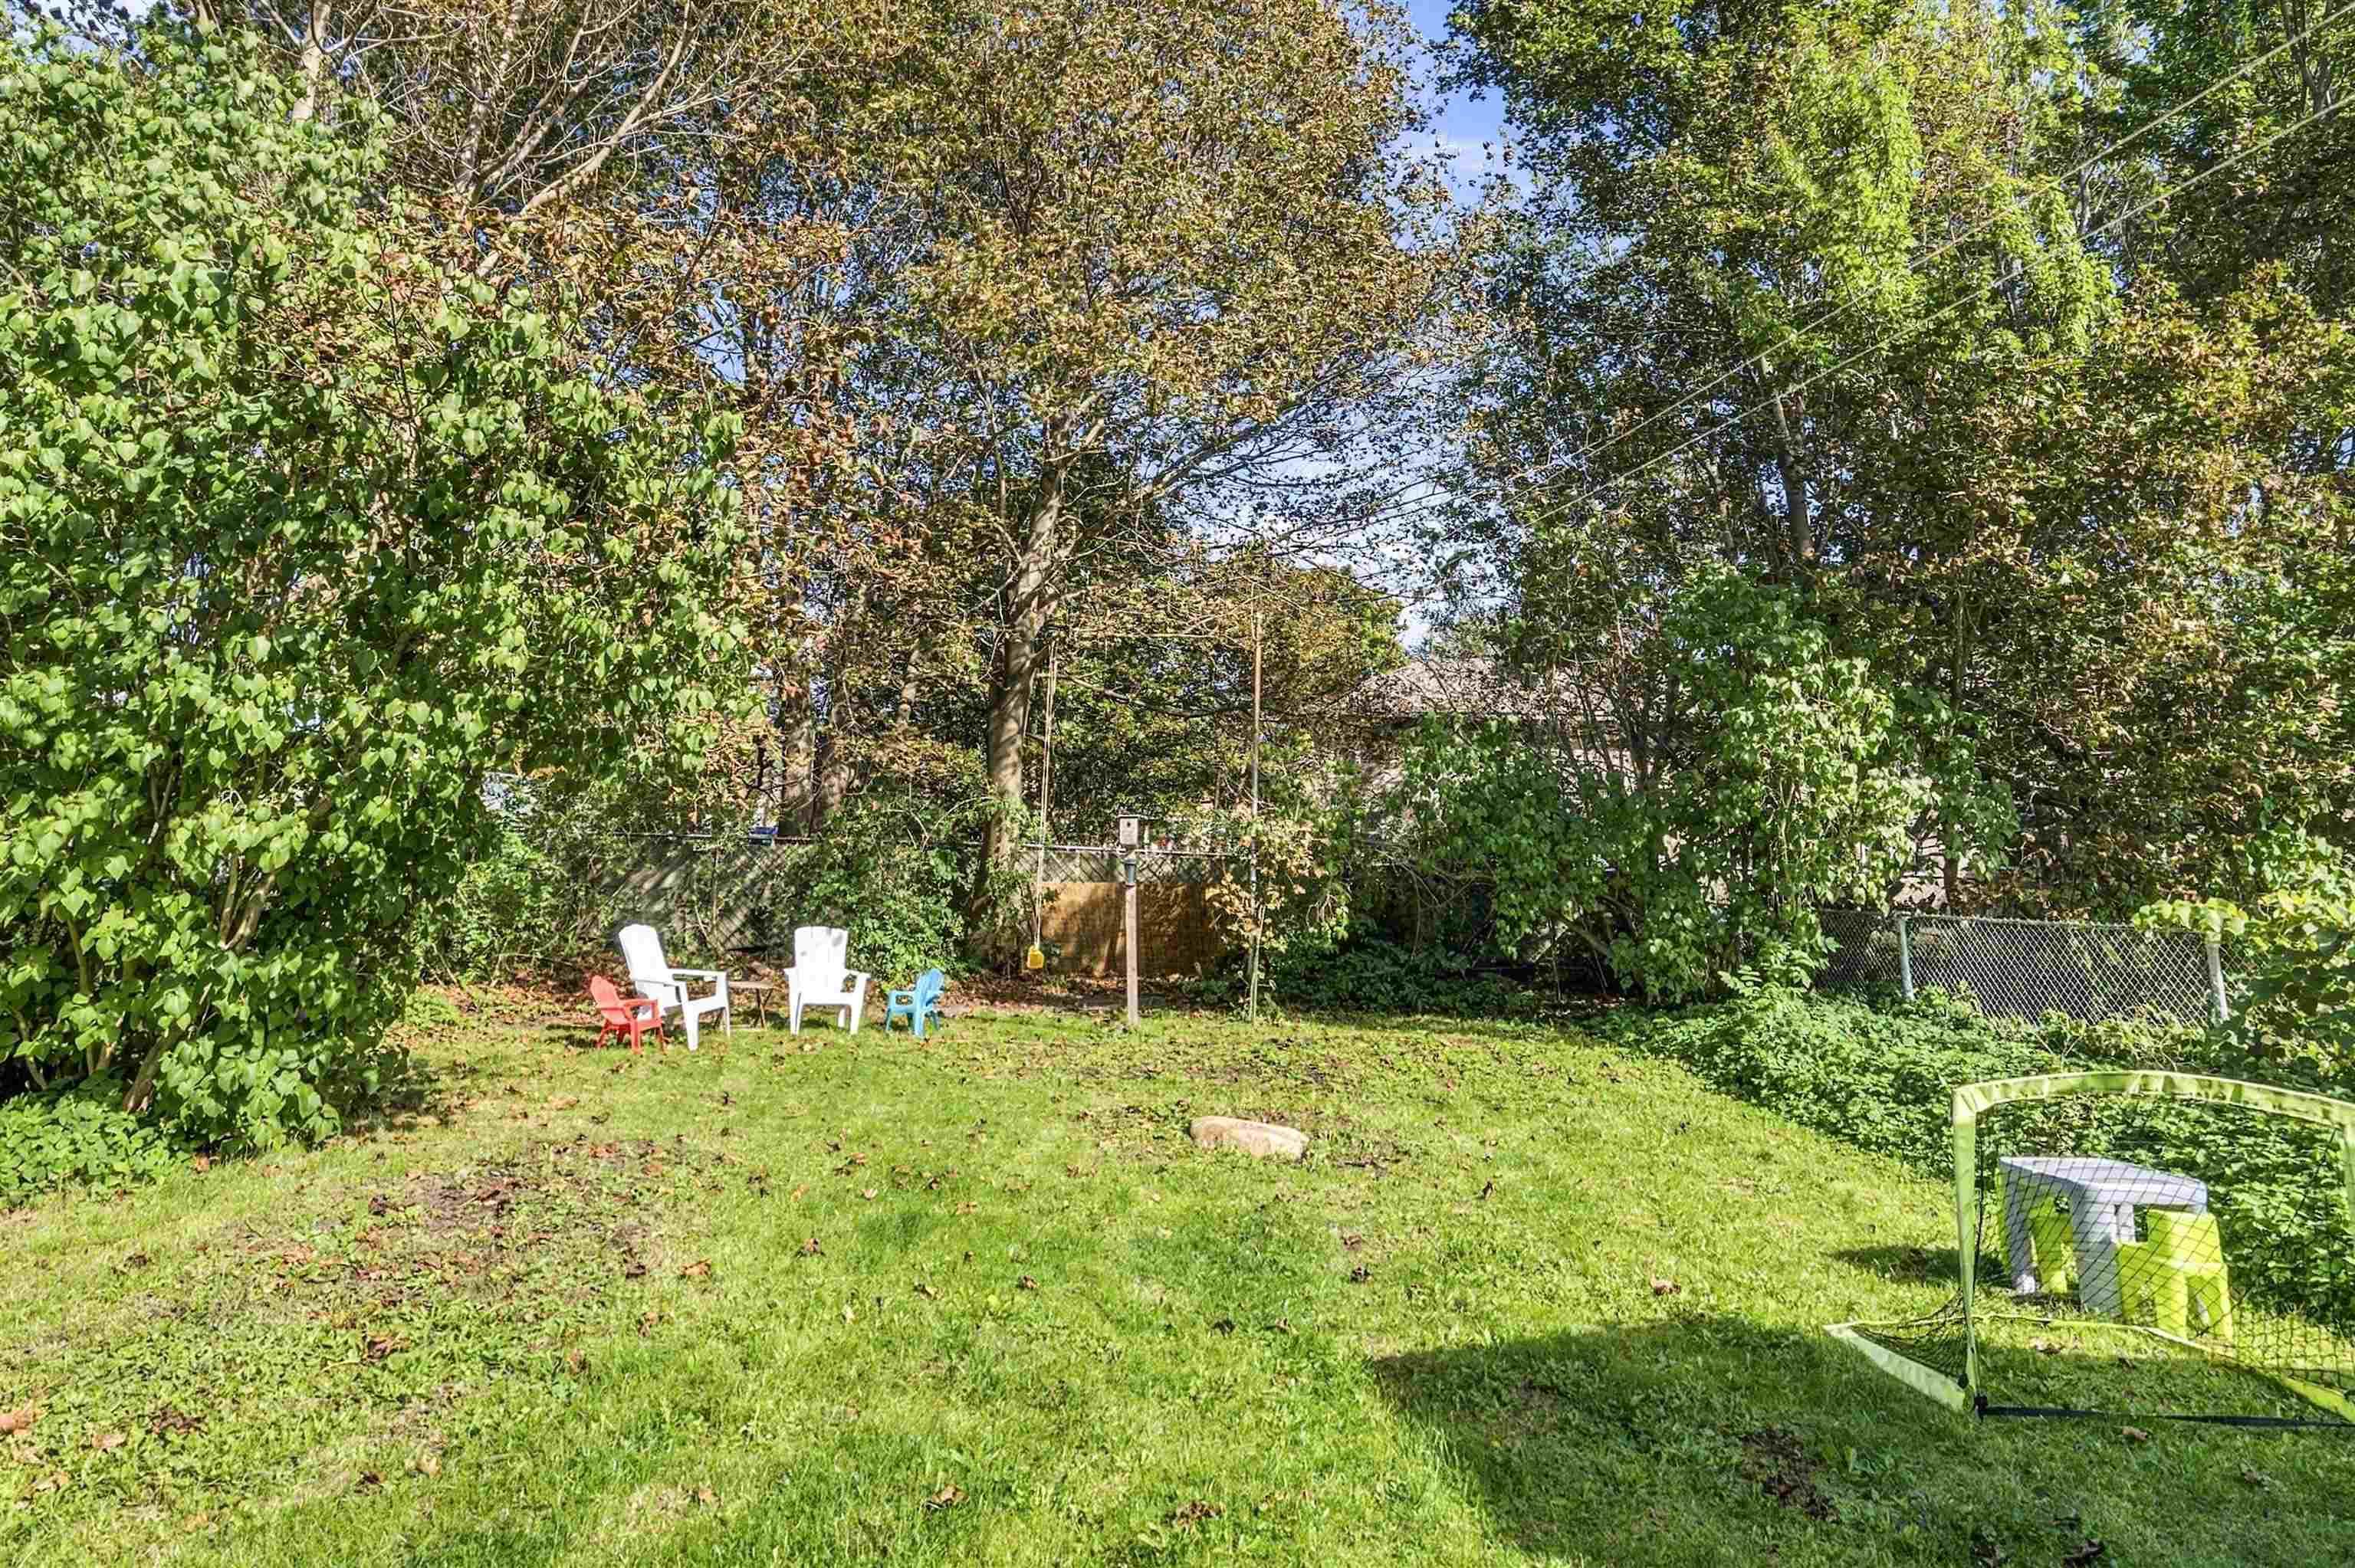
| Land Features | Landscaped, Level, Partially Fenced |
Measurements
| Main Living Area | 1,152 sq ft |
|---|---|
| Total Living Area | 2,153 sq ft |
| Lot Size 1 | 7,219 sq ft |
| Total Lot Size | 7,219 sq ft |
| Building Dimensions | 28’ × 38’ |
| Property Size | Under 0.5 Acres |
| Floor | Room | Dimensions |
|---|---|---|
| Main Floor | Living Room | 13’11” × 14’2” |
| Main Floor | Dining Room | 13’11” × 8’10” |
| Main Floor | Kitchen | 13’11” × 9’8” |
| Main Floor | Bedroom | 12’11” × 9’4” |
| Main Floor | Bedroom | 12’11” × 9’11” |
| Main Floor | Bedroom | 12’11” × 9’4” |
| Main Floor | Bath 1 | 8’11” × 4’1” |
| Basement | Utility | 15’5” × 12’4” |
| Basement | Bedroom | 9’10” × 12’4” |
| Basement | Rec Room | 12’10” × 22’11” |
| Basement | OTHER | 12’1” × 22’11” |
Features
- Driveway
- Landscaped
- Patio
| Appliances Included | Stove, Dishwasher, Dryer, Washer, Refrigerator |
|---|
Location Details
| County | Halifax |
|---|---|
| District | Halifax West |
| Community Features | Playground, Public Transit, School Bus Service, Shopping |
| Schools |
|
Contact Agent

Michael Sears
C.Mgr.; P.Mgr.; C.I.M.; CD
michael.sears@ververealty.ca
Thank you for reaching out
Your message was delivered, and a confirmation email has been sent to the address provided. If you do not see it in your inbox, please check your junk or spam folder.
We’re sorry, but there was an issue submitting your request. Please try again shortly, or contact us directly if the problem persists.