
342 Myra Road
Summary
|
Beds
5
|
Baths
3
|
Single Family
3,083 sq ft
|
Storeys
2
|
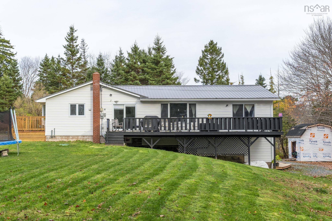
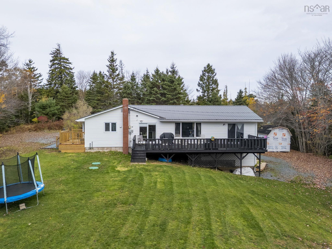
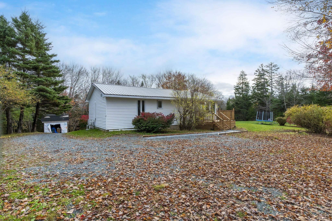
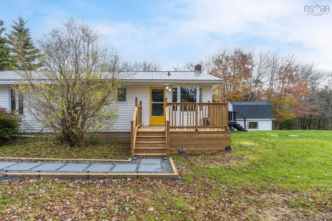
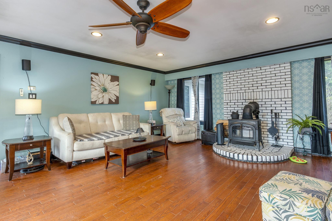
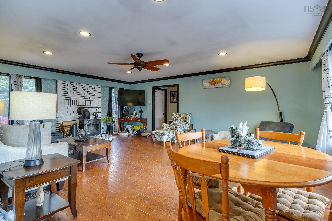
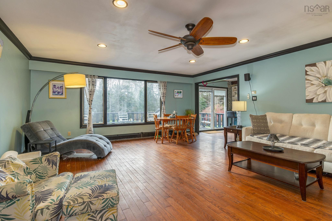
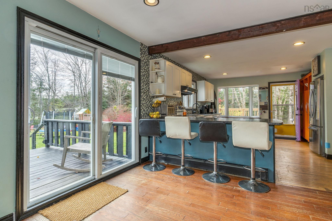
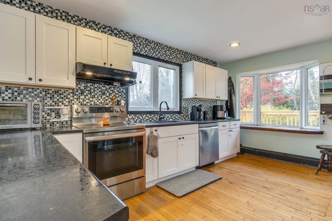
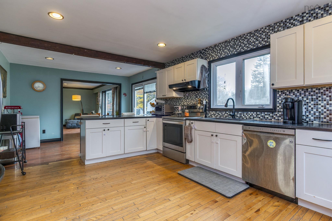
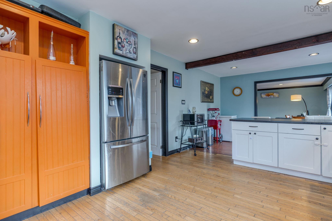
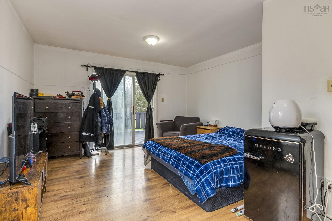
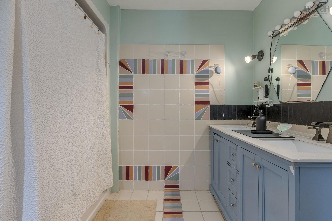
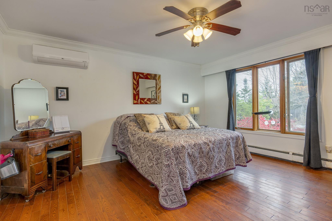
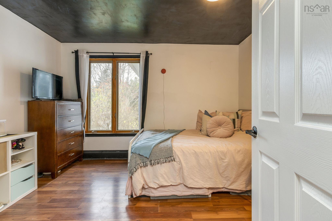
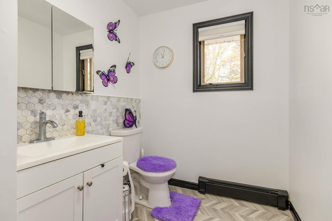
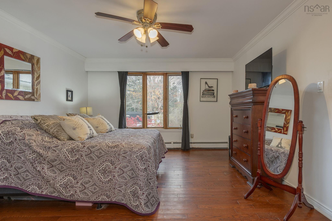
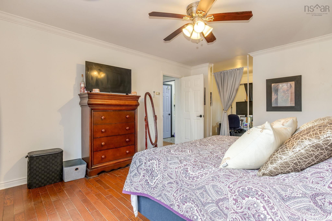
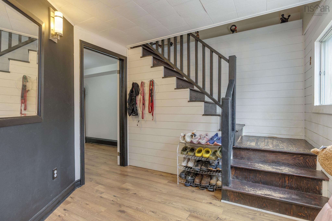
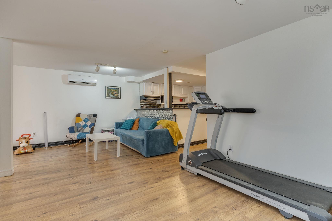
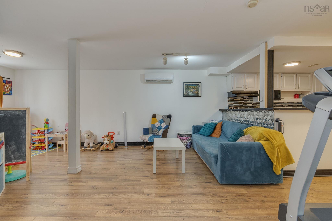
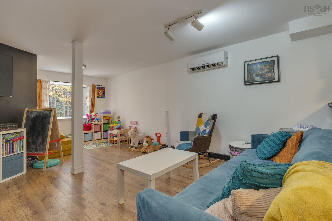
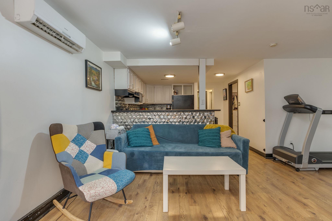
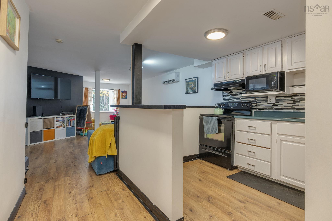
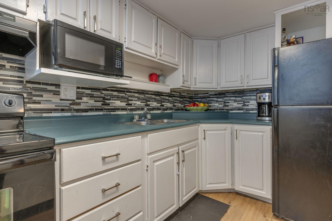
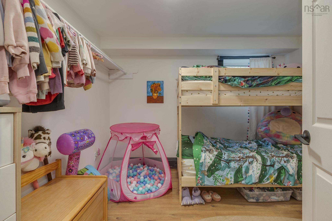
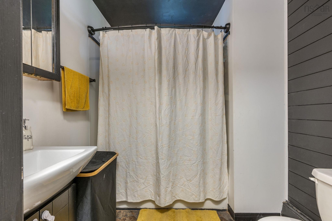
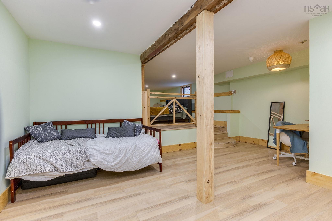
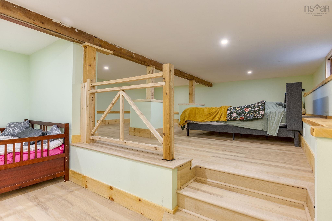
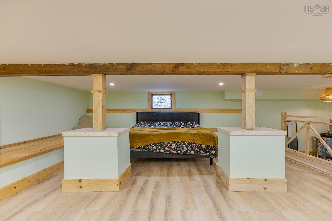
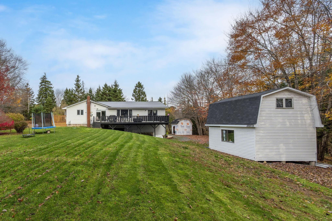
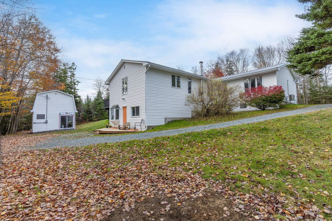
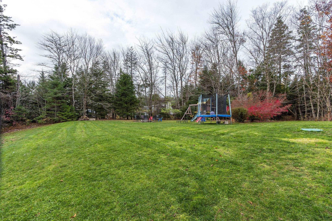
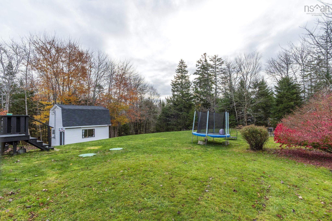
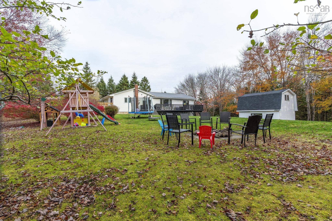
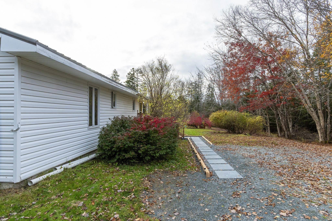
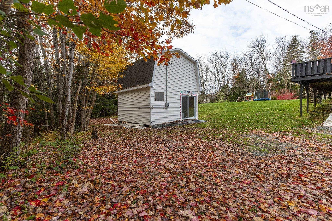
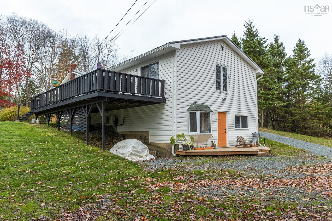
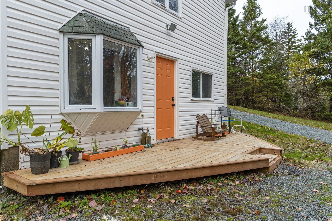
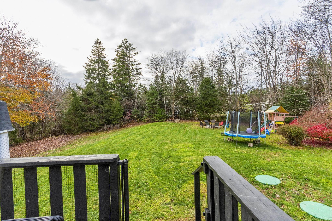
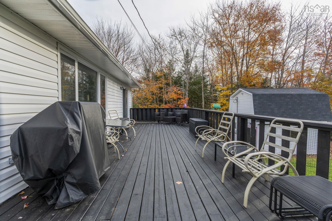
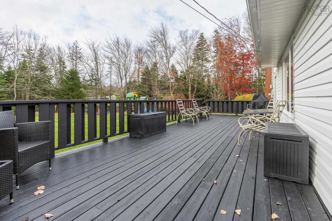
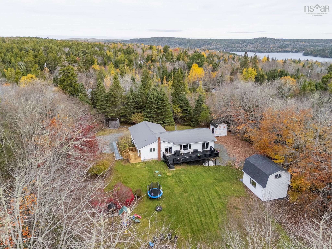
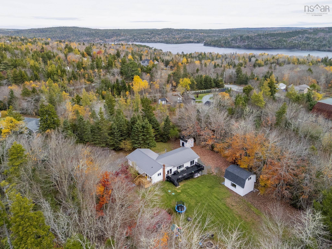
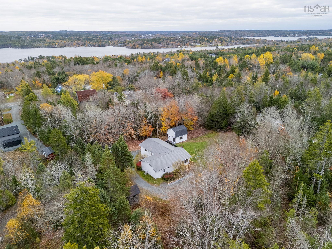
Welcome to 342 Myra Road, a spacious two-level home set on 2.6 private acres in the sought-after community of Porters Lake. With five bedrooms, generous living areas, and a flexible lower-level secondary living space, this property offers plenty of room for a growing or multigenerational family. The main level features three bedrooms, a large kitchen and dining area, a comfortable living room with a wood stove, a separate laundry room, and a four-piece bathroom. The primary suite includes a double walk-in closet, adjacent half bathroom, and dedicated heat pump. Downstairs, you’ll find a generous entryway, a second living room, kitchen, four-piece bathroom, and two additional bedrooms—including a large newly finished fifth bedroom converted from previously unfinished space. Recent improvements include a half bath next to the primary, oil tank and water boiler in 2023, a heat pump in the main bedroom, updated front and rear steps, new gutters in 2026, and a new septic system installed in November 2022 and pumped in April 2025. The property also features an impressive two-level wired shed with its own 200-amp electrical panel, providing excellent potential for a workshop, hobby area, or additional storage. Conveniently located near shops, trails, beaches, parks, and excellent schools, 342 Myra Road offers an appealing combination of space, privacy, and convenience in the desirable Porters Lake area. With substantial updates, generous acreage, and flexible living space, this property is a must-see!
Property Details
| Property Style | Residential |
|---|---|
| Zoning | RE |
| Building Style | 2 Level |
| Structure Style | Detached |
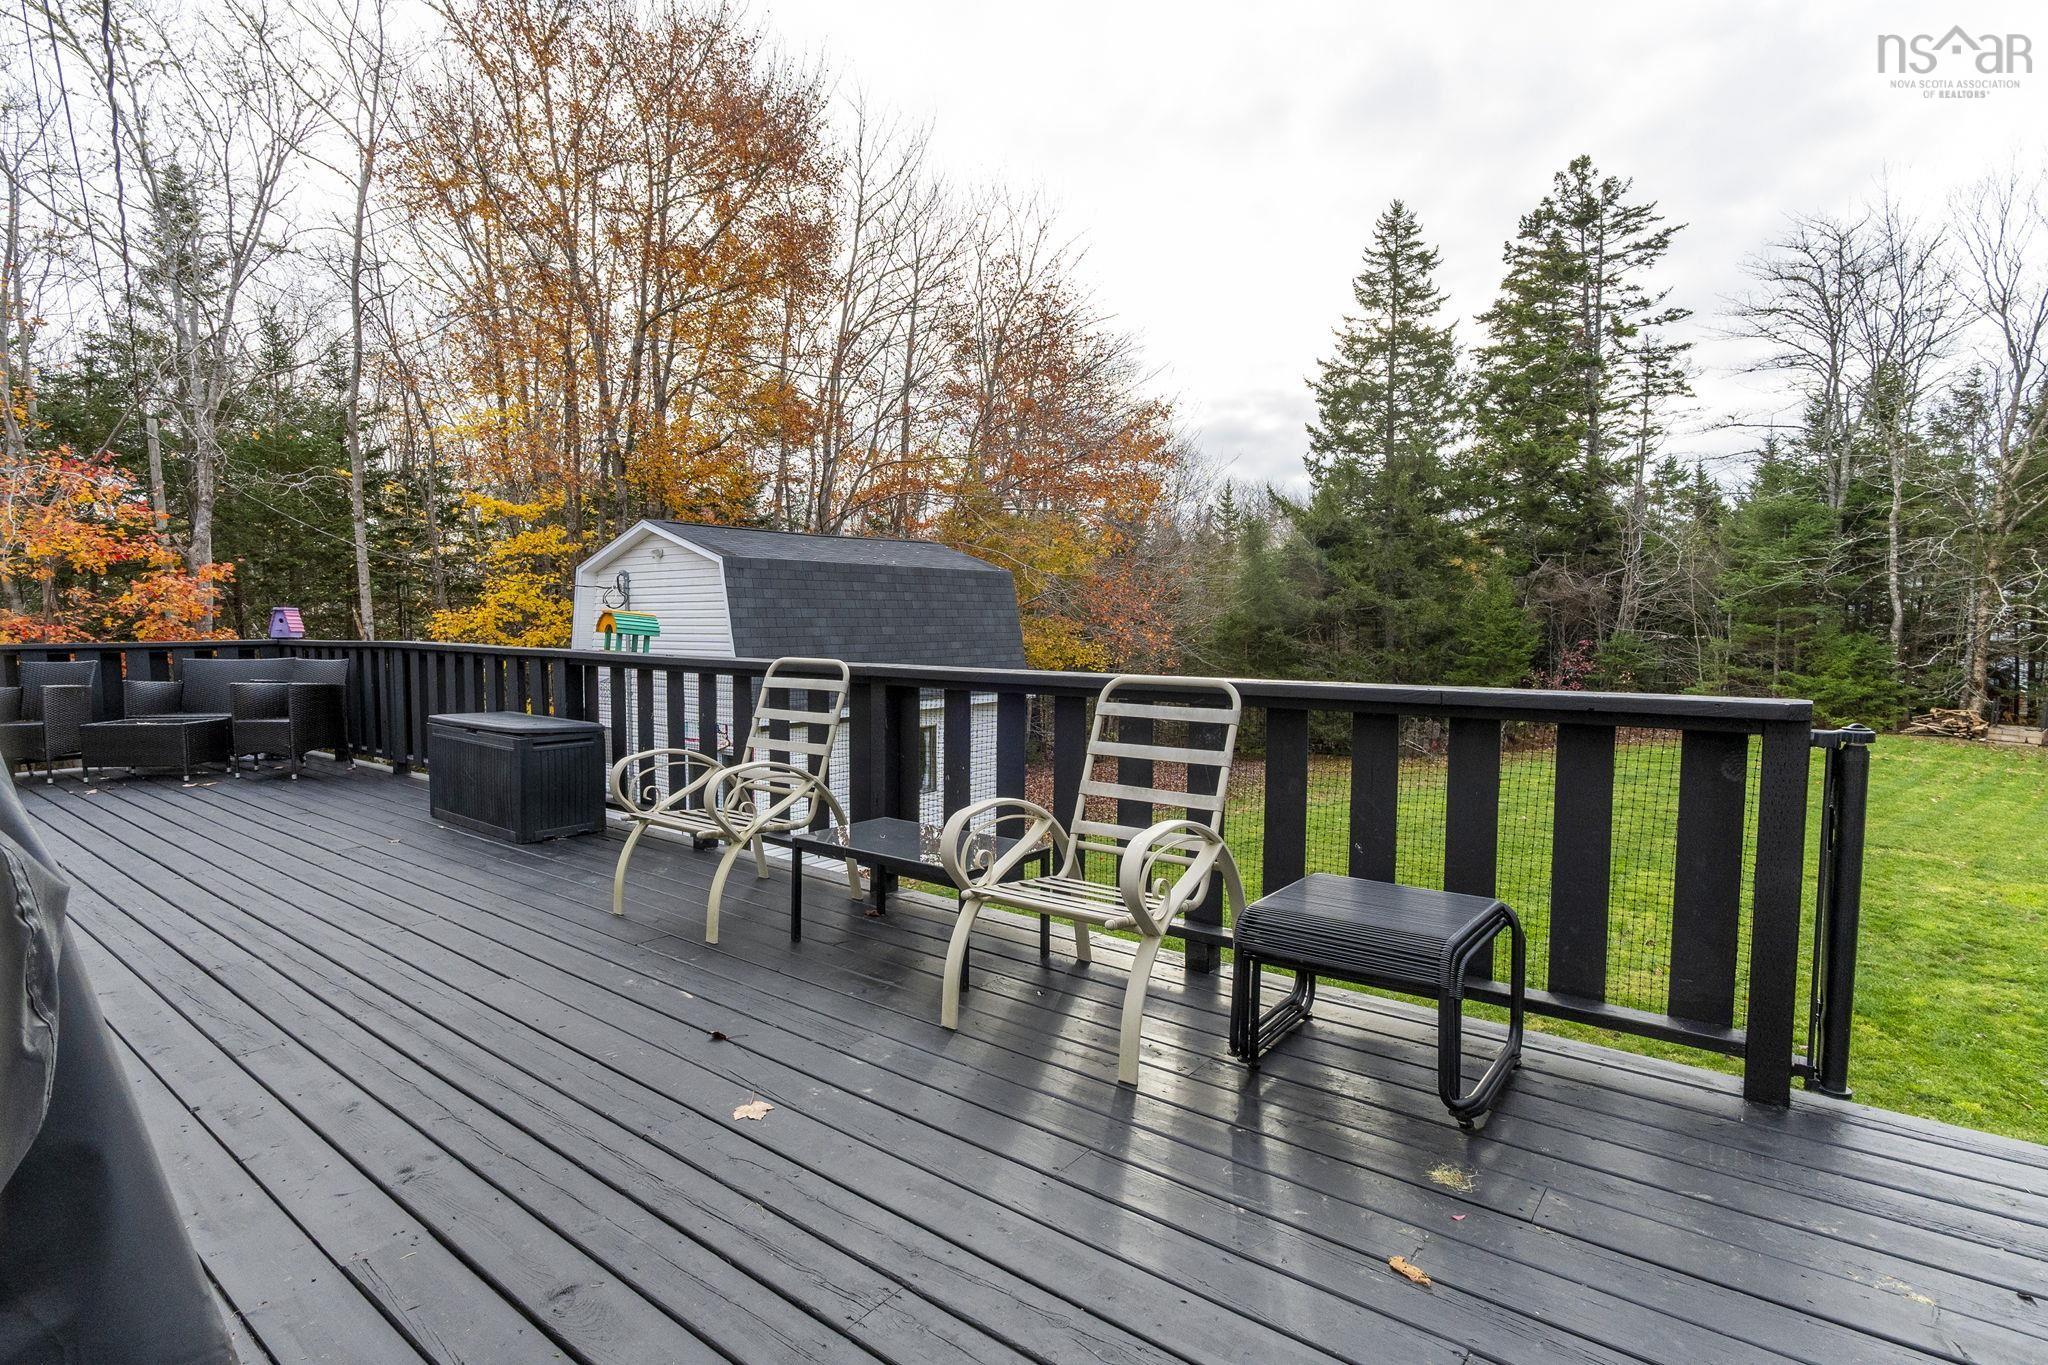
| Structures | Deck, Shed |
| Utilities | Electricity, High Speed Internet |
| Roof | Metal |
| Flooring | Ceramic, Hardwood, Laminate, Vinyl Plank |
| Basement | Full, Fully Developed |
| Driveway | Gravel |
| Foundation | Block Concrete, Poured Concrete |
| Exterior | Vinyl |
| Heating Type | Baseboard, Heat Pump -Ductless, Hot Water, Stove |
| Fuel Type | Electric, Oil, Wood |
| Water Source | Drilled Well |
| Sewage | Septic |
| Building Age | 43 Years |
| Year Built | 1983 |
| Land Features | Partially Cleared, Wooded/Treed |
Measurements
| Main Living Area | 1,787 sq ft |
|---|---|
| Total Living Area | 3,083 sq ft |
| Lot Size 1 | 114,462 sq ft |
| Total Lot Size | 114,462 sq ft |
| Property Size | 1 To 2.99 Acres |
| Floor | Room | Dimensions |
|---|---|---|
| Main Floor | Kitchen | 13’6” × 16’2” |
| Main Floor | Dining Room | 11’1” × 7’1” |
| Main Floor | Living Room | 22’ × 17’4” |
| Main Floor | Bath 1 | 4’ × 9’2” |
| Main Floor | Laundry | 4’1” × 10’7” |
| Main Floor | Bedroom | 15’11” × 13’8” |
| Main Floor | Bedroom | 12’2” × 10’7” |
| Main Floor | Primary Bedroom | 24’4” × 12’1” |
| Main Floor | Ensuite Bath 1 | 2’ × 9’2” |
| Lower Level | Foyer | 9’10” × 9’4” |
| Lower Level | Living Room | 23’ × 32’1” |
| Lower Level | Kitchen | 7’6” × 10’4” |
| Lower Level | Bedroom | 9’1” × 10’6” |
| Lower Level | Bath 3 | 4’ × 10’4” |
| Lower Level | Bedroom | 14’5” × 18’11” × 10’7” |
| Lower Level | Utility | 7’6” × 15’1” |
| Lower Level | Storage | 14’5” × 4’2” |
Features
- Deck
- Driveway
- Garage
| Appliances Included | Range, Stove, Dishwasher, Dryer, Washer, Refrigerator |
|---|---|
| Other Features | Ensuite Bath, Walk In Closet |
Location Details
| County | Halifax |
|---|---|
| District | Lawrencetown, Lake Echo, Porters Lake |
| Community Features | Playground, Shopping |
| Schools |
|
Contact Agent

Michael Sears
C.Mgr.; P.Mgr.; C.I.M.; CD
michael.sears@ververealty.ca
Thank you for reaching out
Your message was delivered, and a confirmation email has been sent to the address provided. If you do not see it in your inbox, please check your junk or spam folder.
We’re sorry, but there was an issue submitting your request. Please try again shortly, or contact us directly if the problem persists.